Properties

Browse or get in touch to schedule a walkthrough.

  • Nearby me
Price range

Popular Features

Community Features

Association

Property Features

Waterfront

View

Exterior Features

Interior Features

Style

10000 properties match your criteria

Updated 1 minute ago

E-Alert name
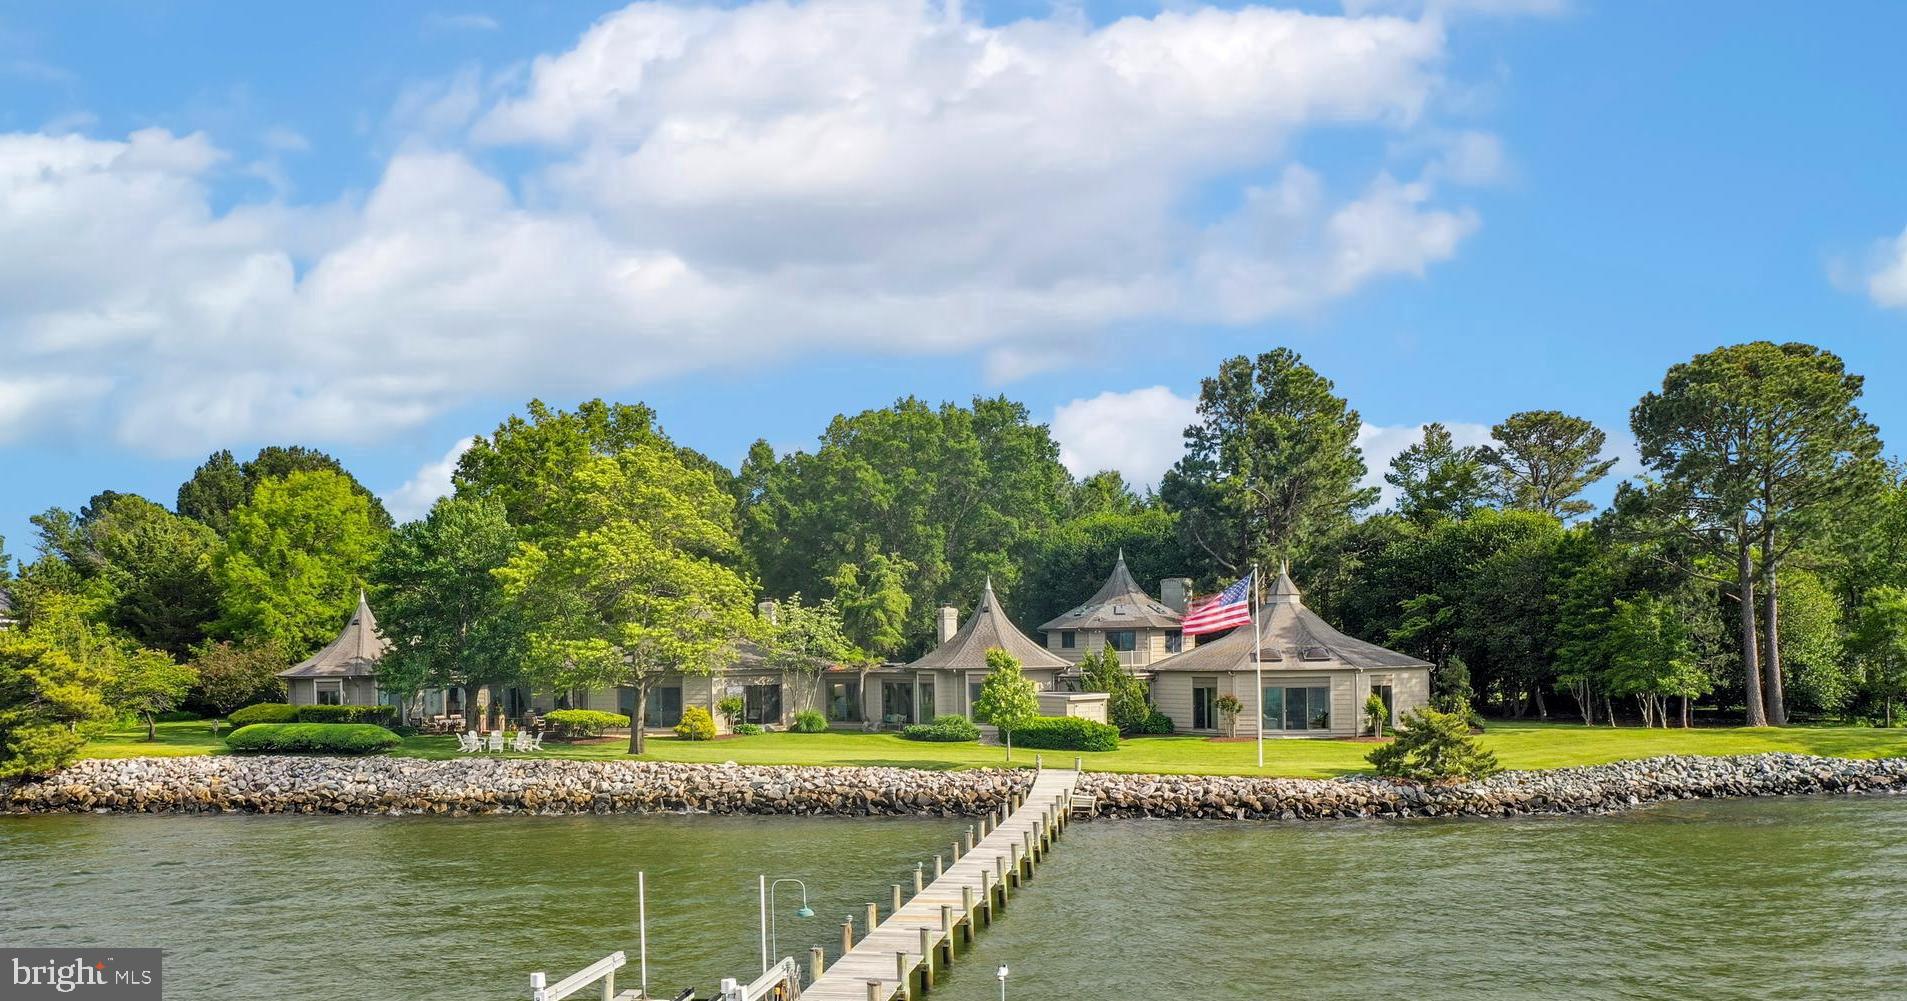
Welcome to Rivermark - a true waterfront retreat in St. Michaels on the Eastern Shore. This custom-built home is an artistic masterpiece with five octagonal interconnected wings, creating distinct yet flowing spaces and breathtaking panoramic views of Porters Creek, Miles River, Wye River and the Eastern Bay from every room.

With architecture inspired by the French West Indies, this home has been thoughtfully designed with both entertainment and relaxation in mind. Entering through the foyer, the heart of the home is the Great Room which contains soaring ceilings. This opens to a sun-drenched solarium with travertine flooring and floor-to-ceiling windows that wrap around the interconnected spaces of the sunroom, dining room, and kitchen.

Entertaining guests is effortless with the gourmet kitchen that is fully equipped with stainless steel appliances, an Aga stove, granite countertops, a large center island, and custom shelving/cabinetry. With both garden and water views the dual office/study spaces have custom floor-to-ceiling built-ins and wood paneling. The primary suite and a sanctuary unto itself, constructed with 18-foot ceilings and a spa-inspired en-suite bathroom fireplace and private outdoor patio. 

On the opposite wing of the home, you'll discover two additional bright bedrooms with custom lighting and a spacious shared bathroom. A unique feature of this property is the spa-inspired, glass enclosed swimming pool which overlooks the Miles River. The area is complete with an adjacent sunroom, green house, sauna, and full bath in this zen-like setting. A separate guest house provides privacy with its own entrance, offering two bedrooms, two bathrooms, a kitchen, and a comfortable living space. Outdoors, this property offers a rarely available opportunity of 750 feet of a rip-rapped waterfront, deep waters and a 150-foot private dock with boat lift - offering direct access to the Eastern Shore’s waterways and nearby waterfront dining.

The extensive professionally manicured landscaped grounds feature a tranquil koi pond with a fountain, lush gardens, abundant verdant trees, and brick patio with grill area. Rivermark was featured by the Talbot County Garden Club in the Maryland House & Garden Pilgrimage.

Don’t miss your chance to view this unique property in person to appreciate the incredible details. Experience the best of St. Michaels living at Rivermark—where luxury, comfort, and natural beauty converge in perfect harmony.
#MDTA2010868

SAINT MICHAELS

9791 PINTAIL PLACE

5 Beds

4 Baths

7,300 Sq.Ft.

$3,475,000

MLS#: MDTA2010868
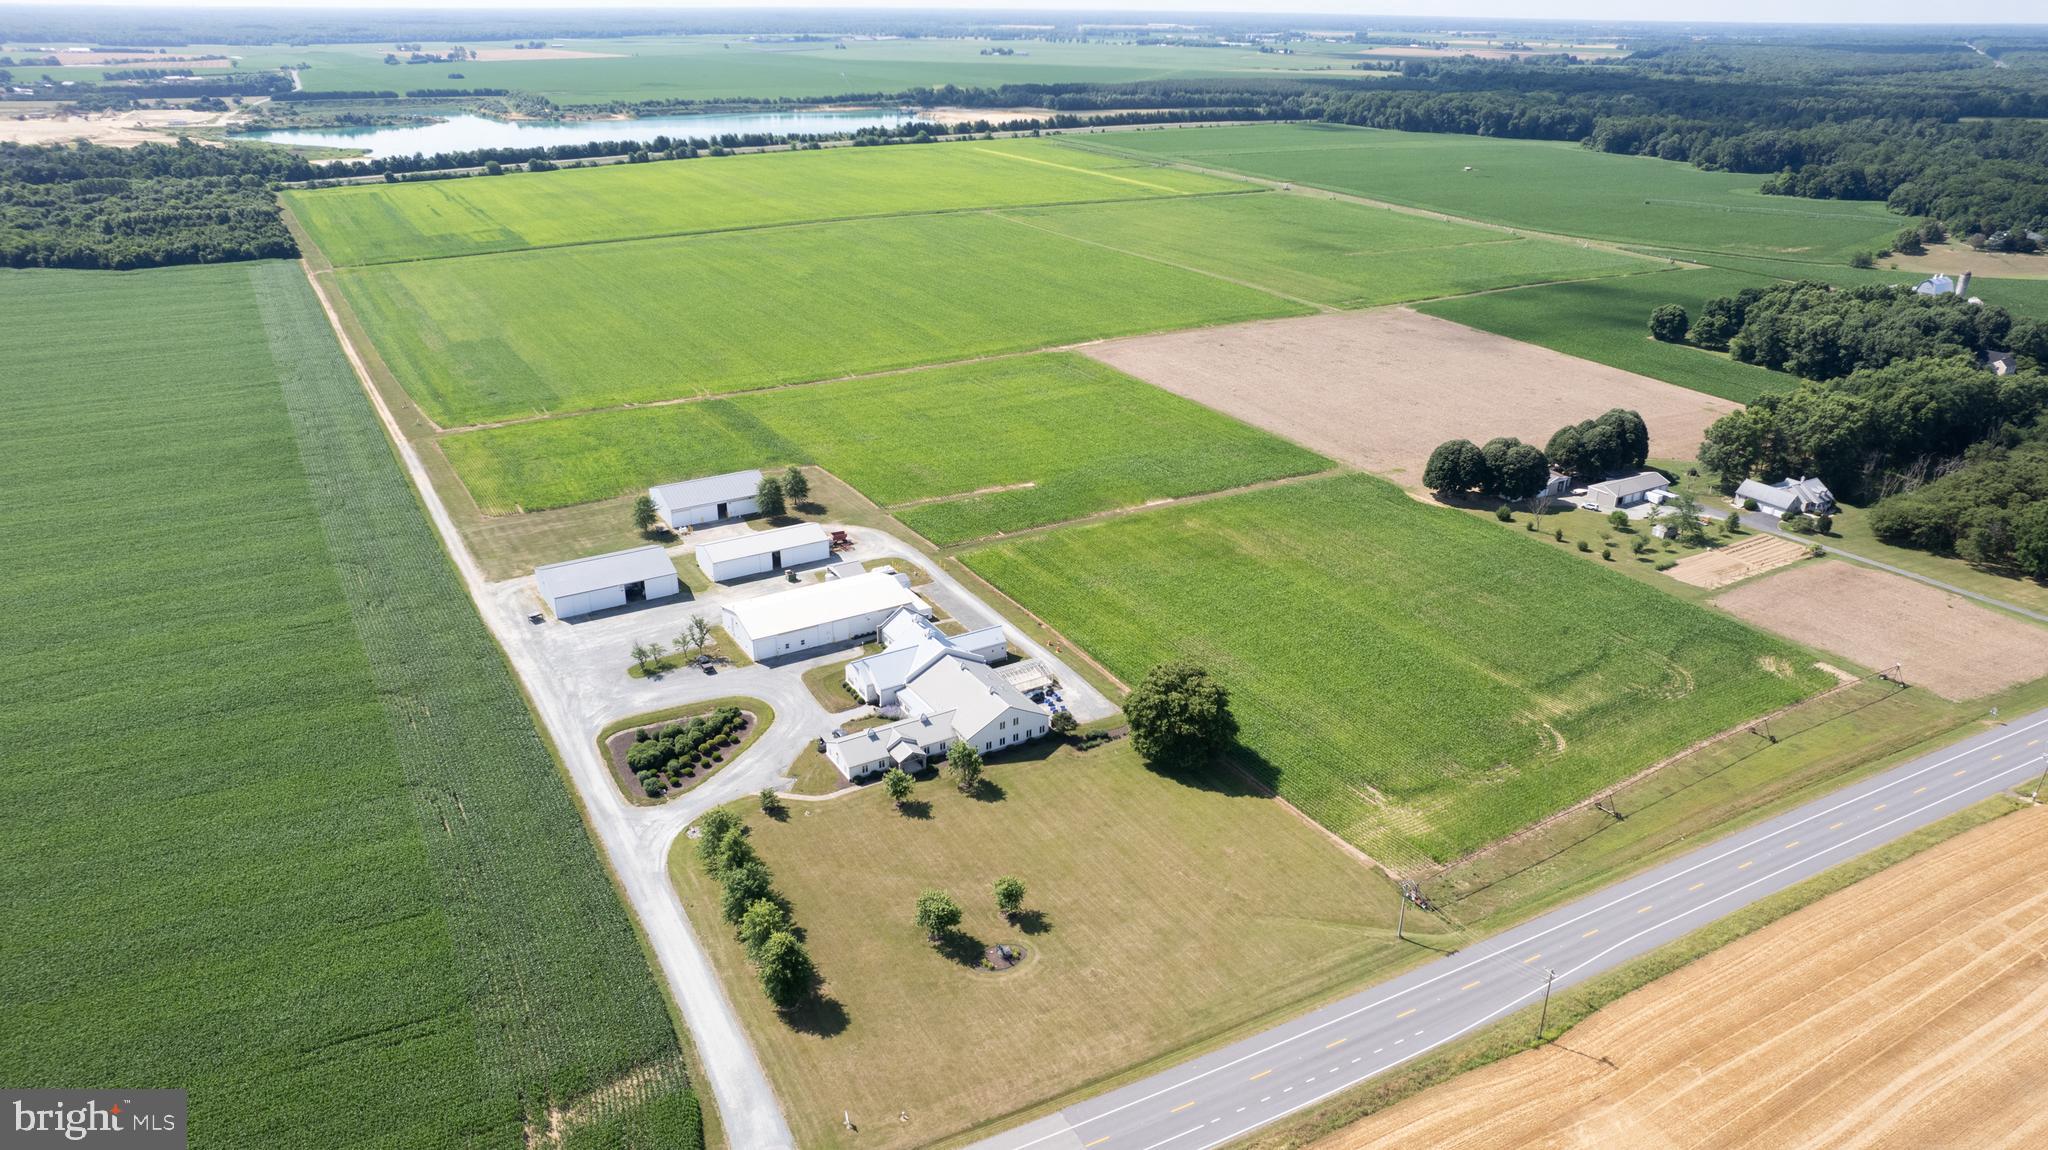
This farm property offers a unique opportunity with ±120 tillable acres and a ±19,000 sq ft facility with multiple outbuildings for farm storage and many uses. The farm includes a 450' and a 2,100' Reinke lateral irrigation system with three production wells.
The existing facility provides a reception area and vestibule with key card access, 12 cubicles, four closed-door offices, a specialized climate control IT room, a lunch room for 36, a large conference room for 24, a small conference room for eight; a multipurpose room with folding partition. The facilities include four restrooms, and men’s and women’s locker rooms with showers.
The Research portion of the facility includes four laboratory areas, two cold storage rooms; a 20'x22' with fixed shelving, and a 40'x15' room with library shelving. Also in the research facility is a 38'x24' greenhouse and 5,400 sq ft farm equipment storage and two Donaldsin Torit Dust Collection Systems. The property has three-phase electric on site, two 1,000 gal propane tanks for heating (leased), and a 500 gal diesel fuel tank. Current farm lease through 2024 growing season.
#MDKE2004228

GALENA

32545 GALENA SASSAFRAS ROAD

None Beds

None Baths

19,018 Sq.Ft.

$3,475,000

MLS#: MDKE2004228
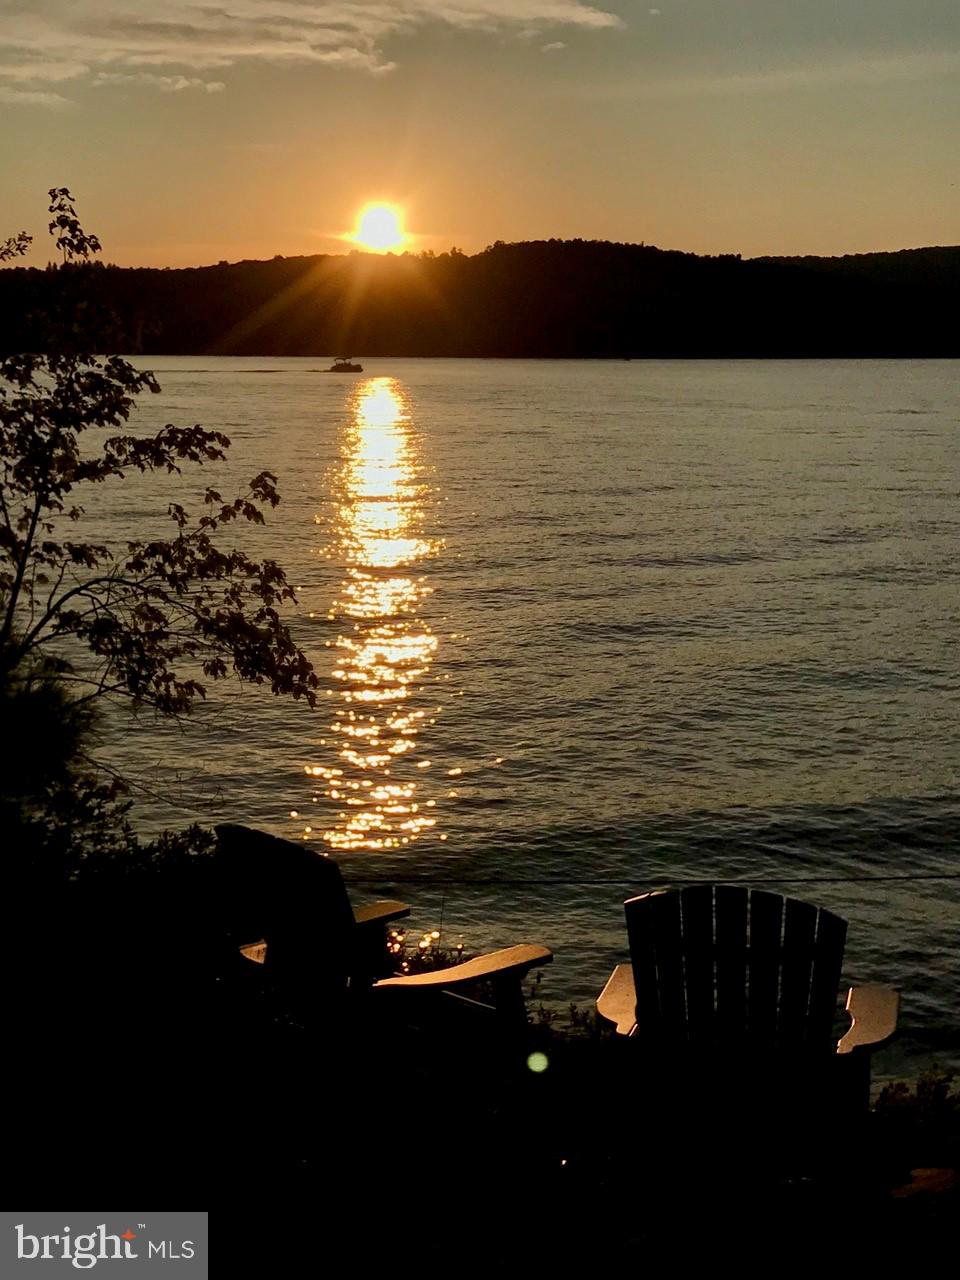
Smith Pointe in Deep Creek Lake’s Thousand Acres Community is breathtaking! Add an incredibly unique contemporary lake-style architectural masterpiece on some of the best lakefront you will ever see, and you've captured pure serenity. The home has western exposure with a front row seat for magnificent Deep Creek Lake sunsets, altogether providing the perfect mountain-lake escape. Designed to bring the outside in with an abundance of natural light from massive glass panels and an open floor plan that flows effortlessly, the home will easily accommodate large family gatherings or just a quiet weekend for two. Check off another amenity with the newly finished Thousand Acres 18-hole Golf Course.  This is an ideal location for those that enjoy the outdoors and love the majestic Appalachian Mountains. A truly special home offering an amazing quality of life in a stunning location.
#MDGA2006016

SWANTON

184 SMITH POINTE ROAD

5 Beds

5 Baths

6,738 Sq.Ft.

$3,475,000

MLS#: MDGA2006016
***Open House Sunday, 2-4pm!***
A Rare Opportunity Awaits! 
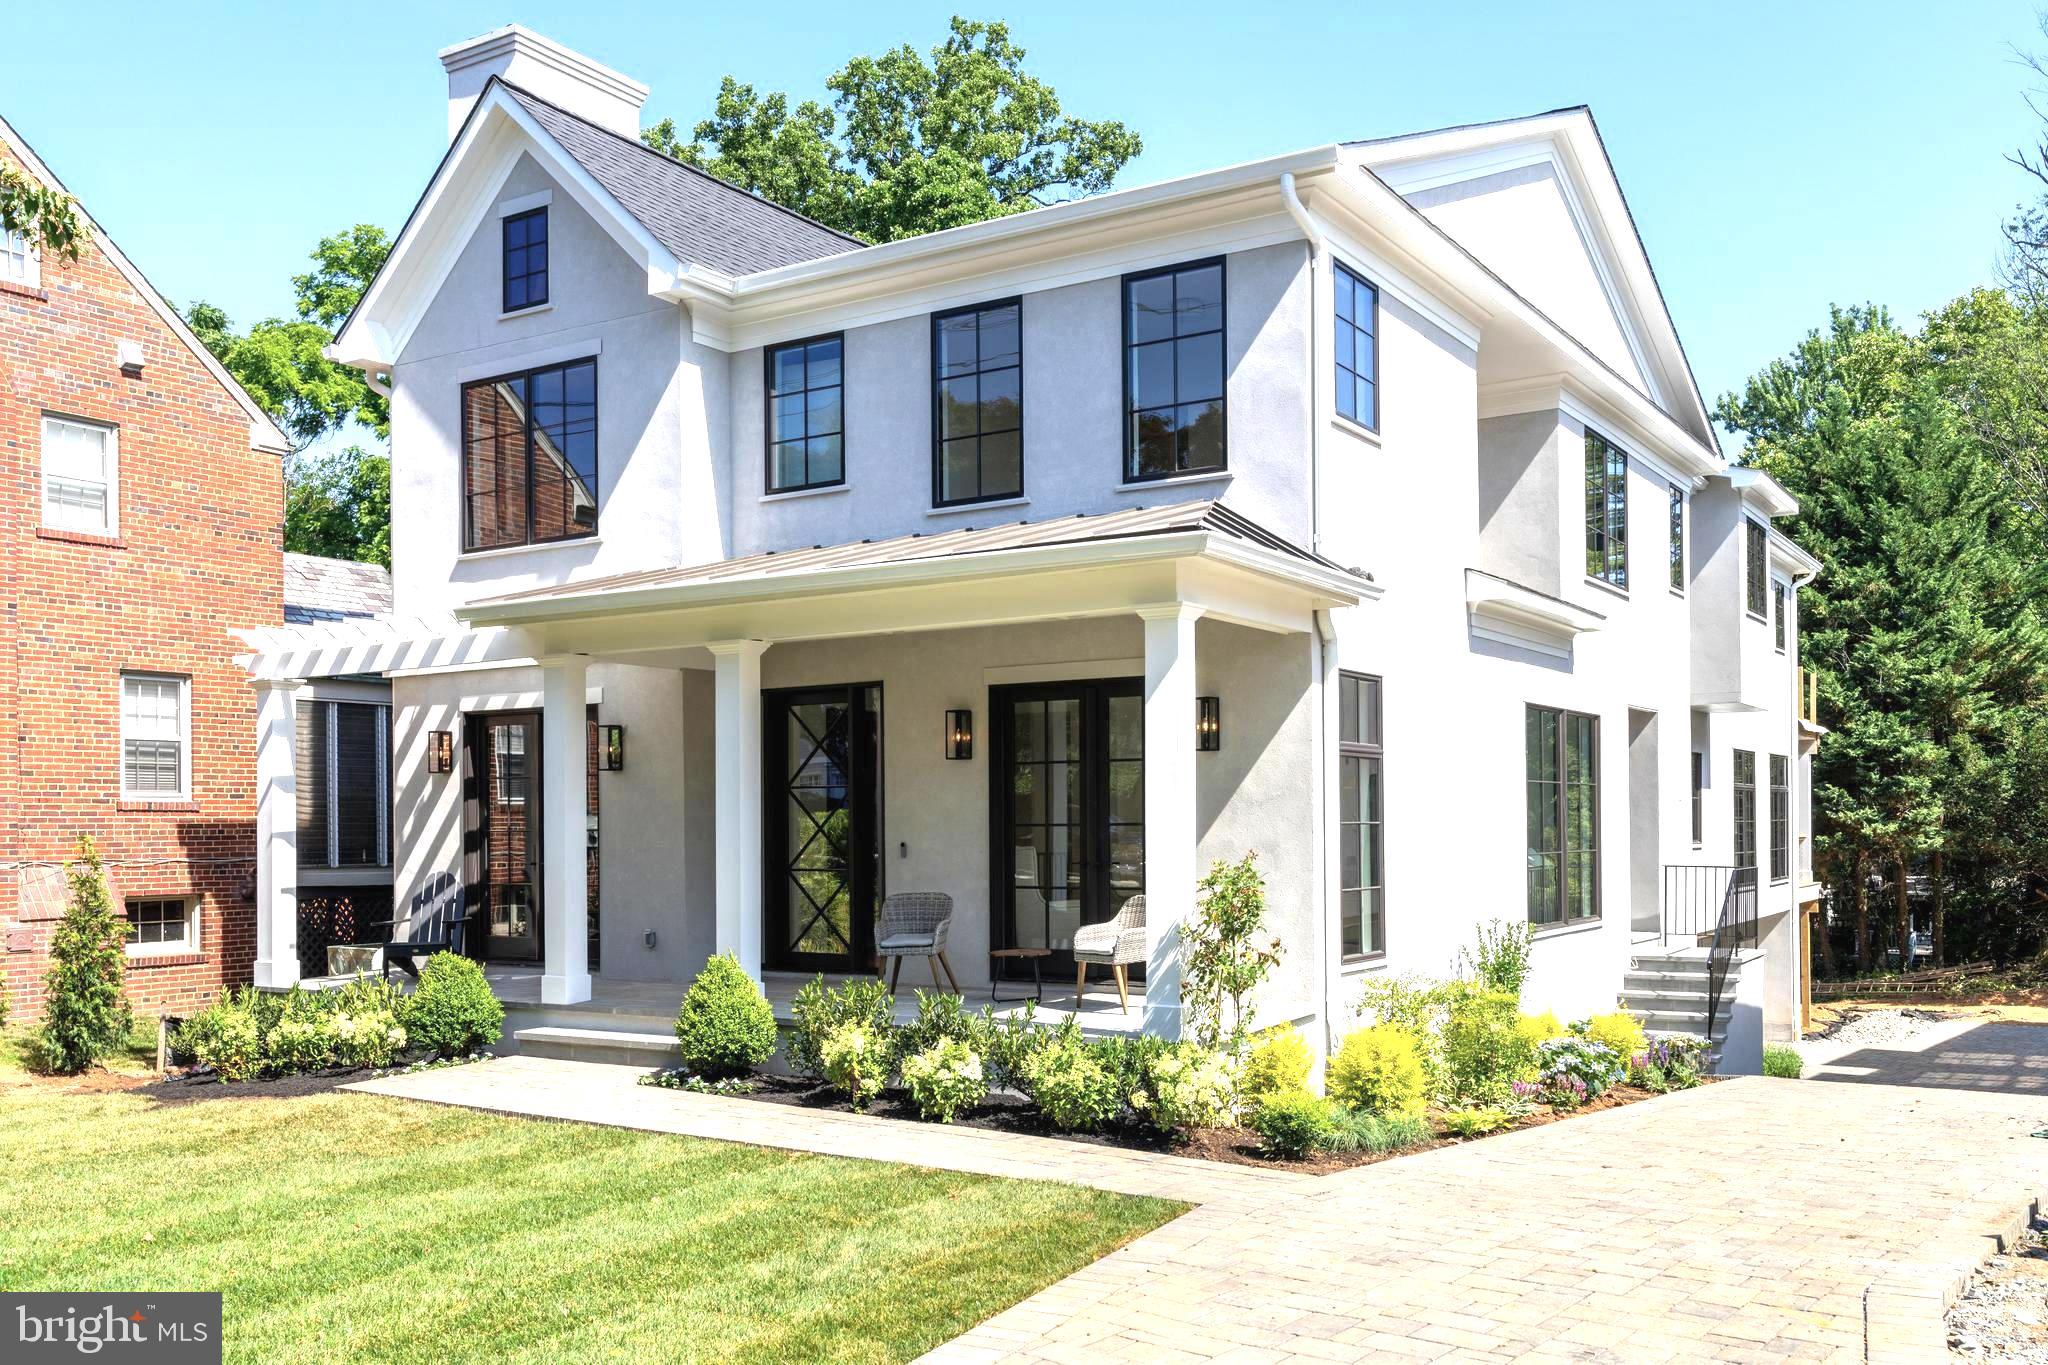
Imagine walking into a home that feels like it was designed just for you—where every detail, every corner, every space is a reflection of luxury, elegance, and thoughtful design. This breathtaking, brand-new residence in the heart of Martin's Additions, is not just a house; it’s a place where your dreams of modern living come to life. Crafted by the talented minds at Studio Z Design Concepts and built by Modern Dwellings Developers, this is the kind of home that blends cutting-edge design with a deep sense of warmth and comfort.

Located on a rare 9,000+ square-foot lot, this gorgeous home is an absolute showstopper, with walls of windows that invite light to flood in, creating a sense of openness and calm from the moment you enter. The floating staircase, with its stunning architectural presence, draws your eyes upward toward the soaring ceilings that seem to go on forever. White oak floors run through every room, adding a touch of natural beauty that softens the contemporary design.

The heart of this home is where luxury meets nature: the great room opens seamlessly to a covered deck through a custom sliding glass door system, making it the perfect space for both quiet moments and lively gatherings. Picture yourself sitting outside, surrounded by lush, mature landscaping, your home creating a private sanctuary in the midst of the city.

Inside, this home is made for living well. With five spacious bedrooms, each with its own en-suite bath, there’s plenty of room for everyone to have their own retreat. The primary suite is a true oasis, featuring vaulted cathedral ceilings adorned with wooden beams that add a touch of rustic charm. Oversized custom closets offer the kind of storage that makes organization feel effortless, and sliding glass doors lead out to a private deck, creating a seamless connection between your inner and outer worlds. The wet room bath in the suite is a true luxury, offering a tranquil space where you can indulge in self-care and find moments of peace.

From the wine room that speaks to your love of the finer things to the fitness room that makes taking care of your body feel like a true luxury, every part of this home is designed to support and elevate your lifestyle. There’s even an optional elevator that services all three finished floors, ensuring that every inch of this home is as convenient as it is beautiful.

With nearly 6,000 square feet of thoughtfully designed living space, this home isn’t just a place to live—it’s a place to thrive. And with an oversized two-car garage, you’ll have space for everything you need, making sure that everything in your life is in its place.

Conveniently located near the charming shops of Brookville Road, the delightful La Ferme restaurant, the weekly farmers market, and within easy reach of all three major airports and highways, this home puts you at the center of it all—while still offering the peace and privacy you deserve.

This is more than just a house; it’s a rare opportunity to live in a space that truly reflects the best of modern luxury, comfort, and style. A home where you can create memories, celebrate life, and embrace all the beauty and joy that’s waiting for you.
#MDMC2169304

CHEVY CHASE

3419 CUMMINGS LANE

5 Beds

5 Baths

5,876 Sq.Ft.

$3,475,000

MLS#: MDMC2169304
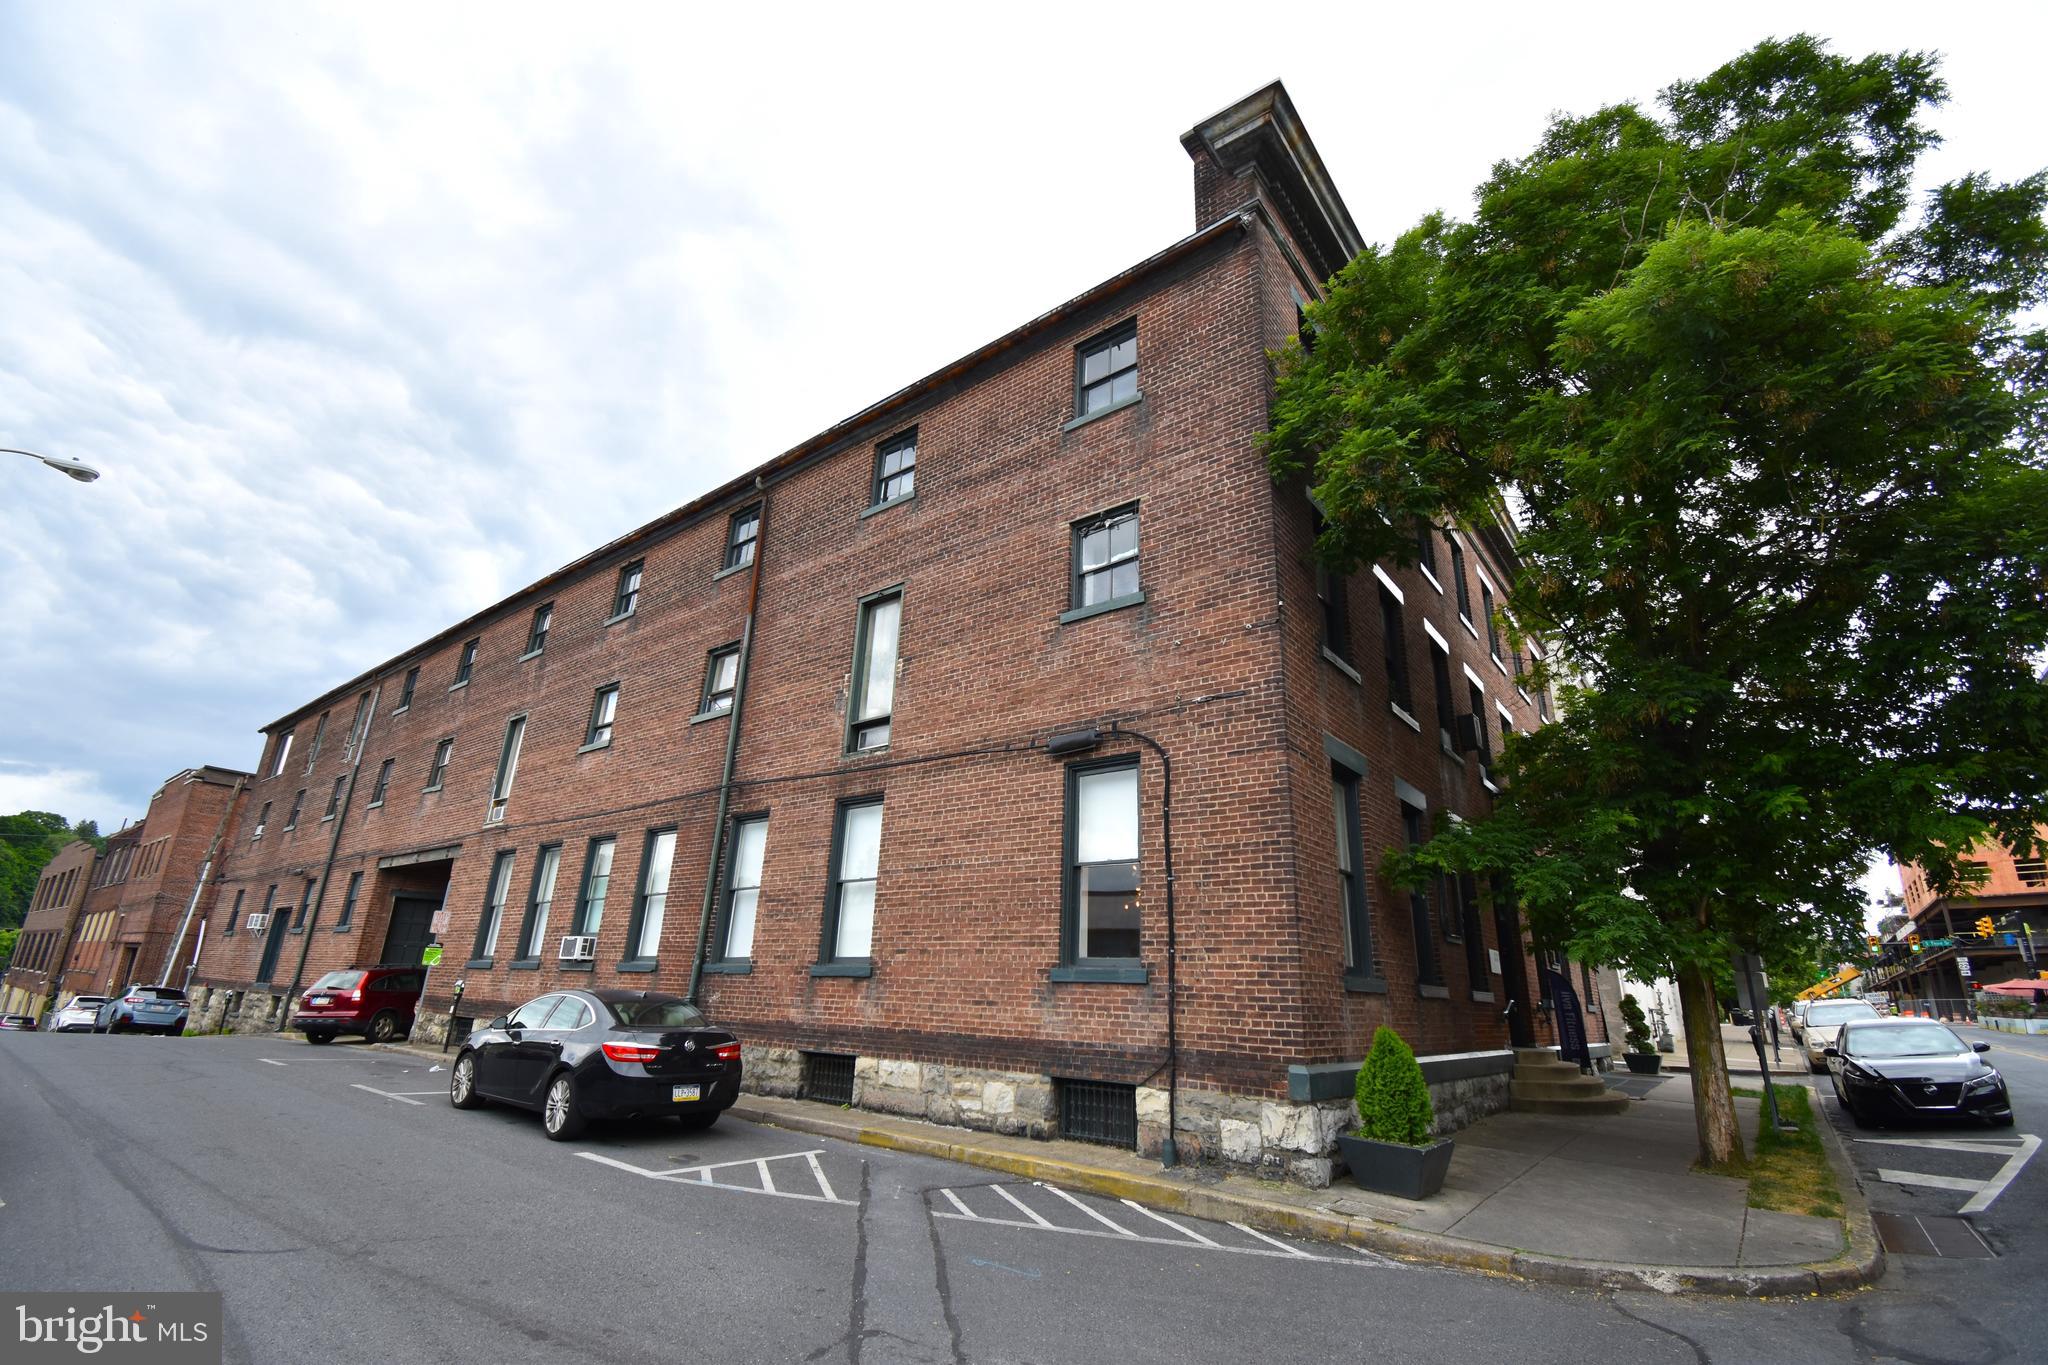
Iconic Easton arts building up for sale. Developed as a regional arts center by artist Karl Stirner, this property consists of approximately 40,000 sq ft. of mixed use space. Fabulous gallery space, artist workshops, business offices, photography studios, full fitness gym, fashion design space, and florist are a few of the tenants who occupy this amazing building. Within the building, there are two 3 bedroom residential apartments, and an efficiency apartment. The top floor penthouse apartment previously occupied by the owner is an amazing space that rivals Manhattan properties. Wide open spaces, personal galleries, views of the Delaware river and the mountains,. This is one of the most amazing apartments in Easton, and would make an exceptional owner occupant residence. The balance of that floor has been used as personal workshop and gallery space of the owner, but offers unbelievable potential for either residential or commercial space. The building has a full sprinkler system throughout, including the basement, all-floor fully serviced freight elevator, and several loading docks. Six off-street parking spaces plus the interior courtyard. City of Easton parking deck is less than one block away with dozens of fantastic local restaurants, stores, and the walking trail from downtown to College Hill named after Karl Stirner. This is an amazing property with untold potential.
#PANH2005912

EASTON

230 FERRY STREET

None Beds

None Baths

32,434 Sq.Ft.

$3,470,000

MLS#: PANH2005912
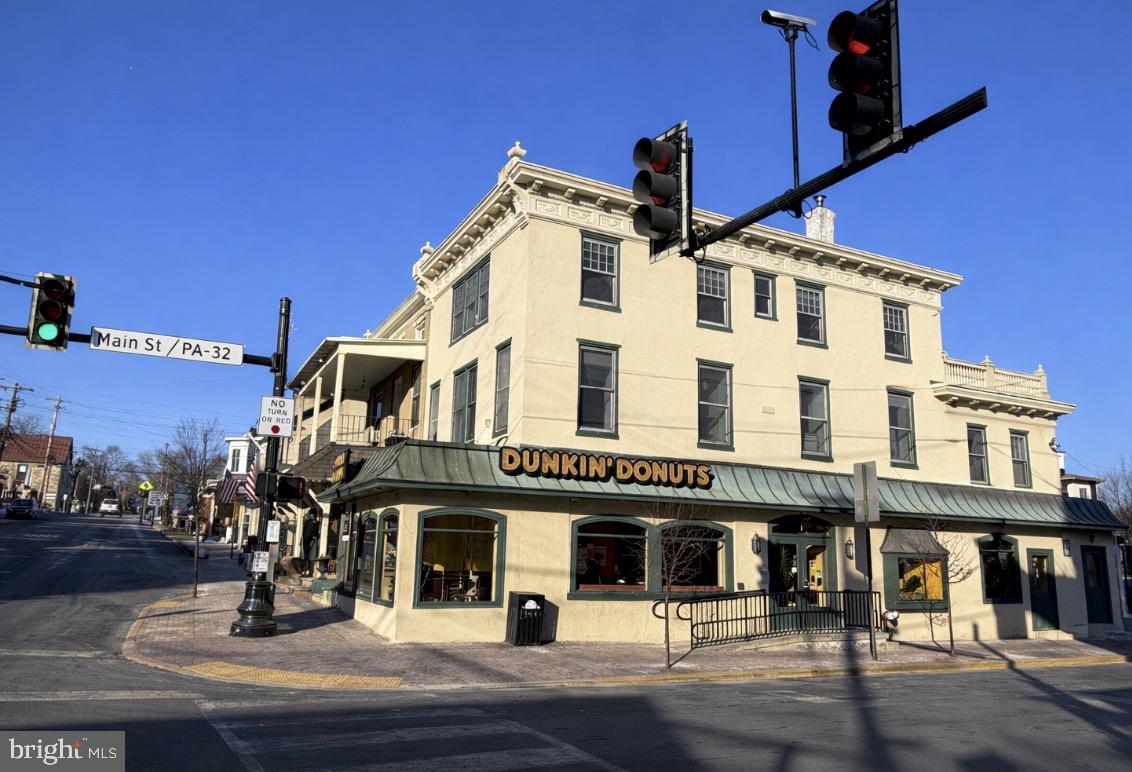
Strategically positioned at the gateway to downtown New Hope, directly at the bridge connecting into Lambertville, this high-performing mixed-use asset presents a rare opportunity to acquire a stabilized, income-producing property in one of Bucks County’s most consistently sought-after markets. The offering consists of two well-located commercial storefronts supported by strong, long-term tenancy, complemented by six residential apartments and one rear cottage- all delivering reliable rental income. The asset benefits from diversified revenue streams, minimizing vacancy risk while providing dependable cash flow. Residential units are well maintained and attractive to the area’s strong renter base, supporting steady occupancy and market-driven rents. The commercial spaces enjoy exceptional visibility, consistent pedestrian traffic, and exposure to year-round tourism, ensuring continued tenant demand. Additional features include valuable off-street parking, efficient property layout, and a proven track record of full occupancy. Positioned steps from New Hope’s shops, dining, riverfront, and cultural attractions - and directly across from Lambertville - this location offers enduring appeal for both tenants and investors. With its steady performance, premium corner positioning, and long-term appreciation potential, 2–8 W Bridge Street represents an exceptional opportunity for investors seeking immediate income with future upside.
#PABU2114092

NEW HOPE

2-8 W BRIDGE STREET

None Beds

None Baths

N/A

$3,455,000

MLS#: PABU2114092
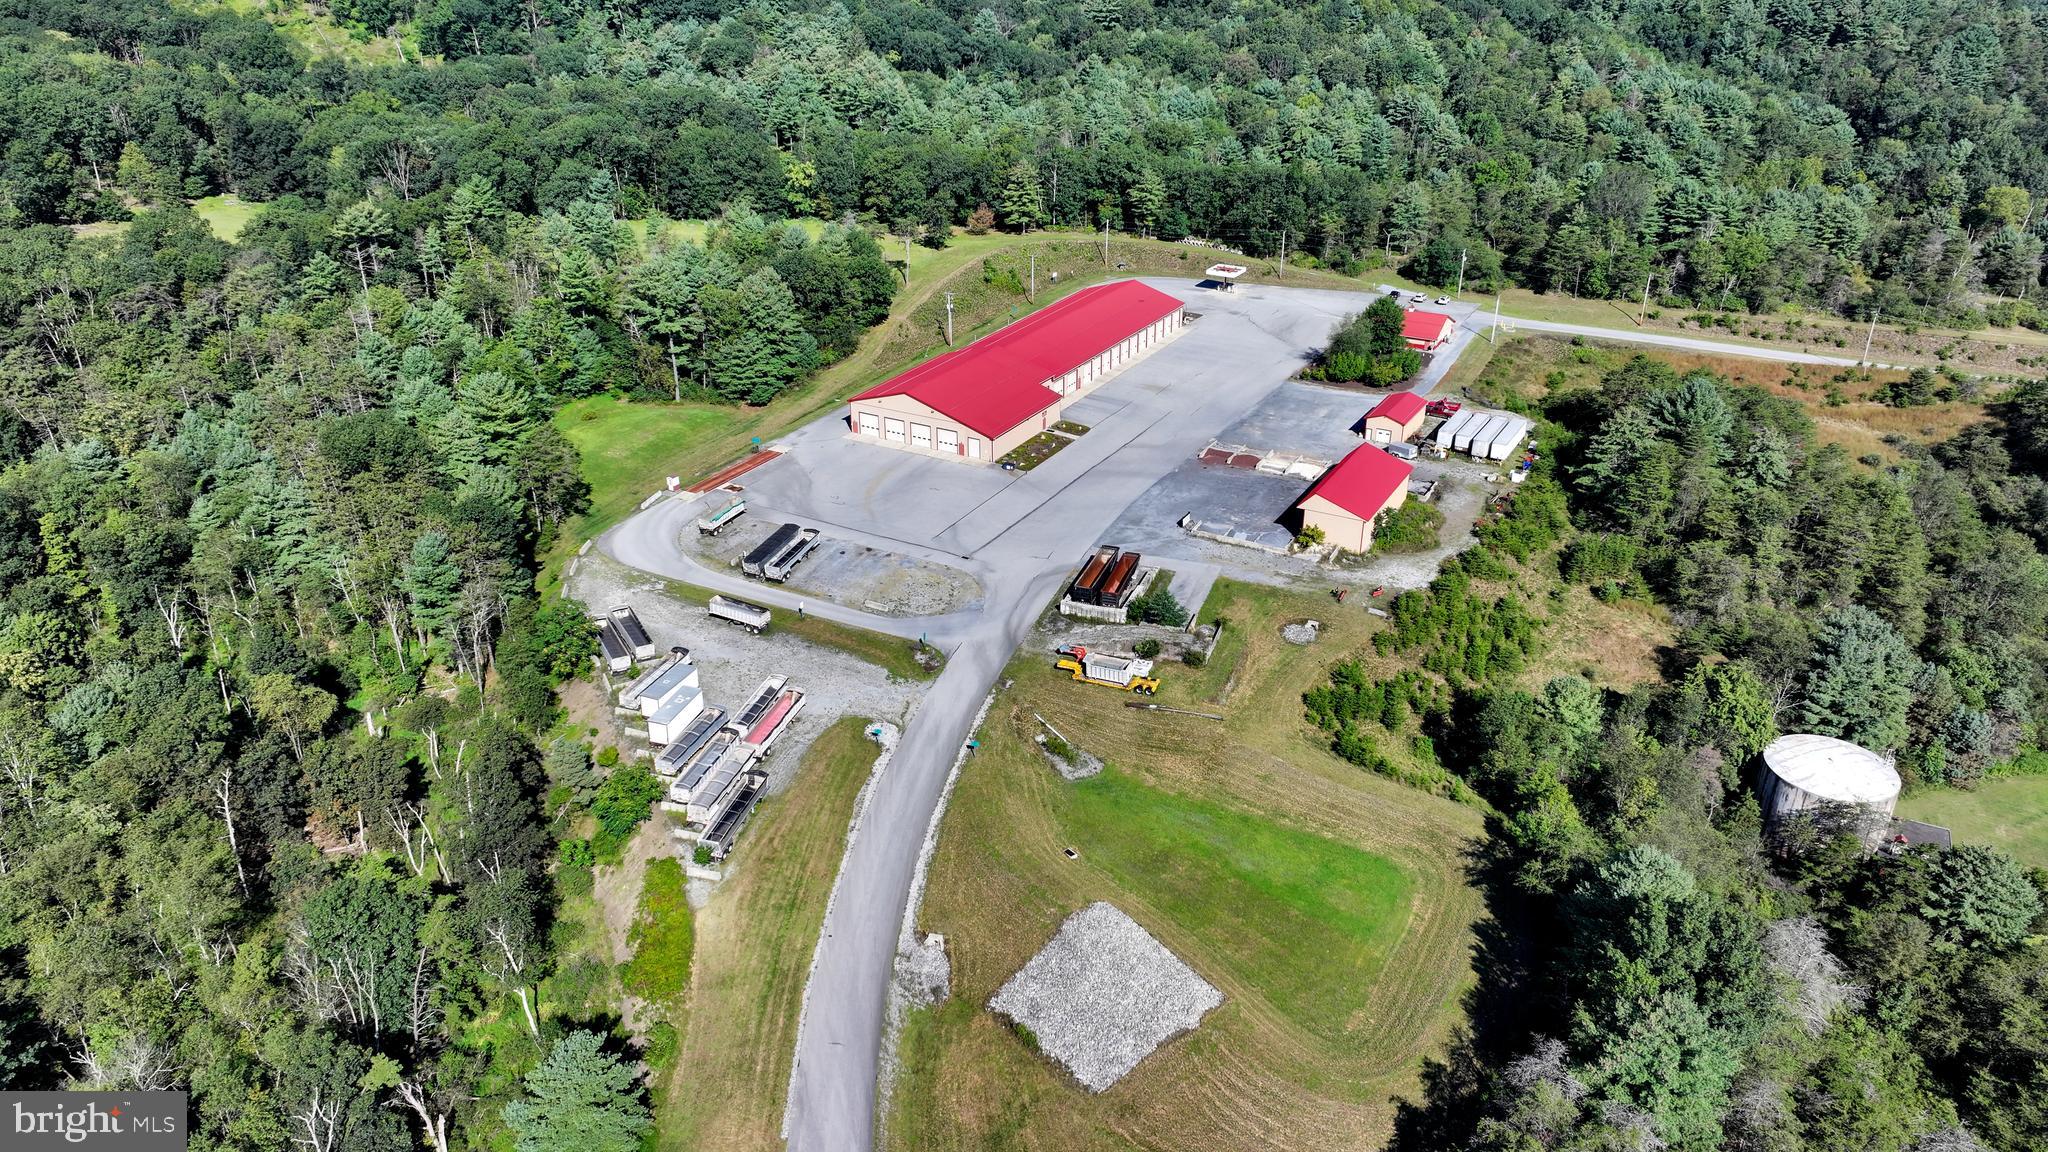
For Sale or Lease.  Like new, perma column constructed buildings built in 2011.  The buildings sit on 15.084 industrially zoned acres. The main building is approximately 24,000 square feet, with nineteen (19) drive in bays.   Two bays are truck wash  areas with recycled water system and heated floors.  The shop area has four drive in doors, and a parts delivery door.  All with heated floors.  Ceiling Height truck storage area 16'6', wash bays 16'6" , shop area 19'6" and 14'6" in parts room.  Main OHD's are 14' X 14'.
600 AMP three phase electric to main building.  200 amp service to office.
There is also a freestanding 2,500 square foot finished office building.  
Access Route State Route 61 from a traffic controlled intersection. 
The property is situated nicely between I-81 Frackville (approx. 18 Miles) and 1-78 Hamburg (approx. 7 Miles).  
Owners will consider leasing some or all areas of the yard and buildings.

Below is a link to aerial view.  

https://iframe.videodelivery.net/7944f11c911ddde980e09492aed639ea
#PASK2023086

ORWIGSBURG

1942 PAPPY'S LANE

None Beds

None Baths

26,500 Sq.Ft.

$3,450,000

MLS#: PASK2023086
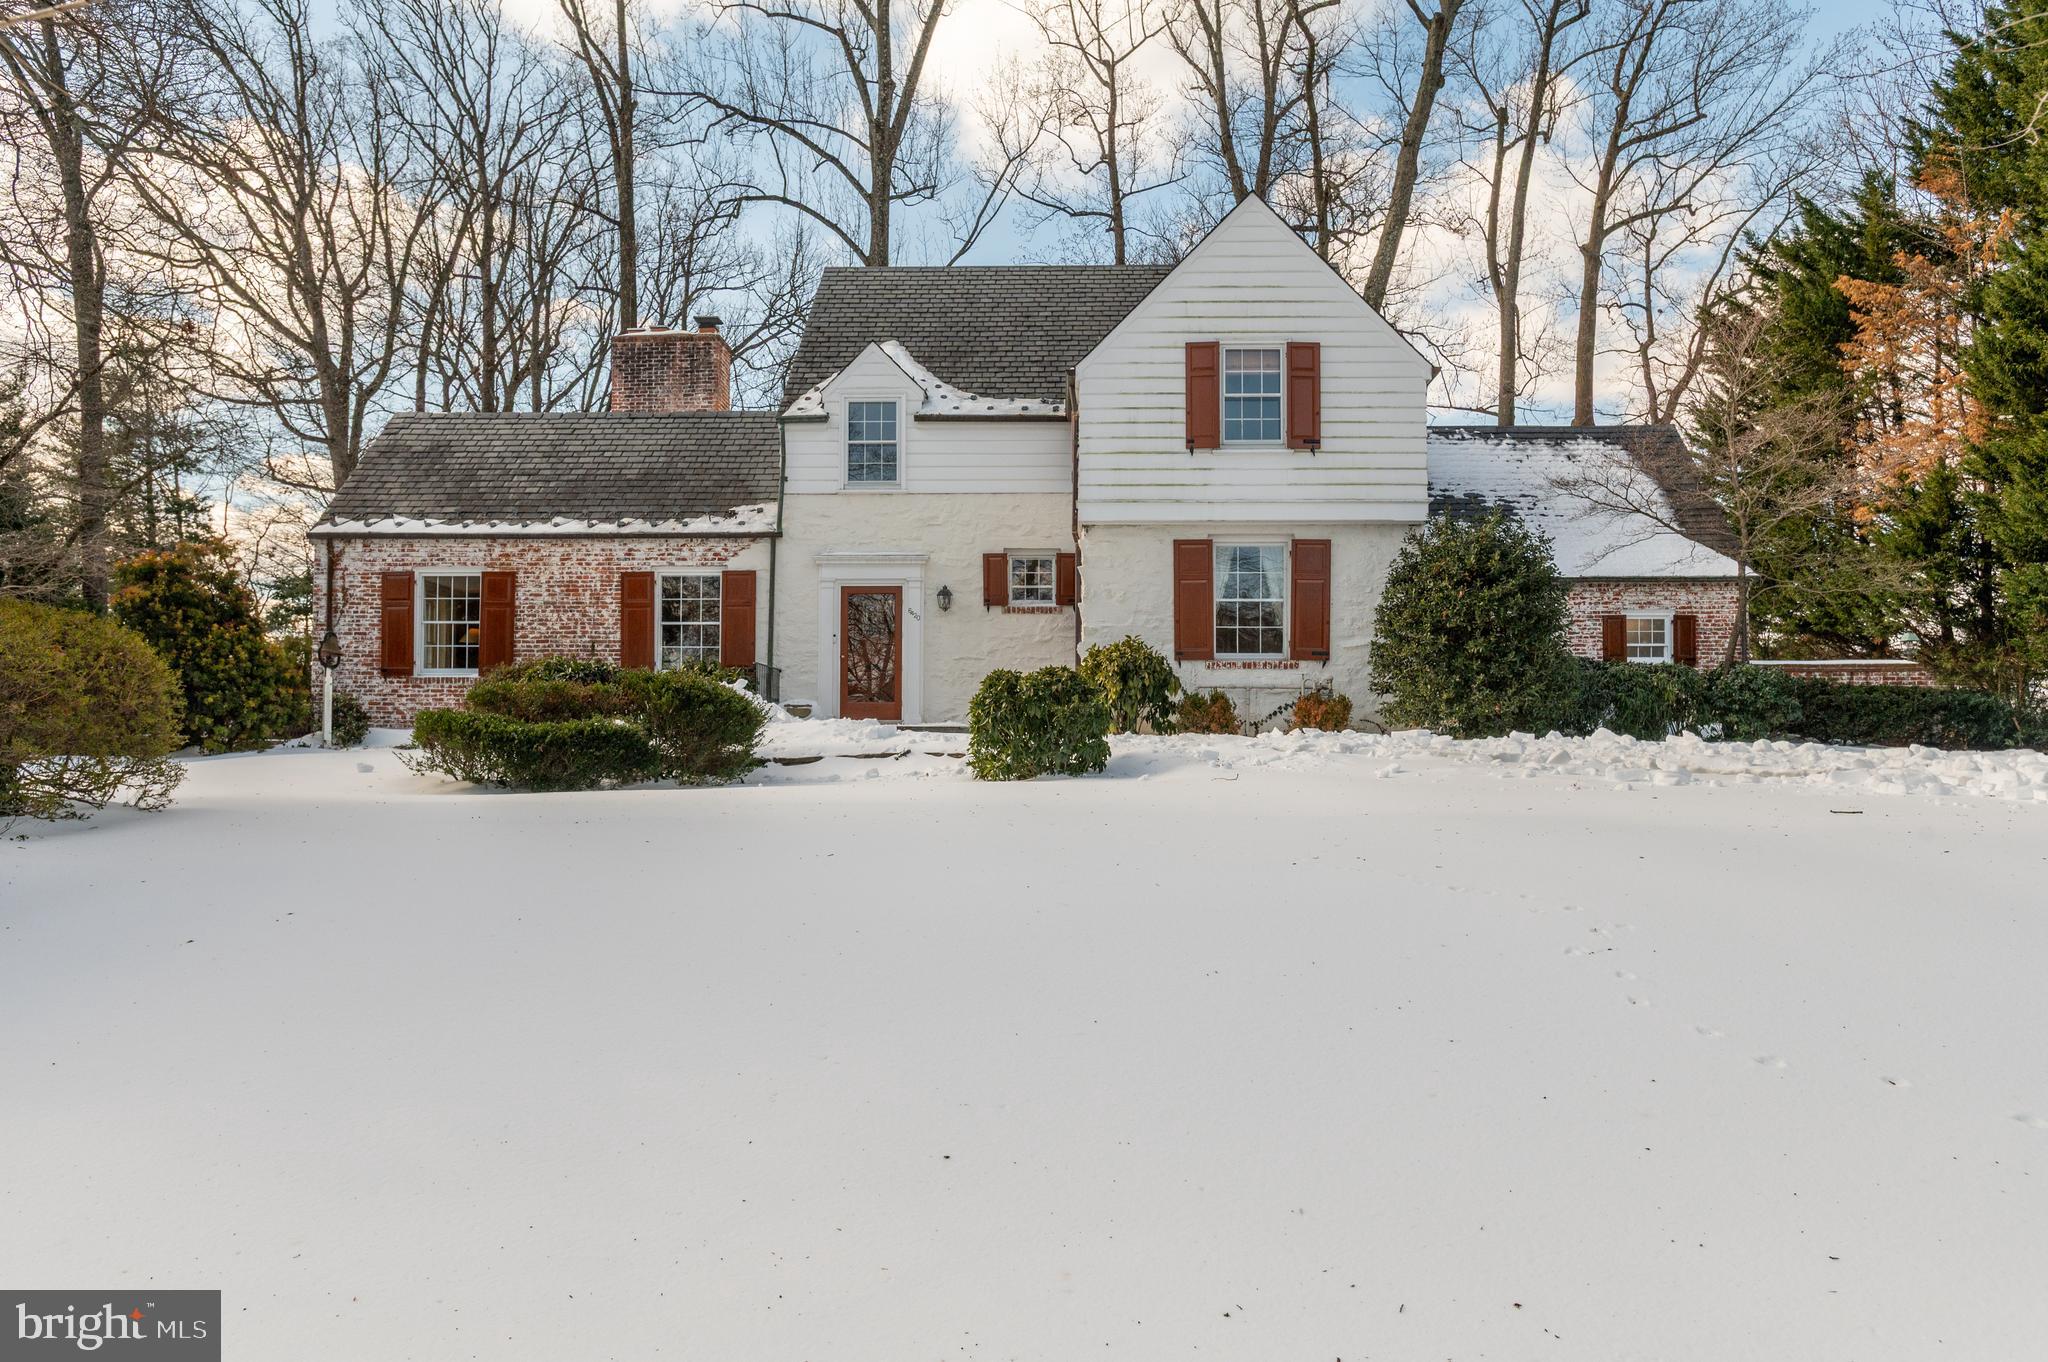
Located at the top of Brookside Drive in the heart of the desirable Kenwood Neighborhood in Chevy Chase,  6420 Brookside Drive is a historic colonial style home, set gracefully back from the street on a rare, private and spacious .59 acre lot.
The EXTERIOR has an expansive front yard, flagstone walkway, cobblestone bordered driveway, extensive rear terrace for entertaining, covered patio space and level side yard appropriately sized for pool or court installation. The grounds include mature plantings of dogwood and Japanese maple trees, a 70 x 36 ft enclosed side yard and gravel walking paths at the rear of the property. Classic rear-facing garage and driveway area provide a hidden gem of additional private recreation space.
The MAIN LEVEL features a paneled living room with wood burning fireplace,  dining room with french doors leading to terrace, light filled den, powder room and kitchen that opens to a grand family room with vaulted ceiling, built-ins  and a wood burning fireplace.  Historic features of the home have been carefully preserved. The floor plan is ideal for entertaining on any scale. Access to the 2 car garage is on the main level. Two staircases to the upper level.
The UPPER LEVEL has 4 bedrooms, including the primary with en suite bath and several closets. There are two additional full baths on this level to serve the additional 3 bedrooms.  Hardwood floors throughout.
The LOWER LEVEL has  2,000 square feet of multipurpose recreation room/ gym space and entertainment area with a wall of storage closets,  a half bath, laundry room and a private office/potential bedroom with large fireplace and built-ins, which exits to the side yard.
Light-filled unfinished attic space offers extra storage and/or future expansion potential.
This home provides the best of both worlds with private living surrounded by nature, including the renowned Kenwood cherry blossom trees,  and the urban convenience of close proximity to restaurants, shopping and the Capital Crescent Trail.
#MDMC2214608

CHEVY CHASE

6420 BROOKSIDE DRIVE

5 Beds

3 Baths

5,398 Sq.Ft.

$3,450,000

MLS#: MDMC2214608
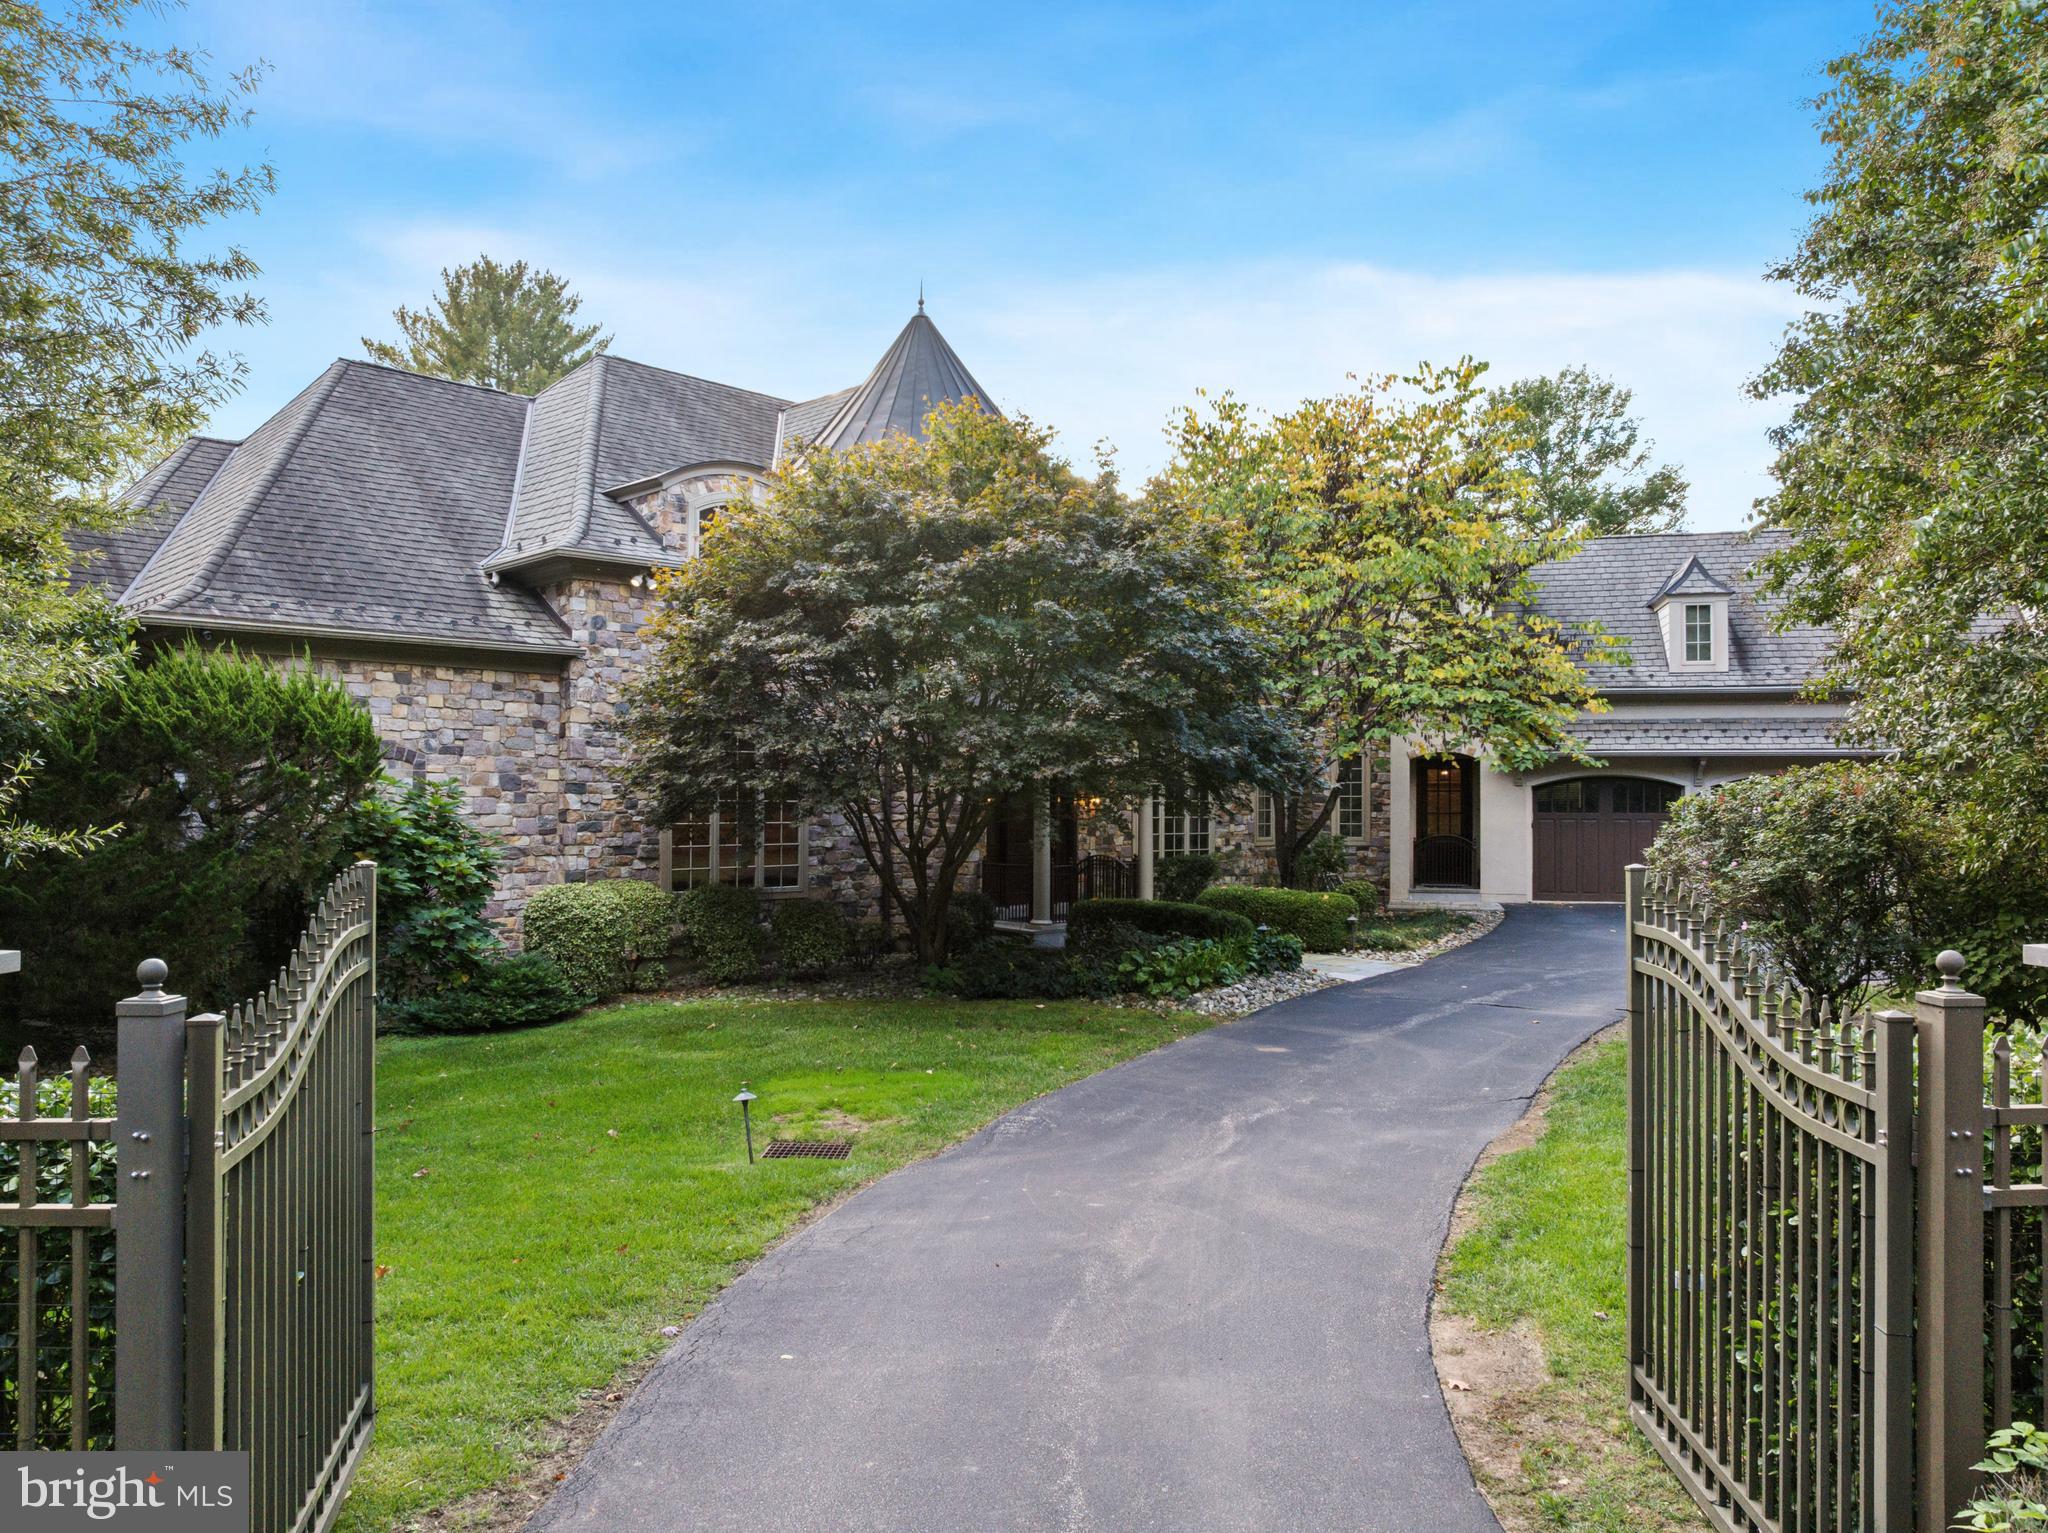
Elegant gated estate in sought-after Gladwyne, masterfully designed by renowned architects Peter Batchler alongside architectural designer, Christina Waters, offering exceptional craftsmanship, scale, and versatility. A grand two-story marble foyer with a sweeping curved staircase makes a striking first impression and opens to the spectacular great room, highlighted by soaring ceilings, a Heat & Glo gas fireplace, and custom built-ins with a lighted display and media center. This impressive space flows seamlessly into the chef’s kitchen, featuring rich custom cabinetry, an oversized center island with seating, and top-of-the-line stainless steel appliances, including a Thermador cooktop, a new refrigerator, double dishwashers, wall ovens, and a Sub-Zero wine and beverage refrigerator. A sun-drenched breakfast area with built-in bench seating overlooks the serene, private grounds. The stunning sunroom serves as a true indoor-outdoor retreat, complete with multiple seating areas, a dining space, hurricane-rated windows, and a full indoor grilling kitchen perfect for year-round entertaining, all with picturesque views of the lush backyard. The formal dining room, adorned with elegant crown molding, is ideal for hosting and is complemented by a well-appointed butler’s pantry. Additional main level highlights include a richly detailed home office with custom built-ins, two powder rooms, multiple pantry closets, and a spacious, well-equipped laundry room. The luxurious first-floor primary suite offers a private sanctuary, complete with a Heat & Glo gas fireplace, custom built-ins, and an expansive, professionally outfitted walk-in closet. The spa-inspired primary bath features dual vanities, separate water closets, a soaking tub, and an oversized glass-enclosed shower. The second level offers two generously sized bedroom suites with ensuite baths, along with two additional bedrooms connected by a Jack-and-Jill bathroom. A standout feature is the fully self-contained one-bedroom apartment with both private exterior access and interior connectivity, ideal for an au pair, in-law suite, or extended guests, complete with a living area, full kitchen, separate bedroom, full bath, and its own laundry. The finished walkout lower level provides exceptional additional living space, including a large media and recreation room, fitness area, full bathroom, a private office with exterior access, and abundant storage. Additional features include an elevator servicing all levels, a full-house generator and an oversized four-car garage, three HVAC systems with six zones, and beautifully manicured, private grounds. Ideally located just minutes from the Village of Gladwyne with convenient access to Center City Philadelphia, major roadways, premier shopping and dining, and situated within the highly acclaimed Lower Merion School District, this extraordinary estate offers refined Main Line living at its finest.
#PAMC2177178

GLADWYNE

420 WILLIAMSON ROAD

6 Beds

6 Baths

8,725 Sq.Ft.

$3,450,000

MLS#: PAMC2177178

Offered to the public market on 9/11/26          
 An Extraordinary Waterfront Estate on Maryland’s Eastern Shore
Kingsbay Mansion is an unparalleled waterfront estate offering timeless Georgian architecture, gracious living spaces, and exceptional possibilities for residential, hospitality, and event use. Privately situated along Coulbourn Creek near the Chesapeake Bay, this magnificent gated property provides a rare combination of luxury, privacy, and natural beauty.
An Expansive Private Estate
Recognized as the largest private residence in Somerset County, Kingsbay Mansion encompasses approximately 13,000 square feet and is offered with two adjoining parcels totaling approximately 28.554 acres. The main residence is situated on approximately 6.28 acres, while the adjoining 22.274-acre parcel is currently used for agricultural purposes and zoned MRC. Together, the properties offer exceptional opportunities for expanded wedding and event facilities, corporate retreats, agricultural use, or simply an extraordinary degree of privacy surrounding a primary or secondary residence.
The sale includes both parcels.
Timeless Architectural Elegance
Designed by Ian McCallum, an architect associated with Colonial Williamsburg, Kingsbay Mansion is a distinguished example of Georgian architecture. Constructed in 1970 and crowned by an enduring slate roof, the residence features:

10 bedrooms
9 full bathrooms
4 half bathrooms
Approximately 13,000 square feet of living space
Seven varieties of hardwood and marble flooring
Five distinctive types of wood incorporated throughout its construction
At the heart of the mansion is a breathtaking three-story rotunda illuminated by a domed skylight and an exquisite Belgian crystal chandelier. The impressive ballroom features vaulted ceilings and can accommodate approximately 150 seated guests for elegant dinners, concerts, weddings, presentations, and corporate functions. Additional formal spaces include a gracious living room with a double-width fireplace and beautifully detailed beamed and crown-molded ceiling. The Chinese Chippendale-inspired formal dining room is equally remarkable, featuring mirrored china cupboards and its own fireplace.
Gracious and Versatile Living Spaces

Kingsbay Mansion offers an exceptional collection of gathering and entertaining areas, including:
Formal living and dining rooms
Family dining roof
Breakfast room
Lounge bar
Rear foyer bar
Richly appointed, wood-paneled library
Attached Carriage House w/ 3 offices and conference room
Large guest house
Horse stables
Each space contributes to the estate’s distinctive character while providing remarkable flexibility for private living, sophisticated entertaining, hospitality, and special events.
A Spectacular Waterfront Setting
Approximately 2,000 feet of protected shoreline surrounds the property, creating a peaceful waterfront sanctuary with sweeping views. A private dock provides convenient access for boating, kayaking, fishing, and enjoying the beauty of the Eastern Shore throughout the year.
The manicured Japanese gardens offer a tranquil setting for quiet reflection, outdoor entertaining, ceremonies, and photography.
Resort-Style Outdoor Amenities
An elegant in-ground Grecian swimming pool is surrounded by a slate terrace and enhanced by a decorative fountain. Traditionally enjoyed from April through November, the pool area creates an inviting resort-like atmosphere overlooking the waterfront and private dock.Ask your REALTOR for additional information
#MDSO2007876

MARION STATION

27999 Coulbourn Creek Rd COULBOURN CREEK ROAD

10 Beds

9 Baths

9,610 Sq.Ft.

$3,450,000

MLS#: MDSO2007876
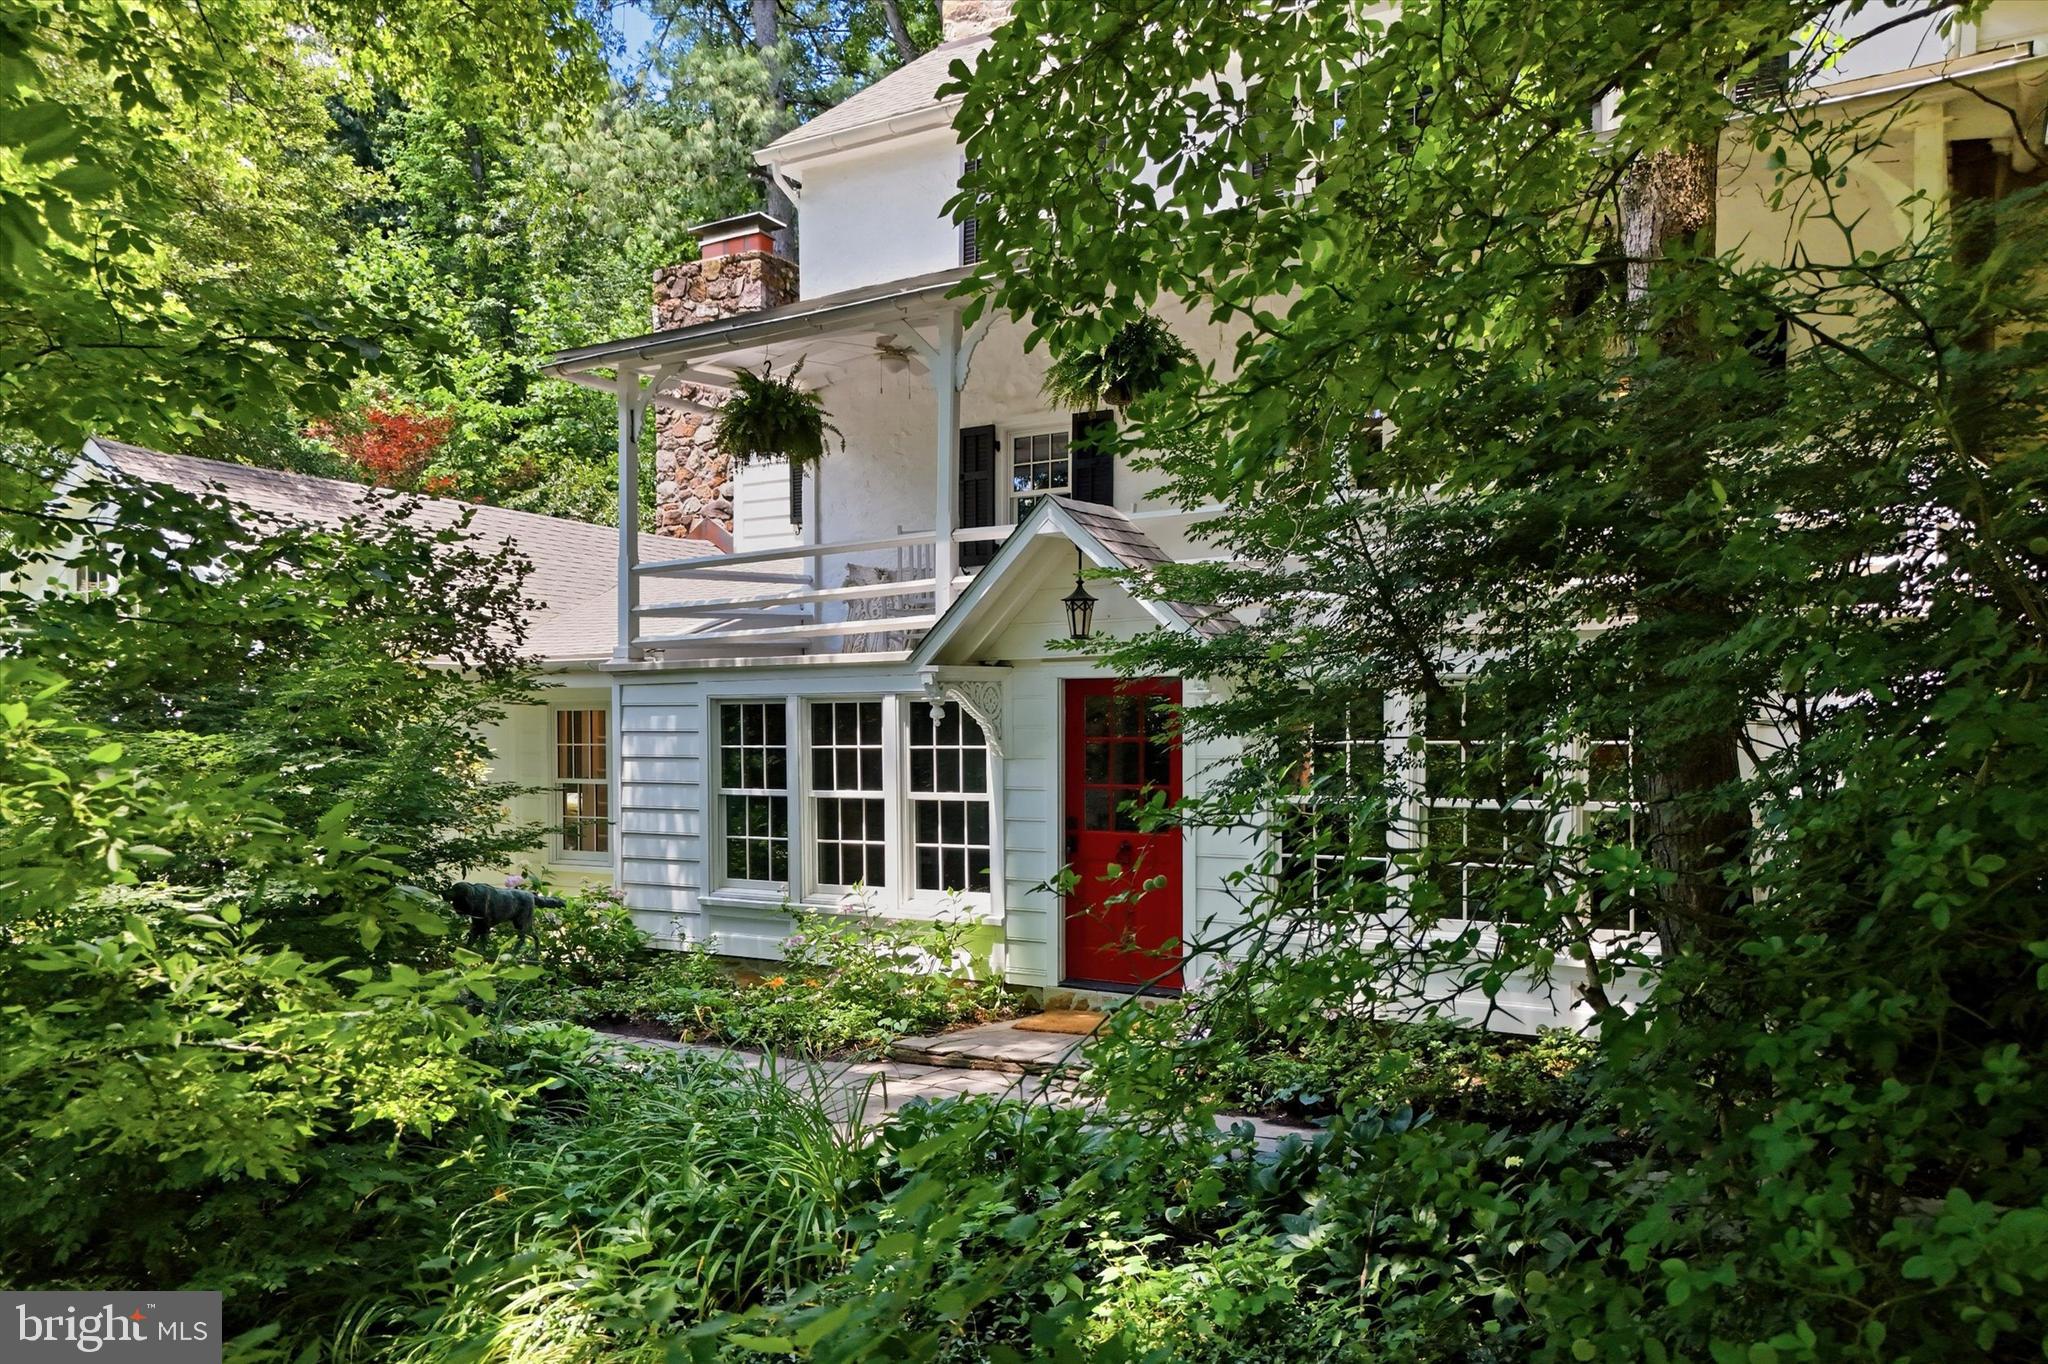
Gentleman's Farm- Totally Renovated, and already generating $5,600/month ($67,200/year) from the Bank Barn Apartments. This is a Generational Property. 

A Truly Rare Opportunity to Own a Historic Estate Rooted in the Earliest Chapters of Chester County History Steeped in the storied past of William Penn’s original 18th‑century land grant, this extraordinary 14+ acre estate is one of the few remaining properties that still carries the quiet dignity of its origins. Once part of the early Bacton Hill freedmen’s community and later owned for 50 years by Philadelphia’s British Consul General.  Meticulously restored with uncompromising craftsmanship and vision -reimagined for contemporary living. 

THE LAND: 14 ACRES+, 3 PARCELS, AND A LEGACY OF PRESERVATION- The estate spans 14+ park-like acres, protected under Act 319, TAXES are Very Low $13,635.  The grounds and location offer many possibilities: Equestrian, gardens, space for a pool, privacy and yet close to everything. 

PUBLIC SEWER: Installed in 2026 to support 3 legal residential units.

THE MAIN HOUSE:    Approx 6000 SQ FT and COMPLETELY RENOVATED is nestled in mature trees, and surrounded by thousands of spring bulbs, and lush perennial gardens. Inside, the home has been transformed through a masterful collaboration between renowned architect Rene Hoffman, the current owner who has a history of renovating historical estates and exceptional Amish craftsmen, who completed the full renovation in 2023. Every room reflects a reverence for the home’s 200‑year narrative: exposed beams, deep stone walls, hand‑finished details, and fireplaces anchoring both the living and dining rooms. The gourmet kitchen is a work of art, designed by a former Michelin‑trained chef who cooked in three‑star restaurants in New York City and the south of France. Professional‑grade appliances, custom cabinetry, copper counters with integrated sinks, and a dramatic 2‑inch walnut island create a space that is both sculptural and deeply functional. A separate large pantry houses additional professional appliances and a hemlock butcher‑block counter. With 5 bedrooms and 4 baths, including two bedrooms that open directly onto the front porch with sweeping views of the grounds, the home offers both intimacy and scale. Marble, French Limestone, Belgian Bluestone and wide-plank pine floors, luxury finishes, and thoughtful architectural details elevate every space. 

THE BANK BARN: CIRCA 1821,  is a LIVING PIECE OF HISTORY WITH MODERN INCOME. The original bank barn has been transformed into two beautifully finished apartments with long‑term tenants generating $5,600/month ($67,200/year) — income that can offset your mortgage while preserving the barn’s historic integrity. 

THE GUEST HOUSE:    Approx 300 SQ FT PRIVATE RETREAT is a charming, newly renovated guest house/office which sits tucked away on the property, complete with its own kitchen and bathroom — ideal for visitors, extended family, or a private workspace. 

THE STUDIO / GARAGE:  A FLEX SPACE WITH DRAMA -Set apart from the historic barn and main house, the Studio/Garage was built in 2012 to echo the timeless character of a traditional Chester County bank barn while delivering exceptional modern flexibility. The lower level offers a 1,200 SQ FT garage with its own electric service, generous capacity for three to five vehicles, and abundant storage for the practical needs of estate living.  The 1,200 SQ FT main level has a spectacular open‑layout with soaring 20‑foot peaked ceilings, floor‑to‑ceiling windows,  radiant heated floors, a kitchen area, and a spa‑like bath featuring an oversized rain shower. A secluded 1,750 SQ FT private deck extends from the studio, capturing sweeping views of the estate and creating an extraordinary setting for art, entertaining, creative work, or quiet reflection. 

Other Structures: Spring House, etc.
#PACT2131580

MALVERN

434 CONESTOGA ROAD

5 Beds

4 Baths

5,913 Sq.Ft.

$3,450,000

MLS#: PACT2131580

Totally Renovated, and already generating $5,600/month ($67,200/year) from the 2 Bank Barn Apartments. Public sewer installed in 2026 to support 3 legal residential units at present. This is a Generational Property. Main house, Bank Barn, Studio and Guest House. 

A Truly Rare Opportunity to Own a Historic Estate Rooted in the Earliest Chapters of Chester County History Steeped in the storied past of William Penn’s original 18th‑century land grant, this extraordinary 14+ acre estate is one of the few remaining properties that still carries the quiet dignity of its origins. Once part of the early Bacton Hill freedmen’s community and later owned for 50 years by Philadelphia’s British Consul General.  Meticulously restored with uncompromising craftsmanship and vision -reimagined for contemporary living.

THE MAIN HOUSE:    Approx 6000 SQ FT and COMPLETELY RENOVATED is nestled in mature trees, and surrounded by thousands of spring bulbs, and lush perennial gardens. Inside, the home has been transformed through a masterful collaboration between renowned architect Rene Hoffman, the current owner who has a history of renovating historical estates and exceptional Amish craftsmen, who completed the full renovation in 2023. Every room reflects a reverence for the home’s 200‑year narrative: exposed beams, deep stone walls, hand‑finished details, and fireplaces anchoring both the living and dining rooms. The gourmet kitchen is a work of art, designed by a former Michelin‑trained chef who cooked in three‑star restaurants in New York City and the south of France. Professional‑grade appliances, custom cabinetry, copper counters with integrated sinks, and a dramatic 2‑inch walnut island create a space that is both sculptural and deeply functional. A separate large pantry houses additional professional appliances and a hemlock butcher‑block counter. With 5 bedrooms and 4 baths, including two bedrooms that open directly onto the front porch with sweeping views of the grounds, the home offers both intimacy and scale. Marble, French Limestone, Belgian Bluestone and wide-plank pine floors, luxury finishes, and thoughtful architectural details elevate every space. 

THE BANK BARN: CIRCA 1821,  is a LIVING PIECE OF HISTORY WITH MODERN INCOME. The original bank barn has been transformed into two beautifully finished apartments with long‑term tenants generating $5,600/month ($67,200/year) — income that can offset your mortgage while preserving the barn’s historic integrity. 

THE GUEST HOUSE:    Approx 300 SQ FT PRIVATE RETREAT is a charming, newly renovated guest house/office which sits tucked away on the property, complete with its own kitchen and bathroom — ideal for visitors, extended family, or a private workspace. 

THE STUDIO / GARAGE:  A FLEX SPACE WITH DRAMA -Set apart from the historic barn and main house, the Studio/Garage was built in 2012 to echo the timeless character of a traditional Chester County bank barn while delivering exceptional modern flexibility. The lower level offers a 1,200 SQ FT garage with its own electric service, generous capacity for three to five vehicles, and abundant storage for the practical needs of estate living.  The 1,200 SQ FT main level has a spectacular open‑layout with soaring 20‑foot peaked ceilings, floor‑to‑ceiling windows,  radiant heated floors, a kitchen area, and a spa‑like bath featuring an oversized rain shower. A secluded 1,750 SQ FT private deck extends from the studio, capturing sweeping views of the estate and creating an extraordinary setting for art, entertaining, creative work, or quiet reflection. 

THE LAND: 14 ACRES+, 3 PARCELS, AND A LEGACY OF PRESERVATION- The estate spans 14+ parklike acres, protected under Act 319, TAXES are Very Low $13,635.  The grounds and location offer many possibilities: equestrian, gardens, space for a pool, privacy and yet close to everything. 

PUBLIC SEWER: Installed in 2026 to support 3 legal residential units.
#PACT2131576

MALVERN

434 CONESTOGA ROAD

6 Beds

None Baths

5,913 Sq.Ft.

$3,450,000

MLS#: PACT2131576
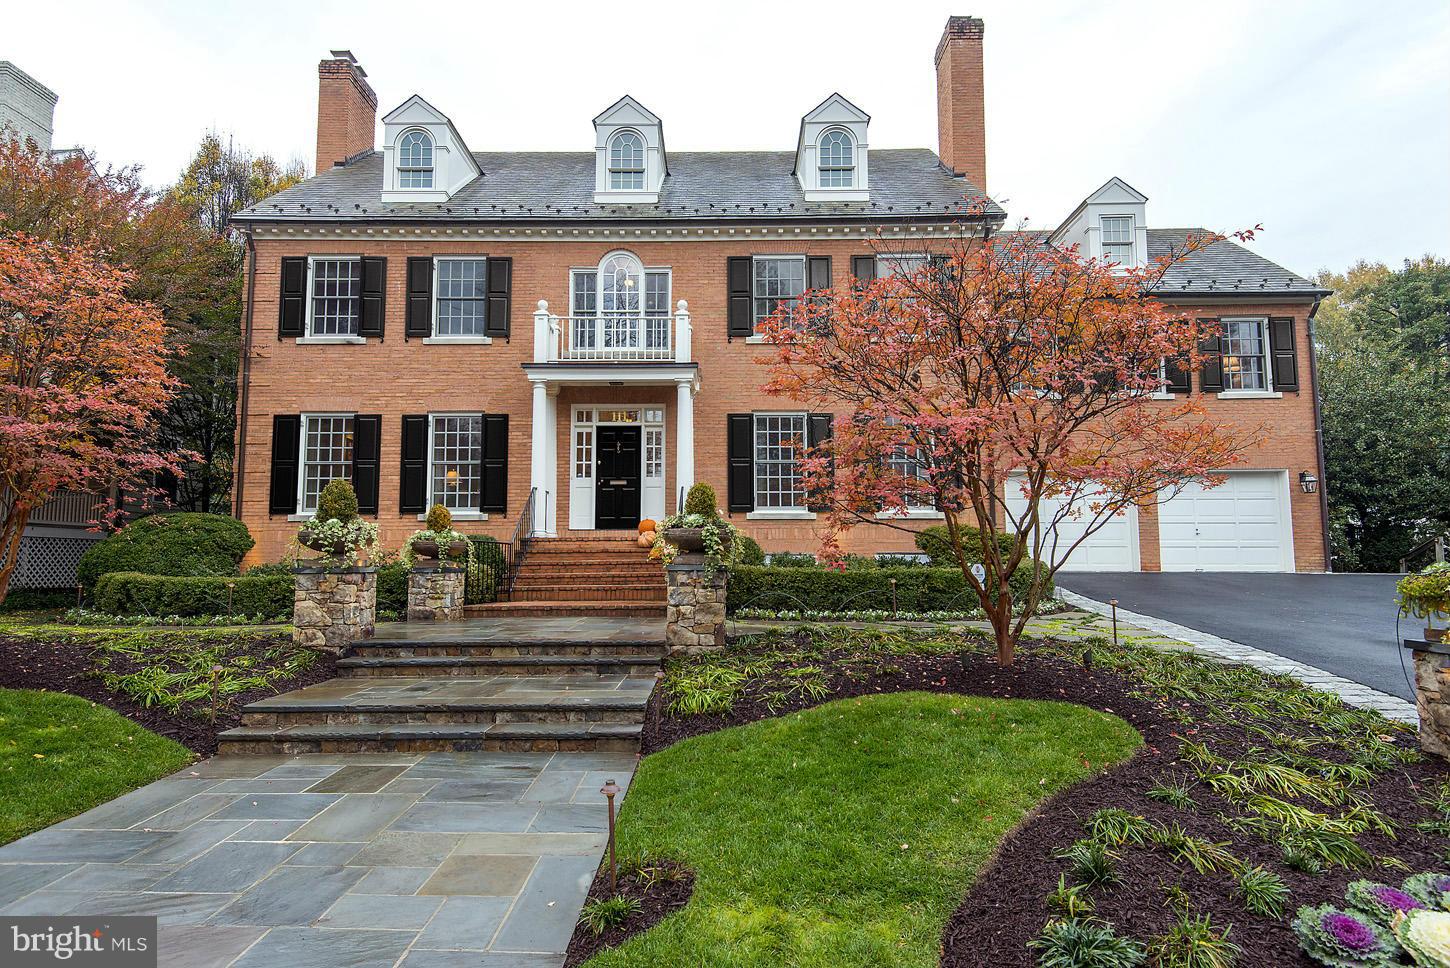
Handsome facade + lovely, luminous interior w/spacious rooms, tall windows + rich architectural detailing. Generous LR, handsome library, very lg FR, eat-in kit open to DR. 2nd lvl - Beautiful master ste + 4 add'l BR's w/en suite BA's. Top floor BR/BA + plentiful storage. Fin LL w/lg rec room, storage, BR + BA. Pool. All contracts subject to seller finding home of choice.
#1002324243

CHEVY CHASE

111 MELROSE STREET E

7 Beds

7 Baths

8,000 Sq.Ft.

$3,450,000

MLS#: 1002324243
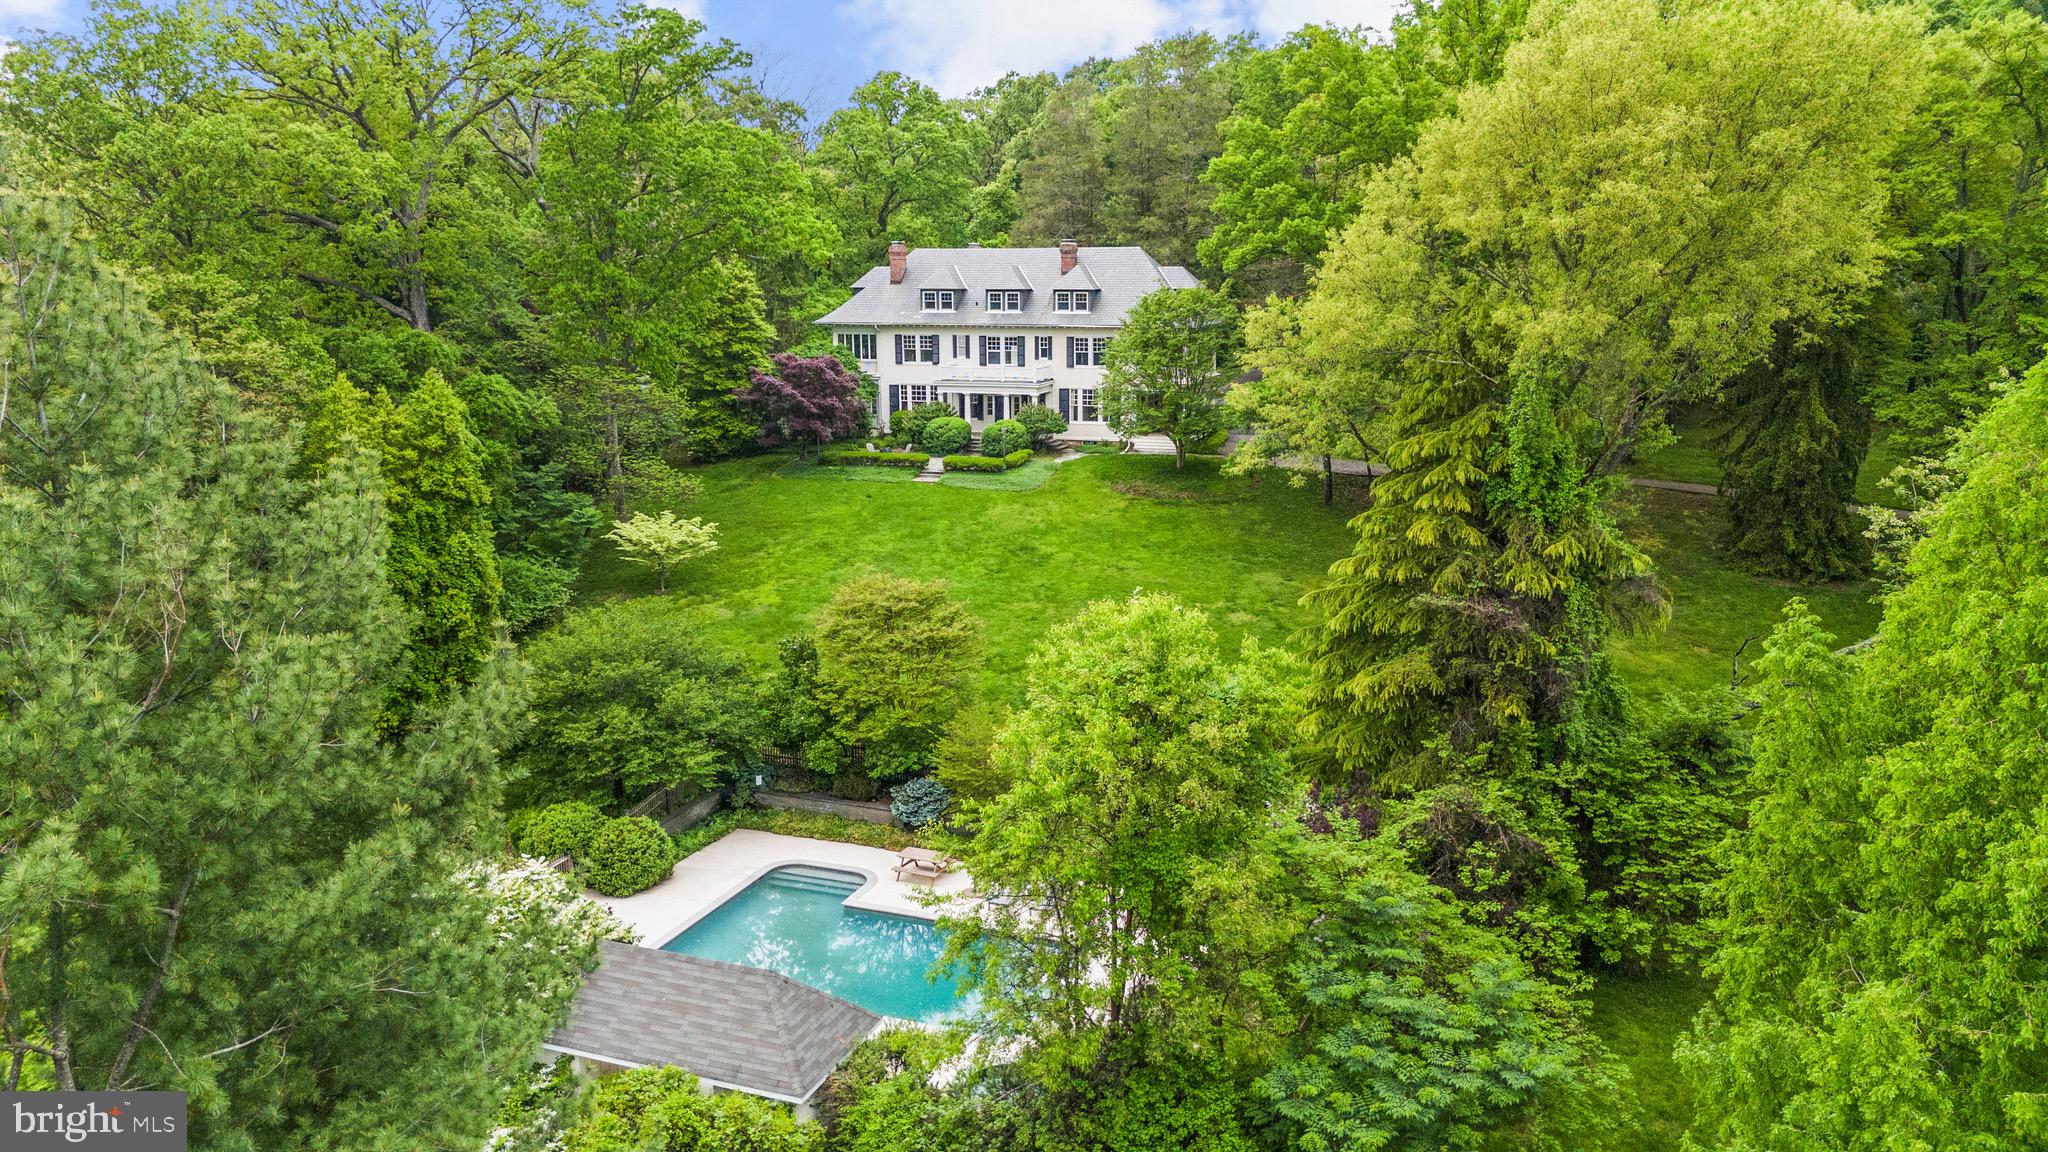
Welcome to Williams House, a historically significant estate home built in 1902. Located in the heart of the Greenspring Valley, with incredible access mere minutes from 695, this is truly a one of a kind property. Privately situated on over 15 acres, the home boasts oversized rooms and elegant entertaining spaces. Breathtaking turn of the century craftsmanship combined with all of the modern elements of todays living. Perched high on a hill enjoy picturesque views of the Greenspring Valley below. Remarkable outdoor gathering spaces for friends and family.  Impeccably updated and maintained. Gym, pool & pool house.  Tenant/guest house with separate entrance. Southern charm defined.
#MDBC2058152

OWINGS MILLS

10600 PARK HEIGHTS AVENUE

6 Beds

5 Baths

7,439 Sq.Ft.

$3,450,000

MLS#: MDBC2058152
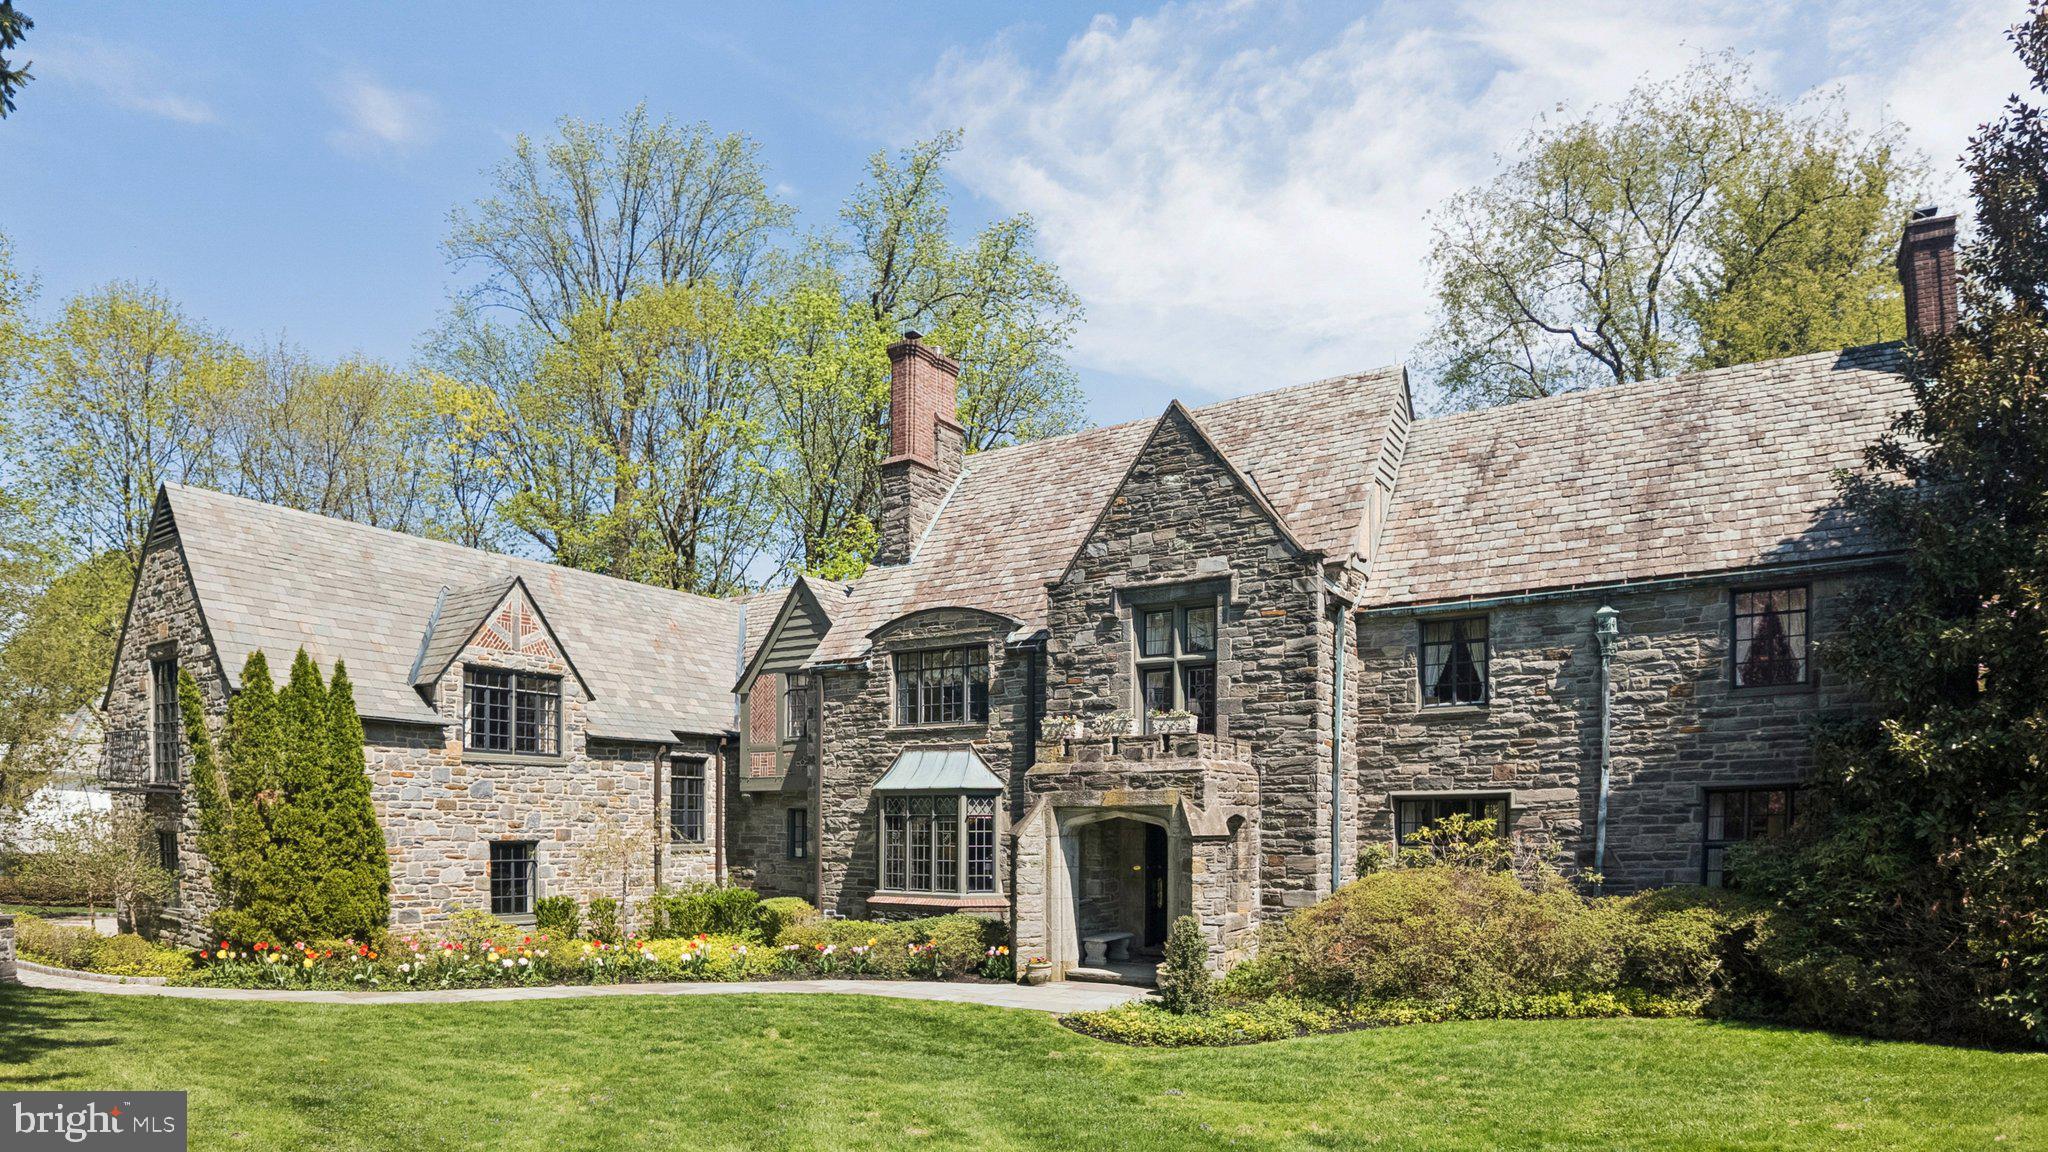
Welcome to 517 Fishers Road — a masterfully preserved Tudor estate where timeless architecture meets refined modern living, set on a lush, private acre in the coveted Northside enclave of Bryn Mawr. From the moment you arrive, the home evokes the quiet grandeur of a bygone era, reimagined for today's most discerning buyer.
The art of living begins in the gracious entry foyer, where rich hardwood floors set the tone for the elegance that unfolds throughout. A formal living room anchored by an ornamental fireplace invites intimate gatherings, while an adjacent sun-drenched reading room — lined with custom built-ins — offers a serene escape for quiet reflection.
A richly paneled executive office, distinguished by stately stonework and an atmosphere of cultivated sophistication, serves as the ideal private retreat for those who work as beautifully as they live.
As evening falls, the magnificent dining room becomes the undisputed centerpiece of the home — a stage for unforgettable entertaining, presided over by a glittering Baccarat chandelier that casts the room in pure glamour. Just beyond lies the true heart of the residence: a chef's kitchen that masterfully balances modern performance with timeless style. Outfitted with dual ovens, a custom-paneled refrigerator, Miele induction cooktops, and bespoke butcher block counters, this is a space where everyday moments feel like occasions. The kitchen flows effortlessly into a sun-drenched sunken living room with soaring coffered ceilings and a breathtaking Delft-tiled fireplace — a wall of windows framing the private stone patio beyond. Two elegantly appointed powder rooms complete the main level's seamless design for elevated entertaining.
The upper levels are home to five spacious and luminous bedroom suites, each a bright and private sanctuary. The primary suite is a world apart — a true retreat featuring a spa-inspired ensuite with a deep soaking tub, a beautifully tiled walk-in shower, and a generous walk-in closet. A half-flight above, an additional bedroom and a versatile bonus room with vaulted, beamed ceilings offer an elevated sense of seclusion and possibility.
Above it all, the attic level presents a remarkable opportunity: a fully realized fitness studio alongside generous storage and a cedar-lined closet — a rare and welcome luxury.
Descending to the lower level, a wood-paneled billiards room evokes the atmosphere of a distinguished private club, complete with a temperature-controlled wine cellar — the perfect setting for an after-dinner scotch or an evening among close friends.
Outside, the estate's grounds are nothing short of spectacular. Framed by mature, manicured landscaping and serene natural vistas, the one-acre setting feels both expansive and intimate. Dual stone patios create idyllic spaces for al fresco dining and unhurried relaxation, while a tranquil water feature lends a sense of peaceful seclusion rarely found so close to the vibrancy of the Main Line.
Completing the offering: a whole-home generator and a sophisticated security system ensure that life here is as effortless as it is extraordinary.
Situated within the top-ranked Lower Merion School District and moments from elite private schools, world-class dining, and the cultural riches of Center City Philadelphia, 517 Fishers Road is that rarest of offerings — a home of historic soul and contemporary grace, in a setting that simply cannot be replicated.
#PAMC2175818

BRYN MAWR

517 FISHERS ROAD

5 Beds

4 Baths

4,866 Sq.Ft.

$3,450,000

MLS#: PAMC2175818

1 ... 230 231 232 233 234 ... 666
* Listings identified with the FMLS IDX logo come from FMLS and are held by brokerage firms other than the owner of this website. The listing brokerage is identified in any listing details. Information is deemed reliable but is not guaranteed. If you believe any FMLS listing contains material that infringes your copyrighted work please click here to review our DMCA policy and learn how to submit a takedown request. © 2024. First Multiple Listing Service, Inc.

Send a message

Message successfully sent.

Your message

What is 3 + 4 ?

Reason for contacting?

I agree to receive email communication and understand I can unsubscribe at any time.

I agree to be contacted by Charis Realty Group - Christine Issler, Broker via call, email, and text for real estate services. To opt out, you can reply 'stop' at any time or reply 'help' for assistance. You can also click the unsubscribe link in the emails. Message and data rates may apply. Message frequency may vary. Privacy Policy

Sign Out

Virtual Assistant

Would you like to take the next step with this property? We can help you schedule a showing or virtual tour, or send you more details.

Yes, I would like more information.

Thank You for Your Reply, One of Our Agents will contact you as soon as possible

No, maybe later.

Thank you, you can always contact me via email, phone number or through the contact form.

Realhub AI

Lucy - Your AI-Powered Realtor

Update Your Temporary Password

Personalize your search

Enter your email and we'll notify you immediately when new listings match what you're looking for.

or enter email address

Already have an account ? Login here

Continue your home search

I agree to receive communications and understand I can unsubscribe at any time.

I agree to be contacted by Charis Realty Group - Christine Issler, Broker via call, email, and text for real estate services. To opt out, you can reply 'stop' at any time or reply 'help' for assistance. You can also click the unsubscribe link in the emails. Message and data rates may apply. Message frequency may vary. Privacy Policy

Already have an account ? Login here

We use cookies

We use cookies primarily for analytics to enhance your experience. By accepting, you agree to our use of these cookies. You can manage your preferences or learn more about our cookies policy.