Properties

Browse or get in touch to schedule a walkthrough.

  • Nearby me
Price range

Popular Features

Community Features

Association

Property Features

Waterfront

View

Exterior Features

Interior Features

Style

10000 properties match your criteria

Updated 1 minute ago

E-Alert name
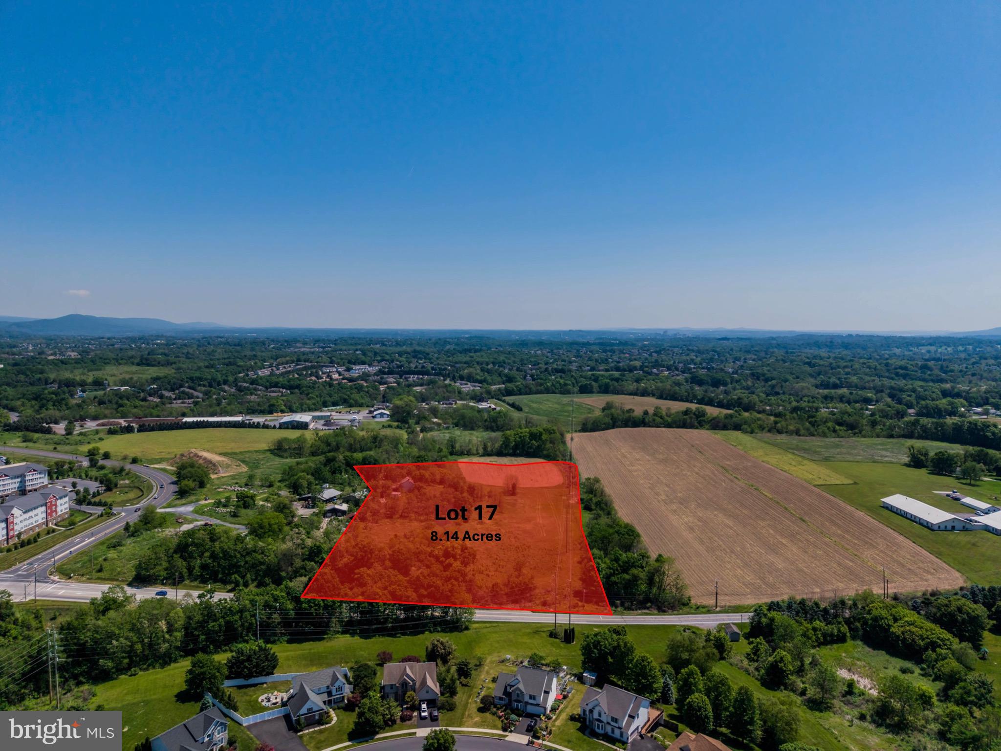
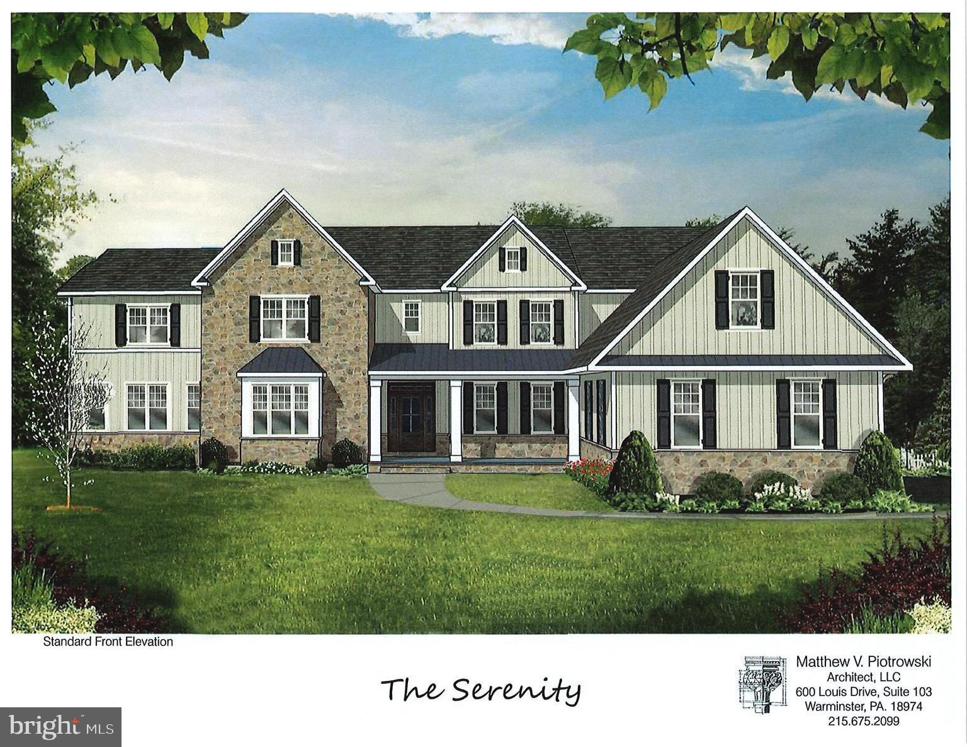
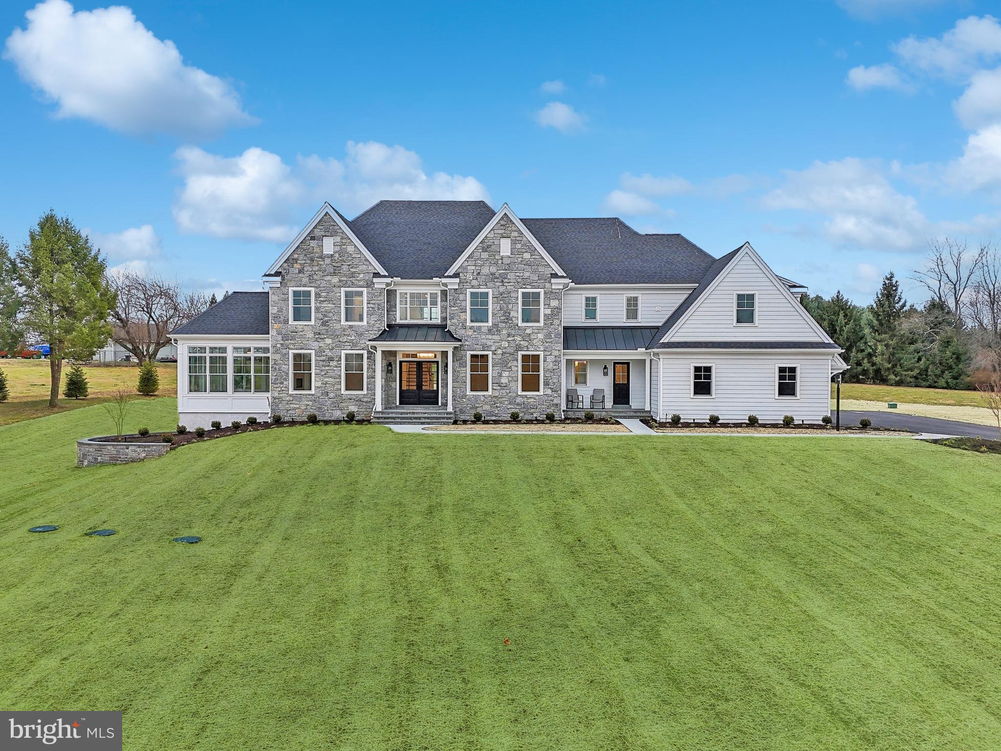
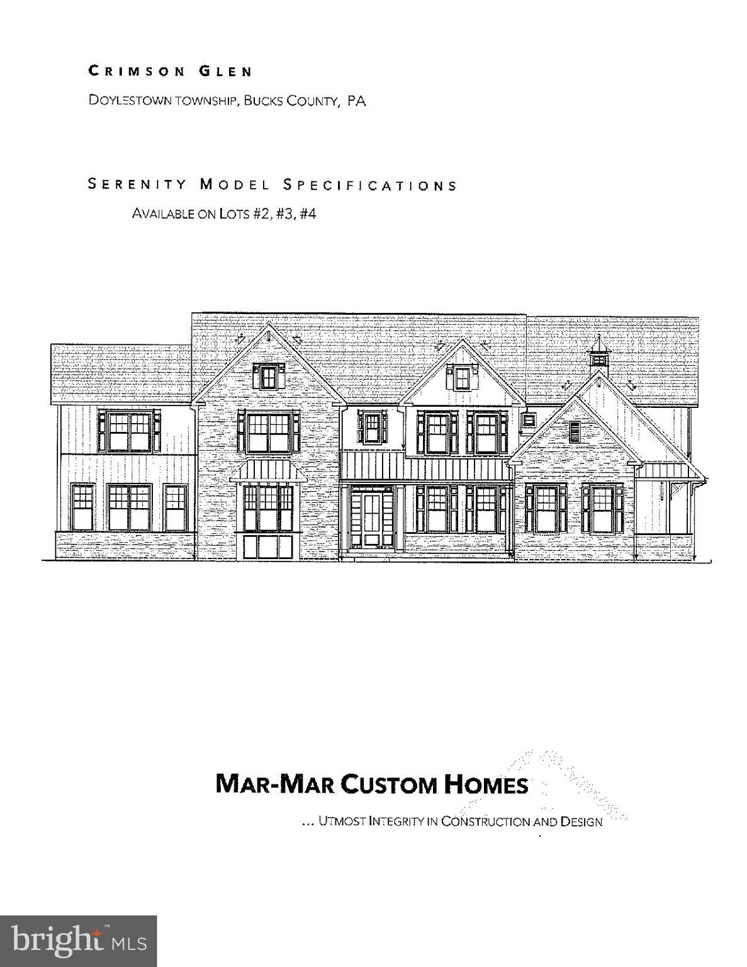
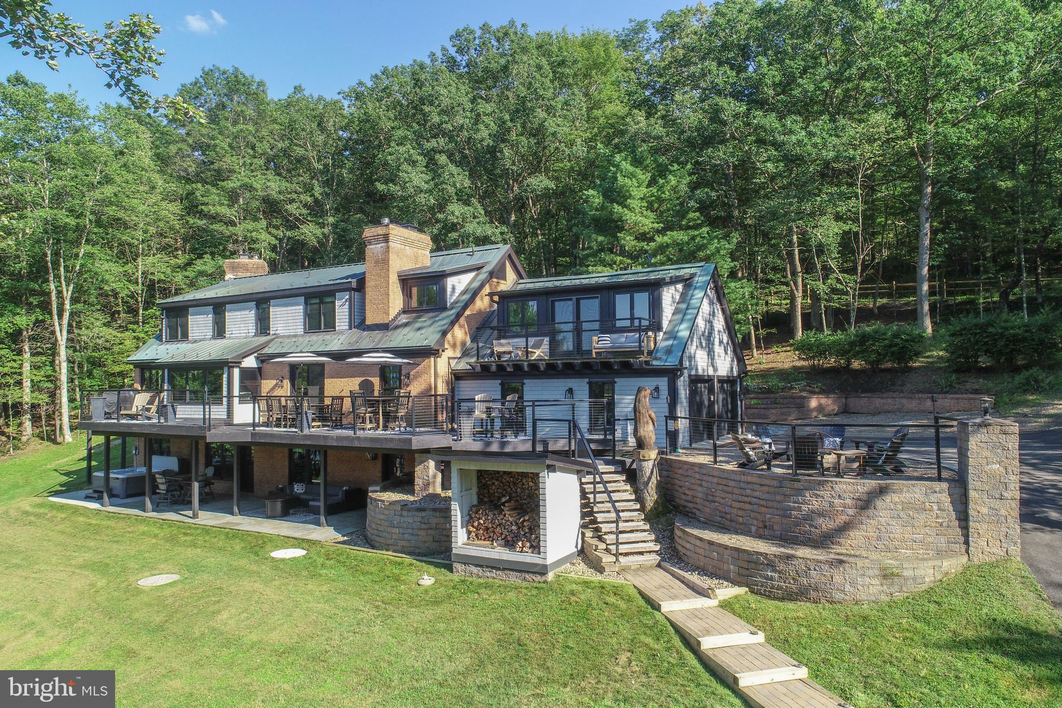
Barley Custom Homes invites you to an extraordinary opportunity  to create your dream residence on a stunning 10-acre lot in the highly sought after Central Bucks School District, nestled in the quaint town of Doylestown.  6 New models to choose from or bring your own plans! This magnificent property offers not only vast space but also a lifestyle of peaceful mornings and romantic sunsets.  Enjoy breathtaking panoramic views and ultimate privacy year around.  A picturesque, tree-lined driveway leads you to your future home, setting the stage for an exceptional living experience that blends nature's beauty with impeccable craftmanship.  Situated within an exclusive enclave of luxurious estates, this prime location offers a perfect balance of seclusion and convenience--just minutes away from all the amenities you could need.   Whether you envision a fully custom-designed masterpiece or prefer one of our thoughtfully curated models, Barley Custom Homes offers endless possibilities.  Our dedicated design team will work alongside you to tailor every detail--from the floor plans to the finishes--ensuring your home reflects your unique style and needs.  At Barley Custom Homes, we believe your home should be a true reflection of who you are.  Our commitment to quality and attention to detail guarantees that your home will stand the test of time, elevating your everyday living experience.  Contact us today to set up a private discovery session with our talented team of professionals and let your inspiration guide you as we work together to bring your dream home to life. Packages starting at $2,995,000.
 Also offering approved  lot for sale, see listing MLS PABU2092058
#PABU2091930

DOYLESTOWN

5805 RIDGEVIEW DRIVE

4 Beds

4 Baths

4,000 Sq.Ft.

$3,000,000

MLS#: PABU2091930

Coming soon
Where else can you find an expansive corner 25' wide mini mansion in one of the most dynamic sections of the city. 141 S Hancock, part of the esteemed Adagio Development, is a stunning home with 2 car garage, 6-stop elevator, huge outdoor areas and huge windows on 3 sides of the home. Primely located on Front Street between Walnut and Chestnut Streets, this almost 6,000 square foot home is tucked away within a quiet development and overlooking Welcome Park. Enter into the home off a cobblestone street and you will be greeted by a large two story foyer. The first floor features a large bedroom and full bathroom as well as access to the 2 car garage outfitted with very high ceilings. The lower level features a custom built storage area for all the extra jackets and recreational items. There's a double height section perfect for a theater room, fitness area or golf simulator. The second floor will wow you with a truly open design. The front of the home features a huge dining room overlooking Welcome Park. The chef's kitchen is outfitted with Wolf appliances and custom cabinetry and the huge living room will be large enough for all the family gatherings. There is a nice size deck off the living room as well as the ever elusive main living space powder room. Up to the third floor and you will find a sitting/flex room flanked by two massive en-suites with walk-in closets. There is also a full size laundry room. The 4th floor is your own private oasis of a primary bedroom. The huge spa-like bathroom has the city skyline as a backdrop and is fitted with a huge shower, custom double vanity and a large freestanding tub. There are two large walk-in closets with full closet organizing cabinetry systems. The fourth floor also features a nice office, half bath and bar area for your roof top guests. Lastly, your roof deck will be all the rage. This HUGE outdoor space includes all the entertaining needs with composite decking finish, speakers and a kitchen with gas grill. The Adagio Townhomes offer a remarkable lifestyle of beauty and ease, steps away from Philadelphia's waterfront and the soon to be expanded several hundred million dollar Penns Landing Park. Penns Landing Park will be your front yard at Adagio, acres of green spaces and direct access to the waterfront. Live in the center of it all! Walk to theaters and countless restaurants. Live the ultimate urban lifestyle at Adagio. All square footage numbers are approximate and include above and below grade measurements. Square footage should be verified by the buyer. It is the responsibility of the buyer to verify real estate taxes. Do not miss your opportunity for this home. All square footage numbers are approximate and include above and below grade measurements. Square footage and taxes are the responsibility of the buyer to have verified.
#PAPH2656368

PHILADELPHIA

141 S HANCOCK STREET

4 Beds

5 Baths

6,090 Sq.Ft.

$3,000,000

MLS#: PAPH2656368

To Be Built. Introducing the first opportunity to build a custom luxury residence in an exclusive two-home enclave by eBuild Construction, a respected Main Line custom home builder. Situated on a private homesite within a newly created subdivision, with its future address and primary access from Academy Lane, this exceptional new construction residence blends timeless Modern Colonial architecture with sophisticated design, refined craftsmanship, and the opportunity to customize finishes and select available design options to create a truly exceptional home.

Thoughtfully designed for today's lifestyle, the floor plan offers approximately 4,500± square feet of elegant living space featuring expansive gathering areas, a spectacular Gourmet Kitchen with an oversized island, Private Study, Mudroom, and an attached three-car garage. Designed with both everyday living and effortless entertaining in mind, the floor plan offers an ideal balance of sophisticated gathering spaces and comfortable private retreats.

The second floor features a luxurious Primary Suite with a spa-inspired bath and generous walk-in closets, four additional bedrooms with access to full baths, a spacious Bonus Room, convenient second-floor Laundry Room, and abundant storage. Buyers seeking even more living space may have the opportunity to incorporate a sixth bedroom through available upgrade options, including building a space above the Study or adding a bedroom in the Lower Level, creating exceptional flexibility for evolving needs.

The unfinished Lower Level provides endless possibilities for additional living, recreation, wellness, or entertaining space tailored to your lifestyle.

Perfectly positioned in the heart of Wayne, this exceptional location is approximately one mile from both the Wayne Train Station and vibrant downtown Wayne, offering convenient access to boutique shopping, acclaimed restaurants, parks, major commuter routes, and all the amenities the Main Line has to offer.

This is the first opportunity to own in an exclusive two-home luxury enclave, with the second homesite to be released at a later date. Detailed specifications, floor plans, available options, and finish packages are available upon request.

List price reflects the base home price and is subject to change. Buyers may have the opportunity to customize finishes, select available upgrades, and personalize design selections, which may affect the final purchase price.

Real estate taxes are to be reassessed upon completion of construction. Tax information shown, if any, reflects the current land assessment only. Buyers are encouraged to verify future tax assessments with Tredyffrin Township and Chester County.
#PACT2130756

WAYNE

Lot 1 ACADEMY LANE

5 Beds

4 Baths

4,428 Sq.Ft.

$3,000,000

MLS#: PACT2130756

Great Location in Ellicott City- 21042. This parcel has subdivision potential . The Zoning on the property can accommodate 3 acre lots (8 lots)  or 1 acre Cluster Lots ( 13 lots- by bringing in 7 development rights) - But the perks will determine the number of lots. The choice is yours.  There are other uses for the property and some conditional uses may be possible ( a school and or Church is possible). which all will need department and board processing . There are 2 homes on the property and they are occupied-no access into the homes- The Value is in the land. The Property is treed along its perimeter edges and fairly level. There is plenty of road frontage. There are 2 ponds at the rear of the property and a few outbuildings.  Do not walk onto the property without an appointment. No engineering or perks have  been done.  Appointments are required- no signage on the property.
#MDHW2047460

ELLICOTT CITY

12668 TRIADELPHIA ROAD

None Beds

None Baths

26.6 acres

$3,000,000

MLS#: MDHW2047460

PRIME RESIDENTIAL DEVELOPMENT LAND zoned R2--ideal for multi-family dwellings.  Property fronts on Shanks Church Rd. and Grant Shook Rd. within walking distance to Antrim Township Park.  Site offers public sewer, natural gas, and public water possible.  Antrim Township has water source onsite and has applied for approvals from the State. Topography and mostly tillable land are favorable for home sites.
#PAFL2012454

GREENCASTLE

0 GRANT SHOOK ROAD

None Beds

None Baths

143.68 acres

$3,000,000

MLS#: PAFL2012454

Over 43.70 acres of well located property in the growing Upper Marlboro area.  While this property has Preliminary Approval for 200 town home lots, there are other potential uses that can benefit from building on the front portion of the property and retaining the balance of the property as open space or in conservation. Includes Tax Parcels 82-D4-144, 82-D4-143 and 82-D3-329. Zoned R-T
#1000188109

UPPER MARLBORO

WESTPHALIA ROAD

None Beds

None Baths

34.52 acres

$3,000,000

MLS#: 1000188109

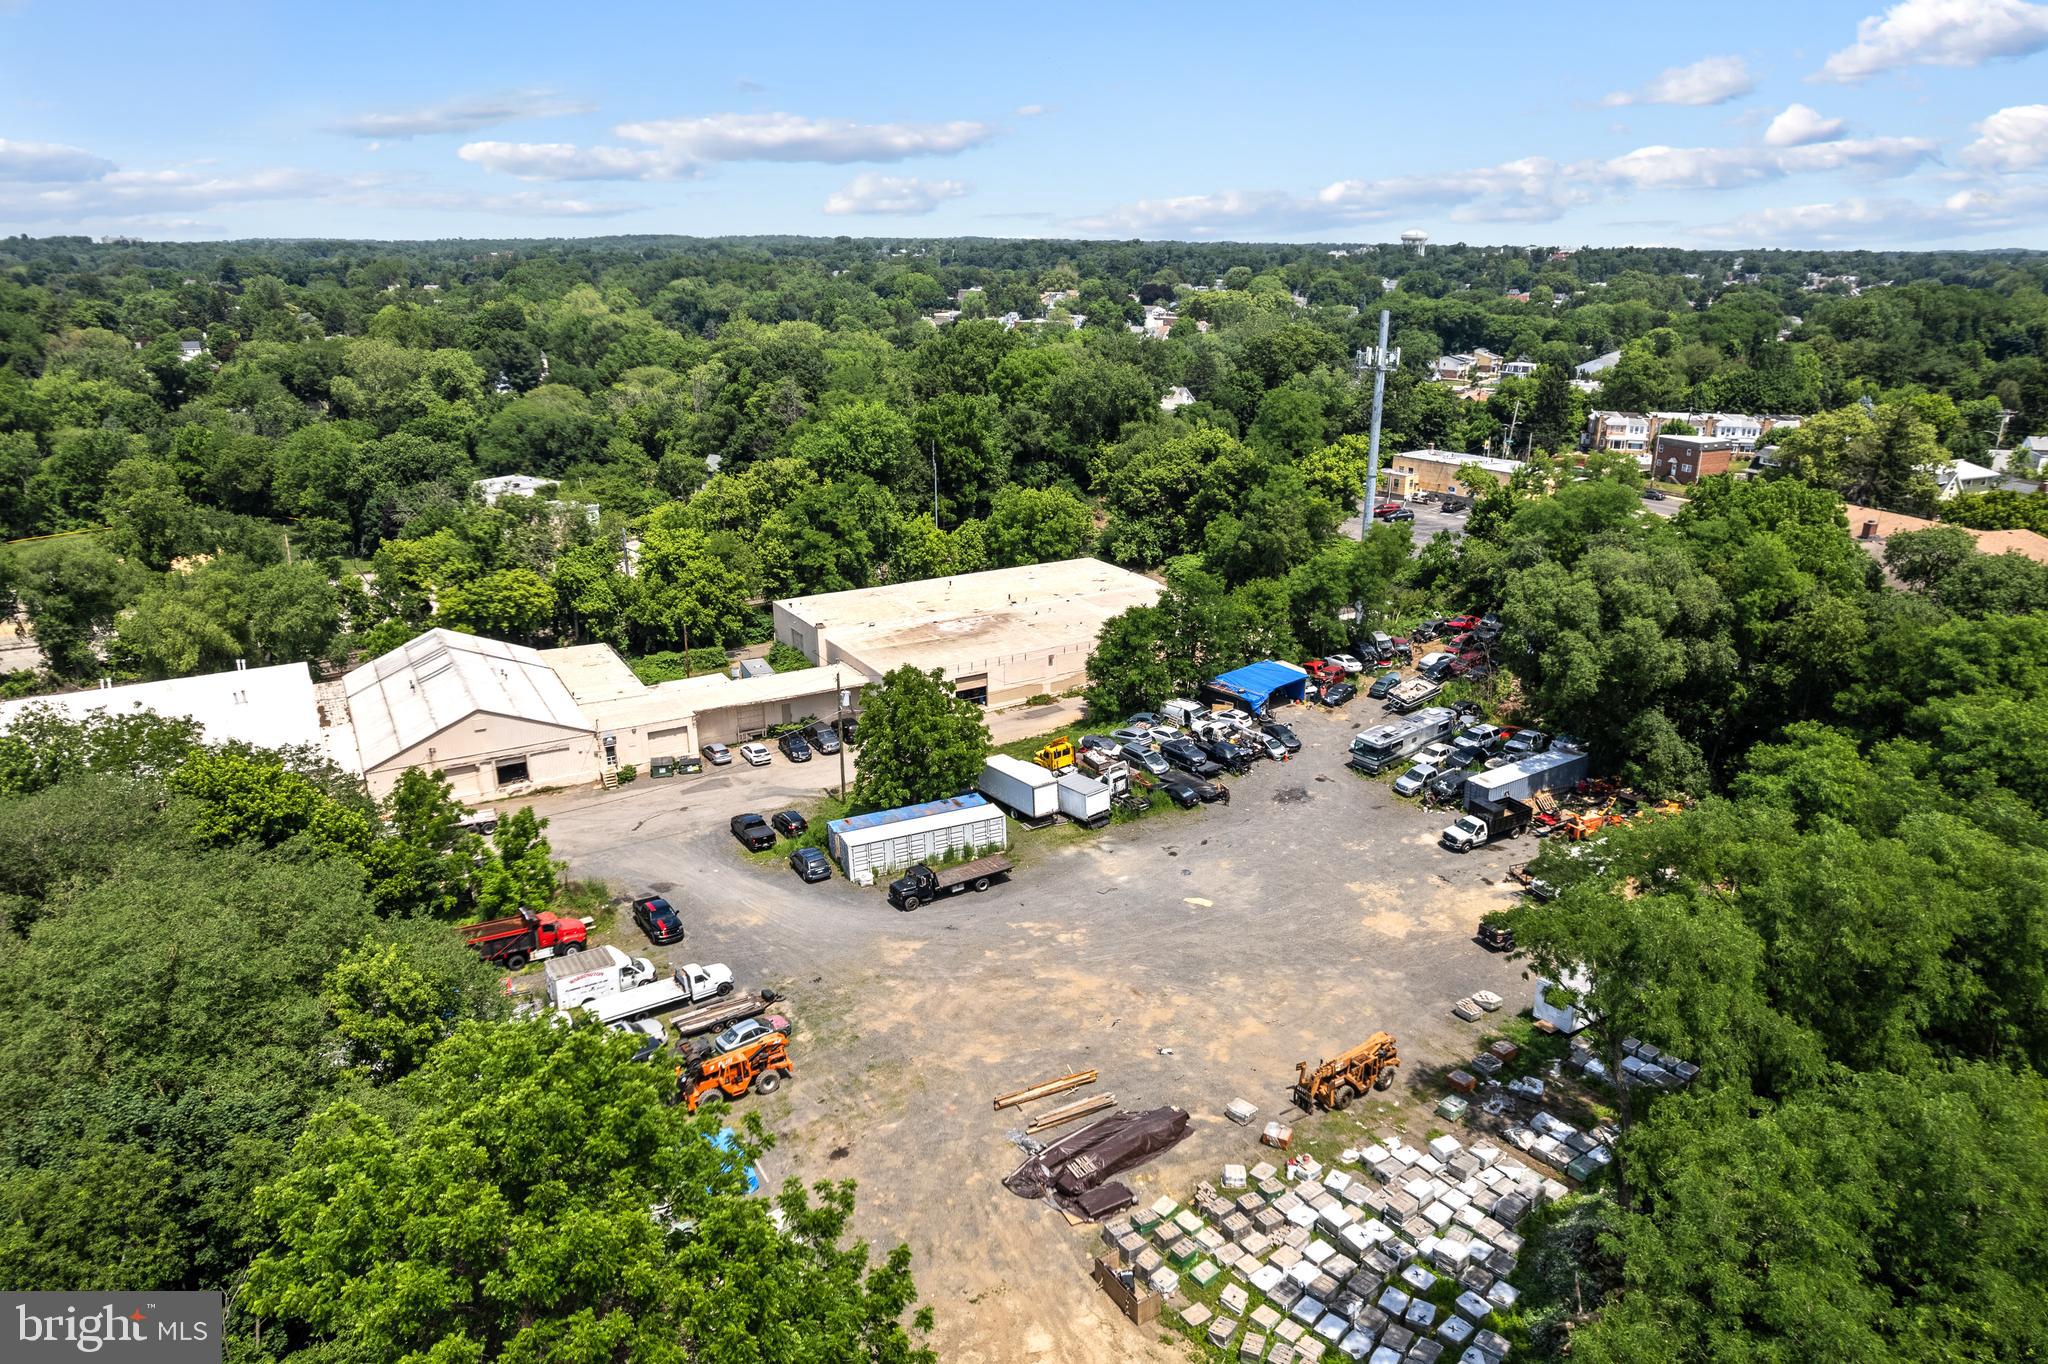
Capitalize on a high-visibility, freestanding 11,440 sq ft building on 1.29 acres in thriving Clinton, MD. Boasting a 2024 tax assessed value of $3,655,700, this property offers exceptional potential for a variety of commercial ventures, thanks to its CGO zoning.
Key Highlights: Strategic Location: Dual access points on Woodyard Rd with a high traffic count of 26,261 VPD (2022) and superior exposure from nearby Route 5/Branch Ave (103,953 VPD, 2021). // Strong Demographics: Situated within a 5-mile radius of 114,530 residents. // Income-Generating: Currently leased at $22,900 per month, with the lease ending May 31, 2025. //  Accessibility: Excellent proximity to Washington, D.C., and a robust local customer base. // Versatile CGO Zoning: Provides a flexible platform for diverse business operations.
#MDPG2143708

CLINTON

8934 WOODYARD ROAD

None Beds

None Baths

11,440 Sq.Ft.

$3,000,000

MLS#: MDPG2143708

7200 Connecticut Avenue is one of the celebrated Lozupone Houses—an extraordinary trio of Italian Renaissance Revival residences built in 1925 by the Lozupone brothers, renowned ornamental plasterers whose artistry shaped Washington’s great landmarks, including Union Station and the U.S. Capitol. Their Old World craftsmanship remains beautifully preserved here, thoughtfully balanced with modern updates for today’s lifestyle.

Inside, the home’s original plasterwork, marble details, and decorative moldings highlight its historic character, while gracious entertaining spaces—including a formal entry hall, elegant living room, and grand dining room—evoke a timeless sophistication. Nearly every room opens to the outdoors, connecting seamlessly with terraces, gardens, and the home’s landscaped grounds. A two-story addition extends the home with a spacious family room on the main level and a private guest suite above—ideal for multigenerational living, visitors, or a secluded home office.

Upstairs, the main house offers three bedrooms and two full baths. The serene primary suite features a spa-like bath with soaking tub, dual vanities, frameless glass shower, and a generous walk-in closet. French doors open to a balustraded terrace, completing this retreat. Additional bedrooms each showcase unique style and share a well-appointed hall bath.

The expansive lower level adds flexible living space with a family room, full bath, laundry, and abundant storage. Outside, the 12,000 sq. ft. lot provides a private courtyard with fountain, a large flat lawn, and a detached two-car garage.

Blending artistry, elegance, and comfort, 7200 Connecticut Avenue offers a rare chance to own a piece of Chevy Chase’s architectural and cultural heritage.

Square footage is approximate and should not be used for property valuation.
#MDMC2193416

CHEVY CHASE

7200 CONNECTICUT AVENUE

4 Beds

4 Baths

4,860 Sq.Ft.

$3,000,000

MLS#: MDMC2193416

One of Potomac Village’s Finest Estates — A Classic Colonial Manor of Prestige and Timeless Elegance

An extraordinary offering in the heart of Potomac Village, this opulent 7-bedroom, 7 full bath, 2 half bath manor represents the pinnacle of architectural refinement and gracious living. Blending the enduring sophistication of classic Colonial design with bespoke modern luxuries, it stands as one of the most distinguished estates to come to market in recent years.

Approached by a sweeping circular drive, the home’s symmetrical stone façade, dormer windows, and stately pediment entry create a commanding sense of arrival. Inside, over 6,000 square feet of exquisitely appointed living space is designed for both grand-scale entertaining and intimate daily life. Sunlit formal rooms feature bespoke millwork, gleaming hardwood floors, and expansive windows framing the estate’s manicured grounds.

A gracious living room offers a refined setting for gatherings, while the formal dining room, crowned with a romantic glass chandelier, sets the stage for unforgettable evenings. The handsome library/home office is richly appointed with exquisite custom wood built-ins, creating a distinguished space for work or quiet retreat. The chef’s kitchen, equipped with professional-grade appliances and refined finishes, flows effortlessly into the expansive family room, each opening to the home’s outdoor living areas.

Upstairs, the primary suite is a private sanctuary with a spa-inspired bath and serene views, while additional en suite bedrooms provide comfort and seclusion for family and guests. The finished lower level offers purpose-designed spaces for recreation, fitness, and media, along with abundant storage.

Outdoors, the property unfolds into a parklike landscape reminiscent of a classic English garden—tiered lawns edged with boxwood hedges, meandering stone pathways, and seasonal bursts of hydrangeas, peonies, and climbing roses. Mature oaks and flowering dogwoods provide a natural canopy, while ornamental cherry trees, tulip magnolias, and curated perennial borders add a painterly quality to the grounds.

Multiple private garden rooms and sun-dappled terraces are thoughtfully positioned for morning coffee, afternoon gatherings, or twilight entertaining. At the heart of this pastoral setting lies a spectacular infinity-edge pool with a cascading waterfall, its reflective surface blending into the horizon and offering a tranquil focal point for the estate’s lush surroundings.

For the collector, the five-car garage offers exceptional space for prized automobiles, additional storage, or a workshop. This rare sanctuary, with its Washingtonian-worthy botanical artistry, is just moments from Potomac Village, Bethesda and minutes from top-tier schools, fine dining, and major commuter routes.

A true estate of distinction, this residence embodies prestige, architectural heritage, and an unrivaled standard of livability.
#MDMC2195150

POTOMAC

9907 MERIDEN ROAD

7 Beds

7 Baths

8,006 Sq.Ft.

$3,000,000

MLS#: MDMC2195150

None
#MDMC623460

BETHESDA

4960 FAIRMONT AVENUE PH-3, P1-14, P1-15

3 Beds

3 Baths

2,957 Sq.Ft.

$3,000,000

MLS#: MDMC623460

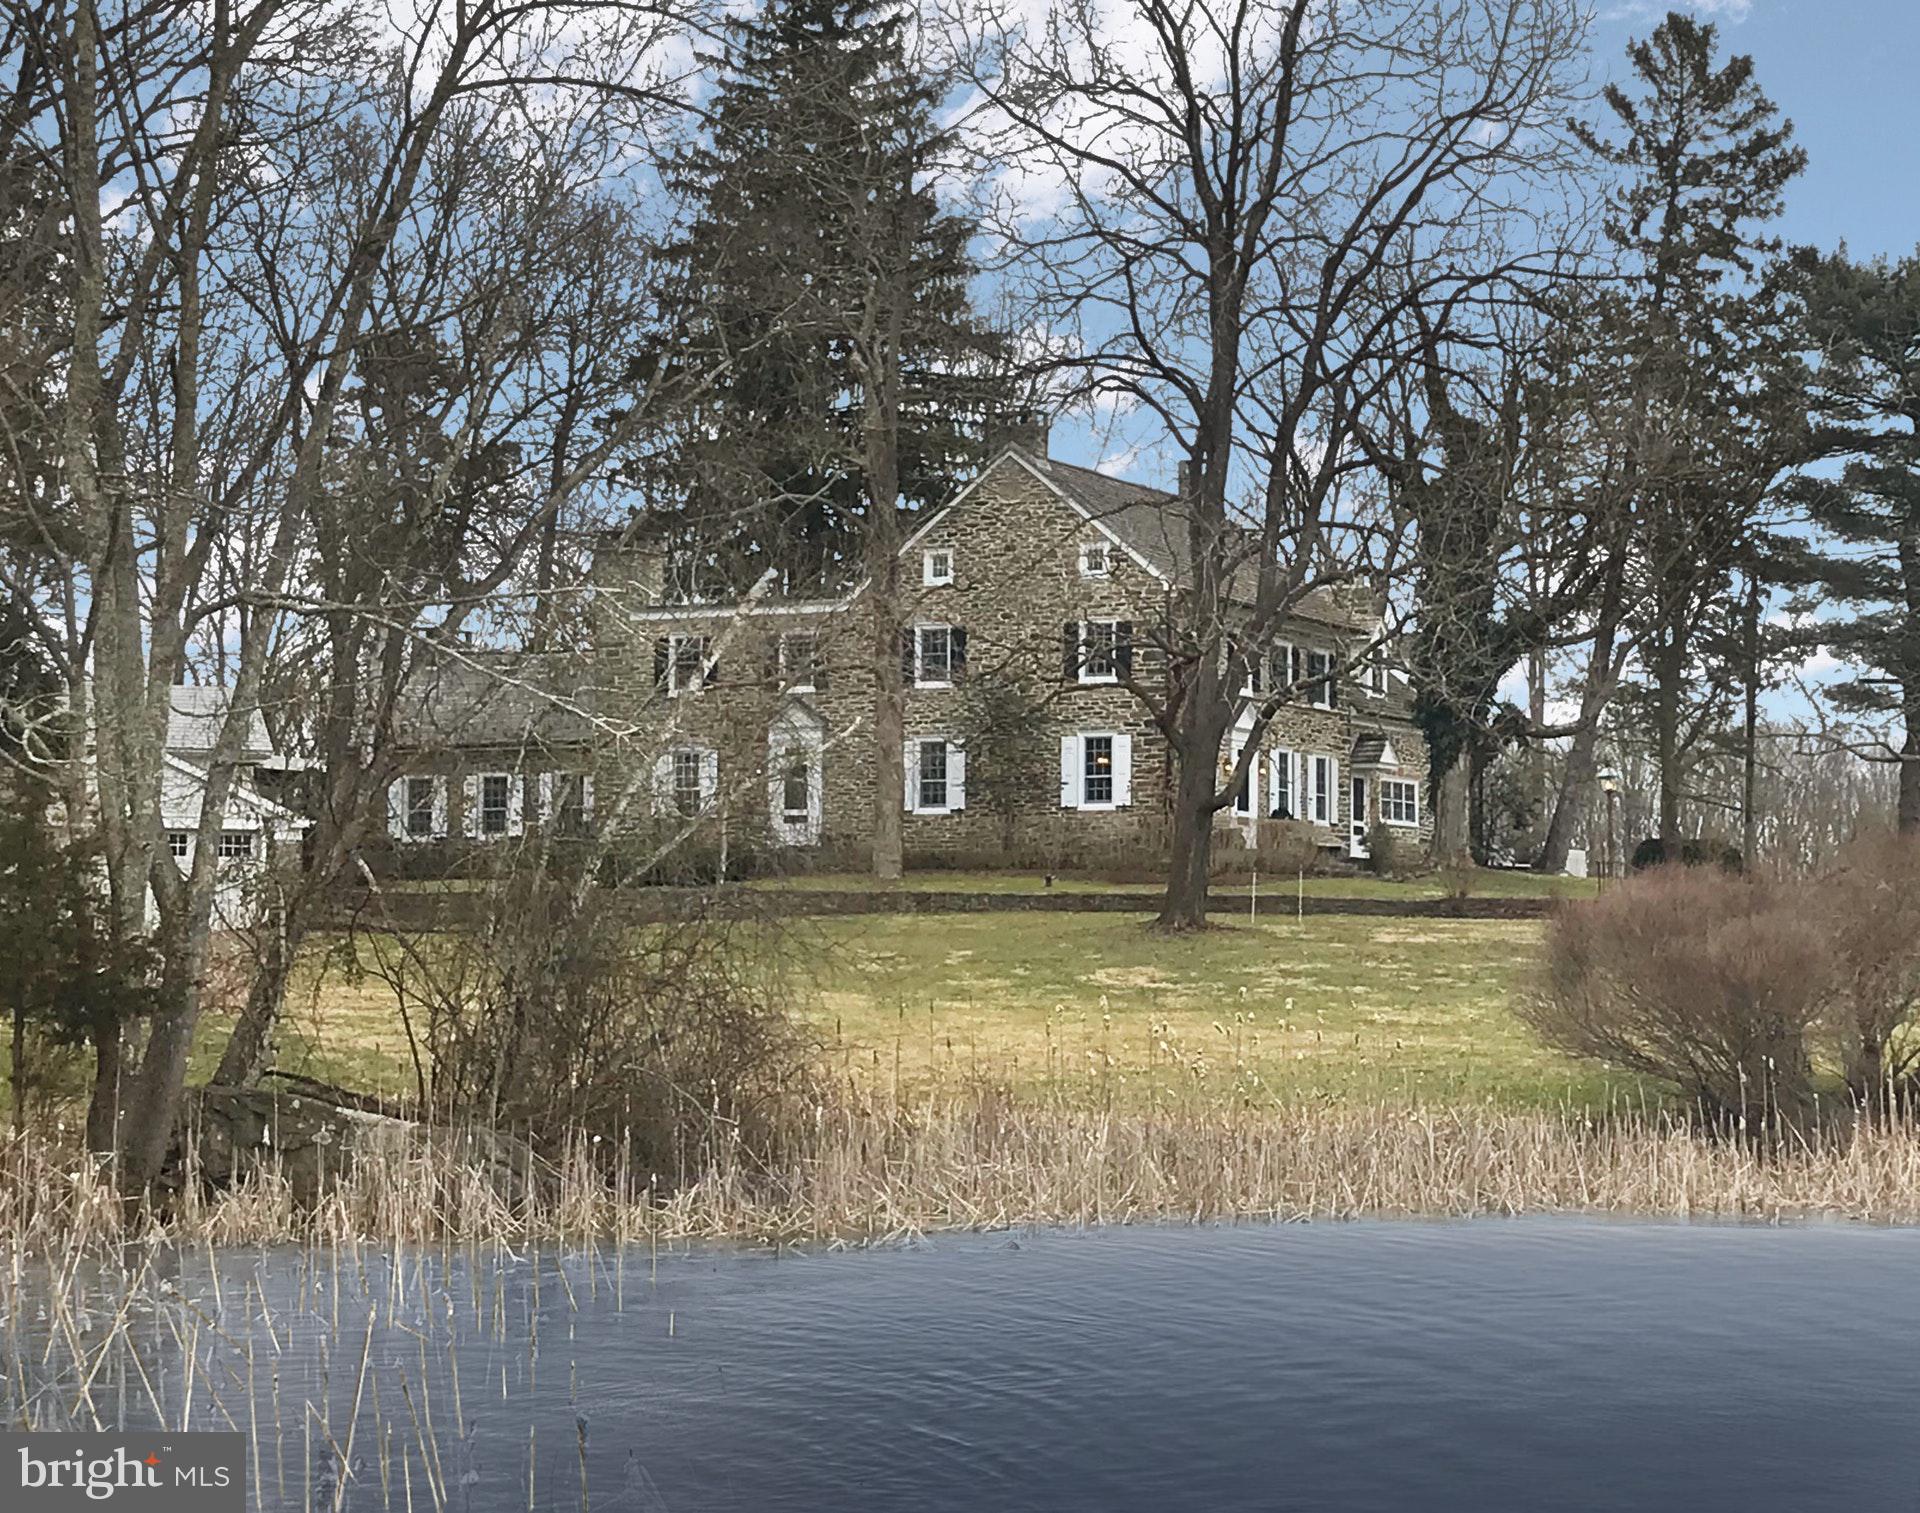
Live Authentically. Rarely available 20 plus acre hidden gem in the heart of Greenspring Valley. Elevated main estate site overlooking idyllic pond teeming with life. Relish the long treelined drive with iconic old stone entry monuments. Glorious private estate setting. Rock outcroppings. Lively meandering stream and walking paths. Multiple parcels. Property is subject to conservation easement. Two main residences are possible if the property is purchased in its entirety. Intrinsic value is in the land. If you value serenity, privacy, and enjoy connecting with nature and your surrounds... this property wil intrigue and delight you. When you want to feel like you're in country side, but covet being in Greenspring Valley. Nothing compares. A setting so unusual it is hard to believe it exists. Unleash your vision for living. Choose a site where the synergy of your creativity works with the land and your endeavor is elevated exponentially. Incredibly zippy access to Falls Rd, 83 & 695. Short walk to the Valley Inn. Tenant occupied. Do not go to property without an appointment. Cultivate your existence. The art of uniting human and home.

Please see related listings: 
Hillside | Land | MLS# MDBC2007018
933 Hillside Rd | Land | MLS# 1000113931
933 Hillside Rd | Land | MLS# MDBC2026716
933 Hillside Lot A | Residential | MLS# MDBC2026352
933 Hillside Lot A | Farm | MLS# MDBC2026534
#MDBC2026716

LUTHERVILLE TIMONIUM

933 HILLSIDE

None Beds

None Baths

20.75 acres

$3,000,000

MLS#: MDBC2026716

+/- 23.7 acre development opportunity in a rapidly growing area. The property is located in the R-2 and LI zoning districts, which allows for industrial, commercial and residential uses. The ground adjoins the Schuylkill Trail and consists mostly of vacant farmland with a 150’ access on Sanatoga Rd and a 50’ entrance off River View Rd. 

Great location on Rt. 724 in East Coventry Twp, Chester County, PA. Just 2 miles to Rt. 422 & 12 miles to the Malvern turnpike interchange. Public water is available and public sewer is in the township’s Act 537 plan. Asking price is $3,000,000. Call for more info and full copies of the zoning code, survey and concept plans.
#PACT2051692

POTTSTOWN

2305 NEW SCHUYLKILL ROAD

None Beds

None Baths

23.2 acres

$3,000,000

MLS#: PACT2051692

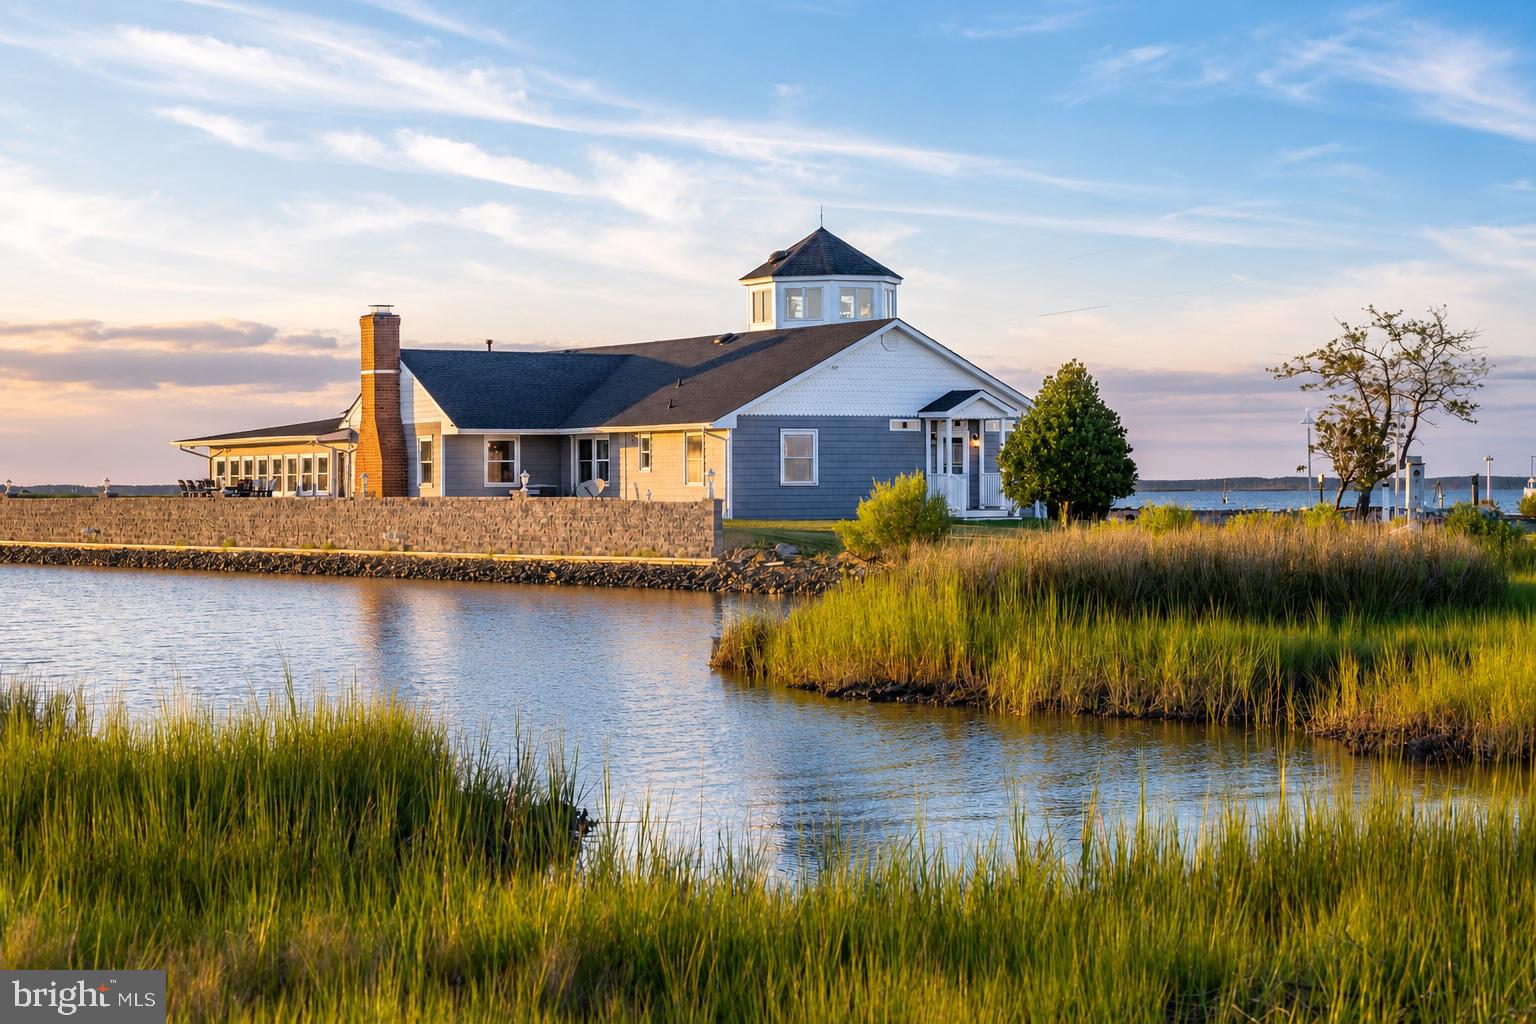
Superb waterfront location on 1.04 Acres. New home to be built.
#MDAA2024792

ANNAPOLIS

3182 HARNESS CREEK ROAD

None Beds

None Baths

N/A

$3,000,000

MLS#: MDAA2024792

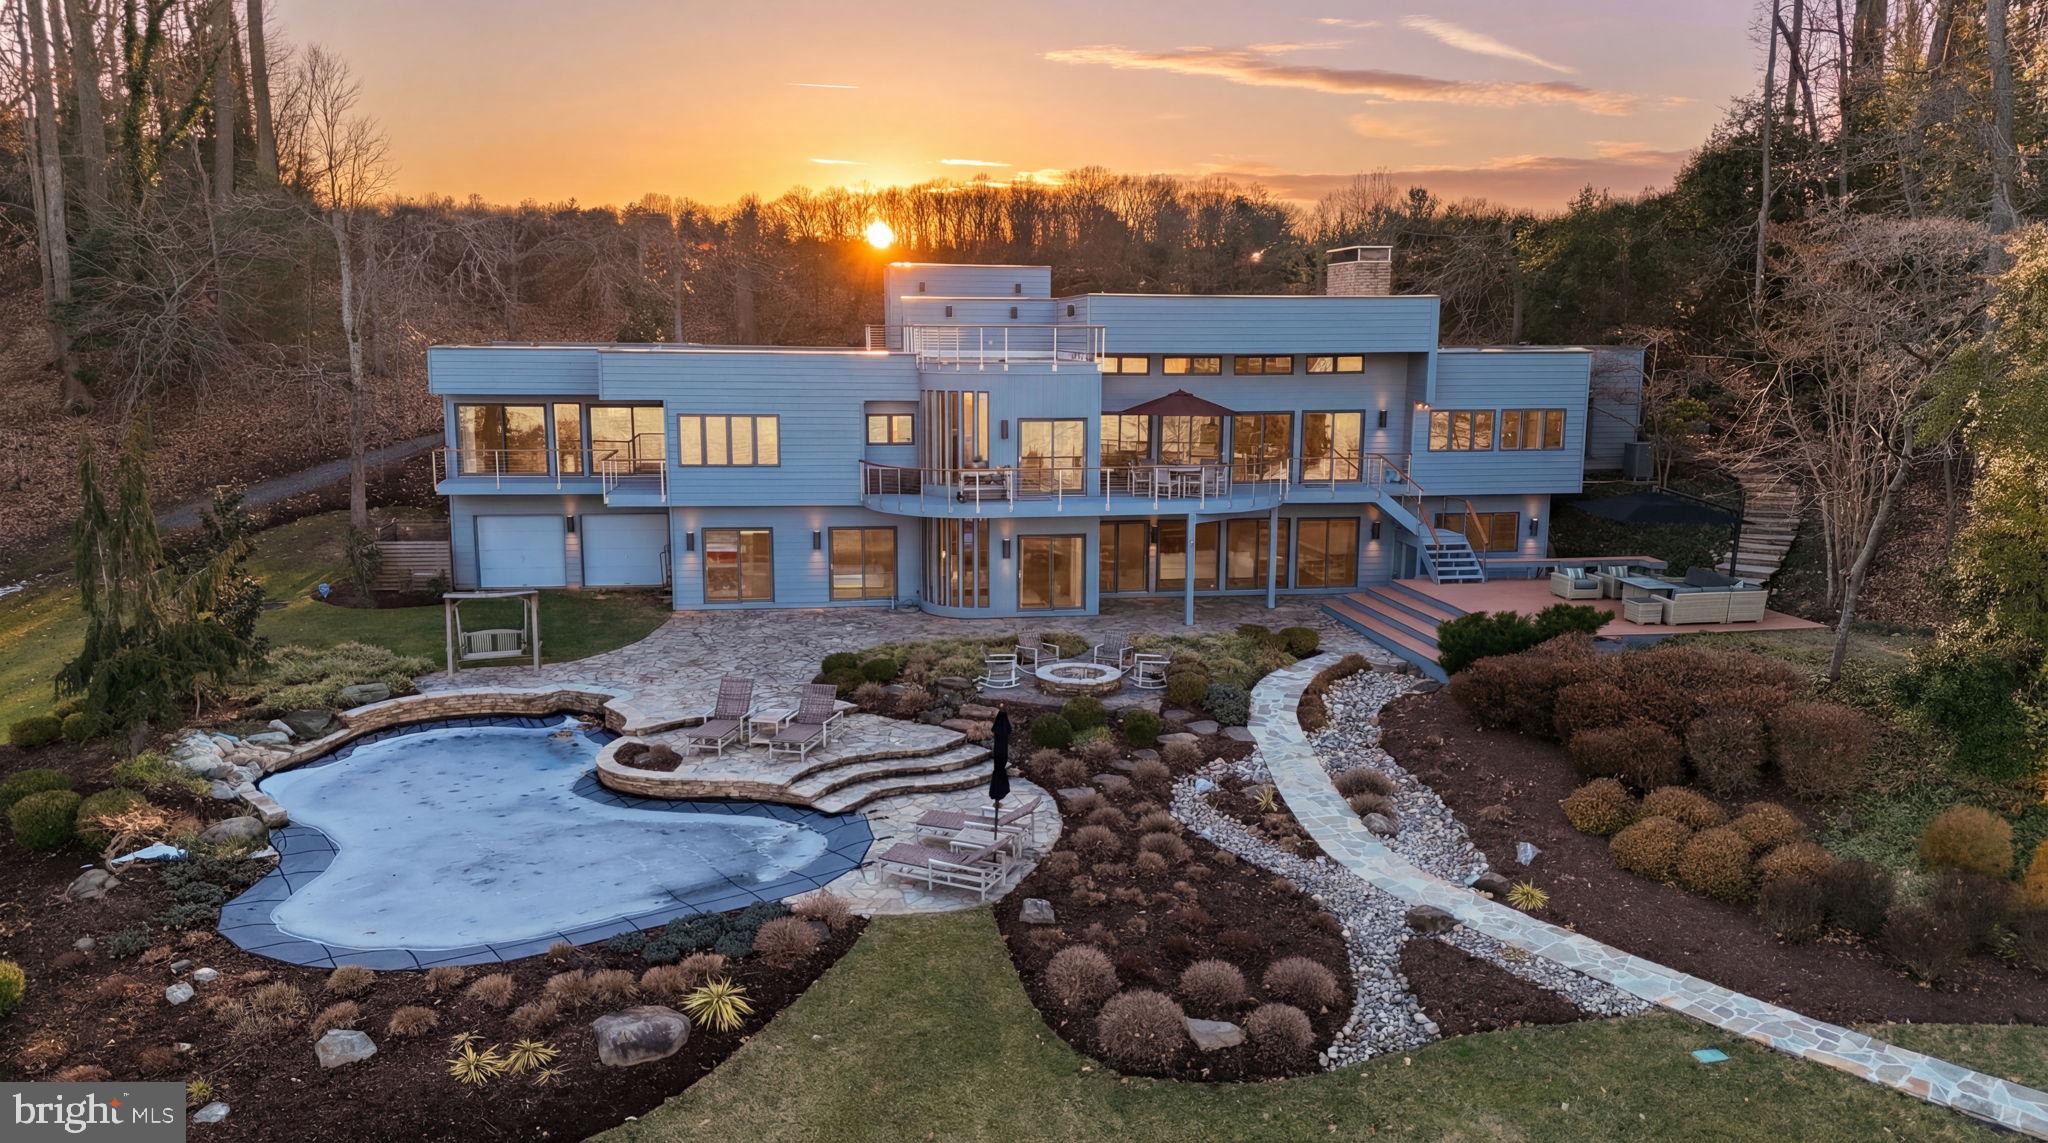
This impeccably designed home makes an immediate impression with refined finishes and thoughtful details throughout. The main level offers a private home office, elegant sitting room, and a butlers pantry with wet bar and wine refrigerator, perfect for entertaining. The open gourmet kitchen features marble countertops, stainless steel appliances, a coffee bar, and a sunlit breakfast area overlooking the backyard and pool. An inviting living room with stone fireplace completes the space.<br>

An elevator serves all three levels. Upstairs, four spacious bedrooms plus a luxurious primary suite await. The primary retreat includes a fireplace, expansive walk-in closet, and spa-like bath with soaking tub and separate shower. Two additional en suite bedrooms with private baths, a fourth bedroom, office and laundry room complete this level.<br>

The finished lower level includes an additional bedroom, full bath, gym, and stylish bar. Outside, enjoy a private backyard with a large heated pool and pergola. Located in a beautiful Bethesda neighborhood, this exceptional home offers elegance and comfort.
#MDMC2216956

BETHESDA

5500 LAMBETH ROAD

6 Beds

5 Baths

7,425 Sq.Ft.

$3,000,000

MLS#: MDMC2216956

Behold "The Riverglass Residence" at 507 Waterview Place; considered the most highly sought after luxury condominium association within Bucks County.  Perched high upon the banks of the Delaware River, The Riverglass Residence has been brilliantly refreshed, elevating the bar for affluent riverfront living.  The quest for modern sophistication married to exquisite river views and a low maintenance lifestyle have never been in higher demand. This is a third floor unit with access via private elevator. The beauty of The Riverglass Residence is captured upon first glance, where you are greeted with an overwhelming sense of refinement. A wall of windows and a wrap-around rear balcony showcase the most unbelievable panoramic  views. The extensive renovations include new hardwood flooring, a new gourmet chef's kitchen boasting top of the line appliances, elaborate custom built-ins inclusive of a Sub Zero wine refrigerator, quartz center island and countertops. The new, luxurious bathrooms, custom California closets in each ensuite bedroom, electronic Hunter Douglas blinds in all rooms, chic lighting fixtures and a redesigned custom inlay for a 75" television complete the visual experience.  This unit, with fluidity flowing throughout,  has truly been modernized to showcase the very best of interior design, offering a fresh new canvas to start your next chapter.  Riverglass is conveniently located within walking distance to the quaint hamlet of New Hope, PA; a town which offers endless leisure, recreation, and entertainment as well as a unique collection of galleries, specialty shops and superb restaurants.  A most rare offering,  this home presents the perfect opportunity to live within an architecturally superb and elegant domain.  Sophisticated, stylish and entirely stunning, The Riverglass Residence welcomes you with open arms and an open heart.
#PABU2068672

NEW HOPE

507 WATERVIEW PLACE

4 Beds

3 Baths

3,962 Sq.Ft.

$3,000,000

MLS#: PABU2068672

1 ... 251 252 253 254 255 ... 666
* Listings identified with the FMLS IDX logo come from FMLS and are held by brokerage firms other than the owner of this website. The listing brokerage is identified in any listing details. Information is deemed reliable but is not guaranteed. If you believe any FMLS listing contains material that infringes your copyrighted work please click here to review our DMCA policy and learn how to submit a takedown request. © 2024. First Multiple Listing Service, Inc.
 - property

Send a message

Message successfully sent.

Your message

What is 3 + 4 ?

Reason for contacting?

I agree to receive email communication and understand I can unsubscribe at any time.

I agree to be contacted by Charis Realty Group via call, email, and text for real estate services. To opt out, you can reply 'stop' at any time or reply 'help' for assistance. You can also click the unsubscribe link in the emails. Message and data rates may apply. Message frequency may vary. Privacy Policy

Sign Out

Virtual Assistant

Would you like to take the next step with this property? We can help you schedule a showing or virtual tour, or send you more details.

Yes, I would like more information.

Thank You for Your Reply, One of Our Agents will contact you as soon as possible

No, maybe later.

Thank you, you can always contact me via email, phone number or through the contact form.

Realhub AI

Lucy - Your AI-Powered Realtor

Update Your Temporary Password

Personalize your search

Enter your email and we'll notify you immediately when new listings match what you're looking for.

or enter email address

Already have an account ? Login here

Continue your home search

I agree to receive communications and understand I can unsubscribe at any time.

I agree to be contacted by Charis Realty Group via call, email, and text for real estate services. To opt out, you can reply 'stop' at any time or reply 'help' for assistance. You can also click the unsubscribe link in the emails. Message and data rates may apply. Message frequency may vary. Privacy Policy

Already have an account ? Login here

We use cookies

We use cookies primarily for analytics to enhance your experience. By accepting, you agree to our use of these cookies. You can manage your preferences or learn more about our cookies policy.