Properties

Browse or get in touch to schedule a walkthrough.

  • Nearby me
Price range

Popular Features

Community Features

Association

Property Features

Waterfront

View

Exterior Features

Interior Features

Style

10000 properties match your criteria

Updated 1 minute ago

E-Alert name
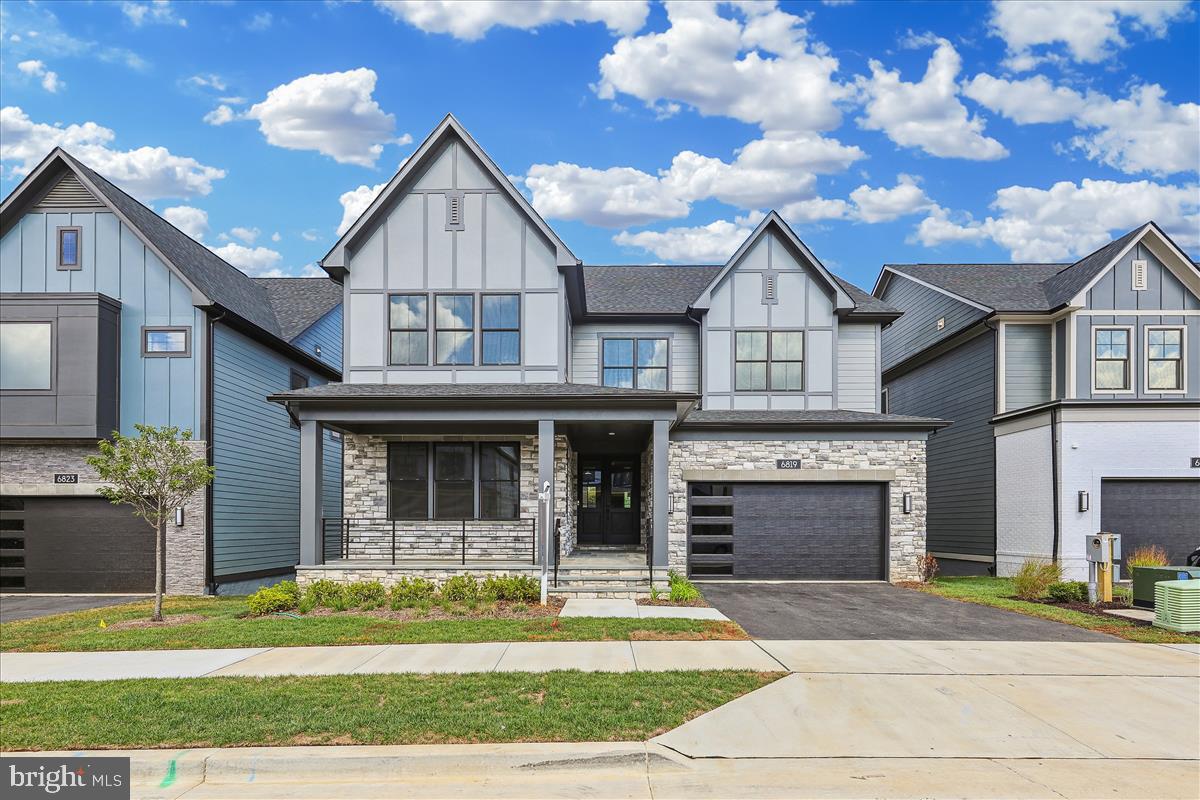
Fantastic TriPointe home in the Amalyn neighborhood! Stunning details and finishes that are for the most discerning resident.  This home features hardwoods on main and upper levels, 8' solid wood doors, gas fireplace, main level office. A screened porch with steps to backyard is off of the kitchen. Lower level is also a walk out with an over 12' long wet bar! Upstairs the PRBR is kingsized with 2 walkin closets (completed with custom cabinetry), a tub and shower with 2 shower heads! 3 additional bedrooms and den area, and laundry room are upstairs.
#MDMC2222728

BETHESDA

6819 ISABELLA

5 Beds

4 Baths

5,043 Sq.Ft.

$2,520,000

MLS#: MDMC2222728
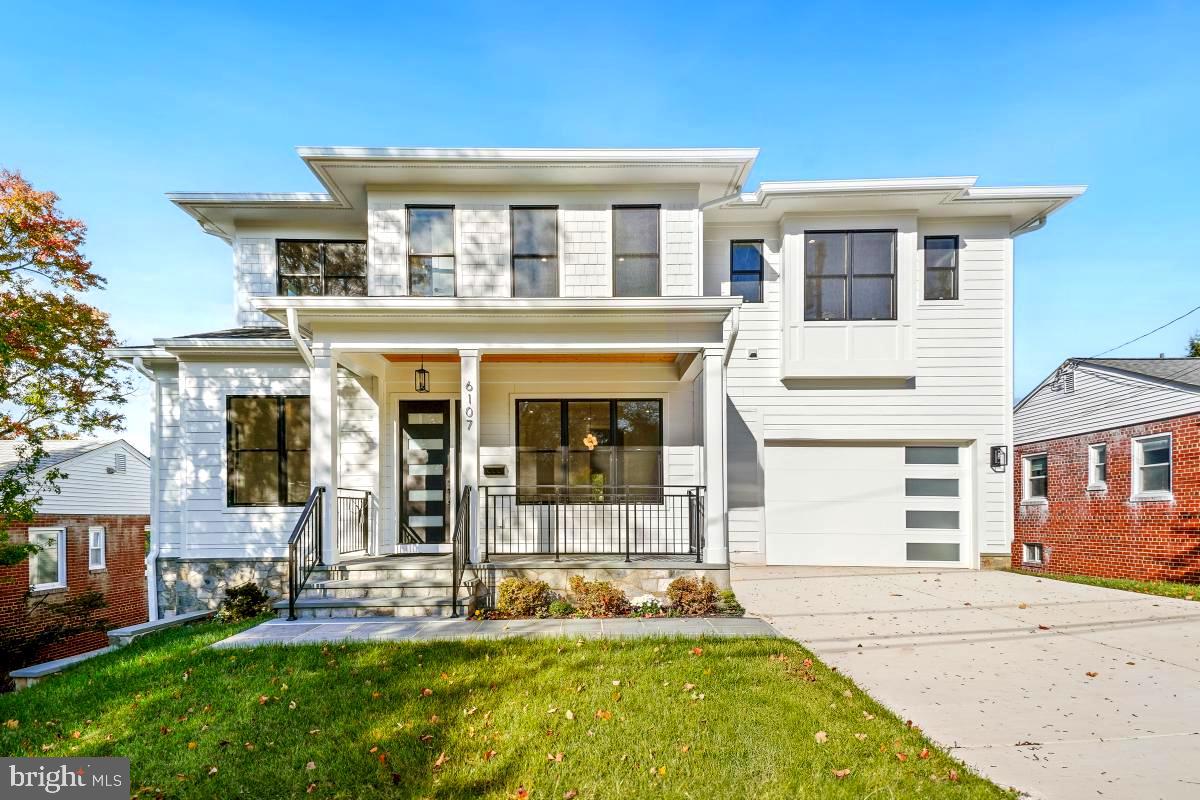
Stunning new construction residence located in a quiet Cul De Sac. Open plan, airy rooms, 10' ceilings on the first floor. Pella windows, solid white oak flooring on 1st. and 2nd. floors, 7 bedrooms and finished walkout basement.
First floor: 10' high ceiling, spacious family room with gas fireplace, gourmet kitchen, 2 tone cabinets, Quartz counter tops, premium Thermador stainless steel appliances. Formal dining room, living room/library, fifth bedroom/office with private full bathroom. Screen porch and deck.
Second floor: Bonus loft family room, spacious primary bedroom suit with 2 hers/his walk-in closets, bathroom including large shower, soaking free-standing tub, dual lavatories.
3 additional bedrooms on the 2nd. floor all with walk-in closets and 2 more full bathrooms.
Lower level: 
 Walk-out finished basement with 2 bedrooms and a full bathroom. Spacious walkout recreation room with wet bar sliding door opening to a beautiful covered and paved patio. Second exit door from the side of the basement as a private entrance for in-laws or office use. 
Large mechanical room, hi-efficiency HVAC and 75 gallons HF Water heater.
2nd. HVAC unit in attic.
#MDMC2198552

BETHESDA

6107 DUNLEER COURT

7 Beds

5 Baths

5,658 Sq.Ft.

$2,519,000

MLS#: MDMC2198552

Amazing opportunity to build an exceptional Marc Salamone Home in a park-like setting of Lower Gwynedd.  This lot, located in the Wissahickon School District, is over 2 acres of level ground!   This new home offers the perfect blend of luxury, space, and craftsmanship. Highlights include a gourmet kitchen featuring a large center island and top-of-the-line appliances, including two ovens—ideal for both everyday living and entertaining. The open-concept kitchen and dining area flow seamlessly into an expansive two-story family room, creating a bright and inviting main living space. Step outside to a spacious deck, perfect for outdoor dining, relaxing, or entertaining while overlooking the picturesque property. The home also features a irrigation system, helping to keep the professionally landscaped grounds lush and beautiful with ease. The first floor showcases hardwood flooring throughout and includes a welcoming foyer, formal dining room, private study perfect for a home office, sunlit breakfast area, walk-in pantry, mudroom with access to the attached three-car garage and driveway, and a conveniently located powder room. Upstairs, retreat to the impressive Owner’s Suite featuring a generous walk-in closet with built-ins and a luxurious en-suite bath complete with a soaking tub, oversized shower, and dual vanity. Three additional spacious bedrooms, two full bathrooms, and a second-floor laundry room complete the upper level. Built-in custom closets throughout. Located in the highly sought-after Wissahickon School District, this home offers the best of modern living in a serene suburban setting.  Schedule your tour today!  Model home available!
#PAMC2194966

LOWER GWYNEDD

Lot 1 SUMNEYTOWN PIKE

4 Beds

3 Baths

3,748 Sq.Ft.

$2,509,000

MLS#: PAMC2194966
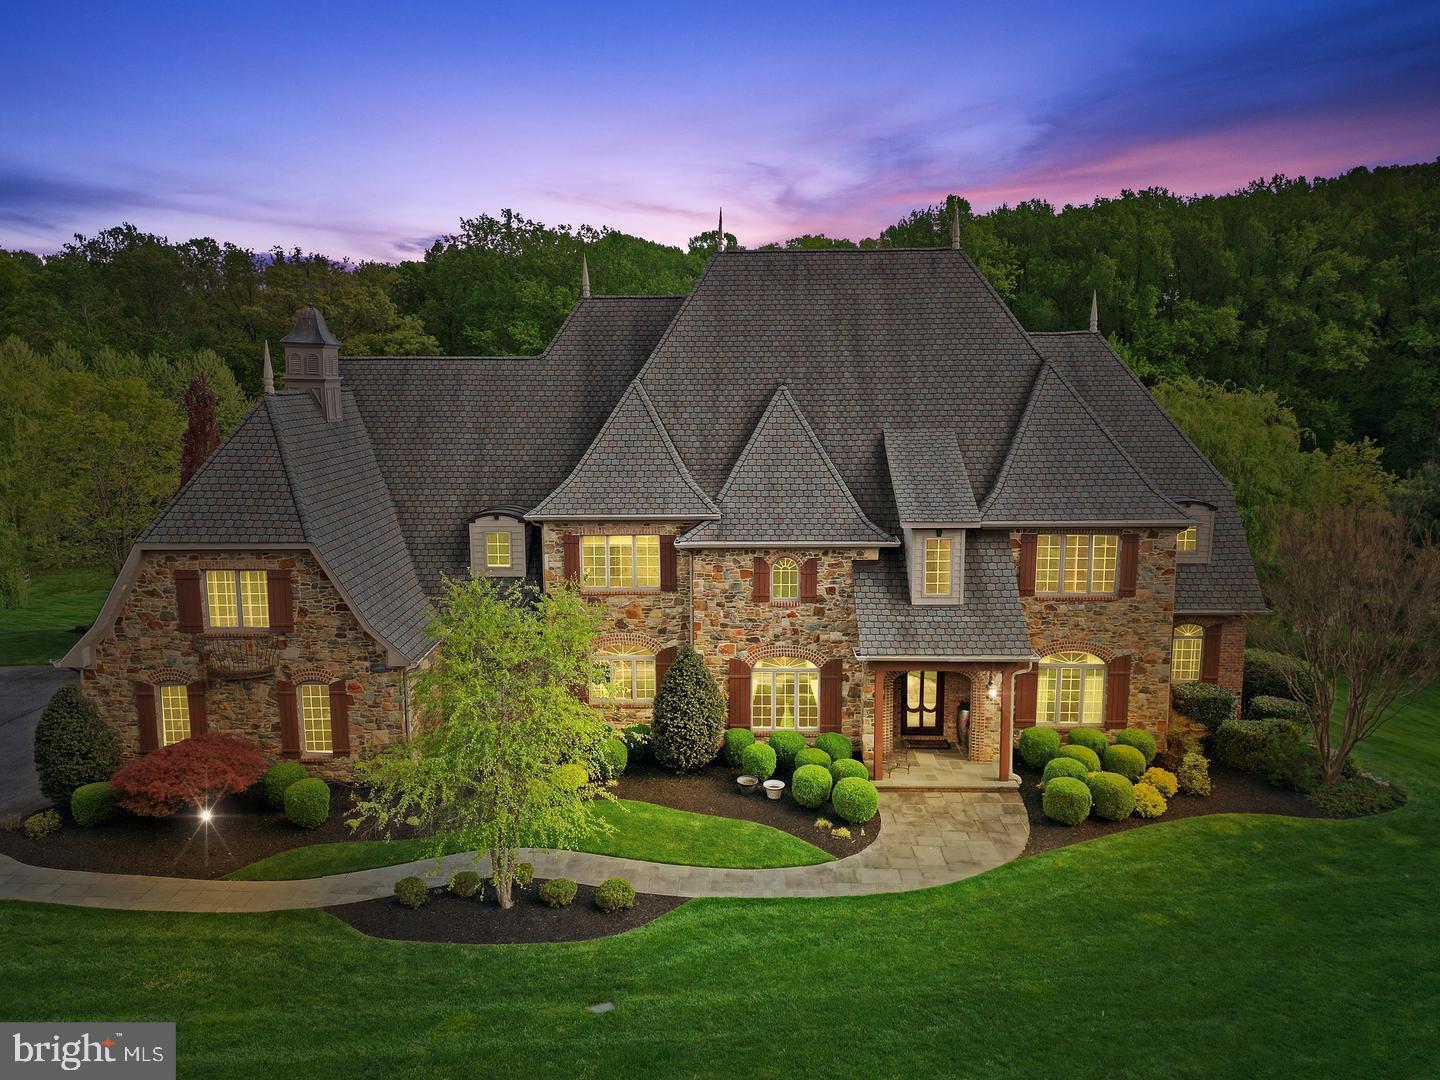
BUYERS FINANCING FELL THROUGH. Welcome to 7 Ridge Farm Court, a luxurious French Country home that embodies the pinnacle of high-quality finishes, comfortable living, sophistication, convenience and privacy. Nestled in the desirable neighborhood of Fallsbourne in Cockeysville, this stunning property presents an unparalleled combination of elegance, modern amenities, and outdoor entertainment with its captivating inground heated pool and covered patio above. 
As you approach this exquisite property, you'll be greeted by its stately presence and meticulously manicured landscaping and butler stone walls and bluestone walkways. The elegant architecture boasts a harmonious blend of classic design and modern luxury. Double and tiple crown moldings can be found throughout this stunning home along with reclaimed wood floors and many gas and wood burning fireplaces. The open-concept layout seamlessly connects the grand foyer to the inviting living spaces, creating an atmosphere of seamless flow and abundant natural light. The gourmet kitchen is a chef's dream, featuring top-of-the-line stainless steel appliances, granite countertops, and ample cabinetry. Whether you're hosting a grand soirée or enjoying a quiet meal with family, this kitchen is both functional and aesthetically pleasing.  First floor Primary Bedroom offers stunning views of the backyard and access to the bluestone patio.  Primary Bath recently updated with radiant floors, two vanities, a large soaking tub and walk in shower. Two custom walk in closets just off the bathroom. Upper level includes an extra recreation room with bar, a second laundry room and four bedrooms and three baths.  This private paradise surrounded by lush landscaping and spacious patios provides an idyllic setting for entertaining, relaxation and recreation.  The attached three-car garage offers ample space for vehicles, additional storage, and a dog bath, all adding to the practicality of this exceptional property. The lower level is fully finished with an additional bedroom, ensuite bath, powder room, full kitchen, movie theatre, spacious workout room and recreational room. This property seamlessly combines elegant living spaces, modern comforts, and an outdoor haven, making it the ideal retreat for those who appreciate the finer things in life. Enjoy the serenity of suburban living while remaining conveniently close to urban amenities, renowned schools, shopping, dining, and major transportation routes. Come experience the luxury and tranquility that await within this unparalleled residence. Schedule your private showing today!
#MDBC2073610

COCKEYSVILLE

7 RIDGE FARM COURT

6 Beds

5 Baths

12,659 Sq.Ft.

$2,505,375

MLS#: MDBC2073610
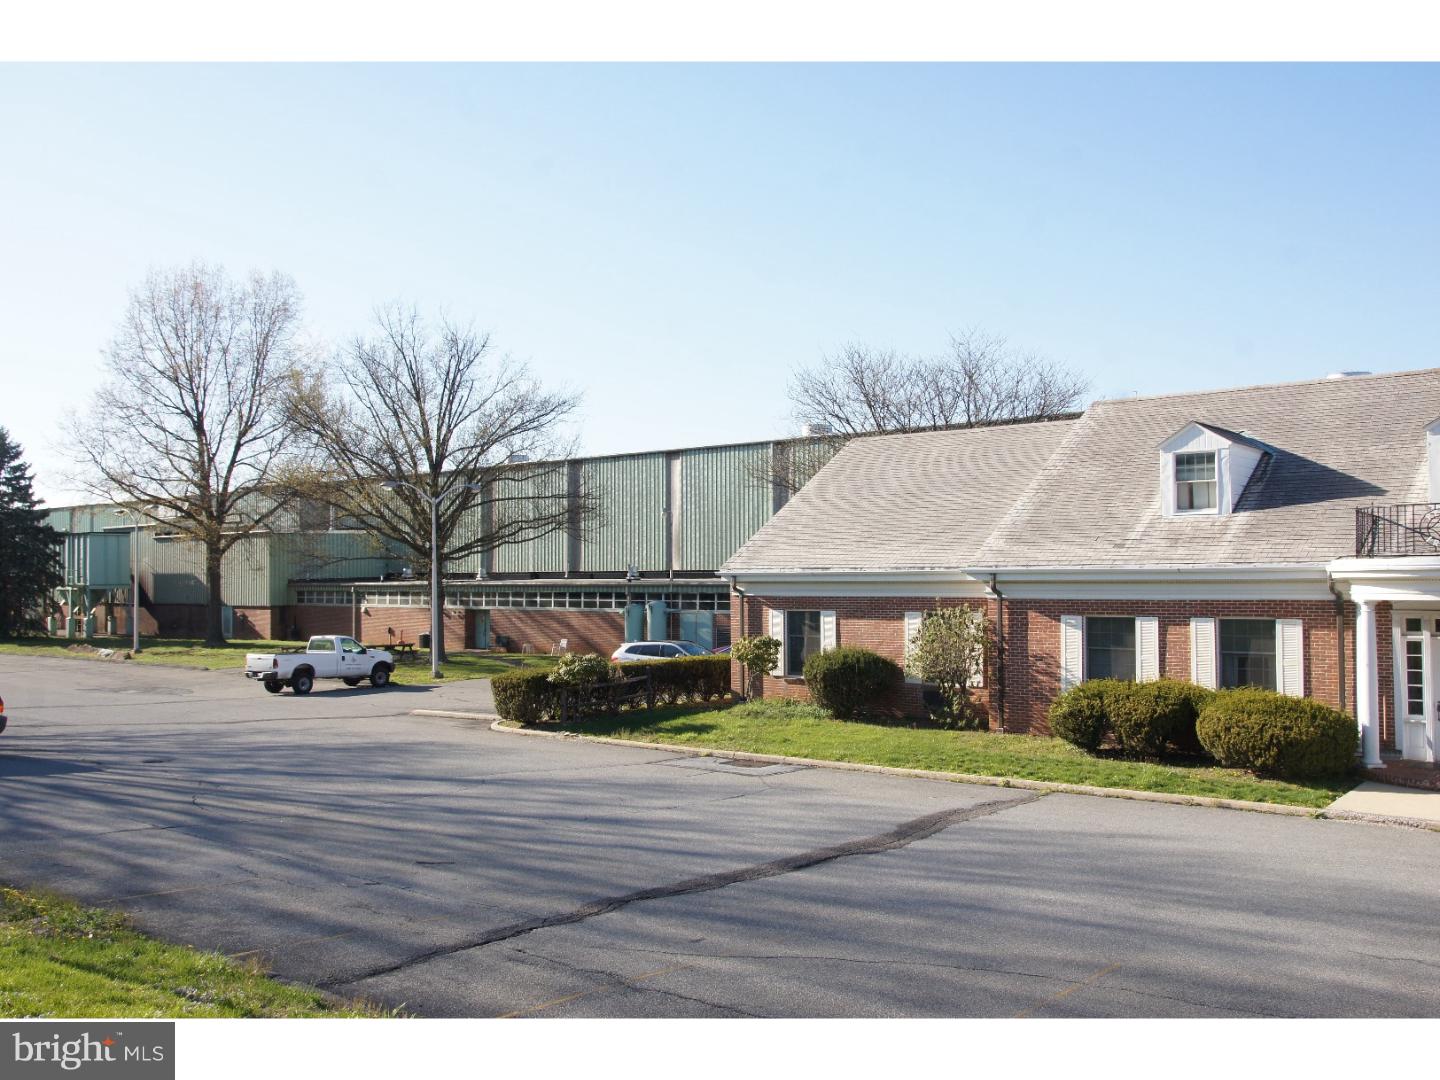
55,535 TOTAL BUILDING SF:  1) 39,375 SF MAIN PLANT (w/ 36' ceilings height);  2) 7,720 SF SUPPORT AREAS (Machine Shop/Paint Room/Locker Room/Lunch Room/Plant Office Areas, Etc.); and 3) 8,440 SF OFFICE (last addition in 1997)...Plus attached 2,000 SF Lean-To.  Located Just off of Route 222 - Building has TWO 20'x24' roll up and TWO 20'x16' drive thru doors; 38 cranes (1/2, 1, 2, 3, 4, 5, 15 & 25 ton) including end-to-end 25 ton crane; 480/240 Volt, 3 PHASE, 1200 AMP electric w/ Disconnect...all on 8.25 fenced acres. Industrial/ Business District zoning allows many uses.
#1003893411

SINKING SPRING

700 OLD FRITZTOWN ROAD

None Beds

None Baths

N/A

$2,500,000

MLS#: 1003893411
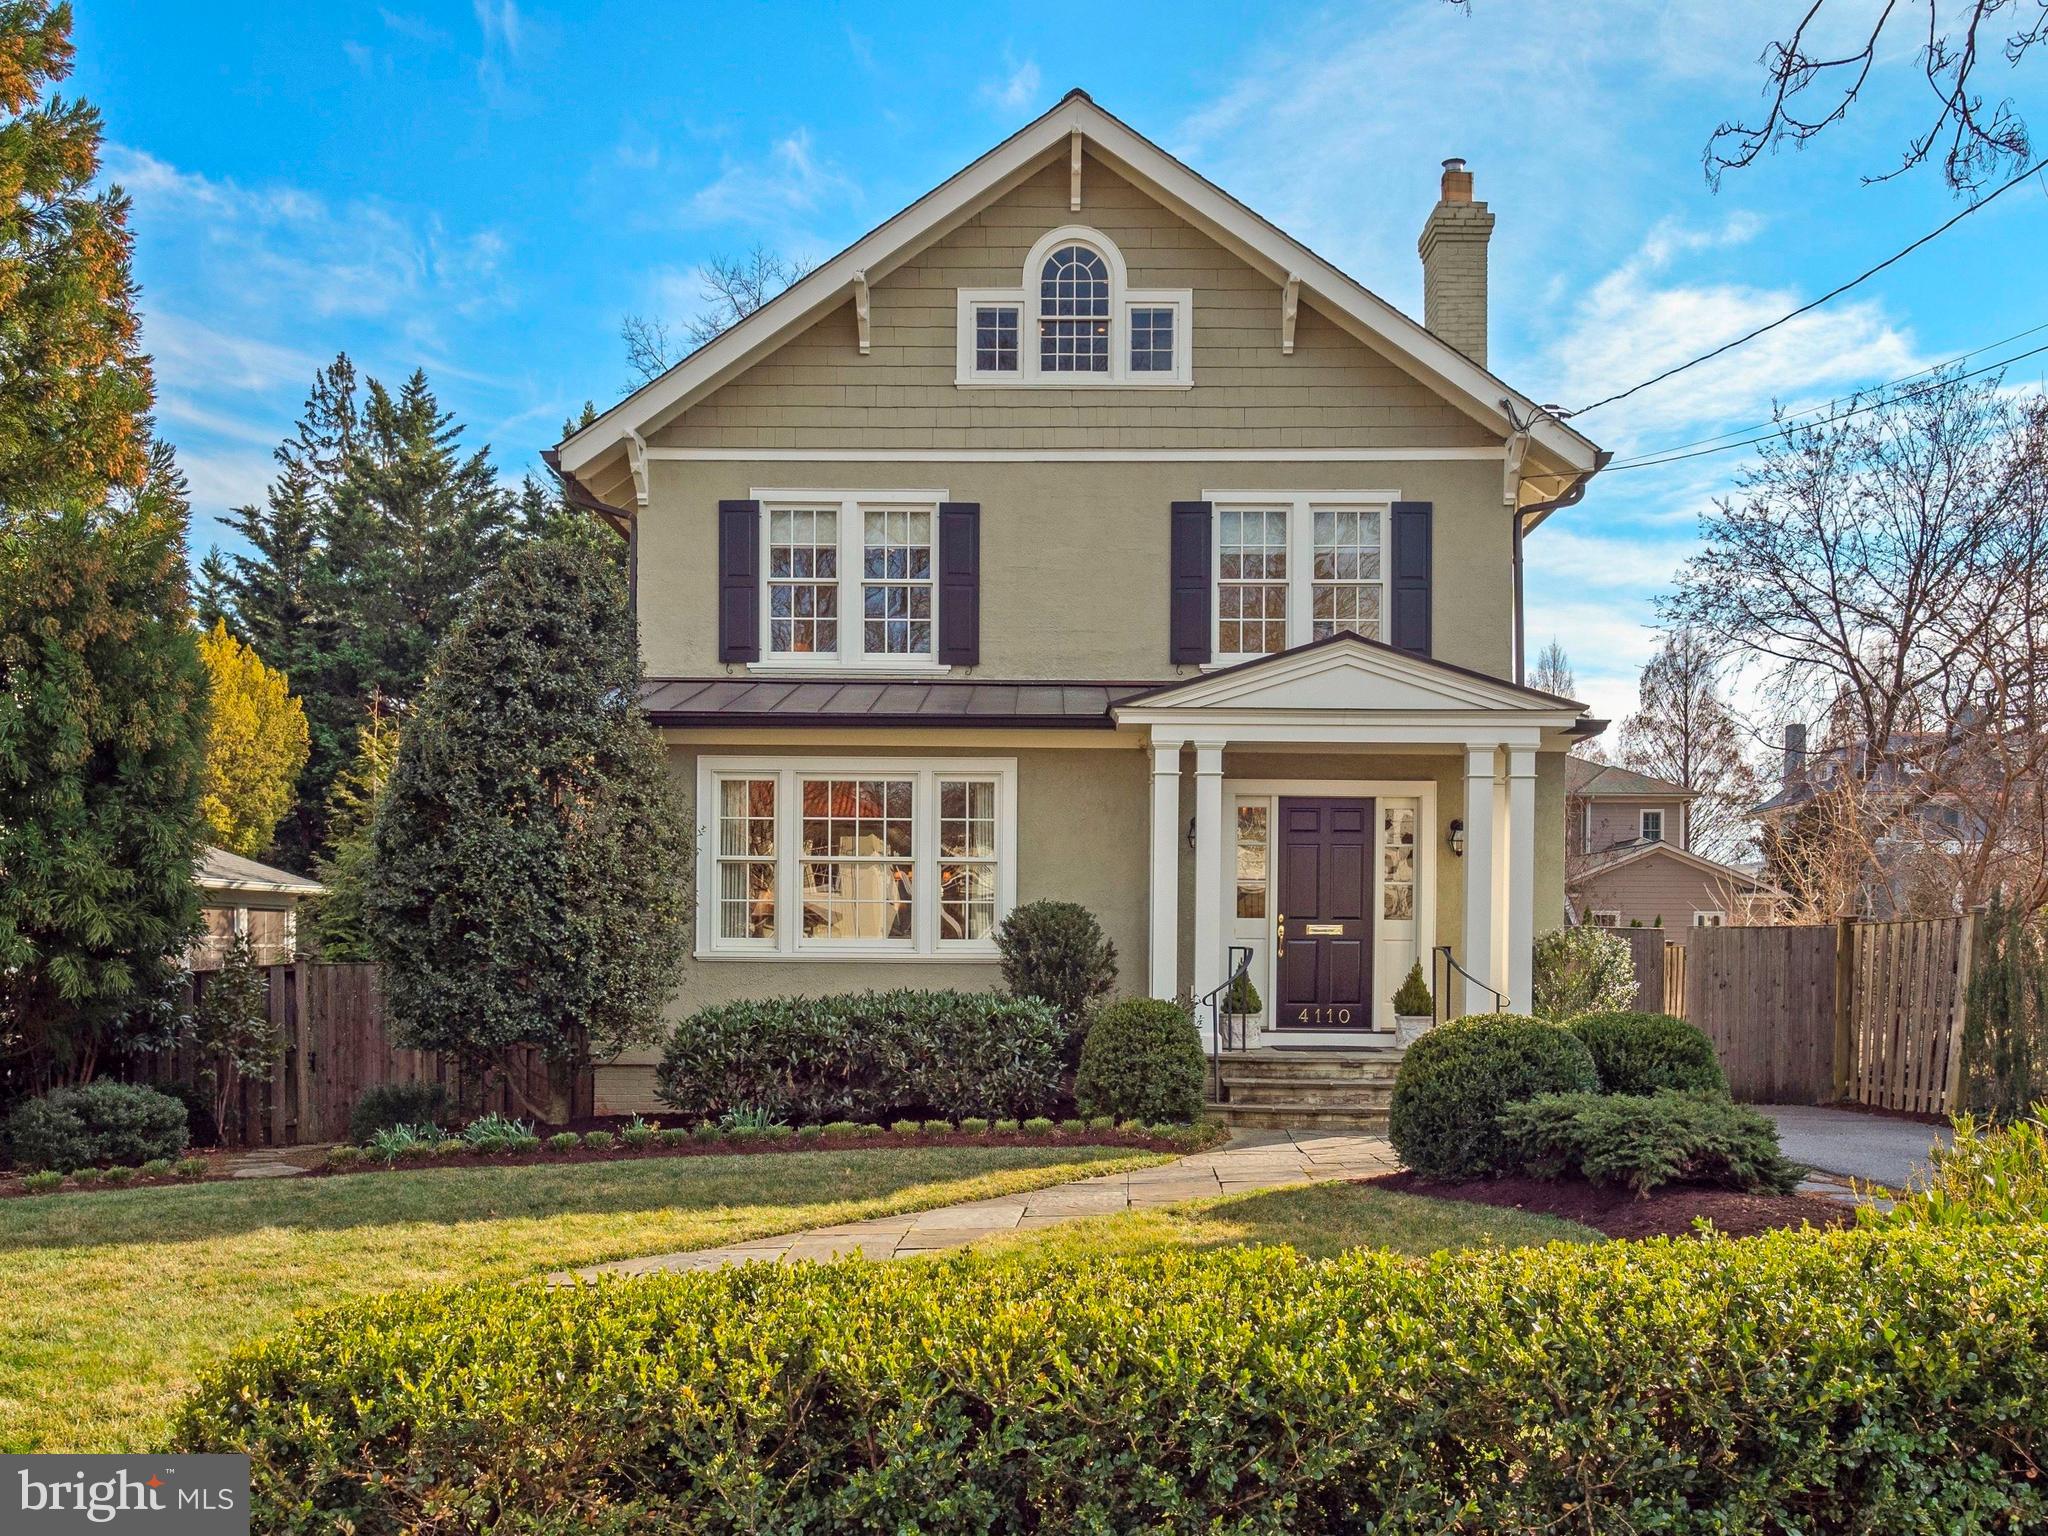
What we've all been waiting for! Set on a fabulous block in the popular Town of Chevy Chase this 1918 turn-key grande dame with over 5,000 square feet has been beautifully expanded and renovated, offering the elegance of 1918 along with the finishes and conveniences of today. The light-filled residence has wonderful scale and flow for entertaining and beautiful original detail throughout, including nine foot ceilings on the main level. The foyer opens to a gracious and welcoming parlor with wood burning fireplace and to a lovely formal living room with gas fireplace. The elegant dining room features custom cabinetry with arched glass doors, and a spacious chef’s kitchen with island seating and eat-in breakfast room opens into a family room overlooking the spacious backyard. Four bedrooms and three full baths, including a fabulous primary suite with vaulted ceilings, a private sitting room, two walk-in closets and lovely primary bath are on the second level. Two rooms are found on the third level - a large open room with vaulted ceiling which can serve as a playroom or office and a second room which could be a sixth bedroom. One side of the lower level includes a large recreation room, laundry and utility room. A game room, full bath and kitchenette are on the other side of the lower level, and can function as a sixth bedroom or au pair suite. There is a separate entrance to the lower level from the exterior. The beautifully planted and landscaped flat yard offers ample room for both fun and relaxation with a lovely covered porch/loggia for entertaining, large stone patio, plenty of play area and a detached one car garage. Upgrades include a 35 year roof (2012), updated 4-zone cooling system, 2018 boiler, replacement windows, battery backup power system and more. The fabulous location is steps to Chevy Chase Elementary and also near vibrant Bethesda and the metro. We don't see houses like this often - don't miss this one!
#MDMC2041068

CHEVY CHASE

4110 ROSEMARY STREET

6 Beds

4 Baths

4,900 Sq.Ft.

$2,500,000

MLS#: MDMC2041068
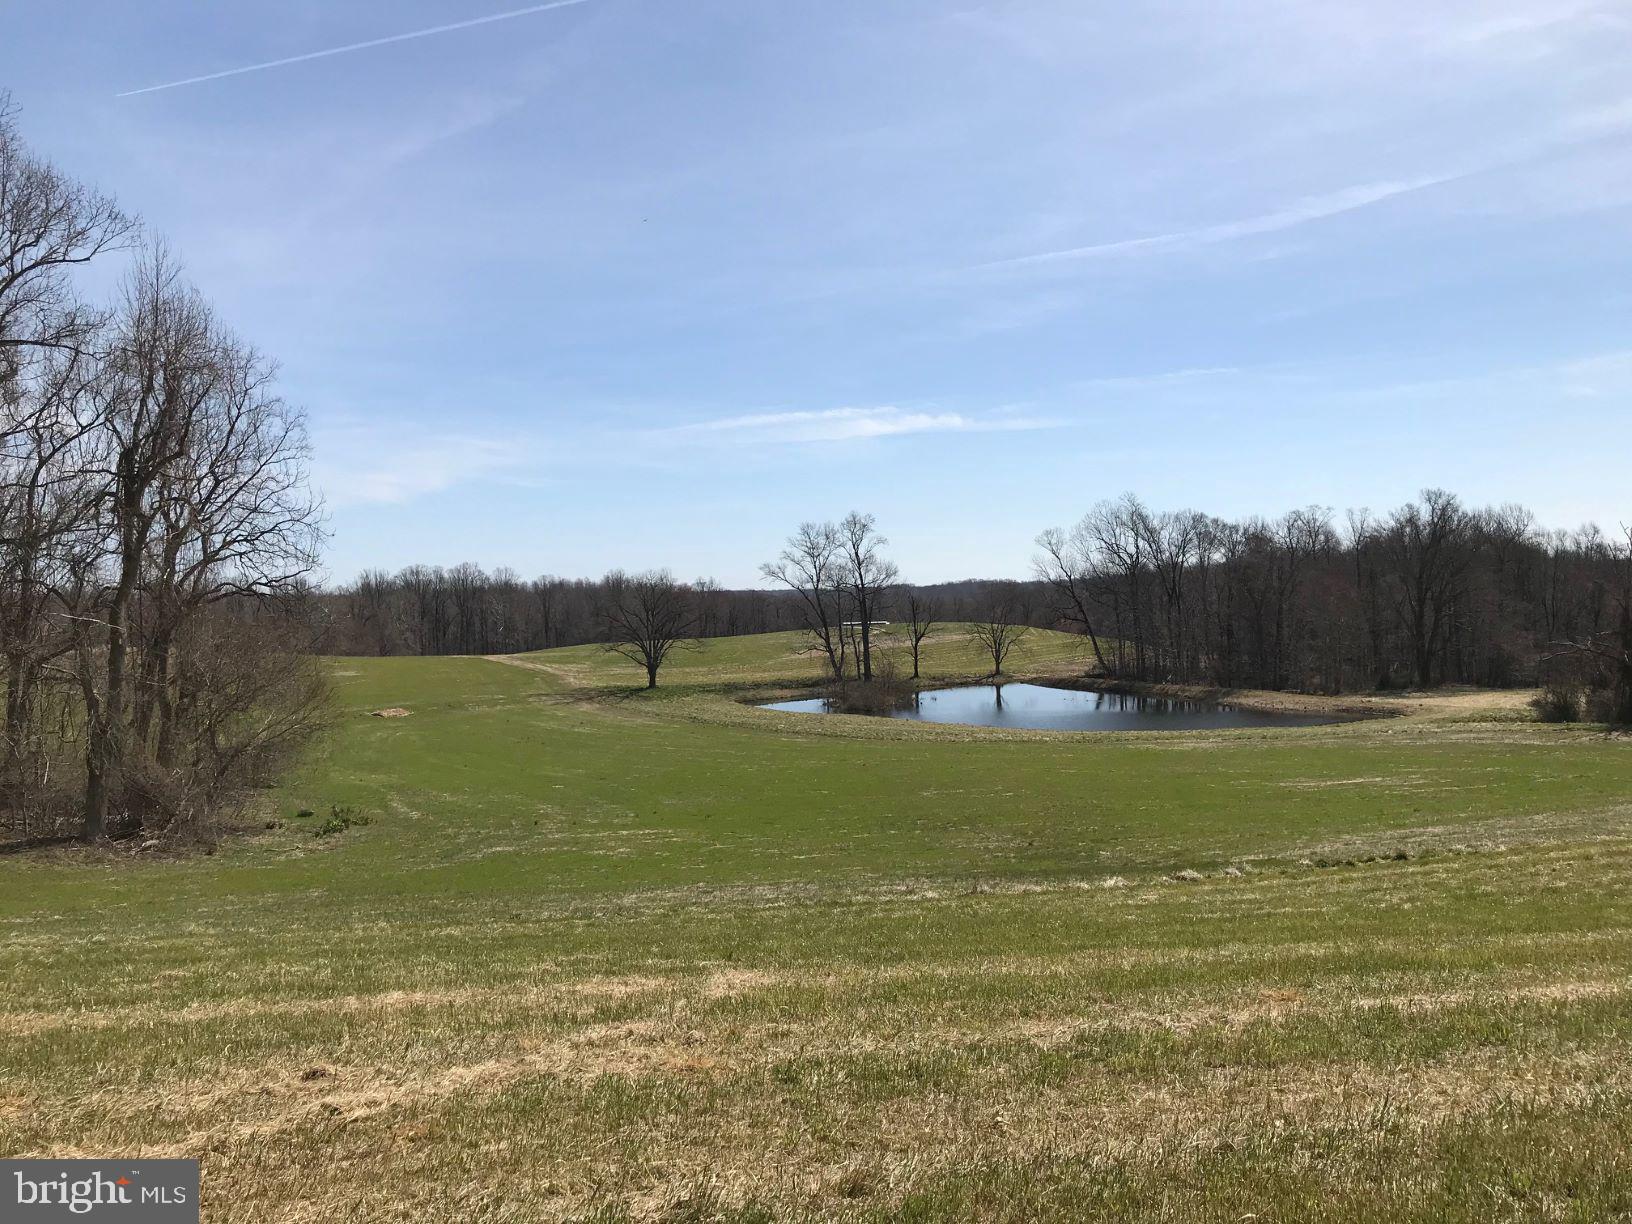
Here is a RARE opportunity to own a beautiful farm in Prince George's County. Located on Croom Rd near Rt 301 for easy commuting. This is the perfect haven to move away from the city. An ideal location to build a family estate compound with unlimited recreational opportunity just outside your door on approx. 202 acres. Design your dream home with a spectacular view of the large pond that is approximately 1 acre! Includes about 110 acres in fields with the majority of them currently leased (corn, sorghum and soybean farming). Enjoy privacy and serenity, but still have access to shopping, restaurants and amenities conveniently located within a 15-minute drive. This property includes 2 parcels.
#MDPG586146

UPPER MARLBORO

11407 CROOM ROAD

None Beds

None Baths

202.05 acres

$2,500,000

MLS#: MDPG586146
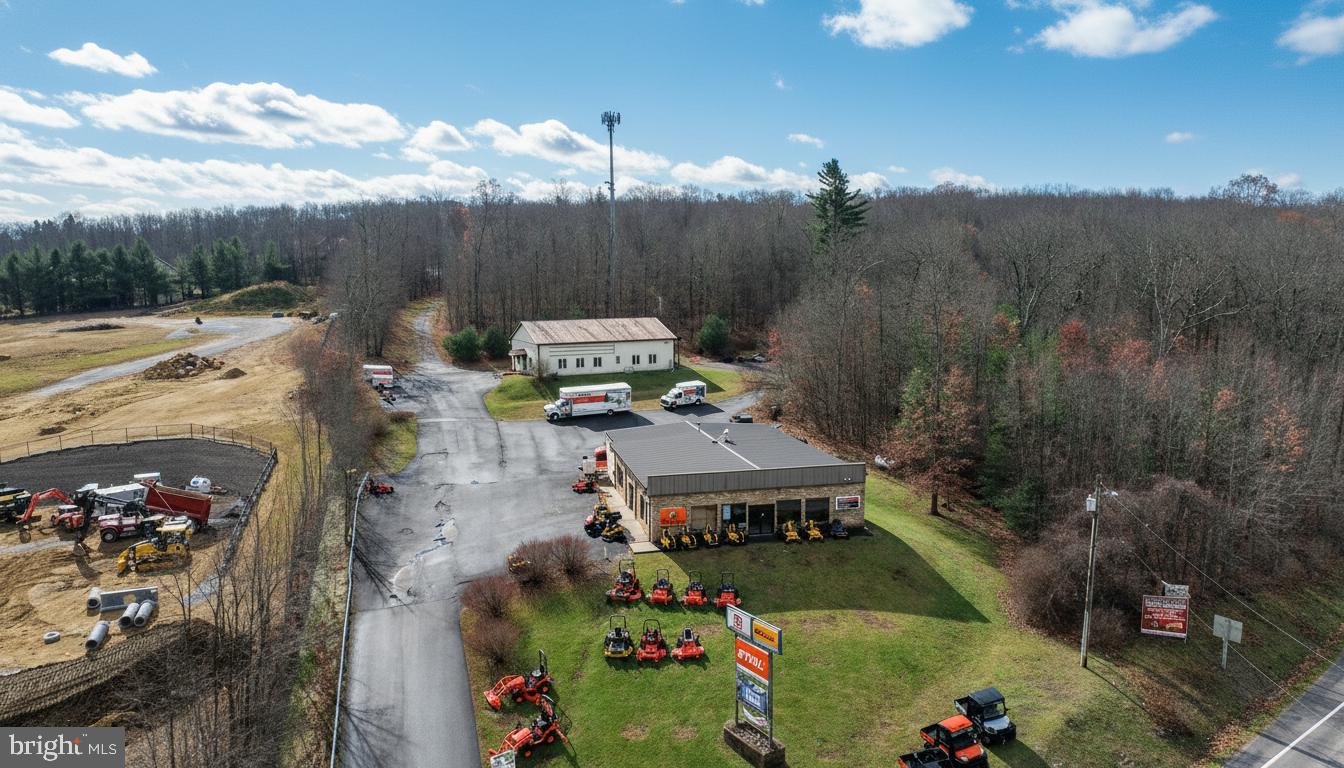
Prime Commercial Location at Deep Creek Lake! A rare opportunity positioned at the high-visibility corner of Rt. 219 & Glendale Road—one of the most traveled intersections in the Deep Creek Lake market. This property features two commercial buildings, 81'x50' & 64'x50'  both currently leased  providing immediate rental income and stability. Additional income from Cellular Tower Lease and Billboard.  Situated on 6.6 acres zoned TC – Town Center, the site allows for a wide array of approved commercial uses including restaurant, motel/hotel, convenience store/gas station, retail, and more. With valuable State Highway access, this location delivers exceptional visibility, traffic flow, and commercial potential. Ample acreage allows for future expansion or redevelopment, making this an ideal investment for both current income and long-term growth.
Excellent commercial exposure and endless possibilities at Deep Creek Lake’s core business hub!
#MDGA2010798

OAKLAND

19530 GARRETT HIGHWAY

None Beds

None Baths

7,818 Sq.Ft.

$2,500,000

MLS#: MDGA2010798
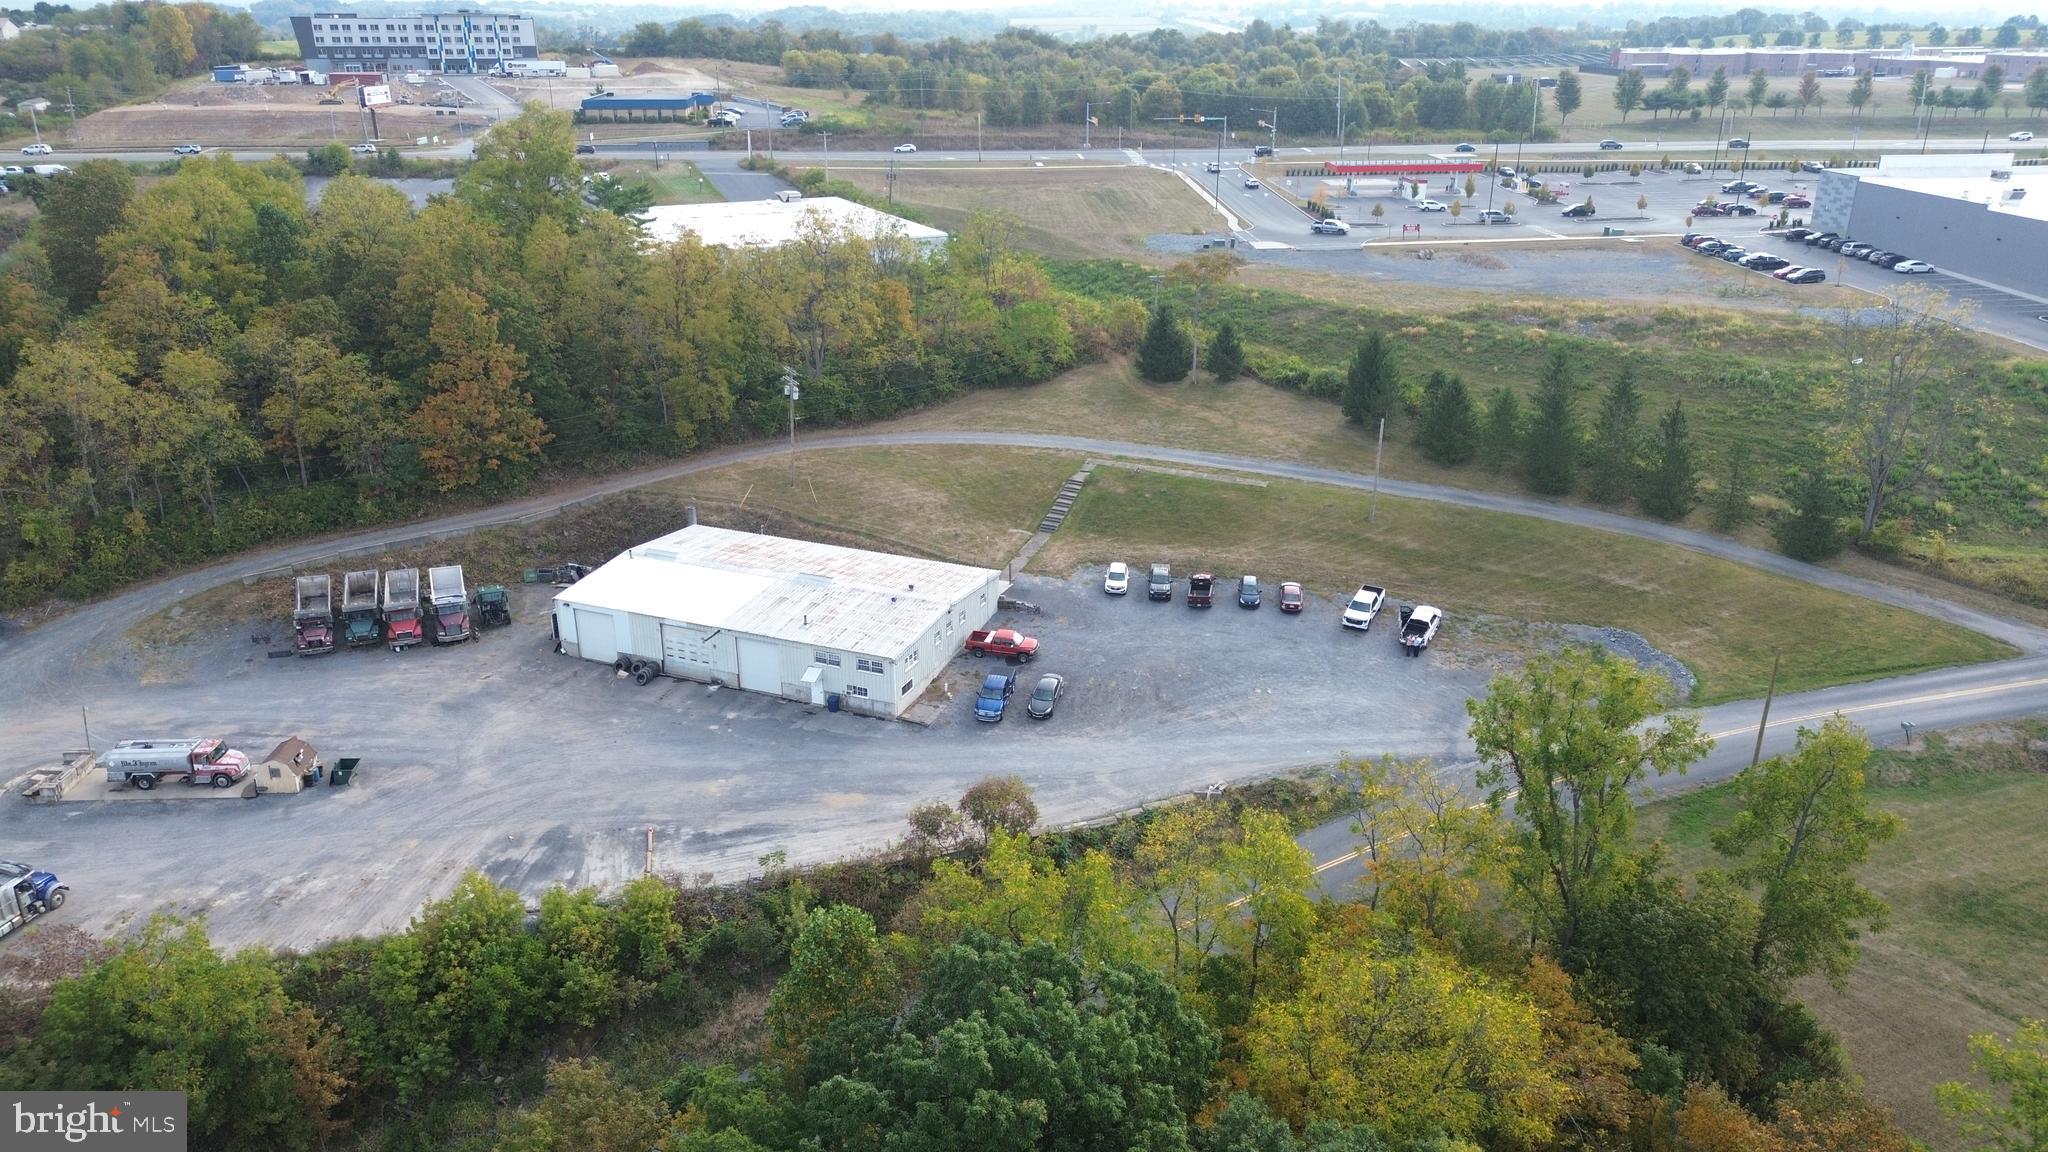
11 acres of prime commercial land located on Paradise Road, Bellefonte adjacent to Interstate 99 and State route 150 (Benner Pike). Parcel offers many uses for this convenient location next to the new Giant grocery store, hotel and Bellefonte Bowling lanes. Great location with 11 acres of land , mostly flat over looking Fisherman's Paradise and I-99  Benner Pike exchange. Property is currently occupied with a trucking company and this operation is not included in the sale, they will be relocating. Ideal opportunity for retail strip mall, mixed use. warehouse or hotel over looking Spring Creek and the beginning of the canyon.
Building #1 Main Garage is 60' x  96'  on main level and and additional 1440 square feet of office area on the second floor. The main level of the garage has 4320 sq ft of open  garage shop with 1440 sq ft. of area to include Parts room, bathrooms, shower area, break room. The second floor office area has 7 operational rooms. Building #2 is a 28' x 64' block building offering 1792 sq ft. Tax card shows an additional building of 28' x 150' which was removed and will be addressed by the Tax assessor in the next billing cycle.
#PACE2518662

BELLEFONTE

223 PARADISE ROAD

None Beds

None Baths

7,000 Sq.Ft.

$2,500,000

MLS#: PACE2518662
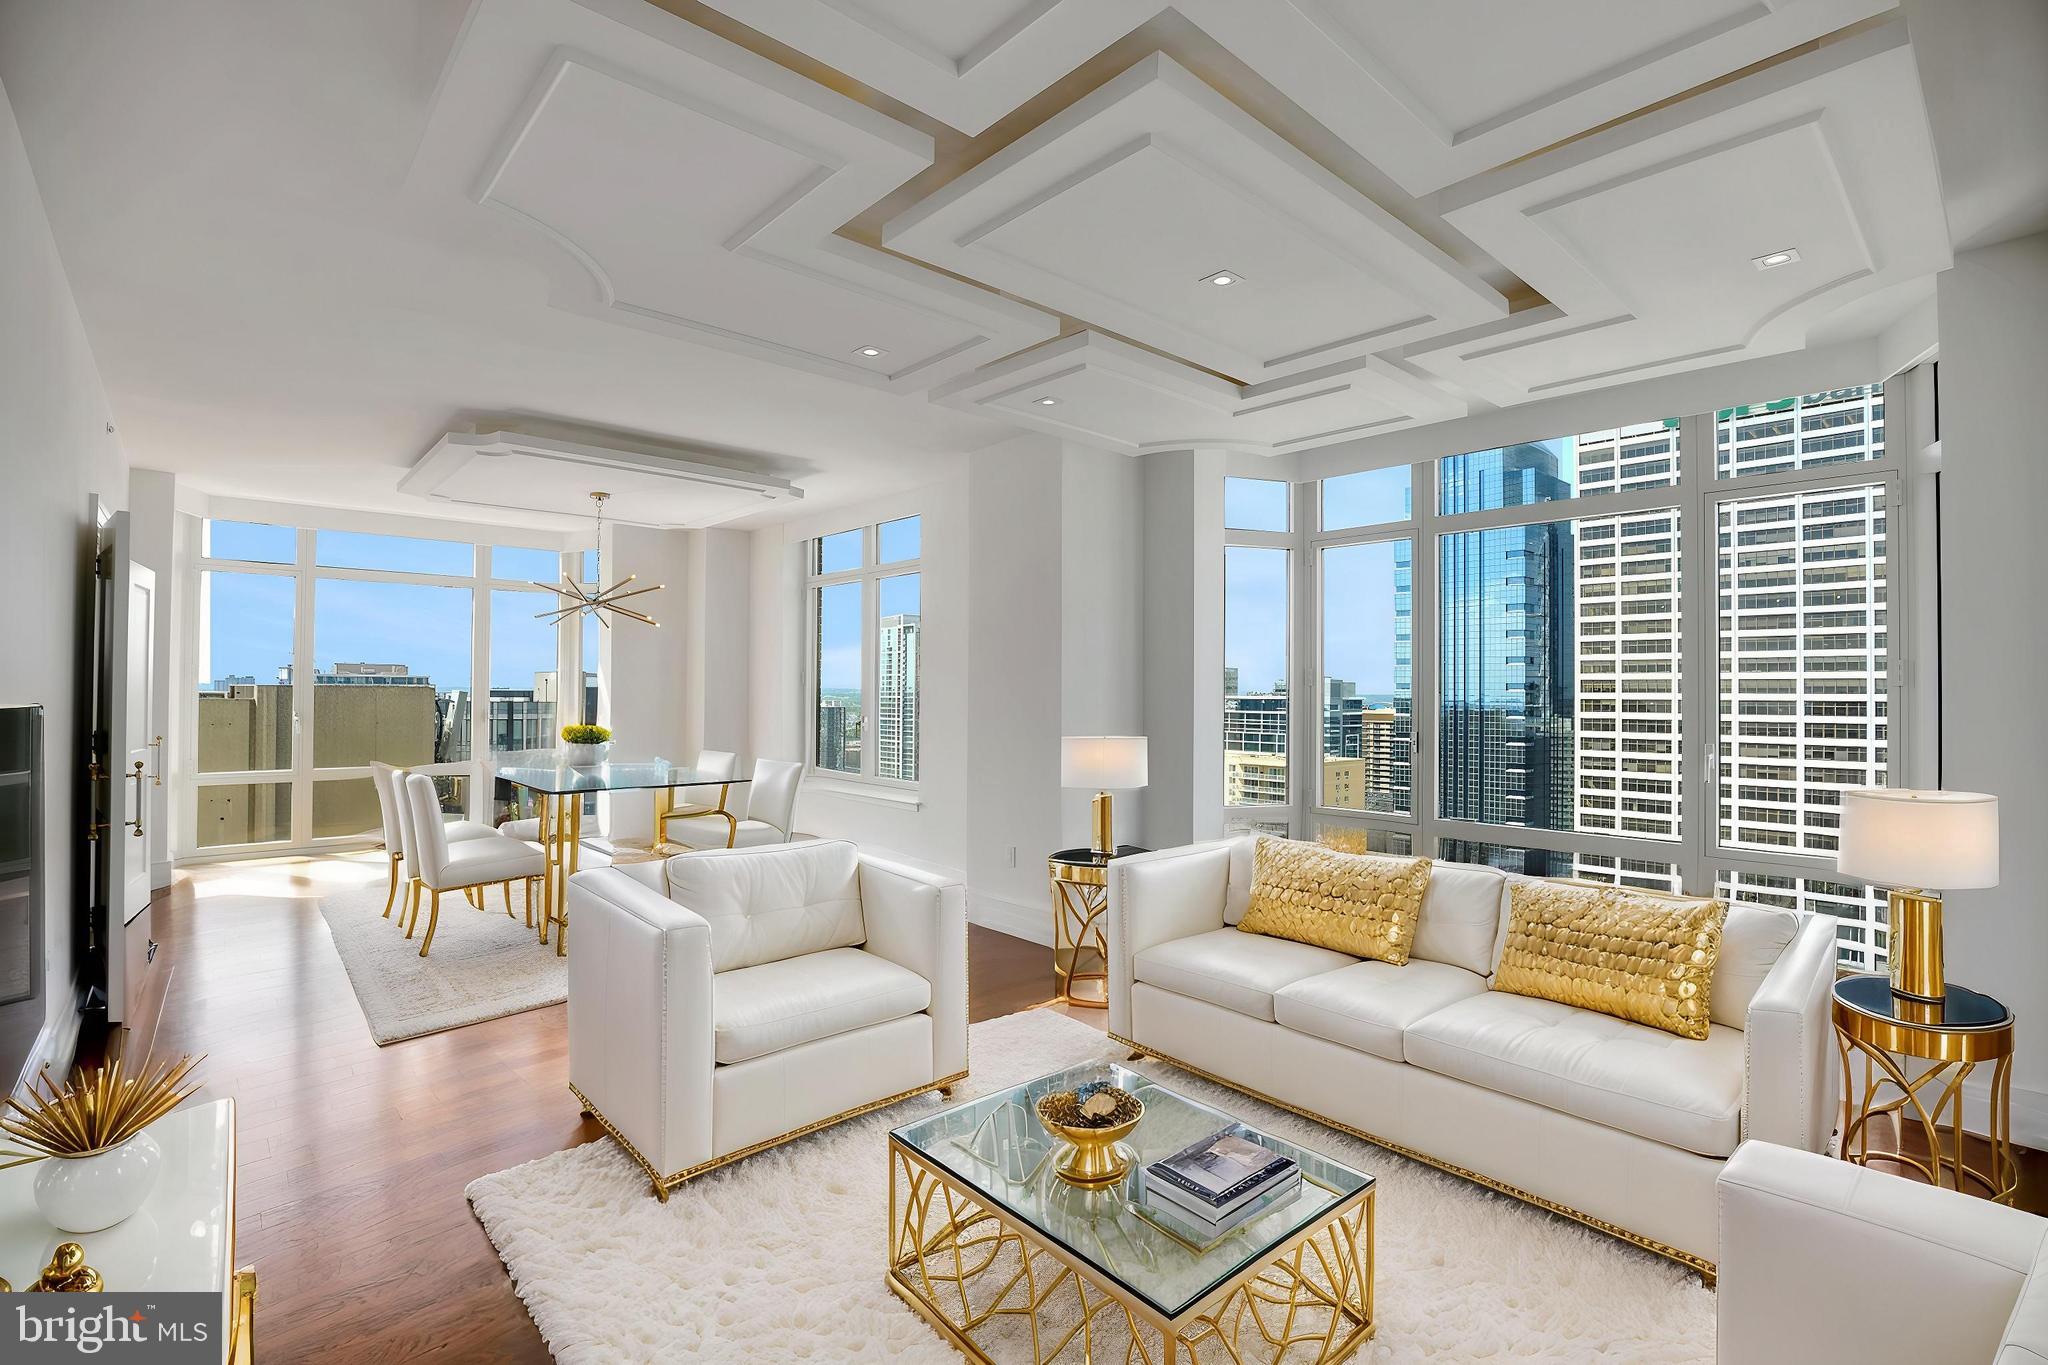
Price Improvement! Welcome to 10 Rittenhouse Square. A Robert A.M. Stern design for Philadelphia's ultimate address. This exceptional property has been refreshed to a pristine blank canvas . Enter this Penthouse-level residence and be received in the Grand Foyer taking you to the impressive Gallery Hall nicely set for large artworks. Leading to the expansive great room and dining area all with rich Brazilian hardwood floors and a wall of windows featuring stellar views of the city's iconic skyline. This expansive 2560 sq ft 3 bedroom 2 and half bath home has the expected level of luxury details, finishes and services that 10 Rittenhouse has to offer. The very large gourmet kitchen has entry from the gallery hall and beautiful French doors which open to the dining and great room area. Start your day in the sun filled breakfast area or in the dining area with three-sided floor-to-ceiling windows. A center island has an oversized breakfast bar area and generous storage. Pristine with all top-grade finishes, including, Kashmire granite counter-tops, Olivieri stainless steel sink, Poggenpohl cabinetry, Sub-Zero refrigerator, Miele dishwasher, Miele wall oven, Miele gas cook-top and a Viking hood. Primary quarters include a main bedroom suite with luxury Carrera marble radiant heated floor bathroom with frame-less shower, jet tub and two separate generous custom fitted walk-in closets. 10 Rittenhouse is a full-service concierge doorman building with Signature amenities to include a chauffeur driven town car at your service, state-of the-art fitness/strength training center, saline pool, yoga studio, board room, party room w catering kitchen, wine storage, bicycle storage, courtyard and garden terrace, guest suite for overnight guests and an array of services for residents. This residence includes one storage locker and garage parking license for one car. Designed by a Philadelphia award winning design firm and completed to be a glamorous retreat. Dramatic details such as decorative moldings and the dropped cove-lit ceiling, decorative lighting fixtures, lavish bespoke design elements including gold leafing on the crown molding, hand-crafted wall covering in the master & powder room, the decorative hardware, along with state-of-the-art features throughout complete the space to make it both serene and convenient. Attention to detail, craftsmanship, and comfort.
#PAPH2414188

PHILADELPHIA

130 S 18TH STREET 2801

3 Beds

2 Baths

2,560 Sq.Ft.

$2,500,000

MLS#: PAPH2414188
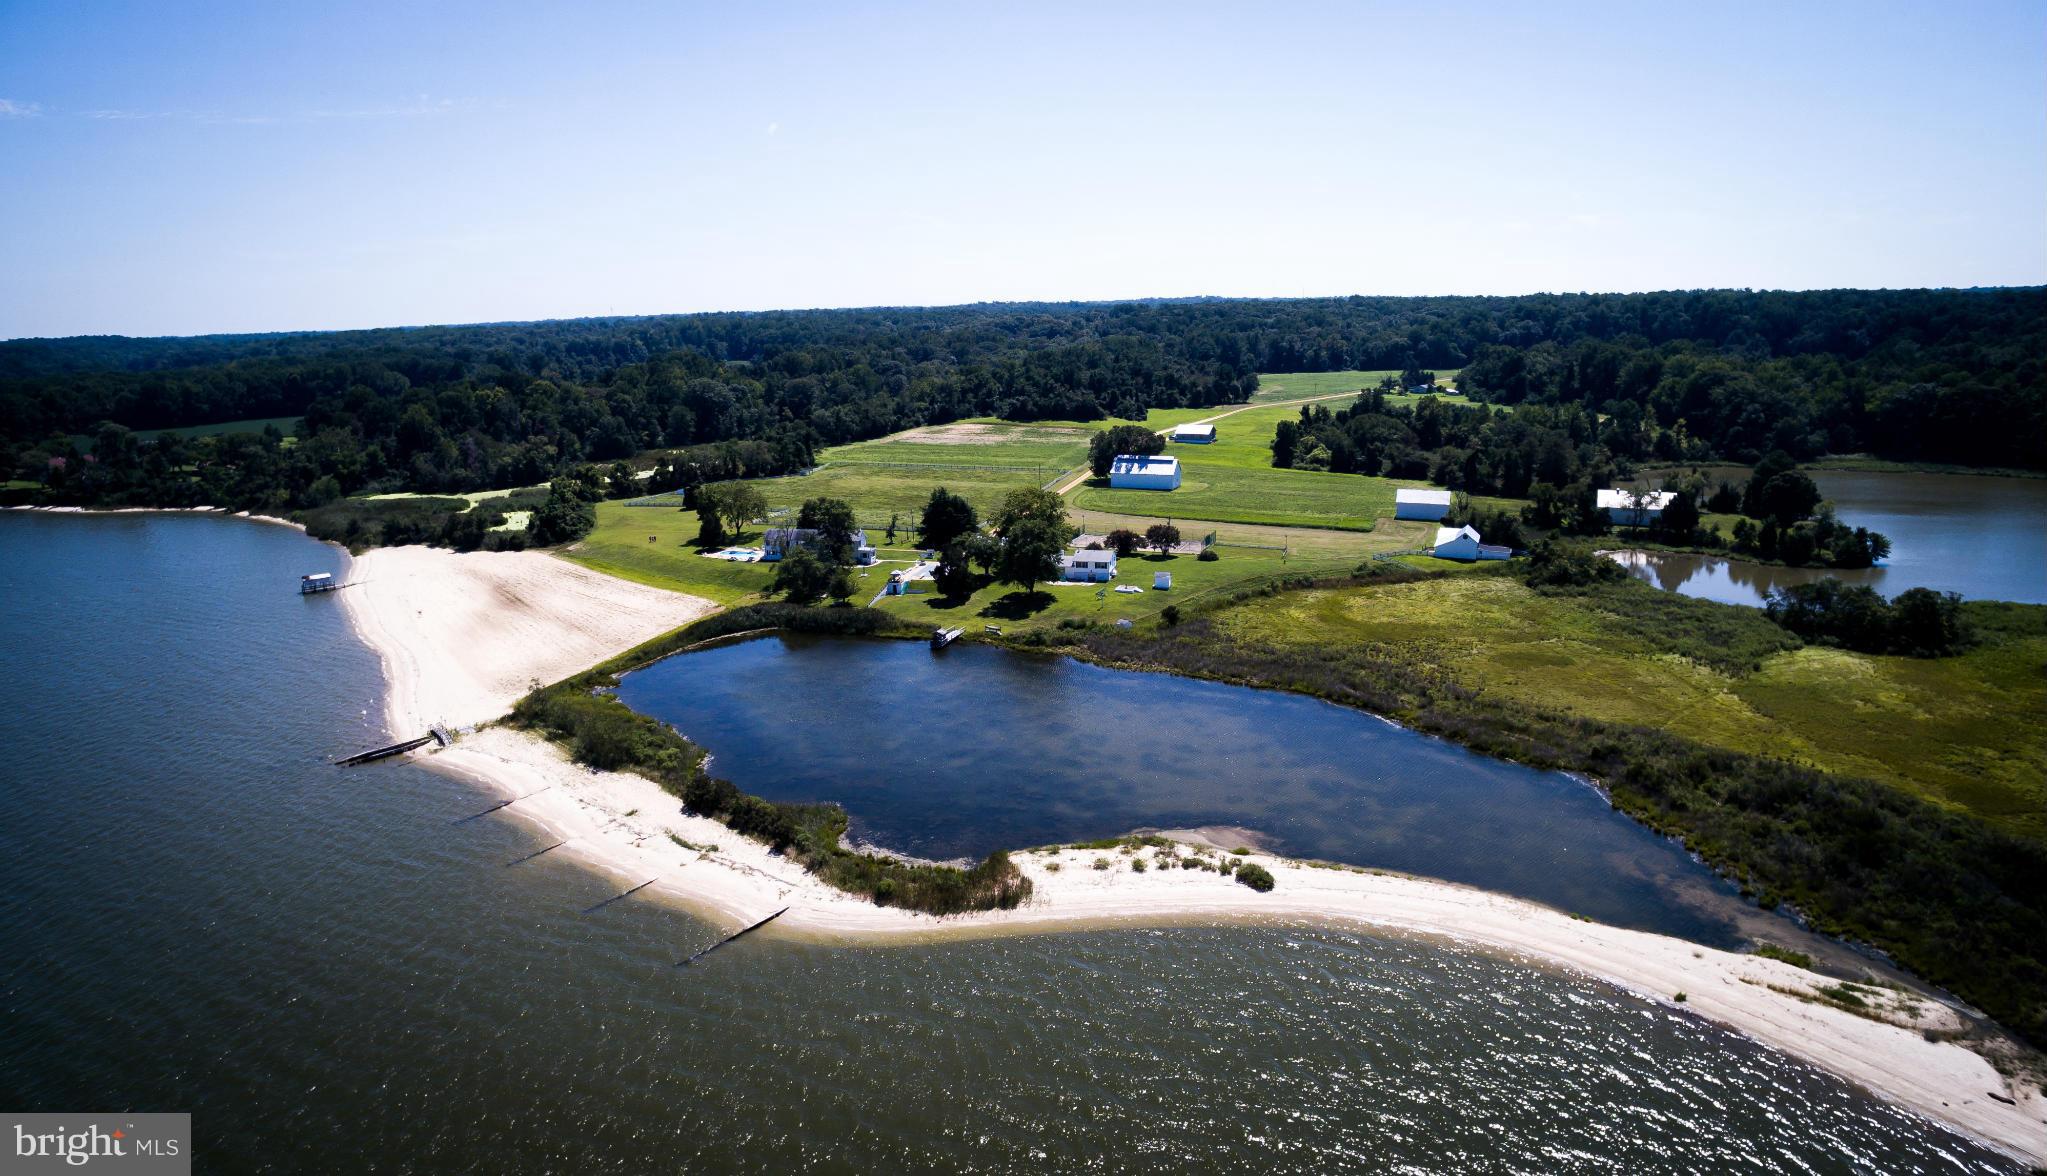
158 ACRES OF PASTURES, ROLLING HILLS, LAGOONS & FAR-REACHING LAWNS SURROUND AN HISTORIC PLAN-TATION HOUSE, 2-LEVEL GUEST HOUSE, CARE-TAKER'S HOUSE, BARNS, STABLES, OUTBUILDINGS, 2 IN-GROUND POOLS, TENNIS COURT, BOAT HOUSE, ART STUDIO & MORE. FLOWING WHITE SANDS STRETCH ACROSS THE MANICURED BEACH. THE DRIVE THROUGH SNOW HILL FARM IS A RETREAT FROM THE USUAL...A MAGICAL PLACE! SEE INFO IN DOCUMENTS.
#1002685332

HOLLYWOOD

26582 SOUTH SANDGATES ROAD

4 Beds

2 Baths

3,433 Sq.Ft.

$2,500,000

MLS#: 1002685332
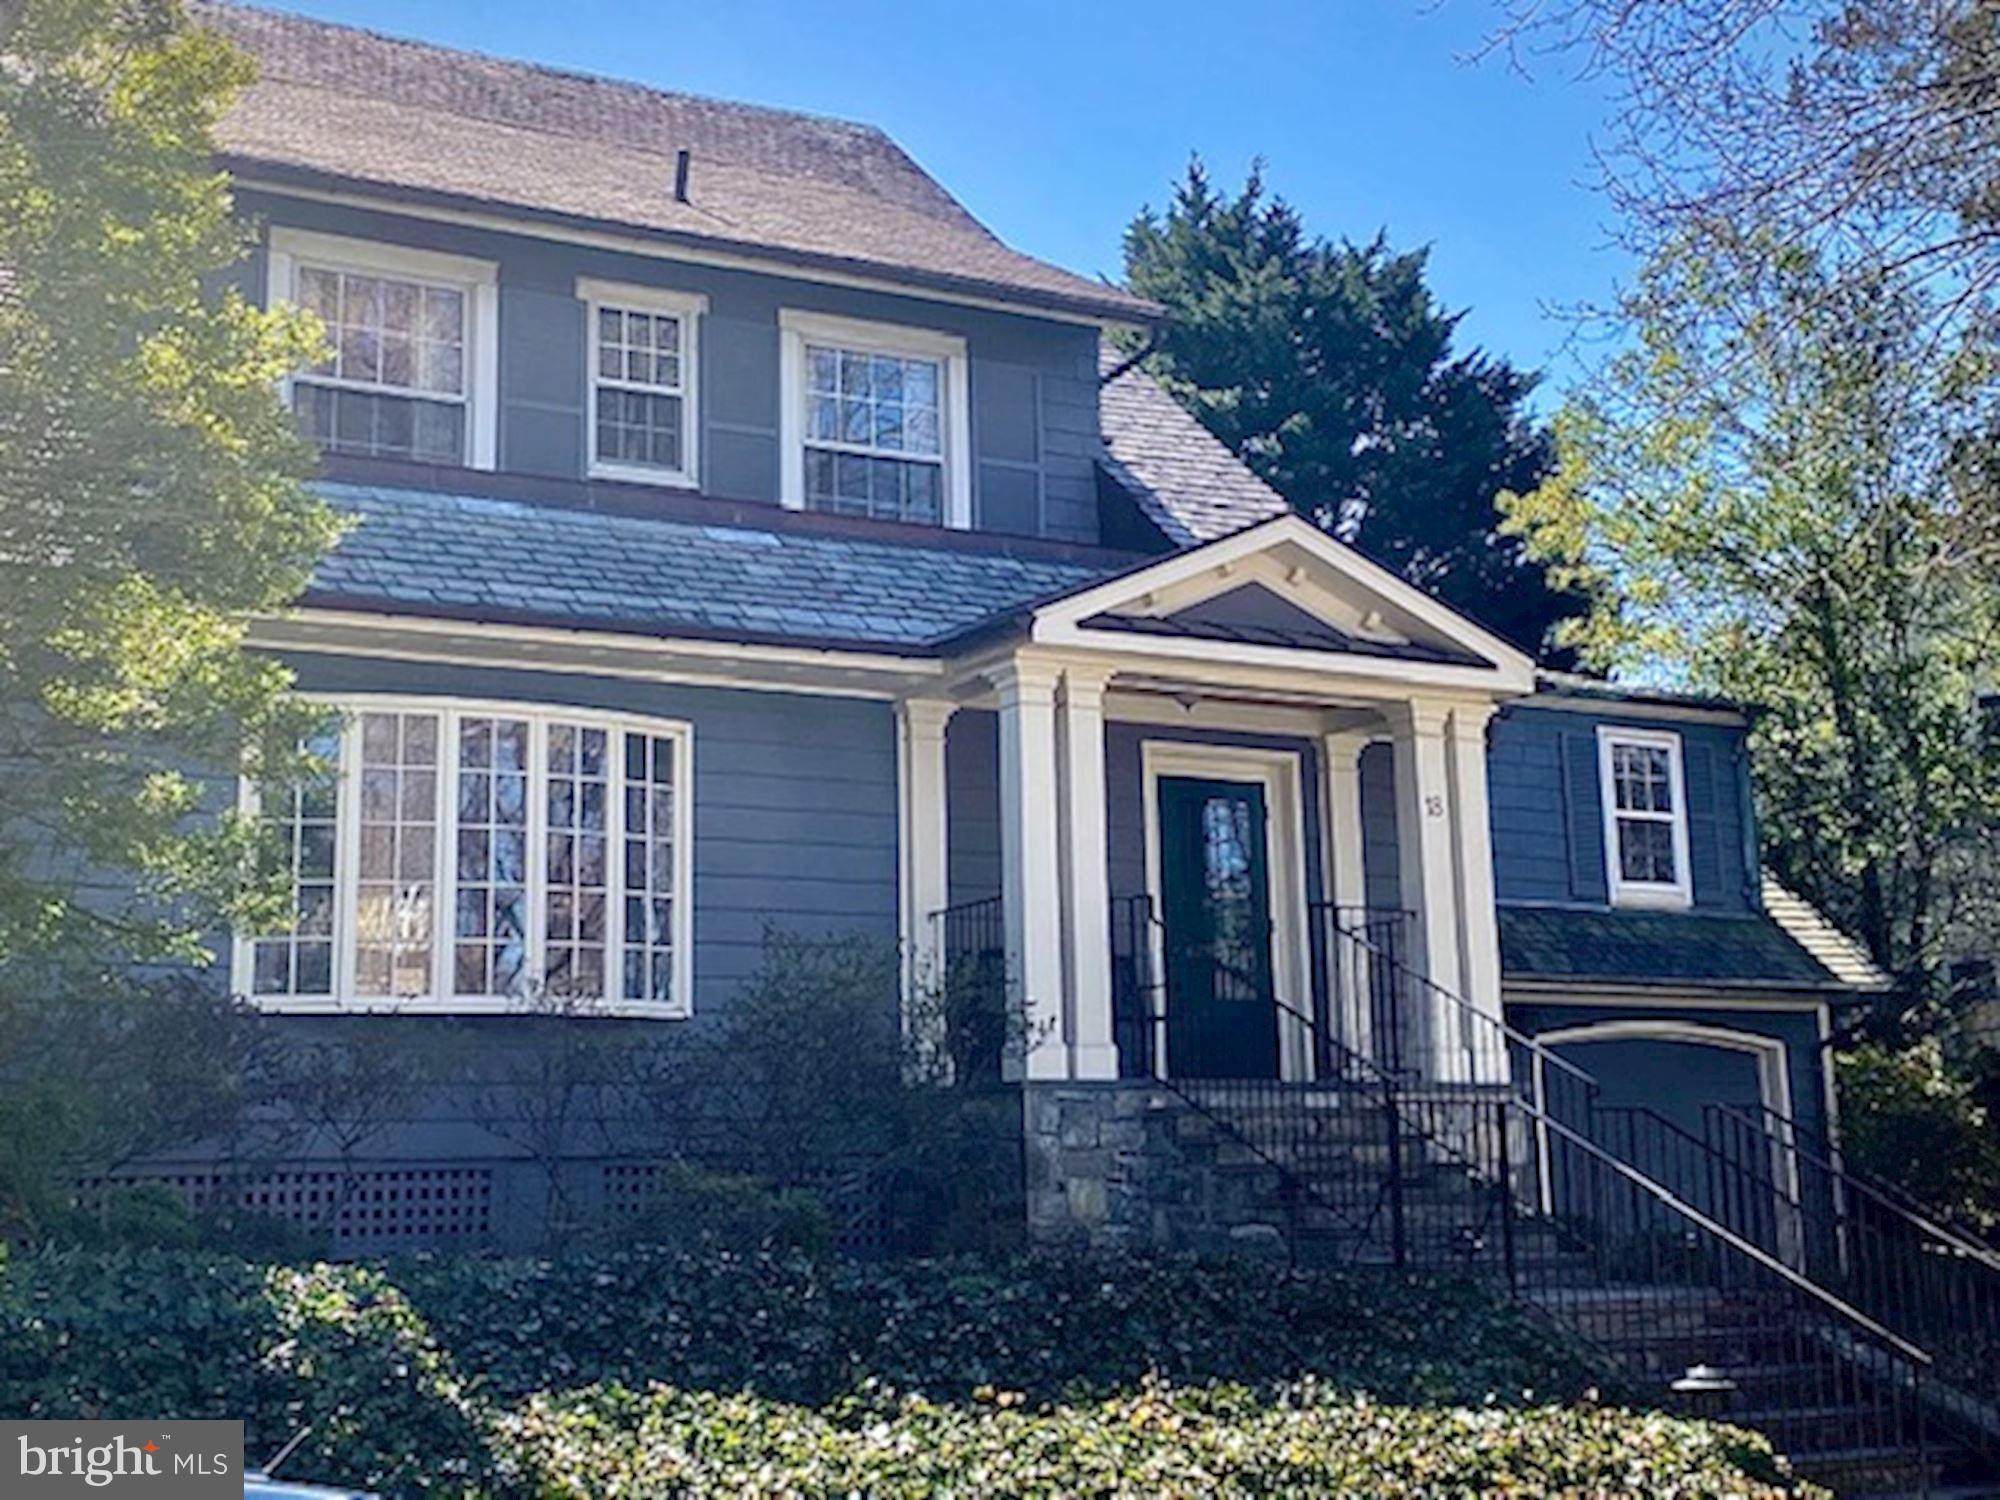
Incredible opportunity in the heart of Chevy Chase Village! Thought to be among the first of the houses built on Hesketh, this beautifully maintained home sits on one of the largest lots on the block (10,875sq ft) and boasts 6 bedrooms, 5 full baths, a 2 car attached garage, grand scale rooms, high ceilings and a beautiful flat backyard with a separate outbuilding/studio. Owned by the same family for over 44 years, this special home has been lovingly maintained and is ready for the special touch of a new owner.
#MDMC748800

CHEVY CHASE

18 HESKETH STREET

6 Beds

5 Baths

3,902 Sq.Ft.

$2,500,000

MLS#: MDMC748800
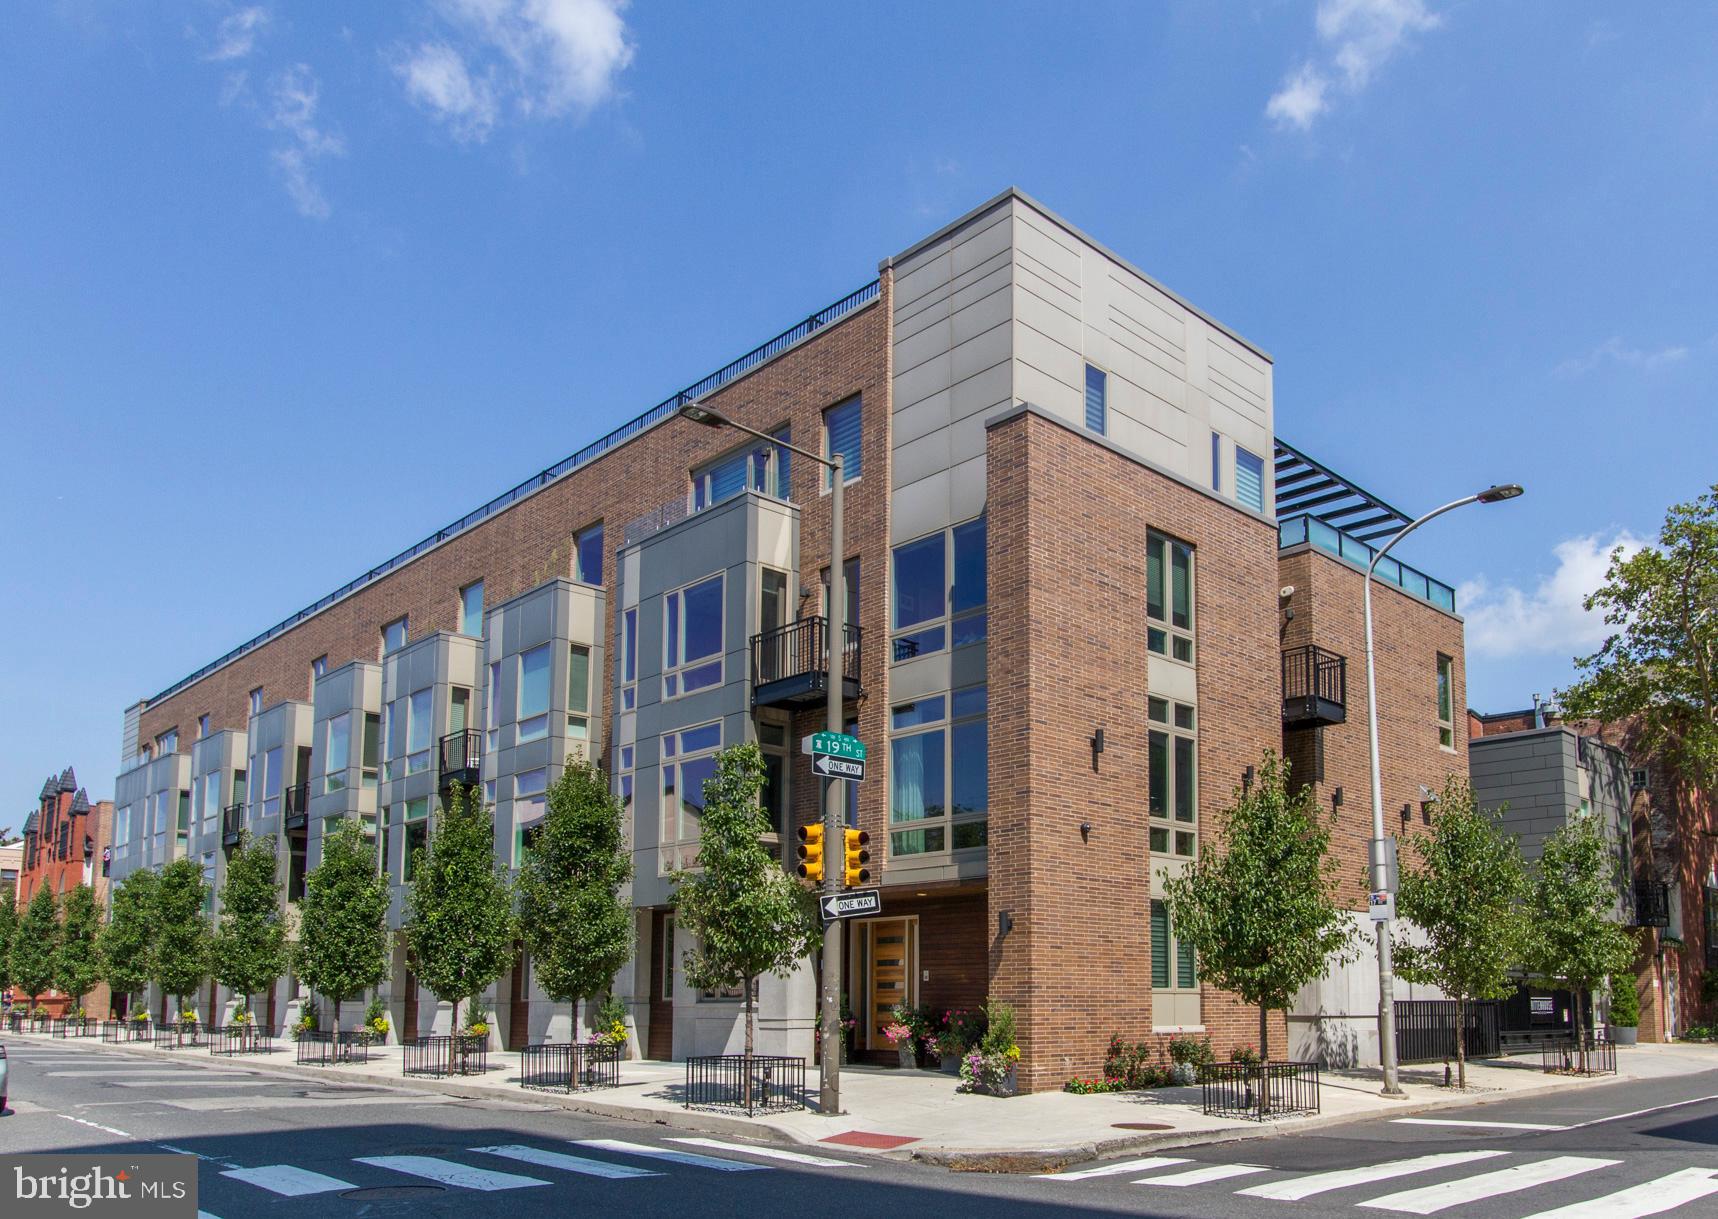
Beautiful house in a great neighborhood!!
#PAPH820772

PHILADELPHIA

415 S UBER STREET J

4 Beds

3 Baths

3,011 Sq.Ft.

$2,500,000

MLS#: PAPH820772
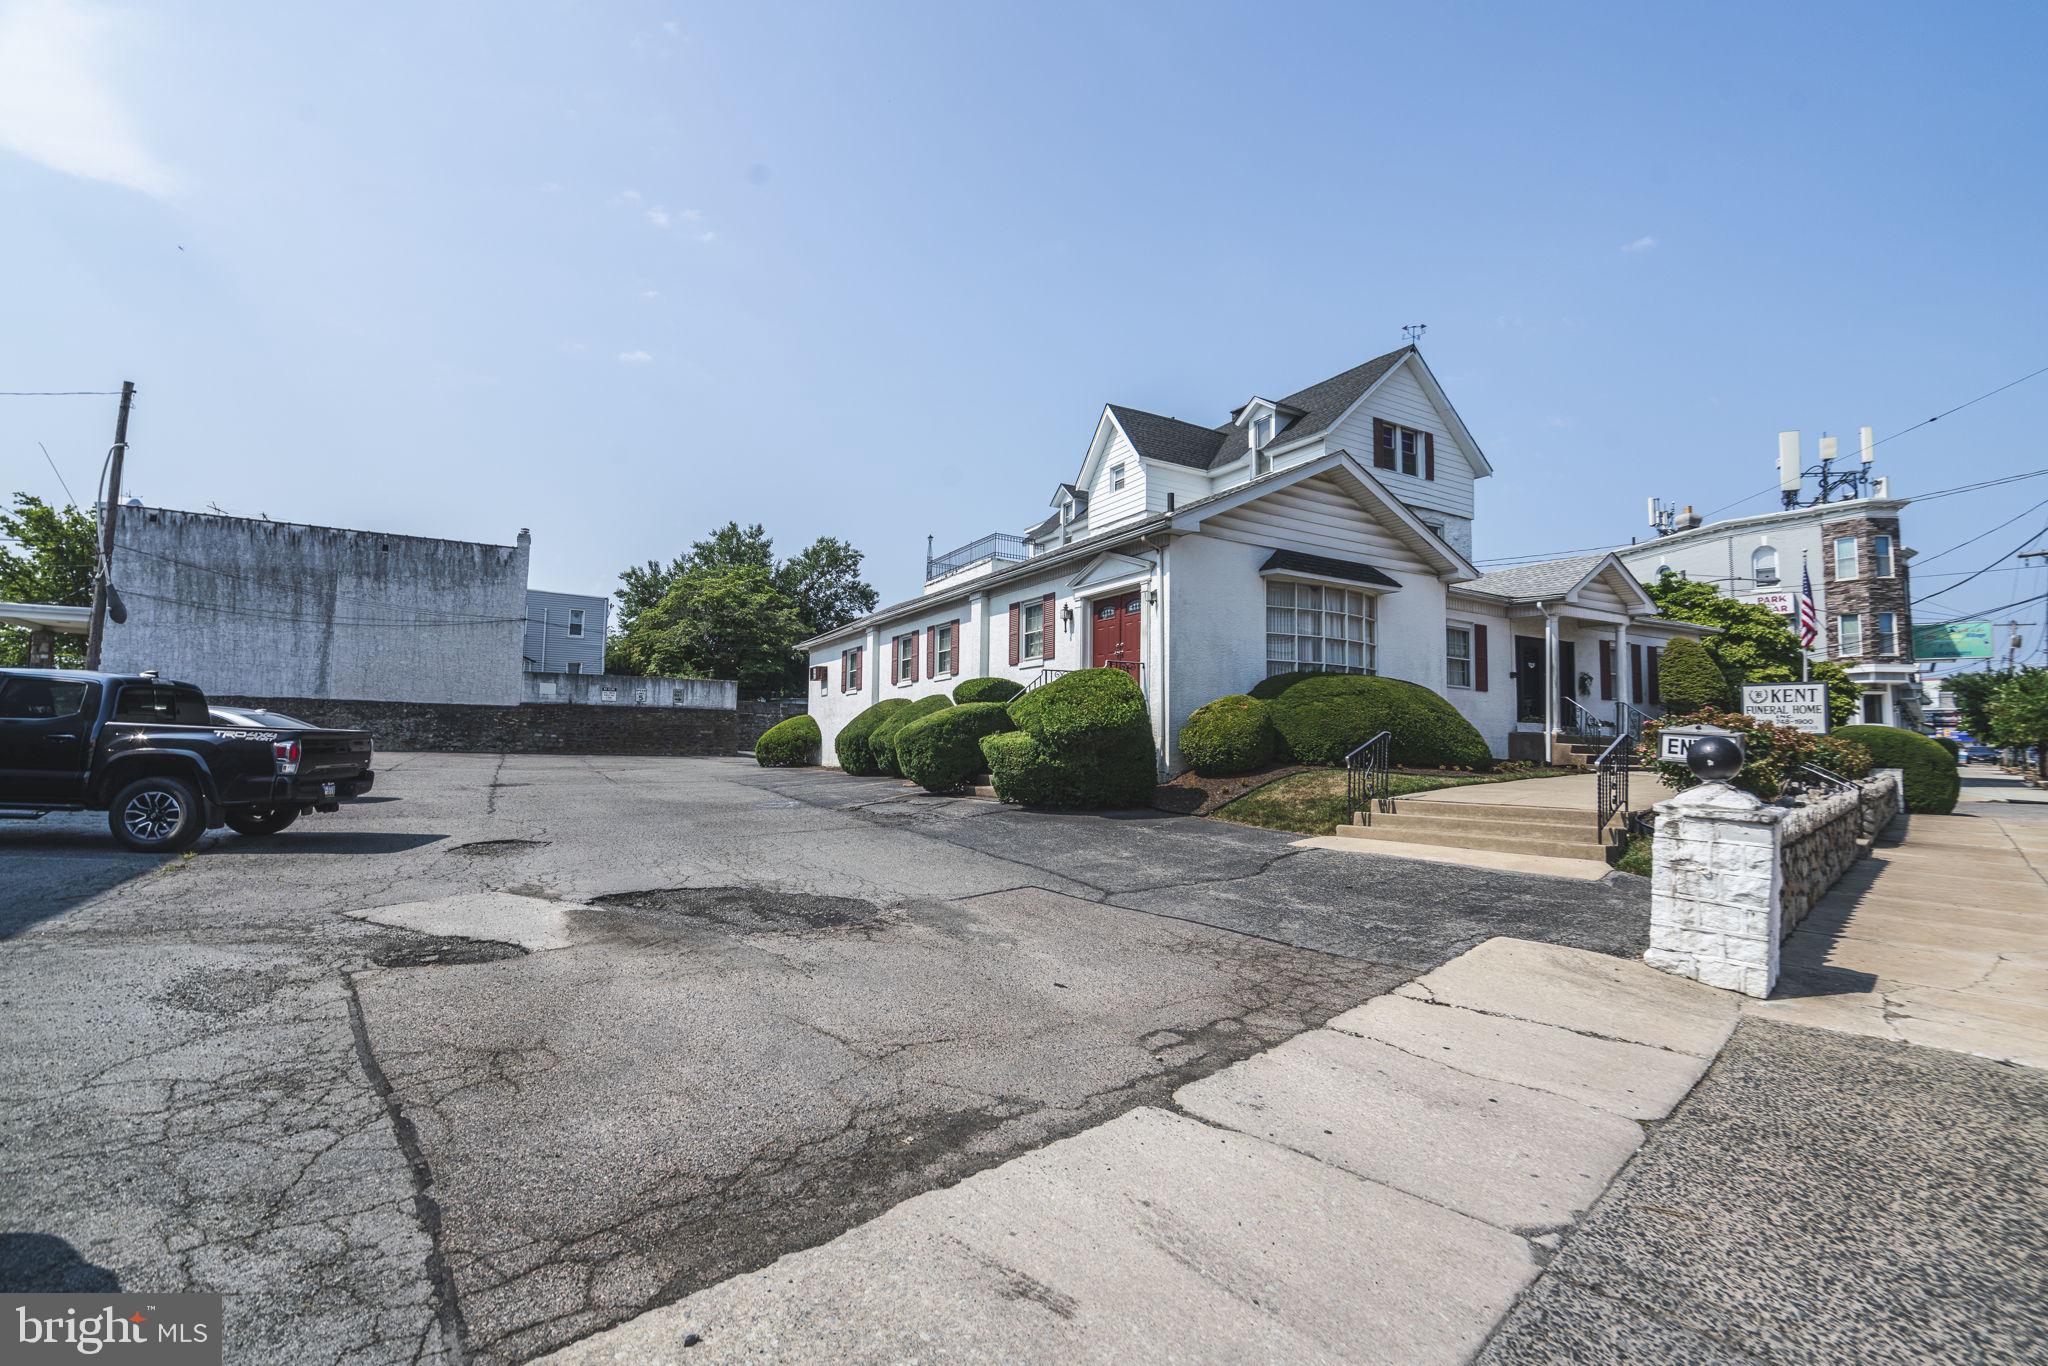
Enormous CMX2 zoned, corner property of more than 22,000 SF with 8340 SF building on site. The building contains a successful, operating Funeral Home and two apartments on the second and third floors. Large Parking Lot surrounding. Frontage on three different streets, including 120 ft of frontage on busy Haverford Ave. Potential development deal for 44+ Residential units (additional with available bonus) and 15k SF+ of Commercial. Unique opportunity for a funeral home operator or as a multifamily development deal.
#PAPH2380536

PHILADELPHIA

6506 HAVERFORD AVENUE 20

None Beds

None Baths

8,340 Sq.Ft.

$2,500,000

MLS#: PAPH2380536
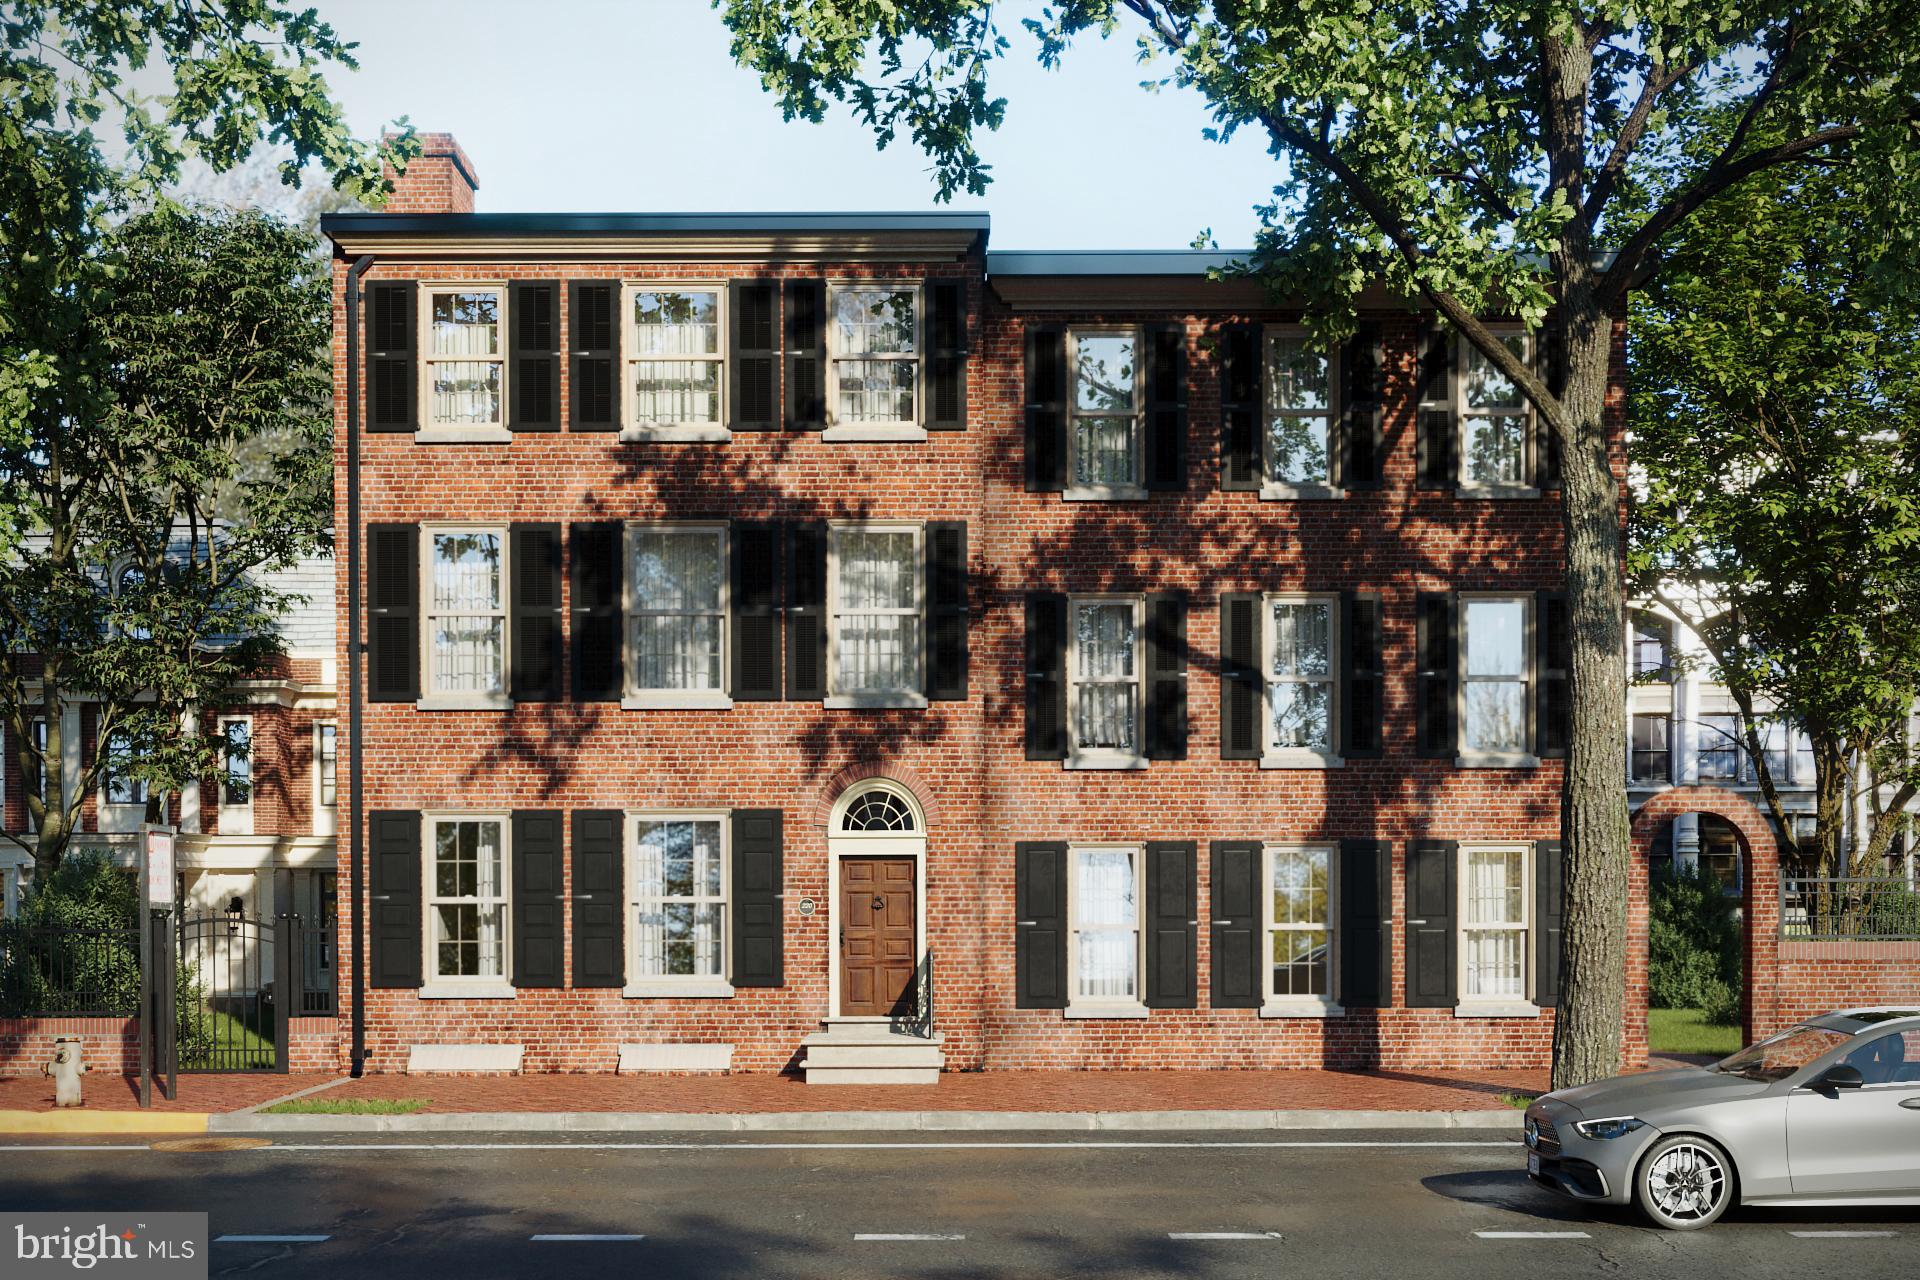
SALE: $2,500,000
Introducing a once-in-a-lifetime opportunity to acquire 220 W. Gay Street, an iconic and historic building located in the heart of West Chester. This trophy property, situated in the vibrant downtown area, offers a rare chance to transform a classic West Chester structure into a standout development. With its prime location surrounded by upscale shops, restaurants, and cultural landmarks, the property exudes historic charm and architectural character, making it perfect for an adaptive reuse project.
The possibilities for this property are limitless. Whether you are looking to develop a prestigious Class A office space, create exquisite multifamily residences, or craft a unique private residence, 220 W. Gay Street presents unparalleled potential. Its central location and historic appeal make it an ideal candidate for a Class A office space, attracting professional tenants seeking sophistication and convenience in West Chester’s bustling borough. Alternatively, developers can seize the opportunity to build luxury multifamily units, offering tenants modern amenities within a charming historic setting. For the visionary, this property offers the chance to create an award winning program—one that blends exclusivity and luxury with deep ties to West Chester’s rich history.
Properties like this rarely come to market, making 220 W. Gay Street a unique investment opportunity. Whether you are an investor, developer, or someone with a dream to build a one-of-a-kind home, this property is your canvas for innovation and legacy in one of West Chester’s most desirable locations. Don’t miss this extraordinary chance to create something truly special.
#PACT2075580

WEST CHESTER

220 W GAY STREET

None Beds

None Baths

11,568 Sq.Ft.

$2,500,000

MLS#: PACT2075580

1 ... 352 353 354 355 356 ... 666
* Listings identified with the FMLS IDX logo come from FMLS and are held by brokerage firms other than the owner of this website. The listing brokerage is identified in any listing details. Information is deemed reliable but is not guaranteed. If you believe any FMLS listing contains material that infringes your copyrighted work please click here to review our DMCA policy and learn how to submit a takedown request. © 2024. First Multiple Listing Service, Inc.

Send a message

Message successfully sent.

Your message

What is 3 + 4 ?

Reason for contacting?

I agree to receive email communication and understand I can unsubscribe at any time.

I agree to be contacted by Charis Realty Group - Christine Issler, Broker via call, email, and text for real estate services. To opt out, you can reply 'stop' at any time or reply 'help' for assistance. You can also click the unsubscribe link in the emails. Message and data rates may apply. Message frequency may vary. Privacy Policy

Sign Out

Virtual Assistant

Would you like to take the next step with this property? We can help you schedule a showing or virtual tour, or send you more details.

Yes, I would like more information.

Thank You for Your Reply, One of Our Agents will contact you as soon as possible

No, maybe later.

Thank you, you can always contact me via email, phone number or through the contact form.

Realhub AI

Lucy - Your AI-Powered Realtor

Update Your Temporary Password

Personalize your search

Enter your email and we'll notify you immediately when new listings match what you're looking for.

or enter email address

Already have an account ? Login here

Continue your home search

I agree to receive communications and understand I can unsubscribe at any time.

I agree to be contacted by Charis Realty Group - Christine Issler, Broker via call, email, and text for real estate services. To opt out, you can reply 'stop' at any time or reply 'help' for assistance. You can also click the unsubscribe link in the emails. Message and data rates may apply. Message frequency may vary. Privacy Policy

Already have an account ? Login here

We use cookies

We use cookies primarily for analytics to enhance your experience. By accepting, you agree to our use of these cookies. You can manage your preferences or learn more about our cookies policy.