Properties

Browse or get in touch to schedule a walkthrough.

  • Nearby me
Price range

Popular Features

Community Features

Association

Property Features

Waterfront

View

Exterior Features

Interior Features

Style

1103456 properties match your criteria

Updated 1 minute ago

E-Alert name
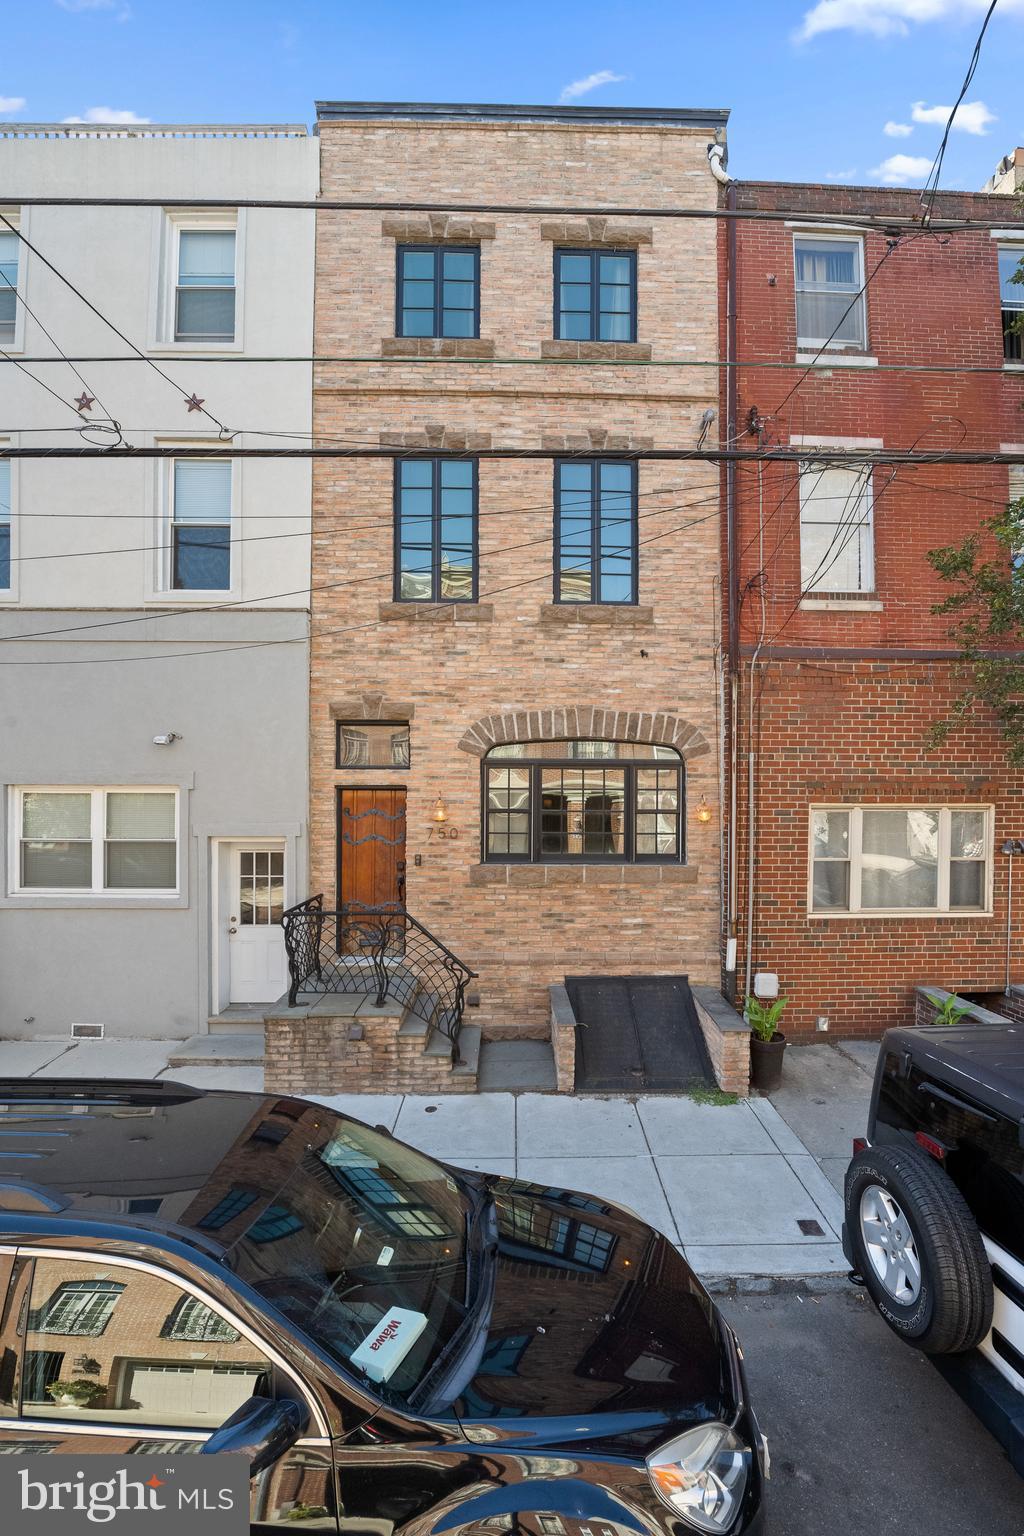
Come check out this 1920 Bella Vista home! As soon as you walk through the custom wood door, you will be blown away by the European charm. The unique layout gives and old school feel with the comforts of the 21st Century. The first floor is completely open space with the benefit of hydronic radiant floors from the first step in to the back of the kitchen. The focal point of the first floor is the Rumsford Fireplace with wood mantle and hand-made tiles. The kitchen is equipped with a gas stove, farmer’s sink, wine fridge and soap stone countertops. The Cypress floors are found throughout and most have been freshly sanded and stained. The stairs lead you up two floors will you will find 4 nice sized bedrooms. Each has its own unique charm. The “main” bedroom has a huge walk in closet. Bedroom two has it’s own suite with a full bathroom and laundry room.  Bedroom three has the option of using the extra space as a walk-in closet or future third full bath. The top Bedroom is currently being used as an office den. The main bathroom has a porcelain tub and a steam shower. As you climb to the top of the stairs you can walk out onto the two-tiered huge deck overlooking the city Of Philadelphia. Views for miles! If that isn’t enough, you can go to the partially finished basement with plenty of storage space behind the closed door. This house has so much space and character, don’t wait to make your appointment to see it! Close to the best Italian food around, a park a block down the street and minutes from local transportation.
#PAPH2464344

PHILADELPHIA

750 S 9TH STREET

4 Beds

2 Baths

2,900 Sq.Ft.

$950,000

MLS#: PAPH2464344
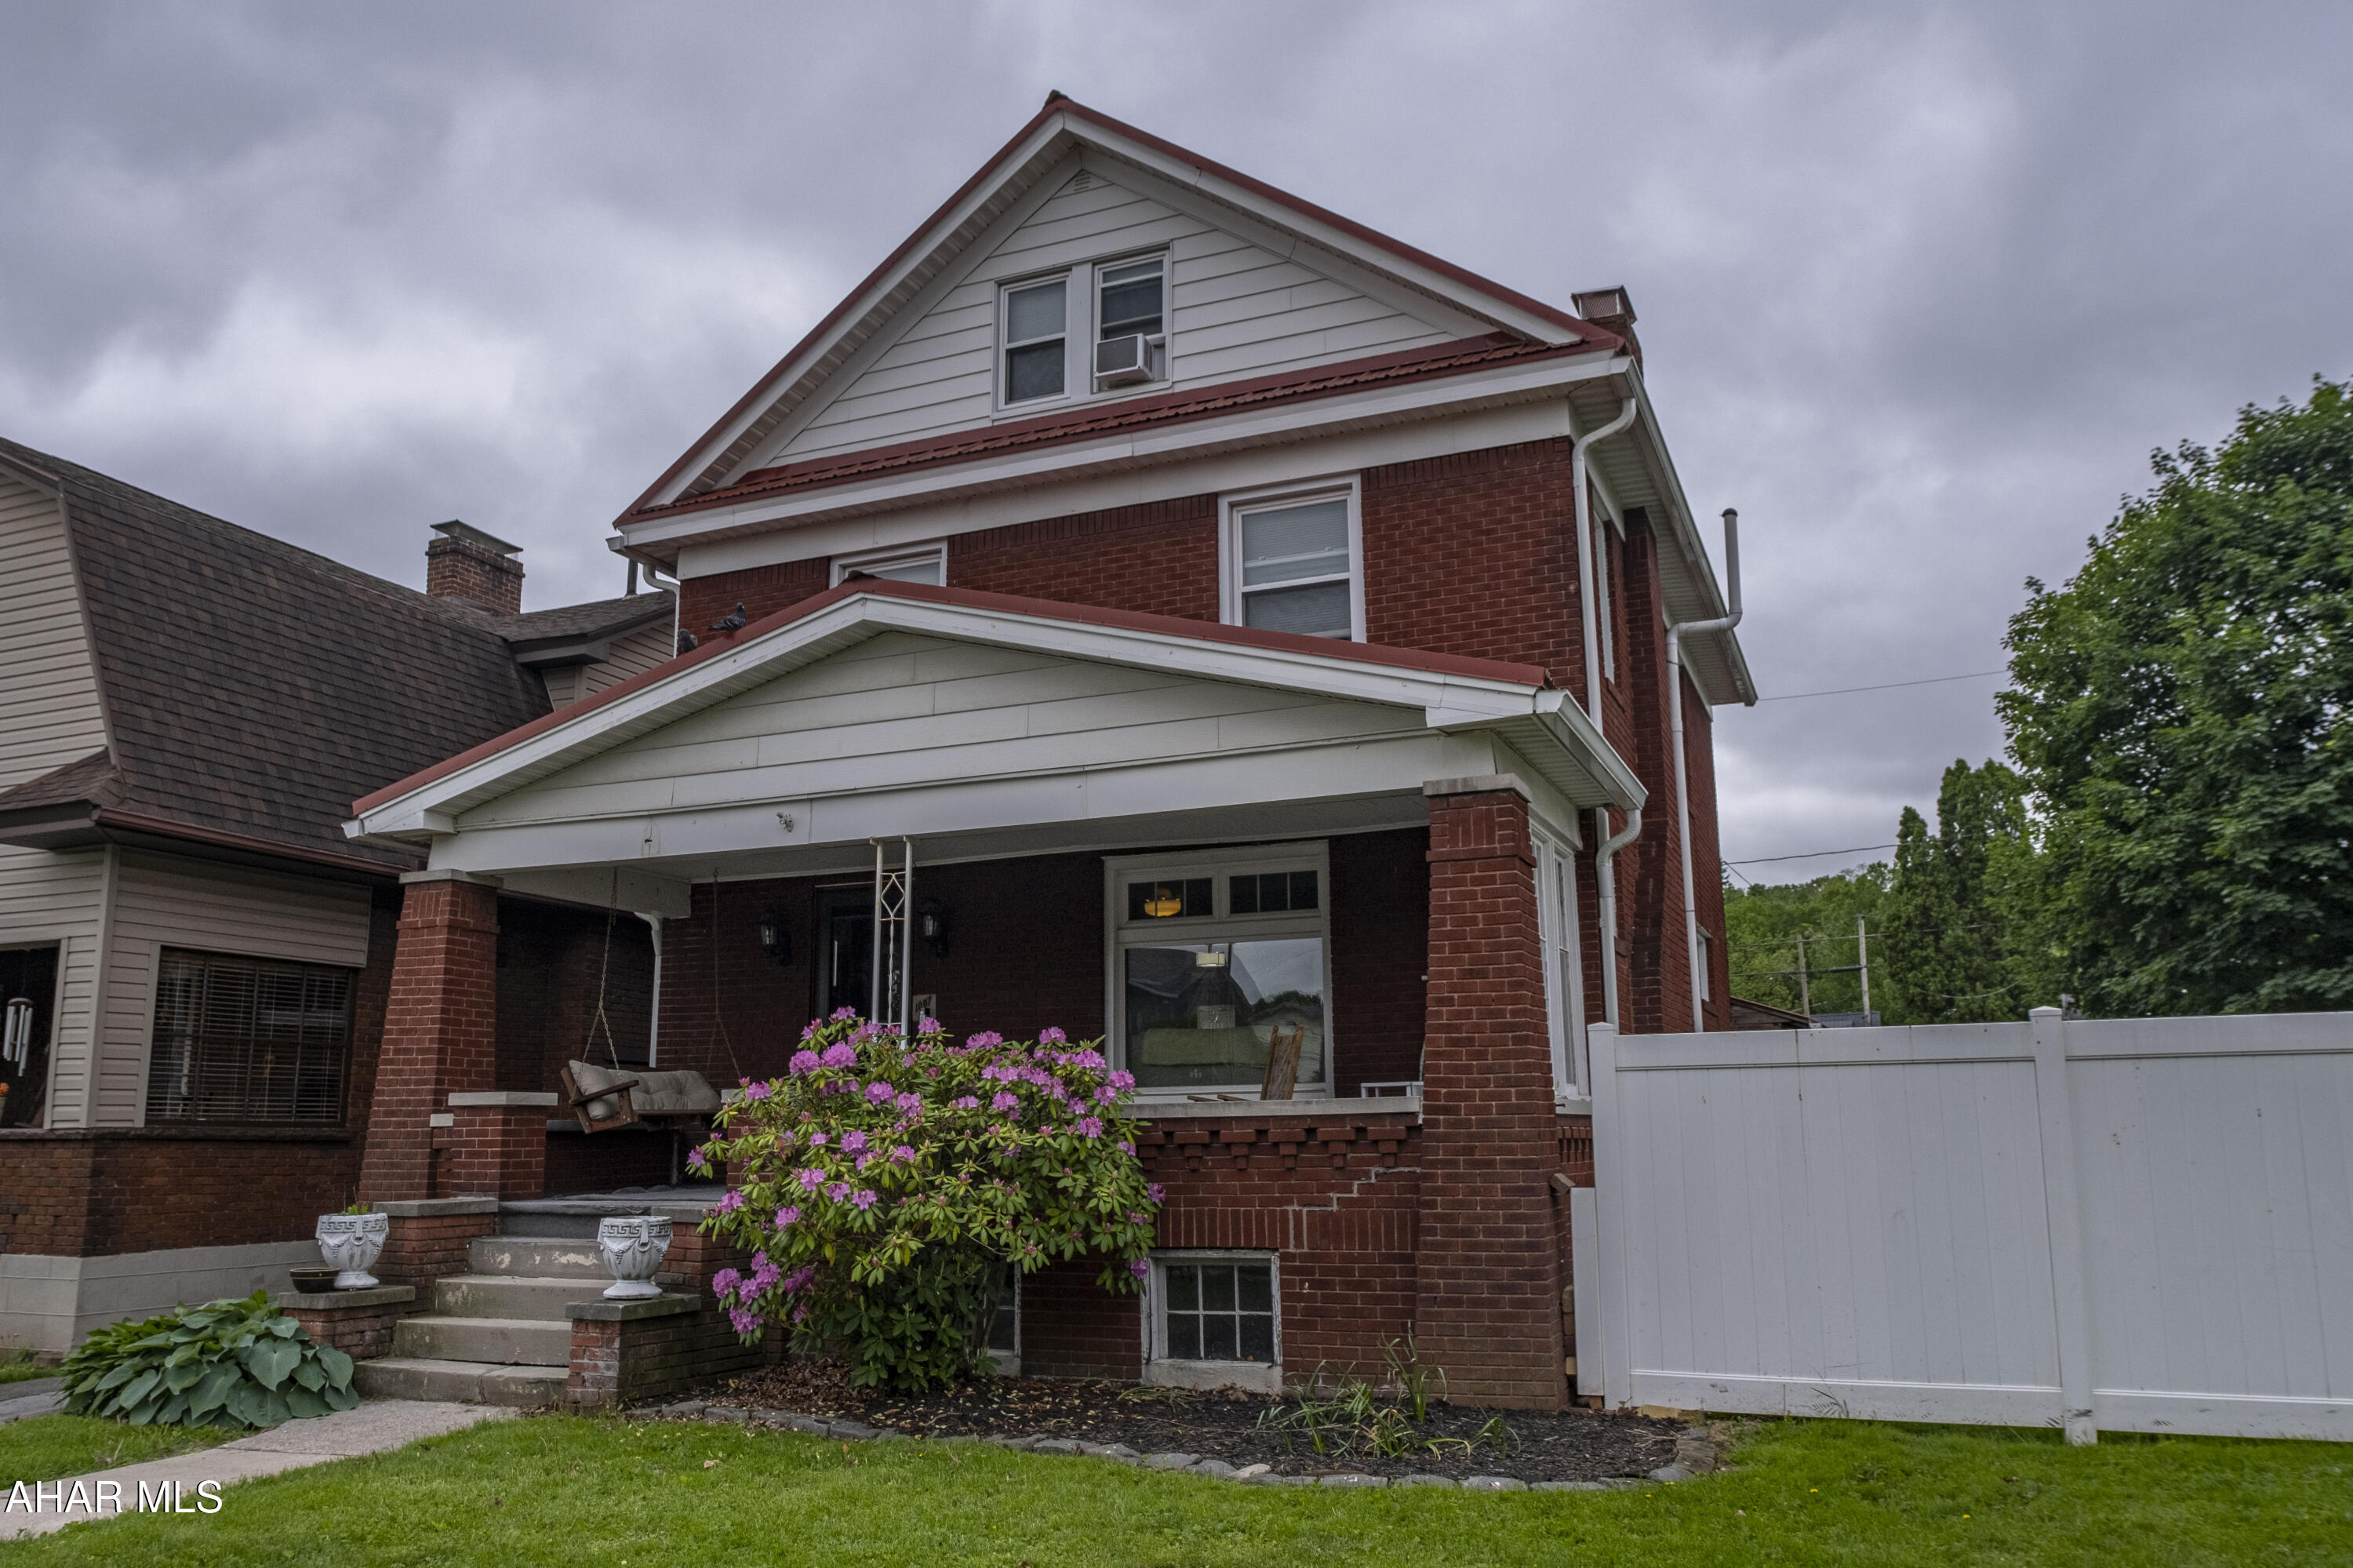
This brick home is set in a perfect location near the Penn State Altoona Campus. Looking for move-in ready  - this is the one! 4 bedroom, 2.5 bath with the half bath on the 1st floor off of the kitchen. Updated kitchen and a remodeled full bathroom. The living room offers a wood burning fireplace with built in bookcases. The 4th bedroom also boasts a beautiful fireplace & bathroom.  The original woodwork throughout is stunning. From the deck and pavilion to the above ground pool and fireplace, this outdoor area is charming and perfect for entertaining. The large yard is flat and has a convenient privacy fence. 2 car detached garage.
#77423

Altoona

1007 Broadway

4 Beds

2 Baths

1,980 Sq.Ft.

$185,000

MLS#: 77423
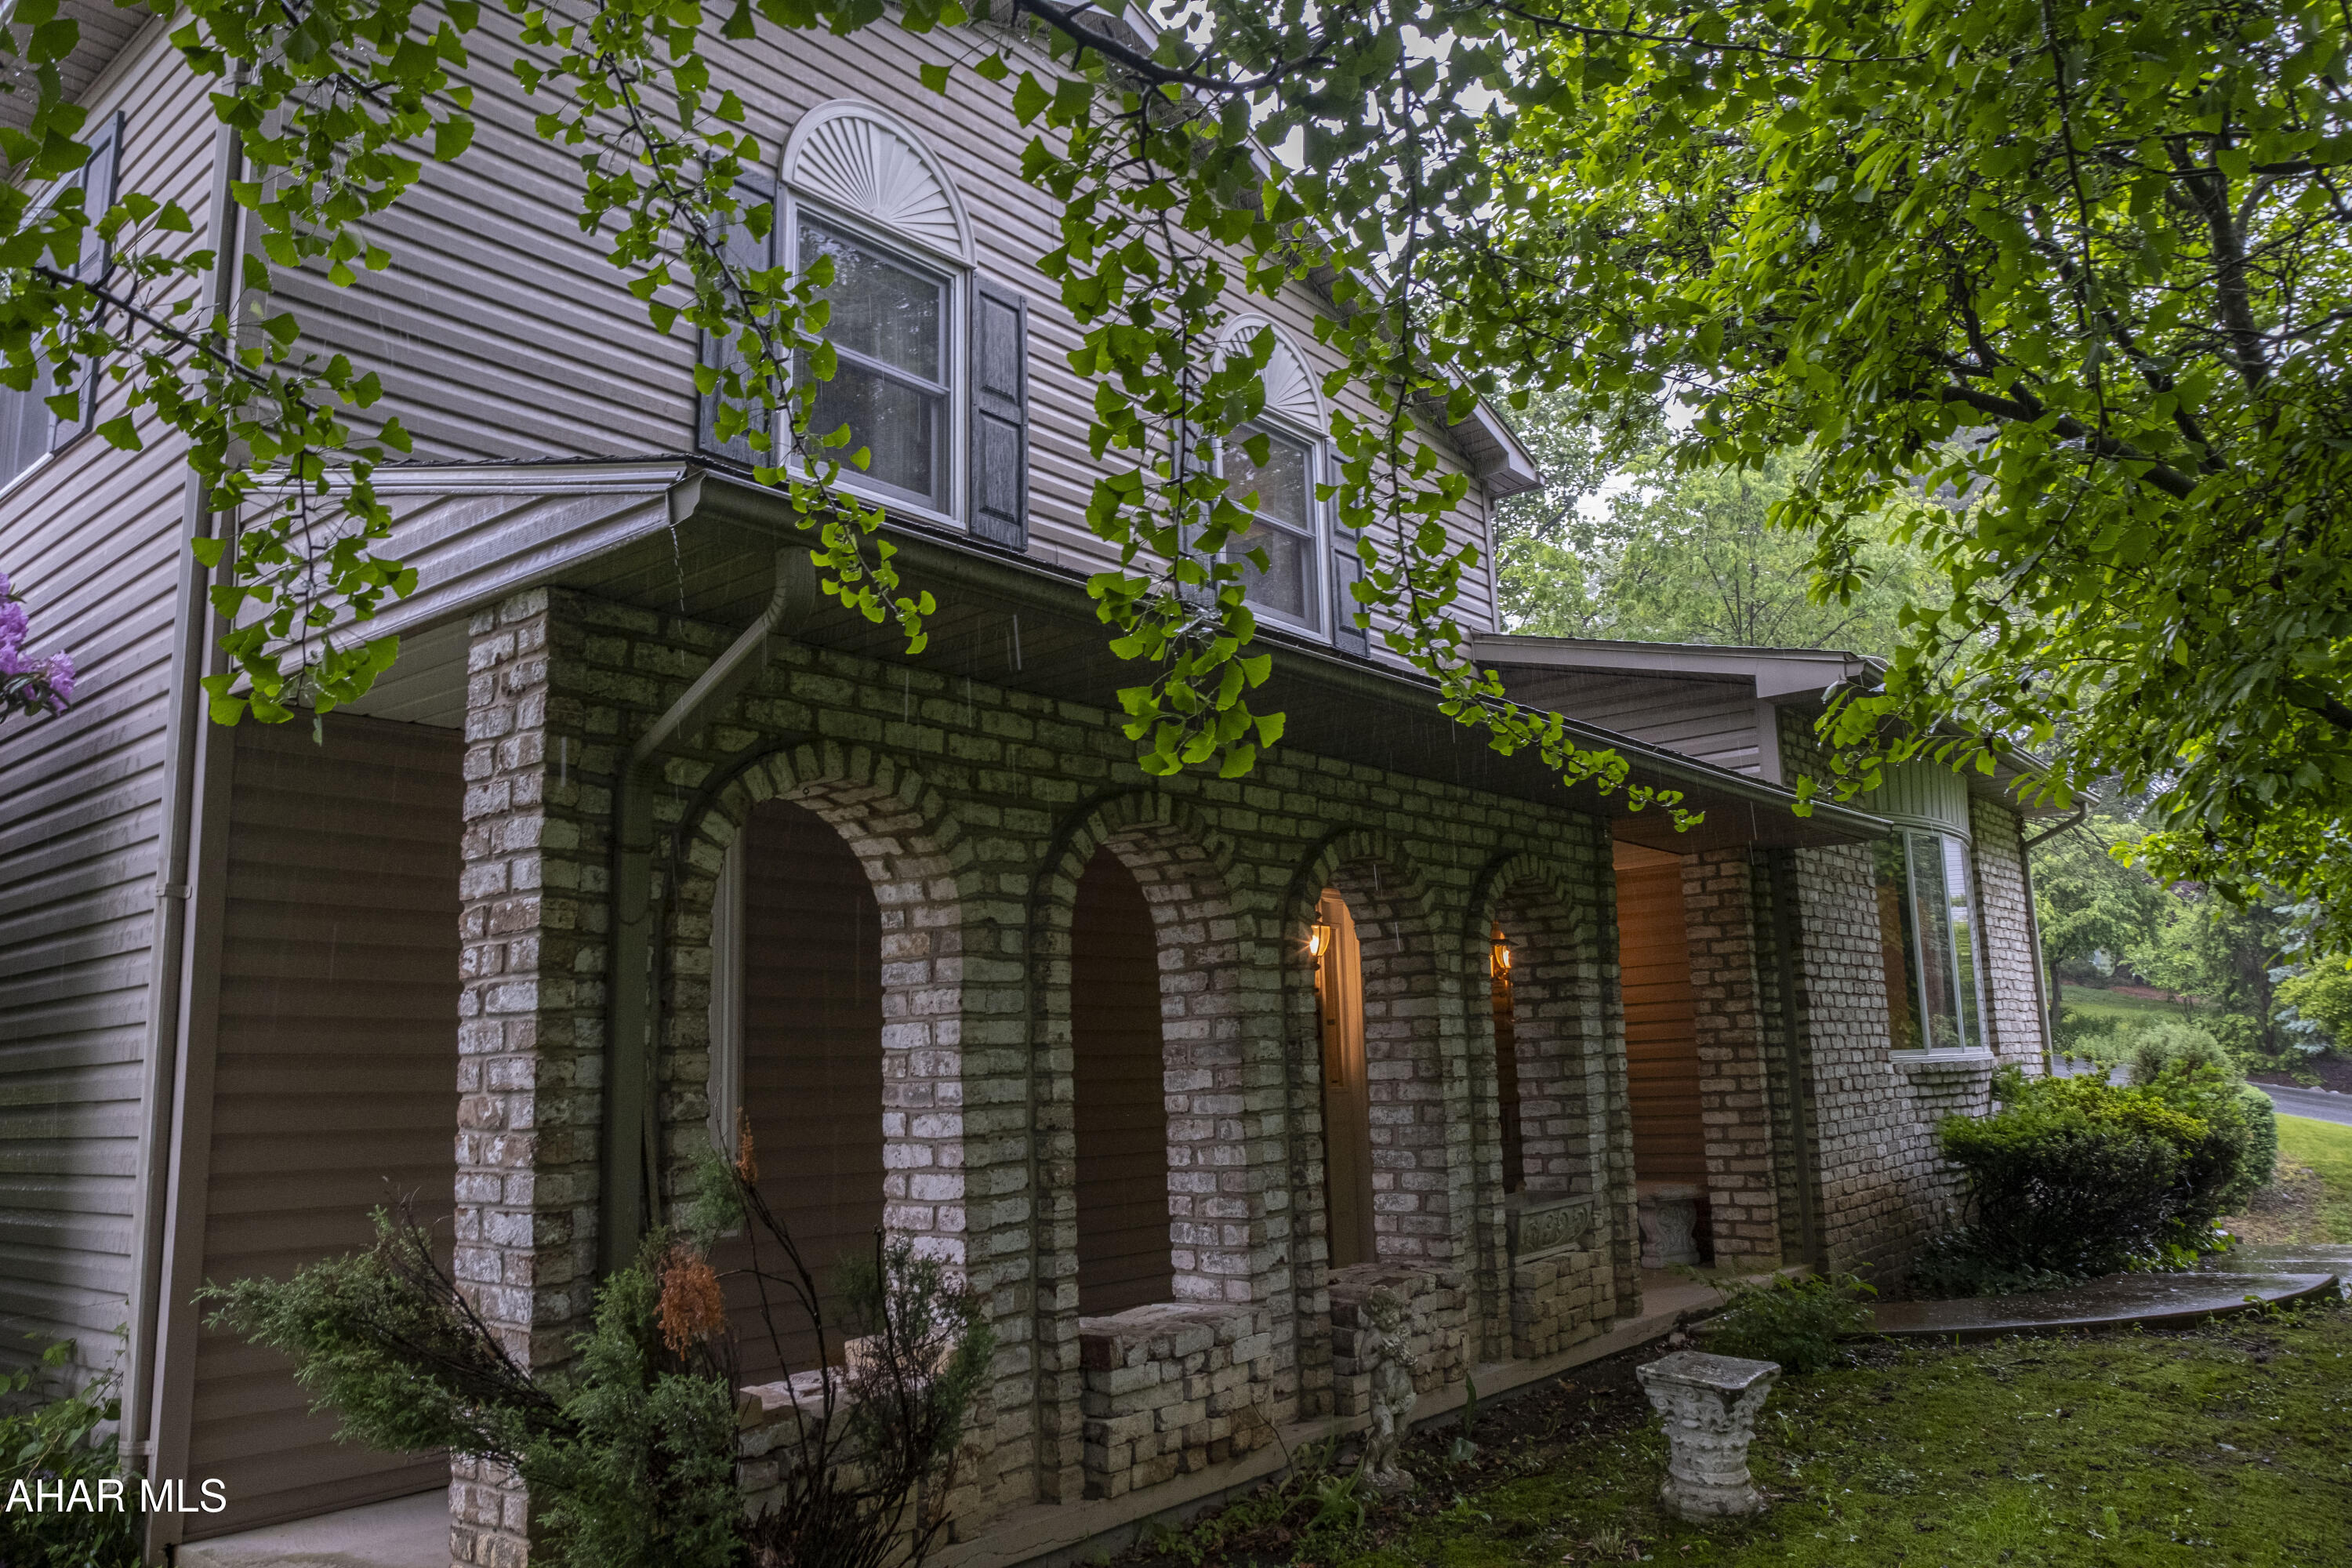
Welcome to this spacious 4-bedroom, 2.5-bath multi-level home, perfectly located off Ruskin Dr. in a quiet, family-friendly neighborhood. Featuring oversized rooms, a large entry foyer, and a step-down family room with a cozy wood-burning fireplace, there's plenty of space for everyone to relax and enjoy. The eat-in kitchen opens to a covered brick patio with charming archways —ideal for family meals and entertaining. A 2-car integral garage offers added convenience, and the lower level includes a utility and storage room. With a little TLC, this home offers incredible potential to create lasting memories for years to come.
#77427

Altoona

5600 Pleasant View Avenue

4 Beds

2 Baths

2,496 Sq.Ft.

$274,500

MLS#: 77427
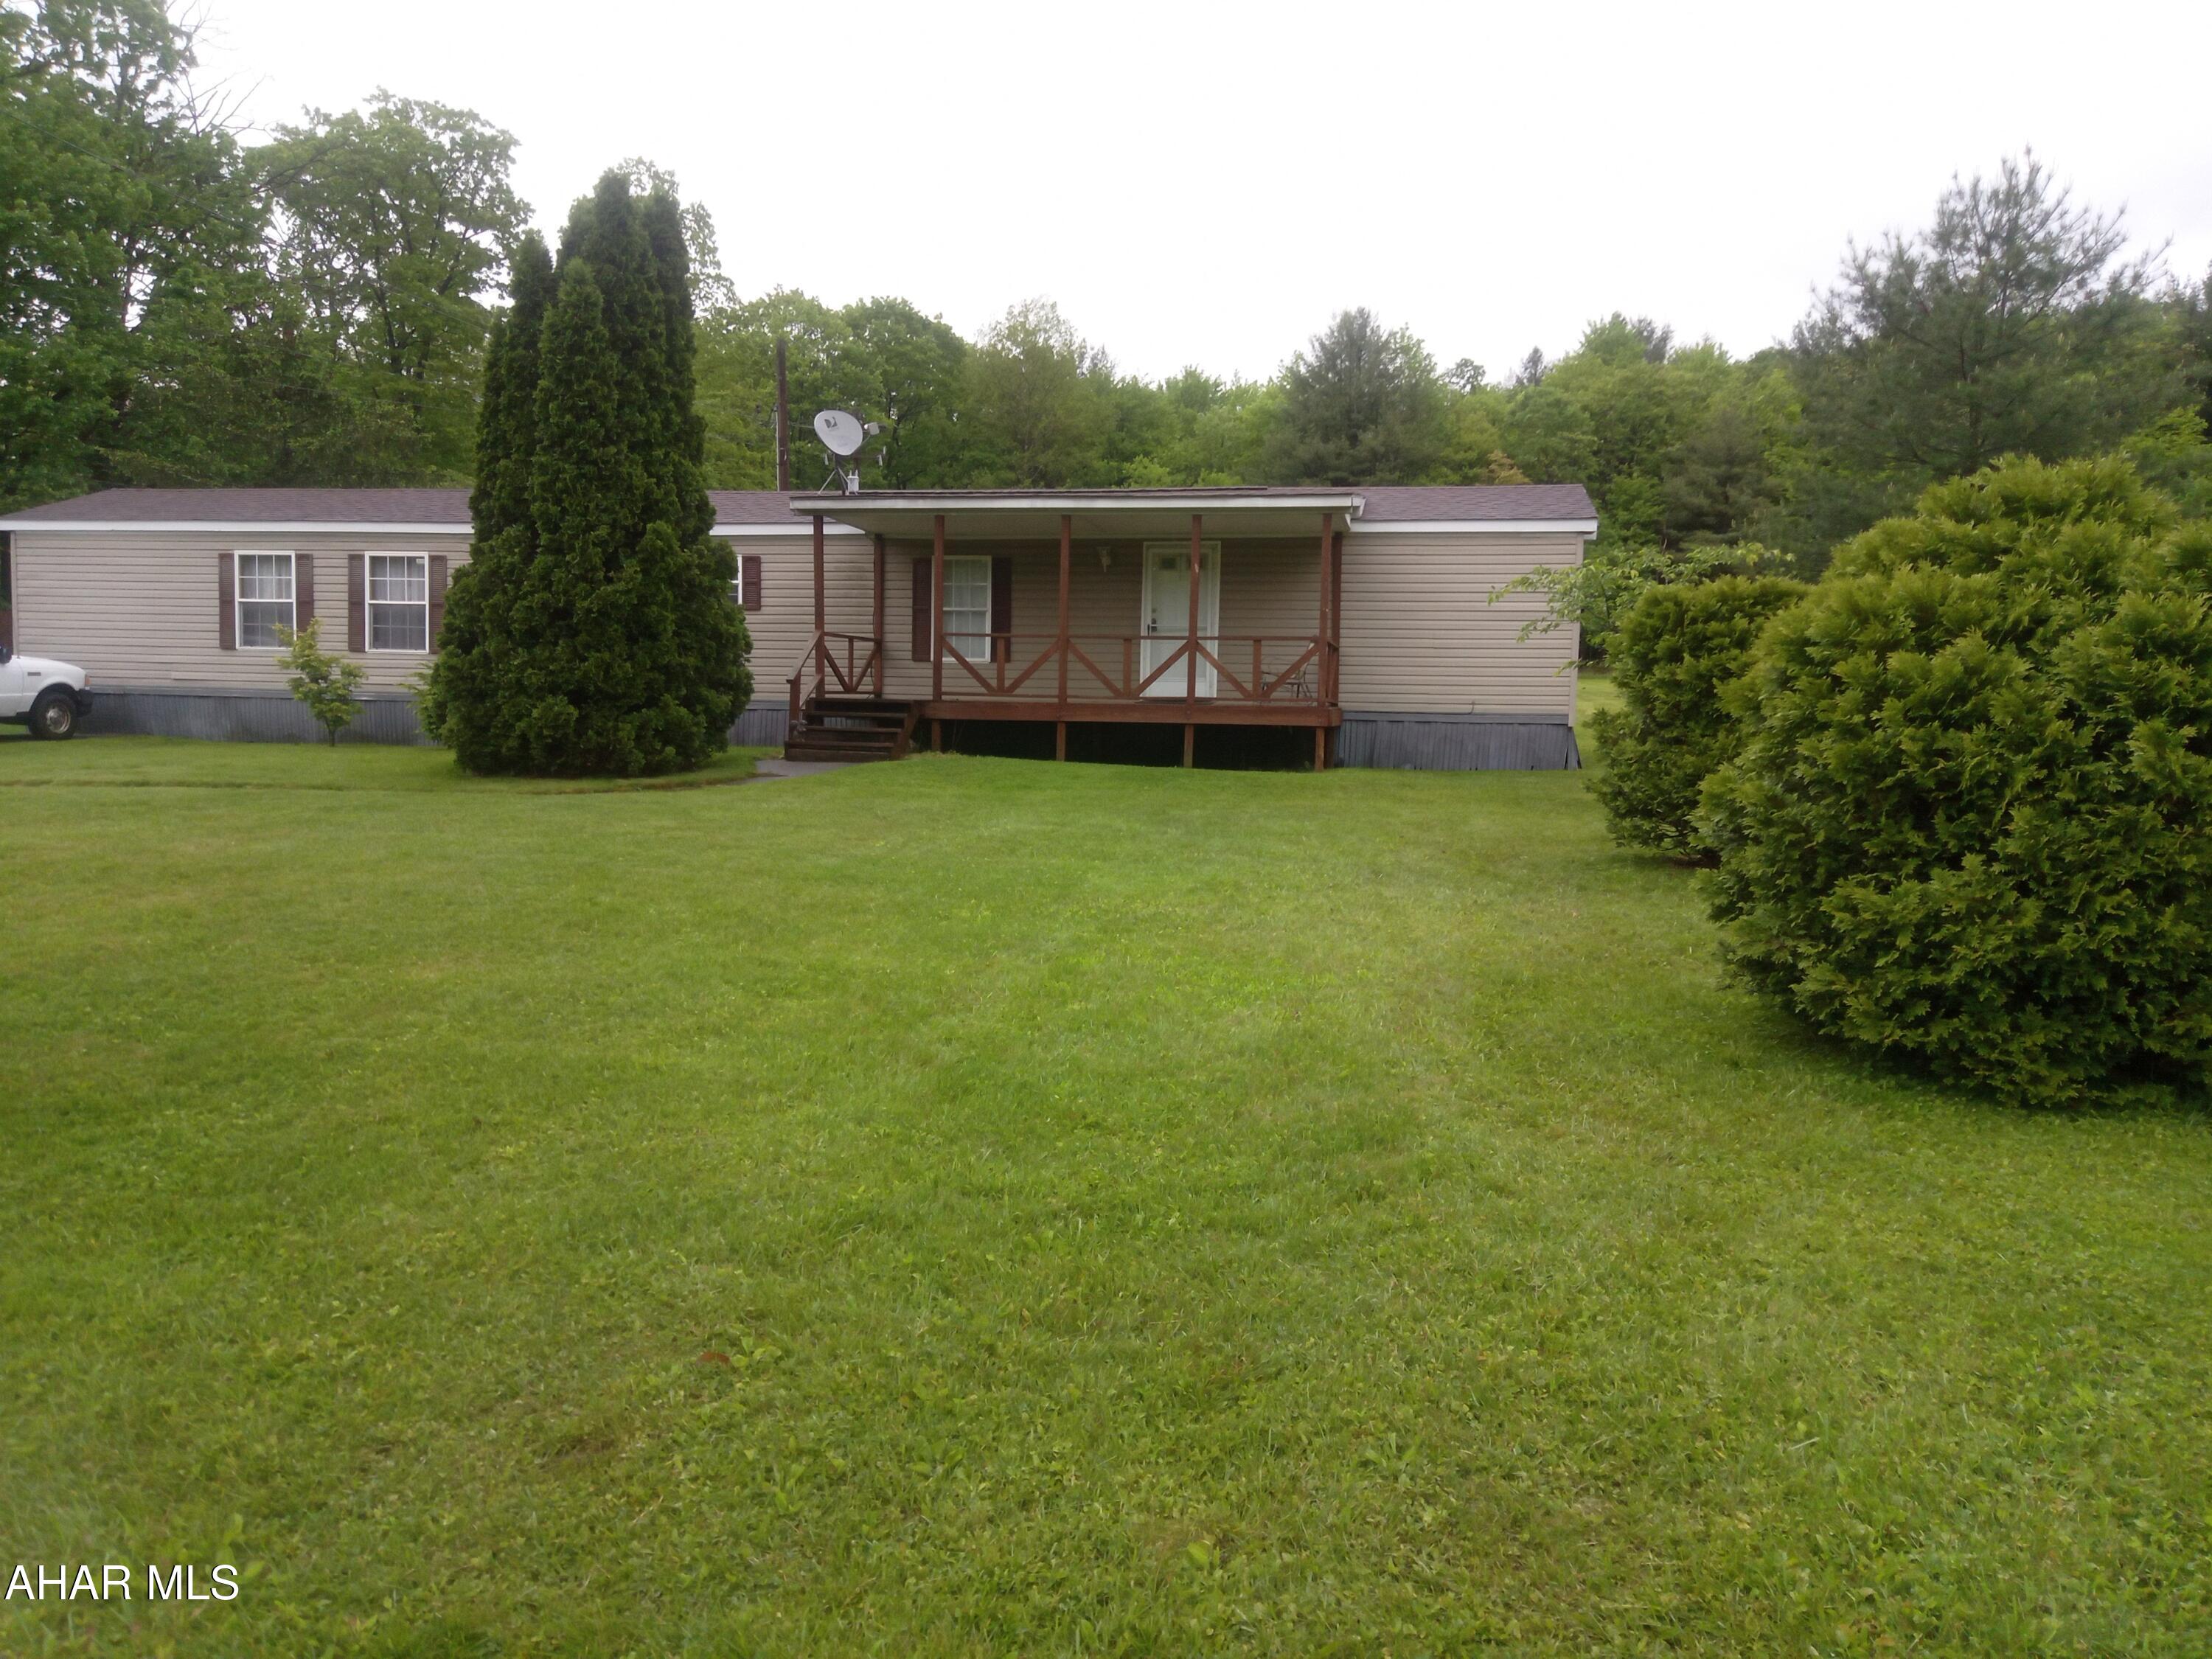
Peaceful 2-Bed, 2-Bath Home on Nearly an Acre - Close to State Game Lands!

Enjoy space, privacy, and close access to state game lands. Nestled in a peaceful and friendly community, this affordable 2-bedroom, 2-bath, one-story home, sits on an expansive lot — offering unmatched access to hiking, hunting, and serene views from your backyard.

Inside, you'll find a spacious kitchen and living area ideal for entertaining or quiet evenings at home. The bright eat-in kitchen features ample cabinet space, a large french door refrigerator,  and a center island, with sunlight pouring through large windows.

The primary suite includes its own private bath and soaking tub, while the second bedroom and full bath make this home ideal for guests, family, or a home office.

Step outside to take in the huge, flat yard perfect for pets, gardens, or bonfires. You'll love the covered front porch for your morning coffee and two large storage sheds — ideal for your gear, tools, or outdoor toys.

Access to a community water system means unlimited water for only $30 a month! Located in a quiet and friendly community with low taxes, this cozy home is ideal for full-time living, a weekend retreat, or investment.

- Nearby access to state game lands
- Nearly 1 acre of open, usable land
- Two large outbuildings for gear, hobbies, or storage
- Spacious interior with great natural light
- Two covered porches for outdoor enjoyment
- Peaceful location with a strong sense of community

Don't miss this rare opportunity to own an affordable home with this kind of land, privacy, and access to outdoor recreation. Homes with this kind of land and access don't come along often — schedule your showing today!
#76230

Dysart

309 Black Snake Road

2 Beds

2 Baths

1,008 Sq.Ft.

$60,000

MLS#: 76230
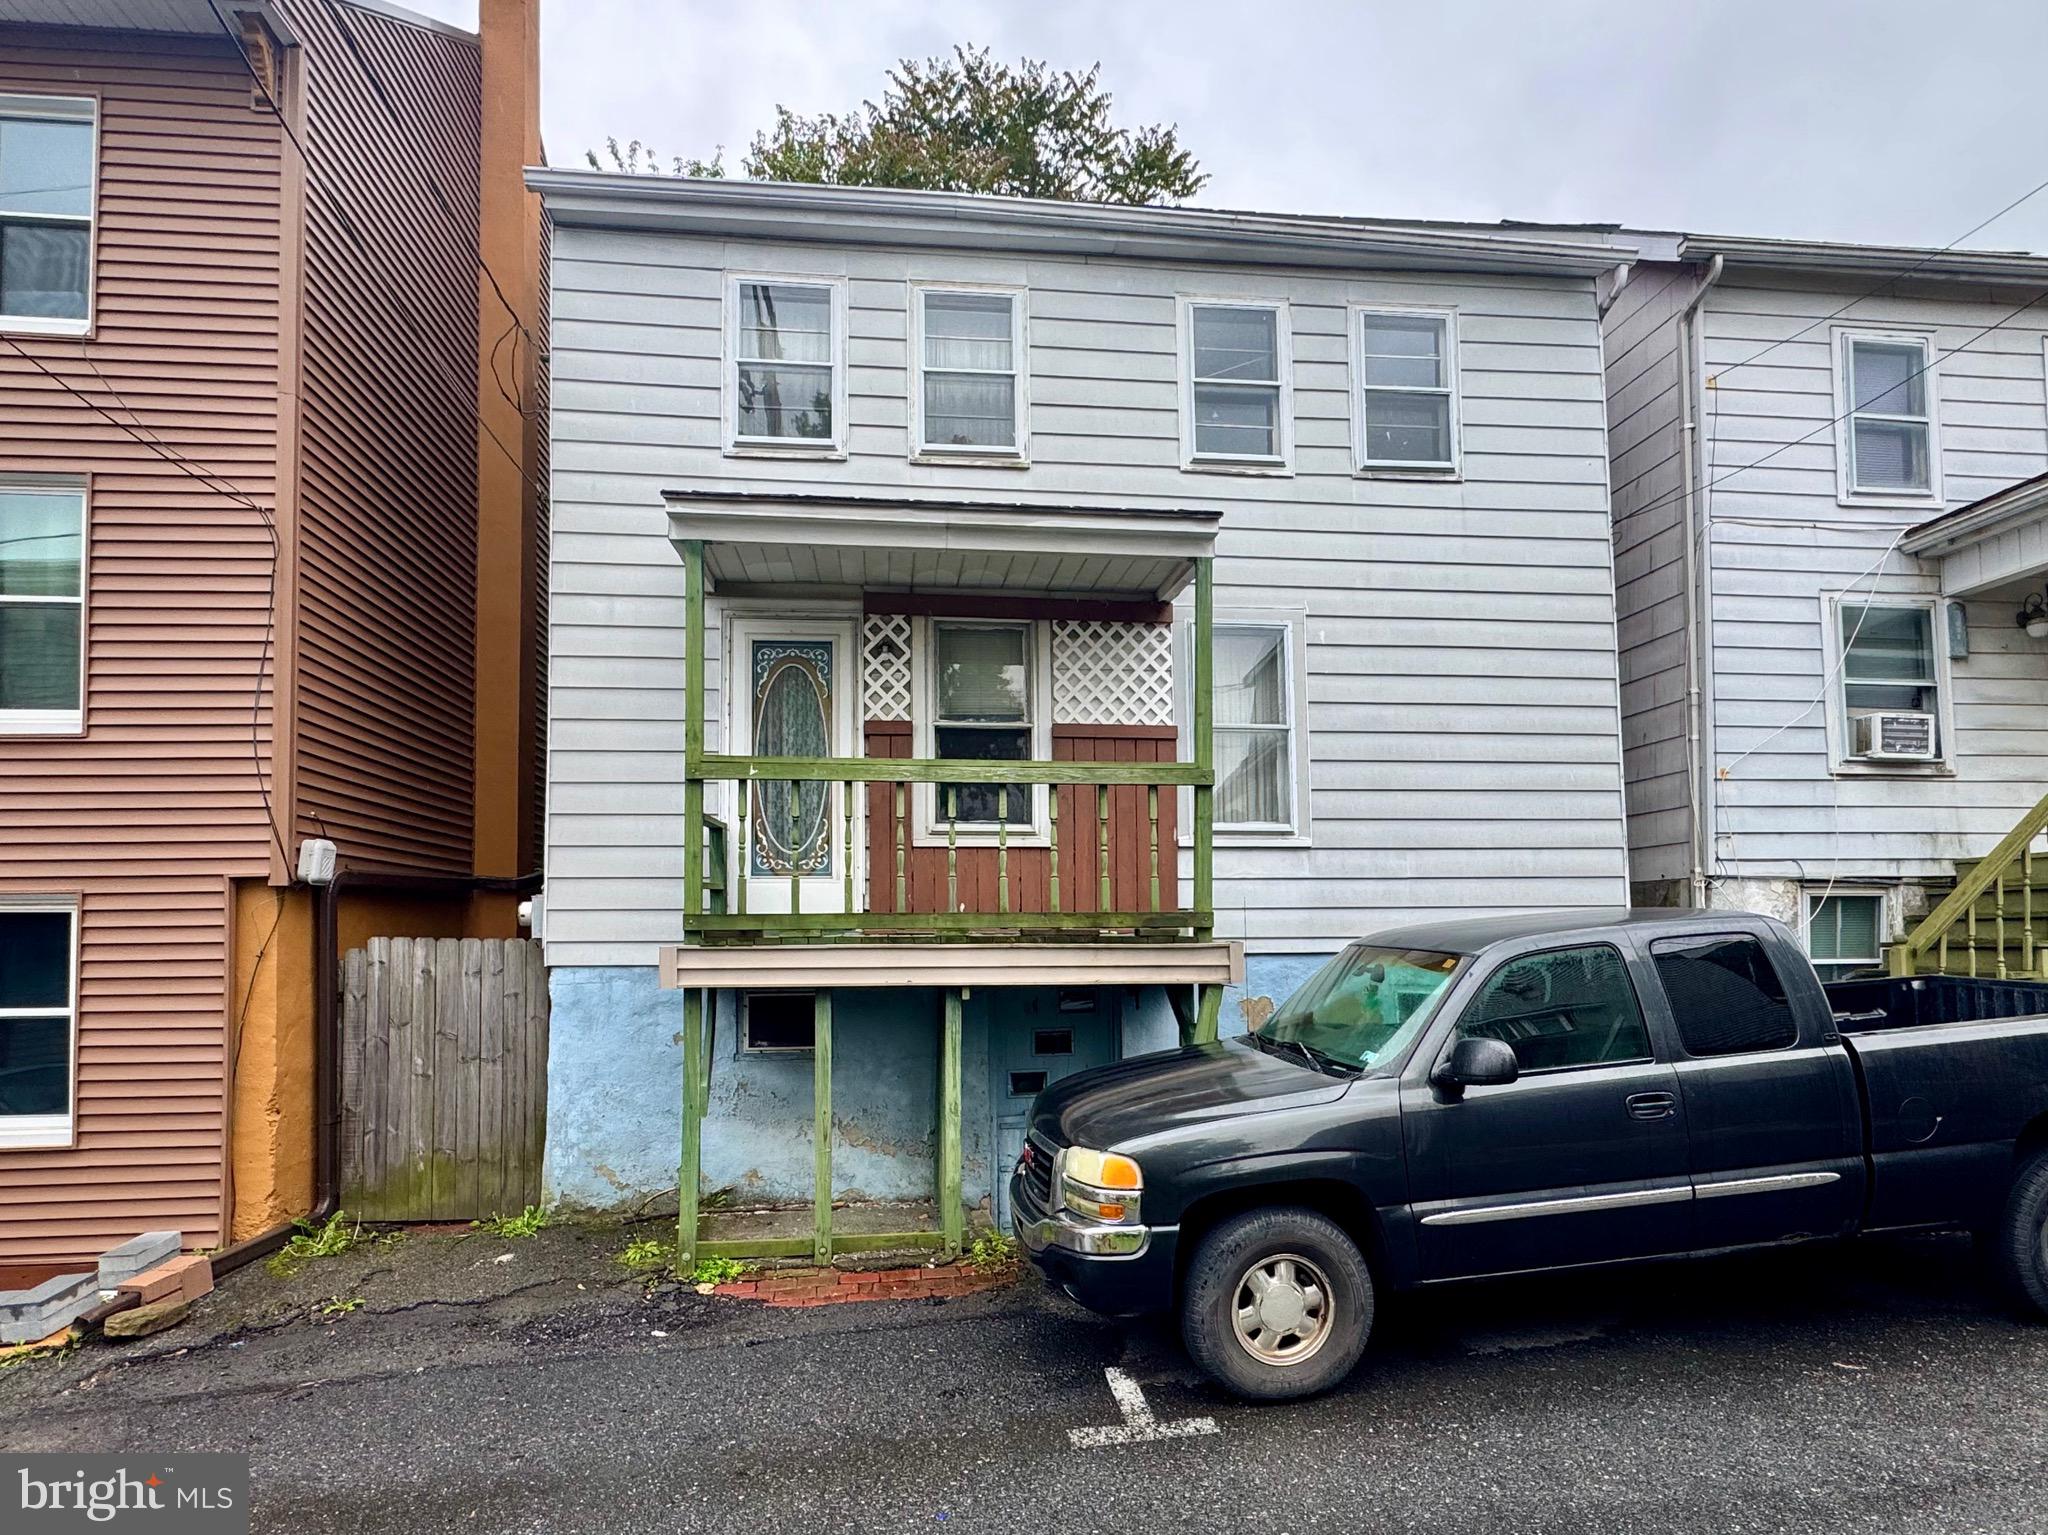
Detached single home currently laid out as a 3 bedroom 1 bath home - bring your imagination and re-design as you wish!  This home needs full rehab.  Large town yard.  Located in walking distance to all town amenities, such as the community recreation complex including the pool, little league fields, and playgrounds, as well as convenience stores and restaurants.  Located near Rt 901 and I-81, as well as High Ridge.  AS-IS with all contents included.
#PASK2021482

MINERSVILLE

227 MIDDLE STREET

3 Beds

1 Baths

1,200 Sq.Ft.

$24,900

MLS#: PASK2021482
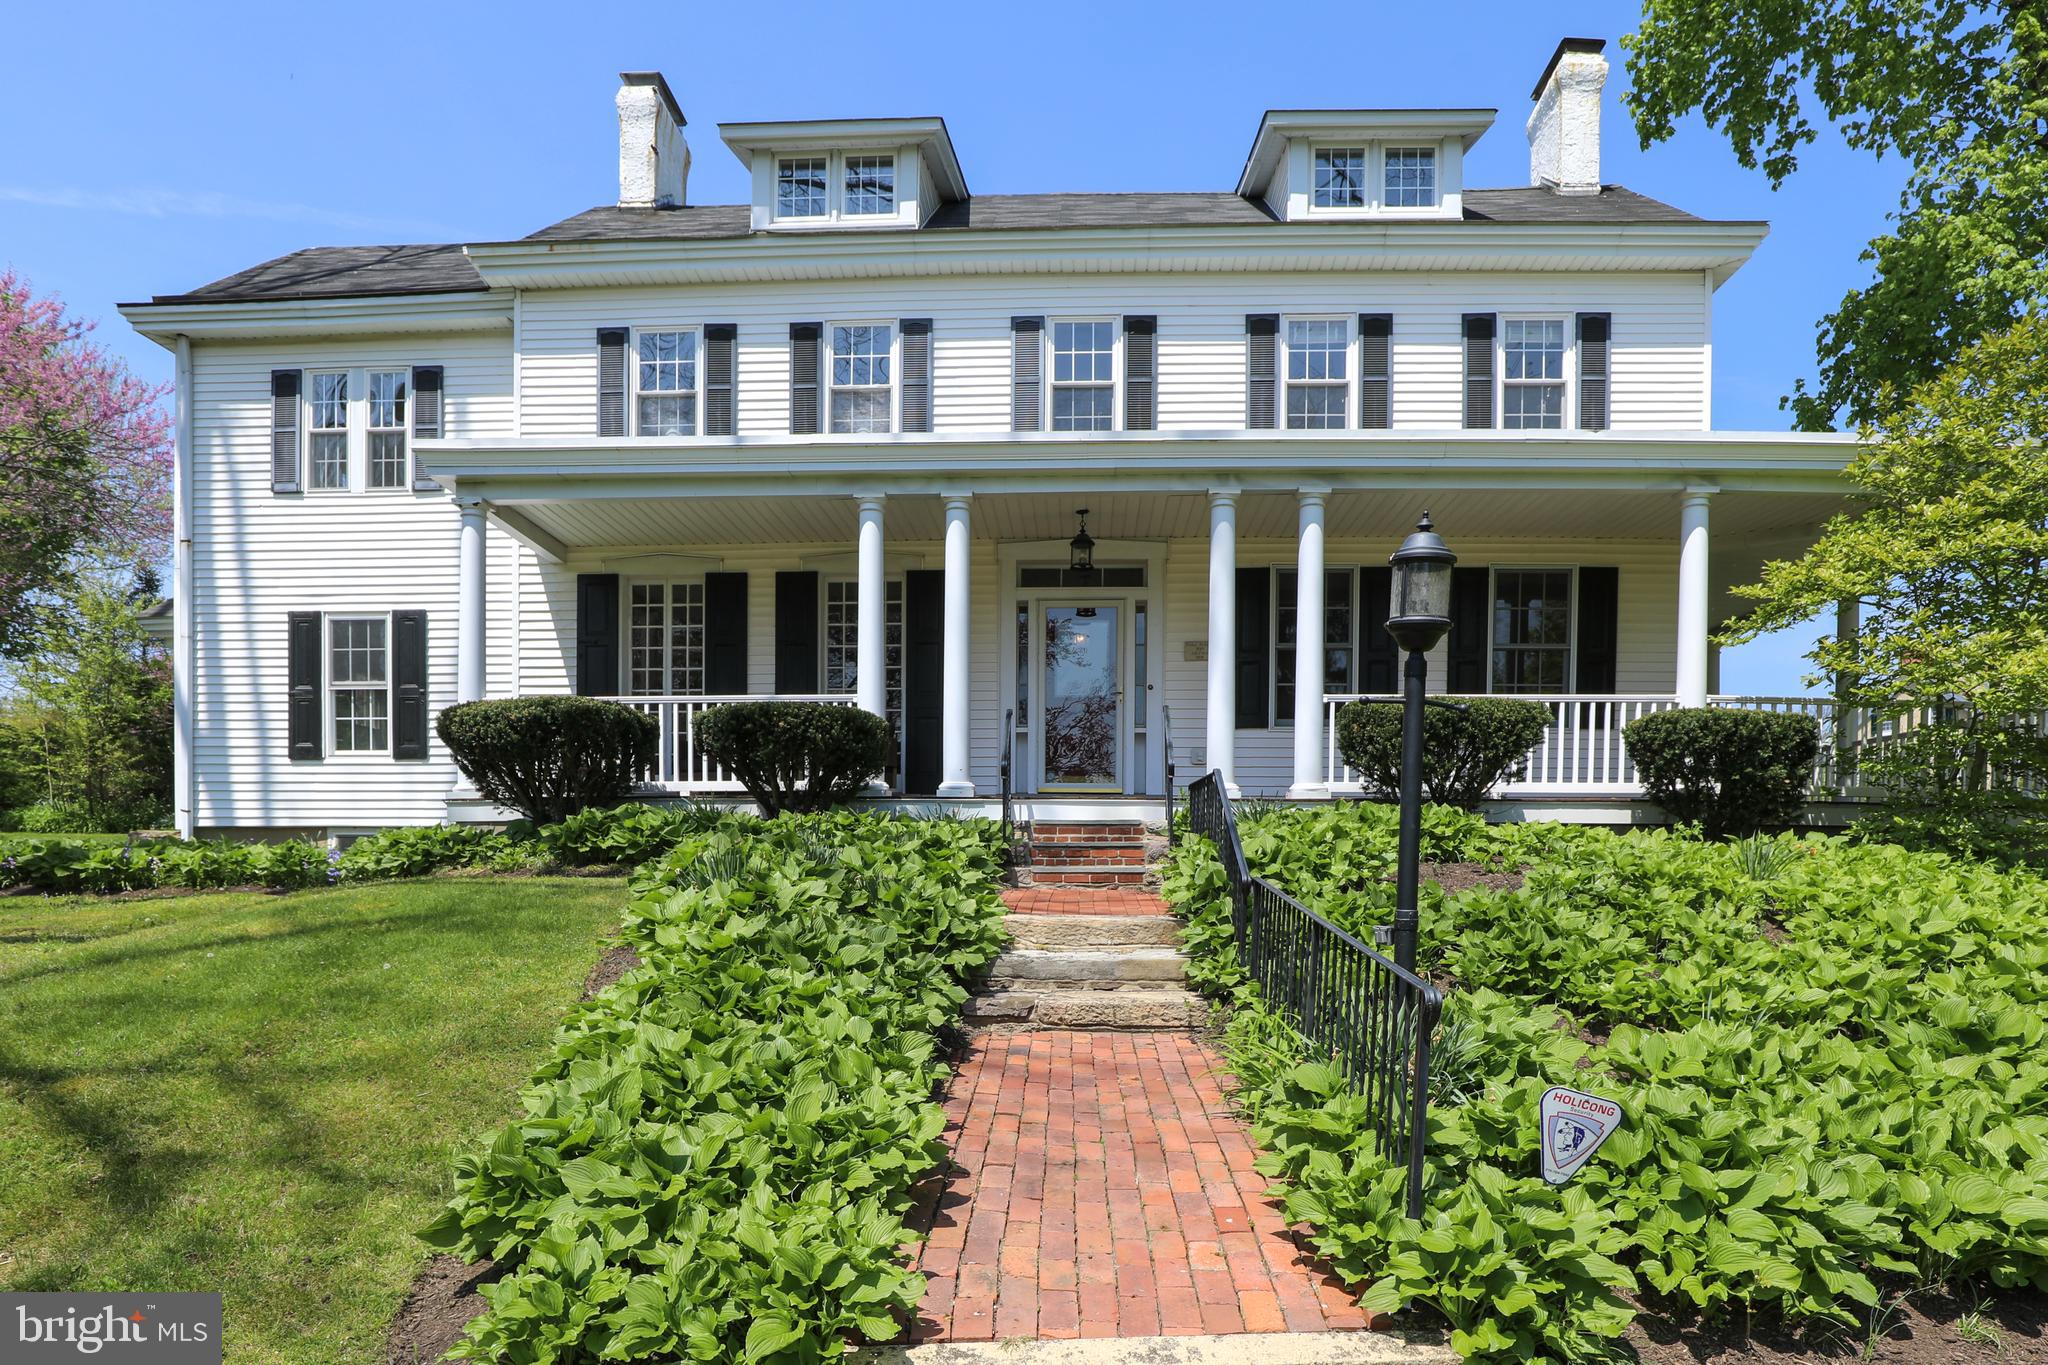
Beautifully situated on a 1.9 acre historic setting, it’s truly a rare find to discover a property of this size in Doylestown Borough. Now offered as an entirety, this sale includes a delightful 5 bedroom, 3.5 bath, 5043 square foot home with first floor office, on a .9 acre lot, plus two additional approximately half-acre lots. Maintain the property as one 1.9 acre parcel, while holding on to the connected 2 lots as an investment. Or, live with the lots untouched in perpetuity. Please note that OWNER FINANCING is available.  This is a unique combination of assets that can be utilized to your best advantage. The home itself exudes refined historical character and detail combined with tasteful, modern renovations. The views are lovely with flowering trees, perennials, and large secluded back and side yards plus a spacious front yard that sets off the home.  

A wrap-around front porch offers a place for warm gatherings and quiet morning coffees, while the brick patio overlooks a generous, private side yard.  The breakfast room and handsome, open kitchen enjoy a wall of windows and doors that complement the inside with the outdoor living space.

Entry from the front door leads to a center hall foyer with sunny living room to the left and spacious family room to the right, both with fireplaces.  A wide glassed hall flows from the kitchen and leads to the dining room with French doors and on to the living rooms. Right off the back door entry and kitchen, you’ll find a pleasant laundry room and newer tile shower bath. The kitchen, laundry and bath enjoy radiant floor heat. All rooms feature pine floors, classic built-ins and neutral colors. Upstairs, you’ll find a beautiful new designer main bath with quartzite countertops, white tile shower and separate water closet. Adjoining this is a new walk-in closet enhanced with well designed shelving and smart storage. The primary bedroom itself is sunny and open with new hardwood floors. Three additional bedrooms, a hall bath, and a back staircase to the kitchen complete this level.  On the 3rd floor you’ll find a spacious room with new neutral carpet and a ½ bath with vanity and toilet where plumbing is already in place to easily add a shower. Please check out the comprehensive list of renovations, including brand new HVAC, that have been completed, as found in the Documents category.  From this premium location, you are close to everything Doylestown has to offer with its diverse selection of cultural activities, The County Theater, restaurants, shops, and more. Enjoy the tour of this prominent, picturesque Doylestown home.
#PABU2069566

DOYLESTOWN

336 LINDEN AVE

5 Beds

3 Baths

5,043 Sq.Ft.

$2,250,000

MLS#: PABU2069566
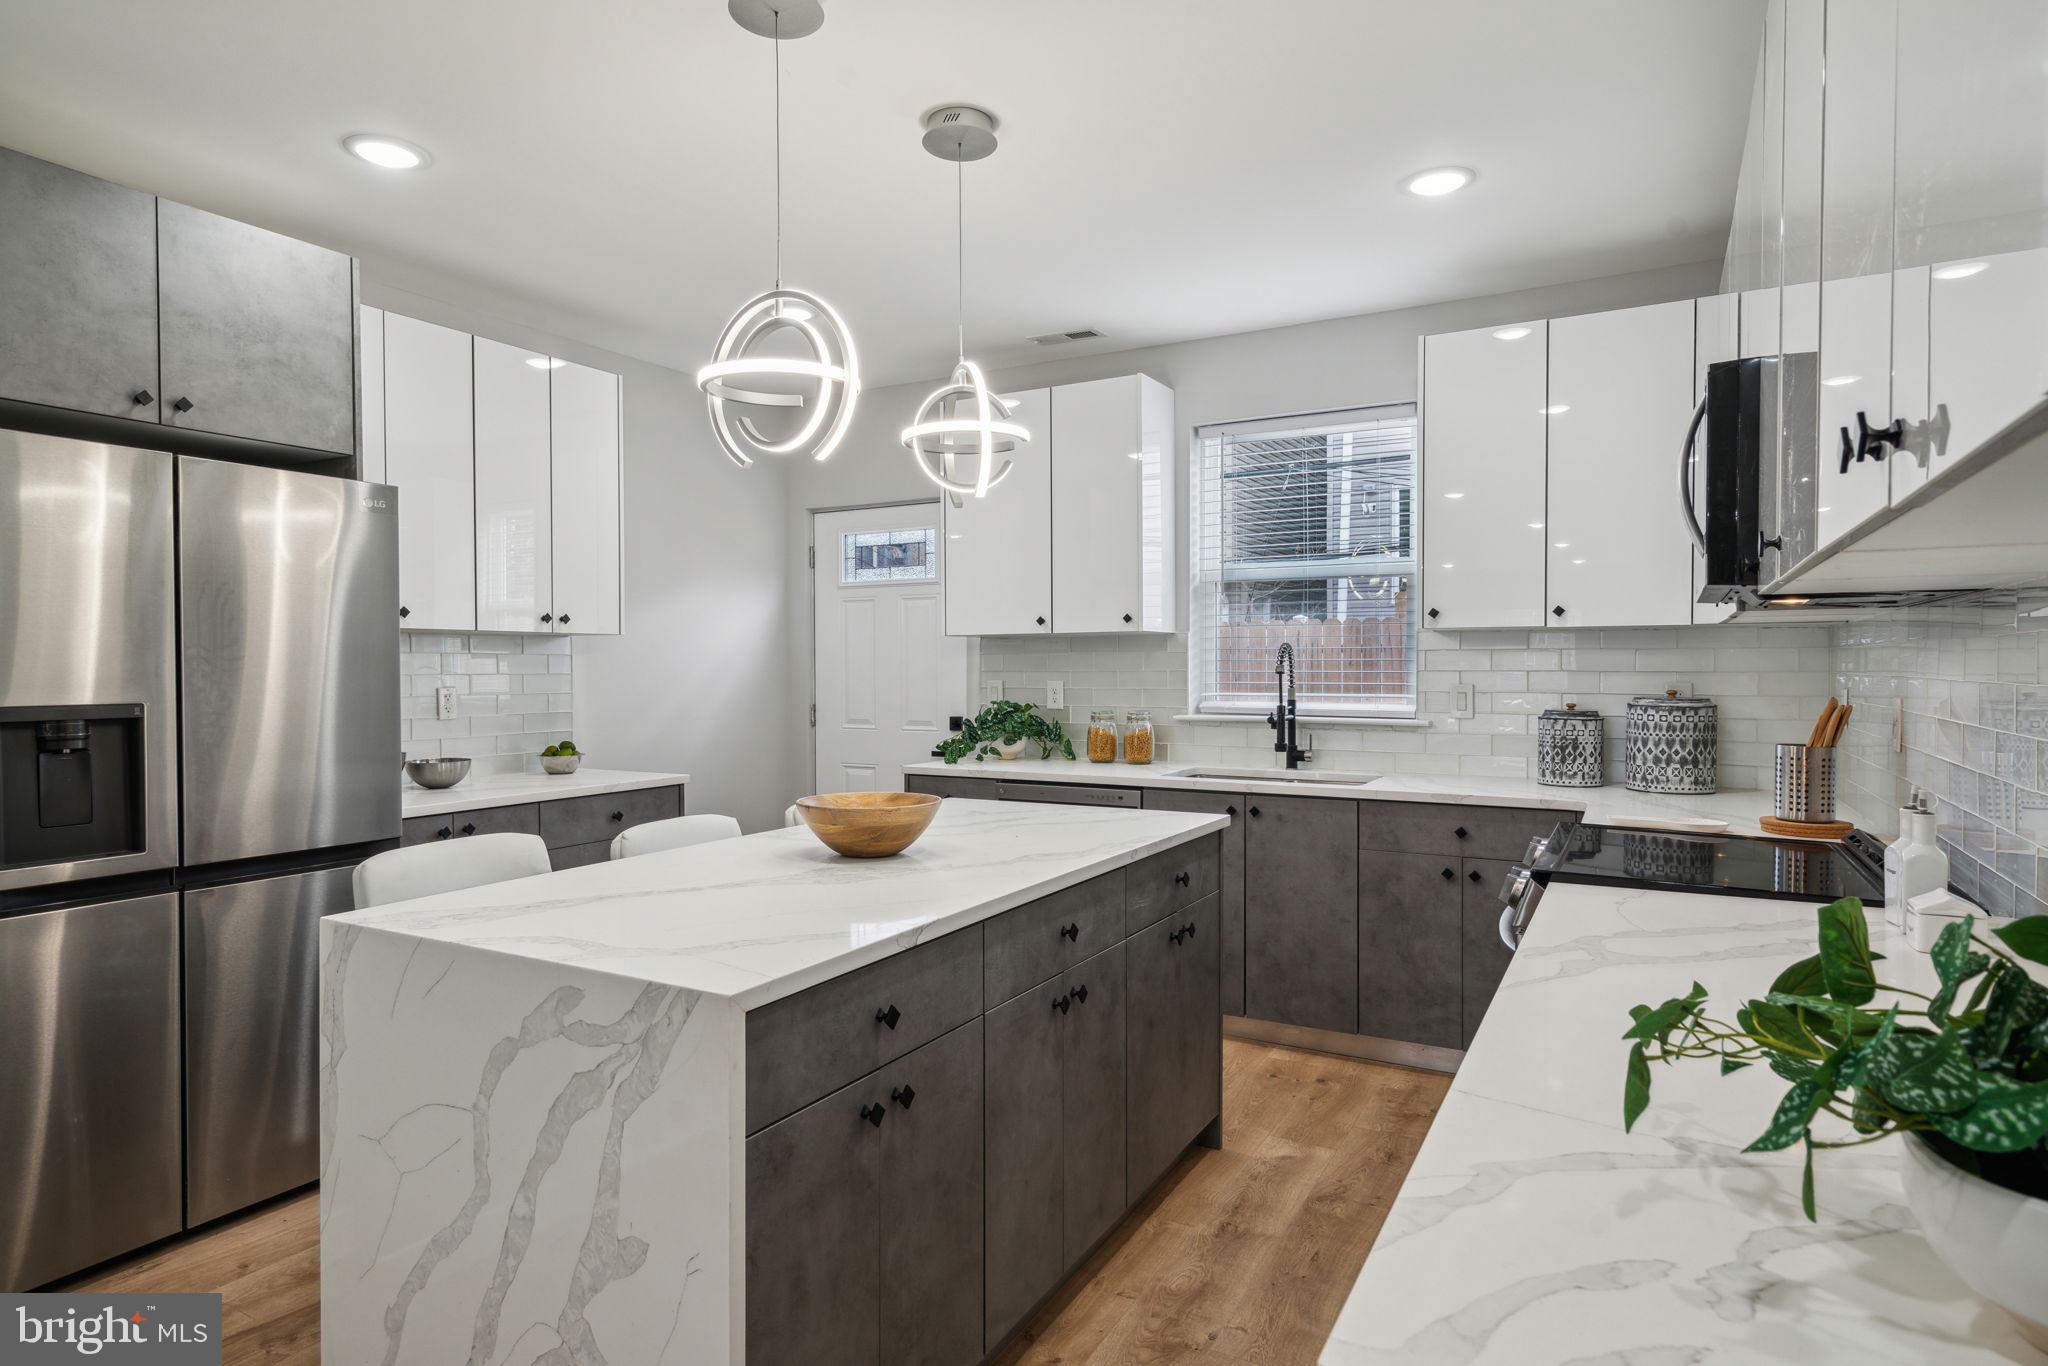
Looking for the perfect, move-in ready home? 2222 Manton St is the one! Beautifully constructed with a full 10 year tax abatement, this home is sure to impress. Stepping inside, the thoughtful design and style is immediately felt. With an open floor plan, white-oak finish durable luxury flooring, metal accent railings and designer cabinetry, every detail was clearly accounted for. The bright and airy yet functional center-island kitchen features modern two-tone soft close cabinetry, an upgraded appliance package and sleek waterfall quartz countertops. A spacious backyard and convenient half bath finish off the first floor. Upstairs, the spacious floor plan continues with two generous guest bedrooms and a hall bath showcasing stunning porcelain tile and designer fixtures. Taking up the entire third floor of the home, the over-sized primary suite has an abundance of natural light, walk-in closet and spa like primary bath with a soaking tub, double vanity and designer accent tile. A private roof deck completes the highest level of the home. Lastly a fully finished basement becomes the perfect flex space or second living/entertaining area. Now’s your chance for a stunning home with an abatement at an amazing value just blocks from Graduate Hospital as well as the newest shops and restaurants on Washington Ave. Numerous public transit options nearby and a short walk to Rittenhouse Square or the Schuylkill River Trail! Make an appointment today and fall in love with 2222 Manton St!
#PAPH2474328

PHILADELPHIA

2222 MANTON STREET

3 Beds

2 Baths

2,300 Sq.Ft.

$585,000

MLS#: PAPH2474328

Welcome to this beautifully updated 1-bedroom, 1.5-bathroom condo in the highly sought-after Silo Point community. Freshly painted and featuring soaring 9+ foot ceilings, this home offers a bright and open living space with breathtaking views. Designed for both style and functionality, it includes spacious closets and a convenient laundry room with bonus storage. A deeded parking space and additional storage unit are included.  |  

Silo Point provides an array of premium amenities, including a 24-hour front desk concierge, a state-of-the-art fitness center, game and conference rooms, and an expansive 19th-floor Sky Lounge with panoramic views. Residents can also enjoy the beautifully designed courtyard, creating a perfect balance of comfort and convenience. | 

Originally built in 1923 as the world’s largest and fastest grain elevator, Silo Point has been transformed into an award-winning 24-story landmark that blends historic charm with modern luxury. Ideally located with easy access to downtown Baltimore, major highways including I-95, I-295, I-395, I-695, and I-895, as well as waterfront attractions such as Fort McHenry and Tide Point, this home offers an exceptional living experience. | Schedule your private showing today and discover all that Silo Point has to offer.
#MDBA2161976

BALTIMORE

1200 STEUART STREET 728

1 Beds

1 Baths

1,457 Sq.Ft.

$384,500

MLS#: MDBA2161976
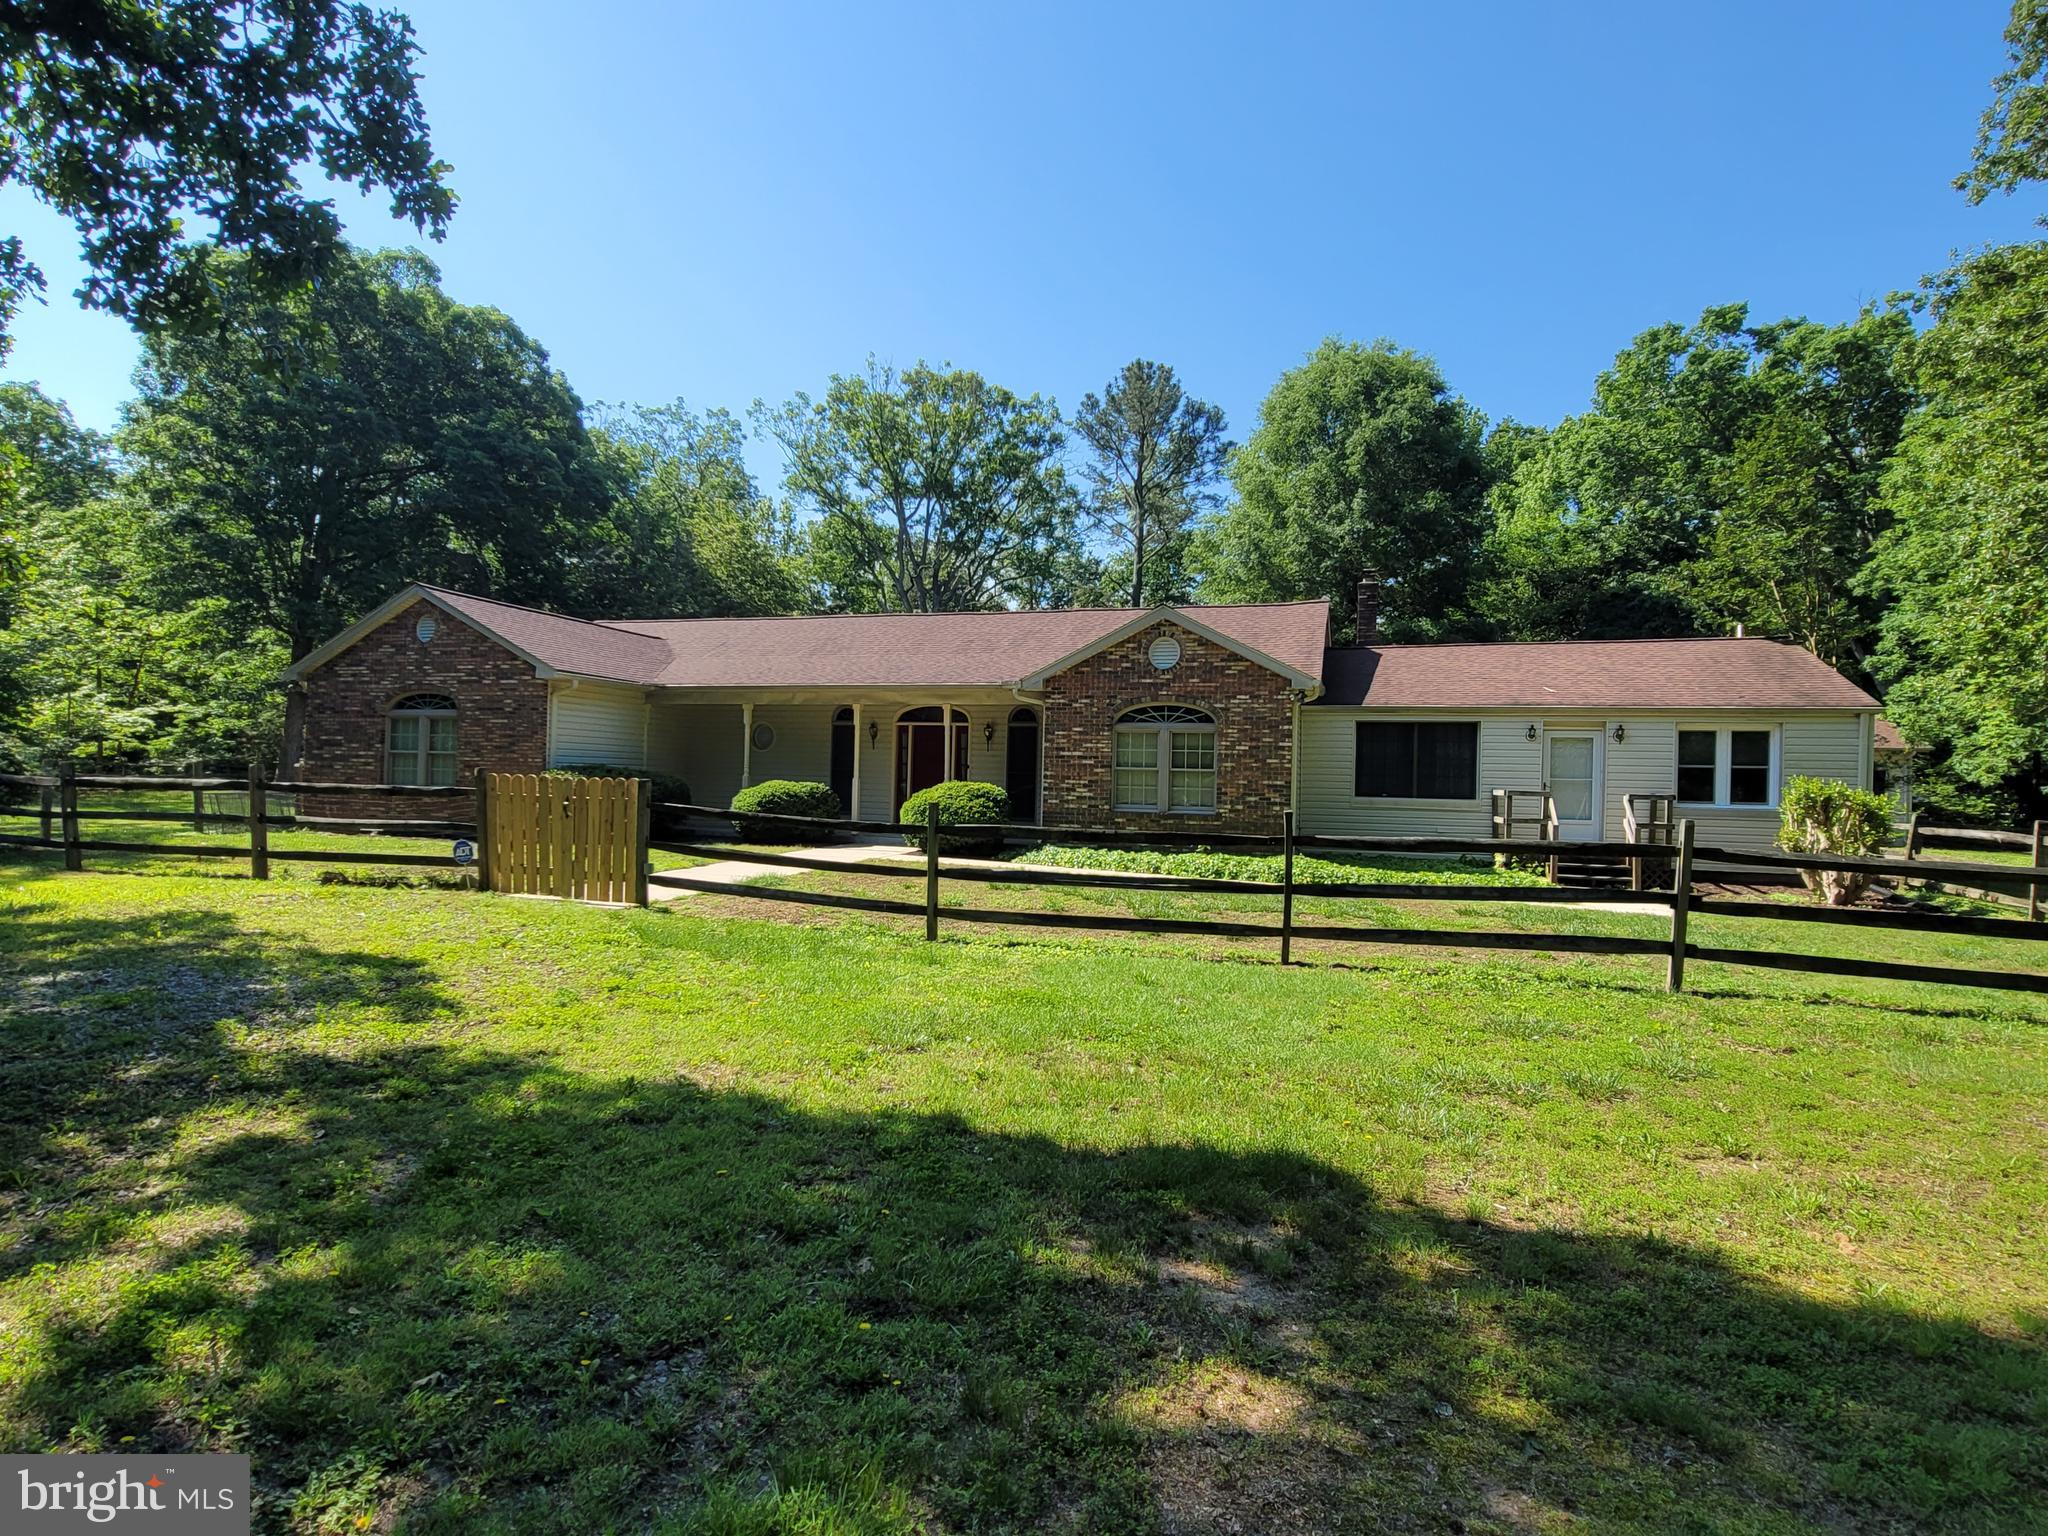
No HOA.  Large rambler on a 2.25 acre level lot with 2 driveways. 3 car detached garage.  2 spacious family rooms. Large galley kitchen with a new skylight. Hardwood floors. 4 bedrooms with a den that could be a 5th bedroom.  3 full bathrooms and a half bathroom off of the kitchen. Pantry in kitchen.  Wet bar in dining room.  Mudroom off of back door.  Large laundry room.  Large master bedroom has 2 walk in closets and separate shower and bathtub. 2 sinks with vanities. Guest bedroom with ensuite bathroom and large walk in closet. Optional second entrance for in-law suite. With 2 bedrooms, full bathroom and family room. 2 Large walk in closets.  Huge finished basement with family room and lots of storage and a separate entrance. Large level backyard with a huge new patio and lots of privacy.  Large shed/shop for tractor and garden tools.  All conveniently located near, schools,  shopping,  recreation,  and entertainment.  Lots of recent upgrades. Move in ready!
#MDCH2036496

LA PLATA

7095 HAWTHORNE ROAD

5 Beds

3 Baths

4,313 Sq.Ft.

$569,900

MLS#: MDCH2036496
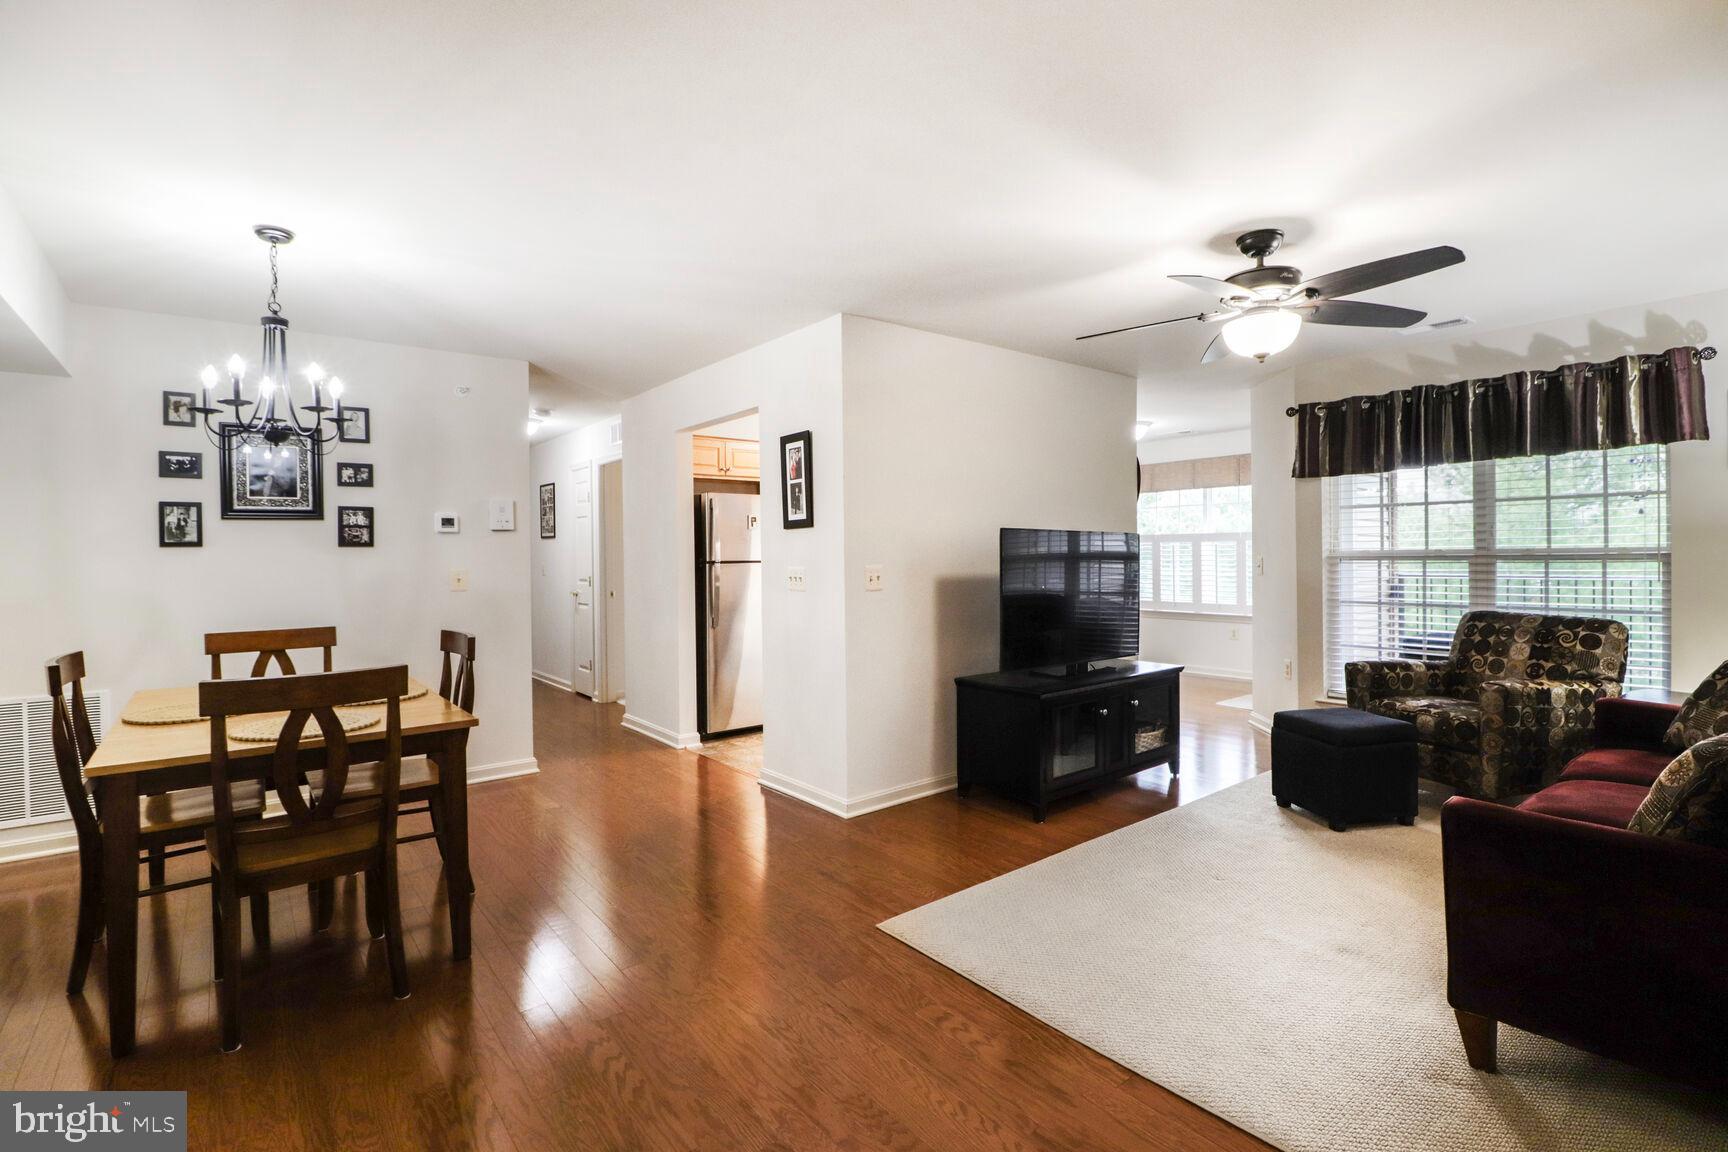
The Good Life Awaits With This Exceptional, Top Level, Wembley Square Condominium Home In Secured, Elevator Building With Great Location. Upgrades Throughout Including Flooring, Cabinetry, Appliances, Lighting Fixtures & Faucets. All Ages Are Welcome & Let Others Do The Grass & Snow! Features Auburn Oak Floors, Maple Kitchen With Granite Counters, Tile Backsplash, & Stainless Appliances, Cozy Breakfast / Sun Room, Primary Bedroom With Full Bathroom & Walk-in Closet, & Rear-facing  Private Balcony With Storage Area. Schedule Your Appointment Today For Showings That Begin April 17th!
#MDCR2026030

HAMPSTEAD

810 WEMBLEY DRIVE 3B

2 Beds

2 Baths

1,000 Sq.Ft.

$290,000

MLS#: MDCR2026030
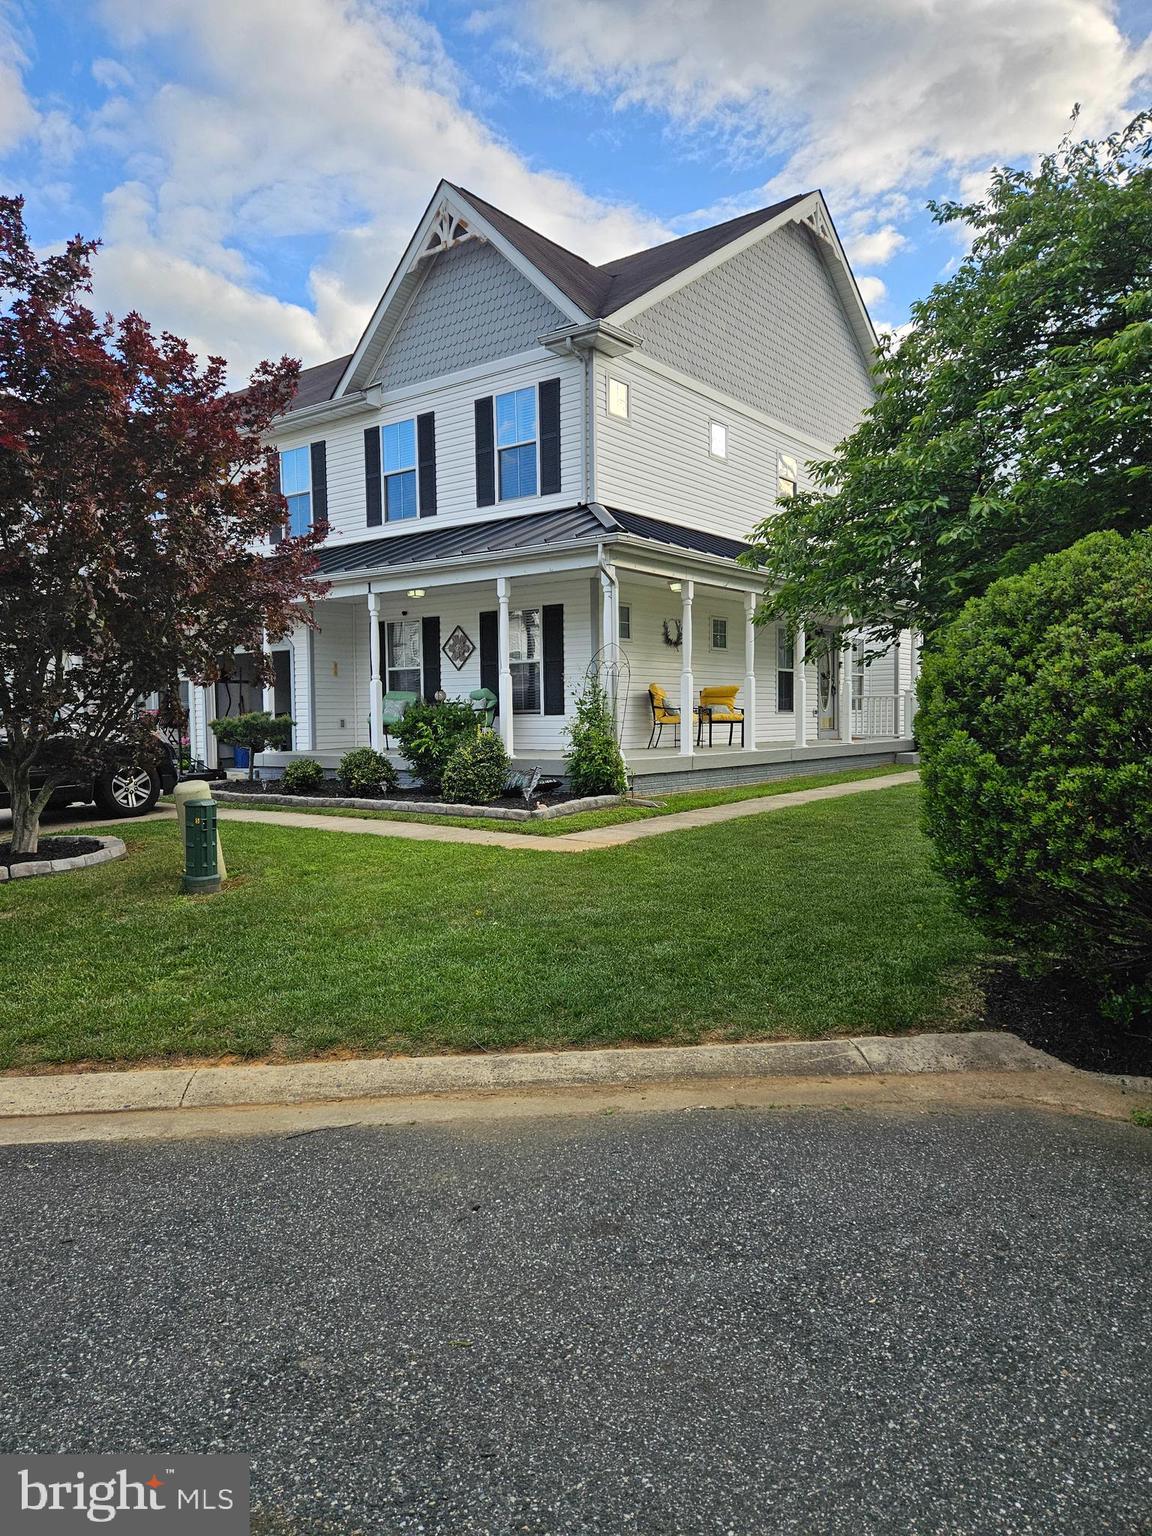
Welcome to 1 Canvas Place, This End of Group offers a wrap around front/side porch to enjoy morning coffee. Being at the end of a cul-de-sac allows for lots of parking, lots of kids play with no through street traffic. 
We are walking distance to the Safeway market and Pappas restaurant. Located conveniently close to schools and shopping, 10 minutes from 95 and 2 miles from downtown Bel Air.
Upkeep includes New Primary bath in 2023, new washer & dryer 2024 and New carpets 2025.
3 Large bedrooms , 2 full baths and a half bath. Primary bed and bath on the main level. 
Breathtaking 9 foot ceilings plus a grand open family room boasting a gas fireplace with lots of windows for toasty winter nights. This room adjoins the open kitchen space with granite counters, stainless steel appliances next to the dining area.  Walk out to the large back deck overlooking a nice fully fenced yard including a shed. Upper boasts 2 large bedrooms 1 with a kids play nook and a full bath. also a second family room space if you desire. Laundry room is between levels.
Unfinished lower level with walkout/walk up stairs to the rear can be easily finished.  
Bring all offers , this one won't last long!!!
#MDHR2043138

BEL AIR

1 CANVAS PLACE

3 Beds

2 Baths

2,277 Sq.Ft.

$424,000

MLS#: MDHR2043138
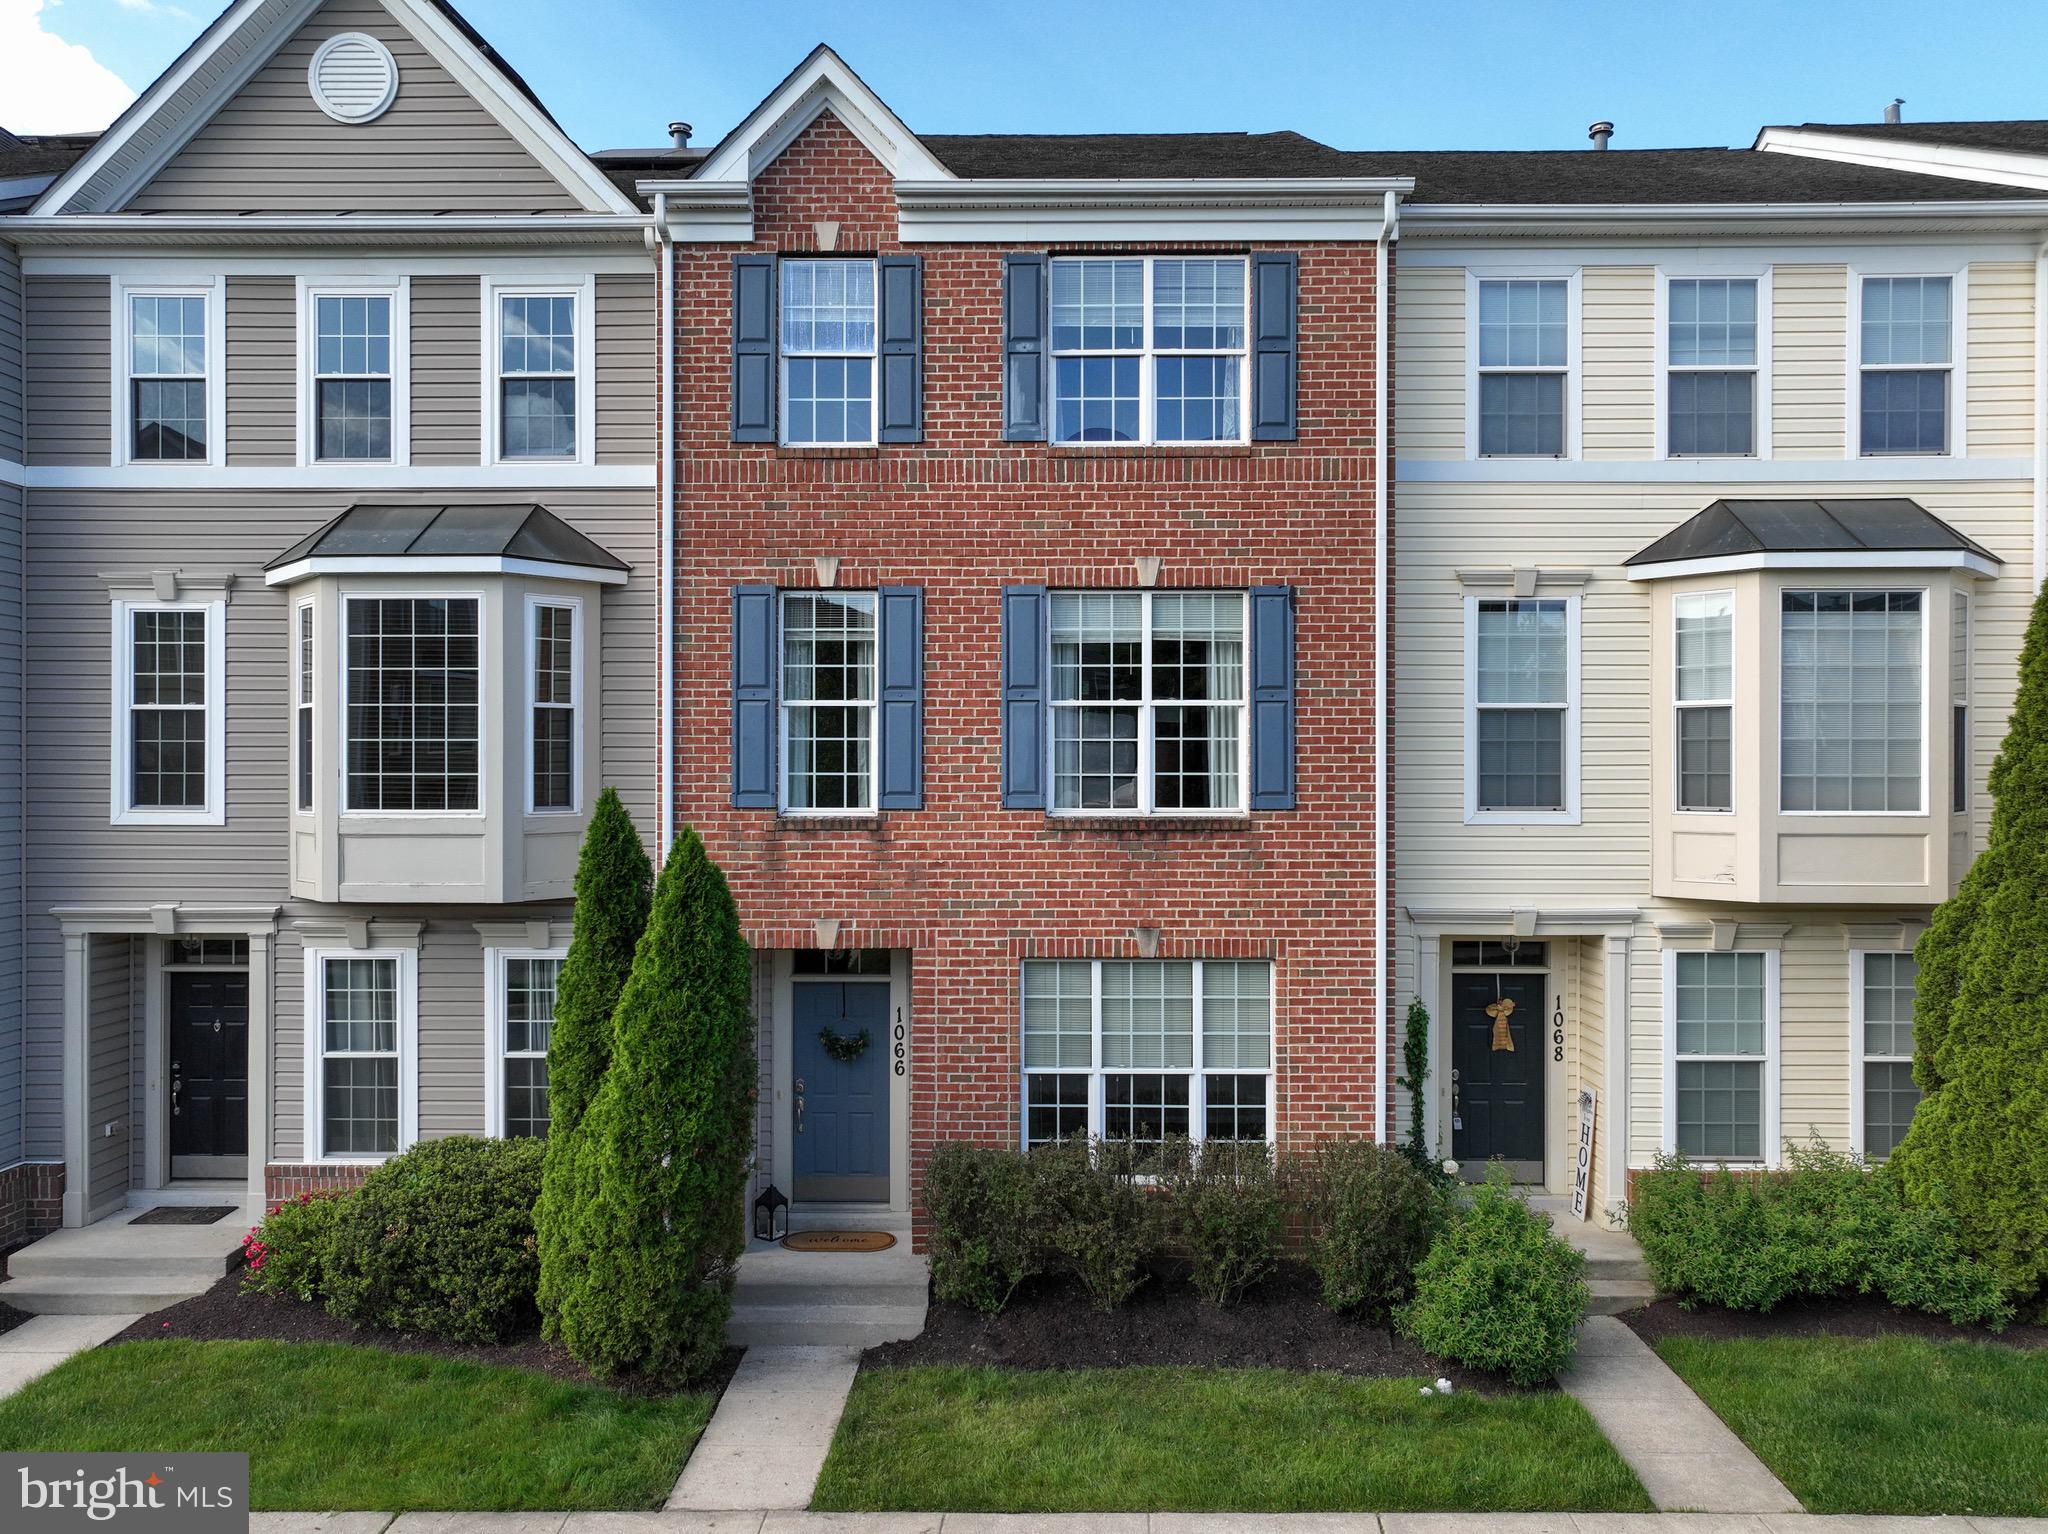
Welcome home to this beautiful Three-Level Townhome in Amenity-Rich Piney Orchard

This stunning three-level townhome in Piney Orchard offers a luxurious and convenient lifestyle. With three bedrooms and an additional room located on the first floor that can be used as an office or even a fourth bedroom, this home provides ample space for living and working. 
The kitchen features granite countertops, a breakfast bar, and a convenient laundry closet, adding both style and practicality to the home. The abundance of natural light and  beautiful hardwood floors on the main floor create a warm and welcoming ambiance.  The open floorplan of the kitchen and family room creates a spacious and inviting atmosphere, perfect for entertaining or relaxing. A deck ( composite wood decking) off the kitchen offers a lovely outdoor space for enjoying the surrounding scenery.
The primary suite offers tray ceilings, walk in closet and attached primary full bath with a soaking tub.
Additionally, the home comes equipped with solar panels, with a lease that conveys, providing eco-friendly energy and potential cost savings. Its proximity to commuter routes adds further convenience for residents.

Overall, this townhome offers a perfect blend of comfort, style, and practicality in a desirable location. Piney Orchard offers an array of amenities such as 3 Outdoor pools, 1 indoor pool, 4 tennis courts. Close proximity to BWI, Fort Meade, NSA and Marc train. Plenty of shopping and dining close by.
#MDAA2113612

ODENTON

1066 PIPISTRELLE COURT

3 Beds

2 Baths

1,868 Sq.Ft.

$485,000

MLS#: MDAA2113612
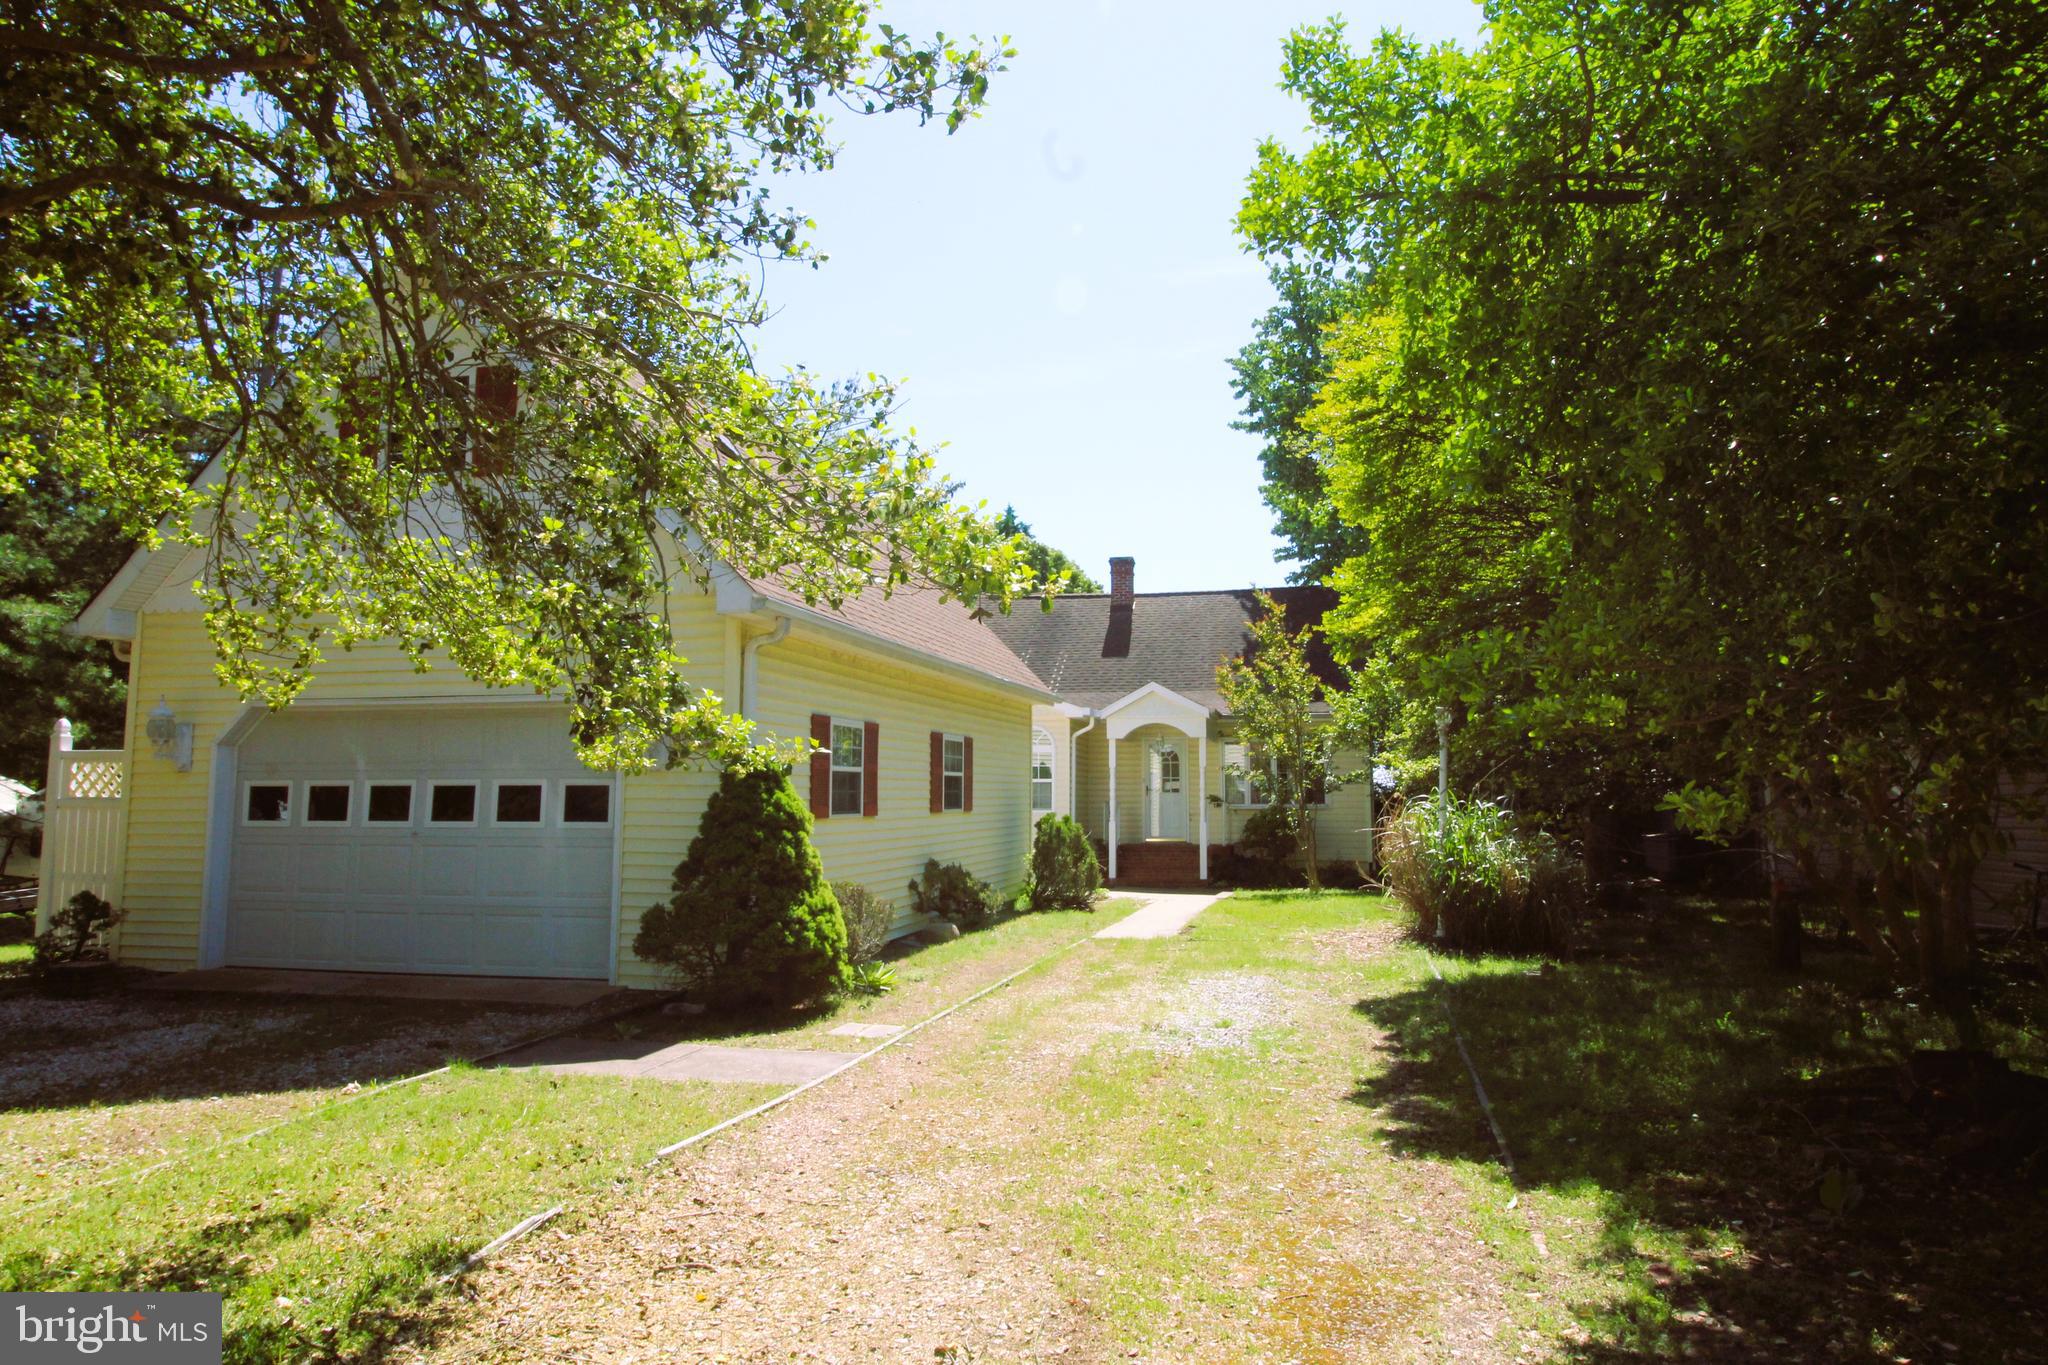
Chesapeake Bay Views  With Endless PotentialThis waterfront property offers an expansive view of the Chesapeake Bay from both inside and out. Step out onto the deck and take in the open skies and calming bay breeze. This three-bedroom, two-bath cottage has a spacious layout featuring a separate dining room, a bright sunroom, Kitchen and a large great room perfect for gatherings. The primary bedroom includes a walk-in closet and its own bath. Unique touches like antique wood paneling and a history tied to World War II add character to the home. The detached 18'x32' two-car garage offers plenty of storage or workspace.

This is a bank-owned (REO) property being sold strictly AS IS. It needs updating and repairs—but with the right vision, this could become the ideal bayfront getaway for boating, fishing, crabbing, or simply relaxing. A rare opportunity to make your mark on a property with true Chesapeake charm.
#MDCA2021110

LUSBY

3053 CALVERT BOULEVARD E 3053

3 Beds

2 Baths

1,986 Sq.Ft.

$569,900

MLS#: MDCA2021110
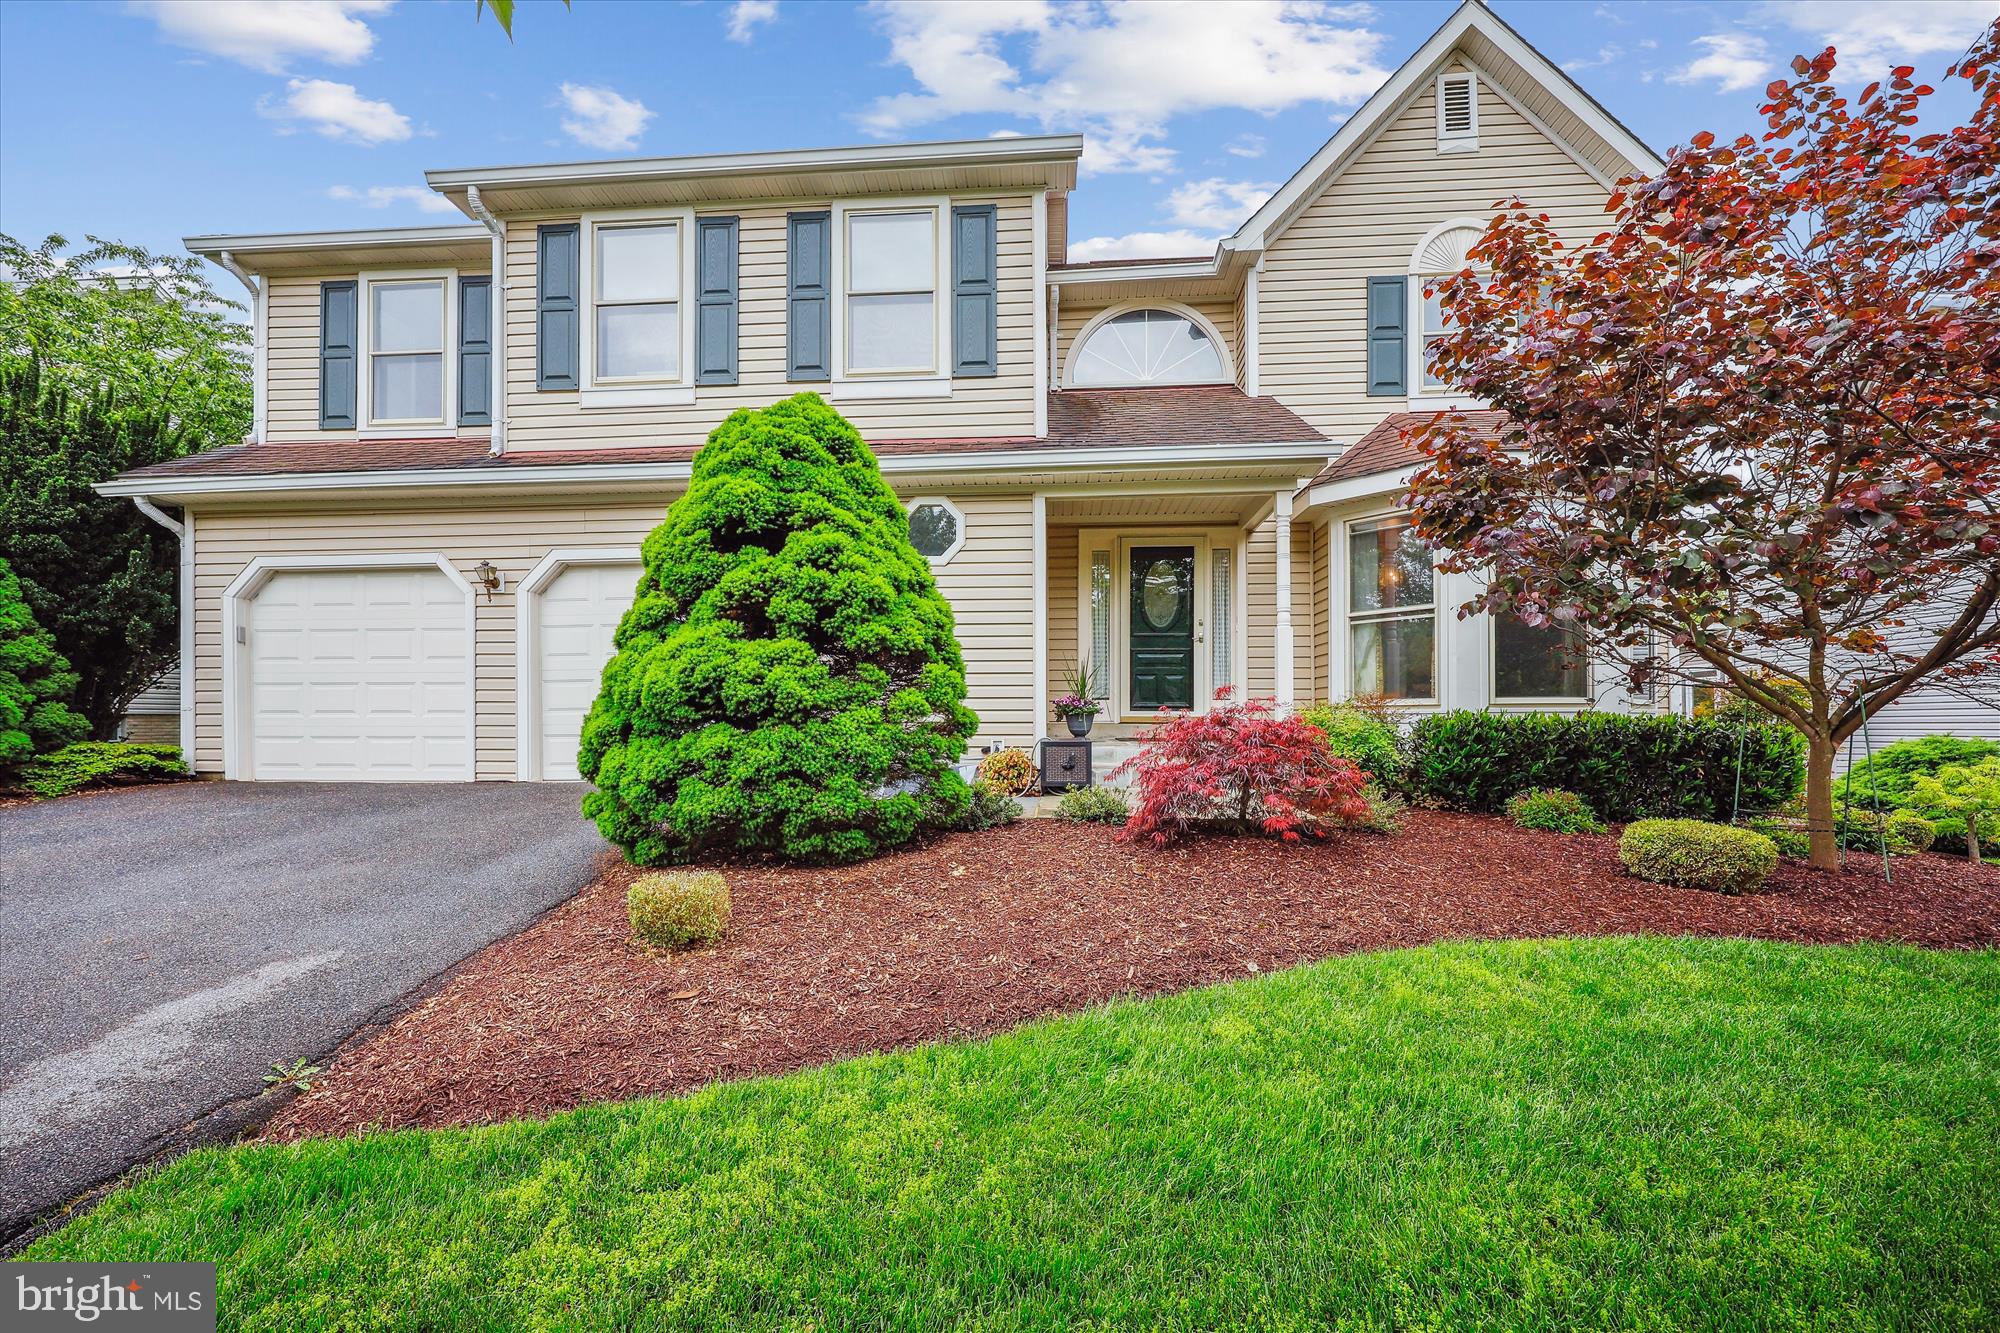
Welcome to this spectacular contemporary model by Miller & Smith—boldly EXPANDED and UPGRADED  into the LARGEST HOME in the highly desirable Stonebridge community! With 4 BR, 3.5 BA, 2 gas fireplaces, and over 5,500 SF of living space, this one-of-a-kind home has been thoughtfully re-designed, expanded, and meticulously upgraded with fine finishes throughout. Major highlights include an enormous main-level primary suite addition built in 2004 with a spa-like owner’s bath, a sitting room/office, an large open-concept gourmet kitchen, an upper-level loft, and a walkout basement!

Enter through the beautiful front yard featuring an American Redbud tree and flagstone walkway leading into the welcoming Foyer, with the formal Dining Room bathed in natural light from a large bay window and displaying crown and chair rail molding, recessed lighting, and hardwood floors. Step into the expanded KITCHEN and breakfast room— a true SHOWSTOPPER with VAULTED CEILINGS, a skylight, granite countertops, a center island with prep sink, cherry cabinetry, built-in wine rack, and premium stainless steel appliances—including GE double wall ovens, a Thermador gas range, Bosch dishwasher, and a cherry-paneled GE Monogram refrigerator.   An arched window above the deep sink opens to the adjacent Family Room, creating a light and airy flow between the two spaces.   A newly designed side Hallway off the Kitchen includes a Powder Room, adding both style and convenience.   The Family Room addition provides a cozy yet elegant retreat, with ​Cathedral ceilings, recessed lighting, hardwood floors, double-pane French doors and windows, and a gas fireplace. This inviting space opens onto a private rear deck, with stairs leading to an expansive patio and lush backyard below.

A true sanctuary, the MAIN-LEVEL PRIMARY SUITE, is redesigned to offer luxurious comfort with brand NEW CARPETS, CATHEDRAL CEILINGS, large Palladian-style windows, French doors to a private Office or Sitting Room, and dual walk-in closets. The spa-inspired En-Suite Bath features a granite double vanity, makeup dressing table, oversized walk-in shower with built-in bench and niche, private toilet room, double-door linen closet, and architectural accents such as a skylight and half-moon window that flood the space with natural light.

Framed by gleaming wood floors and dual closets, a stylish and practical Mudroom and Laundry area—formerly a powder room—is adjacent to the ​Garage. This utility space features a charming front-facing window, built-in storage bench and cabinets, front-loading WiFi-enabled LG washer and dryer, and utility sink.

Upstairs​ with brand NEW CARPETS, two spacious Bedrooms (one with an extra storage closet) share a hall bath, while an OPEN LOFT—overlooking the living area below—includes custom built-in bookshelves, cabinetry, and dual desks. This versatile space can easily be enclosed to create a​ 5th bedroom, if desired. 
 
The finished walkout lower level offers even more living space and versatility, highlighted by a large Recreation  Room with a 2nd gas fireplace flanked by signature half-moon windows. A convenient Kitchenette with a mini fridge, sink, and cabinetry makes entertaining effortless. A Bonus Room or ​2​nd Office includes 3 double-door closets with built-ins, while the ​4​th Bedroom features cedar-lined closets and large windows overlooking the backyard. The full Bath includes a walk-in shower and a second shower space designed for a Steam Room. Step outside to a beautifully hardscaped covered Patio with outdoor ceiling fans and lush, private yard—ideal for relaxing or entertaining.​   Two ​HVAC units serve the main structure and rear addition separately. 

Enjoy  the community amenities of club house/pool/tennis ct/tot lots/trails. Within close proximity to great shops/restaurants & major roadways (I-270, I-370 & ICC),   this ​t​rue gem  is sure to WOW even the most discerning buyer!
#MDMC2176112

NORTH POTOMAC

14436 STONEBRIDGE VIEW DRIVE

4 Beds

3 Baths

5,531 Sq.Ft.

$1,190,000

MLS#: MDMC2176112
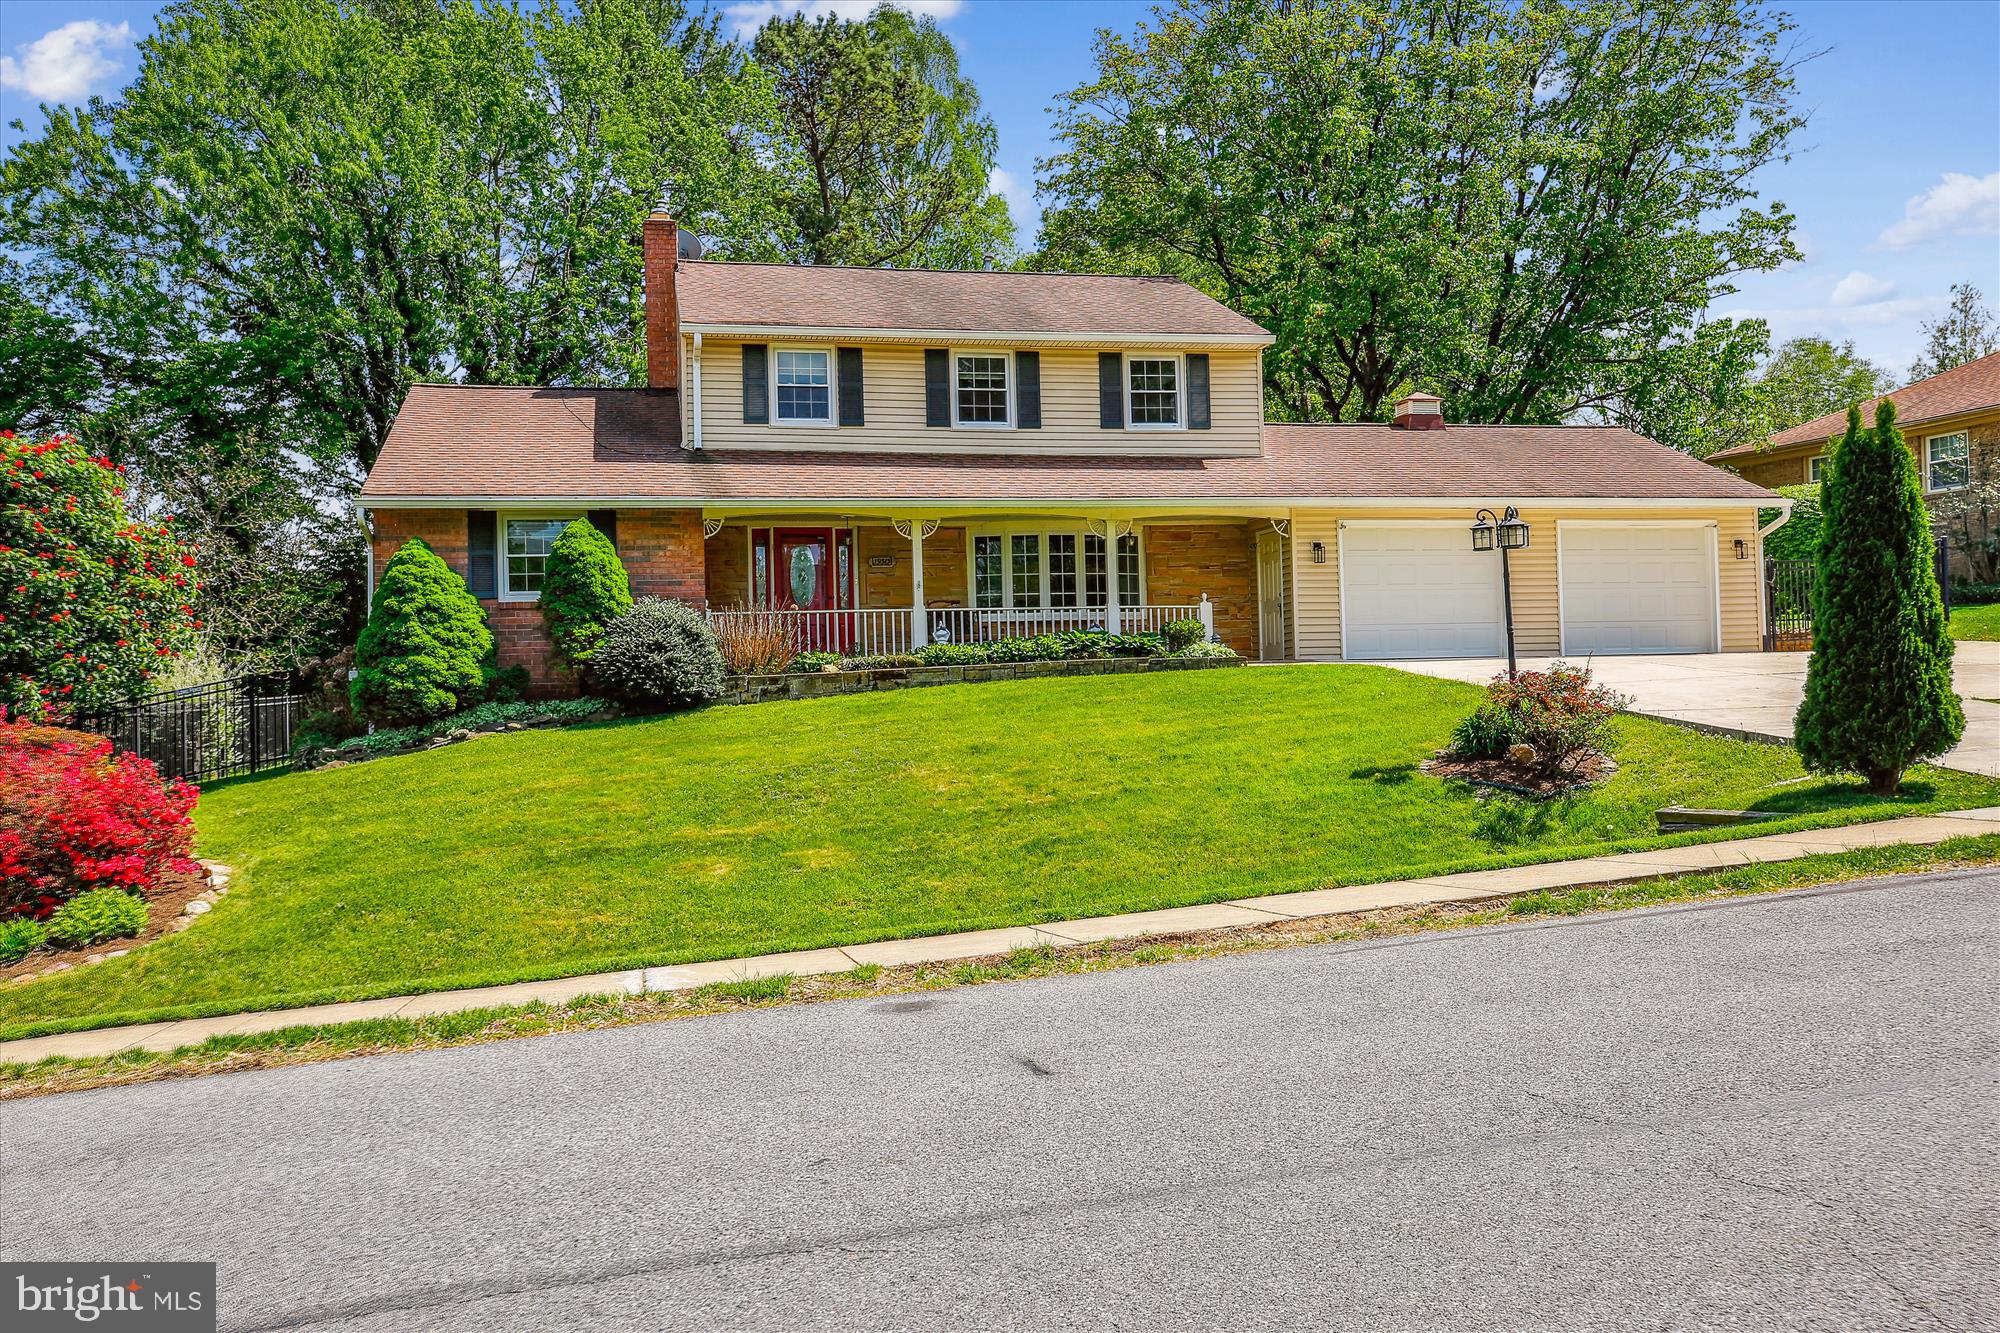
Showstopper! This 3-Level 3500+ sf Classic Colonial with full basement apartment will impress! Attention to detail is evident. Completely refreshed and updated this year. All interior spaces on all levels have been professionally painted--contemporary pallet.  New and refinished hardwoods on main level with 5" mouldings to add elegance. And all hardwoods in 3 upstairs bedrooms. New carpet for Primary Bedroom and Lower Level.  All updated baths and kitchen, vanities, lighting and MORE.  Large, bright 2-story addition expands living space to include finished 21'x15' sunroom and 21'x15' second-floor Primary Suite with walk-in closet, elegant Primary Bath (soaking tub) and built-in cabinetry.  Six bedrooms, 4.5 baths--including a full apartment on the lower level (2 bedrooms AND separate living room/flexible space for exercise, studio, etc. ). Apartment has a full eat-in kitchen, full bath, two bedrooms, living area and private exit.  Main level (staged) includes open foyer, chef's kitchen with breakfast bar, living room, formal dining room,  family room (1st fireplace) and separate first floor office/den (2nd fireplace) off the kitchen (staged as professional office, but could also be piano room, formal library, etc. ). Powder room and FIRST FLOOR laundry.  Upstairs fulfills all needs: 4 large, newly painted bedrooms with ceiling fans and large closets. 3 updated baths (one en-suite bath with walk-in closet off Primary Bathroom).  Whole-house replacement windows.  Attached Double Garage! This spacious beautifully landscaped home includes a charming front porch, lovely rear patio and wrought-iron fencing around the quiet, flat rear yard.  One block to middle school; lots of convenient shopping in Olney and close-by, along with proximity to schools,  library, Olney Theater, METRO, I-200, main arteries to points north and south, restaurants and recreation.  Nothing like this in Olney.  Offered AS-IS but will not disappoint. Sparkling Clean!  Beautiful neighborhood with wide streets.  Full list of recent updates and special features are included in the disclosures.  Wrought iron furniture does not convey.  No sign.  OPEN HOUSE, Saturday 5/3, and Sunday 5/4.
#MDMC2175778

OLNEY

19313 OLNEY MILL ROAD

6 Beds

4 Baths

3,500 Sq.Ft.

$765,000

MLS#: MDMC2175778

1 ... 400 401 402 403 404 ... 666
* Listings identified with the FMLS IDX logo come from FMLS and are held by brokerage firms other than the owner of this website. The listing brokerage is identified in any listing details. Information is deemed reliable but is not guaranteed. If you believe any FMLS listing contains material that infringes your copyrighted work please review our DMCA policy and learn how to submit a takedown request. © 2024. First Multiple Listing Service, Inc.

Send a message

Message successfully sent.

Your message

What is 3 + 4 ?

Reason for contacting?

I agree to receive email communication and understand I can unsubscribe at any time.

I agree to be contacted by Charis Realty Group - Christine Issler, Broker via call, email, and text for real estate services. To opt out, you can reply 'stop' at any time or reply 'help' for assistance. You can also click the unsubscribe link in the emails. Message and data rates may apply. Message frequency may vary. Privacy Policy

Sign Out

Virtual Assistant

Would you like to take the next step with this property? We can help you schedule a showing or virtual tour, or send you more details.

Yes, I would like more information.

Thank You for Your Reply, One of Our Agents will contact you as soon as possible

No, maybe later.

Thank you, you can always contact me via email, phone number or through the contact form.

Realhub AI

Lucy - Your AI-Powered Realtor

Update Your Temporary Password

Personalize your search

Enter your email and we'll notify you immediately when new listings match what you're looking for.

or enter email address

Already have an account ? Login here

Continue your home search

I agree to receive communications and understand I can unsubscribe at any time.

I agree to be contacted by Charis Realty Group - Christine Issler, Broker via call, email, and text for real estate services. To opt out, you can reply 'stop' at any time or reply 'help' for assistance. You can also click the unsubscribe link in the emails. Message and data rates may apply. Message frequency may vary. Privacy Policy

Already have an account ? Login here

We use cookies

We use cookies primarily for analytics to enhance your experience. By accepting, you agree to our use of these cookies. You can manage your preferences or learn more about our cookies policy.