Properties

Browse or get in touch to schedule a walkthrough.

  • Nearby me
Price range

Popular Features

Community Features

Association

Property Features

Waterfront

View

Exterior Features

Interior Features

Style

1101305 properties match your criteria

Updated 1 minute ago

E-Alert name
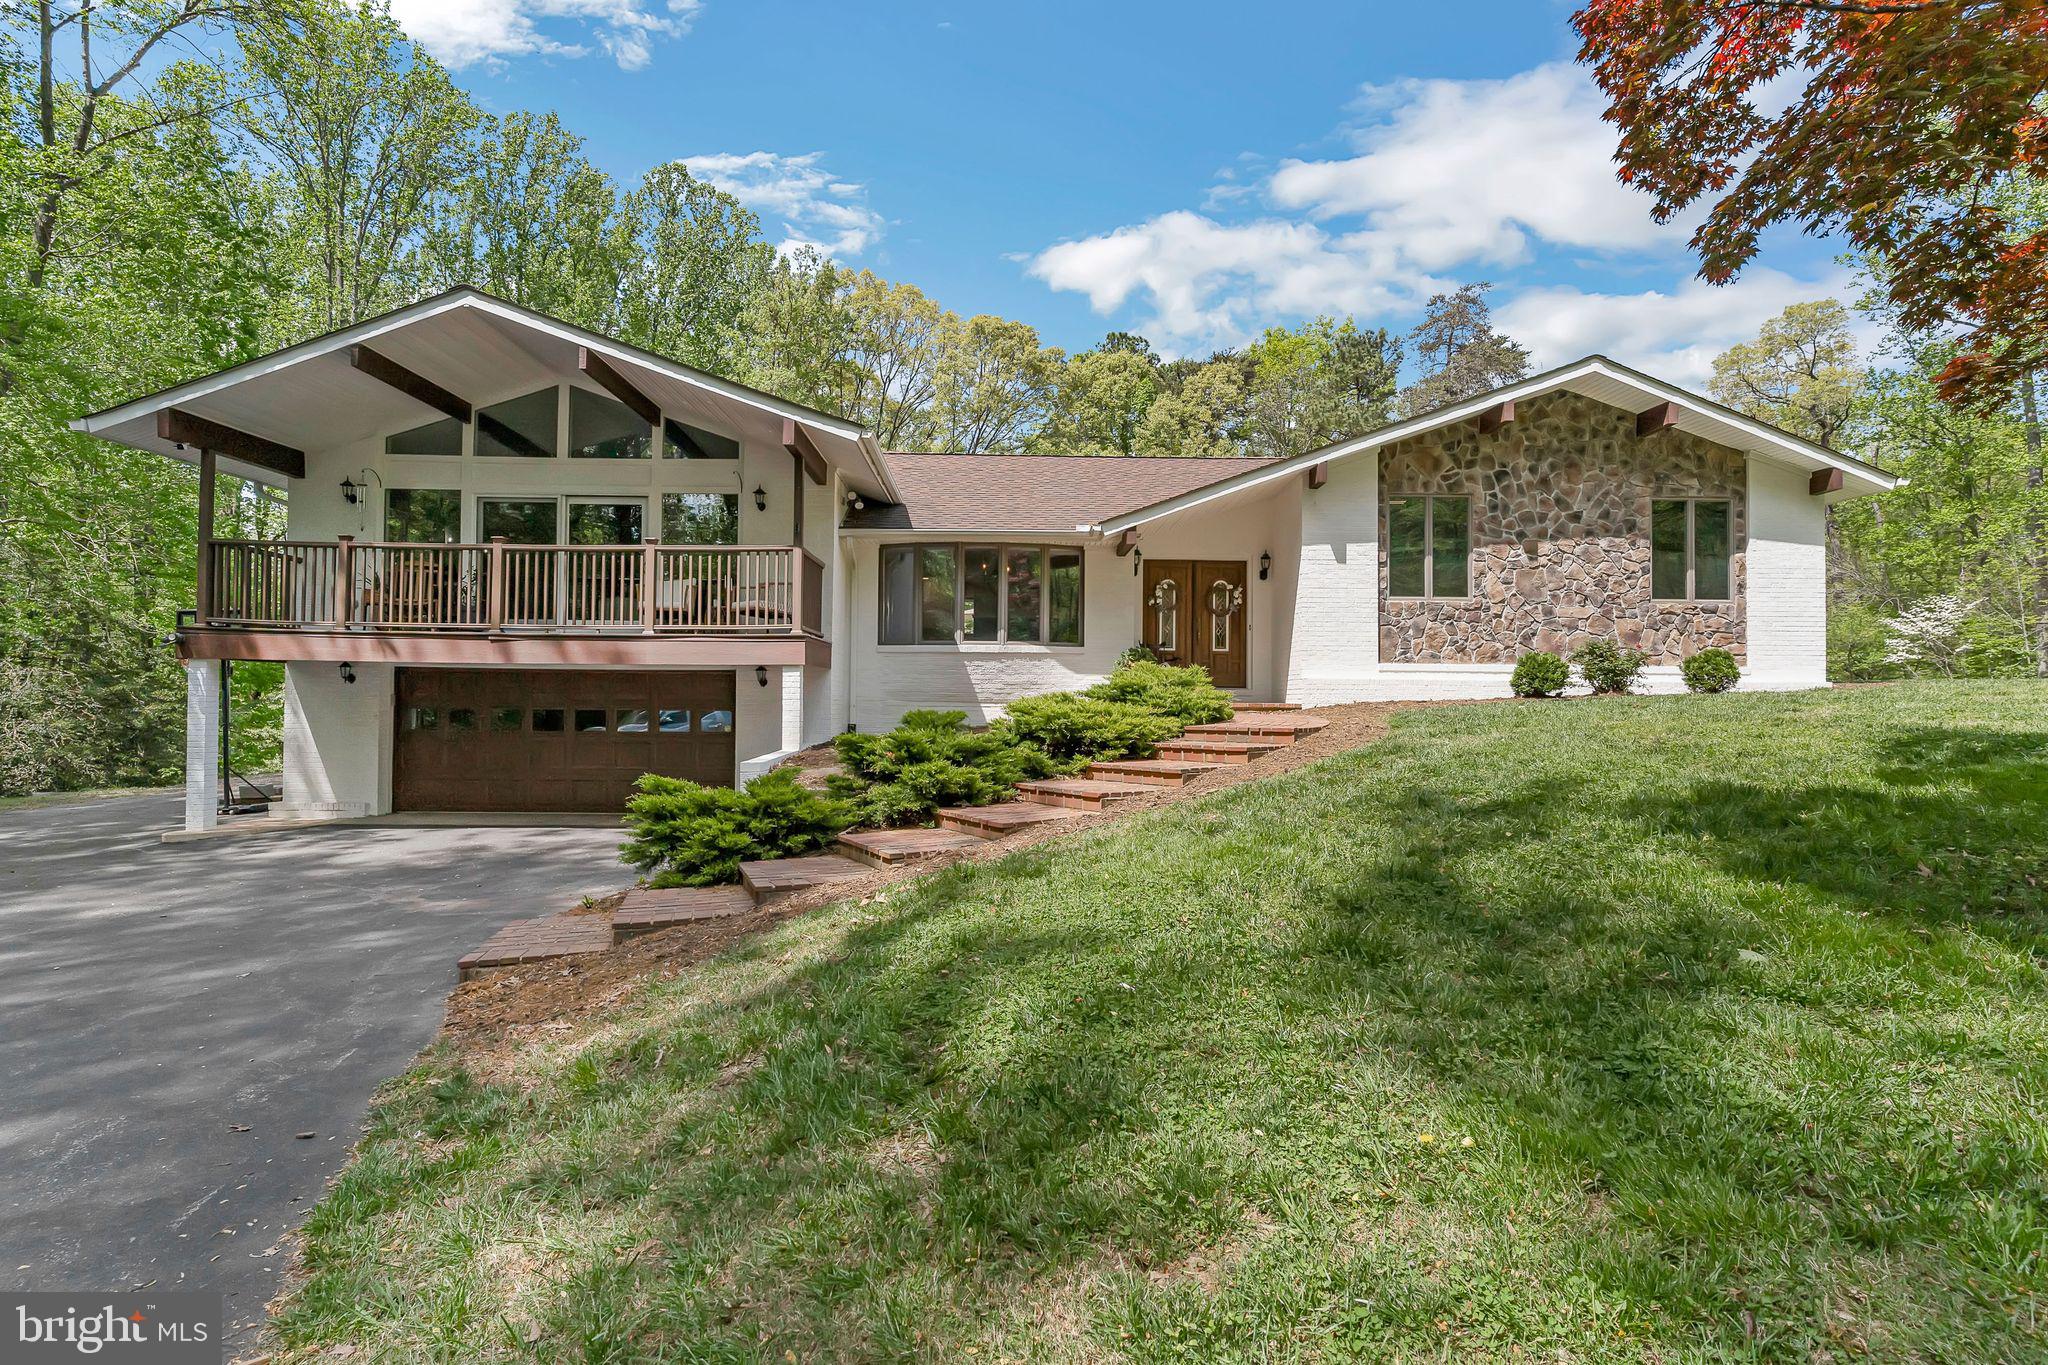
Located on 3 wooded acres just minutes from the water, this stunning 4-bedroom, 3-bathroom home is the perfect blend of privacy, charm, and modern convenience. A recent kitchen renovation serves as the heart of the home, featuring butcher block countertops, custom cabinetry, stainless steel appliances, and a spacious island perfect for entertaining or family gatherings. The custom wall pantry provides ample storage as well as a slide-out shelf which is perfect for your morning coffee or tea.

In addition to the beautifully renovated kitchen, this home boasts a spacious family room designed for both comfort and style. Centered around a gas fireplace, the room invites you to relax and unwind. A wall of windows floods the space with natural light and offers sweeping views of the surrounding woods.

The beamed ceiling adds a touch of rustic elegance, enhancing the room’s warm, welcoming atmosphere. Whether you’re curled up with a book, watching a movie, or gathering with loved ones, this family room is sure to become the heart of the home. It’s the perfect spot for year-round enjoyment — bright and airy in the warmer months, and beautifully cozy when the fire’s glowing in the winter.

Retreat to the spacious primary suite, complete with an en-suite bathroom and generous closet space. Three additional bedrooms provide flexibility for family, guests, or a home office.

Outside, you’ll find space to roam, garden, or simply enjoy nature, all while being a short drive from the water. The new homeowner will have the option to join the local community center which includes a community pool and water access. Whether you're seeking a peaceful retreat or a stylish space to entertain, this home offers the best of both worlds. 

Altogether, this thoughtfully updated home combines modern amenities, timeless character, and a peaceful natural setting to offer an exceptional living experience. With room to grow, entertain, and make memories, it’s truly a one-of-a-kind property just moments from the water.
#MDSM2023808

HOLLYWOOD

43542 DRUM CLIFF ROAD

4 Beds

3 Baths

2,630 Sq.Ft.

$625,000

MLS#: MDSM2023808
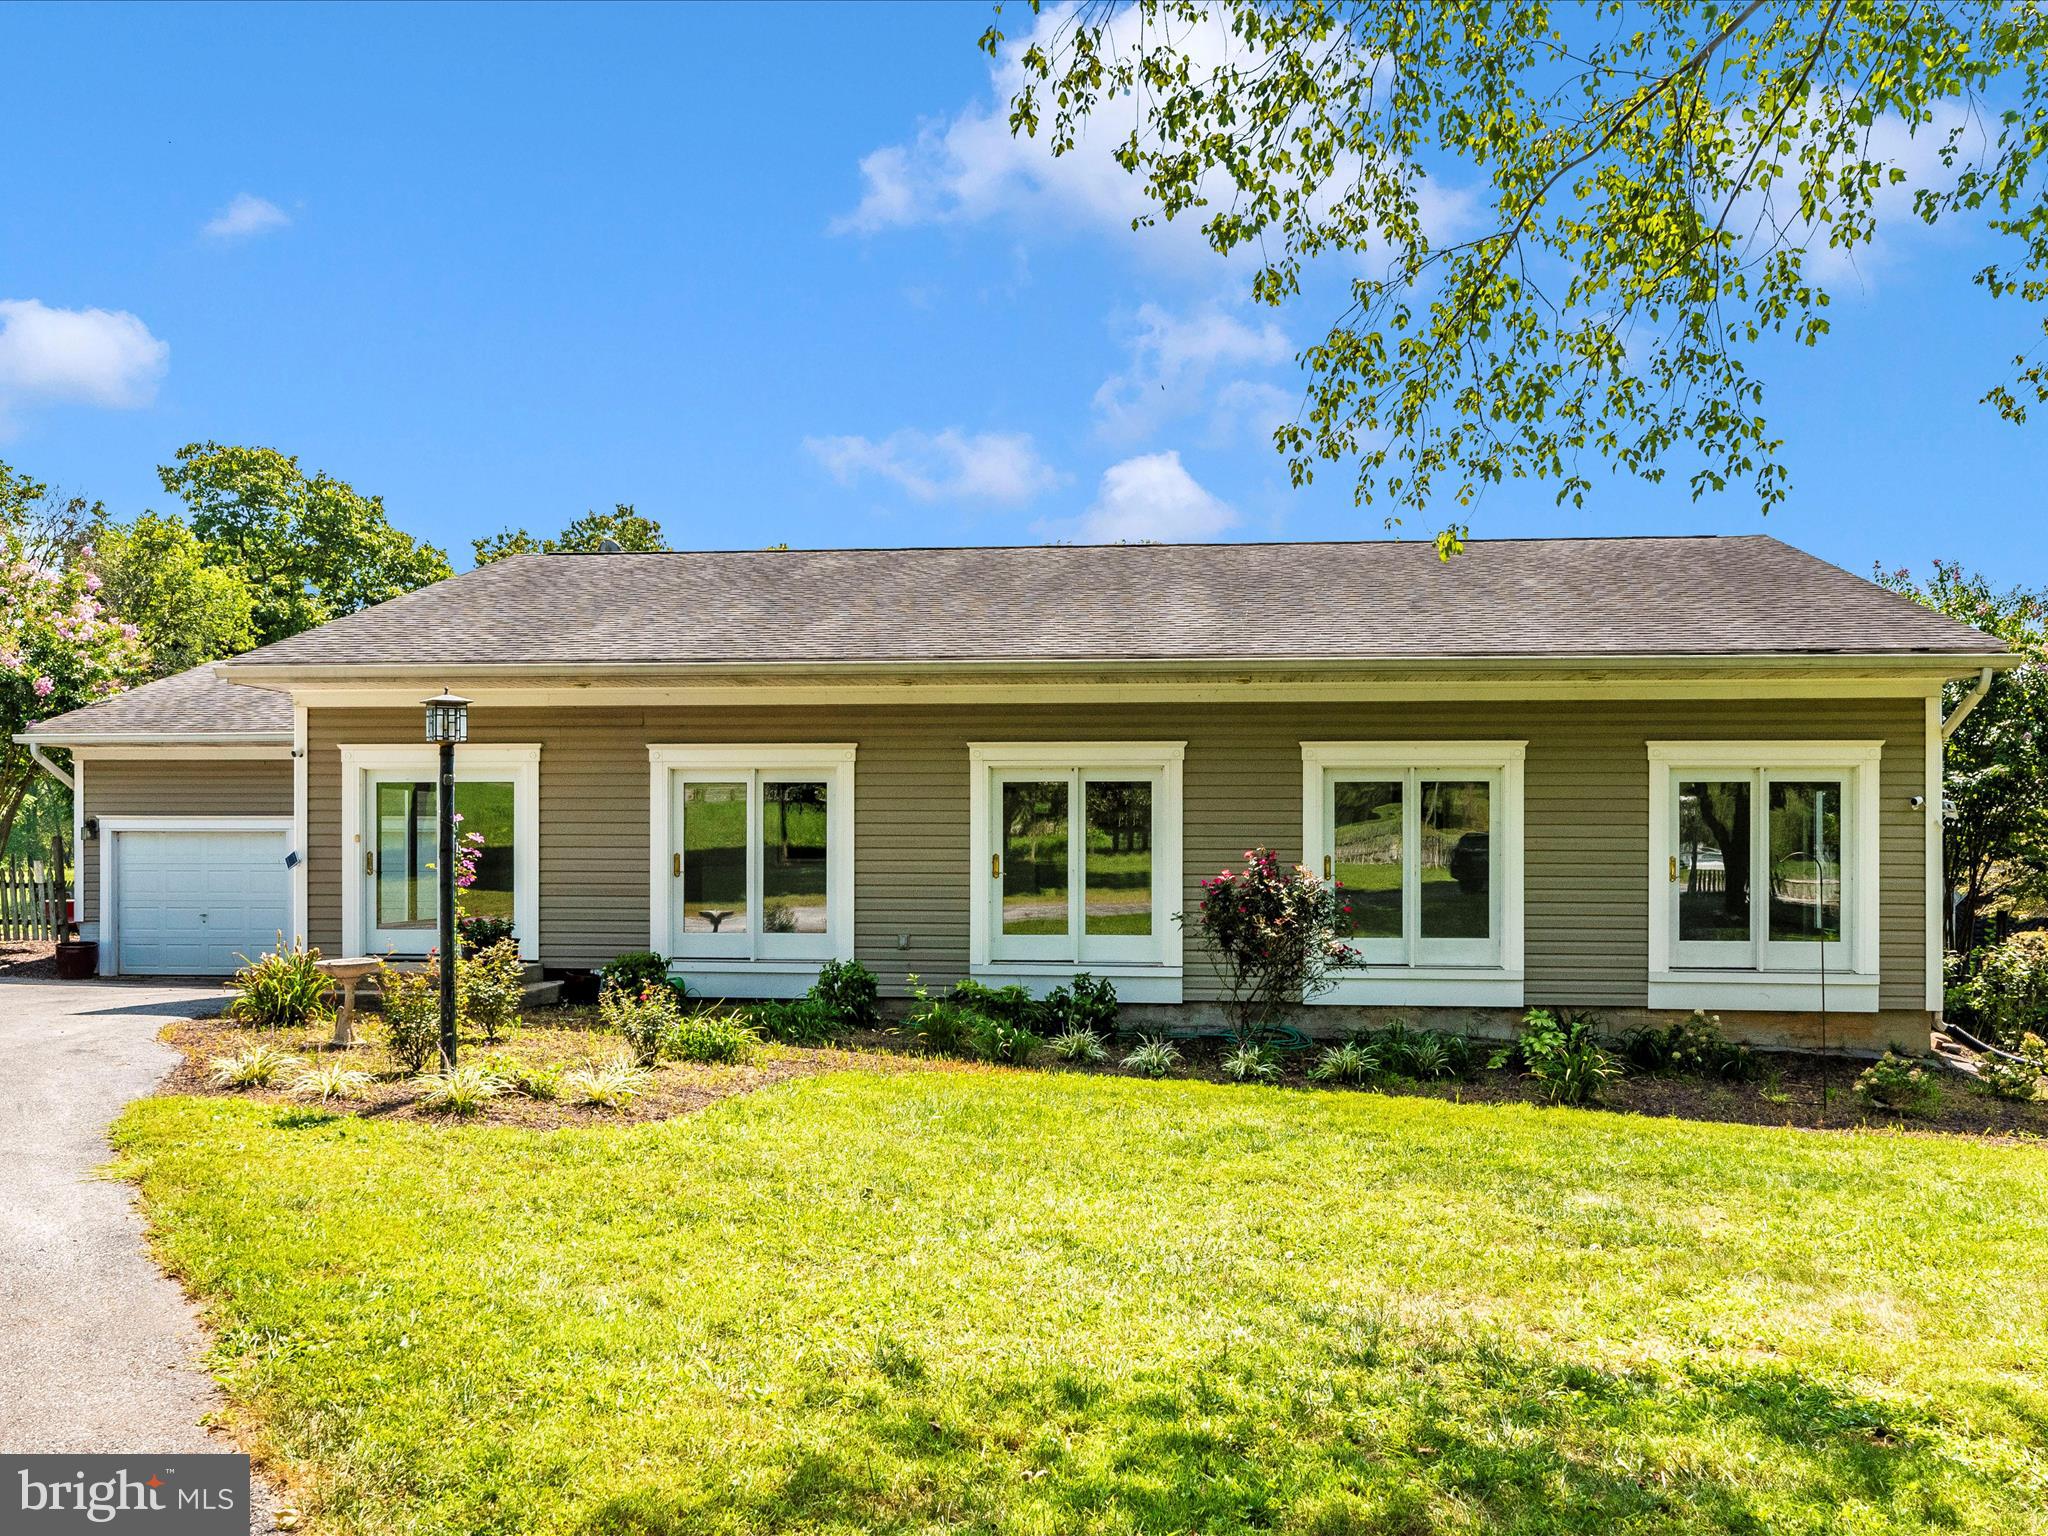
Welcome to 2313 Bidle Rd! This beautiful home is situated on 23.1 picturesque acres of land in beautiful Middletown. With over 2600+ sq feet of finished living space, there's plenty of room to rest, relax and entertain. The massive sunroom on the front runs the length of the home with large windows throughout. On the rear of the home is the family room which features a wood burning stove, skylights and massive windows overlooking the pasture. The main level has the primary bedroom with en-suite bathroom and walk-in closest, 2 more guest bedrooms and another full bathroom. Rounding out the main floor is a large kitchen with upgraded cabinetry, granite countertops and stainless steel appliances, large eat in kitchen area, dining room and living room. Did I mention most of the first floor has hardwood flooring? The basement is partially finished. It's ready for you to come put your finishing touches and enjoy. The laundry room is located there along with a rough in for another full bathroom as well as another bedroom or possible in-law suite. Moving to the outside, you have a full length deck with a section featuring a covered porch. The gazebo and barn are both Amish built and are fantastic. The barn is 42x 70 and has it's own full electrical panel. It also has a second floor with a stage on it. Perfect for people looking to house animals, run their own business or perhaps run an events space. Do not miss your opportunity to look at this unique Middletown property. It won't last long.
#MDFR2059790

MIDDLETOWN

2313 BIDLE ROAD

3 Beds

2 Baths

1,860 Sq.Ft.

$799,900

MLS#: MDFR2059790
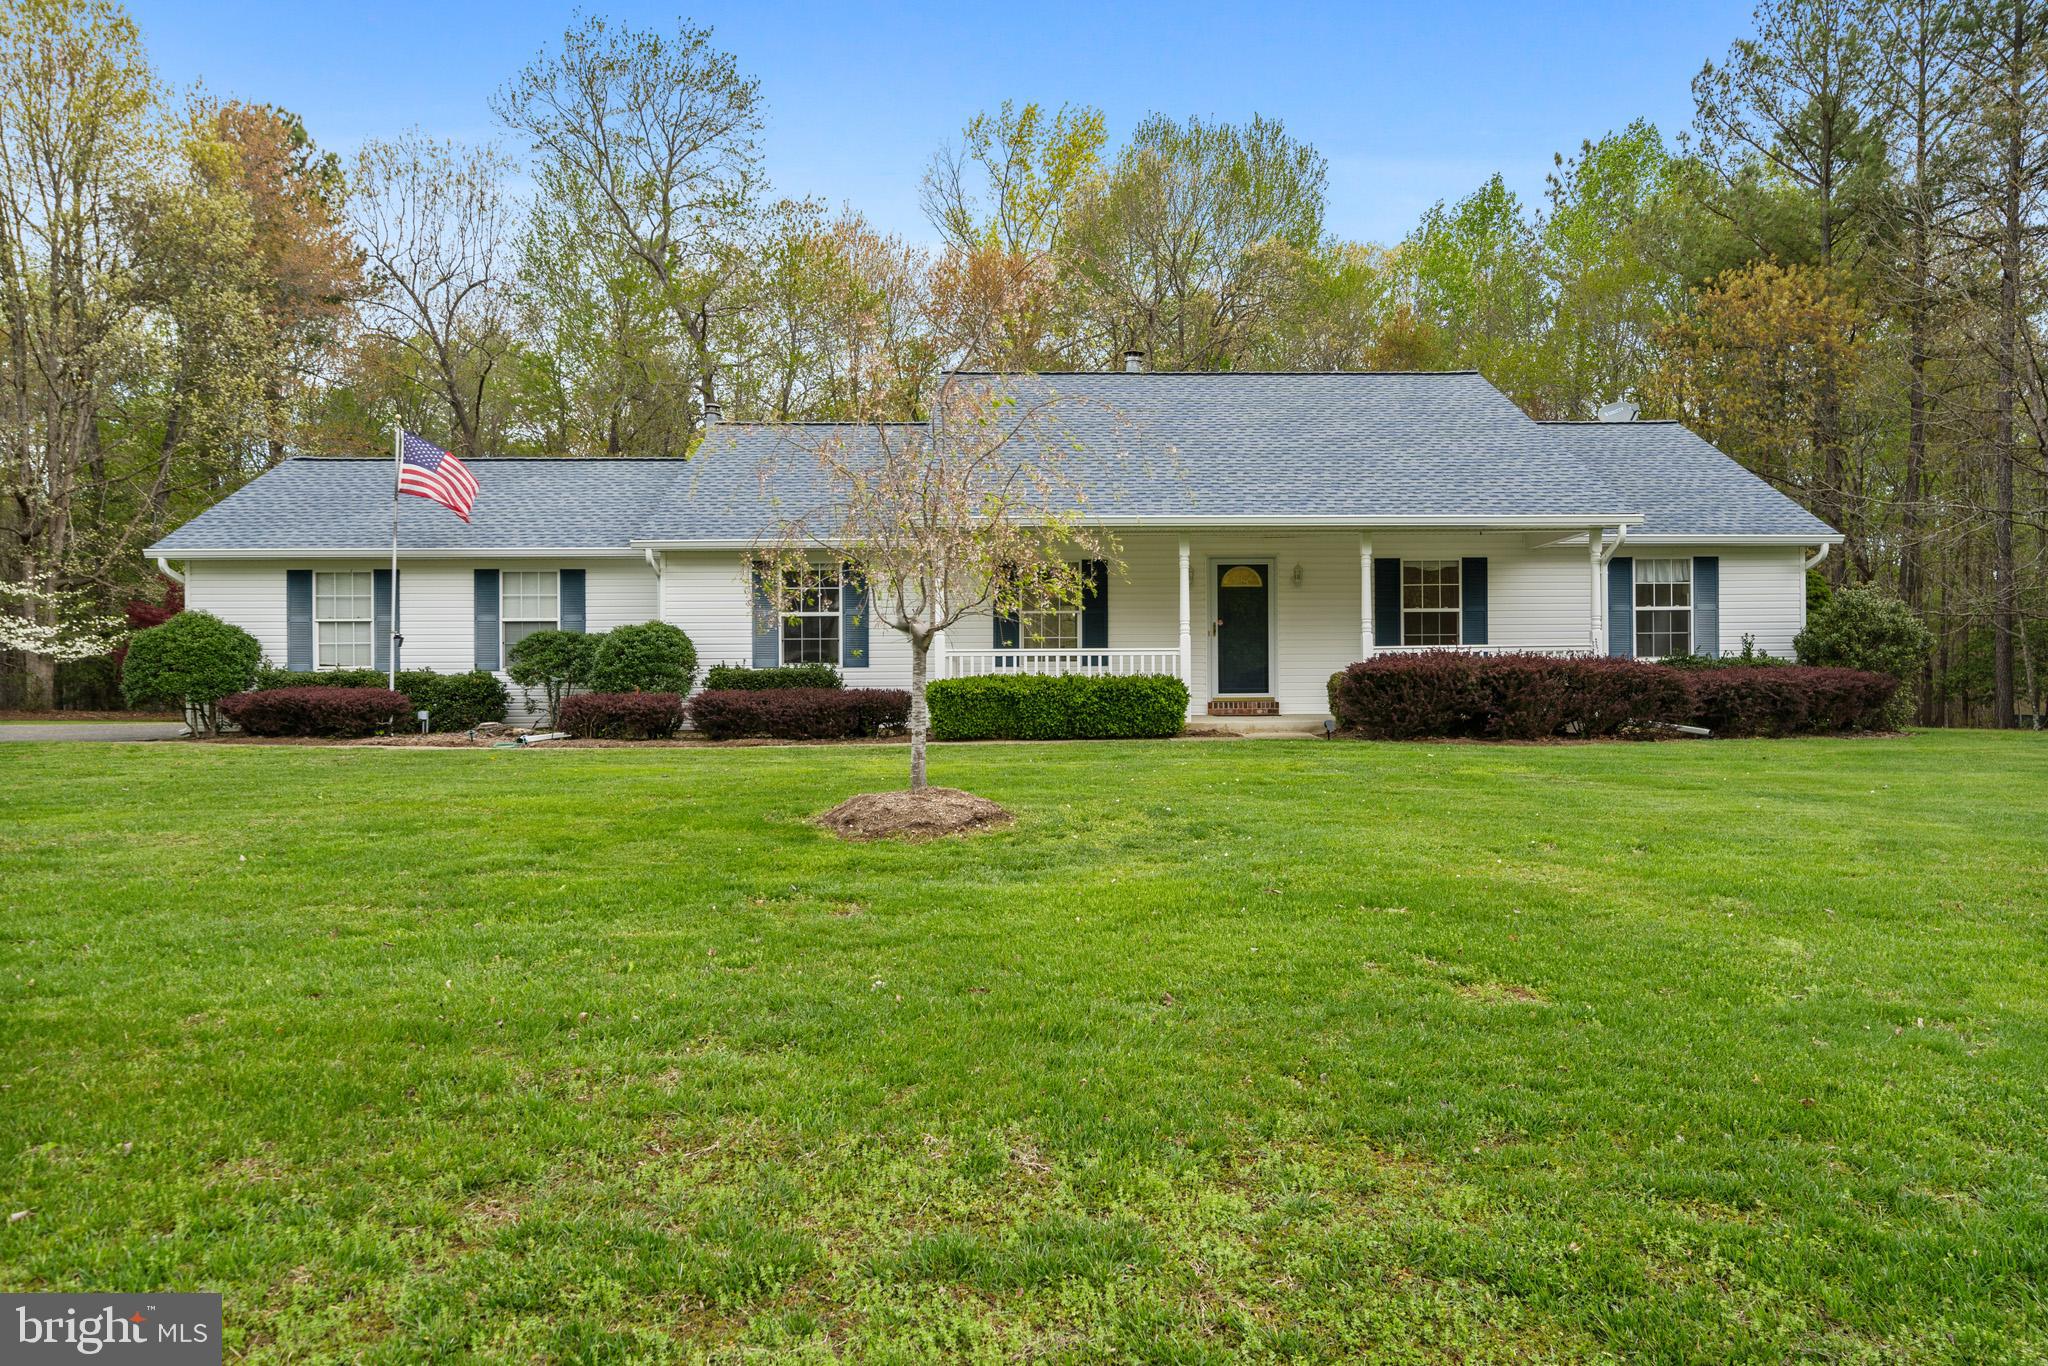
Welcome to 12812 Crescent Run in La Plata! Located in a beautiful country setting, off Oliver Shop Rd. Pristine home, lovingly maintained. Situated on three tranquil acres, this attractive 1-level home is move-in ready. Spacious kitchen with 42" cabinets, center island, granite counters, stainless steel appliances, gas stove. A generous primary bedroom suite with a large walk-in closet, plus two comfortable secondary bedrooms, all on one level! Easy-to-maintain flooring -- no carpet! Vaulted ceiling in LR. Bright interior! Dedicated laundry room. Relax outdoors on the pleasant front porch and an accommodating back deck. Established community, mature lawn and trees, no school excise tax as with new construction! Newer roof and furnace. Level, cleared lawn, side-entry garage. Easy-living, away from the congestion. 8 miles from downtown La Plata. Commute to Dahlgren, Indian Head, Patuxent River, JBA. Enjoy hiking, kayaking & playground at nearby Gilbert Run Park/Wheatley Reservoir, and freshwater fishing on its 60 acre lake.
#MDCH2041750

LA PLATA

12812 CRESCENT RUN STREET

3 Beds

2 Baths

1,680 Sq.Ft.

$449,000

MLS#: MDCH2041750
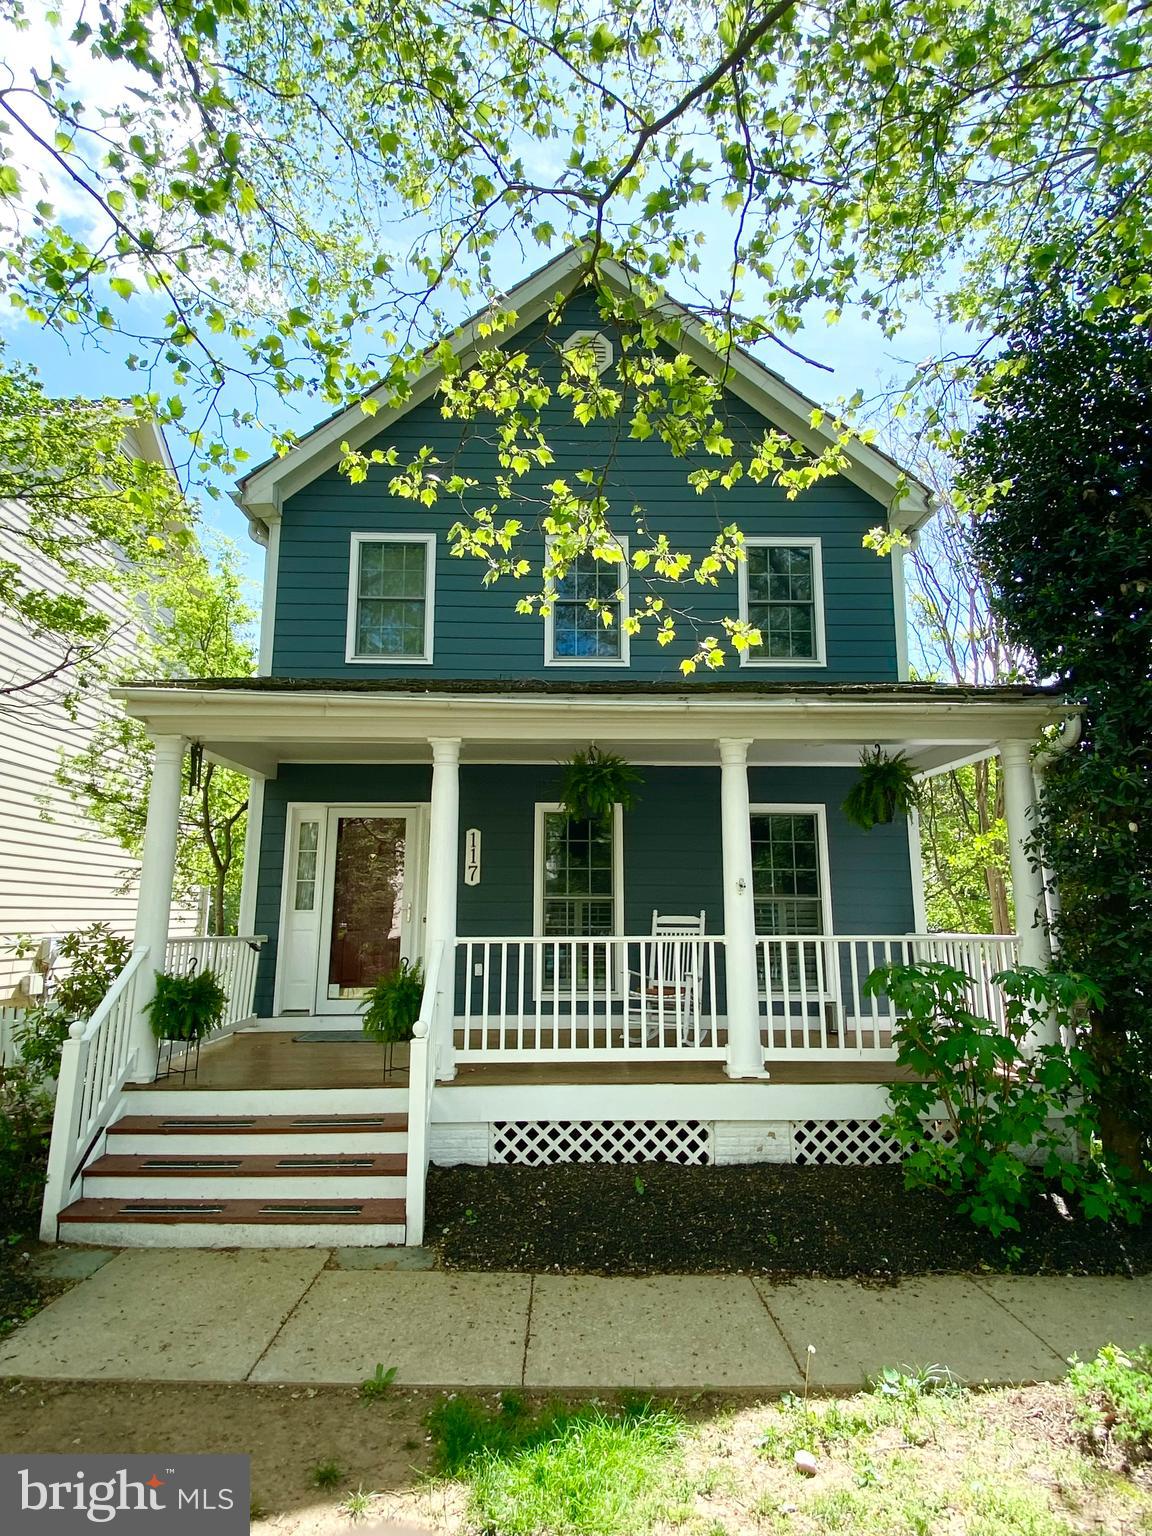
117 Kent Oaks Way – Timeless Elegance Meets Modern Comfort in Kentlands

Welcome to this beautifully renovated and meticulously maintained cottage-style home in the heart of the award-winning Kentlands community. This residence seamlessly blends classic charm with modern updates across three thoughtfully finished levels.

Main Level:
The light-filled living room features crown molding, recessed lighting, half shutters, rich hardwood floors, and designer finishes. An open dining and family room flows into the renovated kitchen with white cabinetry, granite countertops, peninsula seating, stainless steel appliances, and a built-in wine/coffee bar. A coat closet and updated powder room complete this level.

Upper Level:
Brazilian Cherry hardwoods continue upstairs, leading to a serene primary suite with crown molding, walk-in closet with organizer, and spa-like en-suite bath with granite, soaking tub, and glass-enclosed shower. Two additional bedrooms include custom closets, and a full bath with dual sinks  serves both rooms. A spacious laundry room with updated appliances and linen storage completes this level.

Lower Level:
The finished walkout basement offers a spacious rec room with recessed lighting, a granite wet bar with refrigerator, ice maker and cabinetry. There is a  full bath, and a versatile bonus room with French doors and closet. 

Exterior & Garage:
Enjoy outdoor living on the tiered deck and stone patio. The detached two-car garage has built-in cabinetry. 

Additional Highlights:
Roof replaced (2015)
Water heater (2023)
New garage door (2024)
New Hardie plank siding
New windows

Ideally located just moments from the serene Kentlands Lakes, top-rated Rachel Carson Elementary School, and the community’s vibrant array of shops, dining, and entertainment, this home offers the perfect blend of comfort, convenience, and sophistication. Welcome home!
#MDMC2178188

GAITHERSBURG

117 KENT OAKS WAY

3 Beds

3 Baths

2,404 Sq.Ft.

$949,000

MLS#: MDMC2178188
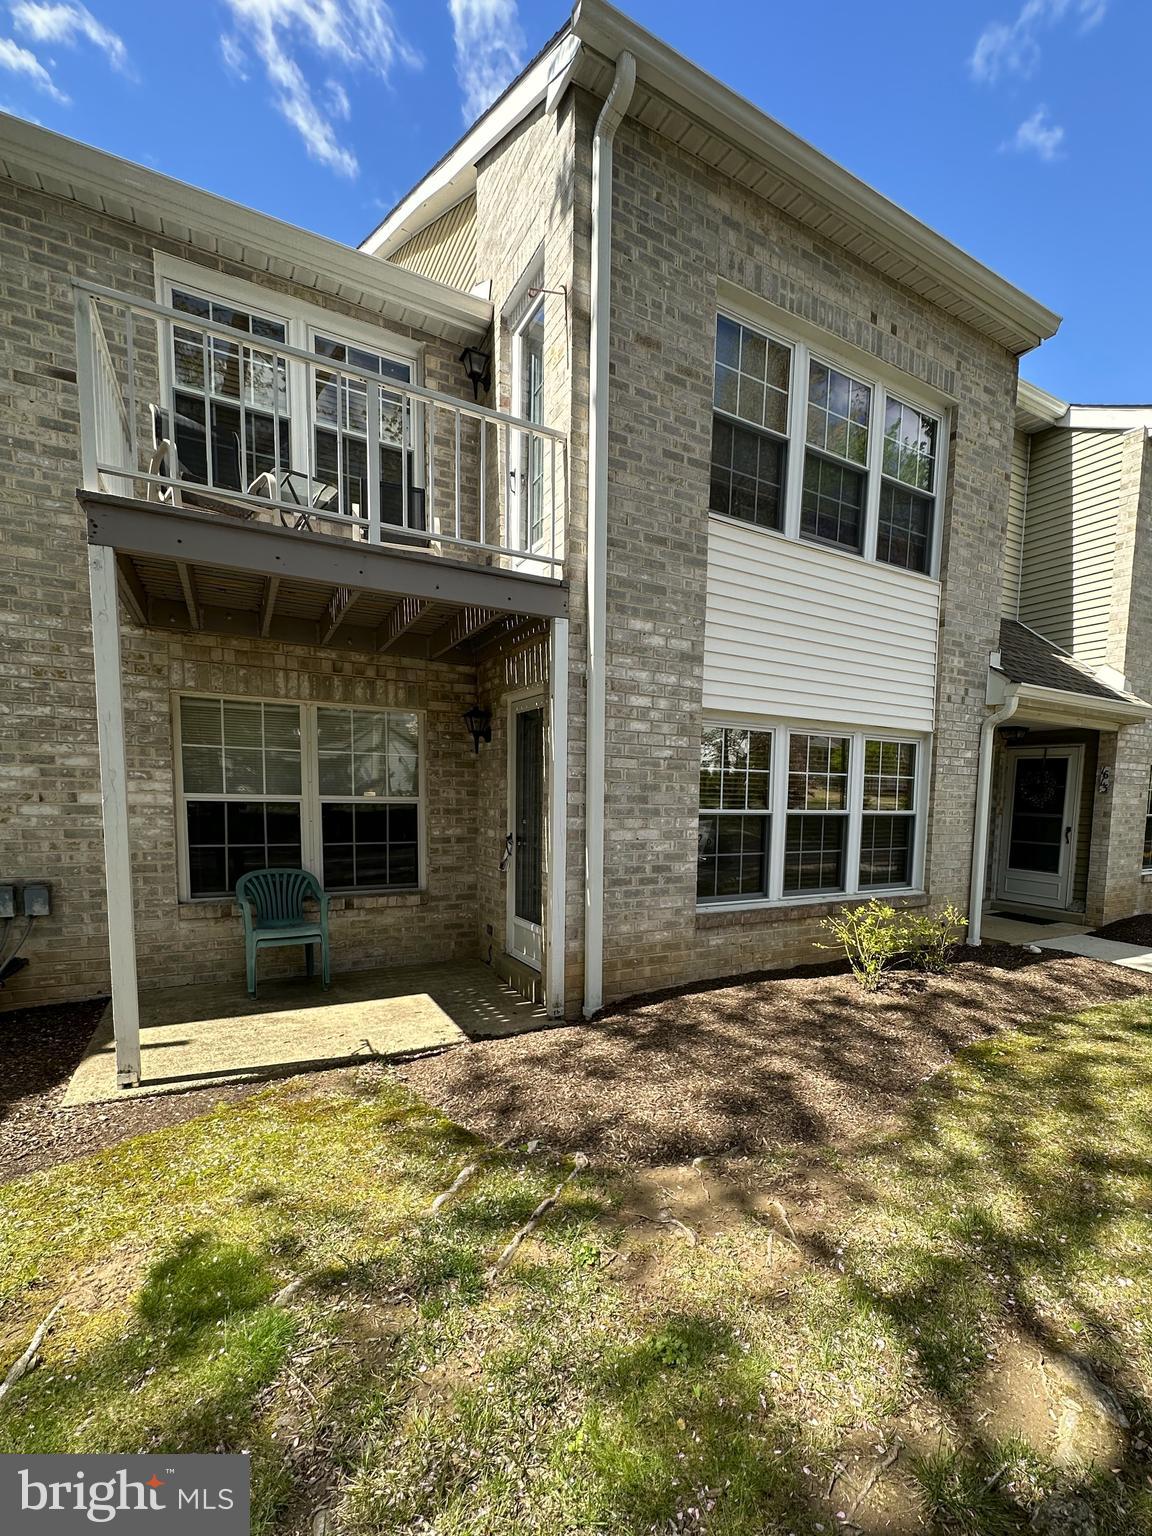
LOCATION ,LOCATION, LOCATION !!!  Desirable 2-bedroom, 2-bathroom condo offers 1,100 square feet of first floor comfortable living space in the desirable Valley Glen community. This home features a spacious open floor plan with a bright and airy living room, an updated kitchen equipped with modern appliances, and a generous master suite with an en-suite bathroom  and walk-in-closet. The second bedroom is perfect for guests, a home office, or a cozy retreat or art/craft room. Conveniently located close to shopping, dining, and public transportation, this condo provides easy access to all that Elkins Park has to offer including a community pool. Enjoy the well-maintained community amenities! Don't miss the opportunity to make this lovely condo your new home—schedule a showing today and experience the best of Elkins Park living!
#PAMC2129662

ELKINS PARK

1611 VALLEY GLEN ROAD 166

2 Beds

2 Baths

1,100 Sq.Ft.

$275,000

MLS#: PAMC2129662
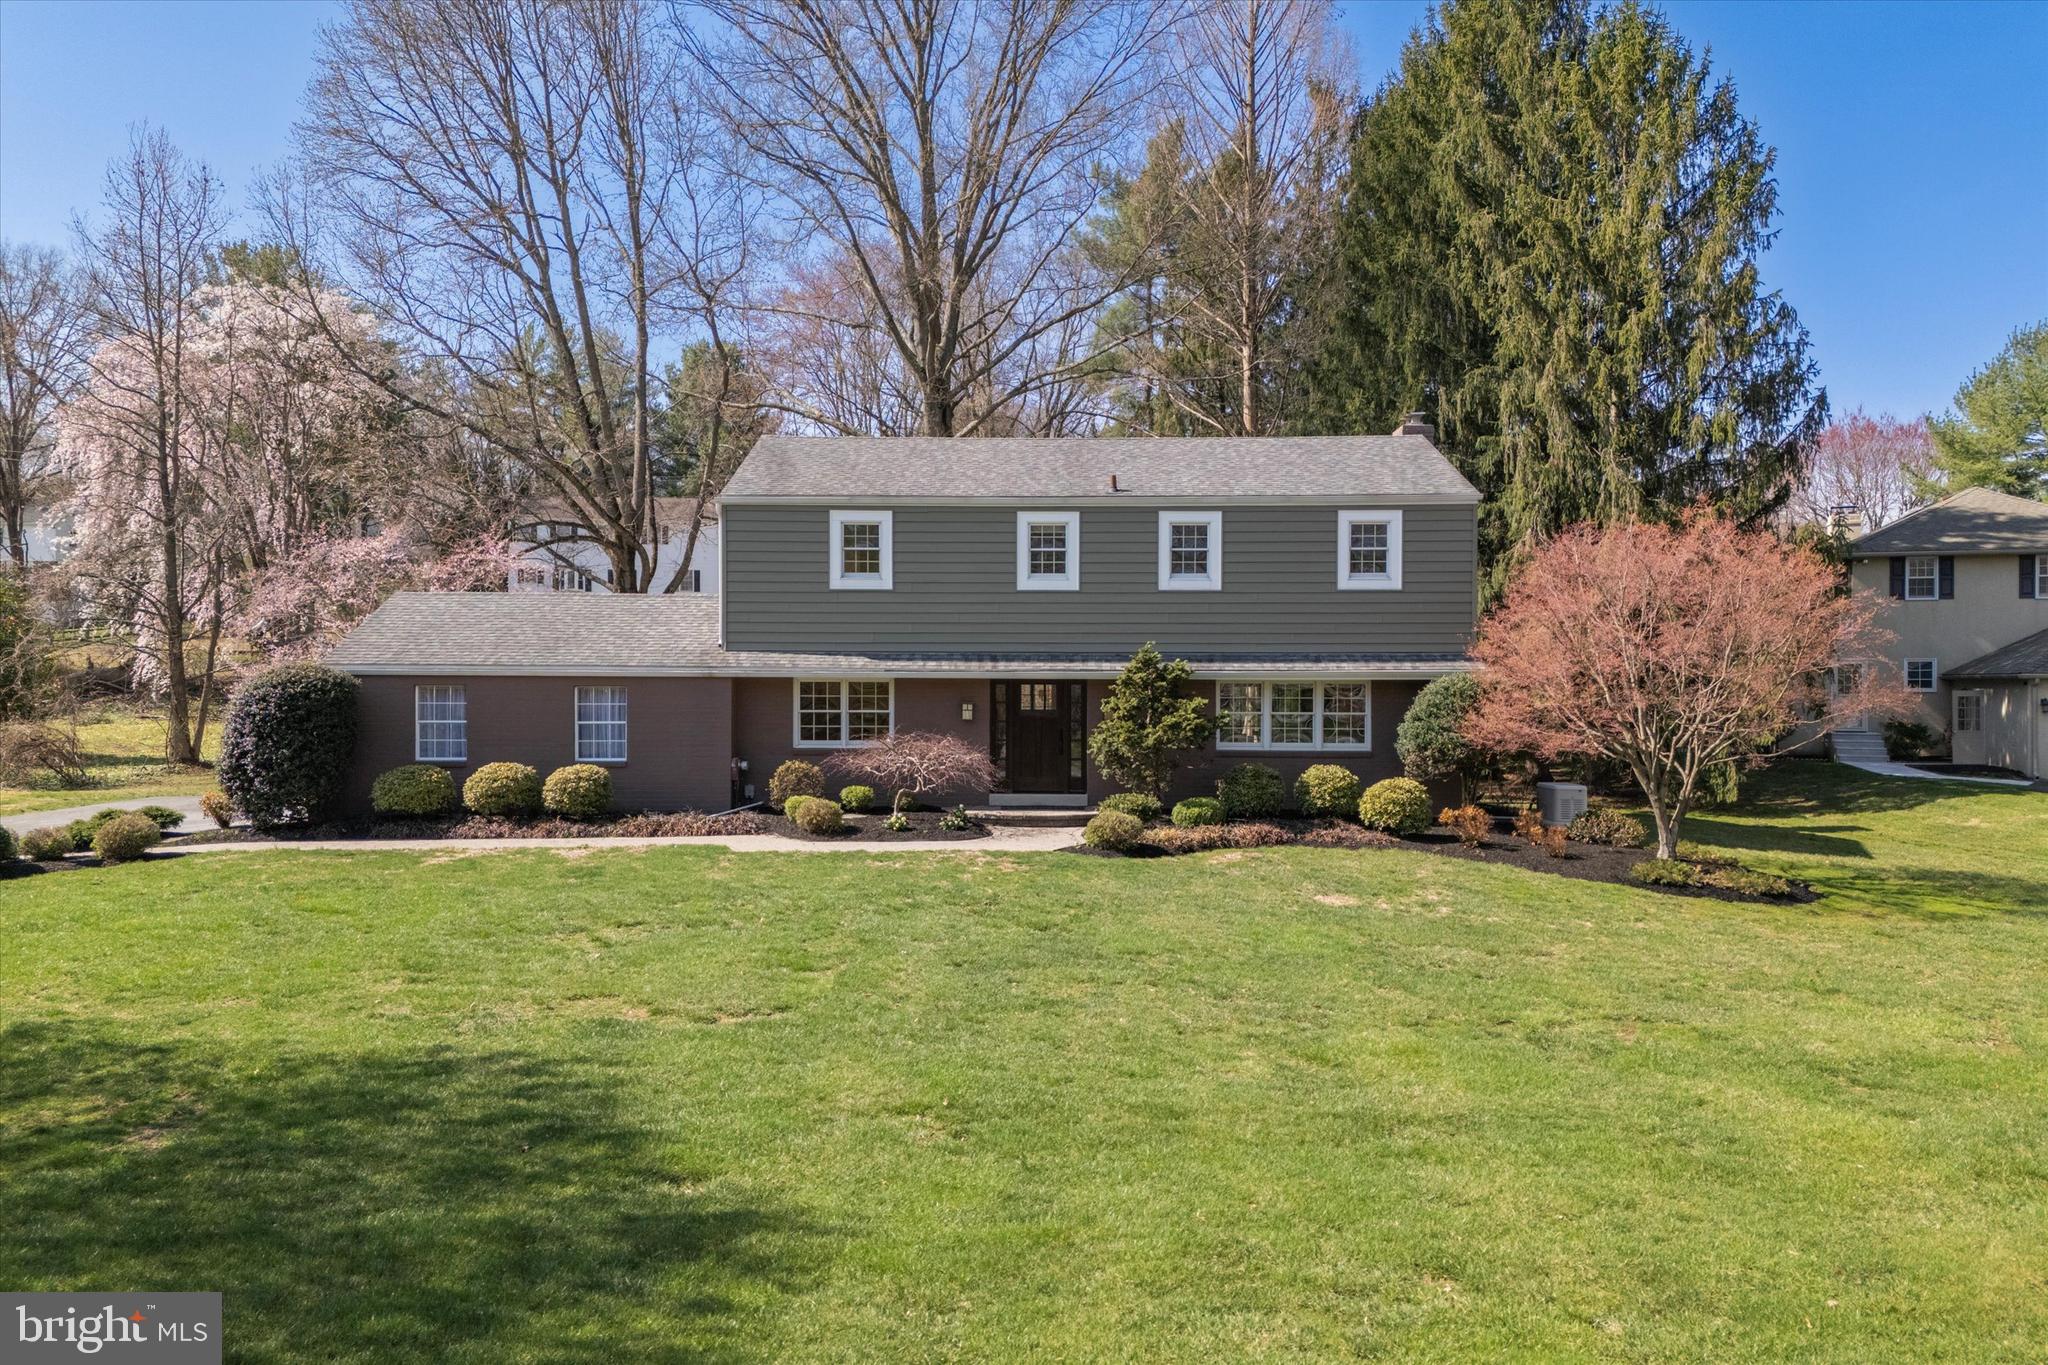
Nestled within a prestigious Radnor neighborhood, this elegant 4-BR, 2.5-BA colonial offers timeless charm w/ modern updates. Situated on a sprawling 0.76-acre lot, this home boasts over 2,268 sq feet of above grade thoughtfully designed living space, blending refined craftsmanship w/ everyday comfort. Step into the gracious foyer w/ tile flooring & enjoy the inviting ambiance. Setting the tone for the rest of the home are the beautiful HW floors which extend nearly throughout the whole home. Enter the private home office w/ French doors & recessed lighting, which provides a peaceful workspace. The formal dining room—anchored by a stunning triple window overlooking the front yard—flows seamlessly into the family room through stately double columns. Easily enjoy intimate gatherings by the wood burning fireplace w/ tile surround after a delightful dinner all in this great space! Through the sliding glass doors, a flagstone patio provides the perfect setting for entertaining, overlooking the beautifully landscaped backyard. The heart of the home is the full eat-in, gourmet style kitchen, beautifully appointed w/ cherry cabinetry featuring premium molding, Corian quartz countertops, & a ceramic tile backsplash w/ an intricate accent design. The home chef will be inspired by the SS appliances, built-in 5-burner electric range, a custom SS range hood & built-in pantry. Bonus seating for 3 at the breakfast bar makes this space as functional as it is stylish. Recessed lights & murano glass pendants, as well as picturesque views of the backyard add to all the charm. Rounding off the main level is a convenient mudroom & laundry area, equipped w/ built-in storage bench seating & side yard/garage access, add to the home’s practicality. Upstairs, the grand primary suite serves as a true retreat w/ dual custom closets & a beautifully renovated ensuite BA. The spa-inspired design features a dual vanity w/ premium HW cabinetry & granite countertops, spectacular stone flooring, built-in storage cabinets w/ elegant accent shelving, a glass-door shower w/ stone tile walls & pebble flooring. Three additional BR’s offer ample lighting, ceiling fans, & generous closet space. A stylishly updated hallway BA completes this floor, featuring classic tile floors & a jetted tub-shower combination. The finished basement offers additional living space w/ recessed lighting & a flexible bonus room. This meticulously maintained home includes a 22KW full-home Generac generator (2020), new roof shingles & exterior siding (2013-2014), & an updated HVAC system w/ gas furnace & heat pump (2011). Other notable upgrades include an Anderson patio door (2004), a commanding Therma-Tru front door (2013), & a repaved driveway (2021). Located in Radnor Twp, this quiet community offers the perfect blend of suburban tranquility & city convenience. Just minutes from Main Line shopping, dining & regional rail stations, this property is an exceptional find in one of the area’s most sought-after neighborhoods. Make this gorgeous estate your home! Schedule today!
#PADE2086422

RADNOR

771 FAWNHILL ROAD

4 Beds

2 Baths

2,753 Sq.Ft.

$1,085,000

MLS#: PADE2086422
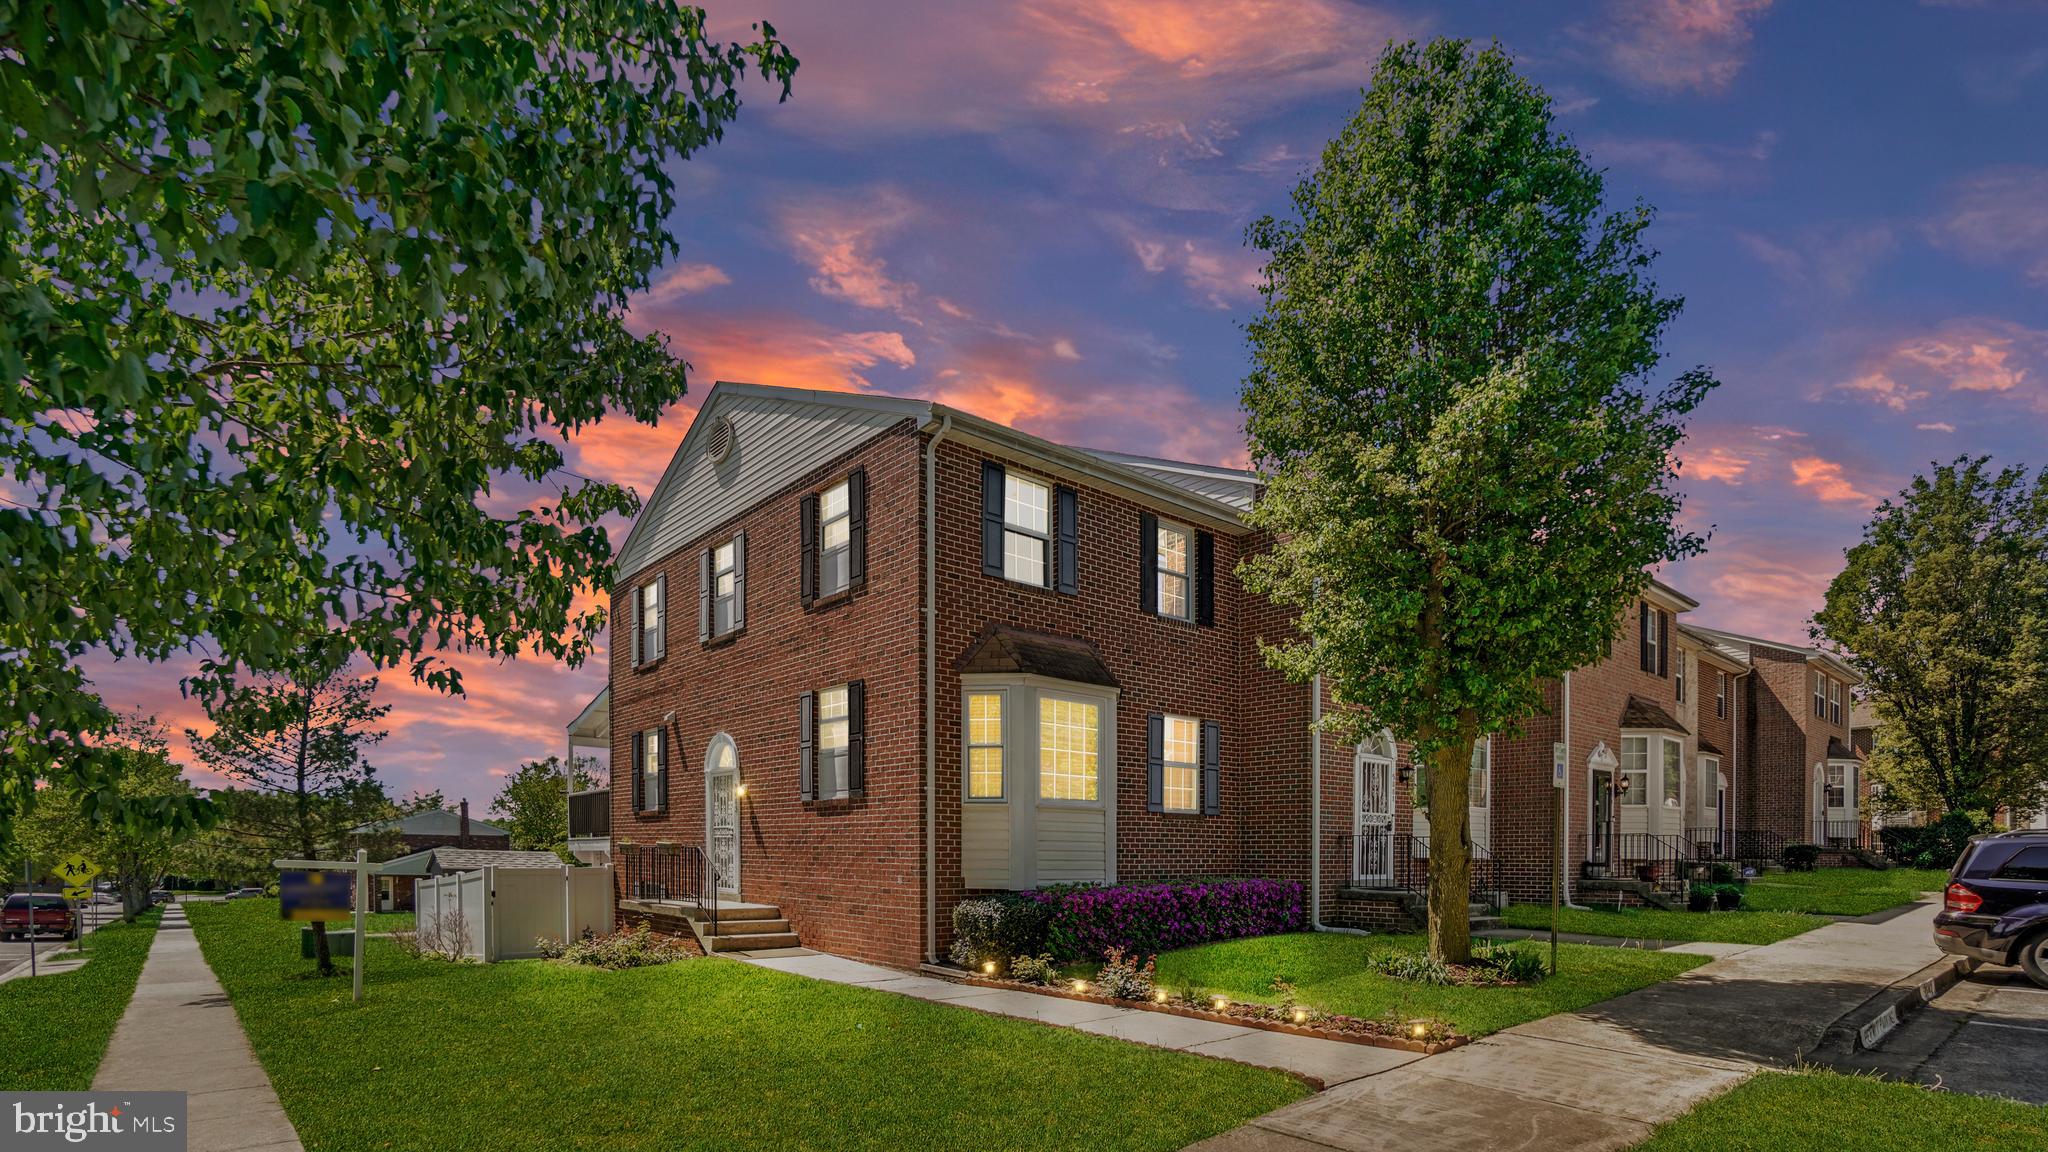
3D Tour available. Updated end unit will check off a lot of boxes on your list! Open floor plan. Freshly painted. Beautiful hardwood floors on the main level. Modern kitchen cabinets. granite countertops, SS appliances. Dedicated dining area. Expanded covered deck overlooking open green space. Spacious and bright living room. So much natural light. Primary bedroom features attached bathroom and 2 closets.  Two more bedrooms and additional full bath on upper level.  Fully finished lower level offers bedroom and full bath as well as living additional living space. Exit to fully fenced yard. Recently added shed that is perfect for storage of your garden tools, kids cars, bikes, etc. Solar panels!!! Most windows replaced, newer HVAC system and water heater. Conveniently located near major hwys, DC, Andrews Airforce Base, hospitals,  dining and shopping.
#MDPG2149600

CLINTON

5883 E BONIWOOD TURN

4 Beds

3 Baths

1,372 Sq.Ft.

$399,990

MLS#: MDPG2149600
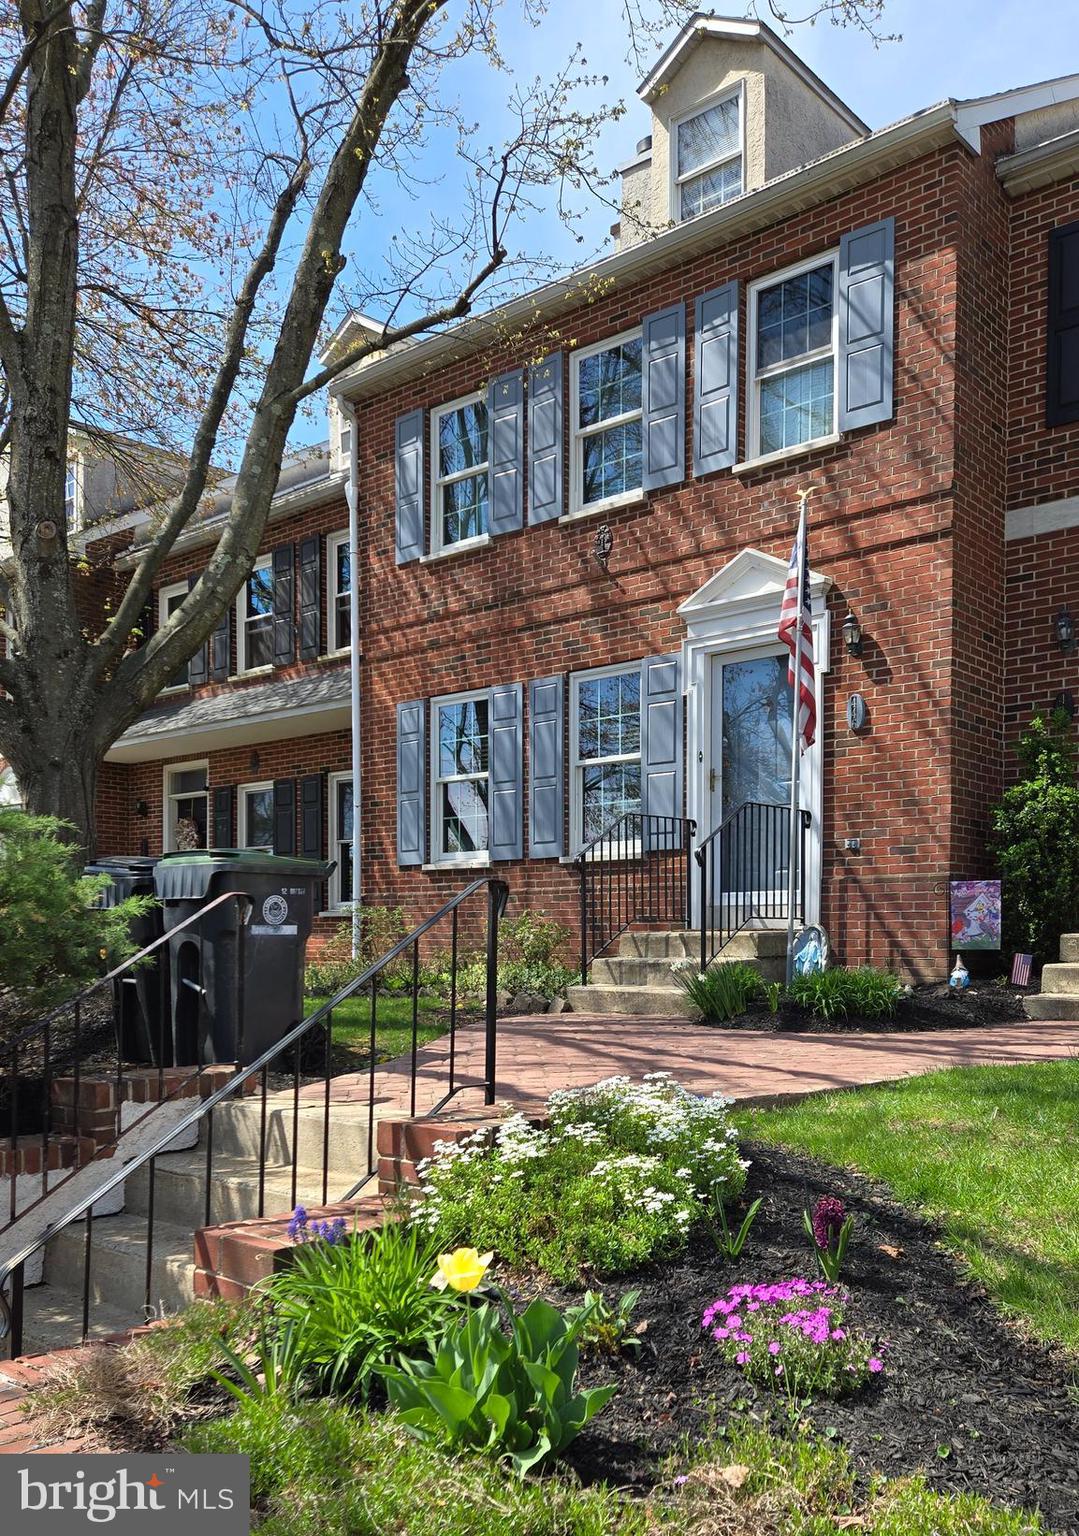
Nestled in the sought-after Heritage Square of Phoenixville Borough, this charming townhome presents an excellent opportunity for comfortable and convenient living. Its classic brick facade and inviting curb appeal create a welcoming first impression. Step inside to find a spacious living room featuring a cozy wood-burning fireplace. The well-equipped eat-in kitchen boasts a large island, stainless steel appliances (including a new refrigerator), and a practical pantry. From the kitchen, a sliding door opens to a covered patio and a fenced backyard – perfect for relaxing or entertaining. The upper level houses a primary bedroom suite with an en-suite bathroom and generous closet space, along with a sizable second bedroom, a full hall bathroom, and a convenient linen closet. The finished third floor, illuminated by skylights, offers versatile space for a third bedroom, home office, or playroom. Additional living space awaits in the finished basement. Enjoy the ease of a two-car driveway, while the HOA covers common area maintenance, lawn care, and snow removal. Adding value and peace of mind, a new roof and skylights have been ordered for installation. This property enjoys an enviable location within walking distance of downtown Phoenixville's vibrant restaurants, shops, parks, schools, and public transportation, with easy access to major highways (422, PA Turnpike, 202, 76) and close proximity to the new Recreation Center and Reservoir/Dog Park.
#PACT2095984

PHOENIXVILLE

446 DAYTON STREET

3 Beds

2 Baths

2,000 Sq.Ft.

$394,950

MLS#: PACT2095984
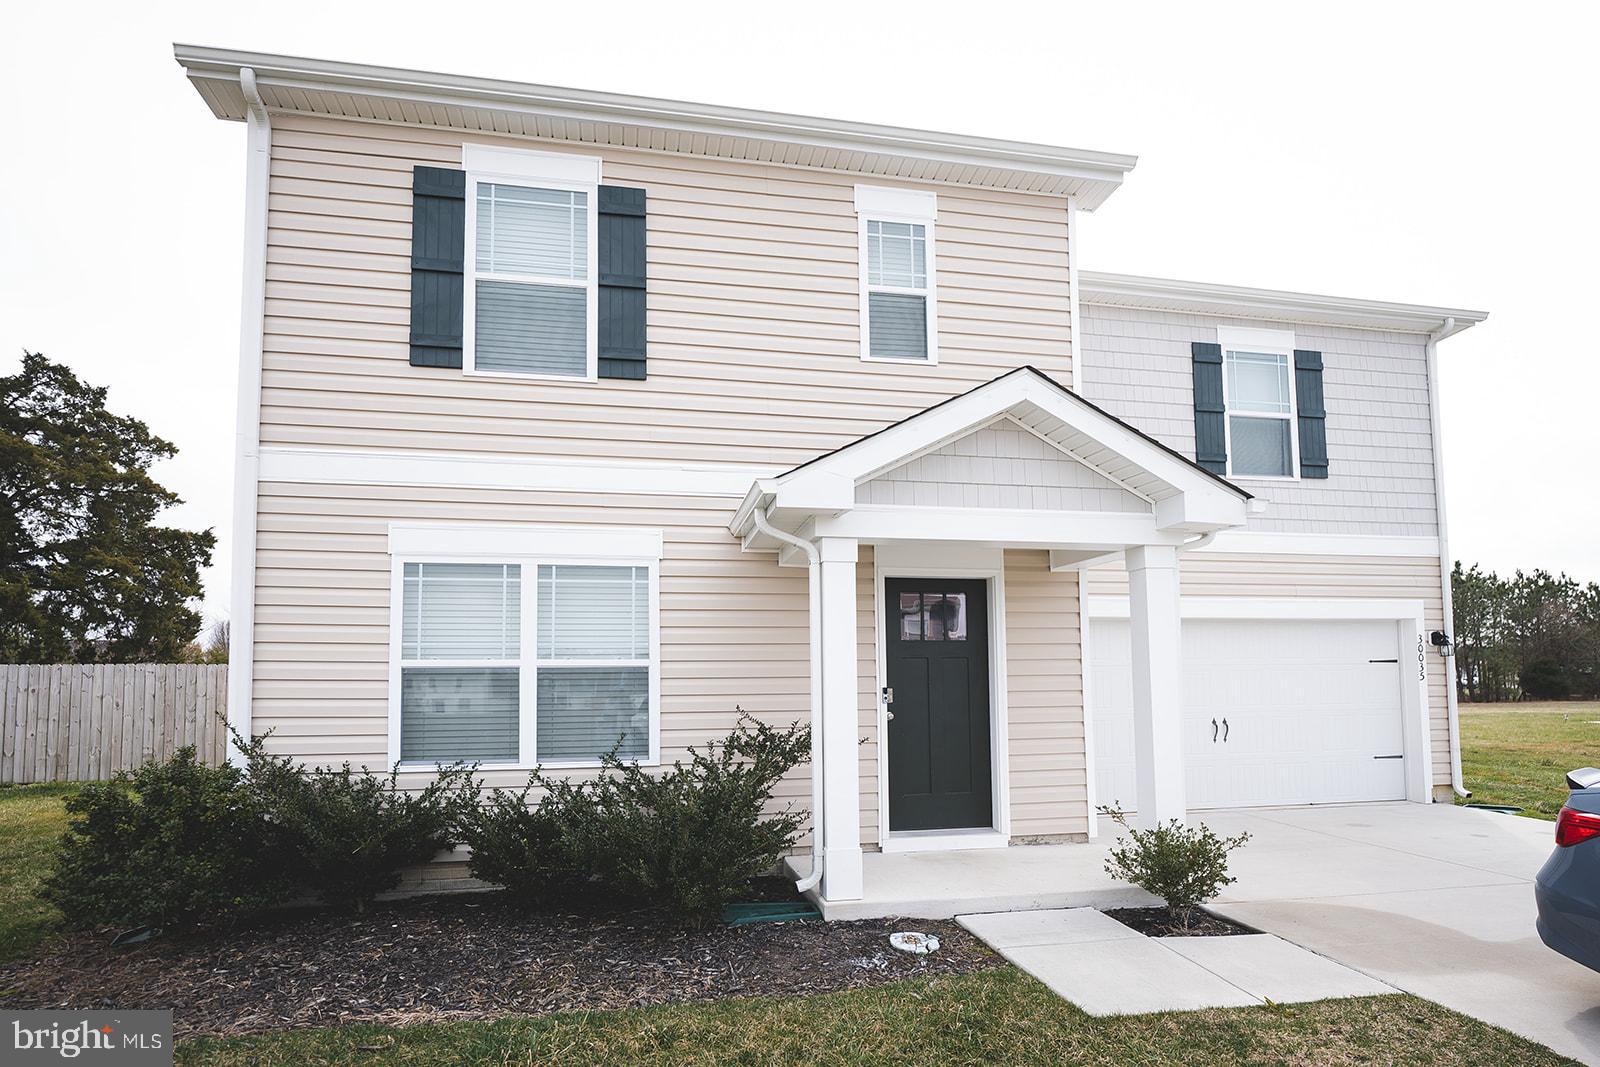
If you are looking for a new home - but want the advantages of existing construction this is the home for you! Built in 2021 but with the additions of a fenced back yard and rear deck giving you the best of both worlds! Don't miss your chance to own this like new home with 4 bedrooms, 2.5 baths AND an attached garage on a large lot!
#MDSO2005584

PRINCESS ANNE

30035 INDIAN COTTAGE ROAD

4 Beds

2 Baths

1,594 Sq.Ft.

$312,900

MLS#: MDSO2005584
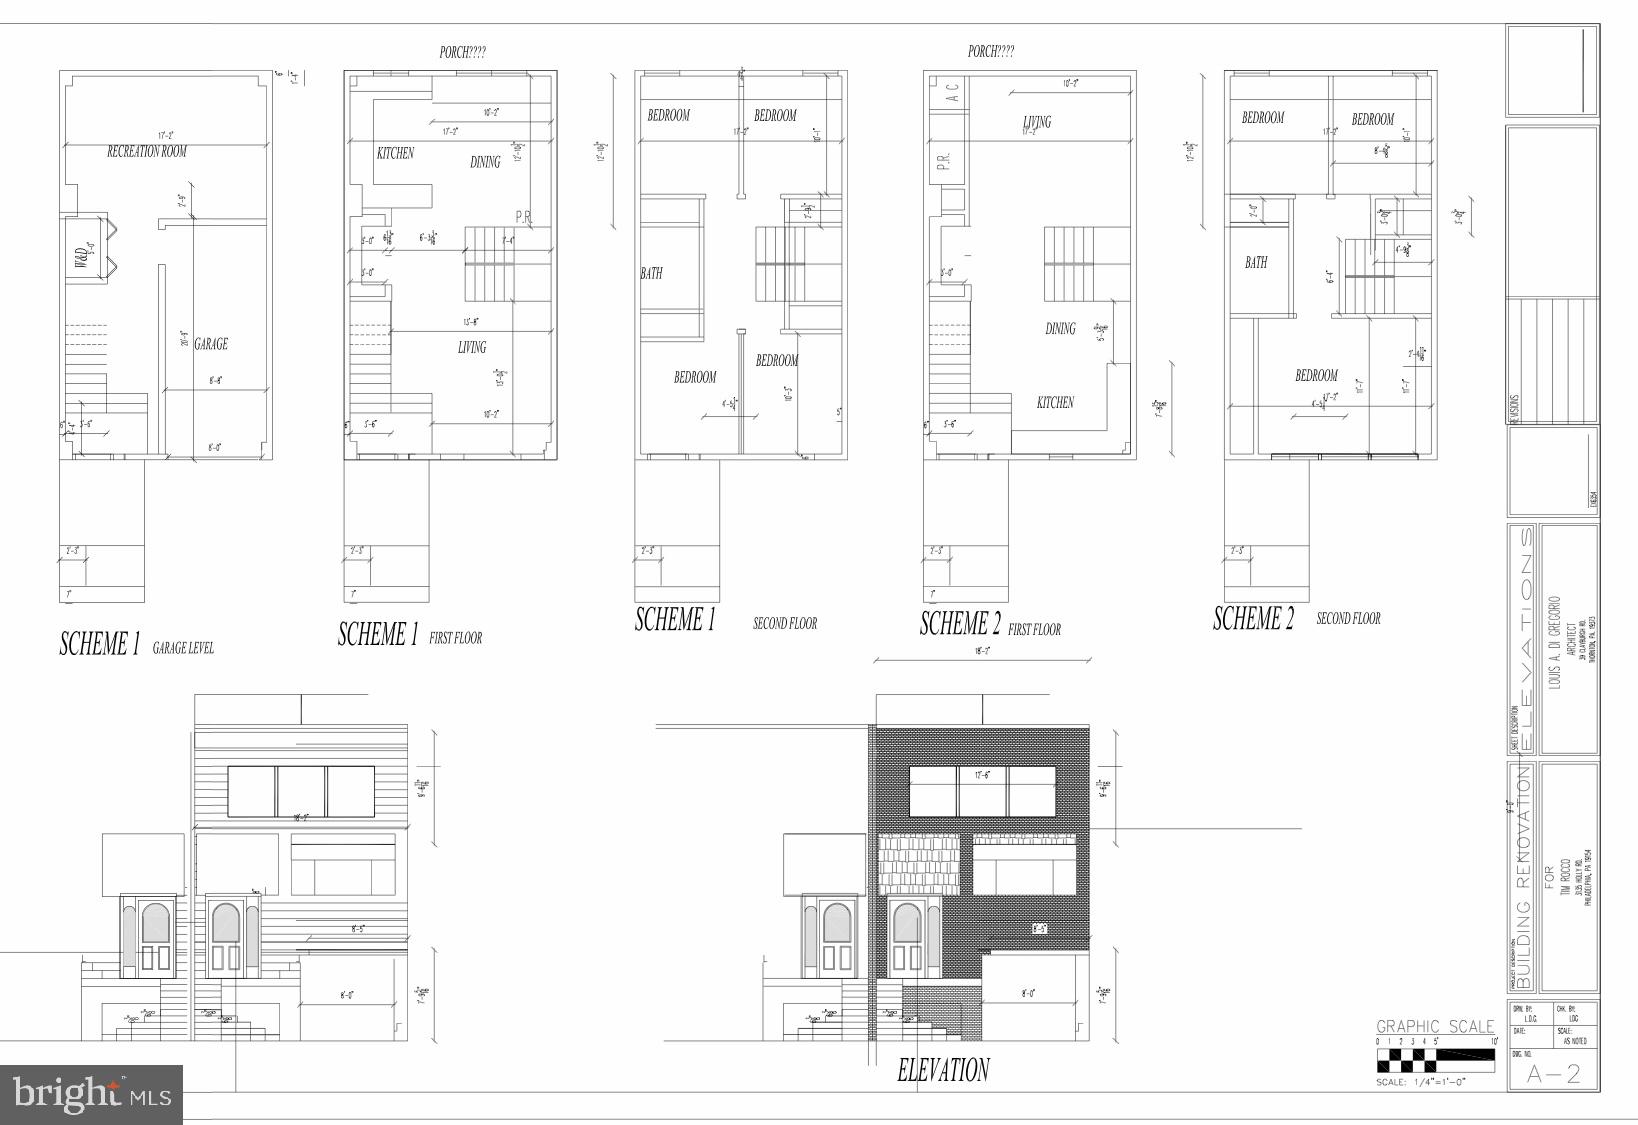
Build Your Dream Home or Investment Property!

Welcome to 3135 Holly Rd, Philadelphia, PA 19154 — a prime opportunity in a desirable Northeast Philly neighborhood. This vacant lot is perfect for a savvy investor or future homeowner ready to bring their vision to life. The sale includes full architectural plans that are permit-ready, saving you time and money on the planning process. Whether you’re looking to develop a custom home or a profitable investment property, this lot offers incredible potential in a well-established area. Don’t miss your chance to create something new in a great location! Seller is a licensed real estate broker
#PAPH2468376

PHILADELPHIA

3135 HOLLY ROAD

None Beds

None Baths

0.06 acres

$112,500

MLS#: PAPH2468376
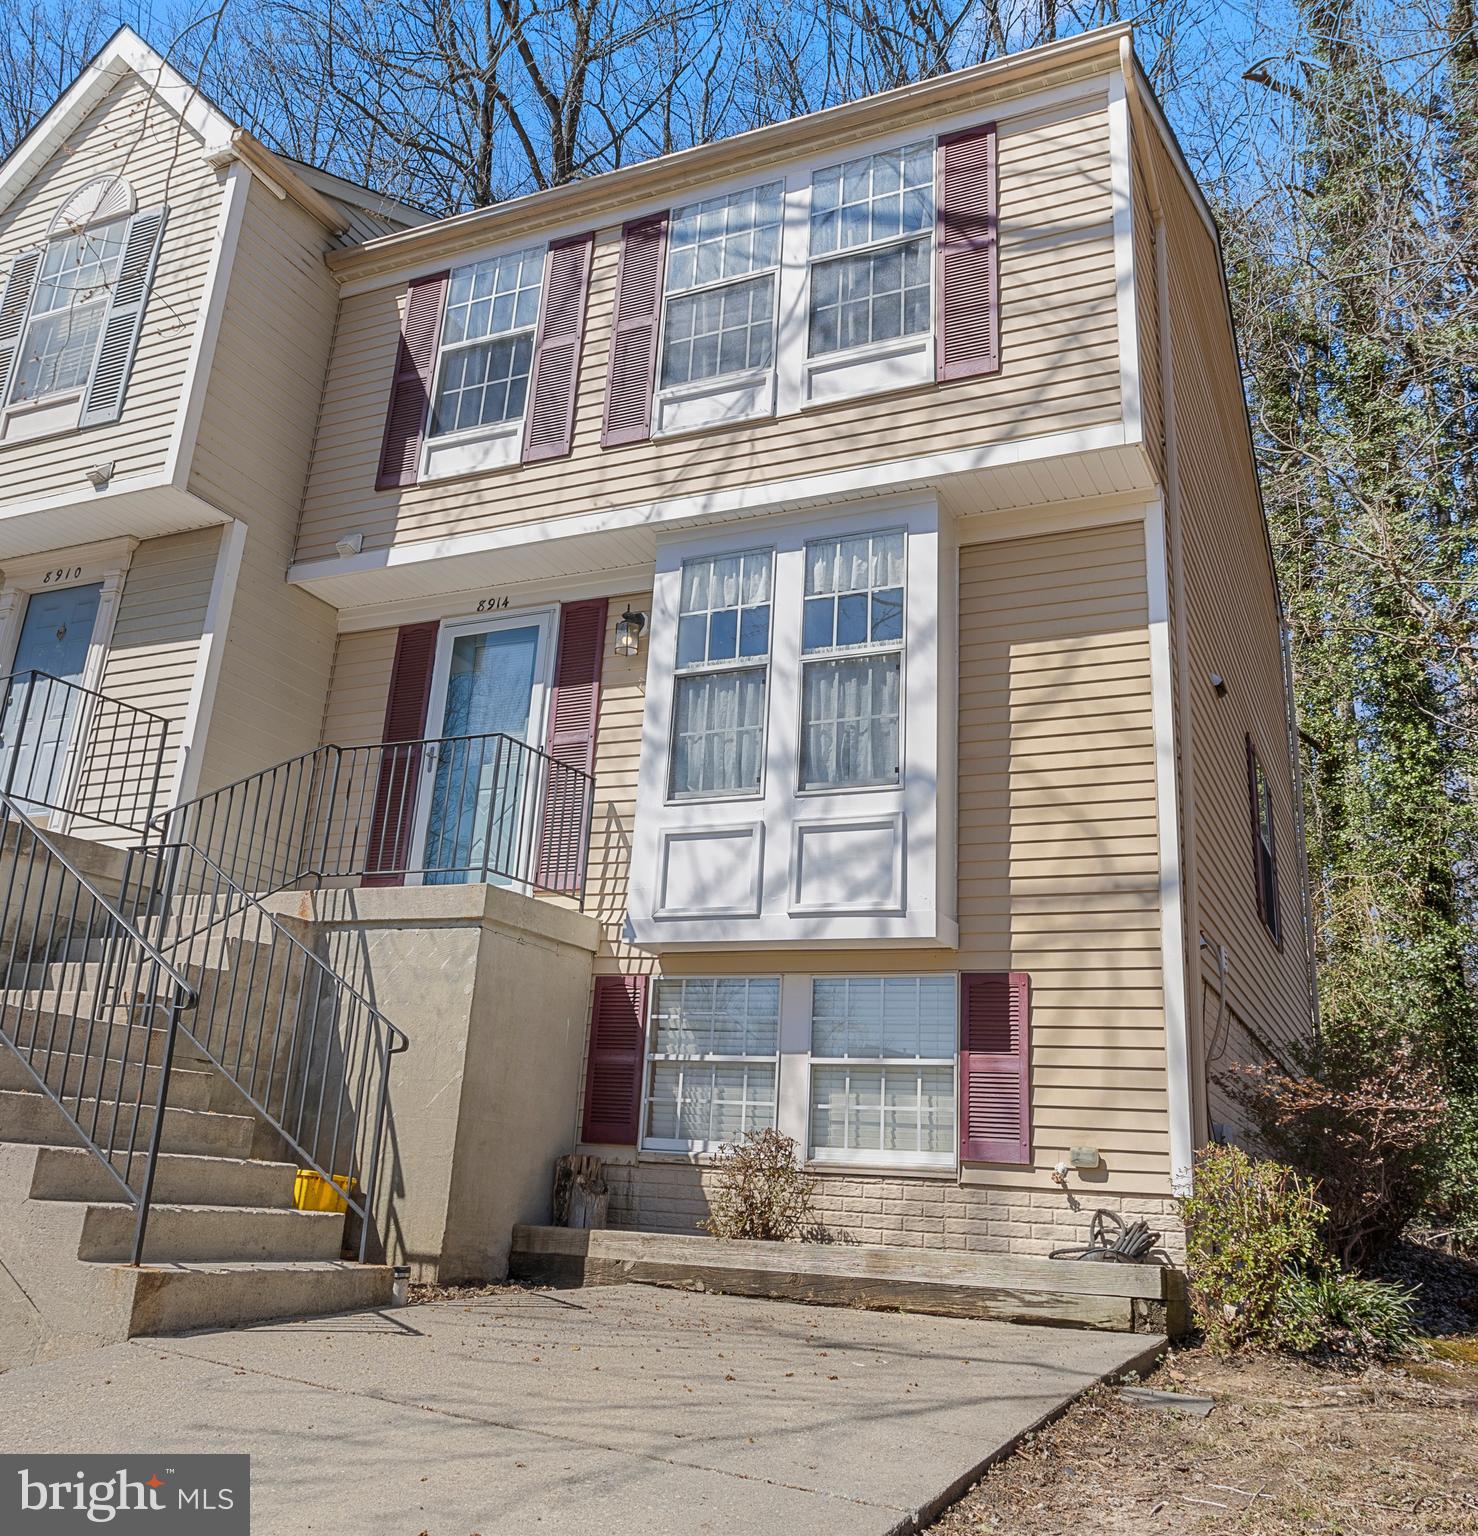
FINANCING FELL THROUGH. DON'T WAIT!! Come see all the updates!!! Welcome to Chesapeake Lighthouse! Discover this Updated END UNIT 3-bedroom, 3.5-bath townhouse that offers a modern open-flow concept with stylish finishes throughout. The updated kitchen features butcher block countertops, updated cabinets, fresh paint throughout the home, and some updated light fixtures. The spacious living room leads to a covered back deck—your own private retreat—while the lower backyard area provides space for a hot tub.

A versatile bonus room in the basement with a full bathroom, adds flexibility for home office, or entertainment space.

Located just minutes from North Beach, Chesapeake Beach, and Herrington Harbor, you'll enjoy easy access to a boardwalk, fishing pier, dining, and more. Convenient commuter routes include US-301, MD-2, and MD-4. Approximately 26 miles to Andrews, 43 miles to Patuxent Naval Base, and 30 miles to Naval Academy

Don’t miss this incredible opportunity—schedule your tour today!
#MDCA2020094

NORTH BEACH

8914 CHESAPEAKE LIGHTHOUSE DRIVE

3 Beds

2 Baths

1,642 Sq.Ft.

$360,000

MLS#: MDCA2020094
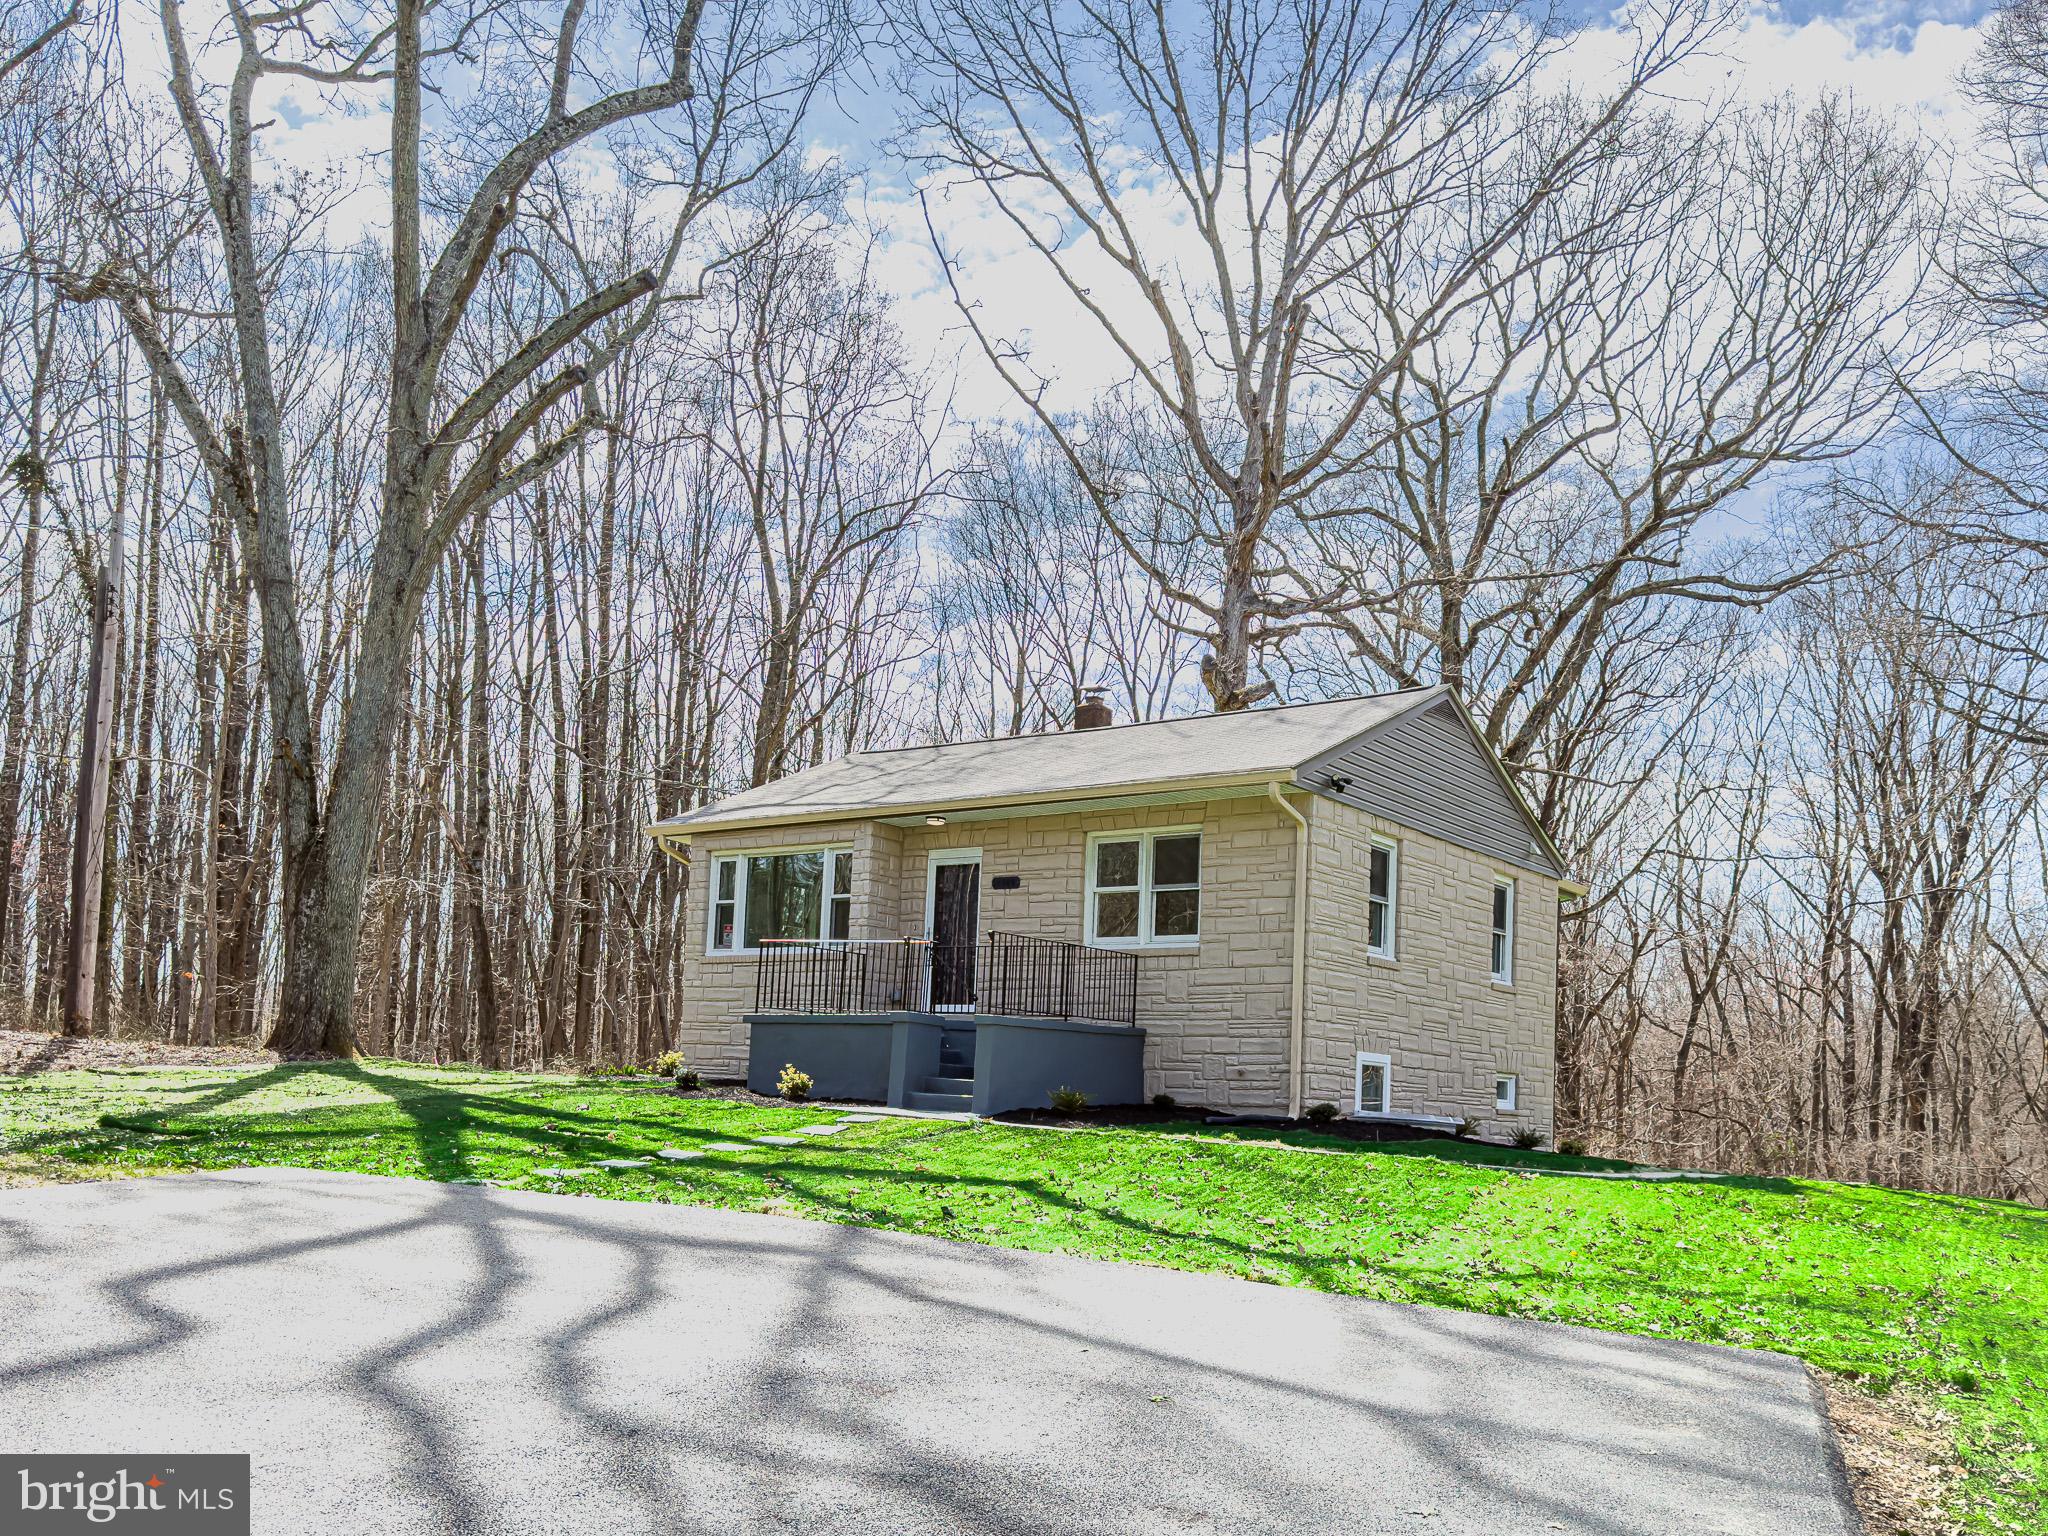
Experience comfort and modern upgrades in this beautifully updated 4-bedroom, 2-bathroom home in Accokeek! This is a complete renovation. Featuring a brand-new HVAC system, plumbing, and electrical system, along with a new roof, insulation, and drywall, this home offers peace of mind and energy efficiency. The stylish kitchen boasts new appliances, cabinets, and granite countertops, perfect for cooking and entertaining. You’ll also find new doors, flooring, and carpet throughout. Enjoy additional living space in the finished walkout basement, providing endless possibilities for a recreation room, home office, or guest suite. Fully updated to meet new building codes, with all work approved with permits and inspected by the county. Nestled in a peaceful setting yet close to major routes and shopping, this move-in-ready home is a must-see!
#MDPG2143988

ACCOKEEK

14909 BERRY ROAD

4 Beds

2 Baths

1,057 Sq.Ft.

$419,900

MLS#: MDPG2143988
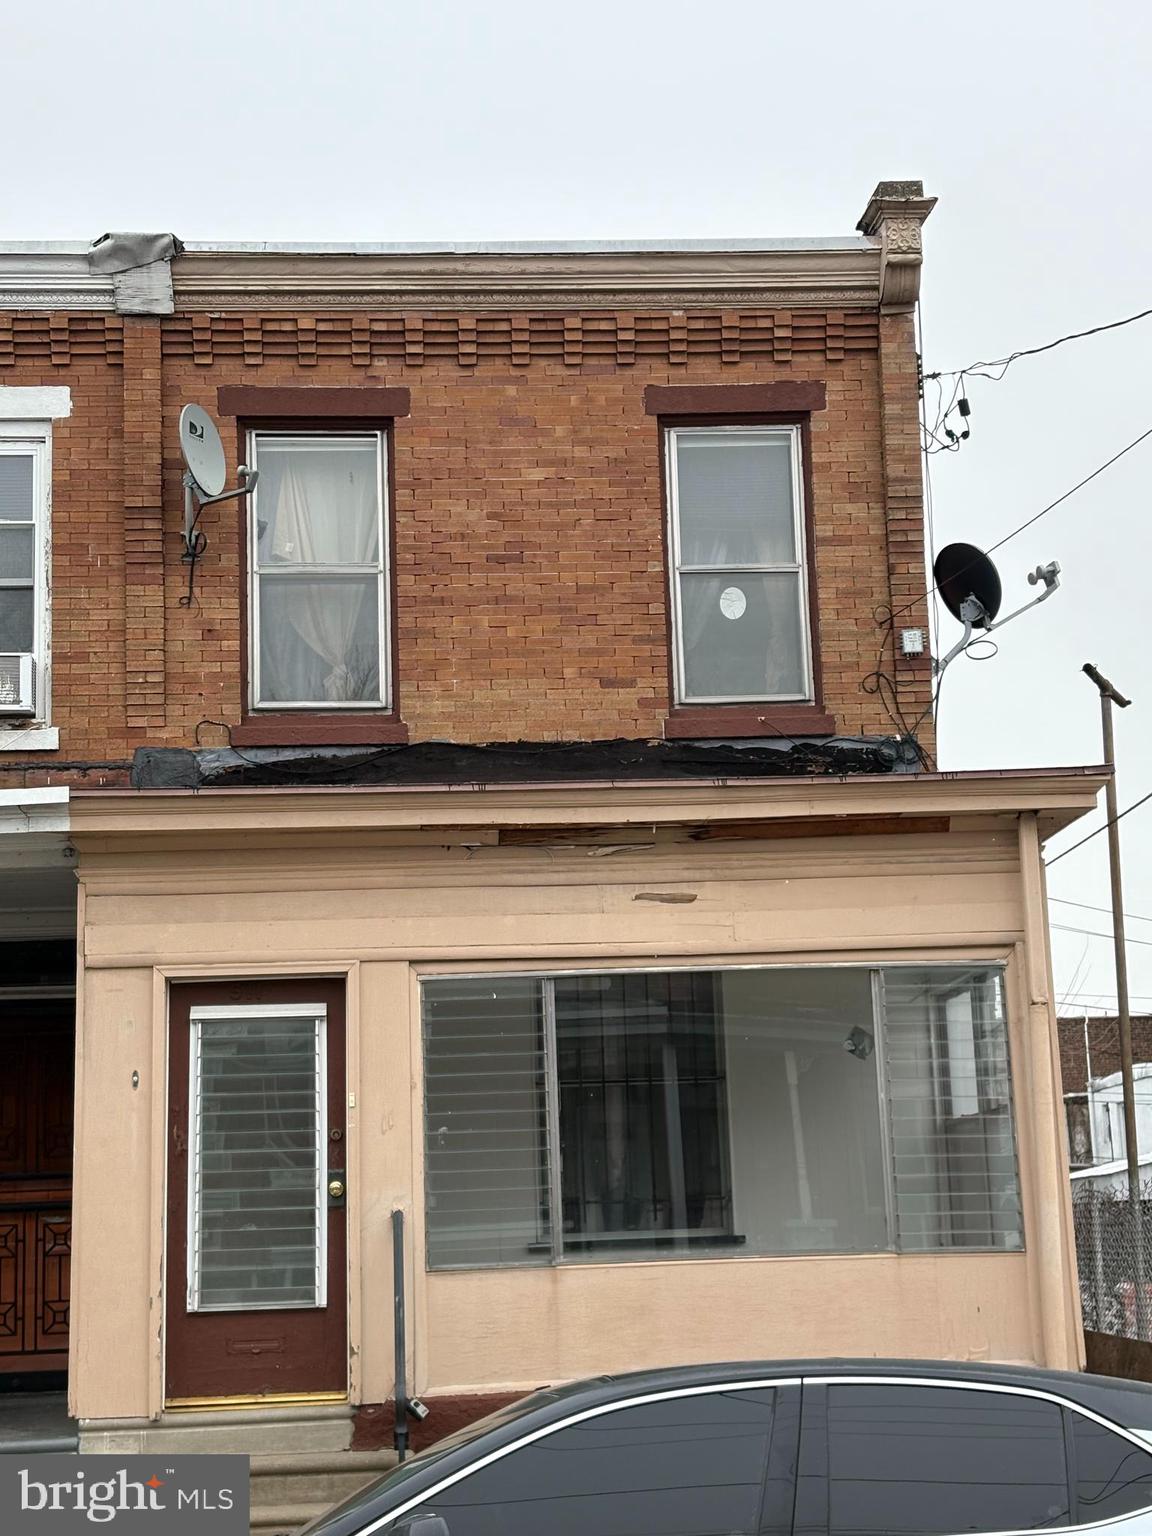
Fantastic investment opportunity in the burgeoning Overbrook neighborhood! This property offers an enclosed front porch, original hardwood floors, finished basement and abundant potential.  With a little capital infusion and some updates, this home offers a foundation for a solid income producing property.
#PAPH2436270

PHILADELPHIA

511 N GROSS STREET

3 Beds

1 Baths

1,108 Sq.Ft.

$149,000

MLS#: PAPH2436270
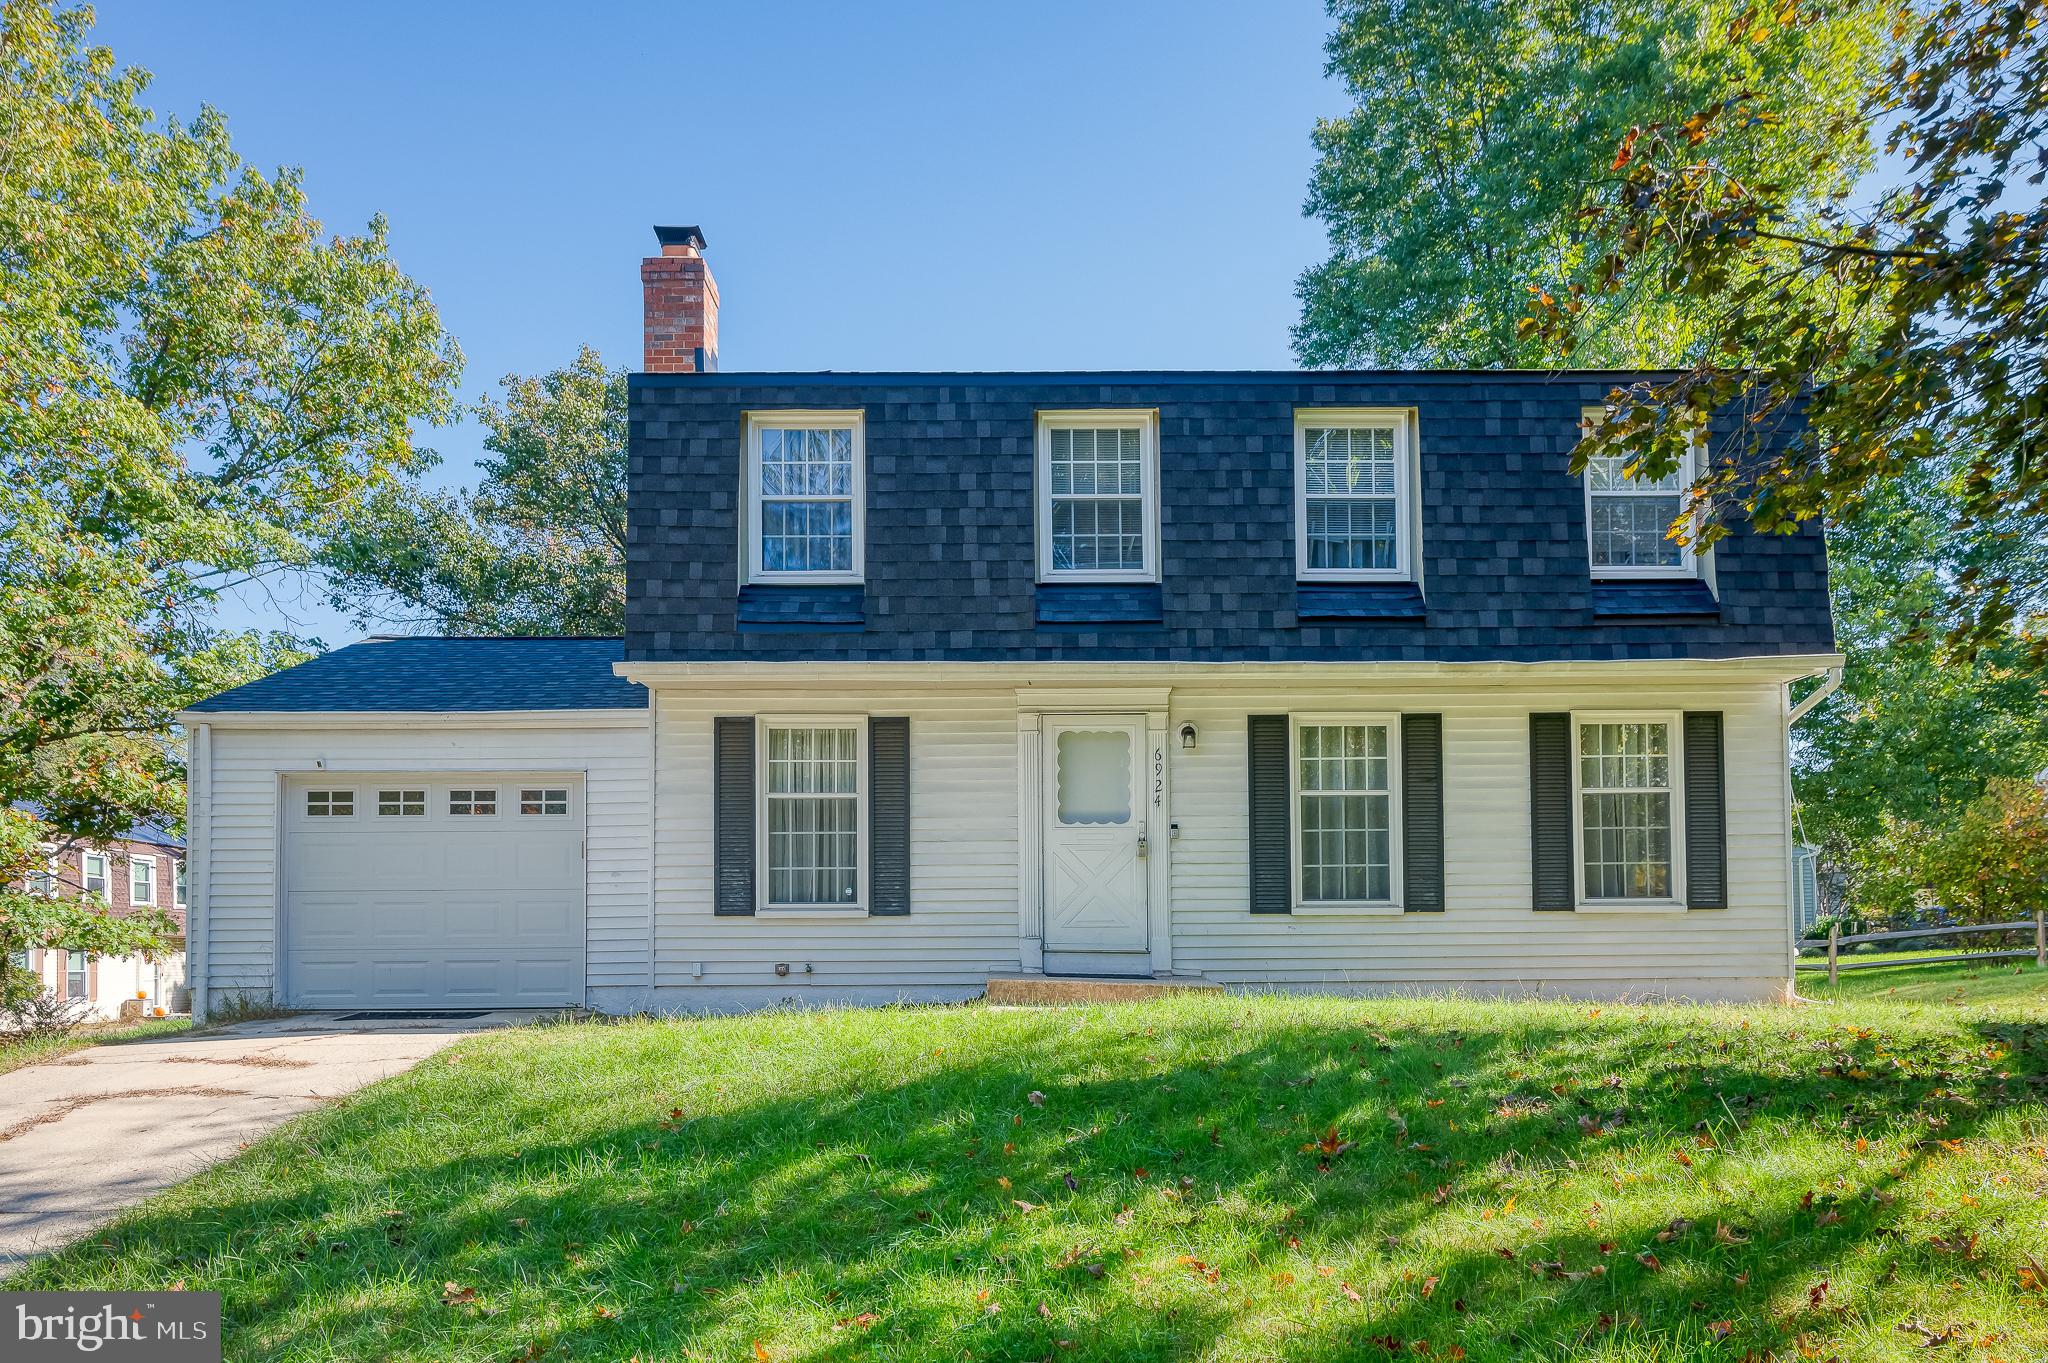
Welcome to this inviting 4-bedroom, 2.5-bathroom Colonial in the heart of the Village of Owen Brown, a community known for its convenient access to all that Columbia has to offer. Step inside to find hardwood floors that grace both the living and dining rooms, where a ceiling fan enhances the comfort of the space. The galley-style kitchen is both functional and stylish, featuring granite countertops, a double sink, and electric cooking. A cozy breakfast nook with its own ceiling fan sits next to sliding glass doors that lead out to a spacious deck, partially screened and covered—ideal for year-round outdoor enjoyment or hosting friends. The family room, with its warm hardwood floors and a wood-burning fireplace, offers the perfect place to unwind after a long day. A half bath with tile flooring adds convenience on the main level. Upstairs, the primary bedroom features laminate floors and an attached bath with tile flooring and a stall shower. Three additional bedrooms, each with laminate floors, provide plenty of options for guest rooms, home offices, or whatever suits your needs. A full bath with a tub-shower combo serves this level. Head down to the lower level, where the recreation room offers a great space for game nights, workouts, or lounging, complete with vinyl flooring and ceiling fans. Outside, the expansive deck is perfect for relaxing, whether you’re enjoying the open air or the comfort of the covered, screened-in section. The home also includes an attached 1-car garage and a driveway that fits two additional vehicles. Located just minutes from Columbia’s scenic parks, trails, lakes, and a variety of shopping and dining options, this home offers the ideal balance of indoor comfort and outdoor lifestyle. Don’t miss the opportunity to make it your own—schedule a tour today!
#MDHW2045898

COLUMBIA

6924 CATWING COURT

4 Beds

2 Baths

2,720 Sq.Ft.

$545,000

MLS#: MDHW2045898
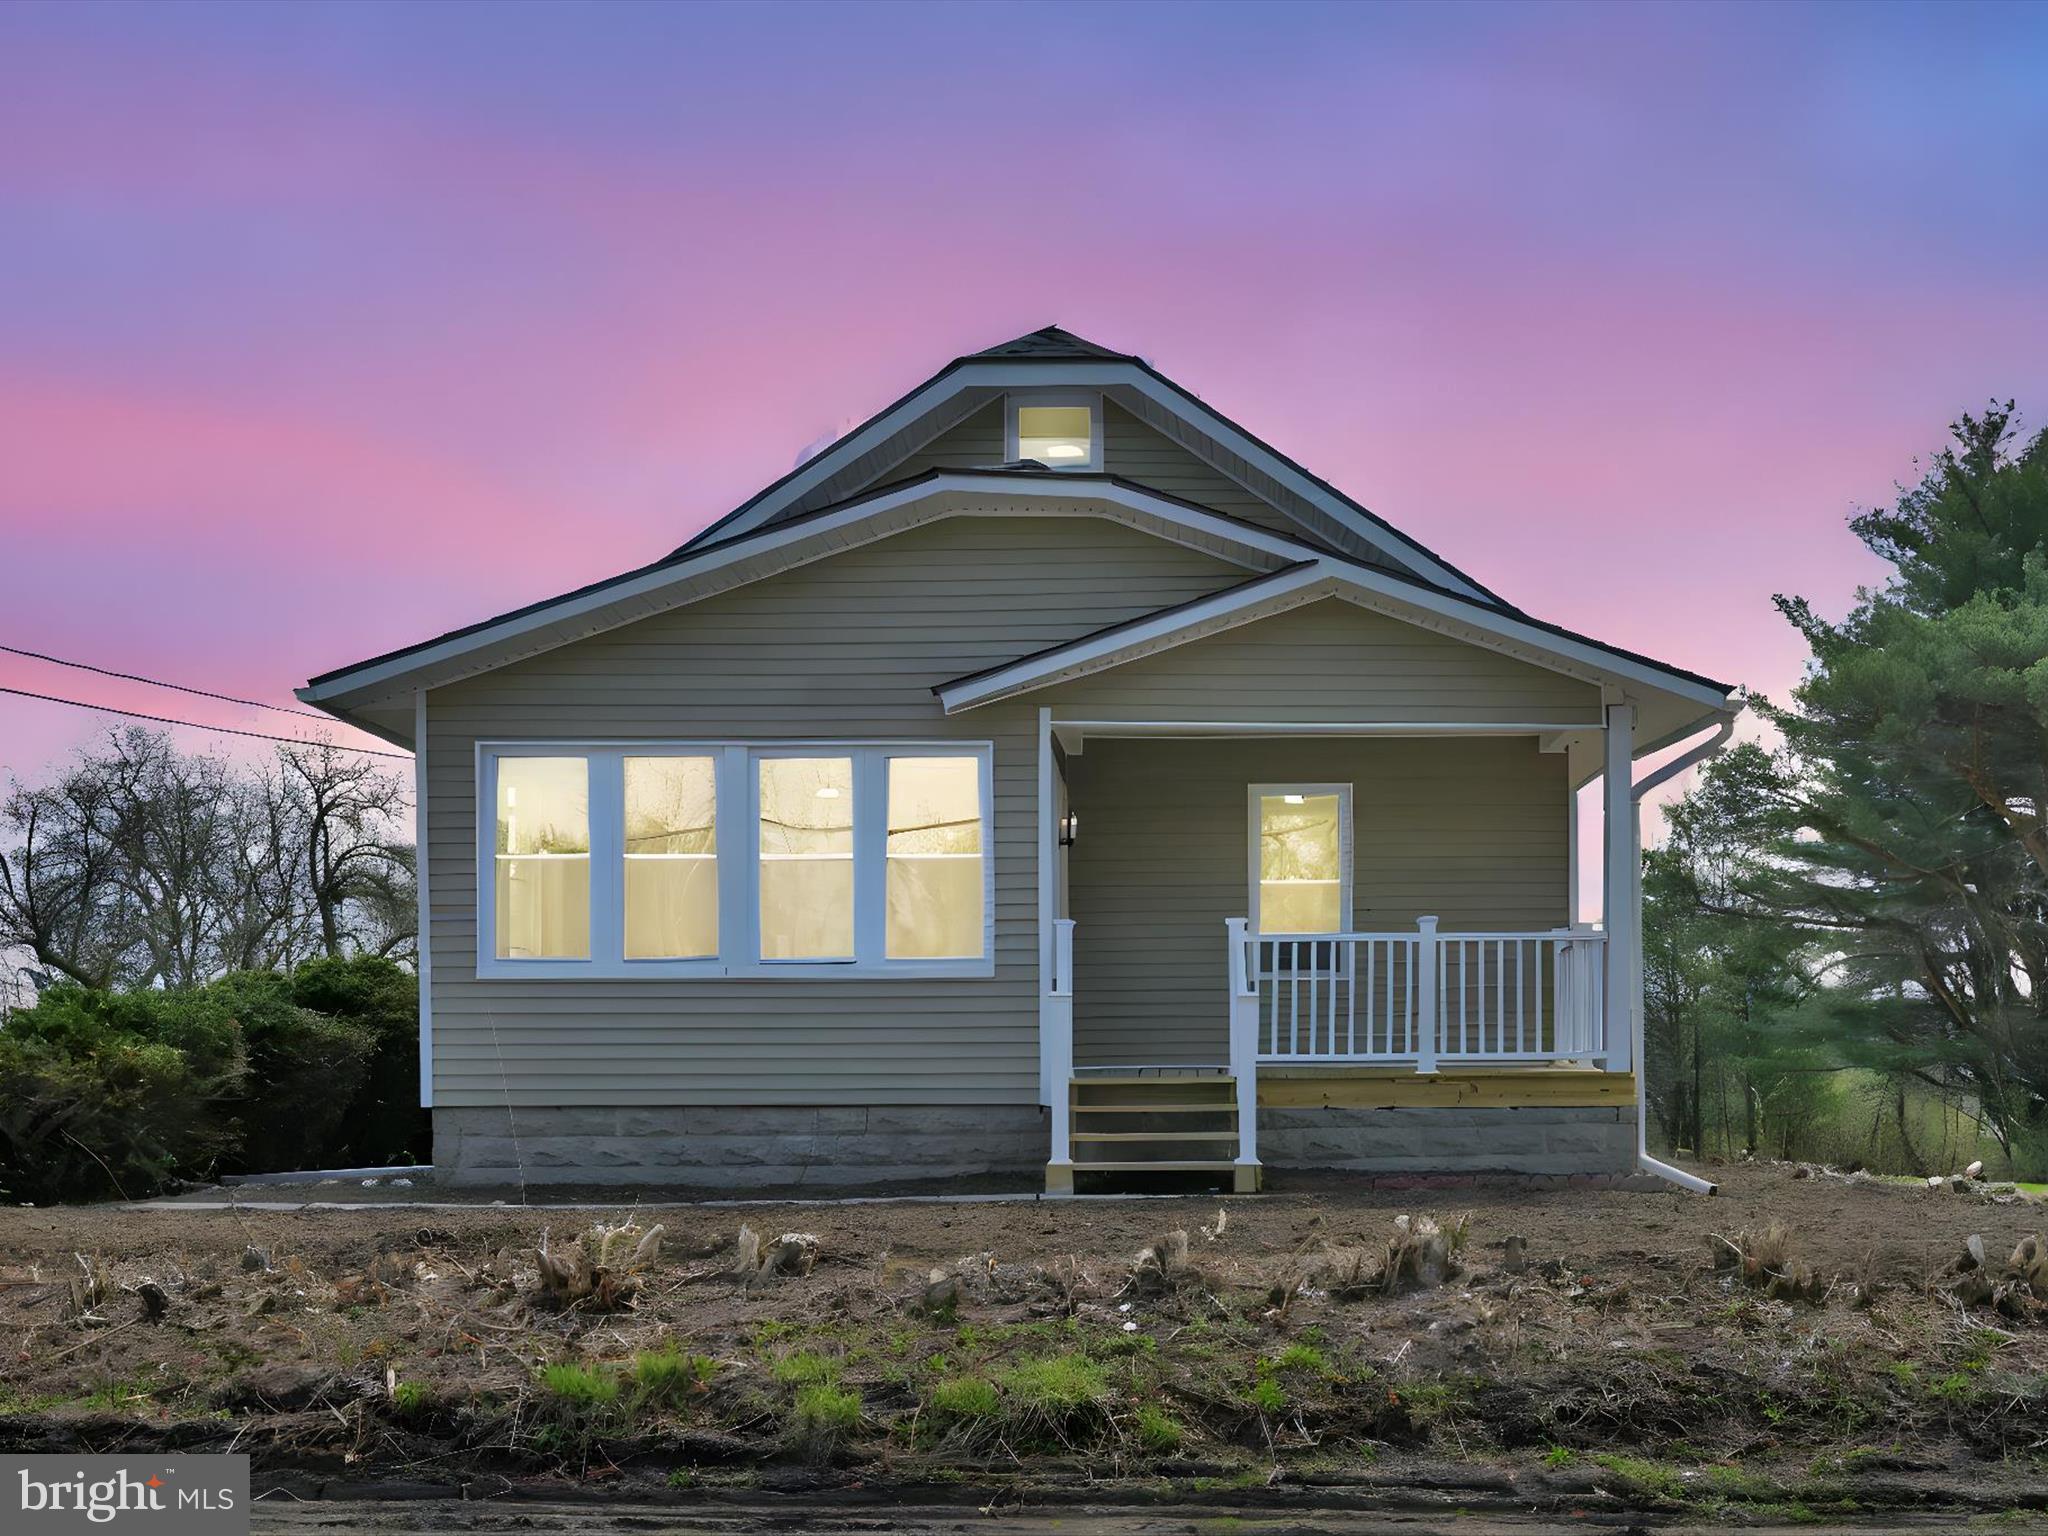
**Sellers have signed in agreement with a buyer and are awaiting their deposit**
**Charming 1932 Cape Cod – Fully Remodeled in 2025 | 3 Bed, 2 Bath | 1.08 Acres**
Step into timeless charm blended with modern elegance in this beautifully remodeled circa 1932 Cape Cod home, located in the desirable Barnesville section of the Mahanoy Area School District. Thoughtfully updated from top to bottom in 2025, this 3-bedroom, 2 full bath gem sits on a gorgeous 1.08-acre flat country lot, offering space, serenity, and style. True Country Living!!! Take a bird's eye view with the interactive property 360° view of home and neighborhood.
No detail has been overlooked—new roof, new windows, new siding, new drywall, new electrical panel, added Mini-Split units for your comfort and so much more. Enjoy peaceful mornings on the rebuilt front porch and host summer gatherings on the reconstructed deck. Inside, you’ll find brand-new flooring throughout, creating a clean, contemporary canvas for your personal touch.
Modern updates meet vintage charm, including the preservation of the original woodwork, in this move-in-ready home that perfectly balances the character of the past with the comfort of the present. Whether you're looking to settle into a quiet country setting or find a spacious home with plenty of room to grow, this one checks all the boxes.
Don't miss the opportunity to own this rare blend of history and modern living! BUY WITH CONFIDENCE-Sellers will consider including a 1 Year Cinch Whole House Warranty with acceptable offer!!!
#PASK2020788

BARNESVILLE

66 FAIRVIEW STREET

3 Beds

2 Baths

1,365 Sq.Ft.

$229,900

MLS#: PASK2020788

1 ... 607 608 609 610 611 ... 666
* Listings identified with the FMLS IDX logo come from FMLS and are held by brokerage firms other than the owner of this website. The listing brokerage is identified in any listing details. Information is deemed reliable but is not guaranteed. If you believe any FMLS listing contains material that infringes your copyrighted work please review our DMCA policy and learn how to submit a takedown request. © 2024. First Multiple Listing Service, Inc.

Send a message

Message successfully sent.

Your message

What is 3 + 4 ?

Reason for contacting?

I agree to receive email communication and understand I can unsubscribe at any time.

I agree to be contacted by Charis Realty Group - Christine Issler, Broker via call, email, and text for real estate services. To opt out, you can reply 'stop' at any time or reply 'help' for assistance. You can also click the unsubscribe link in the emails. Message and data rates may apply. Message frequency may vary. Privacy Policy

Sign Out

Virtual Assistant

Would you like to take the next step with this property? We can help you schedule a showing or virtual tour, or send you more details.

Yes, I would like more information.

Thank You for Your Reply, One of Our Agents will contact you as soon as possible

No, maybe later.

Thank you, you can always contact me via email, phone number or through the contact form.

Realhub AI

Lucy - Your AI-Powered Realtor

Update Your Temporary Password

Personalize your search

Enter your email and we'll notify you immediately when new listings match what you're looking for.

or enter email address

Already have an account ? Login here

Continue your home search

I agree to receive communications and understand I can unsubscribe at any time.

I agree to be contacted by Charis Realty Group - Christine Issler, Broker via call, email, and text for real estate services. To opt out, you can reply 'stop' at any time or reply 'help' for assistance. You can also click the unsubscribe link in the emails. Message and data rates may apply. Message frequency may vary. Privacy Policy

Already have an account ? Login here

We use cookies

We use cookies primarily for analytics to enhance your experience. By accepting, you agree to our use of these cookies. You can manage your preferences or learn more about our cookies policy.