Features & Amenities

Interior

  • Other Interior Features

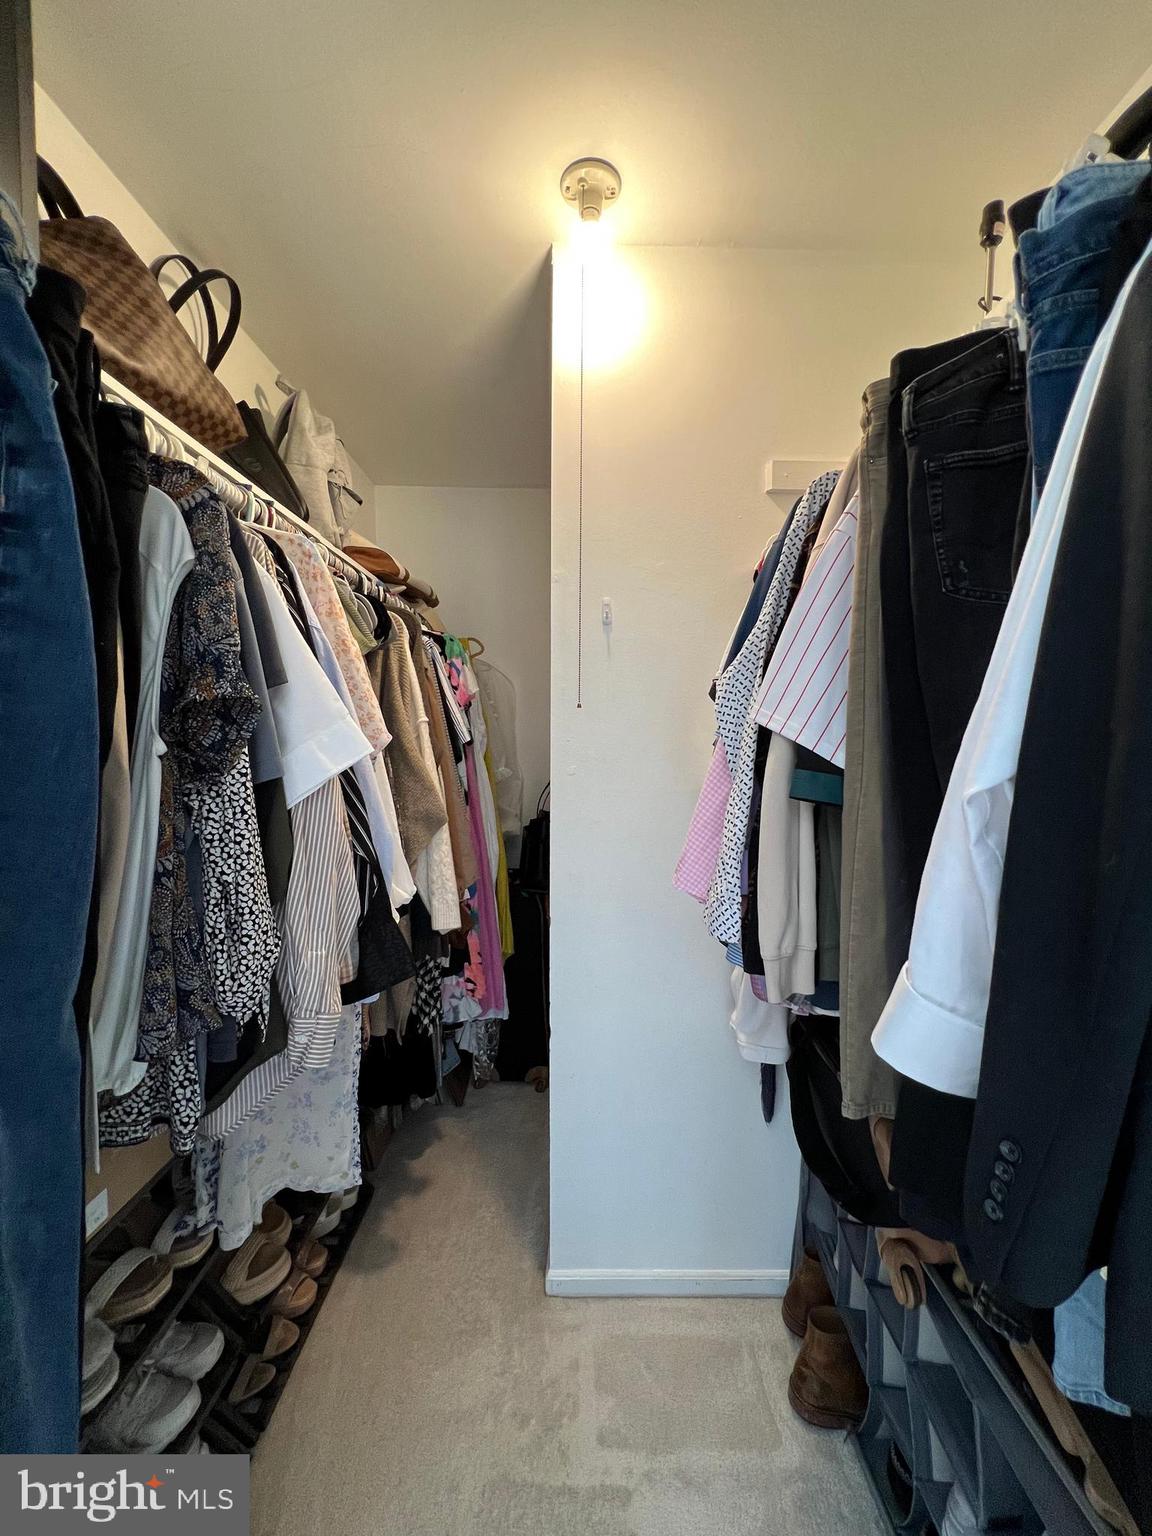
    Walk-In Closet(s), Open Floorplan

  • Total Bedrooms

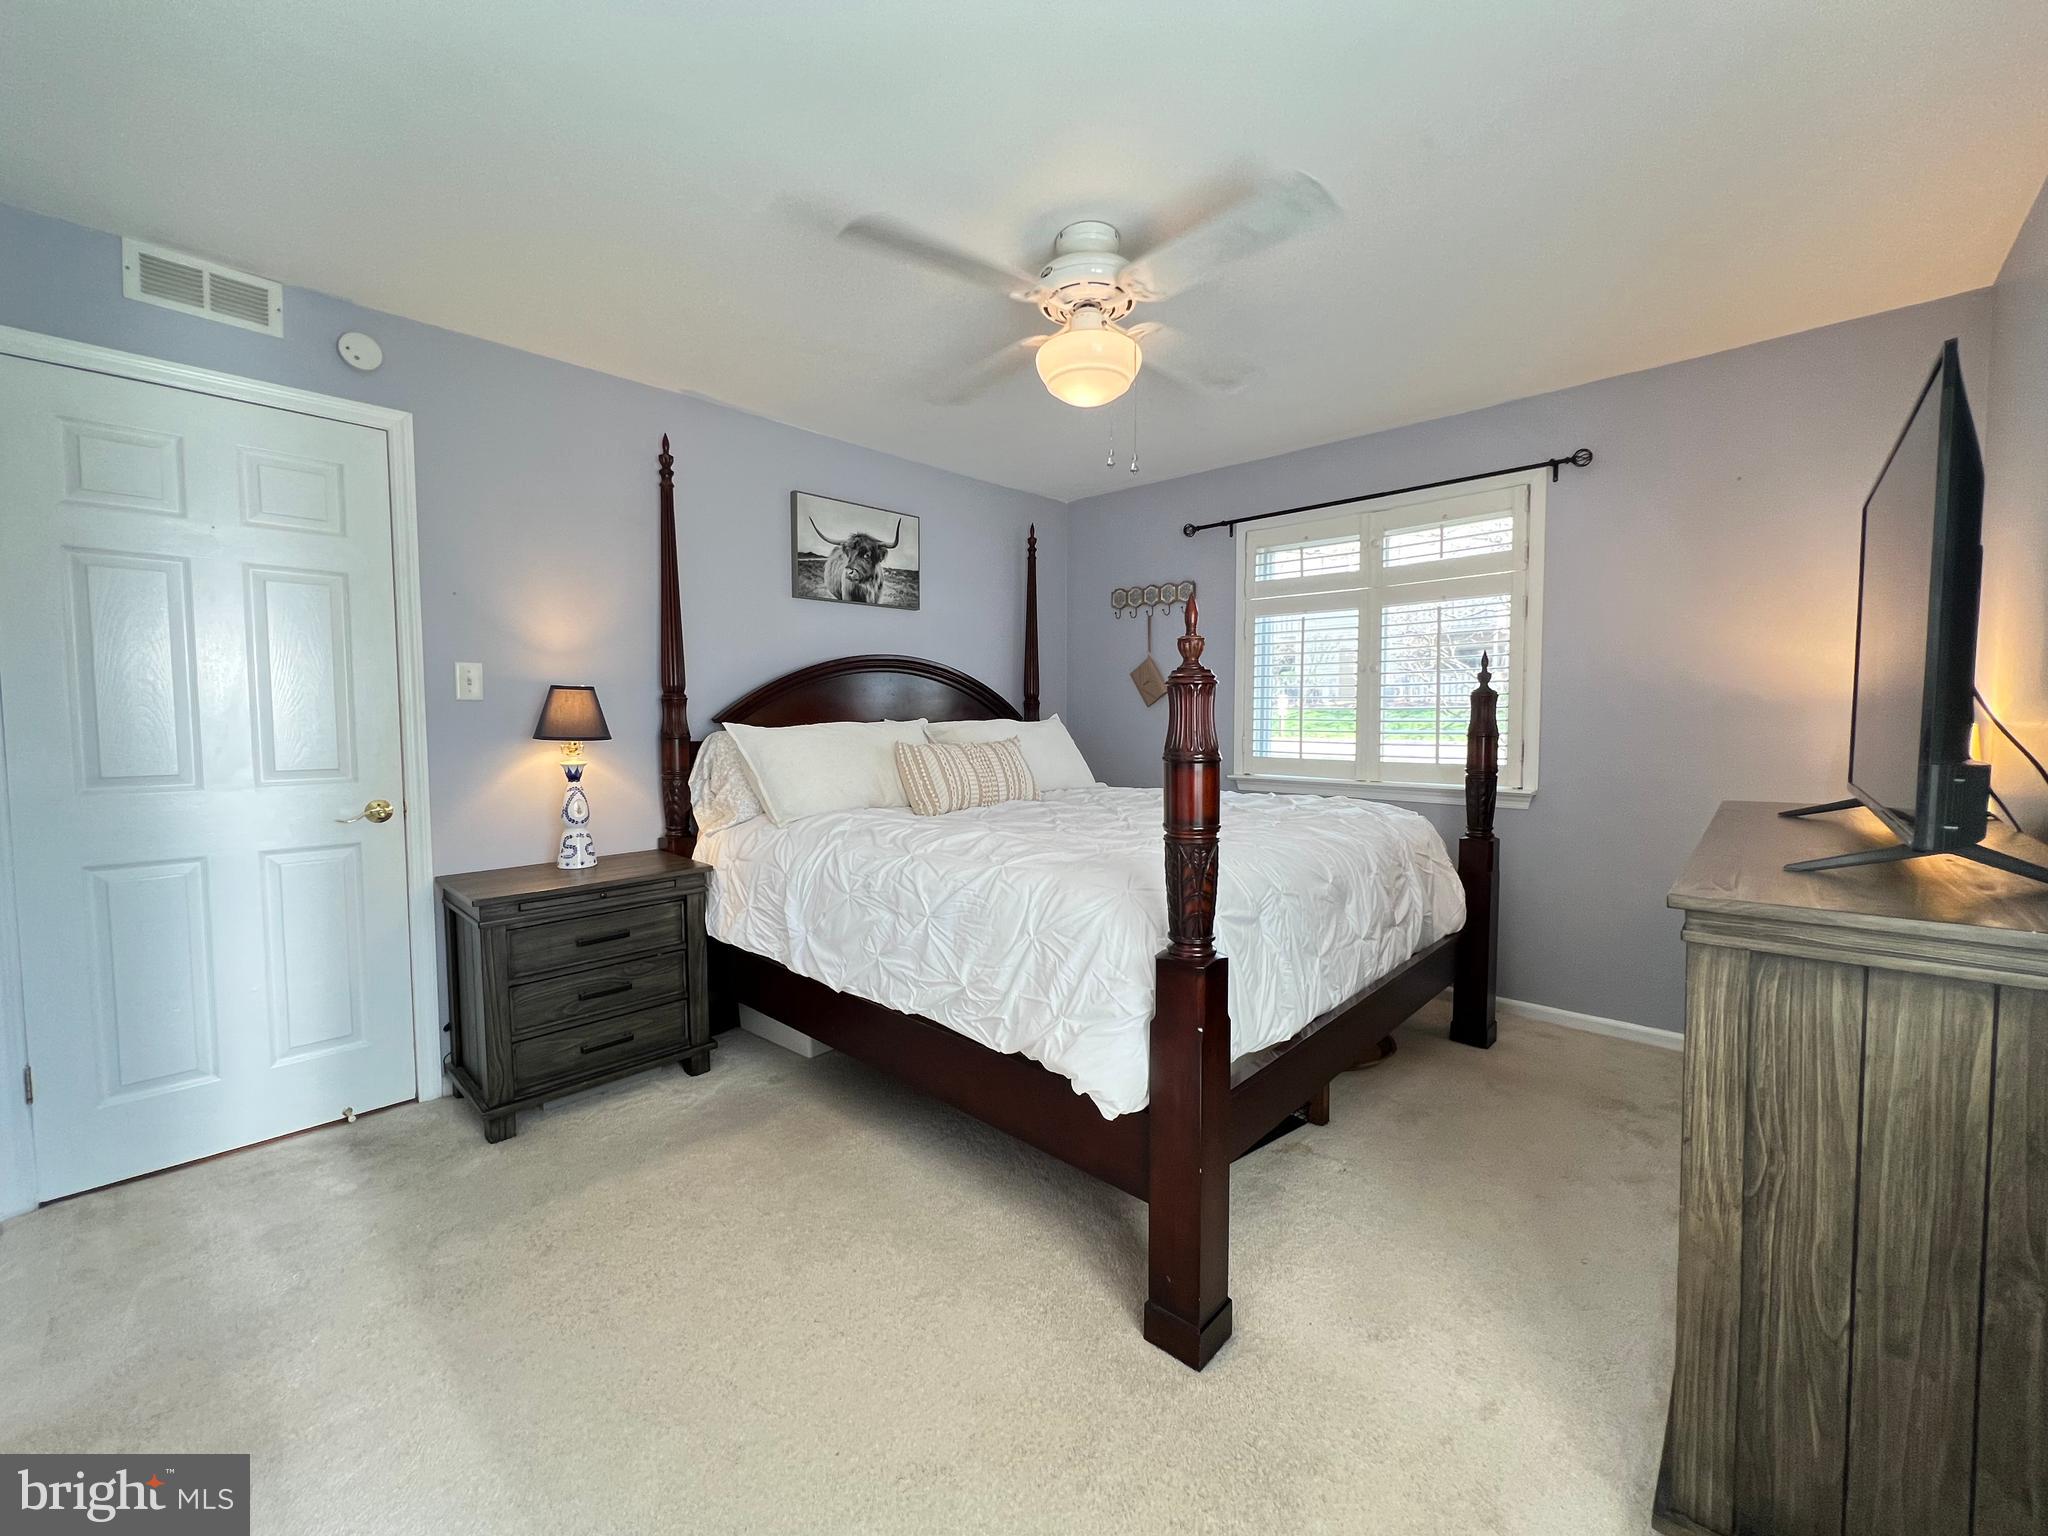
    2

  • Bathrooms

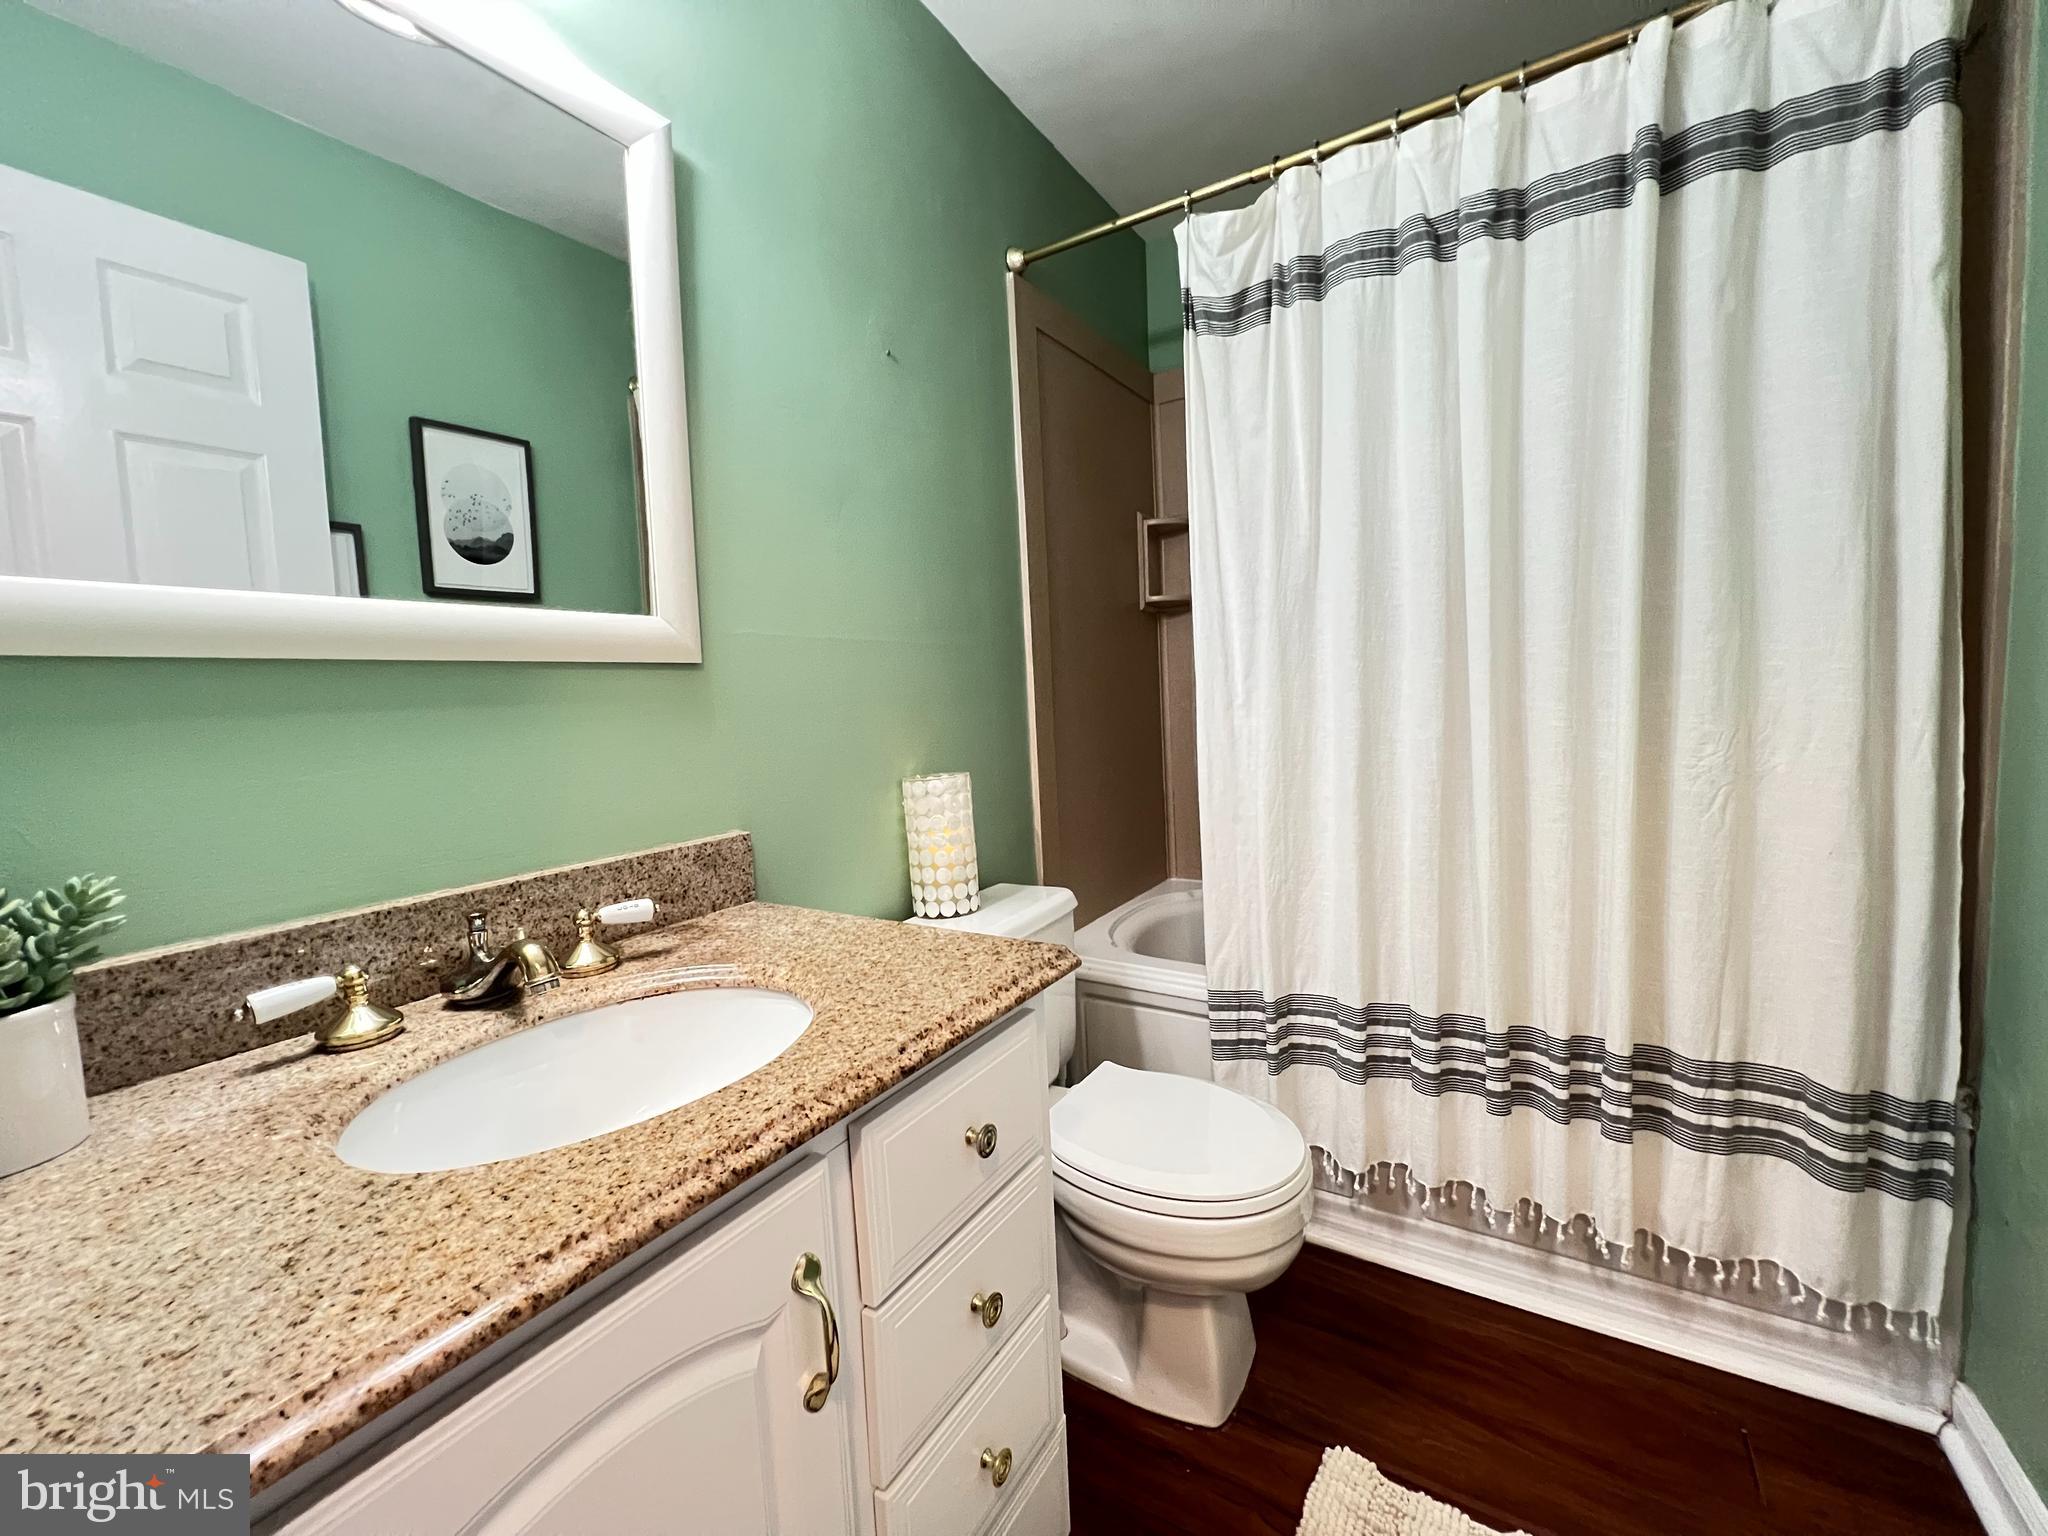
    2

  • Above Grade Finished Area

    994.0

  • Basement YN

    NO

  • Cooling YN

    YES

  • Cooling

    Central Air, Electric

  • Fireplace YN

    NO

  • Heating YN

    YES

  • Heating

    Natural Gas, Forced Air

  • Main Level Bedrooms

    2

  • Pet friendly

    Yes

Exterior

  • Garage

    No

  • Construction Materials

    Frame

  • Parking

    Parking Lot

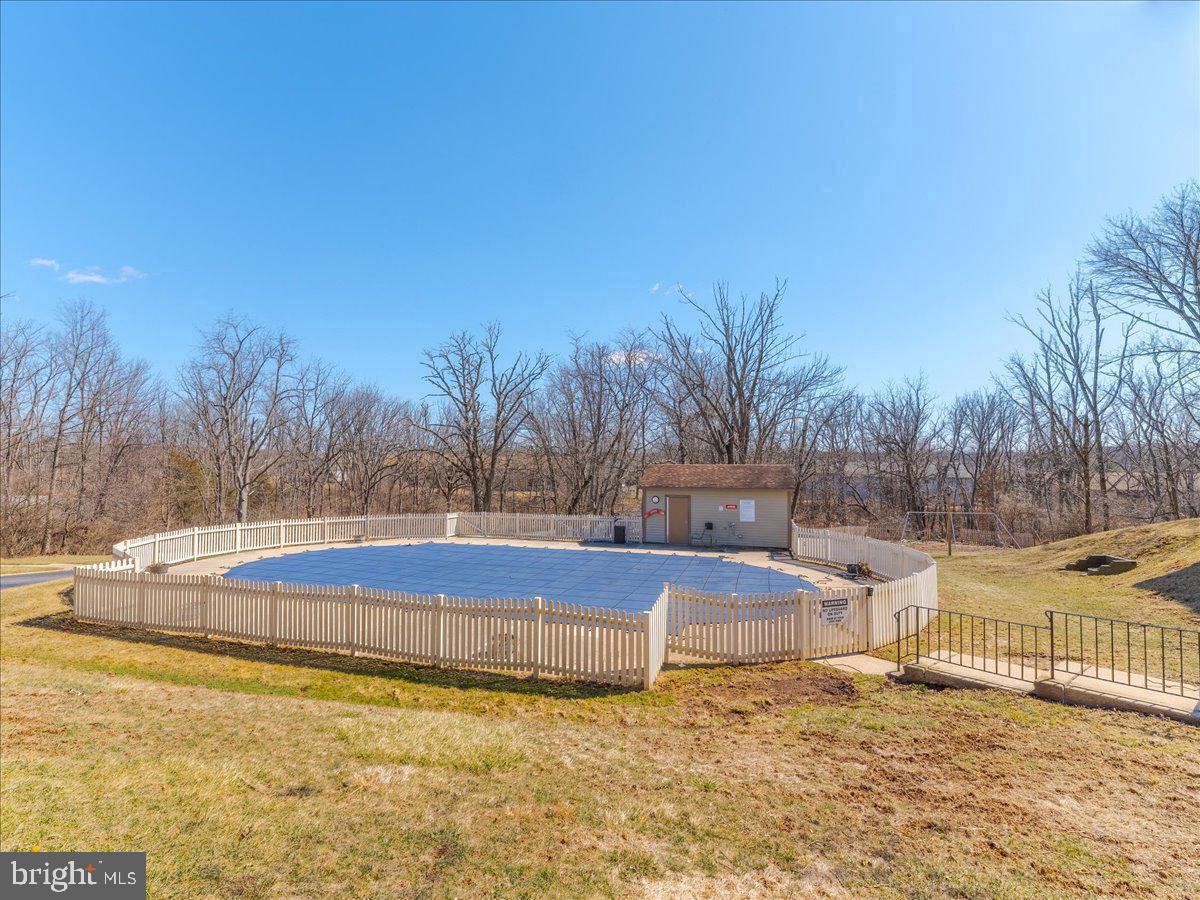
  • Pool

    Yes

  • Pool Features

    Community

  • Waterfront YN

    NO

Area & Lot

  • Property Type

    Residential

  • Property Sub Type

    Condominium

  • Architectural Style

    Other

Price

  • Sales Price

    $275,000

  • Tax Amount

    $3,124

  • Financing Options

    Conventional

  • Sq. Footage

    994

  • Price/SqFt

    $276

HOA

  • Association

    YES

  • Association Fee

    $285

  • Association Fee Frequency

    Monthly

  • Association Fee Includes

    N/A

School District

  • Elementary School

    N/A

  • Middle School

    N/A

  • High School

    N/A

Property Features

  • New Construction

    NO

  • Association Amenities

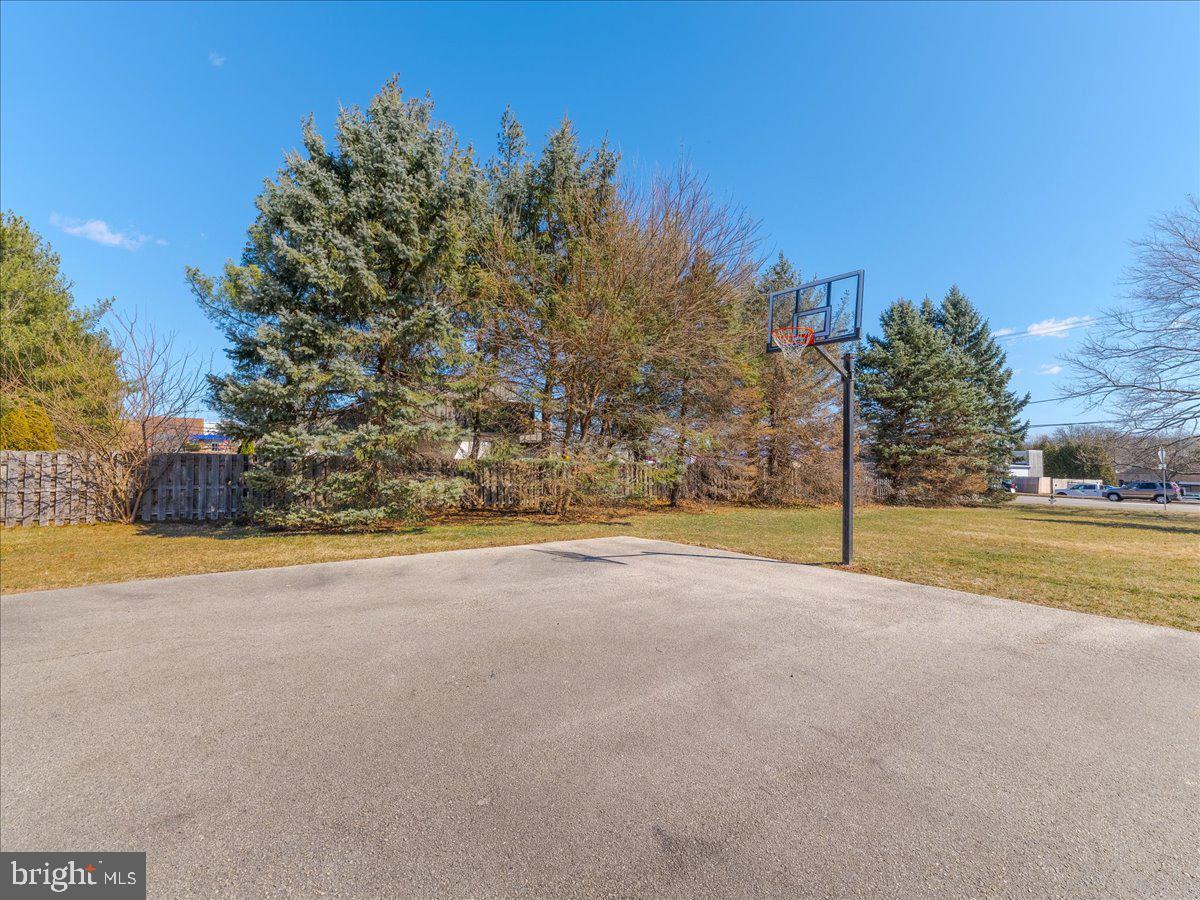
    Basketball Court, Playground

  • Senior Community YN

    NO

  • Sewer

    Public Sewer

  • Tax Lot

    3

  • Water Source

    Public

Schedule a Showing

Showing scheduled successfully.

<
>
IN PERSON
VIA CHAT

What is 3 + 4 ?


Change time

Mortgage calculator

Estimate your monthly mortgage payment, including the principal and interest, property taxes, and HOA. Adjust the values to generate a more accurate rate.

Your payment

Principal and Interest:

$

Property taxes:

$

HOA fees:

$

Total loan payment:

$

Total interest amount:

$

Location

County

MONTGOMERY

Elementary School

Middle School

High School

Listing Courtesy of Elizabeth M Weber , Homestarr Realty

RealHub Information is provided exclusively for consumers' personal, non-commercial use, and it may not be used for any purpose other than to identify prospective properties consumers may be interested in purchasing. All information deemed reliable but not guaranteed and should be independently verified. All properties are subject to prior sale, change or withdrawal. RealHub website owner shall not be responsible for any typographical errors, misinformation, misprints and shall be held totally harmless.

Agent Nikki Ott

AGENT

Nikki Ott

Call Nikki today to schedule a private showing.


* Listings on this website come from the FMLS IDX Compilation and may be held by brokerage firms other than the owner of this website. The listing brokerage is identified in any listing details. Information is deemed reliable but is not guaranteed. If you believe any FMLS listing contains material that infringes your copyrighted work please click here to review our DMCA policy and learn how to submit a takedown request.© 2024 FMLS.
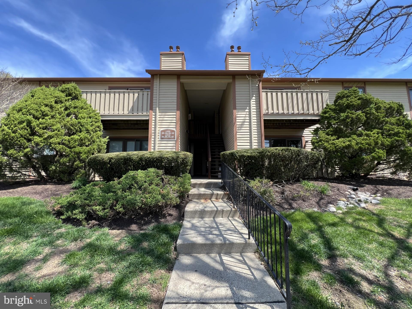
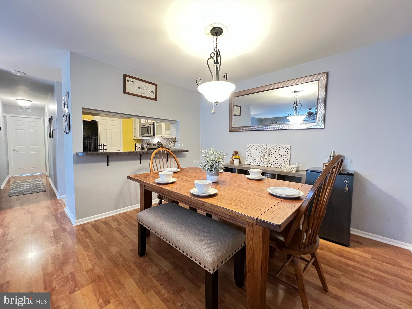
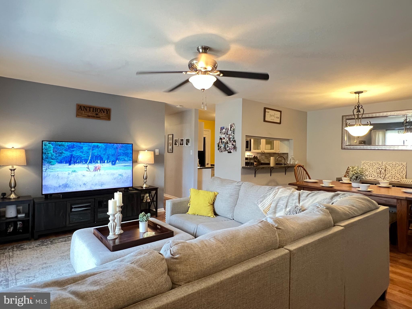
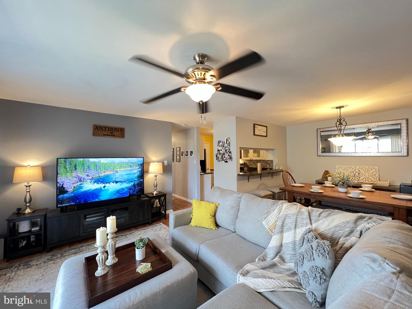
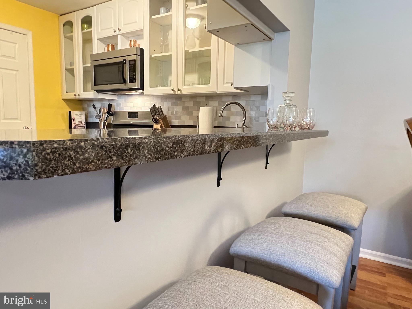
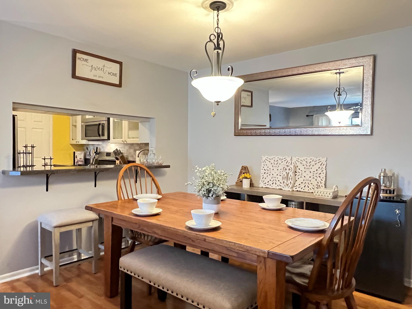
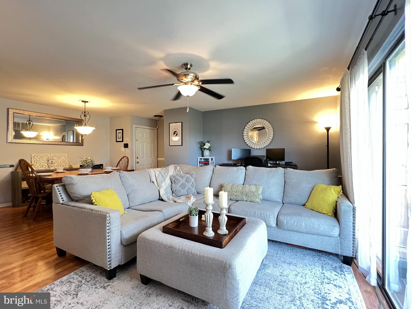
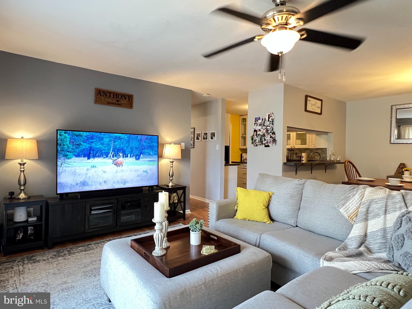
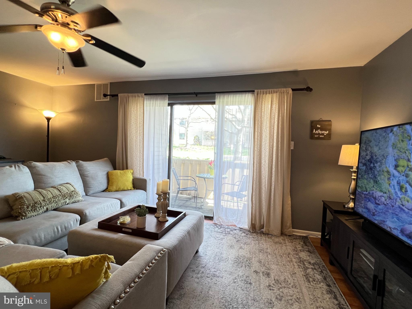
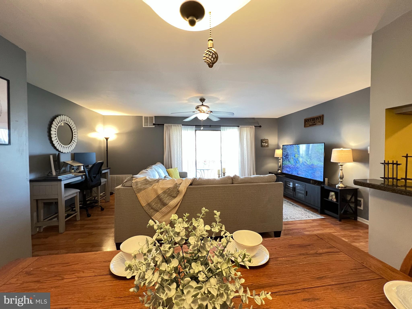
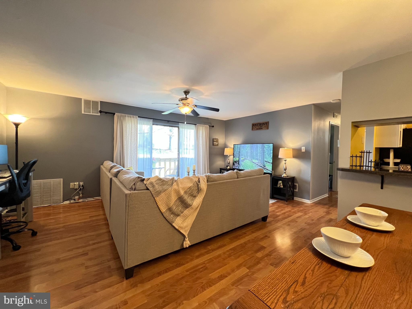
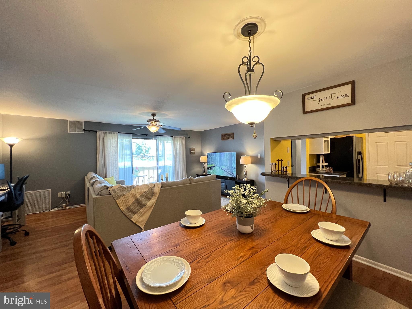
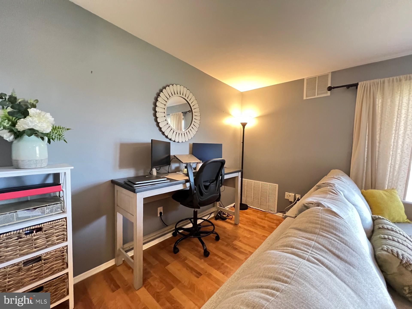
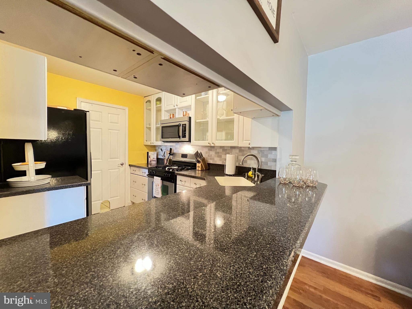
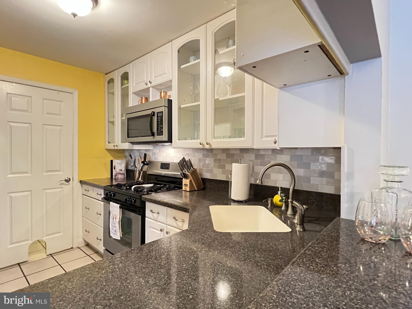
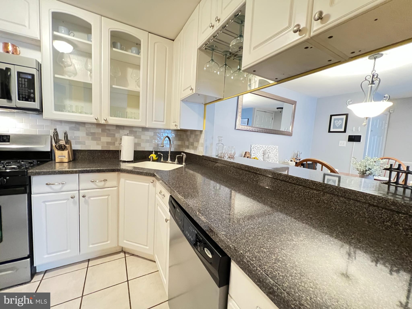
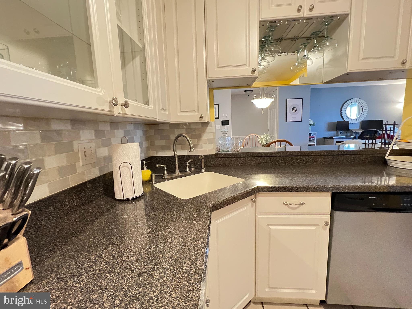
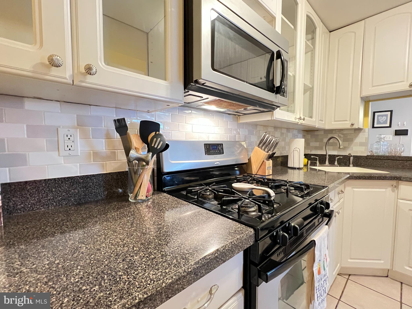
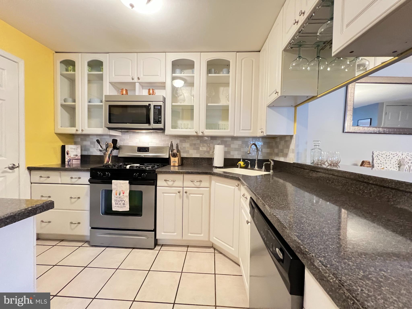
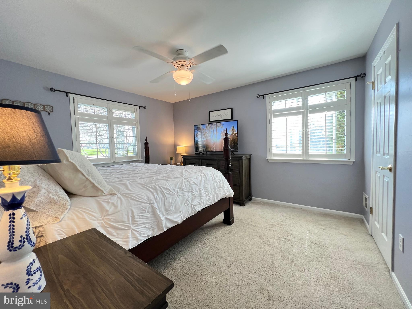
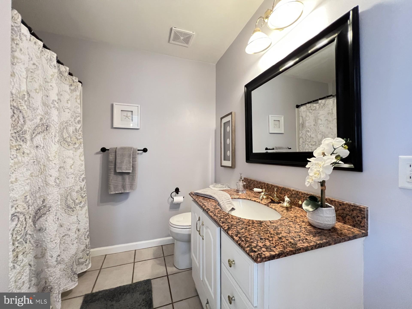
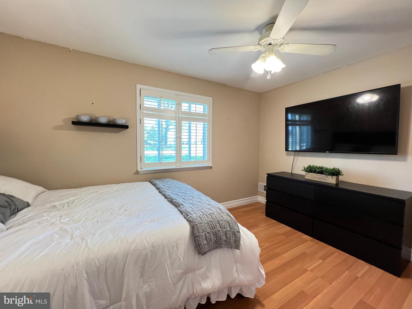
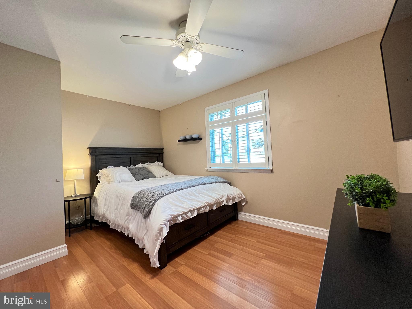
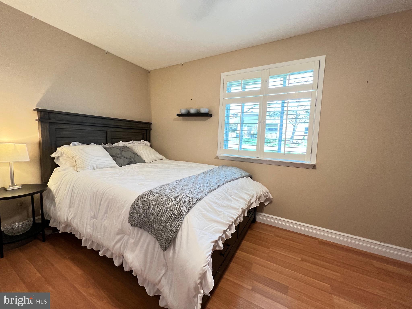
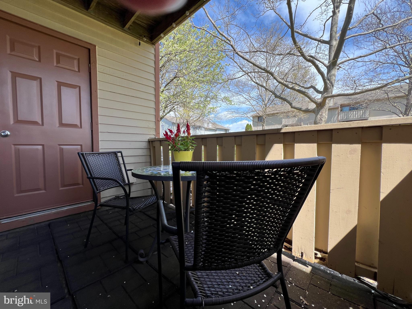
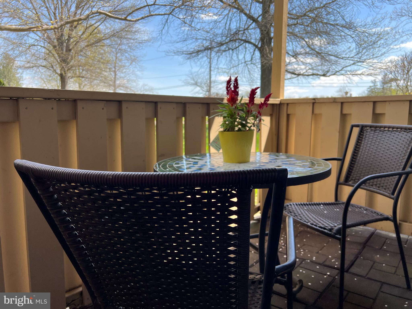
If you seek a tranquil lifestyle in a park-like setting with carefree living, your search ends here… Welcome to 103 Hickory Court! This first floor unit is in a PRIME location within Timber Creek. With 2 bedrooms and 2 full bathrooms overnight guests can have their own accommodations. This home has been meticulously cared for. The Kitchen has updated pure white cabinetry with tasteful gray speckled countertops and features a lovely tile backsplash, ceramic tile floor, stainless steel appliances and large pantry closet which is also home to the washer and dryer. The Main Bedroom features its own private Bathroom and a Walk-in Closet to store all your clothes with ease. Enjoy peering through the extra-large Slider Door and take in the picturesque views. With the nice weather coming you can enjoy some relaxing outside time on the covered patio. The Timber Creek community offers beautifully landscaped grounds, a swimming pool, a basketball court, and a picnic area and is within minutes to Rt 309, NE extension, Merck. Plenty of great restaurants and lovely shops nearby. Condo fee includes Trash, Snow Removal, Exterior Maintenance, Lawn Care, Pool and more. This one has it all!! Schedule your tour today!

103 HICKORY COURT

Message successfully sent.

What would you like to know?

What is 3 + 4 ?

I agree to receive email communication and understand I can unsubscribe at any time.

I agree to be contacted by Charis Realty Group via call, email, and text for real estate services. To opt out, you can reply 'stop' at any time or reply 'help' for assistance. You can also click the unsubscribe link in the emails. Message and data rates may apply. Message frequency may vary. Privacy Policy

Related Properties

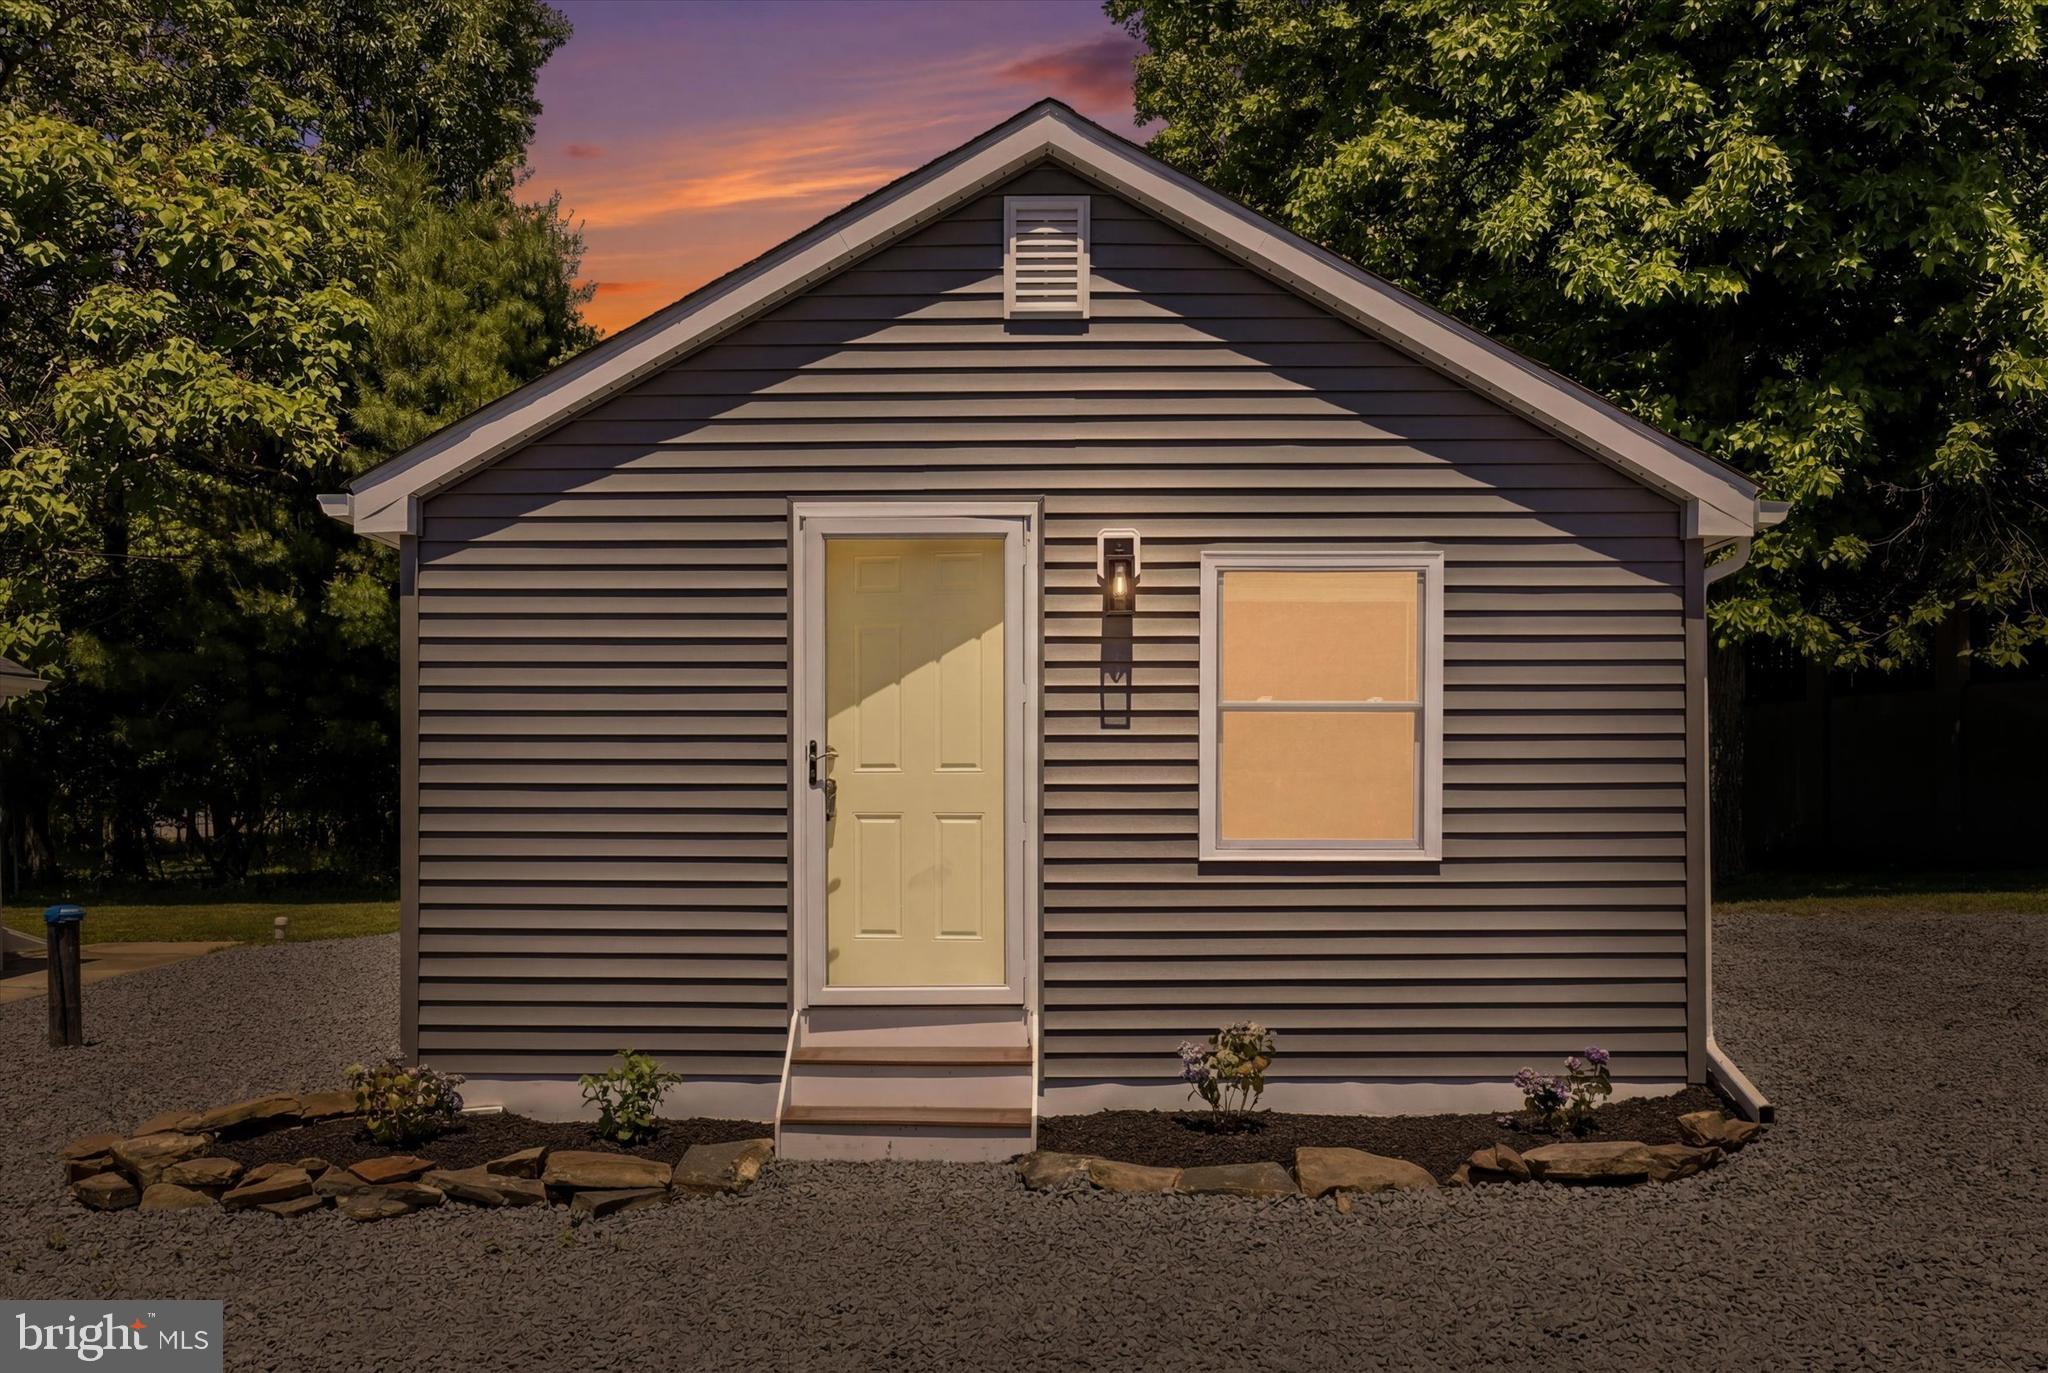
Welcome to 103 Dusty Lane, a beautifully remodeled, move-in ready home that's perfect for first-time buyers, those looking to downsize, or investors seeking a turnkey opportunity.

This 1-bedroom, 1-bath home has been completely renovated with a new roof (10-year warranty), siding, windows, electrical, plumbing, HVAC, kitchen, bathroom, flooring, lighting, stone driveway, and serviced well and septic systems. The new well pump also includes a 5-year warranty for added peace of mind.

There is also potential to connect to public water and sewer in the future, offering additional long-term value. Investors will appreciate the estimated rental potential of approximately $1,850 per month, with possible short-term rental opportunities (buyer to verify).

Completely updated and ready for its next owner, 103 Dusty Lane is an opportunity you won't want to miss.
#PAMC2183010

LANSDALE

103 DUSTY LANE

1 Beds

1 Baths

486 Sq.Ft.

$249,900

MLS#: PAMC2183010

Welcome to 607 N Cannon Ave — a classic brick townhome that has been thoroughly updated from top to bottom! This established home blends classic construction with modern updates, offering practical efficiency and turn-key convenience.

Everything inside is fresh and move-in ready. In 2026, the home underwent a major renovation, including modern interior updates throughout. A new roof was installed in 2024, and fresh neutral paint creates a clean, bright feel from the moment you step inside. With just  1,046 square feet of thoughtfully designed living space, this home is ready for its next owner.

Situated in a walkable Lansdale neighborhood, you are less than a mile from the Lansdale Train Station, local shops, restaurants, North Penn Mosque and everyday conveniences.
#PAMC2190048

LANSDALE

607 N CANNON AVENUE N

3 Beds

1 Baths

1,046 Sq.Ft.

$269,990

MLS#: PAMC2190048
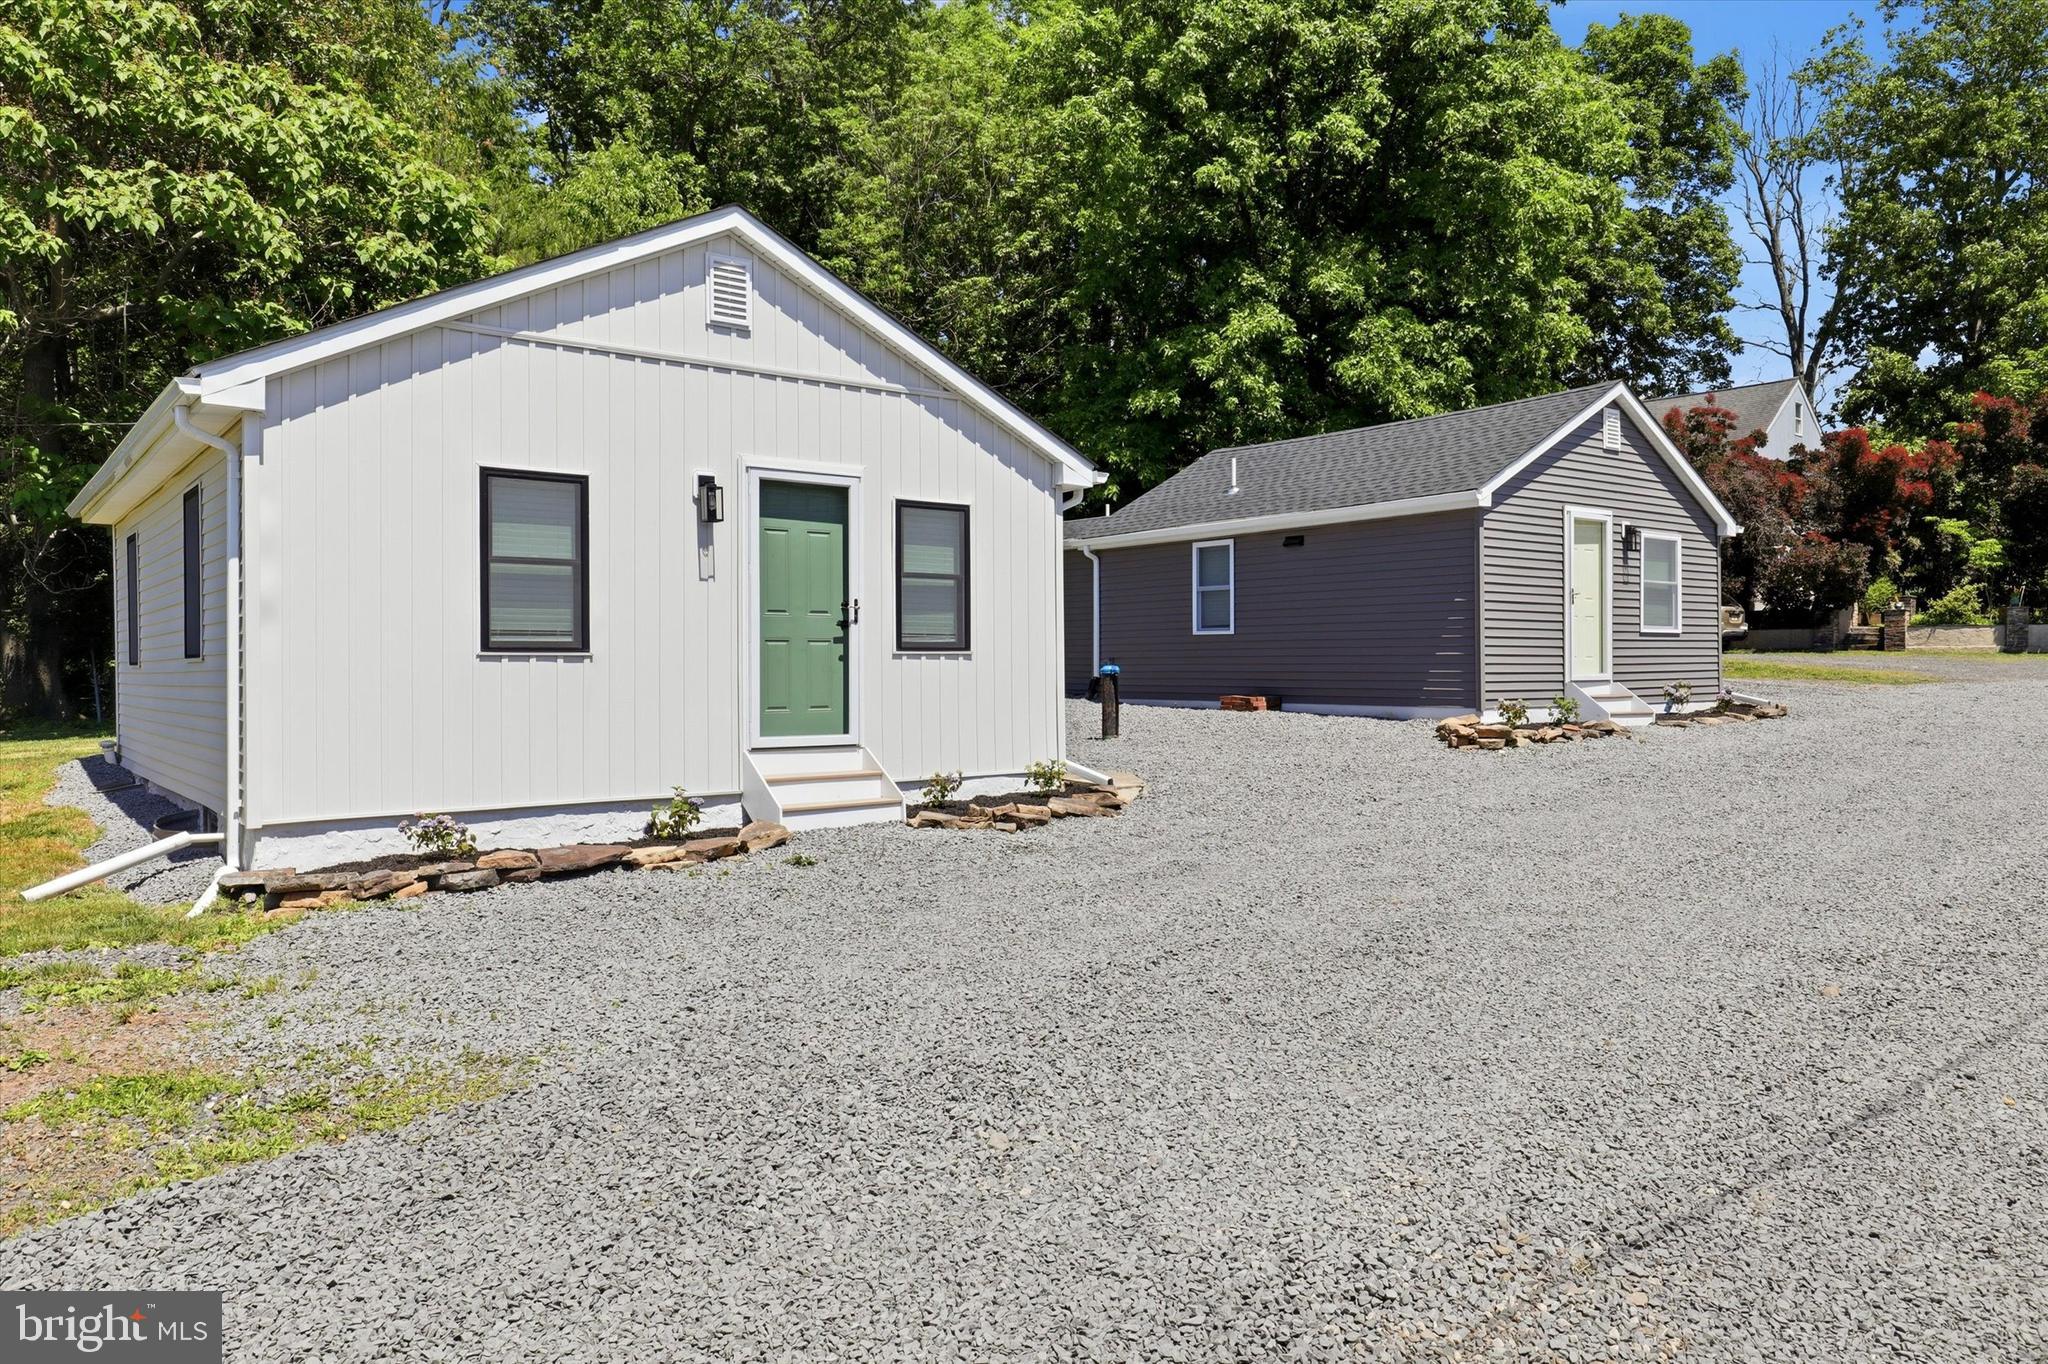
Welcome to 1605 E N Line Street, a completely remodeled, move-in ready home offering modern finishes and excellent investment potential. Ideal for first-time buyers, those looking to downsize, or investors, this turnkey property is ready from day one.

This 1-bedroom, 1-bath home features a new roof (10-year warranty), siding, windows, electrical, plumbing, HVAC, kitchen, bathroom, flooring, lighting, stone driveway, and serviced well and septic systems. The new well pump also includes a 5-year warranty.

Conveniently located near shopping, dining, and major commuter routes, this home also offers an estimated rental potential of approximately $1,850 per month, with possible short-term rental opportunities (buyer to verify).

Whether you're looking for your next home or your next investment, 1605 E N Line Street is one you won't want to miss.
#PAMC2183008

LANSDALE

1605 N LINE E

1 Beds

1 Baths

500 Sq.Ft.

$249,900

MLS#: PAMC2183008
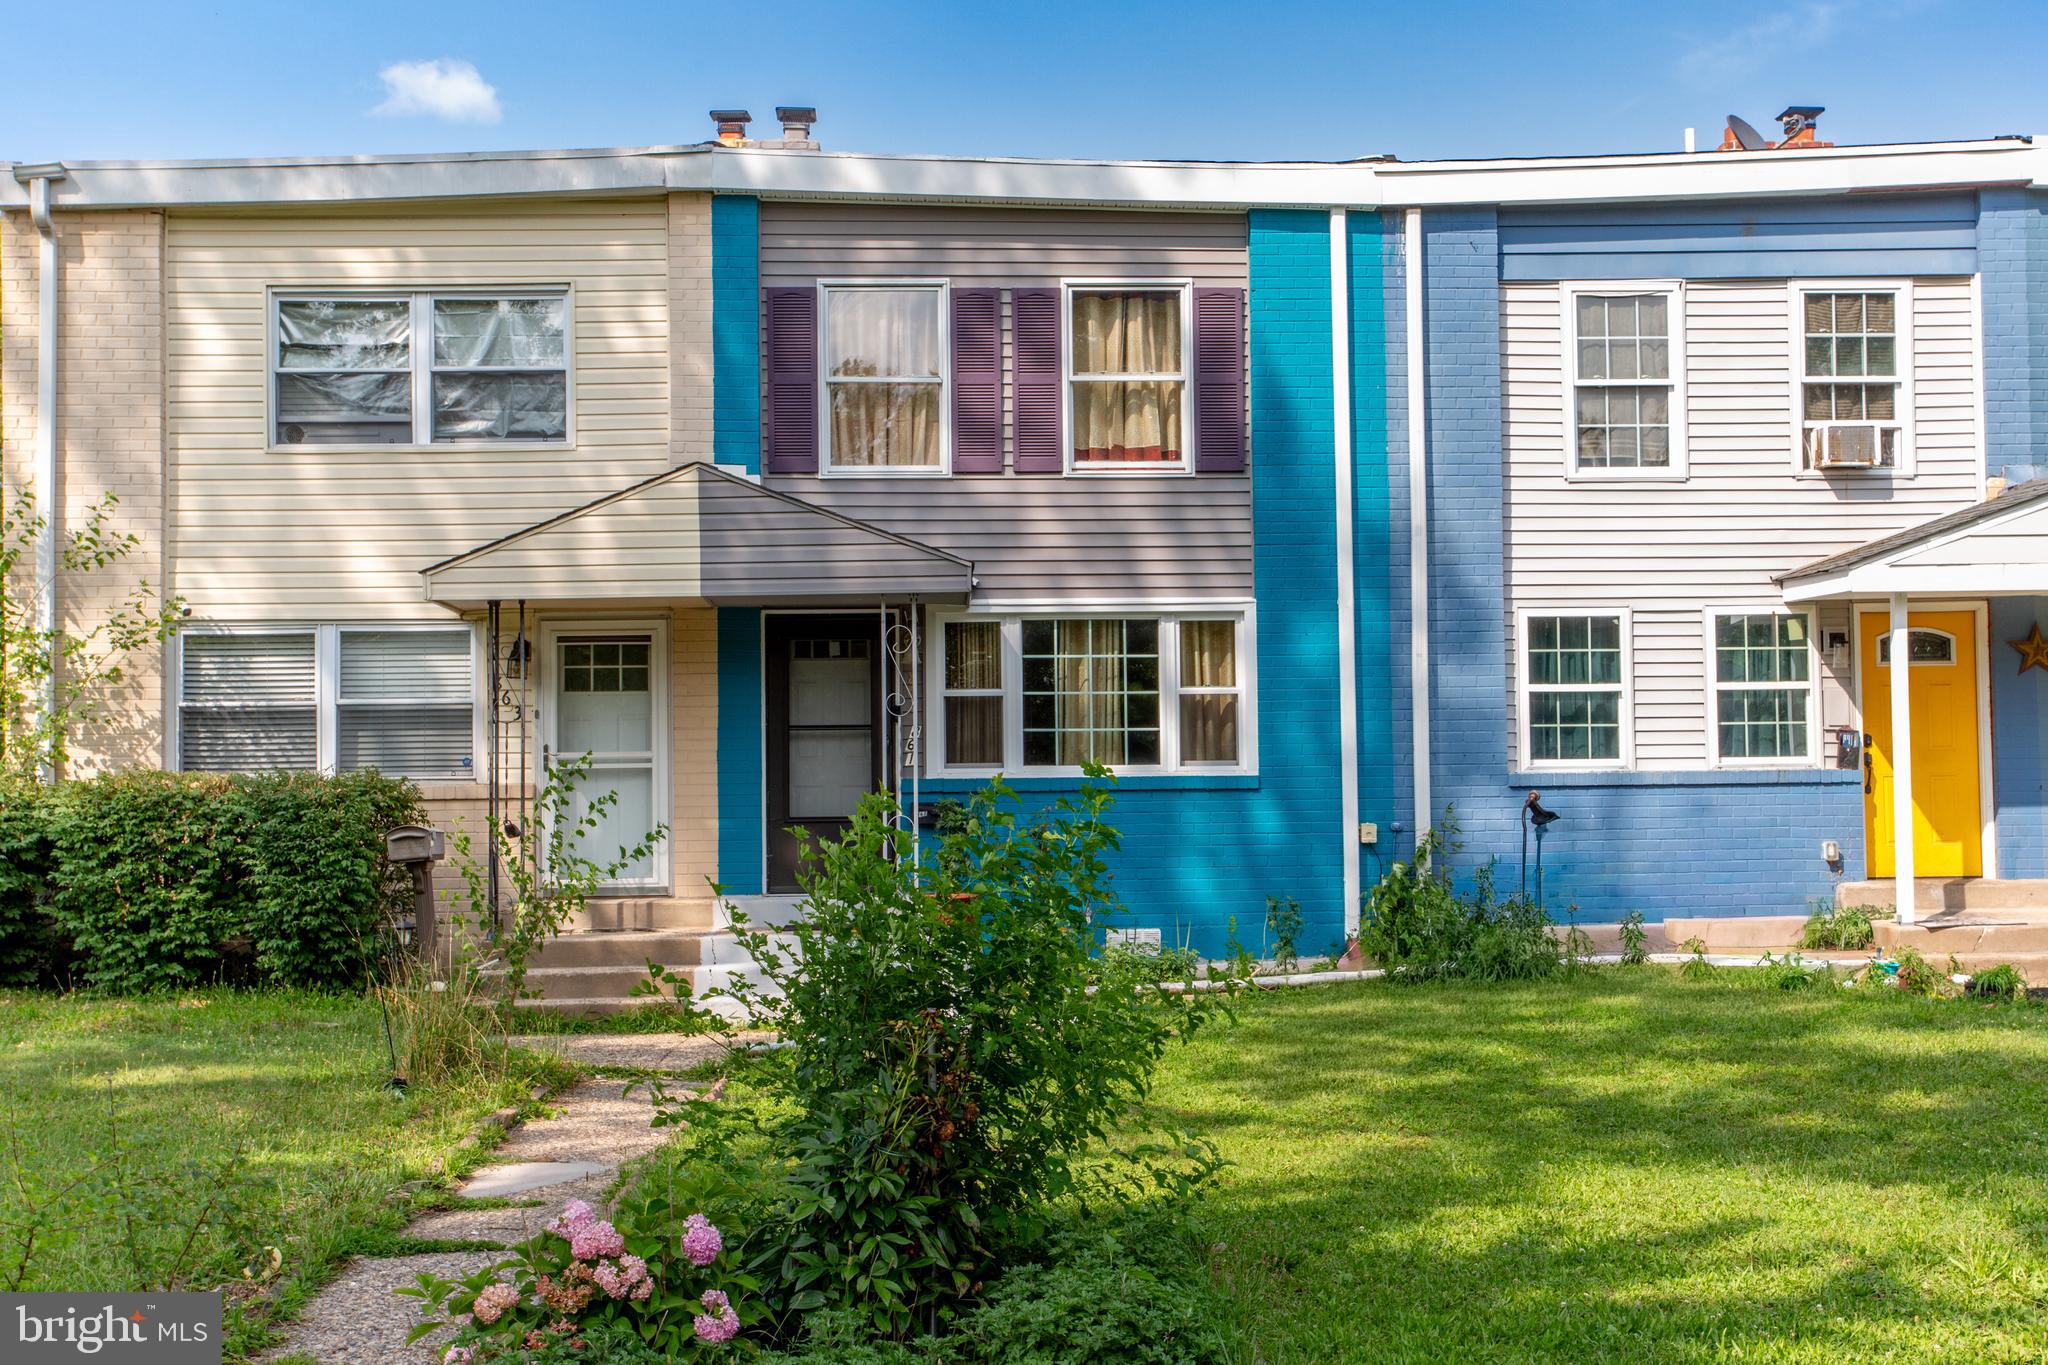
Welcome to 861 Wedgewood Drive! This well-maintained home offers 3 bedrooms, 1.5 bathrooms, and a functional layout that's perfect for first-time buyers or anyone looking for a home with flexible living space.

Step inside to a spacious living room featuring low-maintenance vinyl flooring that flows throughout the main living areas. The lower level offers a large family room that could also serve as a possible fourth bedroom with its own closet and direct access to the backyard. This level also includes a convenient half bath and laundry room.

Upstairs a few steps you'll find a spacious kitchen with a center island, abundant cabinet space, and plenty of countertop space, making meal preparation and entertaining a breeze. The upper level features three comfortable bedrooms and a shared hall bathroom.

Located in the highly sought-after North Penn School District, this home offers a great opportunity to own a move-in-ready property in an established neighborhood. Whether you're purchasing your first home or looking to downsize, 861 Wedgewood Drive is one you won't want to miss!
#PAMC2188284

LANSDALE

861 WEDGEWOOD DRIVE

3 Beds

1 Baths

1,492 Sq.Ft.

$325,000

MLS#: PAMC2188284

New on site 2 days ago
***ALL OFFERS DUE MONDAY 8/24 BY 6 PM*** Looking for an affordable three-bedroom, 1.5-bath home in Lansdale Borough? Well, look no further - your search ends here! Located just minutes from Main Street, this lovingly maintained townhome keeps you close to all the action of Lansdale's vibrant "Life in Motion" lifestyle. You will enjoy easy access to popular annual community events including themed First Fridays, the Annual "Under the Lights" Car Show, Lansdale Day, the Festival of the Arts, the Mardi Gras Parade, and much much more. The journey begins up the front walkway and past the mature landscaping and the colorful flower bed, into a comfortable living room with recessed lighting and hardwood floors. There, a large bay window floods the space with natural light. This room transitions seamlessly into a spacious dining room featuring newer (2018) French doors that lead out to a privately-fenced backyard and patio space. Through the rear gate, you will find a convenient storage shed and dedicated off-street parking. Back inside, the stylish kitchen is perfect for cooking and entertaining, featuring plenty of oak cabinets, granite countertops, and newer appliances. Adjacent to the kitchen/dining room is the convenient first-floor laundry room, a half bath, and excellent pantry storage. Upstairs, you will find a full bathroom alongside three generously-sized bedrooms boasting new (November 2025) carpets and a fresh coat of paint (whole home was freshly painted in January 2026). Best of all, comfort comes easily with a brand-new heating and air conditioning system installed in March 2026. This exceptional Lansdale charmer in North Penn School District will not last long, so schedule your showing today!
#PAMC2191516

LANSDALE

606 N VALLEY FORGE ROAD

3 Beds

1 Baths

1,200 Sq.Ft.

$314,900

MLS#: PAMC2191516

 - property

Send a message

Message successfully sent.

Your message

What is 3 + 4 ?

Reason for contacting?

I agree to receive email communication and understand I can unsubscribe at any time.

I agree to be contacted by Charis Realty Group via call, email, and text for real estate services. To opt out, you can reply 'stop' at any time or reply 'help' for assistance. You can also click the unsubscribe link in the emails. Message and data rates may apply. Message frequency may vary. Privacy Policy

Sign Out

Virtual Assistant

Would you like to take the next step with this property? We can help you schedule a showing or virtual tour, or send you more details.

Yes, I would like more information.

Thank You for Your Reply, One of Our Agents will contact you as soon as possible

No, maybe later.

Thank you, you can always contact me via email, phone number or through the contact form.

Realhub AI

Lucy - Your AI-Powered Realtor

Update Your Temporary Password

Personalize your search

Enter your email and we'll notify you immediately when new listings match what you're looking for.

or enter email address

Already have an account ? Login here

Continue your home search

I agree to receive communications and understand I can unsubscribe at any time.

I agree to be contacted by Charis Realty Group via call, email, and text for real estate services. To opt out, you can reply 'stop' at any time or reply 'help' for assistance. You can also click the unsubscribe link in the emails. Message and data rates may apply. Message frequency may vary. Privacy Policy

Already have an account ? Login here

We use cookies

We use cookies primarily for analytics to enhance your experience. By accepting, you agree to our use of these cookies. You can manage your preferences or learn more about our cookies policy.