


Property
Beds
4
Full Baths
2
1/2 Baths
None
Year Built
1953
Sq.Footage
2,647
Welcome to 103 Holly Dr! This exceptionally spacious and extensively renovated single-family home offers approximately 2,650 square feet, 4 bedrooms, 2 full bathrooms, and multiple flexible living spaces—providing far more room and versatility than the typical home. The first floor offers three generously sized rooms that can be used as bedrooms, home offices, guest rooms, a family room, or other living spaces. Upstairs, an expansive open area with a vaulted ceiling, oversized windows, and a beautiful arched window creates a bright and impressive space with endless possibilities. The large second-floor area could be configured for additional bedrooms, office space, a family room, or other living needs, subject to the buyer’s intended use and applicable requirements. Renovated from top to bottom, the home features new luxury vinyl flooring, fresh neutral paint, updated lighting, and abundant natural light throughout. The updated kitchen offers white cabinetry, contemporary hardware, wood-look countertops, stainless steel appliances, and ample cabinet and counter space. Both full bathrooms have been updated, including a modern second-floor bathroom with a glass-enclosed shower. A brand-new energy-efficient HVAC heating and cooling system provides added comfort and efficiency, while the updated staircase with modern metal railing adds a contemporary touch. Outside, enjoy a generous front yard and spacious rear yard with plenty of room for recreation, gardening, entertaining, or relaxing. A detached storage shed provides convenient additional space for tools, lawn equipment, bicycles, and seasonal items. With its exceptional size, extensive renovations, flexible floor plan, and abundant indoor and outdoor space, 103 Holly Dr offers tremendous versatility for today’s buyers. Whether you need additional bedrooms, work-from-home space, guest accommodations, or multiple family living areas, this home gives you the room to make it your own. Schedule your showing today!
Features & Amenities
Interior
-
Other Interior Features
Pantry
-
Total Bedrooms
4
-
Bathrooms
2
-
Above Grade Finished Area
2647.0
-
Basement YN
NO
-
Cooling YN
YES
-
Cooling
Central Air, Electric
-
Heating YN
YES
-
Heating
Electric, Forced Air
-
Main Level Bedrooms
4
-
Pet friendly
Yes
Exterior
-
Garage
No
-
Construction Materials
Frame
-
Parking
Driveway
-
Pool
No
-
Waterfront YN
NO
Area & Lot
-
Lot Size(acres)
0.16
-
Lot Size(square feet)
7,035
-
Property Type
Residential
-
Property Sub Type
Single Family Residence
-
Architectural Style
Traditional
Price
-
Sales Price
$539,000
-
Tax Amount
$6,568
-
Sq. Footage
2,647
-
Price/SqFt
$203
HOA
-
Association
No
School District
-
Elementary School
N/A
-
Middle School
N/A
-
High School
N/A
Property Features
-
New Construction
NO
-
Accessibility Features
Accessible Doors
-
Foundation Details
Brick/Mortar
-
Senior Community YN
NO
-
Sewer
Public Sewer
-
Tax Lot
076
-
Water Source
Public
Schedule a Showing
Showing scheduled successfully.
Mortgage calculator
Estimate your monthly mortgage payment, including the principal and interest, property taxes, and HOA. Adjust the values to generate a more accurate rate.
Your payment
Principal and Interest:
$
Property taxes:
$
HOA fees:
$
Total loan payment:
$
Total interest amount:
$
Location
County
BUCKS
Elementary School
Middle School
High School
Listing Courtesy of Zhan Su , Longlong Zhan Real Estate Investment
RealHub Information is provided exclusively for consumers' personal, non-commercial use, and it may not be used for any purpose other than to identify prospective properties consumers may be interested in purchasing. All information deemed reliable but not guaranteed and should be independently verified. All properties are subject to prior sale, change or withdrawal. RealHub website owner shall not be responsible for any typographical errors, misinformation, misprints and shall be held totally harmless.

AGENT
Nikki Ott
Call Nikki today to schedule a private showing.

* Listings on this website come from the FMLS IDX Compilation and may be held by brokerage firms other than the owner of this website. The listing brokerage is identified in any listing details. Information is deemed reliable but is not guaranteed. If you believe any FMLS listing contains material that infringes your copyrighted work please click here to review our DMCA policy and learn how to submit a takedown request.© 2024 FMLS.
Related Properties
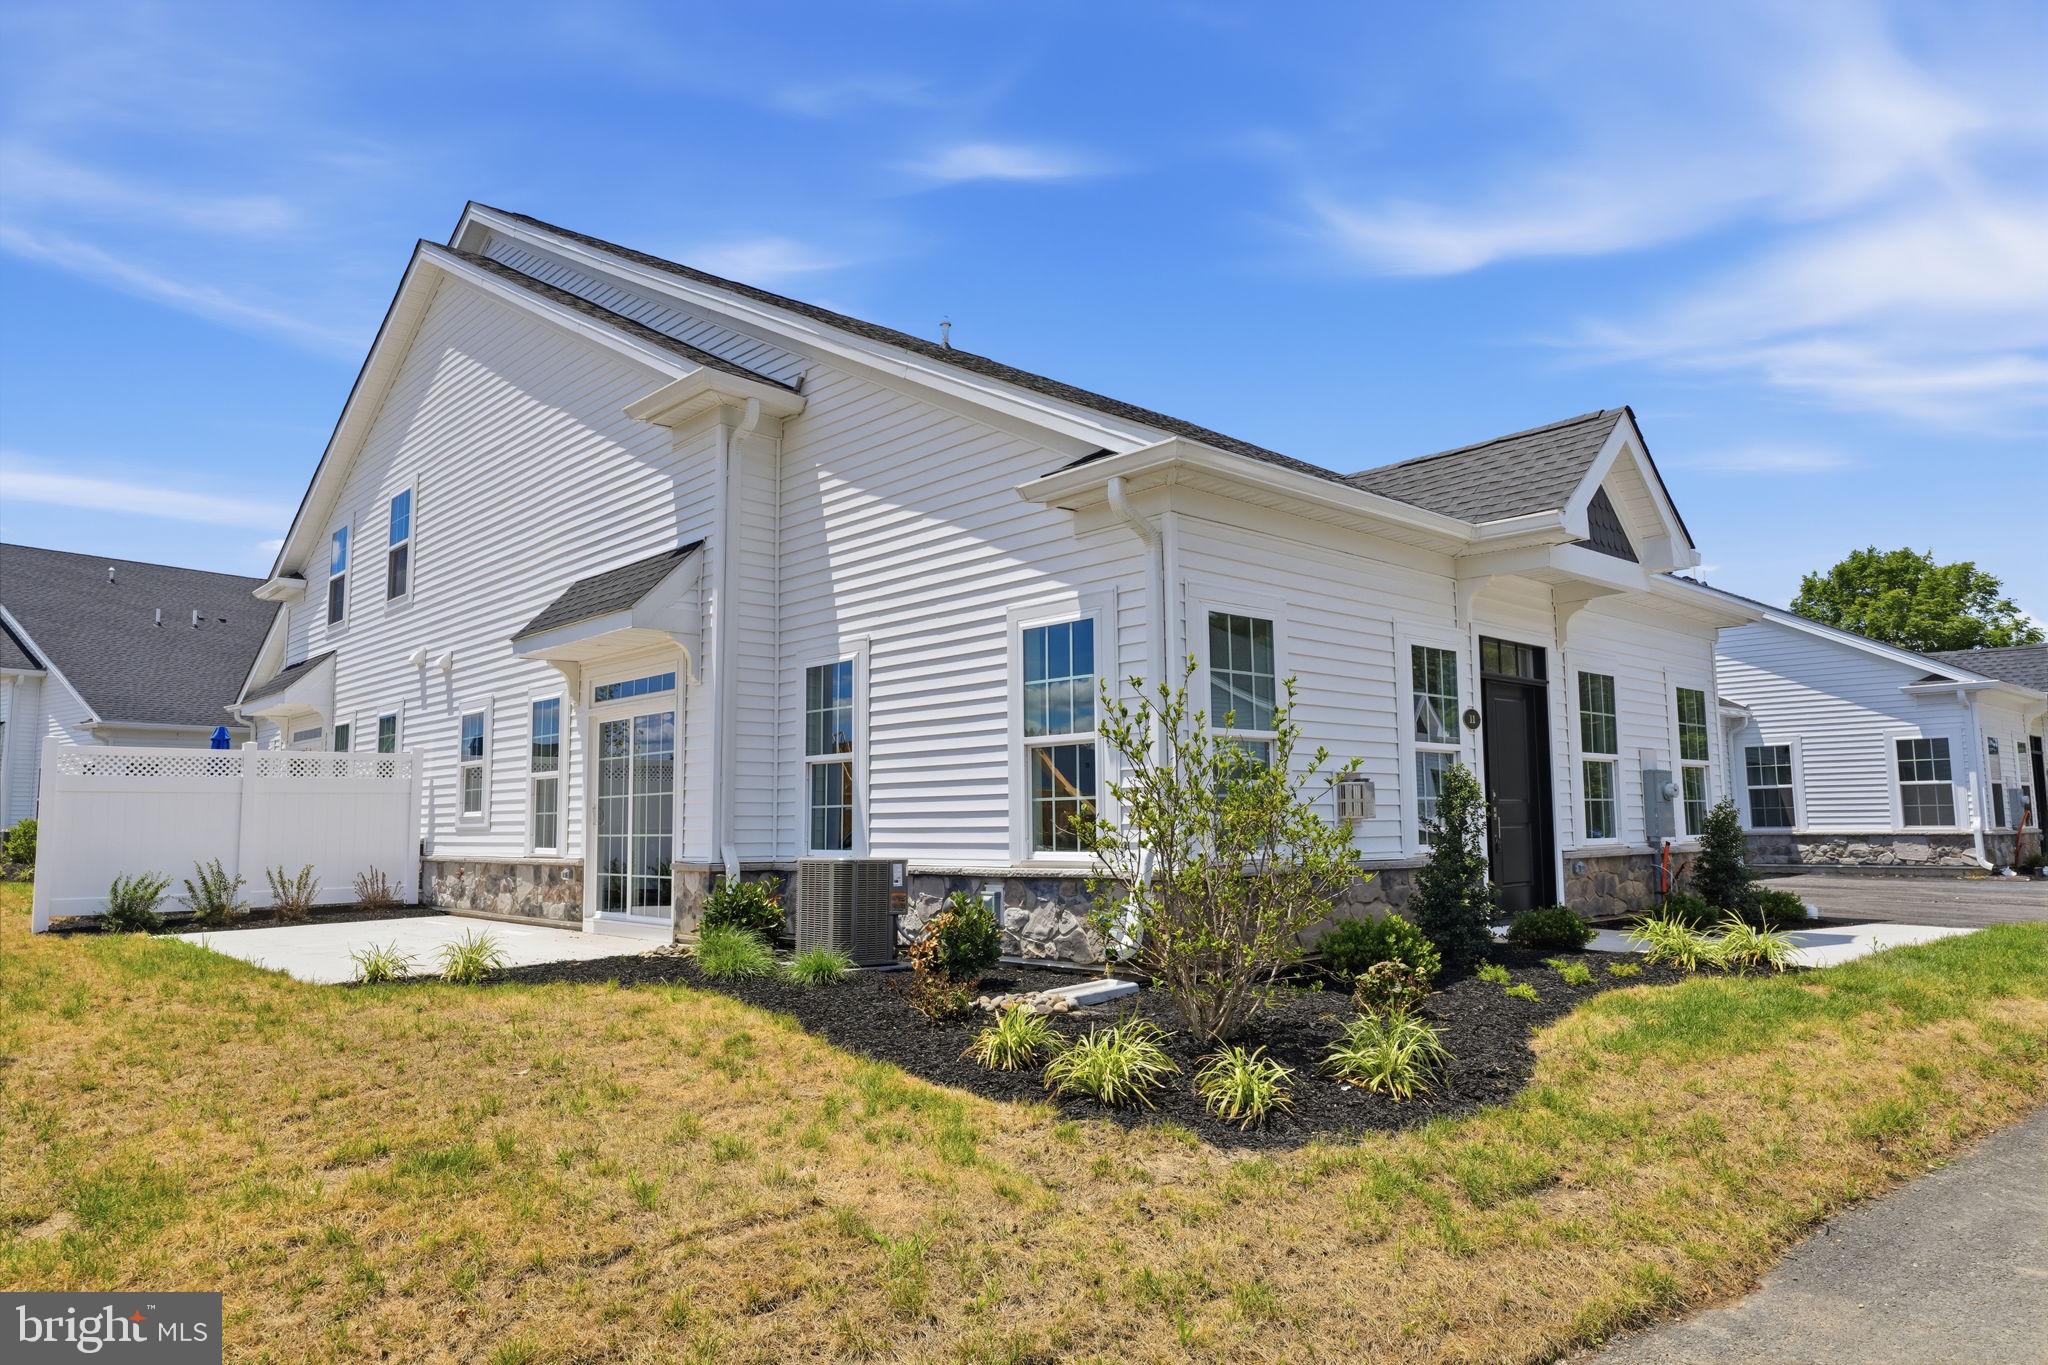
LEVITTOWN
11 CEDAR CIRCLE #6
2 Beds
2 Baths
1,386 Sq.Ft.
$518,000
MLS#: PABU2127028
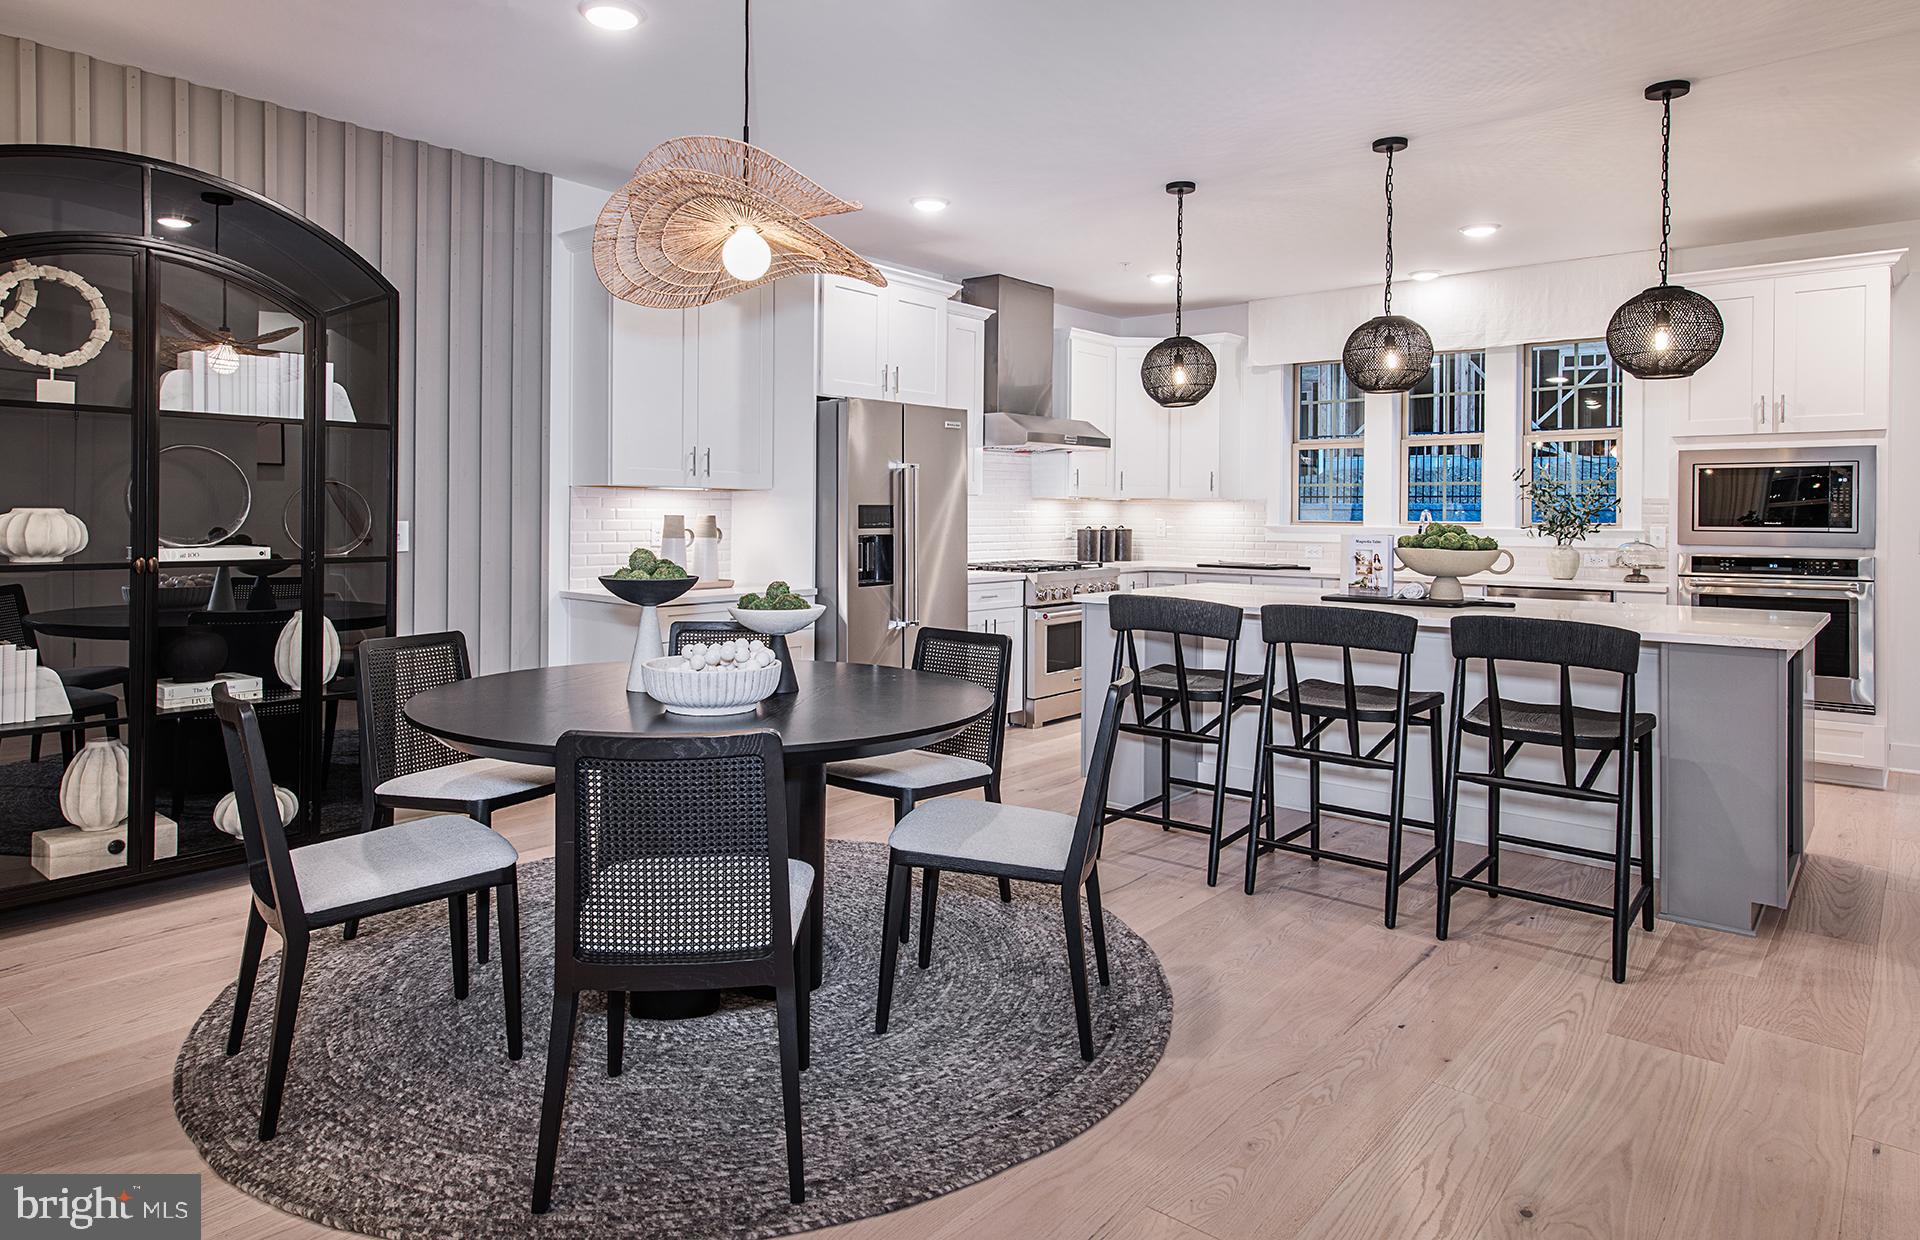
LEVITTOWN
43 CHAUCER COURT 11703
4 Beds
3 Baths
2,387 Sq.Ft.
$619,990
MLS#: PABU2122172

LEVITTOWN
99 KINGWOOD LANE
4 Beds
2 Baths
1,622 Sq.Ft.
$470,000
MLS#: PABU2122590

LEVITTOWN
34 MISTLETOE LANE
4 Beds
2 Baths
1,300 Sq.Ft.
$444,900
MLS#: PABU2128722
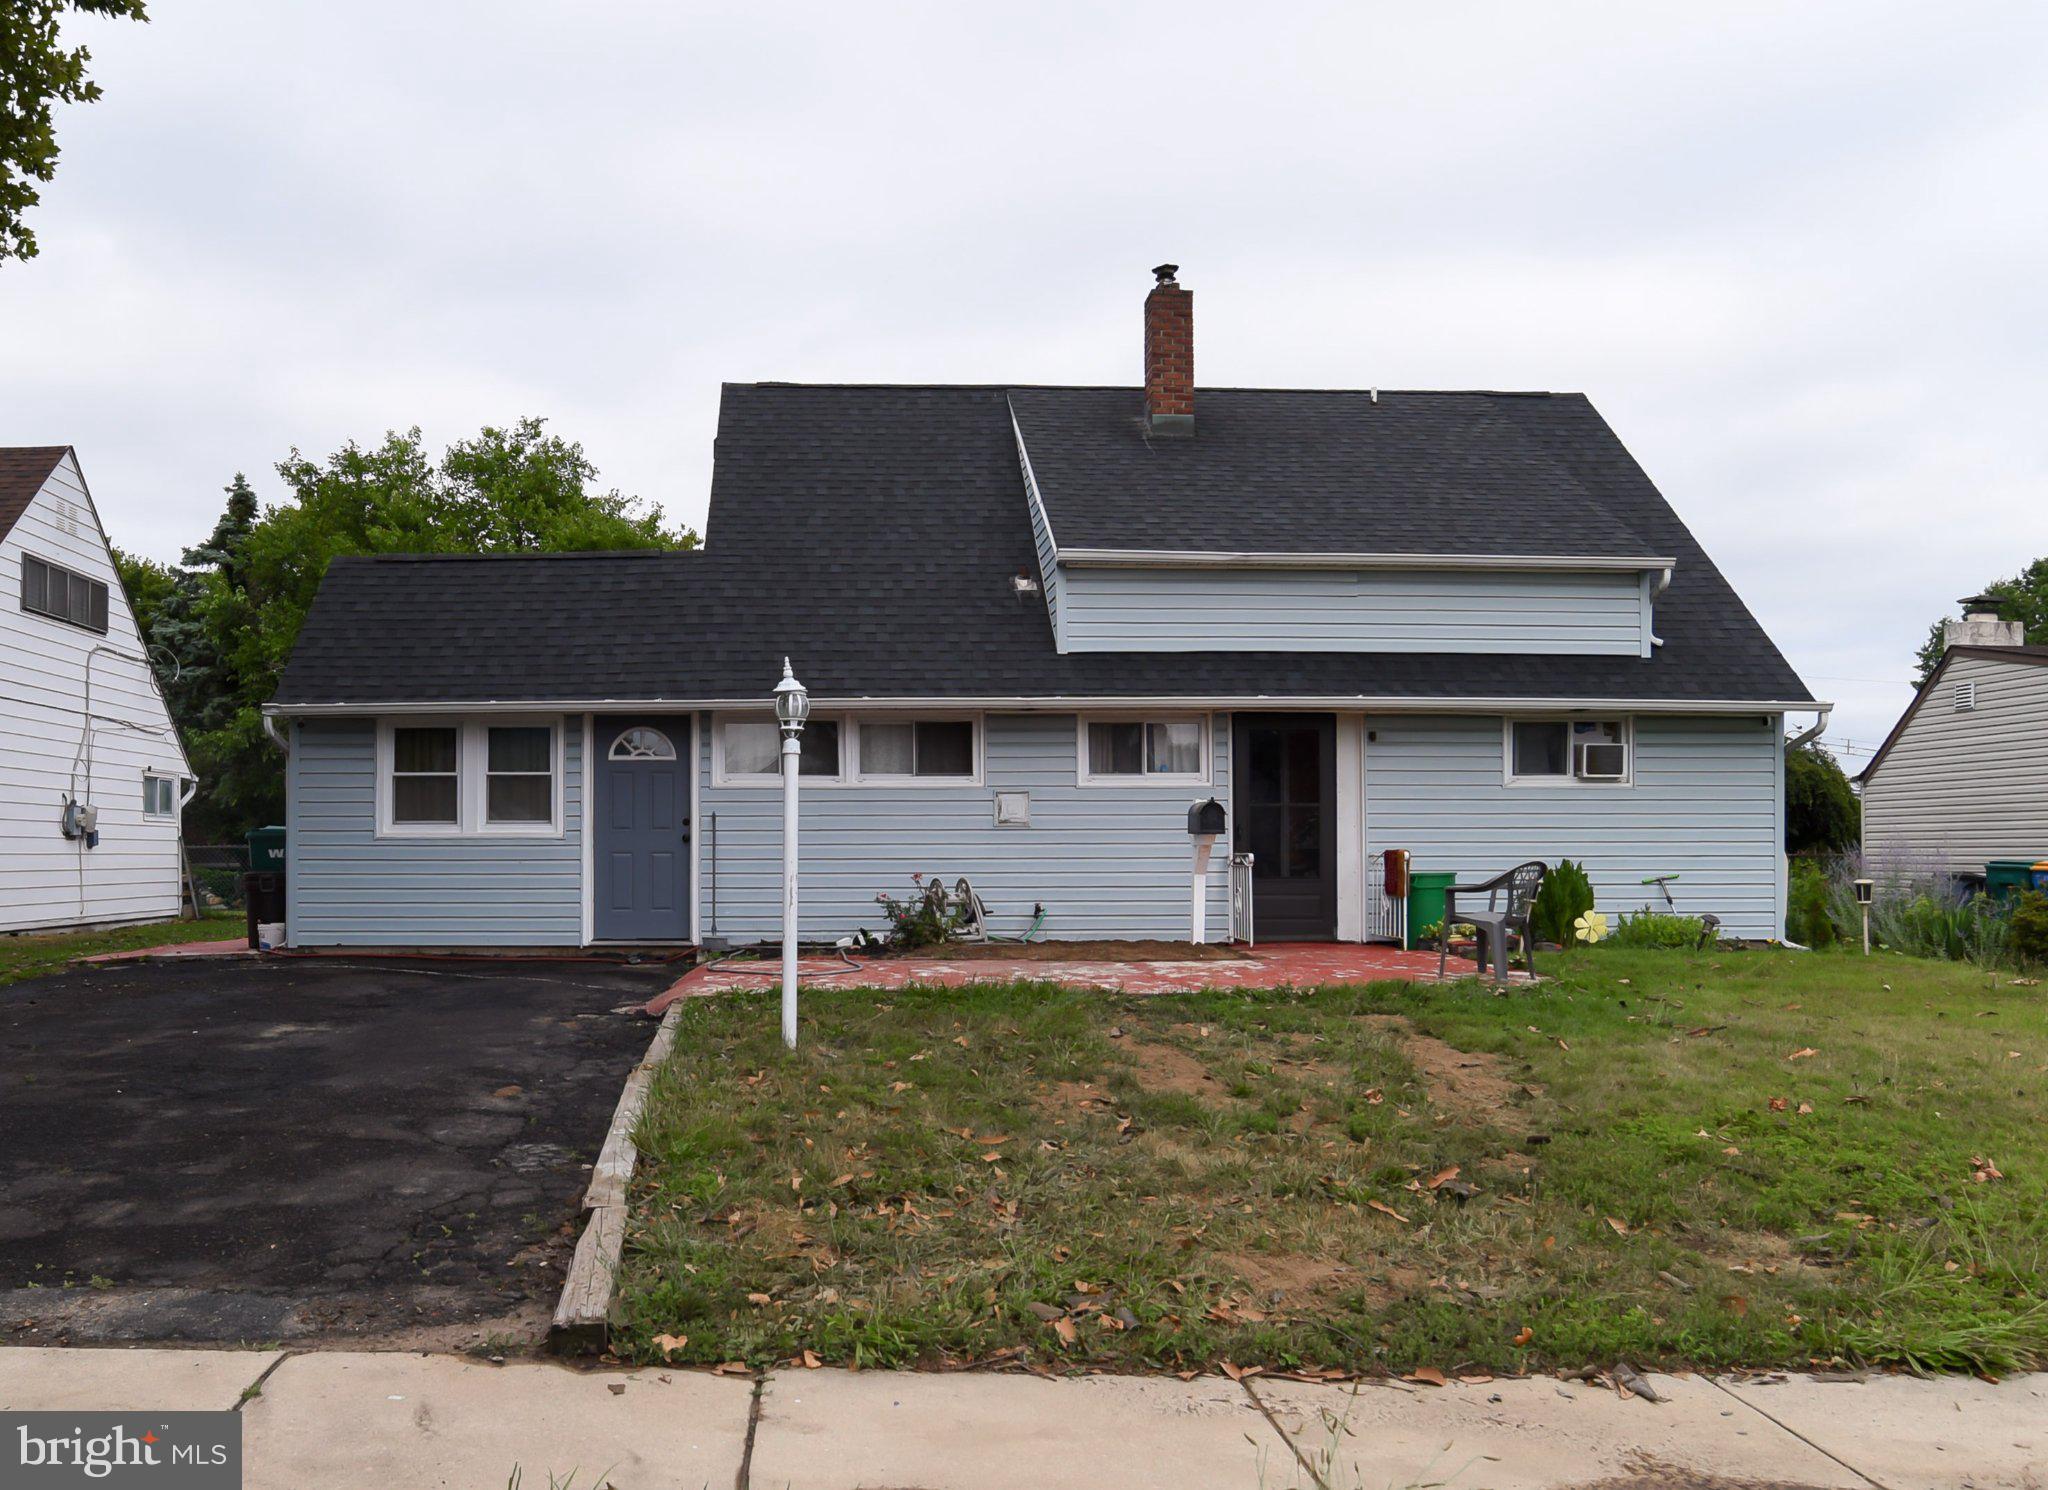
LEVITTOWN
34 RED MAPLE LANE
4 Beds
2 Baths
1,500 Sq.Ft.
$439,000
MLS#: PABU2126008
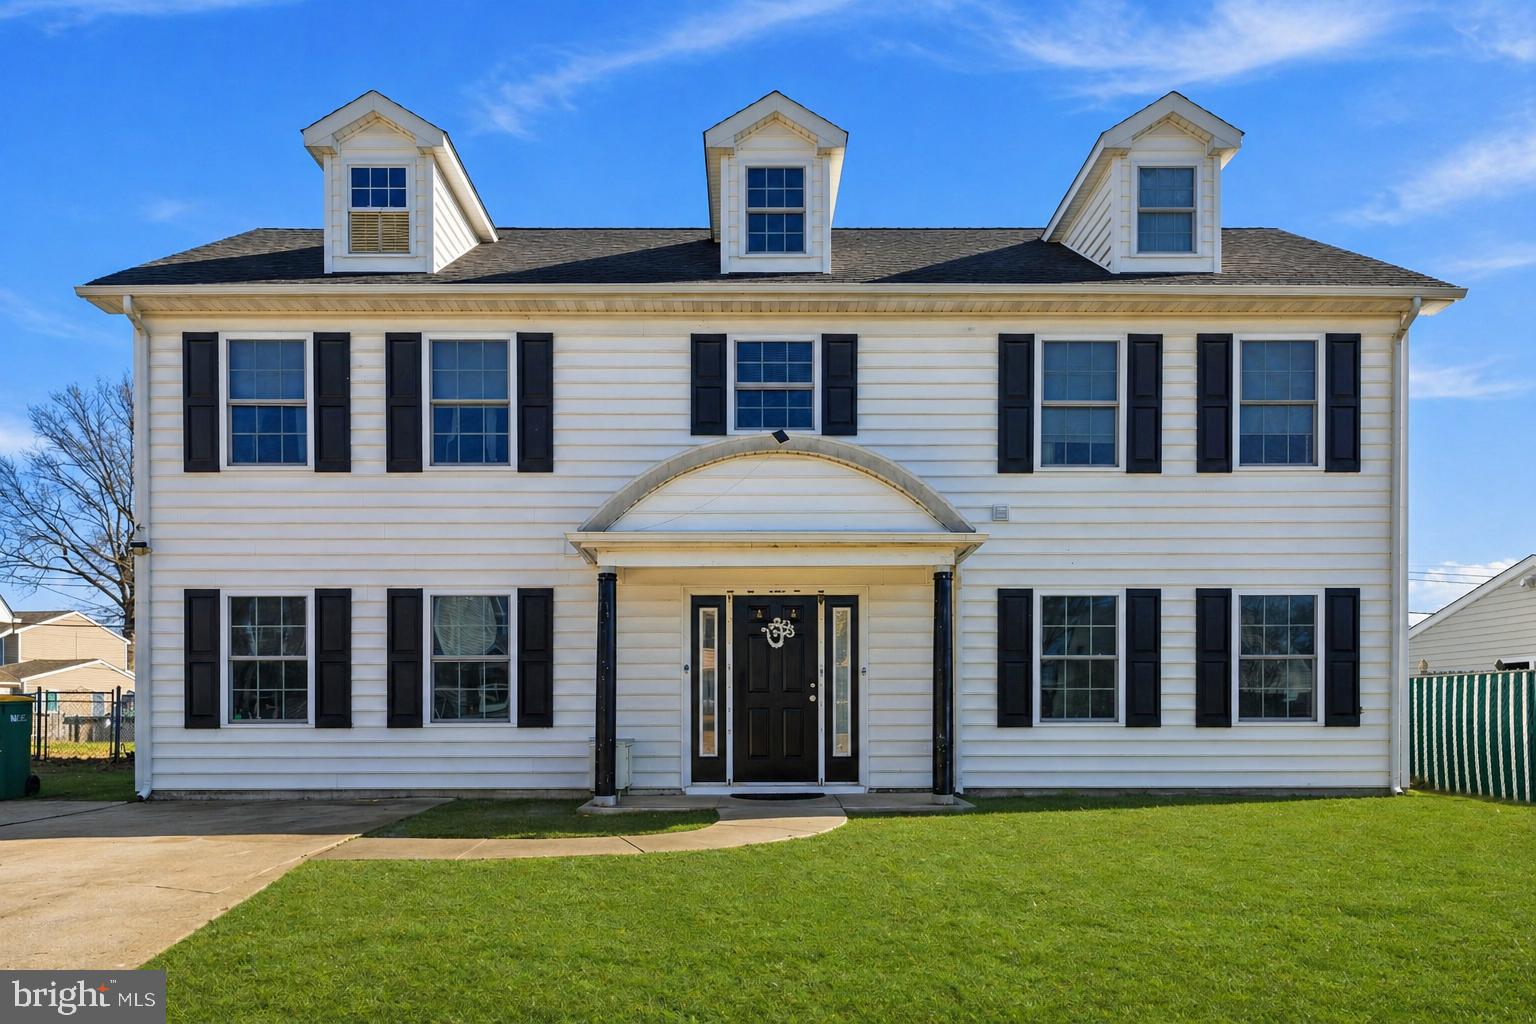
LEVITTOWN
32 RUSTLEAF LANE
4 Beds
2 Baths
2,300 Sq.Ft.
$525,000
MLS#: PABU2119802
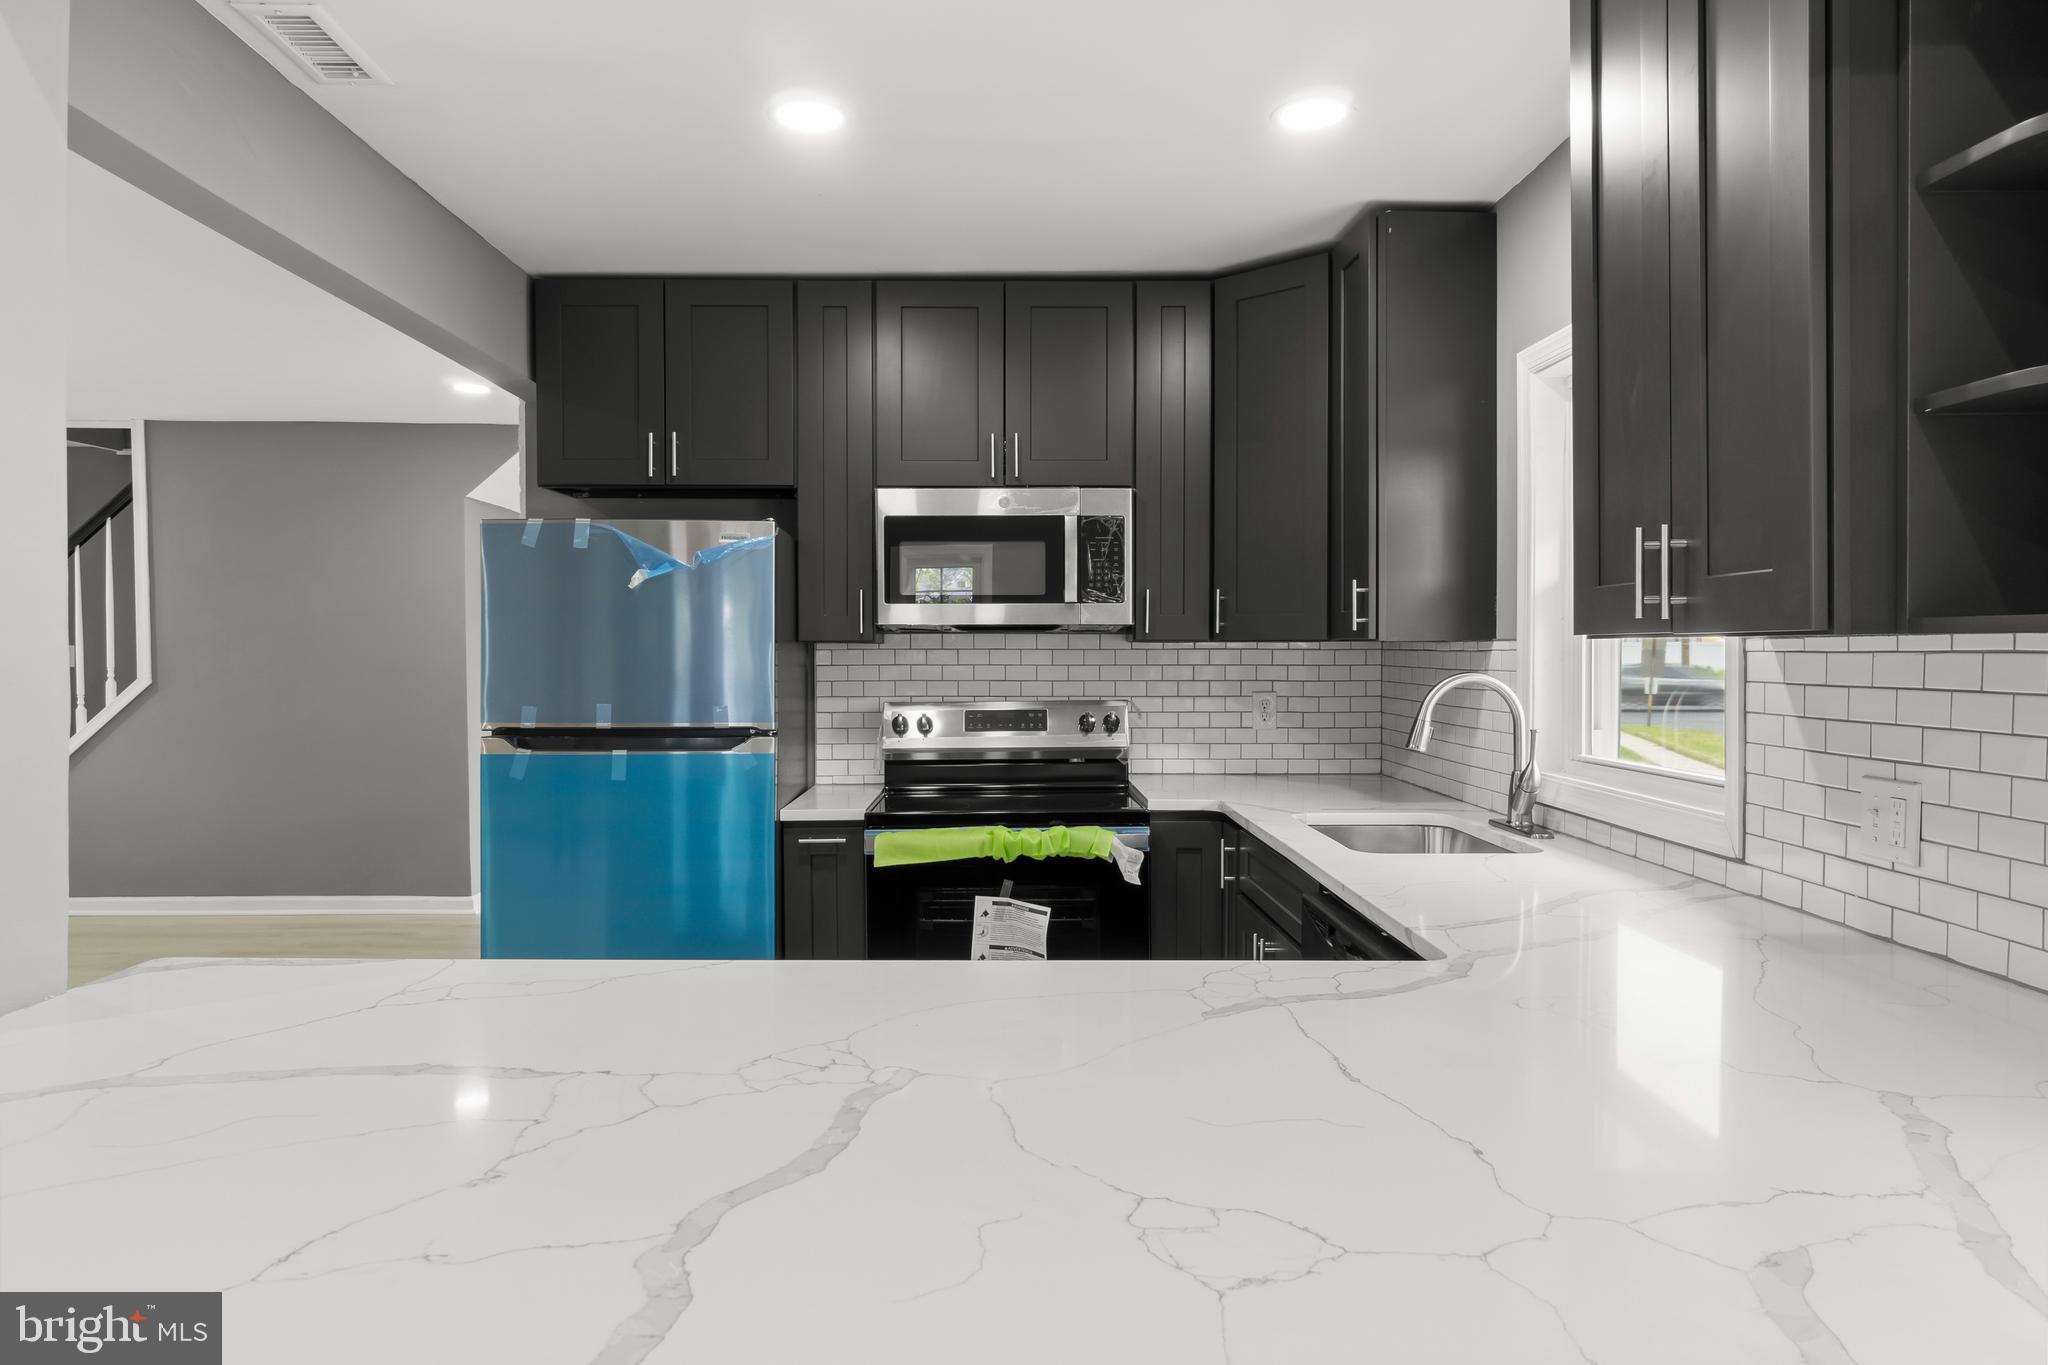
LEVITTOWN
3 INDIAN CREEK WAY
4 Beds
2 Baths
1,826 Sq.Ft.
$449,999
MLS#: PABU2120028
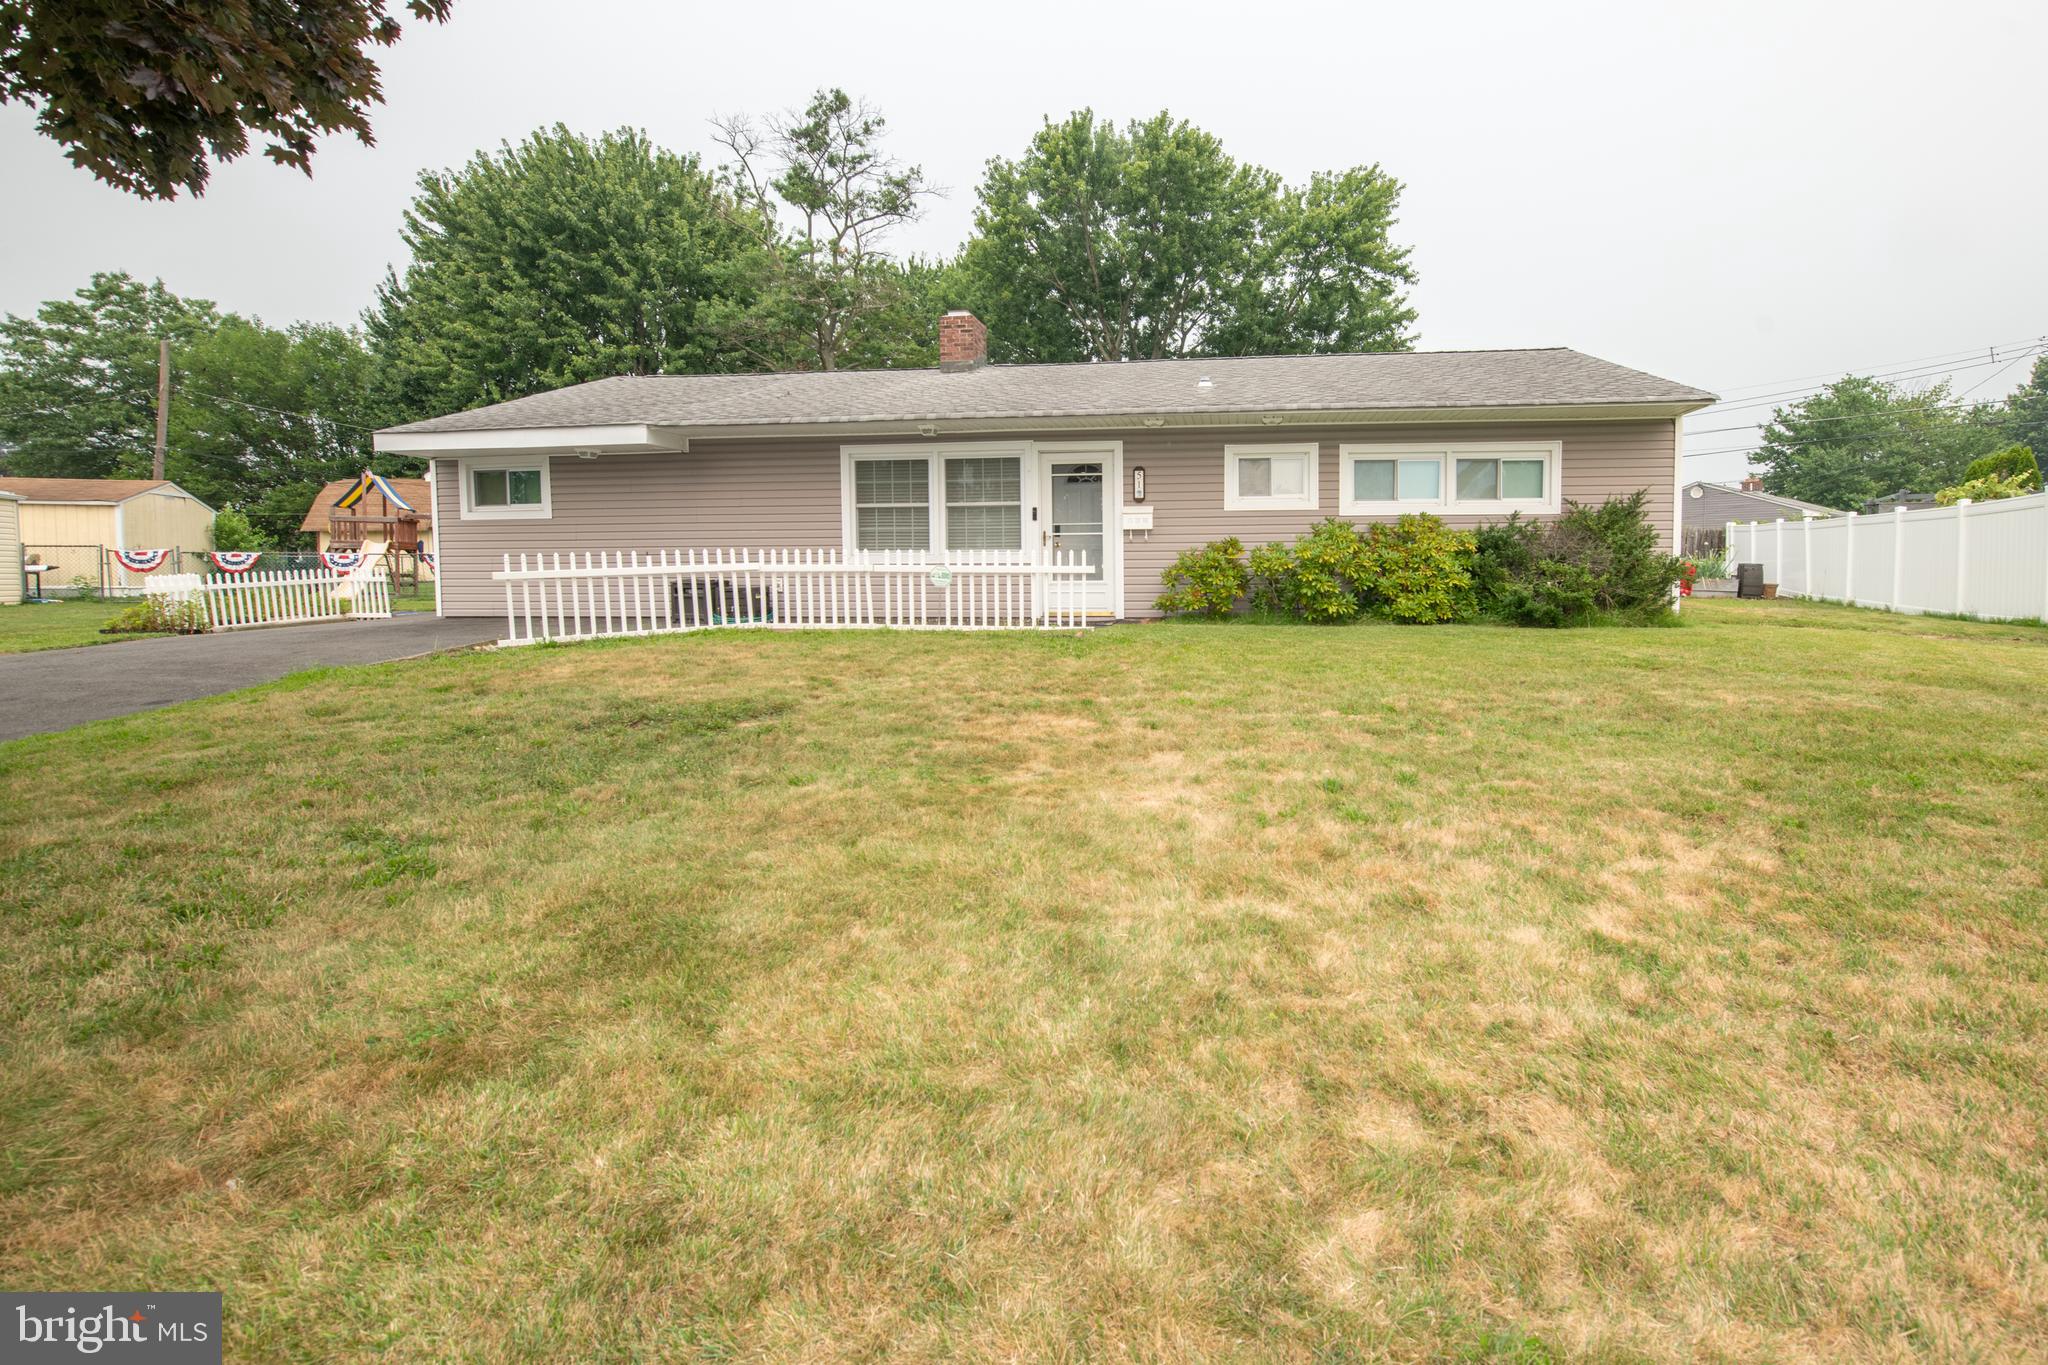
LEVITTOWN
51 SERPENTINE LANE
4 Beds
1 Baths
2,044 Sq.Ft.
$460,000
MLS#: PABU2125922

LEVITTOWN
47 MINTLEAF ROAD
4 Beds
2 Baths
1,550 Sq.Ft.
$449,900
MLS#: PABU2127392
.png)