


Property
Beds
5
Full Baths
3
1/2 Baths
1
Year Built
2004
Sq.Footage
3,158
This 5-bedroom, 3.5-bath, brick front split-level home in Kaphoe offers a primary suite on each level, giving you the flexibility to choose your own retreat while providing a private suite for guests or others in your household. Two primary suites, two levels, and options to fit your lifestyle! A formal living room and dining room complement the eat-in kitchen, offering space for everyday meals and special gatherings. The sunroom adds another inviting spot to relax, while a basement half bath and laundry area add convenience. Outdoor living is just as appealing, with an upper-level deck, a covered patio below, an above-ground saltwater pool, and a fire pit—plenty of ways to enjoy the spacious lot. An attached two-car garage, detached one-car garage, and separate garden shed provide ample room for parking, gardening supplies, workshop projects, and pool storage. With flexible bedroom arrangements, multiple gathering spaces, and inviting outdoor amenities, this home offers room to come together and space to call your own.
Features & Amenities
Interior
-
Other Interior Features
Eat-in Kitchen, Ceiling Fan(s), Kitchen Island, Pantry, Recessed Lighting, Walk-In Closet(s), Open Floorplan
-
Total Bedrooms
5
-
Bathrooms
3
-
1/2 Bathrooms
1
-
Above Grade Finished Area
3158.0
-
Basement YN
YES
-
Cooling YN
YES
-
Cooling
Central Air, Ceiling Fan(s), Electric
-
Fireplace YN
NO
-
Heating YN
YES
-
Heating
Electric, Heat Pump
-
Main Level Bedrooms
4
-
Pet friendly
N/A
Exterior
-
Garage
Yes
-
Garage spaces
3
-
Construction Materials
Brick Veneer, Vinyl Siding
-
Parking
Garage Door Opener, Garage, Driveway, Basement, Inside Entrance, Attached, Detached
-
Patio and Porch Features
Deck, Patio
-
Pool
Yes
-
Pool Features
Above Ground, Salt Water, Private, Solar Heat
-
Waterfront YN
NO
Area & Lot
-
Lot Features
Front Yard, Back Yard
-
Lot Size(acres)
0.48
-
Lot Size(square feet)
20,908
-
Property Type
Residential
-
Property Sub Type
Single Family Residence
-
Architectural Style
Bi-level
Price
-
Sales Price
$425,000
-
Tax Amount
$5,121
-
Sq. Footage
3,158
-
Price/SqFt
$134
HOA
-
Association
YES
-
Association Fee
$100
-
Association Fee Frequency
Annually
-
Association Fee Includes
N/A
-
Total Monthly Fees
true
Property Resources
-
Horse Property
NO
School District
-
Elementary School
N/A
-
Middle School
N/A
-
High School
N/A
Property Features
-
New Construction
NO
-
Foundation Details
Block, Permanent
-
Senior Community YN
NO
-
Sewer
Public Sewer
-
Water Source
Public
Schedule a Showing
Showing scheduled successfully.
Mortgage calculator
Estimate your monthly mortgage payment, including the principal and interest, property taxes, and HOA. Adjust the values to generate a more accurate rate.
Your payment
Principal and Interest:
$
Property taxes:
$
HOA fees:
$
Total loan payment:
$
Total interest amount:
$
Location
County
FRANKLIN
Elementary School
Middle School
High School
Listing Courtesy of Adrienne Weldon, Samson Properties
RealHub Information is provided exclusively for consumers' personal, non-commercial use, and it may not be used for any purpose other than to identify prospective properties consumers may be interested in purchasing. All information deemed reliable but not guaranteed and should be independently verified. All properties are subject to prior sale, change or withdrawal. RealHub website owner shall not be responsible for any typographical errors, misinformation, misprints and shall be held totally harmless.

Salesperson, Realtor
Nikki Ott
Call Nikki today to schedule a private showing.

* Listings on this website come from the FMLS IDX Compilation and may be held by brokerage firms other than the owner of this website. The listing brokerage is identified in any listing details. Information is deemed reliable but is not guaranteed. If you believe any FMLS listing contains material that infringes your copyrighted work please review our DMCA policy and learn how to submit a takedown request.© 2024 FMLS.
Related Properties

SHIPPENSBURG
413 E. CLARISSA DR
4 Beds
2 Baths
2,000 Sq.Ft.
$400,000
MLS#: PACB2056418

SHIPPENSBURG
411 E. CLARISSA DR
4 Beds
2 Baths
2,500 Sq.Ft.
$435,000
MLS#: PACB2056416

SHIPPENSBURG
322 ELMONT CIRCLE
4 Beds
3 Baths
2,432 Sq.Ft.
$415,900
MLS#: PAFL2034502
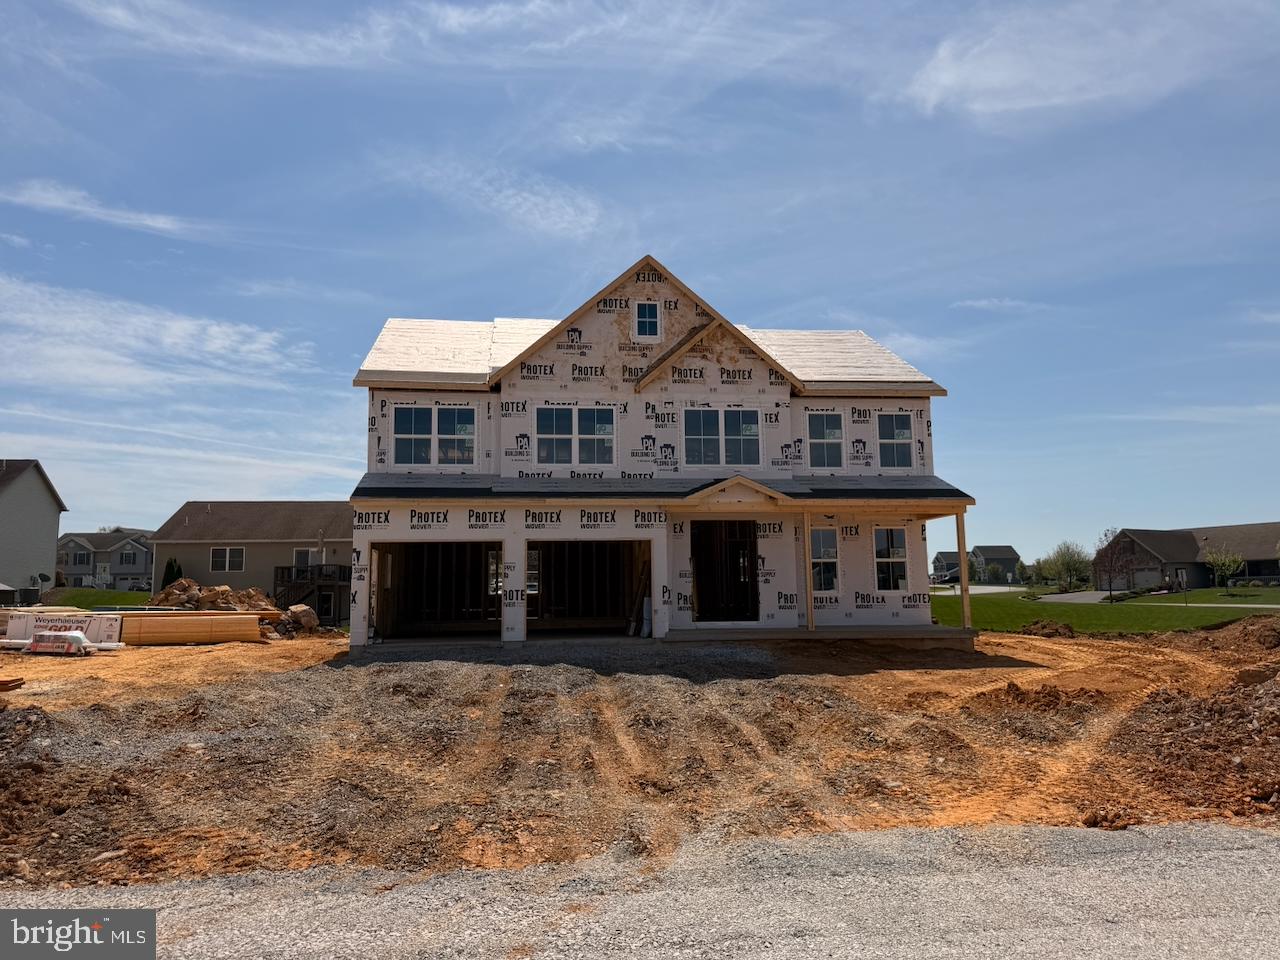
SHIPPENSBURG
415 EAST CLARISSA DRIVE
4 Beds
2 Baths
2,549 Sq.Ft.
$435,000
MLS#: PACB2054102

SHIPPENSBURG
10216 THORNWOOD ROAD
4 Beds
2 Baths
2,157 Sq.Ft.
$424,990
MLS#: PAFL2036408

SHIPPENSBURG
702 SOUTHWOOD DRIVE
4 Beds
3 Baths
1,873 Sq.Ft.
$375,000
MLS#: PACB2054724

SHIPPENSBURG
905 FAIRFIELD LANE
4 Beds
2 Baths
2,258 Sq.Ft.
$434,900
MLS#: PACB2055390

SHIPPENSBURG
69 INDEPENDENCE DRIVE
4 Beds
2 Baths
2,401 Sq.Ft.
$389,900
MLS#: PACB2060030

SHIPPENSBURG
612 E ORANGE STREET
5 Beds
2 Baths
2,656 Sq.Ft.
$429,900
MLS#: PACB2058378
