Features & Amenities

Interior

  • Other Interior Features

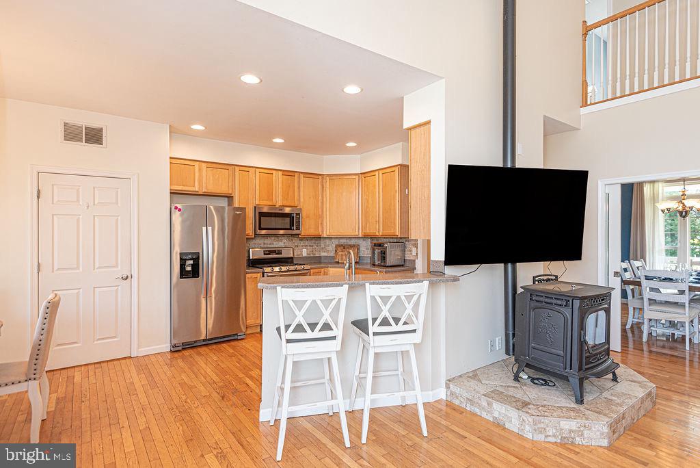
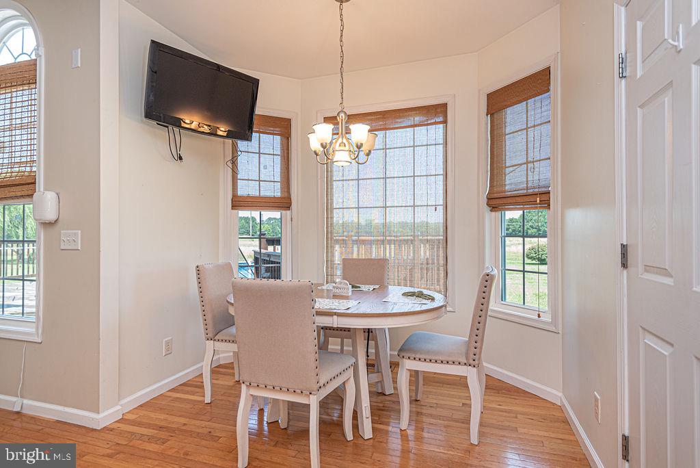
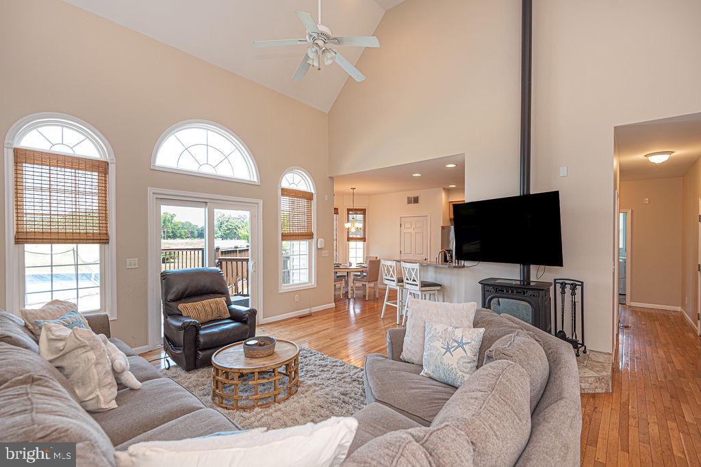
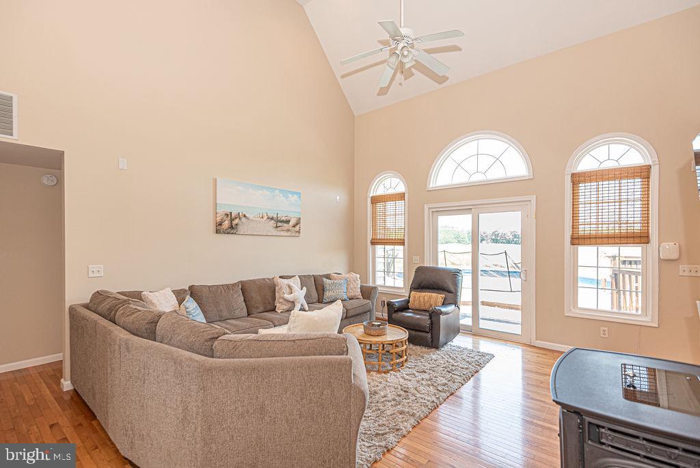
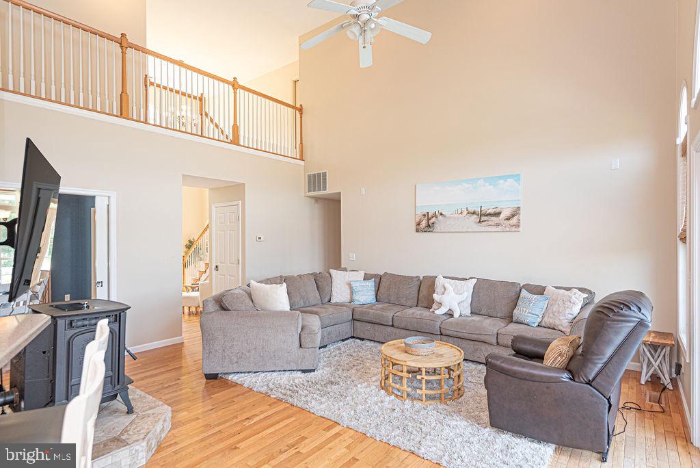
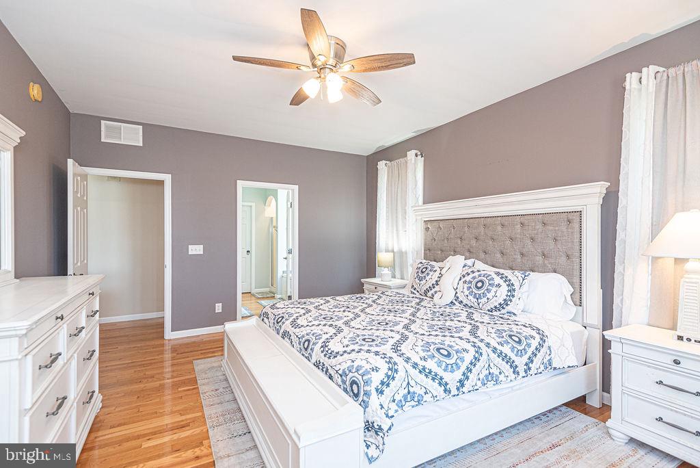
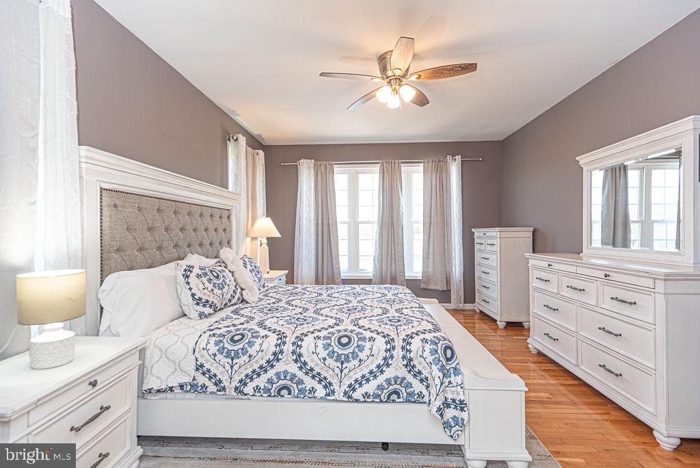
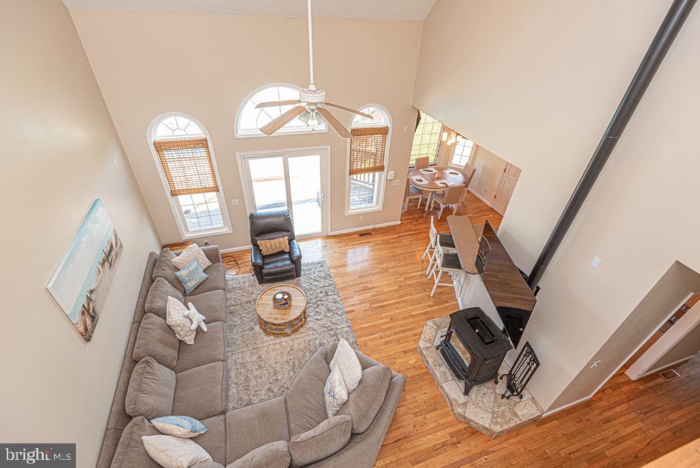
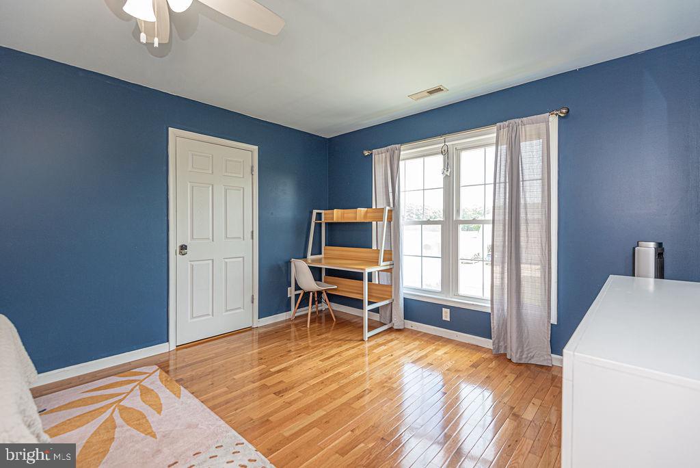
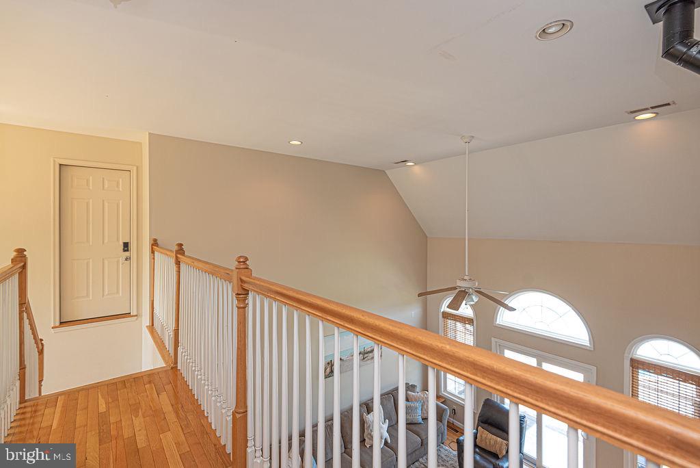
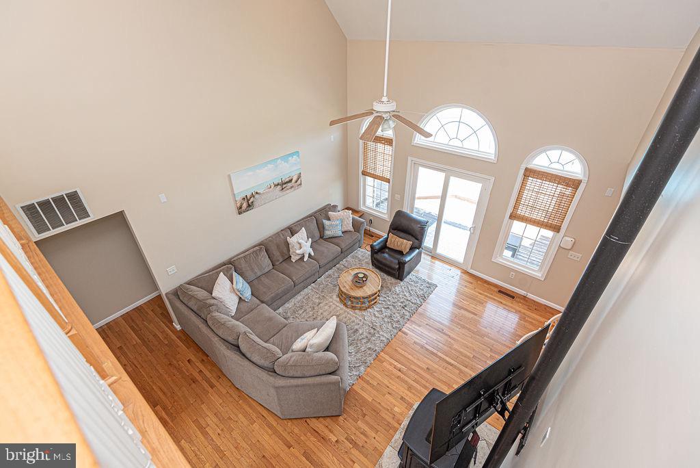
    Eat-in Kitchen, Ceiling Fan(s), Walk-In Closet(s), Open Floorplan

  • Total Bedrooms

    5

  • Bathrooms

    3

  • Above Grade Finished Area

    2300.0

  • Basement YN

    NO

  • Cooling YN

    YES

  • Cooling

    Central Air, Ceiling Fan(s), Electric

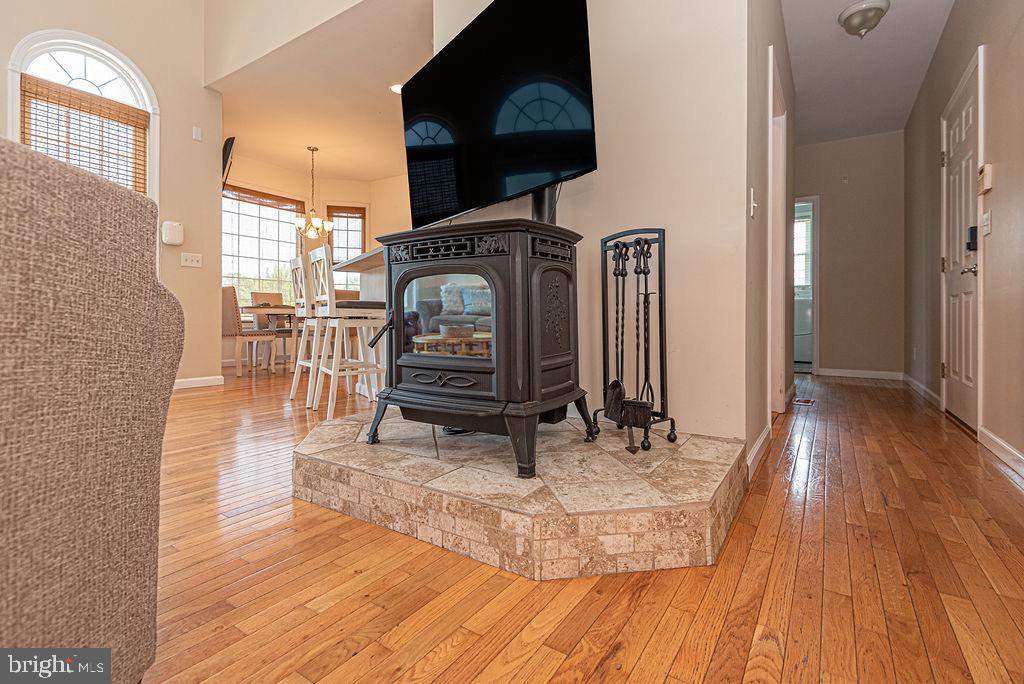
  • Fireplace YN

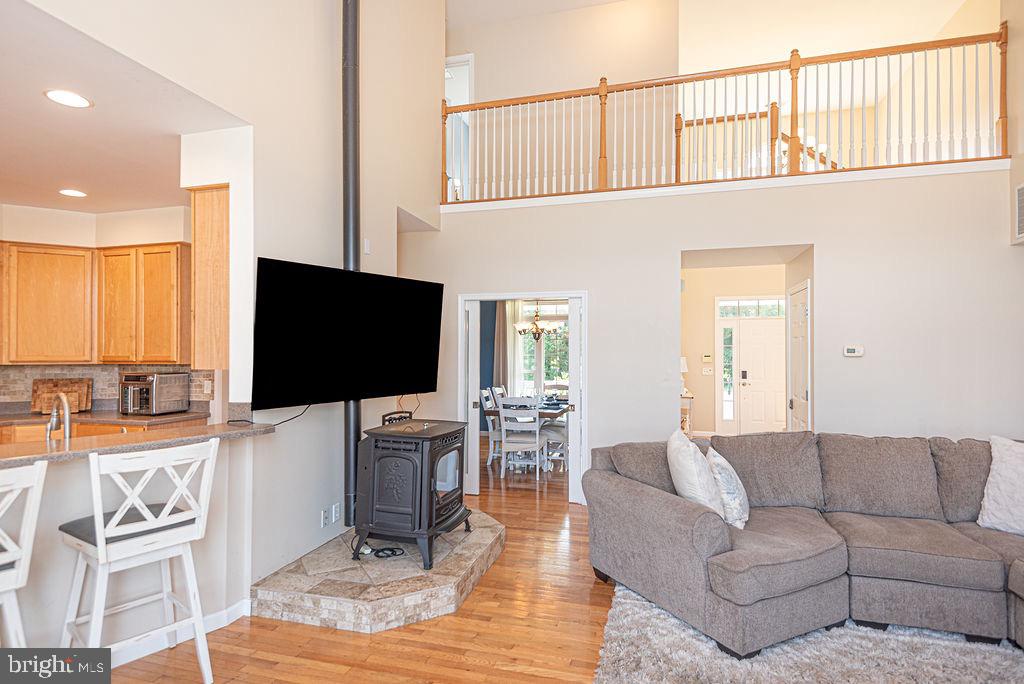
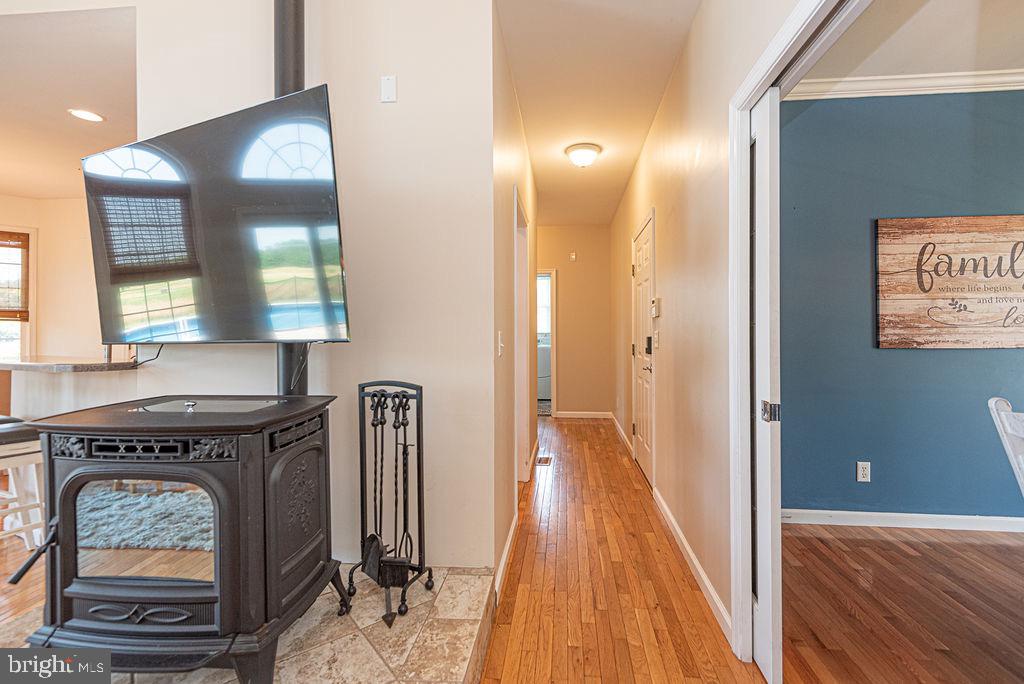
    YES

  • Heating YN

    YES

  • Heating

    Propane, Forced Air

  • Main Level Bedrooms

    2

  • Pet friendly

    Cats OK, Dogs OK, Yes

Exterior

  • Garage

    Yes

  • Garage spaces

    2

  • Construction Materials

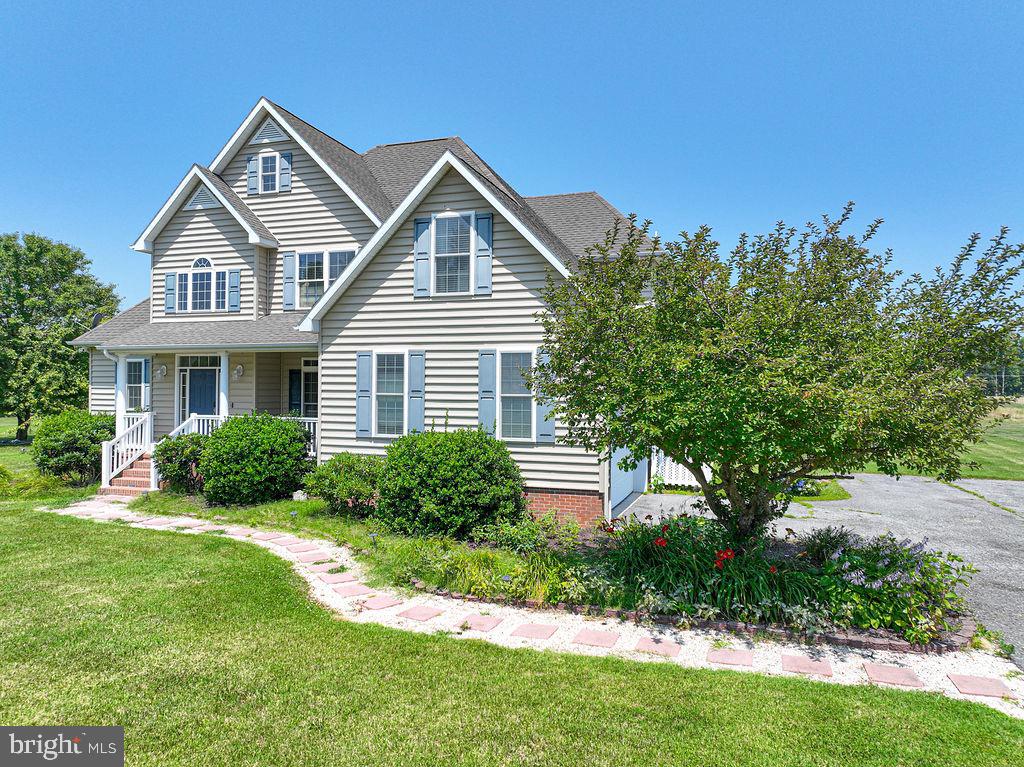
    Frame, Vinyl Siding

  • Parking

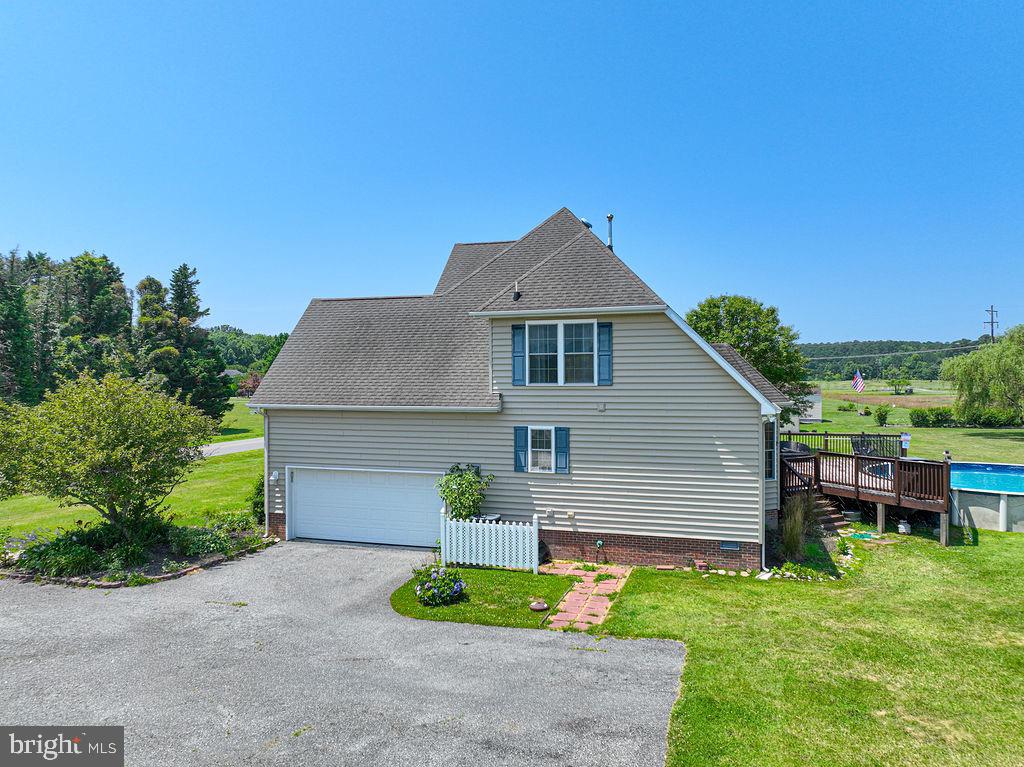
    Garage, Driveway, Attached

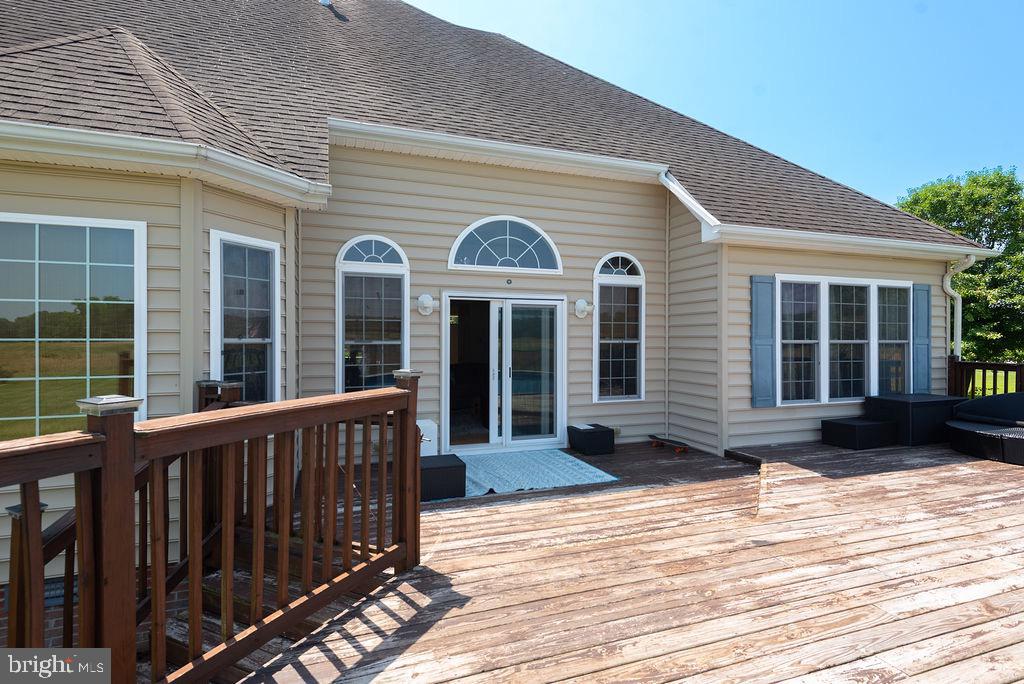
  • Patio and Porch Features

    Deck

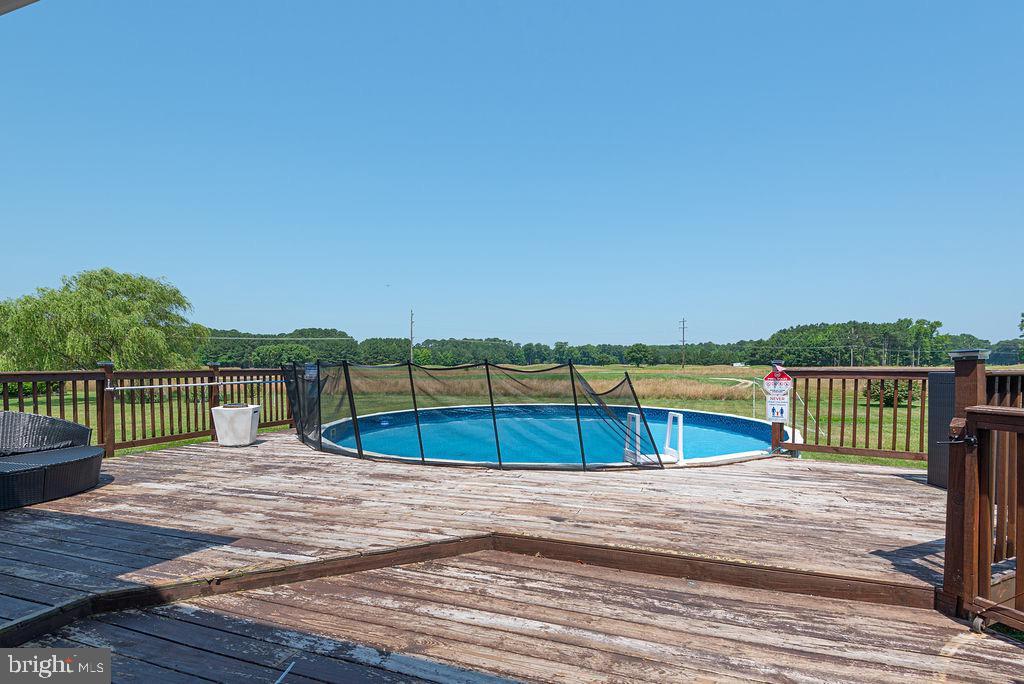
  • Pool

    Yes

  • Pool Features

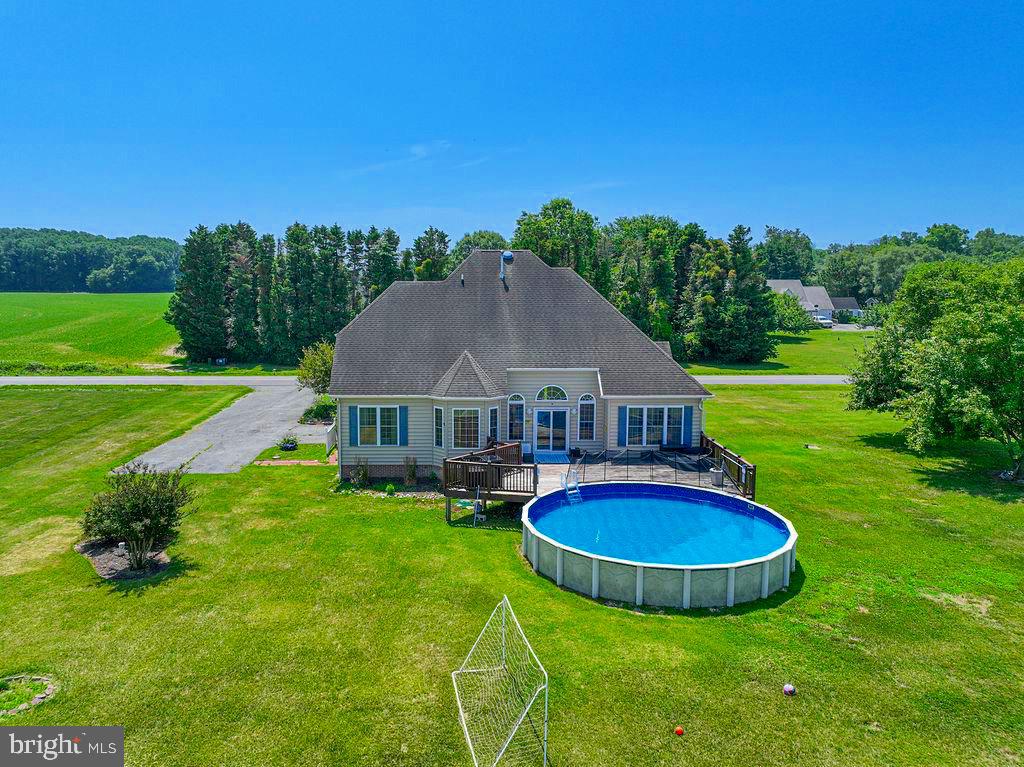
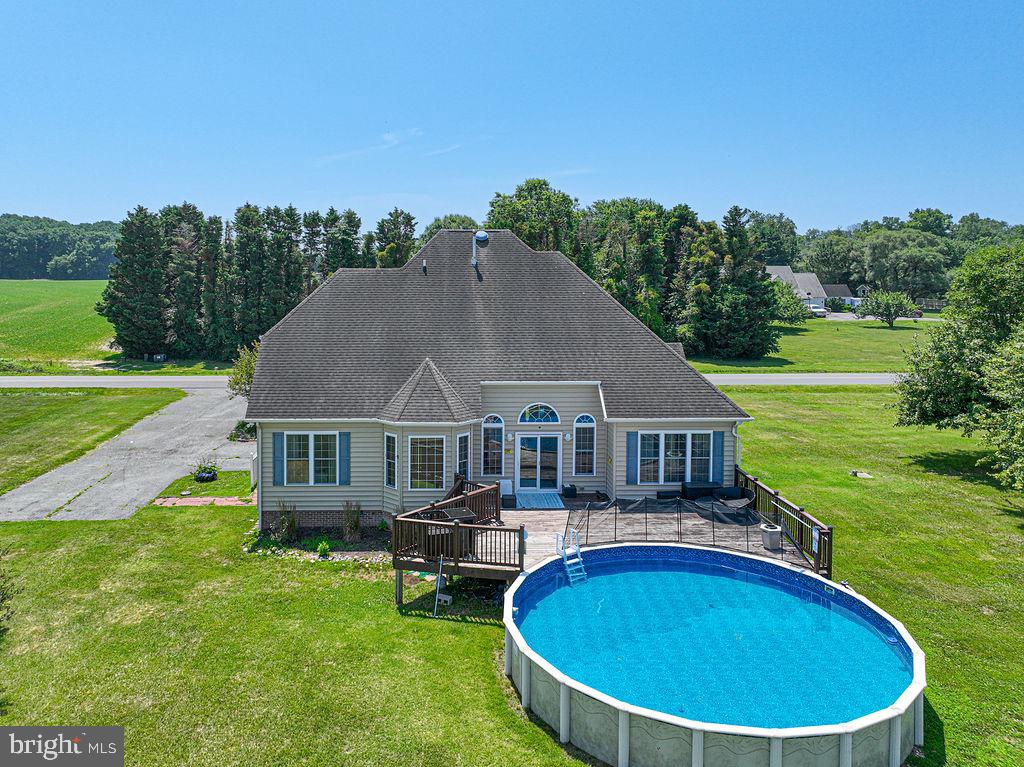
    Above Ground, Private

  • Waterfront YN

    NO

Area & Lot

  • Lot Size(acres)

    3.45

  • Lot Size(square feet)

    150,282

  • Property Type

    Residential

  • Property Sub Type

    Single Family Residence

  • Architectural Style

    Contemporary

Price

  • Sales Price

    $699,900

  • Tax Amount

    $3,634

  • Financing Options

    Cash, Conventional, FHA, VA

  • Sq. Footage

    2,300

  • Price/SqFt

    $304

HOA

  • Association

    No

School District

  • Elementary School

    SHOWELL

  • Middle School

    STEPHEN DECATUR

  • High School

    STEPHEN DECATUR

Property Features

  • New Construction

    NO

  • Accessibility Features

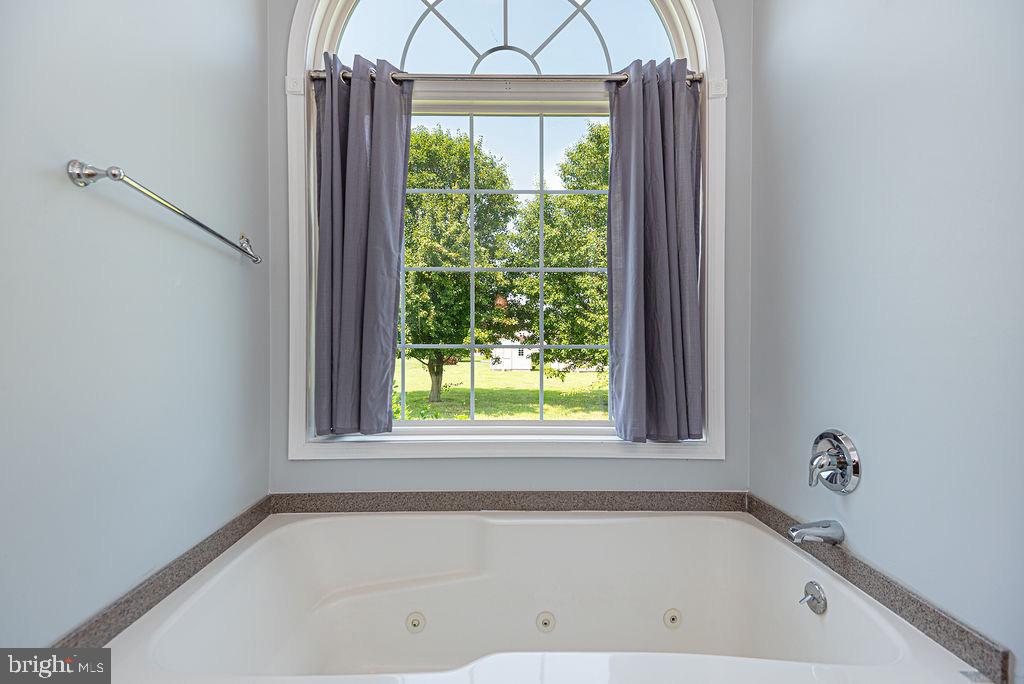
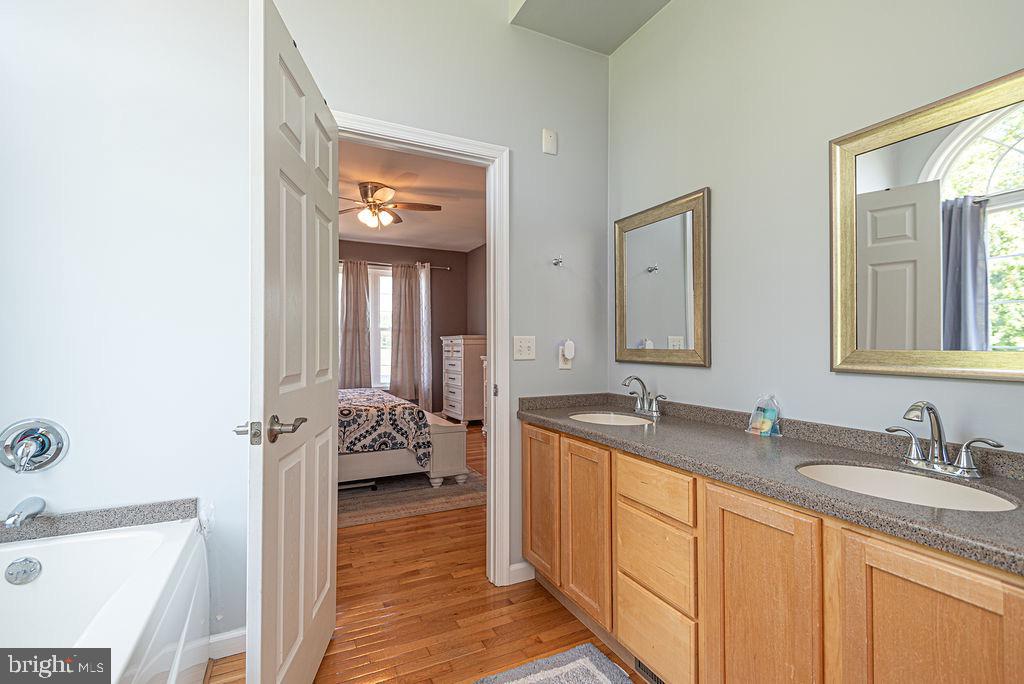
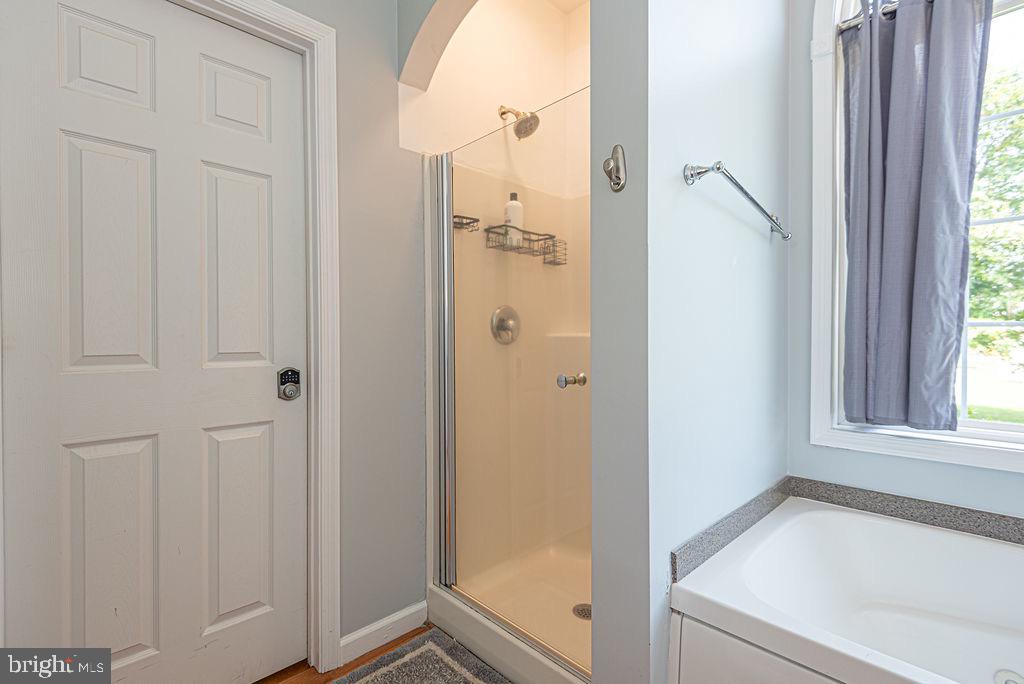
    Therapeutic Whirlpool

  • Foundation Details

    Block

  • Senior Community YN

    NO

  • Sewer

    Private Sewer

  • Tax Lot

    2

  • Water Source

    Well

Schedule a Showing

Showing scheduled successfully.

<
>
IN PERSON
VIA CHAT

What is 3 + 4 ?


Change time

Mortgage calculator

Estimate your monthly mortgage payment, including the principal and interest, property taxes, and HOA. Adjust the values to generate a more accurate rate.

Your payment

Principal and Interest:

$

Property taxes:

$

HOA fees:

$

Total loan payment:

$

Total interest amount:

$

Location

County

WORCESTER

Elementary School

SHOWELL

Middle School

STEPHEN DECATUR

High School

STEPHEN DECATUR

Listing Courtesy of Leslie I. Smith , Sheppard Realty Inc

RealHub Information is provided exclusively for consumers' personal, non-commercial use, and it may not be used for any purpose other than to identify prospective properties consumers may be interested in purchasing. All information deemed reliable but not guaranteed and should be independently verified. All properties are subject to prior sale, change or withdrawal. RealHub website owner shall not be responsible for any typographical errors, misinformation, misprints and shall be held totally harmless.

Agent Nikki Ott

AGENT

Nikki Ott

Call Nikki today to schedule a private showing.


* Listings on this website come from the FMLS IDX Compilation and may be held by brokerage firms other than the owner of this website. The listing brokerage is identified in any listing details. Information is deemed reliable but is not guaranteed. If you believe any FMLS listing contains material that infringes your copyrighted work please click here to review our DMCA policy and learn how to submit a takedown request.© 2024 FMLS.
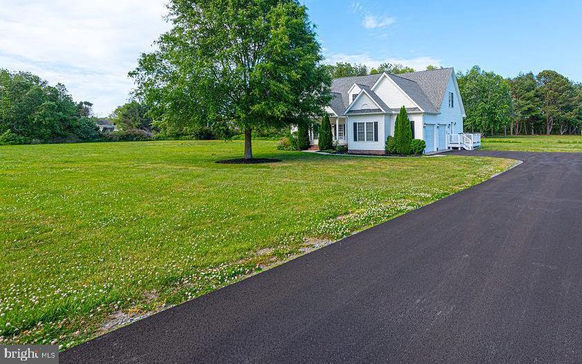
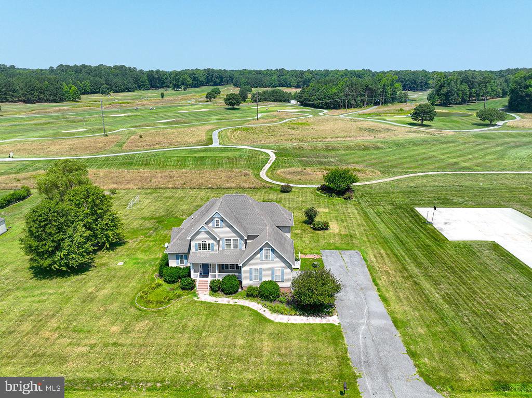
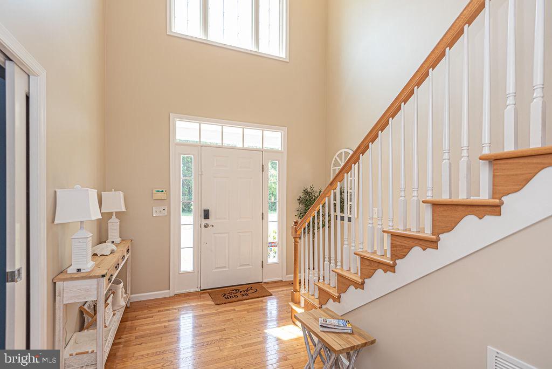
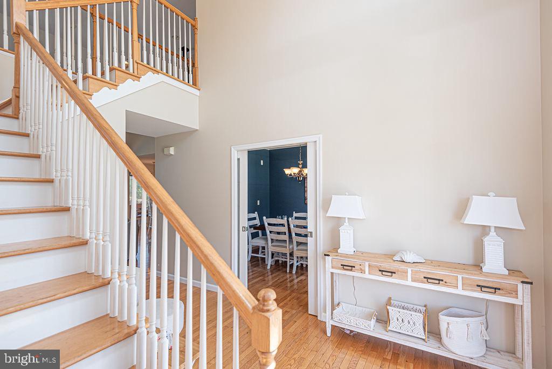
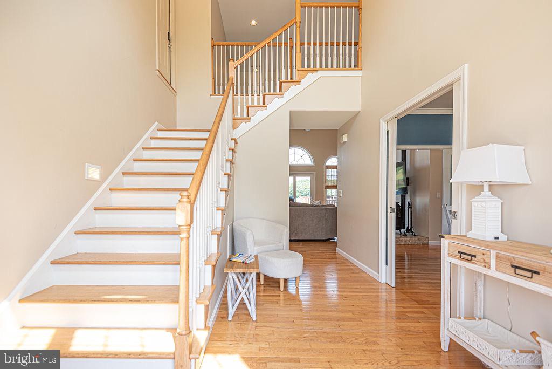
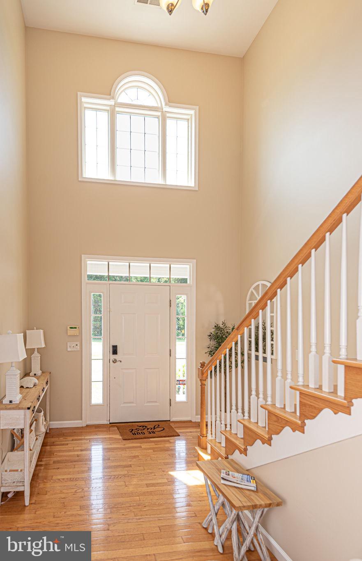
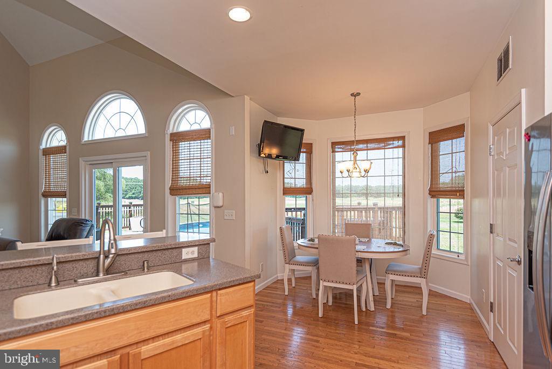
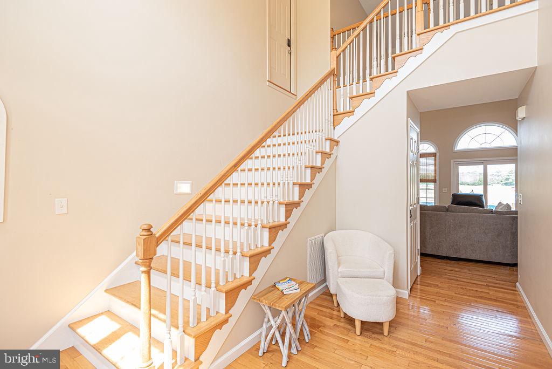
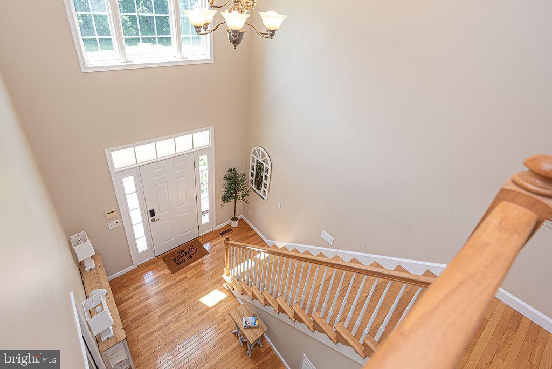
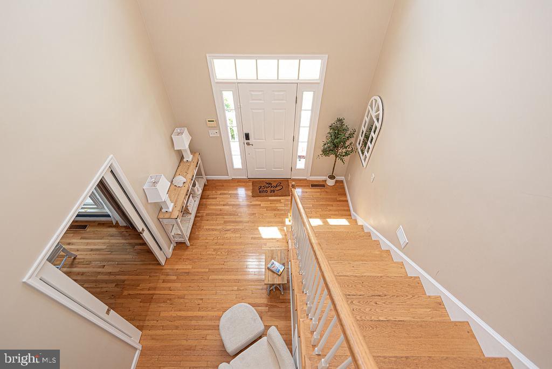
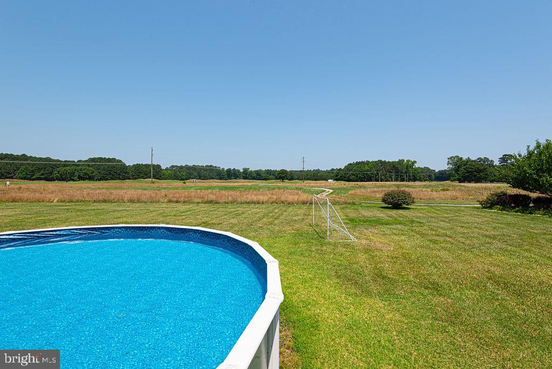
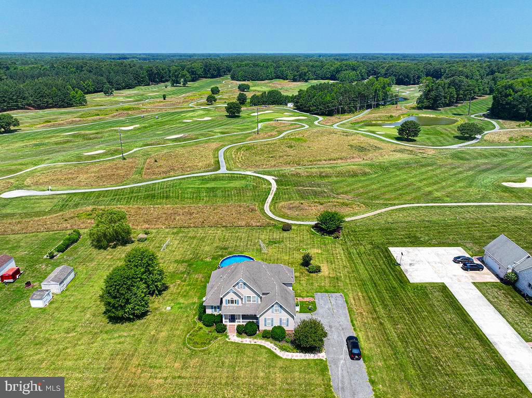
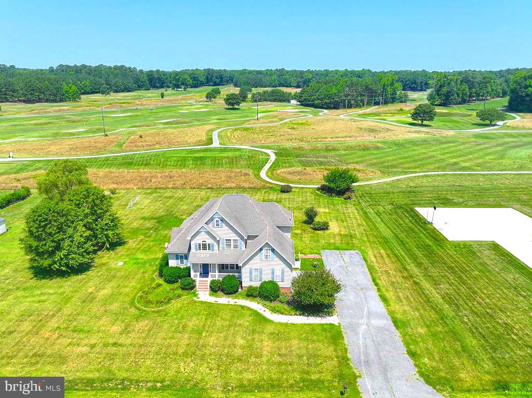
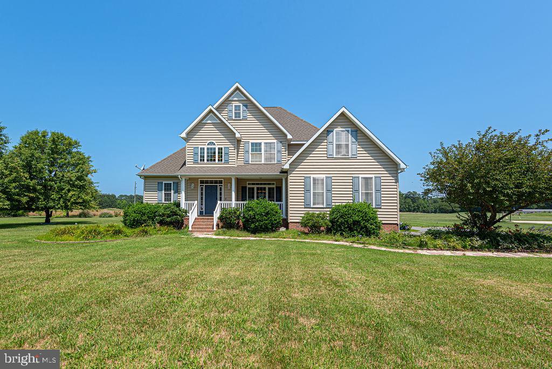
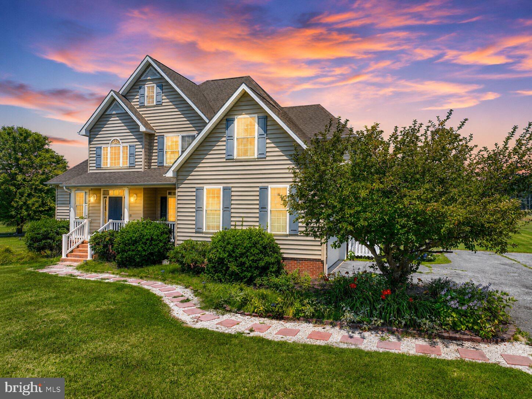
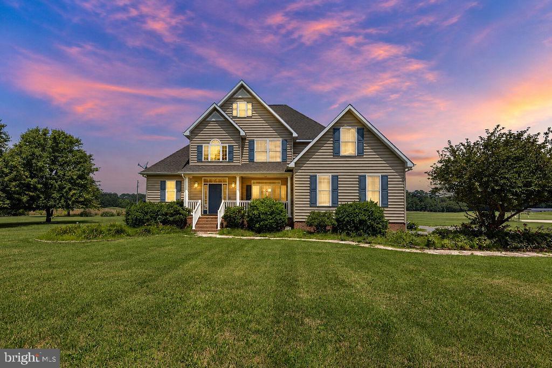
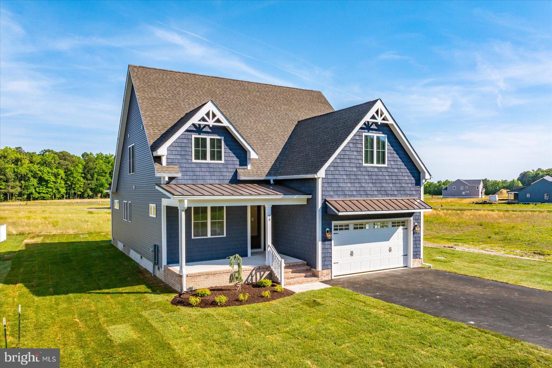
Wow! This custom-built 5-bedroom, 3-full-bath home offers the perfect combination of quality craftsmanship, space, and privacy on 3.45 beautifully maintained acres, just minutes from Ocean Pines, Berlin, and Ocean City. Enjoy peaceful golf course views from your backyard overlooking Ocean Resorts Golf Club while experiencing the tranquility of country living with the convenience of nearby beaches, shopping, dining, and entertainment.

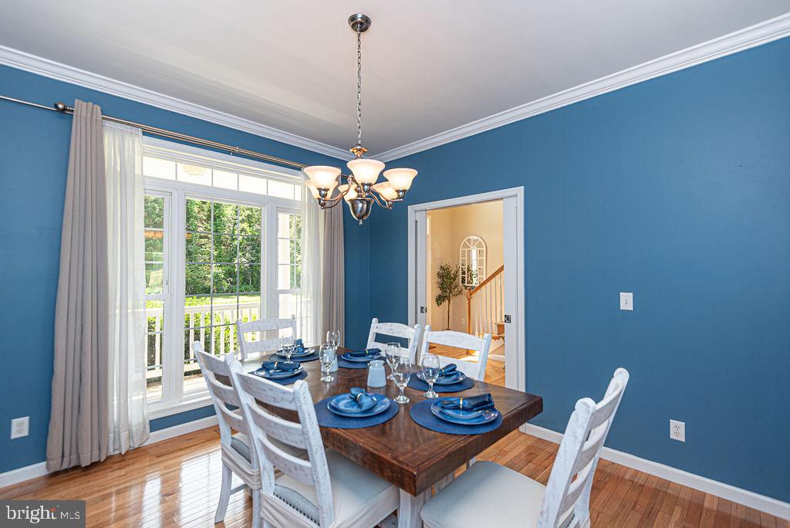
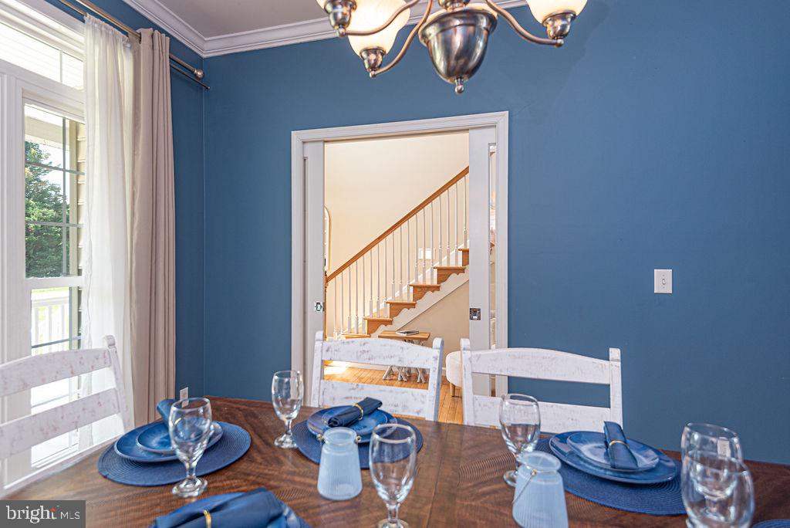
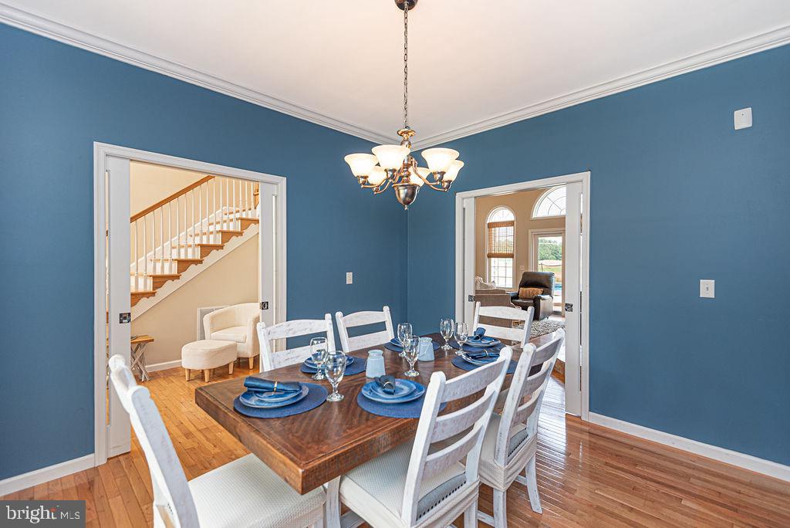
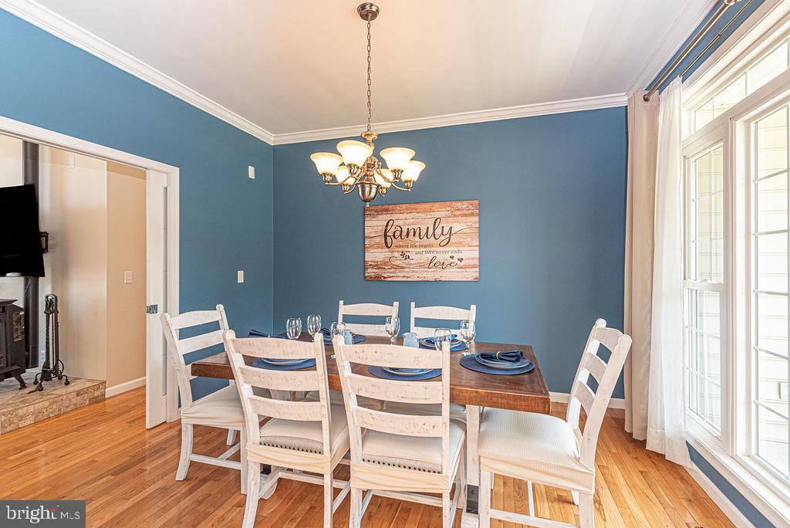
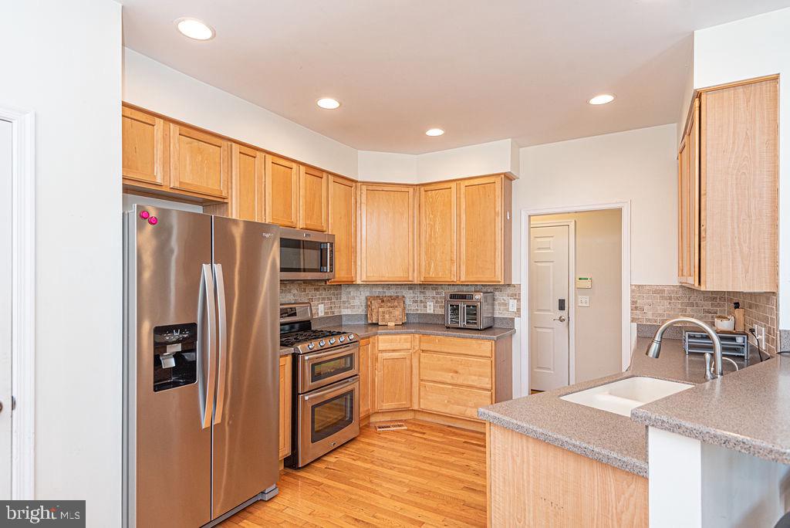
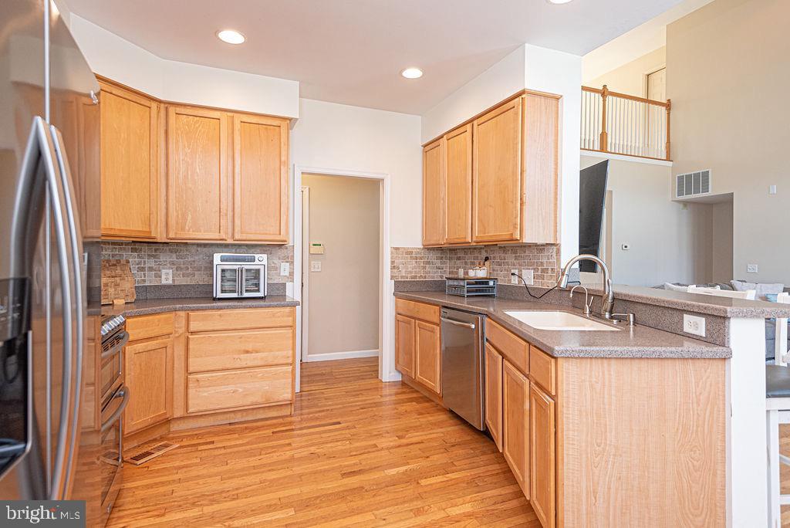
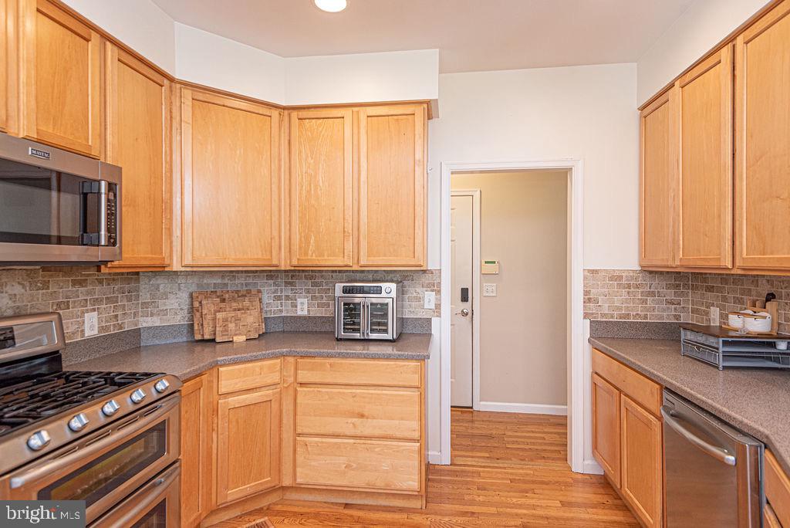
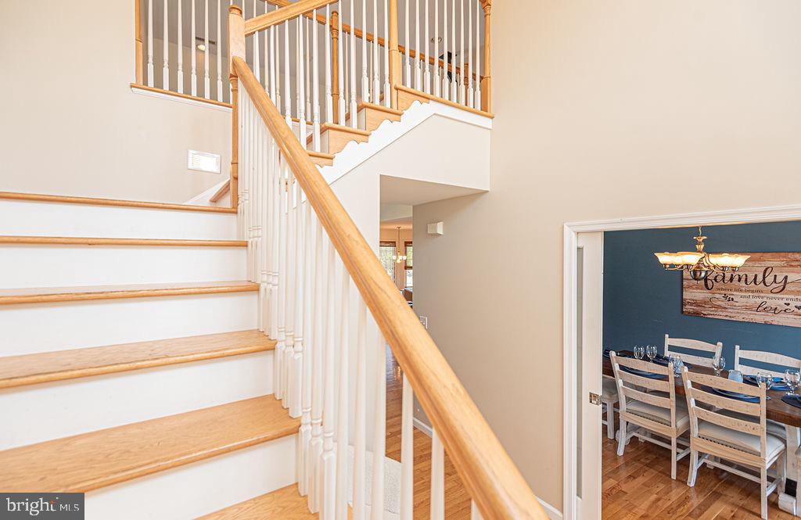
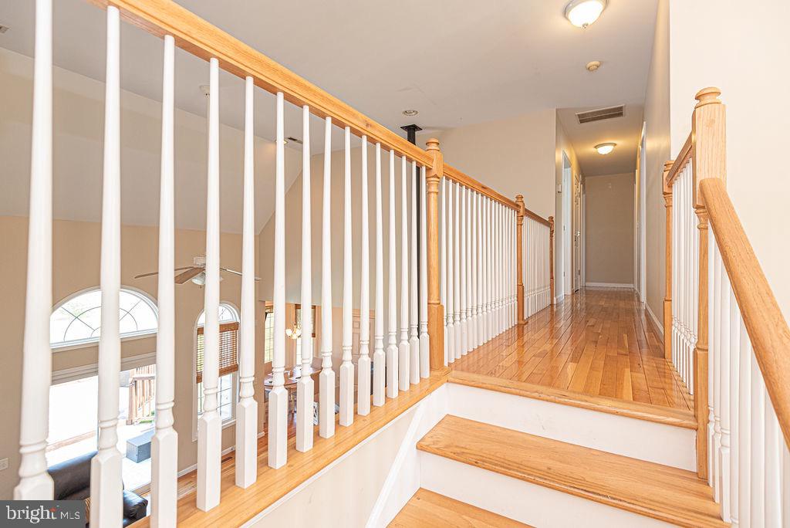
Designed for both everyday living and entertaining, the open-concept floor plan features a custom kitchen with hardwood floors that flows seamlessly into the spacious living area. Enjoy casual meals in the eat-in kitchen or host family gatherings in the formal dining room, which also makes an ideal home office or flex space.

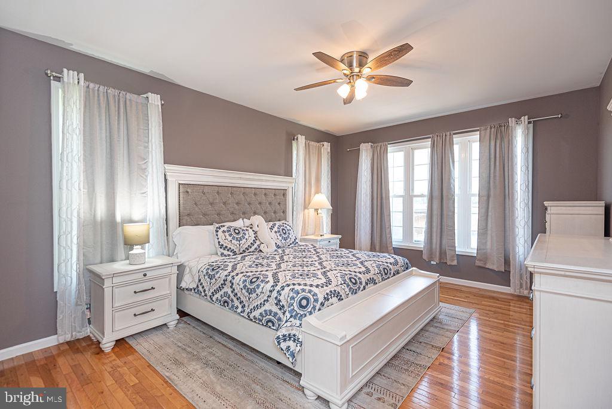
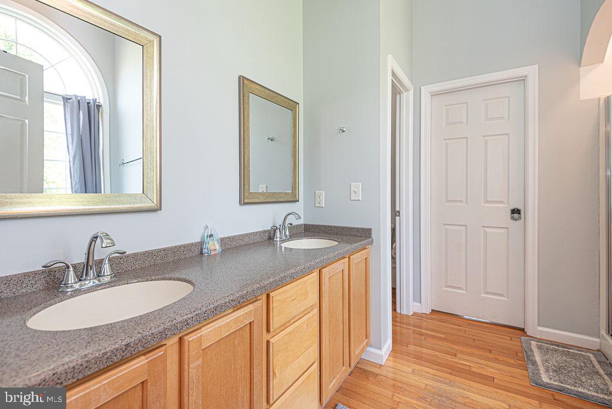
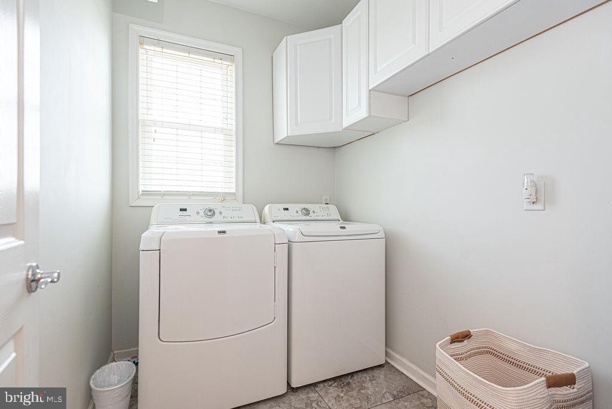
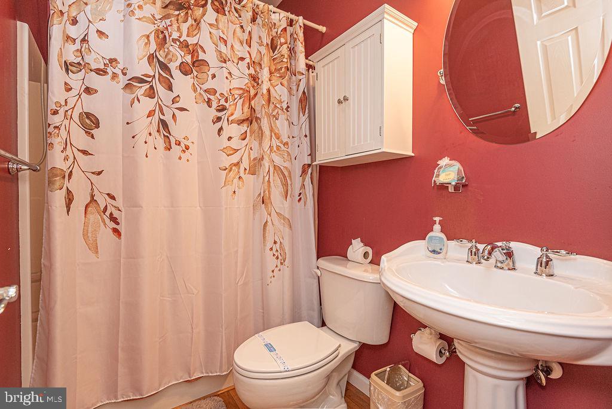
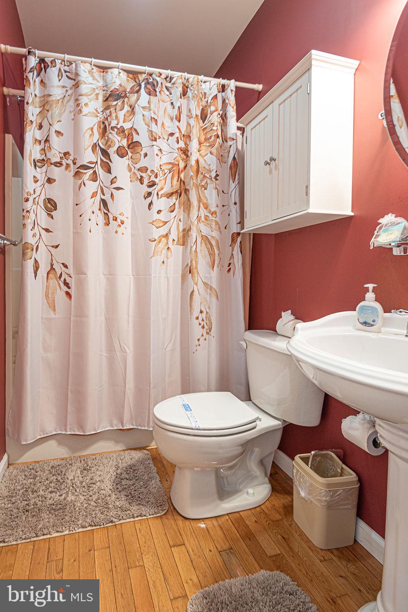
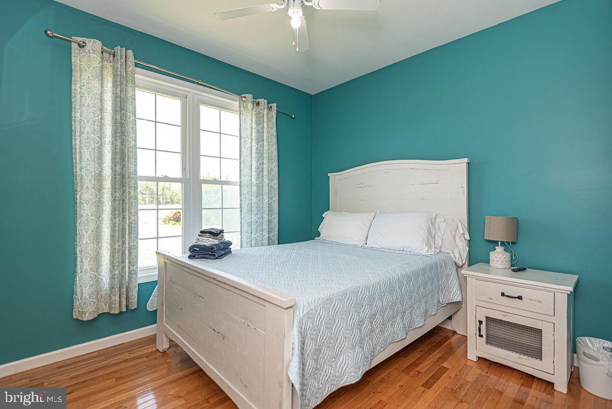
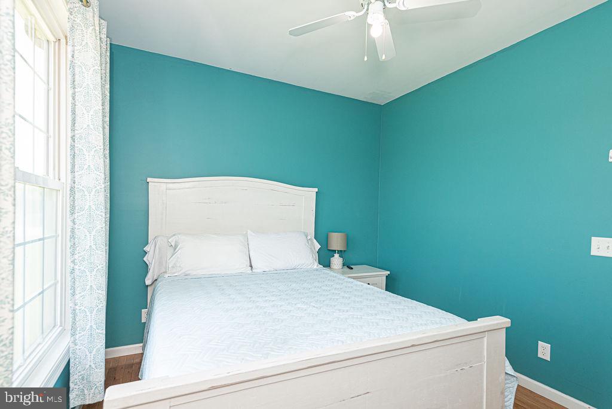
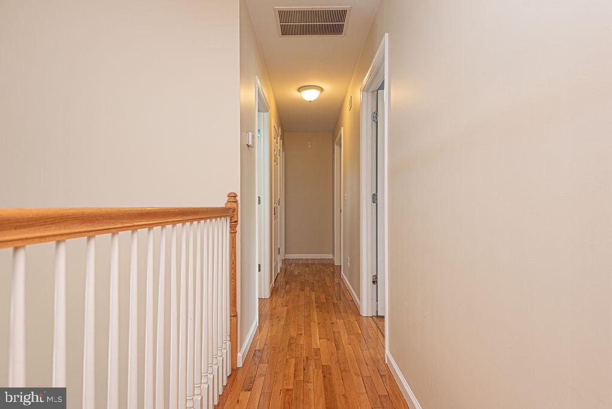
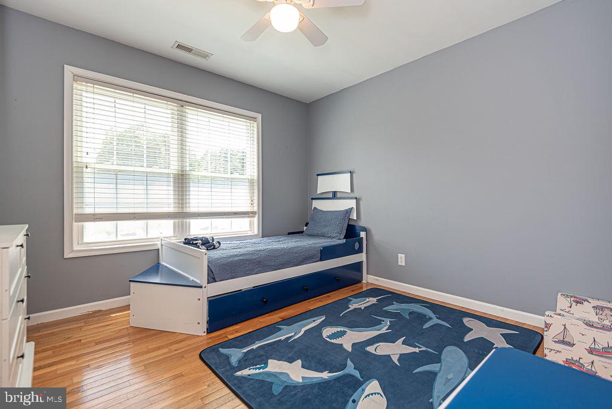
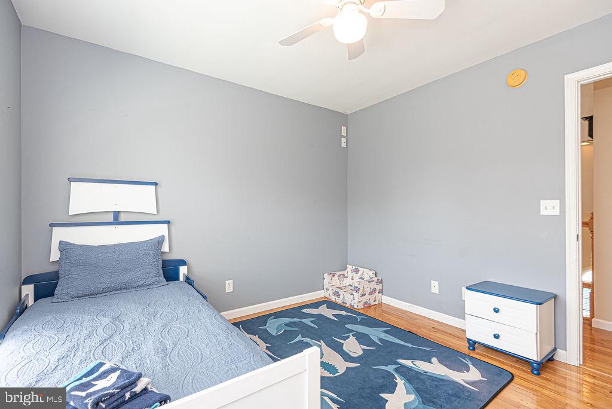
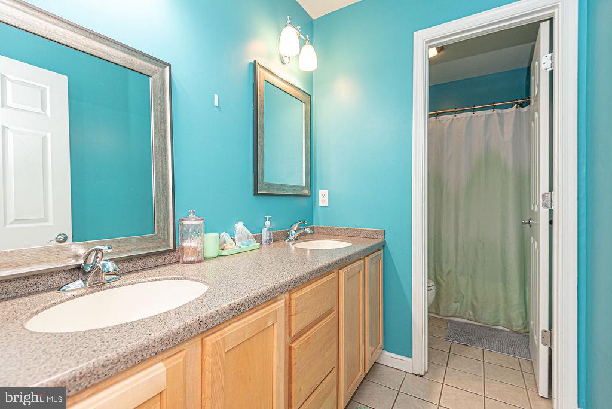
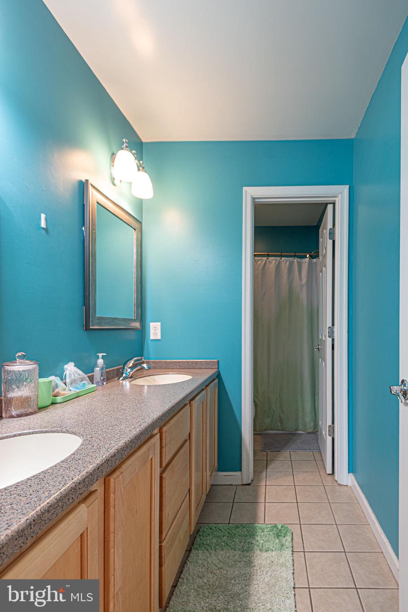
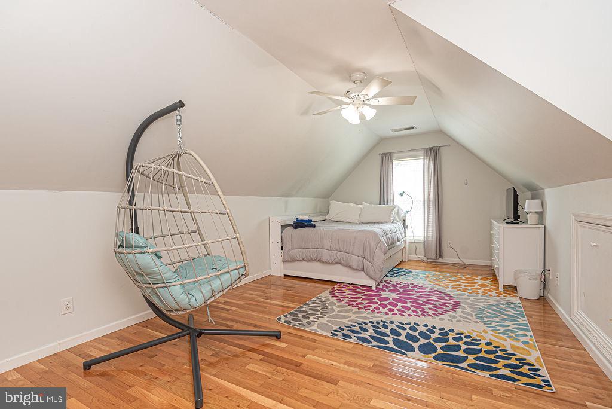
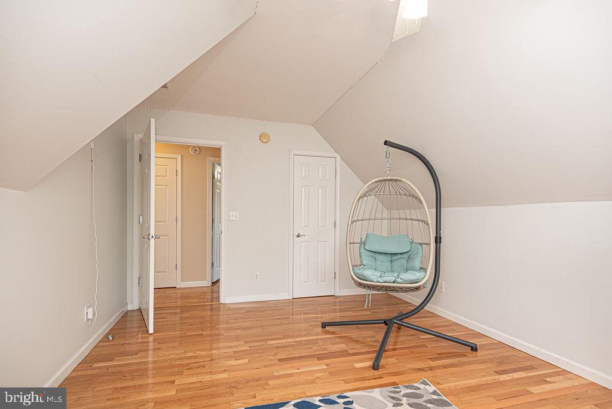
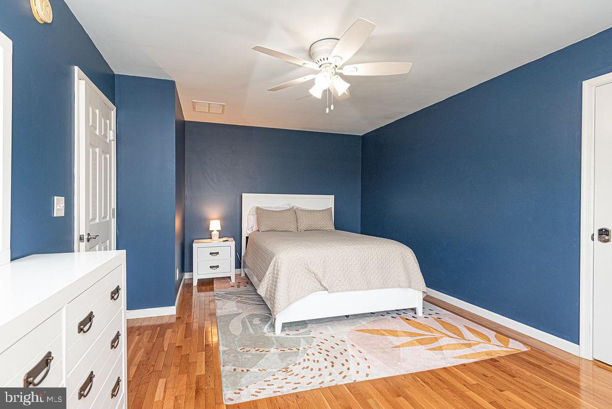
The first-floor primary suite offers a relaxing retreat with a spacious en-suite bath and walk-in closet. Four additional generously sized bedrooms, three full baths, oversized closets, and abundant storage provide room for family, guests, hobbies, or multigenerational living.

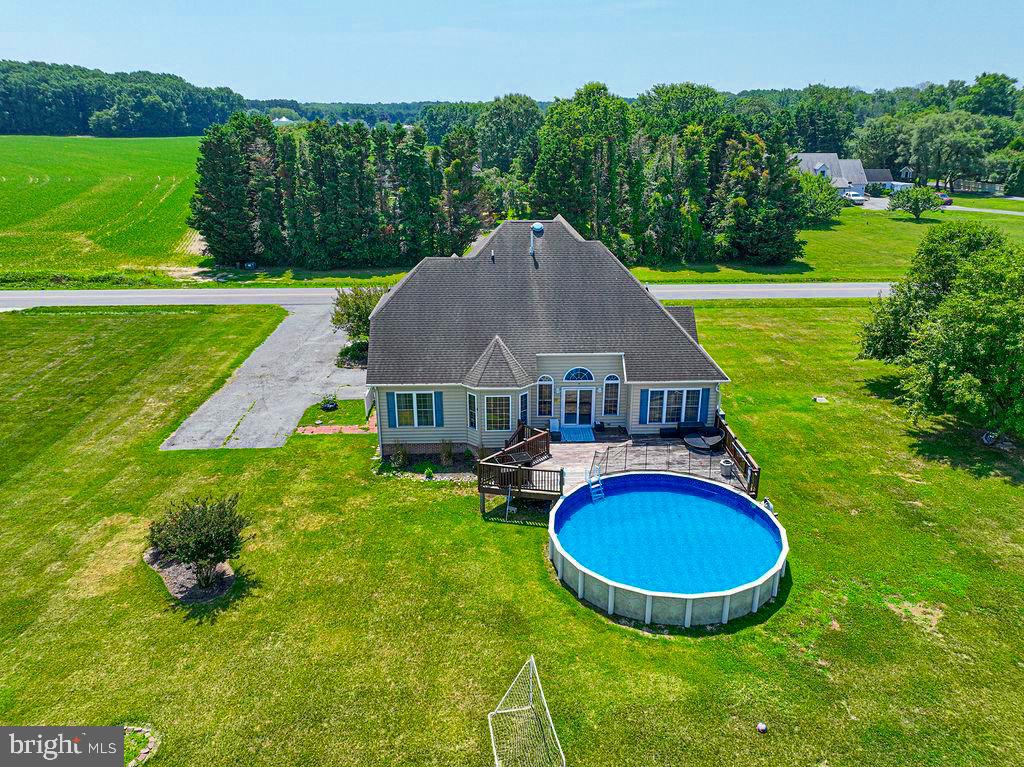
Step outside to enjoy the expansive deck overlooking the above-ground pool, where you can relax, entertain, or simply take in the scenic golf course views. A blacktop driveway provides plenty of parking and adds to the home's curb appeal. Sold mostly furnished, this move-in-ready home offers exceptional value, combining custom construction, acreage, privacy, and an unbeatable location close to everything the Eastern Shore has to offer.

10671 CATHELL ROAD

Message successfully sent.

What would you like to know?

What is 3 + 4 ?

I agree to receive email communication and understand I can unsubscribe at any time.

I agree to be contacted by Charis Realty Group via call, email, and text for real estate services. To opt out, you can reply 'stop' at any time or reply 'help' for assistance. You can also click the unsubscribe link in the emails. Message and data rates may apply. Message frequency may vary. Privacy Policy

Related Properties

WATERFRONT beach retreat with recent updates! Welcoming, light + airy contemporary with a great rental history [approx $49,000/year] on a wide, deep-water canal w/private pier - located in incredibly amenity-rich Ocean Pines - multiple parks + pools, marinas, boat launches, beaches, robust recreation programs, walking trails, golf, yacht club, and so much more - just 5 miles from Ocean City, where OP residents have an oceanfront Beach Club. BBQ or laze the day away on your own 'sandy beach' in your fenced backyard overlooking the water. Enjoy 'second season' on the covered porch. Inside - tons of room to roam - and plenty of spots to sleep!  Living room w/new LVP flooring, vaulted ceiling, decorative/exposed beams, opens into the kitchen. Bright and cheery kitchen with new fridge, new LVP floor. Formal dining room seats a houseful and boasts a new LVP floor. One Primary bedroom with attached bath is on the 1st floor + features an attached office / flex room currently housing bunk-beds. Bedroom 2 is also on the 1st floor. Upstairs, an additional primary bedroom w/ full, en-suite bathroom, + a loft area large enough to be a guest room. HOA is $1,580/year for bulkheaded waterfront lots - and with all the neighborhood amenities, you can vacation at home all year long, minutes to fishing and pony-watching at the treasure that is Assateague Island; spend an afternoon on Ocean City's boardwalk. Shopping, dining, arts, history, and tons of entertainment - from nature walks and water sports to tennis and everything in between. Visit Downtown Berlin to enjoy a rich arts scene, unique boutiques, museums, breweries, restaurants - it's America's Coolest Small Town after all! Sizes, taxes are approximate.
#MDWO2040424

BERLIN

386 OCEAN PARKWAY

3 Beds

3 Baths

1,566 Sq.Ft.

$579,990

MLS#: MDWO2040424
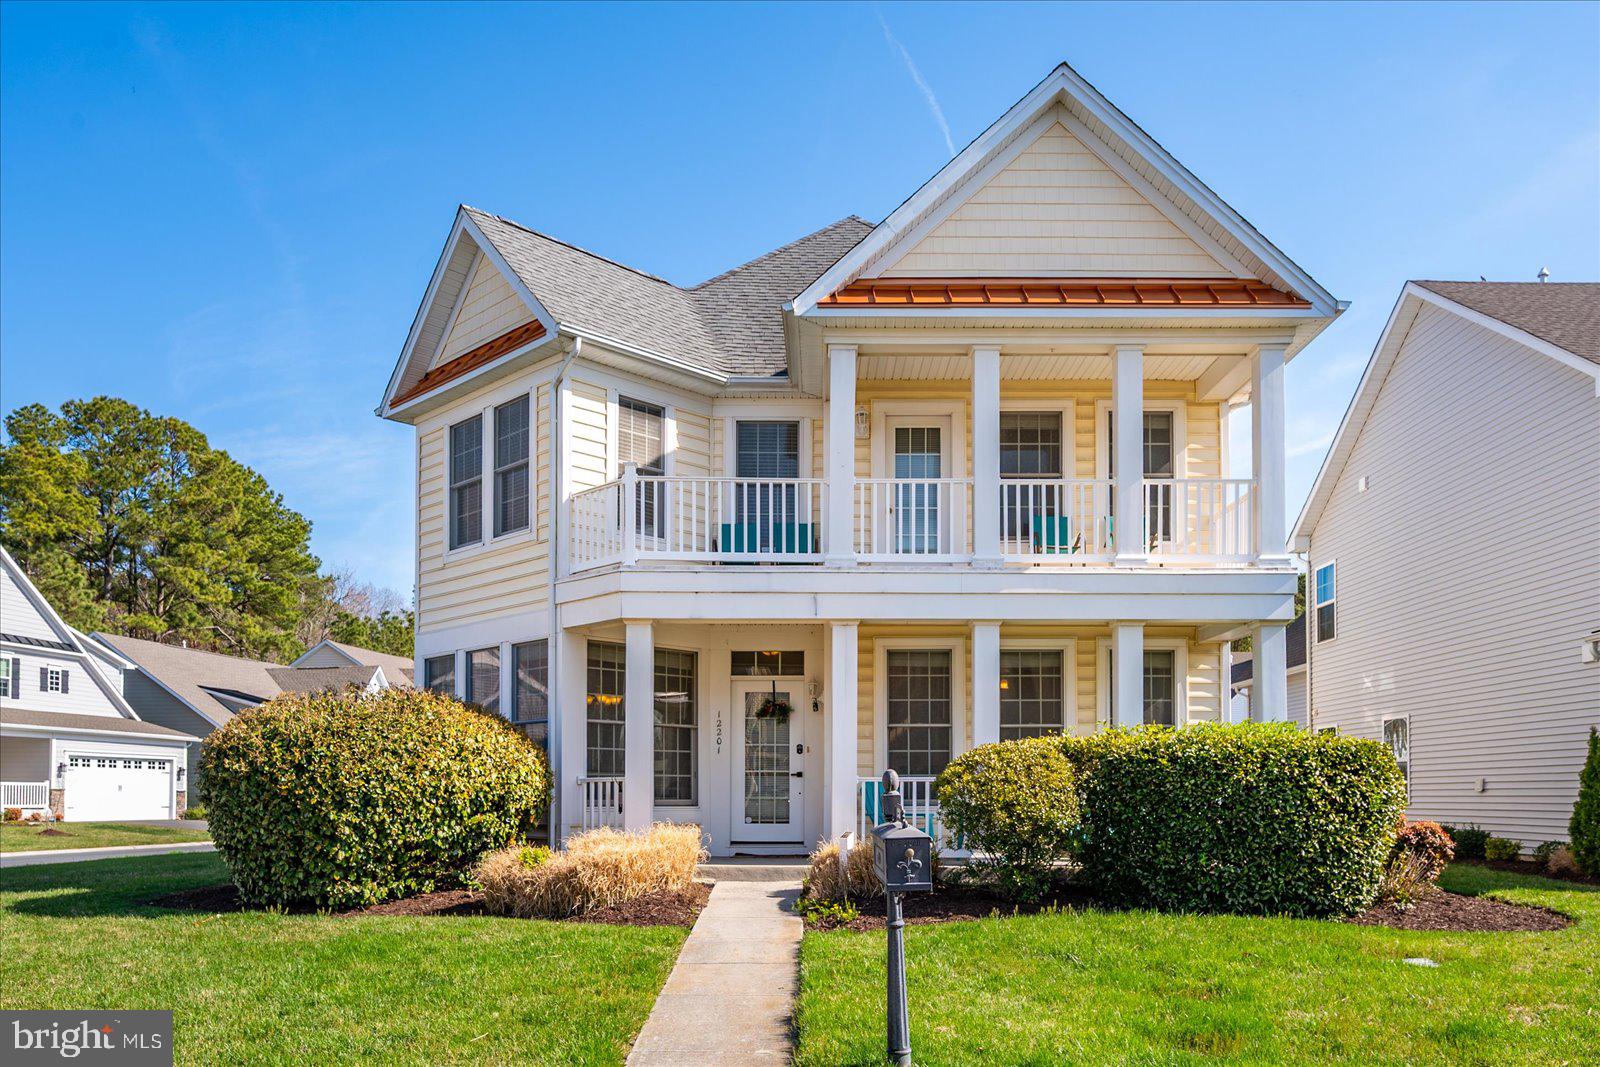
Welcome to this beautifully remodeled 3-bedroom, 2-bathroom rancher situated on nearly a half acre of land in the heart of historic Berlin, Maryland, without the burden of HOA fees! Thoughtfully updated from top to bottom, this one-story home with a basement combines modern finishes and conveniences with the comfort and functionality of single-level living.
Step inside to discover bright, inviting living spaces designed for everyday living and entertaining alike. The spacious layout flows seamlessly from room to room, creating a warm and welcoming atmosphere throughout, while the basement provides additional storage, workspace, or future possibilities to suit your needs. Outside, the expansive lot offers endless opportunities for gardening, outdoor gatherings, recreation, or simply enjoying the privacy and open space! Located just steps from Berlin?s award-winning Main Street, you'll enjoy easy access to charming boutiques, local restaurants, coffee shops, parks, and year-round community events. Whether you're searching for a primary residence or a weekend getaway near the beaches of Ocean City and Assateague Island, this move-in-ready home offers the perfect blend of location, convenience, and small-town charm. Don't miss this rare opportunity!
#MDWO2039170

BERLIN

100 ESHAM AVENUE

3 Beds

2 Baths

2,464 Sq.Ft.

$579,000

MLS#: MDWO2039170

LOCATION, LOCATION, LOCATION! This beautiful home is ideally situated between Berlin and Ocean City on 2.5 acres of cleared land, offering endless possibilities—add an inground pool, pole barn, or create the perfect setup for a home-based business. No city taxes and NO HOA fees.
Built by Beracah Homes, this property features an excellent floor plan and has undergone extensive updates in 2025–2026. The fully renovated kitchen showcases new cabinetry and hardware, granite countertops, tile backsplash, and energy-efficient stainless steel appliances. Bathrooms have been updated with new vanities, faucets, mirrors, and light fixtures. The first floor boasts all new lighting and brand-new LVP flooring throughout.
The main level includes a primary suite with private en-suite bath, a second bedroom and full bath, a separate dining room, a spacious living room with a wood-burning fireplace, a half bath, and a rear screened-in porch under roof—perfect for relaxing year-round. 
Upstairs you’ll find a loft/landing area ideal for a workspace, two oversized bedrooms, an office, and another full bath featuring a new double vanity, mirrors, and fixtures.
Recent improvements also include the septic system just pumped, drain field rooted, and a new distribution box installed and a brand  new blacktop driveway There are no other properties currently available offering this amount of cleared land this close to Rt 50 in the Berlin Ocean City area, making this a rare opportunity.  Plenty of room for a pole barn and in ground swimming pool! 
Located just one mile from Stephen Decatur schools and minutes from Ocean Pines, Ocean City, Assateague Island, and Historic Berlin, with Salisbury Airport only 20 minutes away. If you’re seeking space, convenience, and freedom from fees and city taxes—this is the one. Some photos do not reflect the new blacktop driveway
#MDWO2035578

BERLIN

10342 FRIENDSHIP ROAD

4 Beds

3 Baths

2,743 Sq.Ft.

$815,000

MLS#: MDWO2035578

Move right in to this beautifully renovated 4-bedroom, 2.5-bath home offering over 2,600 square feet of comfortable living space on a spacious corner lot. Recent upgrades include a brand-new roof, new HVAC systems, luxury vinyl plank flooring, updated lighting, fresh paint, and stylish new bathroom vanities throughout. The kitchen features gorgeous quartz countertops, stainless steel appliances, and a sunny breakfast area that flows seamlessly into the large, light-filled sunroom, creating the perfect space for everyday living and entertaining. The spacious great room showcases vaulted ceilings and plenty of natural light.
The first-floor primary suite offers convenience and privacy, with a large bath featuring tile flooring, a jetted tub, and a separate shower. One of the home’s standout features is the oversized laundry room/butler’s pantry — a versatile space with endless possibilities for storage, prep space, hobbies, or entertaining. Enjoy outdoor living on the generous screened porch, ideal for crab feasts, outdoor dining, or relaxing evenings. Upstairs, you’ll find three additional bedrooms, a full bath, a loft area, and walk-in attic storage. Additional highlights include an oversized 2-car garage and a welcoming covered front porch. This move-in-ready home truly has it all!
#MDWO2038346

BERLIN

1465 OCEAN PARKWAY

4 Beds

2 Baths

2,684 Sq.Ft.

$665,000

MLS#: MDWO2038346

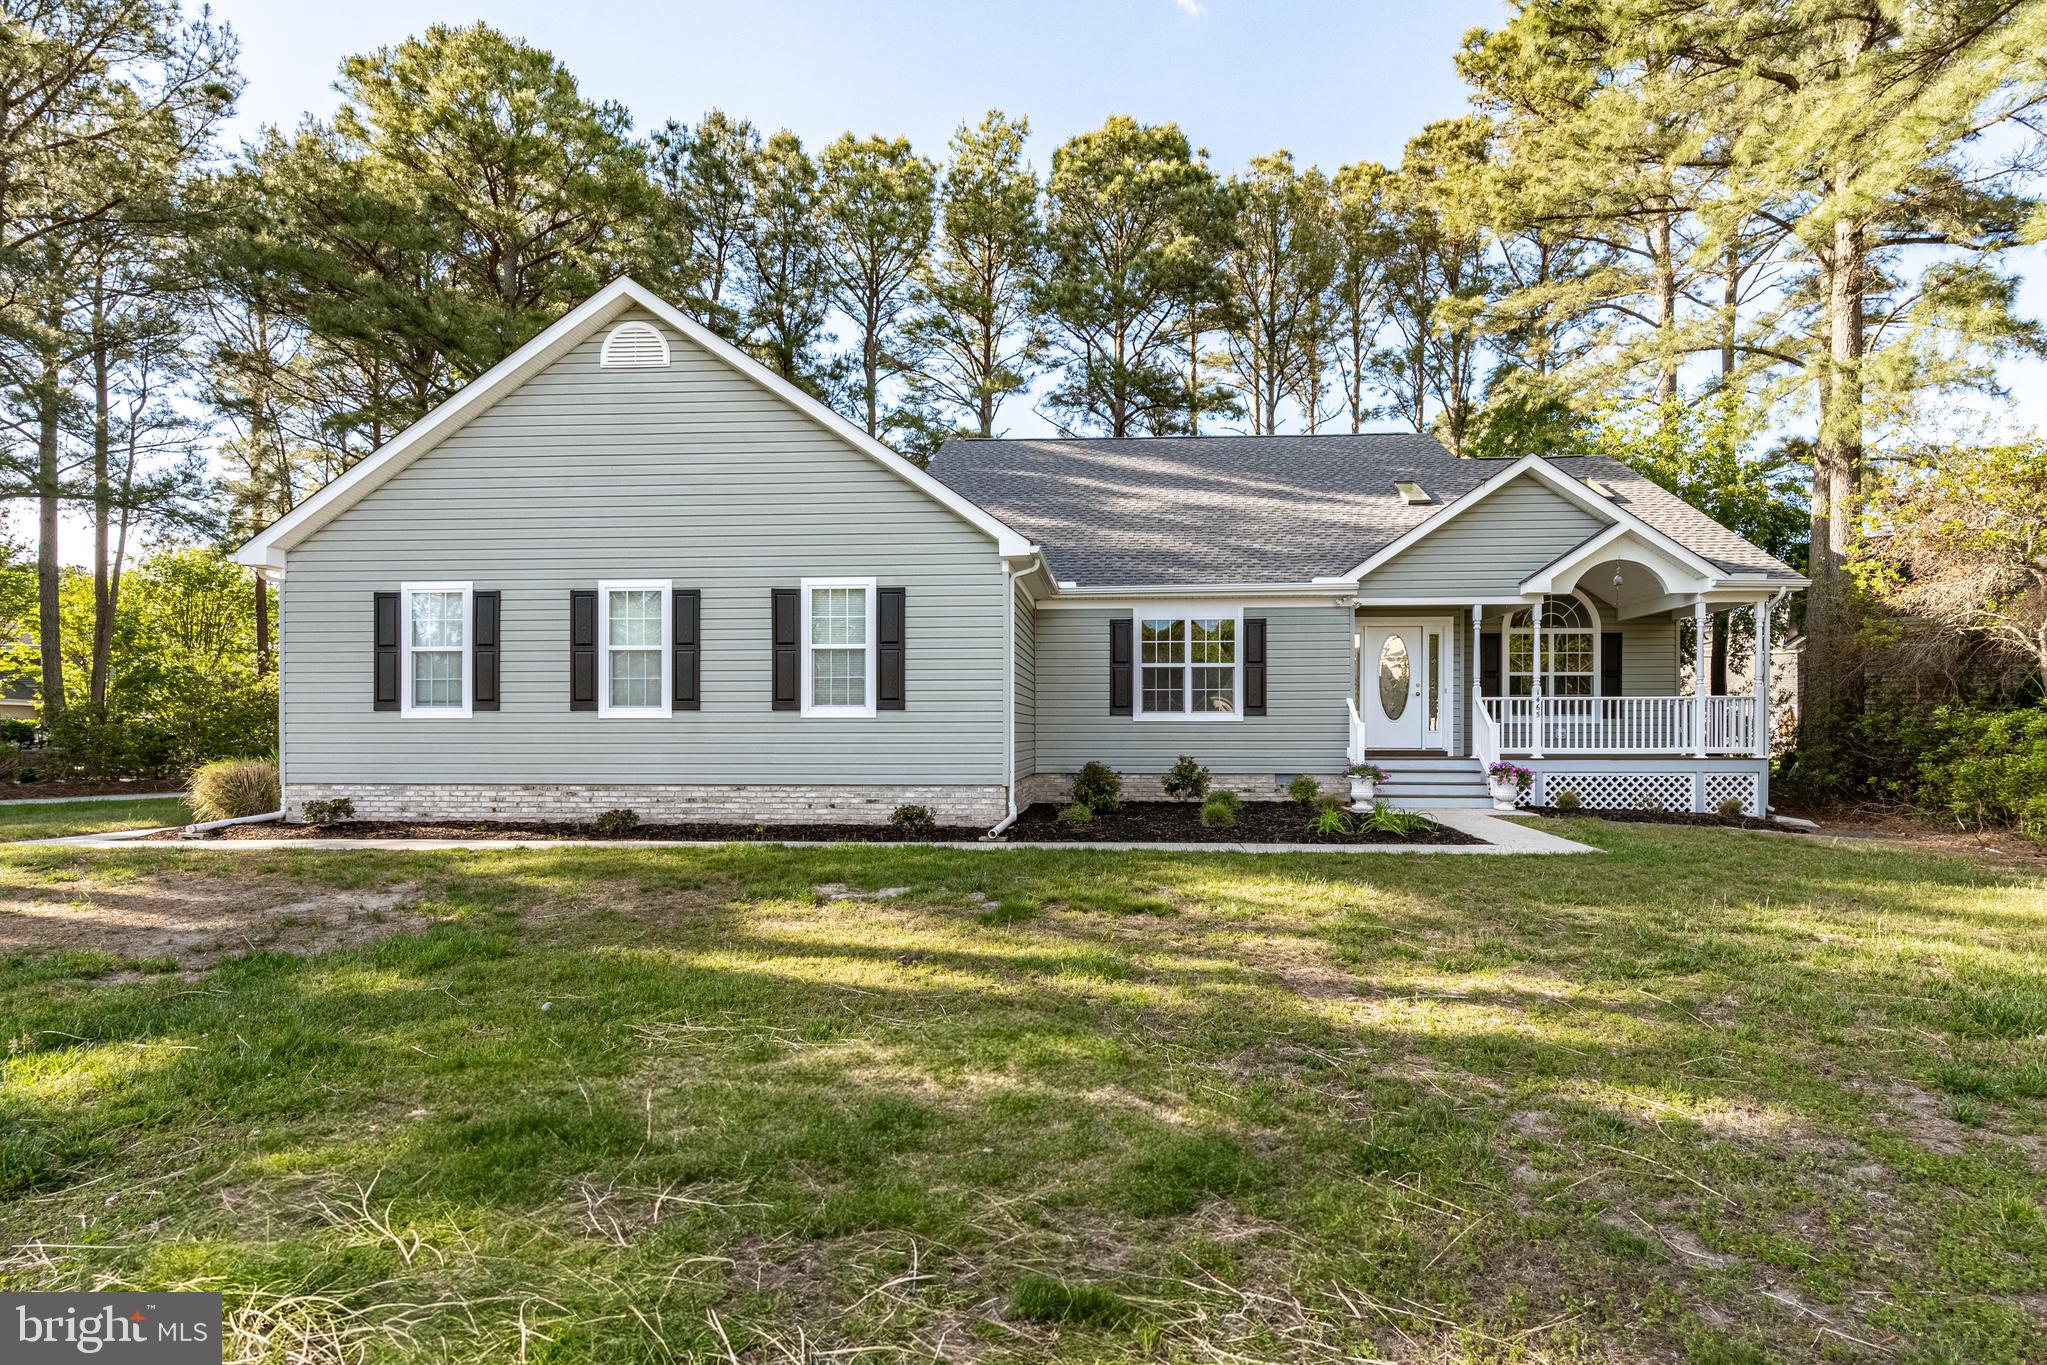
Welcome to this beautifully maintained 4-bedroom, 3.5-bath single-family home located in the highly desirable Glen Riddle Golf Club community. Offering comfort, style, and thoughtful updates throughout, this home is move-in ready and perfect for both everyday living and entertaining. Step inside to discover spacious 9-foot ceilings and an open, inviting layout. The kitchen shines with granite countertops, marble accents, and hardwood flooring that flows seamlessly into the family room, dining room, and hallway. Brand-new carpet and fresh paint throughout provide a crisp, modern feel. Enjoy relaxing mornings or evening gatherings on the screened porch or expansive deck overlooking the peaceful surroundings. The home also features a 2-car garage and generous bedroom sizes, including a well-appointed primary suite and multiple full baths for added convenience. Recent upgrades include a newer HVAC system (approximately 1 year old) installed by Arctic Heating and Air, offering added peace of mind and energy efficiency. Residents of Glen Riddle enjoy access to exceptional community amenities, including a clubhouse and community center, golf, and more — all within a beautifully landscaped setting.
#MDWO2036504

BERLIN

11652 MAID AT ARMS LANE

4 Beds

3 Baths

3,019 Sq.Ft.

$679,000

MLS#: MDWO2036504
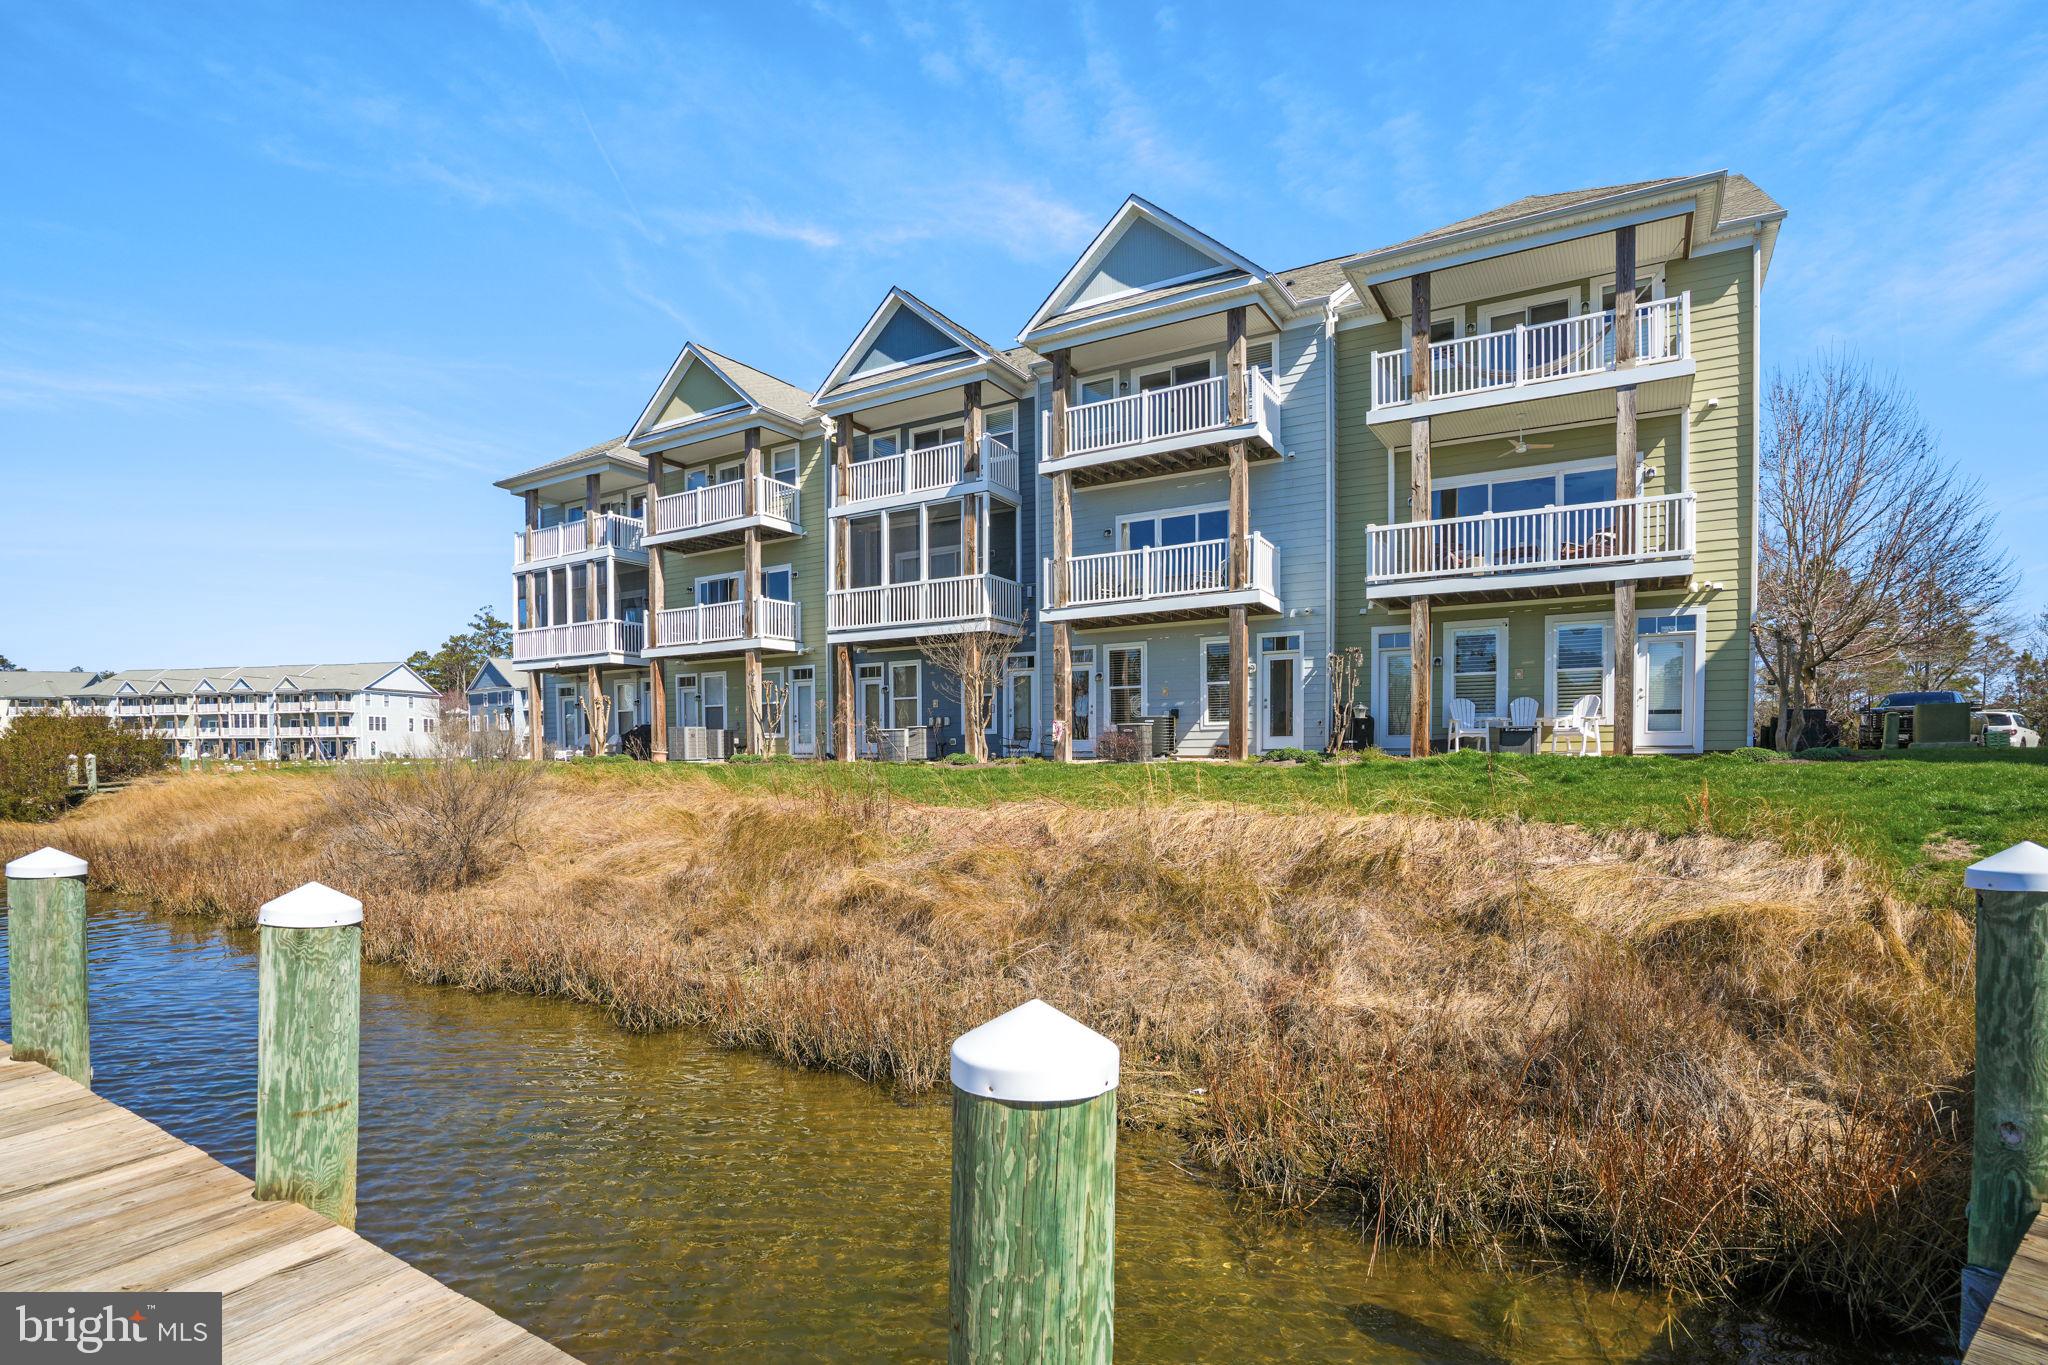
**NEW PRICE!** Welcome to 10900 Holystone Lane #402, a refined waterfront townhome tucked within the prestigious gated community of Glen Riddle... just minutes from the beaches, dining, and vibrant energy of Ocean City, Maryland. Now offered at a newly improved price, this exceptional residence presents an exciting opportunity to enjoy the Glen Riddle lifestyle. Perfectly positioned on a private “island” enclave within the sought-after Marina Villas at Glen Riddle, the home offers a rare blend of low-maintenance luxury, spectacular surroundings, and resort-style living.
One of the most remarkable features of this residence is its superior vantage point, with beautiful views overlooking the marina, this light-filled home offers truly extraordinary views that elevate everyday living into something special. From nearly every window, enjoy a dynamic coastal panorama where nature and waterfront life unfold before you. Watch bald eagles and osprey soar overhead, often returning with their latest catch, while boats glide in and out of the marina below. In the quieter off-season, the setting transforms into a peaceful waterfront retreat; summer brings a lively, ever-changing scene, with the nearby boat ramp providing a front-row seat to the activity and its own kind of built-in entertainment. This is a home where the views are not simply beautiful...they are part of the experience.
Thoughtfully designed, the residence features three spacious bedrooms and three-and-a-half baths, with a flexible entry-level living space that can easily serve as a fourth bedroom, guest suite, home office, or private retreat. The open-concept main living level is bright and inviting, with expansive windows framing the spectacular surroundings and a built-in natural gas fireplace, creating a warm, comfortable gathering space for cool coastal evenings. Whether entertaining friends or enjoying a quiet morning overlooking the water, the home makes the most of its exceptional setting.
Lovingly maintained and very gently lived-in, this property reflects pride of ownership throughout. A recently replaced HVAC system offers added peace of mind, while the attached garage provides convenience and additional storage. Within the Marina Villas condominium association, exterior maintenance, including landscaping and upkeep, is handled for homeowners, creating an easy, lock-and-leave lifestyle that is equally appealing as a full-time residence or coastal second home.  Glen Riddle is renowned for its amenity-rich lifestyle, with a private marina, two championship golf courses, clubhouse amenities, Ruth's Chris Steak House, fitness center, outdoor pool, pickleball and tennis courts, and scenic walking trails. Boating enthusiasts will especially appreciate life within a marina community. While a separately deeded boat slip does not convey with this residence, Glen Riddle homeowners have the opportunity to purchase, sell, and lease slips among community residents.  Whether you're searching for a primary residence or an exceptional second home near Ocean City, this home delivers the combination that is so difficult to replicate: remarkable views, waterfront surroundings, low-maintenance living, flexible space, and one of the area's most desirable gated communities. With its new price, gently lived-in condition, and truly special location, this Marina Villas residence deserves a closer look. Come experience the view—and the Glen Riddle lifestyle—for yourself.
#MDWO2037204

BERLIN

10900 HOLYSTONE LANE 402

3 Beds

3 Baths

2,608 Sq.Ft.

$635,000

MLS#: MDWO2037204

Welcome to 12159 Snug Harbor Road located in “The Landings at Bayside” the highly sought-after Bayside community of Berlin, Maryland! Resort-style living just minutes from Ocean City and Assateague Island! This beautifully maintained home offers access to Bayside's exceptional amenities including indoor and outdoor pools, fitness center, tennis courts, kayak launch, crabbing pier, playground, and a stunning community center. Enjoy coastal living at its best with low-maintenance convenience and endless opportunities for recreation, relaxation, and waterfront enjoyment.
Ideally situated close to the community clubhouse and the natural beauty of Maryland’s Eastern Shore, this exceptional home offers the perfect blend of coastal living and resort-style amenities.

Built in 2023, you’ll find an inviting open floor plan filled with natural light, spacious living areas, and beautiful coastal surroundings that create a relaxing atmosphere. The home features 3 bedrooms, each with a private bathroom, plus a spacious loft that can easily serve as an additional bedroom offering plenty of room for family and guests.

In addition, there is a Flex Room which is currently being used as a dining room. The beautifully designed kitchen features an oversized 11-foot white quartz island perfect for entertaining and gathering with friends and family, a large pantry, plenty of cabinetry, under the counter lighting and a gas stove.


This home boasts many amenities. The entire house has modern white blinds, while the bedrooms enjoy room darkening blinds. The primary bedroom features a tray ceiling and huge walk-in closet. Recessed lighting and dimmer switches are standard here. Enjoy the cozy gas heat and fireplace. There is also a walk-in attic by the loft. 
Lawn Care Is Included  With Lawn Irrigation Included.


Enjoy easy access to incredible community features including indoor and outdoor pools, fitness center, children’s play area, tennis courts, scenic walking paths, kayak launch with storage, and a crabbing pier that extends out into Sinepuxent Bay across from Assateague Island. Residents also enjoy a large clubhouse with kitchen available for gatherings and entertaining. Low HOA fees add even more value to this amazing property.


Located just minutes from Ocean City beaches, Assateague Island, marinas, golf courses, shopping, and many fantastic local restaurants, this property offers the best of Eastern Shore living in a peaceful waterfront community close to everything.


Whether you are searching for a primary residence, vacation getaway, or investment opportunity, this home truly has it all!
#MDWO2038620

BERLIN

12159 SNUG HARBOR ROAD

3 Beds

3 Baths

2,777 Sq.Ft.

$574,900

MLS#: MDWO2038620

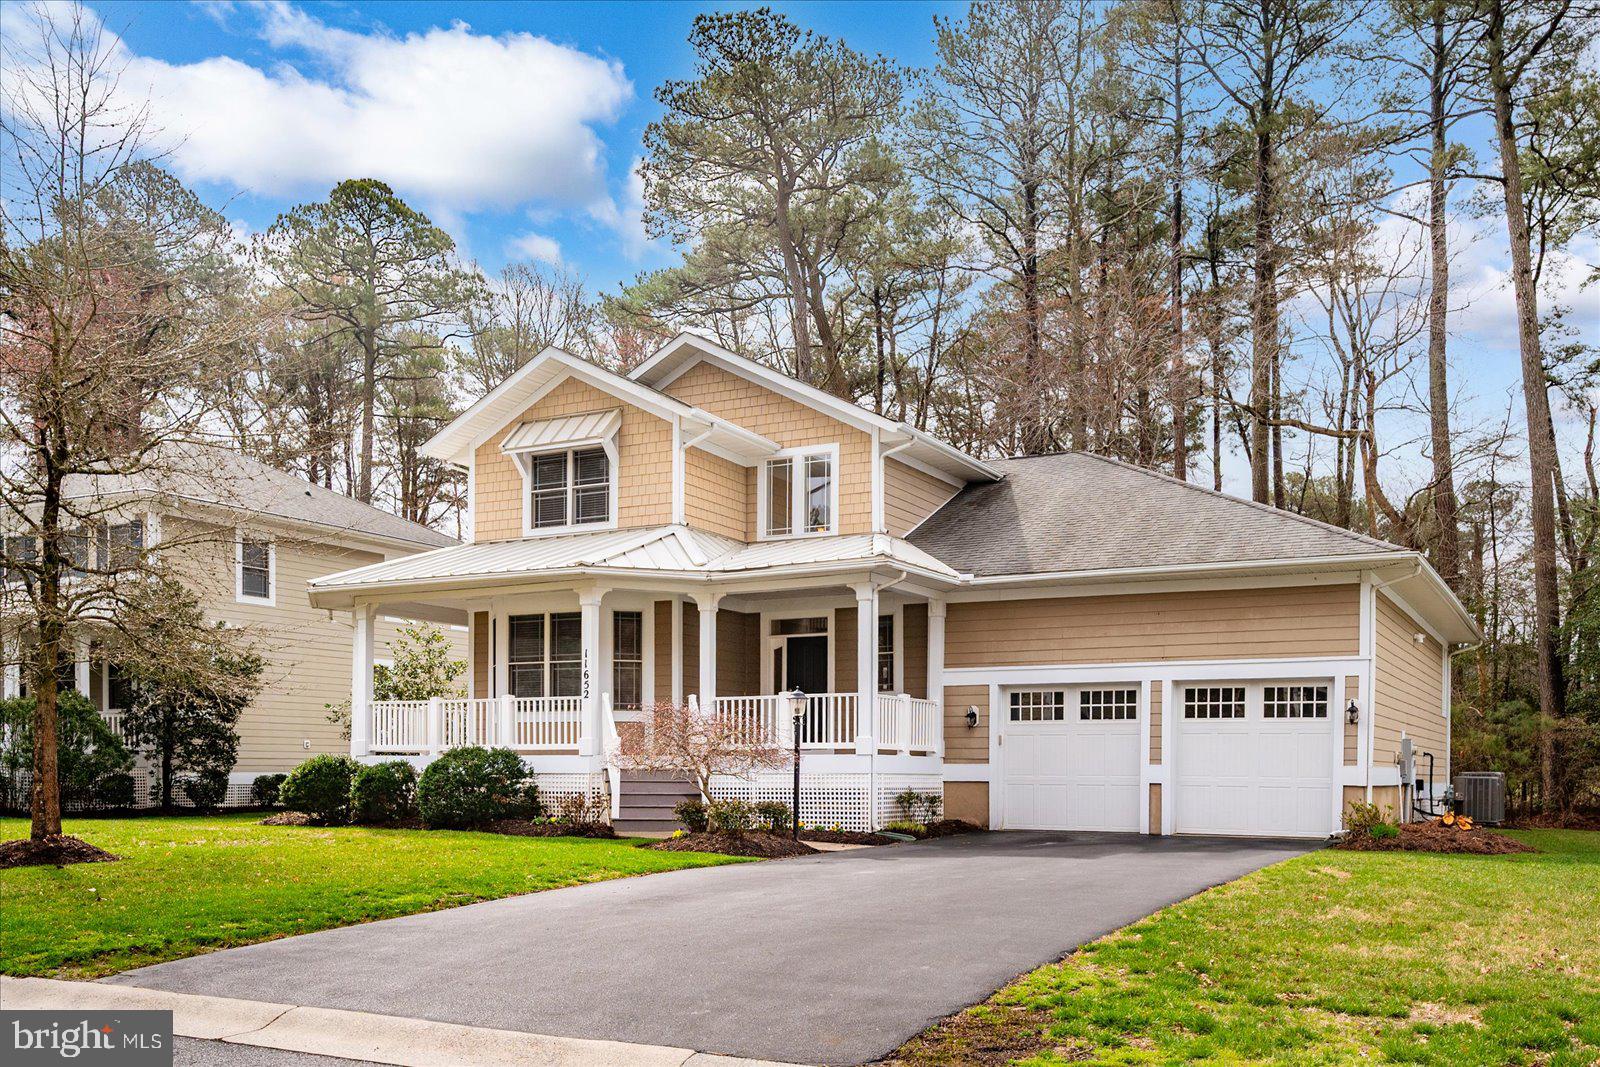
11635 Maid At Arms Lane is a 4-bedroom, 3.5-bath home with paid-for solar panels, located in GlenRiddle, a premier gated waterfront community with a boat ramp, marina, golf, and resort-style amenities. A welcoming front porch and dramatic two-story foyer create an impressive first impression, featuring transom windows and an architectural landing ideal for displaying art, greenery, or decorative pieces. Designed for modern living and easy entertaining, the main level offers an open-concept layout connecting the kitchen, dining area, and spacious two-story great room. Abundant natural light, hardwood floors throughout the entire home, crown molding, soaring ceilings, floor-to-ceiling windows, and a gas fireplace add warmth and architectural interest to the main living space. The kitchen features upgraded countertops, two wall ovens, gas cooktop, stainless appliances, and generous cabinet space. Just off the dining area, sliding doors lead to the first-floor screened porch, extending the living space for relaxing, dining, or entertaining while overlooking a peaceful backyard with open lawn space and a backdrop of mature trees that adds privacy, natural beauty, and a serene sense of retreat. A standout feature is the main-level bedroom layout, offering two first-floor bedrooms, each with its own en suite full bathroom. The generously sized first-floor primary suite includes a walk-in closet with custom built-ins and a private bath with double vanity, jetted tub, fully tiled walk-in shower, and separate water closet. The second first-floor bedroom includes a closet with custom built-in cabinetry and an attached en suite full bathroom, offering flexibility for guests, extended stays, an office, den, or multigenerational living. A separate half bath is also located in the hallway, and the first-floor laundry room adds everyday convenience. Upstairs, the spacious loft is divided into two flexible sections, creating the opportunity for multiple uses such as a home office and reading nook, study area and media lounge, playroom and craft space, fitness area and library, or a quiet retreat separate from the main living level. The upper level also includes two additional bedrooms connected by a Jack-and-Jill full bath, including a larger bedroom with a double-door closet and another bedroom with a walk-in closet and Palladian windows. Additional highlights include a full 2-car garage with elevated mechanical systems and an epoxy-painted floor designed for durability, easy maintenance, and a showroom-style finish; dual-zoned heating and air conditioning with Nest thermostat systems for remote control, scheduling, and energy-saving automation; electric central air; main-level gas furnace; second-level electric heat pump; gas hot water heater; and owned solar panels. Because the solar panels are paid for, the new homeowner can benefit from improved energy efficiency and potential utility cost savings without assuming a solar lease or payment contract. The solar panels also include approximately 12 years remaining on the transferable warranty. The home’s location within GlenRiddle is especially appealing, positioned a short distance from many of the community’s most popular amenities, including the clubhouse, outdoor pool, fitness center, and tennis courts. GlenRiddle also offers on-site property management, a boat ramp, marina, two championship golf courses, and Ruth’s Chris Steak House located within the community.  Enjoy convenient access to Ocean City beaches, Assateague Island, historic downtown Berlin — known as America’s Coolest Small Town — TidalHealth services, shopping, dining, and everyday conveniences.
#MDWO2039204

BERLIN

11635 MAID AT ARMS LANE

4 Beds

3 Baths

3,855 Sq.Ft.

$775,000

MLS#: MDWO2039204

New on site 2 days ago
Welcome to 10785 Windmill Creek Lane, a beautiful brand-new Cumberland model and currently the only home offered for sale in the new community of The Refuge at Windmill Creek.

Offering approximately 1,907 sq. ft. on the main living level plus an additional 1,421 sq. ft. on the lower level, this home provides an impressive amount of space, a thoughtfully designed floor plan, and the convenience of a two-car garage.

Step inside and enjoy a bright, inviting layout featuring three bedrooms conveniently located on the main level, including a spacious primary suite with a relaxing soaking tub. The beautifully appointed kitchen features quartz countertops, a gas range, and plenty of space for gathering and entertaining.

One of the standout features of this home is the lower level/basement, offering approximately 1,421 sq. ft. of additional space and featuring a fourth bedroom and full bath. Whether you envision a private guest space, family room, home office, fitness area, or additional entertaining space, the lower level offers wonderful flexibility. With four bedrooms and three full baths, there is plenty of room for family and guests while still enjoying the convenience of main-level living.

Step outside to the covered rear porch and enjoy the peaceful setting of a private backyard backing to trees. It’s the perfect place for morning coffee, outdoor dining, or simply relaxing at the end of the day. Even better, landscaping is taken care of, giving you more time to enjoy your home and less time worrying about yard maintenance.

The Refuge at Windmill Creek also offers wonderful community amenities, including sports courts, a pickleball court, playground, and community fire pit—perfect for recreation, relaxation, and gathering with neighbors.

Additional features include a two-car garage, gas heat, a tankless water heater, and all the comfort and peace of mind that come with owning a brand-new home.

The location makes this home even more special. Enjoy being just minutes from River Run and GlenRiddle Golf, as well as shopping, grocery stores, restaurants, medical facilities, and more. Convenient access to Route 113 and Route 50 makes getting around the area a breeze, and the beaches of Ocean City are approximately 10 minutes away.

Brand-new construction, a basement, main-level living, a two-car garage, beautiful finishes, a covered rear porch, a private tree-lined setting, community amenities, and a fantastic location near golf, shopping, dining, and the beach—10785 Windmill Creek Lane offers an exceptional opportunity to enjoy the best of the Berlin and Ocean City area.

Schedule your private showing and come see everything this beautiful new home has to offer!
#MDWO2040774

BERLIN

10785 WINDMILL CREEK LN

4 Beds

3 Baths

3,328 Sq.Ft.

$675,000

MLS#: MDWO2040774

 - property

Send a message

Message successfully sent.

Your message

What is 3 + 4 ?

Reason for contacting?

I agree to receive email communication and understand I can unsubscribe at any time.

I agree to be contacted by Charis Realty Group via call, email, and text for real estate services. To opt out, you can reply 'stop' at any time or reply 'help' for assistance. You can also click the unsubscribe link in the emails. Message and data rates may apply. Message frequency may vary. Privacy Policy

Sign Out

Virtual Assistant

Would you like to take the next step with this property? We can help you schedule a showing or virtual tour, or send you more details.

Yes, I would like more information.

Thank You for Your Reply, One of Our Agents will contact you as soon as possible

No, maybe later.

Thank you, you can always contact me via email, phone number or through the contact form.

Realhub AI

Lucy - Your AI-Powered Realtor

Update Your Temporary Password

Personalize your search

Enter your email and we'll notify you immediately when new listings match what you're looking for.

or enter email address

Already have an account ? Login here

Continue your home search

I agree to receive communications and understand I can unsubscribe at any time.

I agree to be contacted by Charis Realty Group via call, email, and text for real estate services. To opt out, you can reply 'stop' at any time or reply 'help' for assistance. You can also click the unsubscribe link in the emails. Message and data rates may apply. Message frequency may vary. Privacy Policy

Already have an account ? Login here

We use cookies

We use cookies primarily for analytics to enhance your experience. By accepting, you agree to our use of these cookies. You can manage your preferences or learn more about our cookies policy.