


Property
Beds
3
Full Baths
1
1/2 Baths
None
Year Built
1967
Sq.Footage
1,015
Back on market due to no fault of the seller! House is immaculate and ready for a new buyer! COZY, CHARMING & COMPLETELY ONE-OF-A-KIND! Tucked beneath a canopy of mature trees on a peaceful .51-acre mostly level lot in Lusby located less than 2 minutes from the post office entrance, this adorable 3-bedroom, 1-bath home has a story to tell. Originally built as a log cabin, the home was thoughtfully remodeled in the 2000s and has continued to evolve with fresh, modern updates—creating a space that feels equal parts charming cottage and comfortable everyday home. Step inside and you'll immediately understand what makes this one special. Warm pine floors, crisp freshly painted walls and an abundance of natural light give the interior an inviting, easygoing feel. The living spaces are filled with personality, from the decorative fireplace to the bright dining area overlooking the trees. This isn't another cookie-cutter house—it has character in all the right places. The kitchen has been refreshed with new fantasy brown granite countertops and stainless steel appliances, pairing clean, updated finishes with the home's cottage-inspired charm. Just beyond, the dining and living areas flow together effortlessly, offering plenty of room for quiet mornings, casual dinners and evenings curled up at home. Three bedrooms provide flexibility for sleeping space, a home office, guest room or hobby space, while the full bath completes the home's simple and functional layout. The bath vanity is also fitted with fantasy brown granite and new matte black fixtures. And then there's the backyard... Surrounded by towering mature trees, the property feels wonderfully private and tucked away, while offering a surprisingly expansive backyard with more space than you might expect. Step outside to enjoy the deck, wander beneath the shade trees, or imagine string lights glowing overhead as you gather with friends around the outdoor table. There’s plenty of room to garden, entertain, relax around a fire pit, or simply enjoy the peaceful setting. A detached storage shed adds even more functionality to this inviting outdoor space. All of this is tucked into an established Lusby setting with convenient access to Solomons, local shopping and dining, Chesapeake Bay recreation, Patuxent River Naval Air Station and everything Southern Maryland has to offer. Cozy. Updated. Full of personality. And just plain adorable. If you've been searching for a home that feels a little different from everything else on the market, this might just be the one. Set up a showing ASAP before this one is GONE!
Features & Amenities
Interior
-
Other Interior Features
Eat-in Kitchen, Ceiling Fan(s)
-
Total Bedrooms
3
-
Bathrooms
1
-
Above Grade Finished Area
1015.0
-
Basement YN
NO
-
Cooling YN
YES
-
Cooling
Central Air, Heat Pump, Ceiling Fan(s), Electric
-
Fireplace YN
YES
-
Heating YN
YES
-
Heating
Electric, Heat Pump
-
Main Level Bedrooms
3
-
Pet friendly
Yes
Exterior
-
Garage
No
-
Construction Materials
Vinyl Siding
-
Parking
Gravel, Driveway
-
Patio and Porch Features
Deck, Porch
-
Pool
No
-
Waterfront YN
NO
-
View
Trees/Woods
Area & Lot
-
Lot Features
Cleared, Level, Front Yard, Back Yard
-
Lot Size(acres)
0.51
-
Lot Size(square feet)
22,000
-
Property Type
Residential
-
Property Sub Type
Single Family Residence
-
Architectural Style
Ranch/Rambler
Price
-
Sales Price
$300,748
-
Tax Amount
$2,456
-
Sq. Footage
1,015
-
Price/SqFt
$296
HOA
-
Association
YES
-
Association Fee
$622.66
-
Association Fee Frequency
Annually
-
Association Fee Includes
N/A
School District
-
Elementary School
PATUXENT APPEAL ELEMENTARY CAMPUS
-
Middle School
SOUTHERN
-
High School
PATUXENT
Property Features
-
New Construction
NO
-
Association Amenities
Other, Picnic Area, Tennis Court(s), Beach Access, Basketball Court, Recreation Facilities, Playground
-
Senior Community YN
NO
-
Sewer
Septic Tank
-
Tax Lot
52
-
Water Source
Public
Schedule a Showing
Showing scheduled successfully.
Mortgage calculator
Estimate your monthly mortgage payment, including the principal and interest, property taxes, and HOA. Adjust the values to generate a more accurate rate.
Your payment
Principal and Interest:
$
Property taxes:
$
HOA fees:
$
Total loan payment:
$
Total interest amount:
$
Location
County
CALVERT
Elementary School
PATUXENT APPEAL ELEMENTARY CAMPUS
Middle School
SOUTHERN
High School
PATUXENT
Listing Courtesy of Mark A Frisco Jr., CENTURY 21 New Millennium
RealHub Information is provided exclusively for consumers' personal, non-commercial use, and it may not be used for any purpose other than to identify prospective properties consumers may be interested in purchasing. All information deemed reliable but not guaranteed and should be independently verified. All properties are subject to prior sale, change or withdrawal. RealHub website owner shall not be responsible for any typographical errors, misinformation, misprints and shall be held totally harmless.

Salesperson, Realtor
Nikki Ott
Call Nikki today to schedule a private showing.

* Listings on this website come from the FMLS IDX Compilation and may be held by brokerage firms other than the owner of this website. The listing brokerage is identified in any listing details. Information is deemed reliable but is not guaranteed. If you believe any FMLS listing contains material that infringes your copyrighted work please click here to review our DMCA policy and learn how to submit a takedown request.© 2024 FMLS.
Related Properties
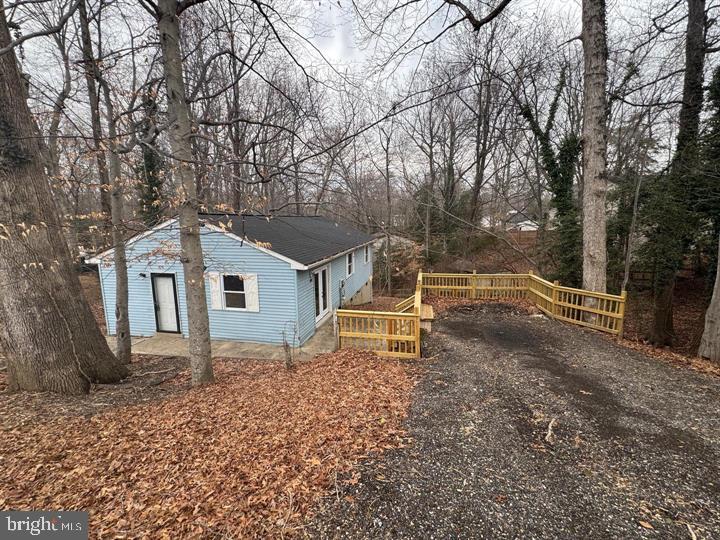
LUSBY
709 SPRUCE DRIVE
3 Beds
2 Baths
1,008 Sq.Ft.
$279,000
MLS#: MDCA2027022
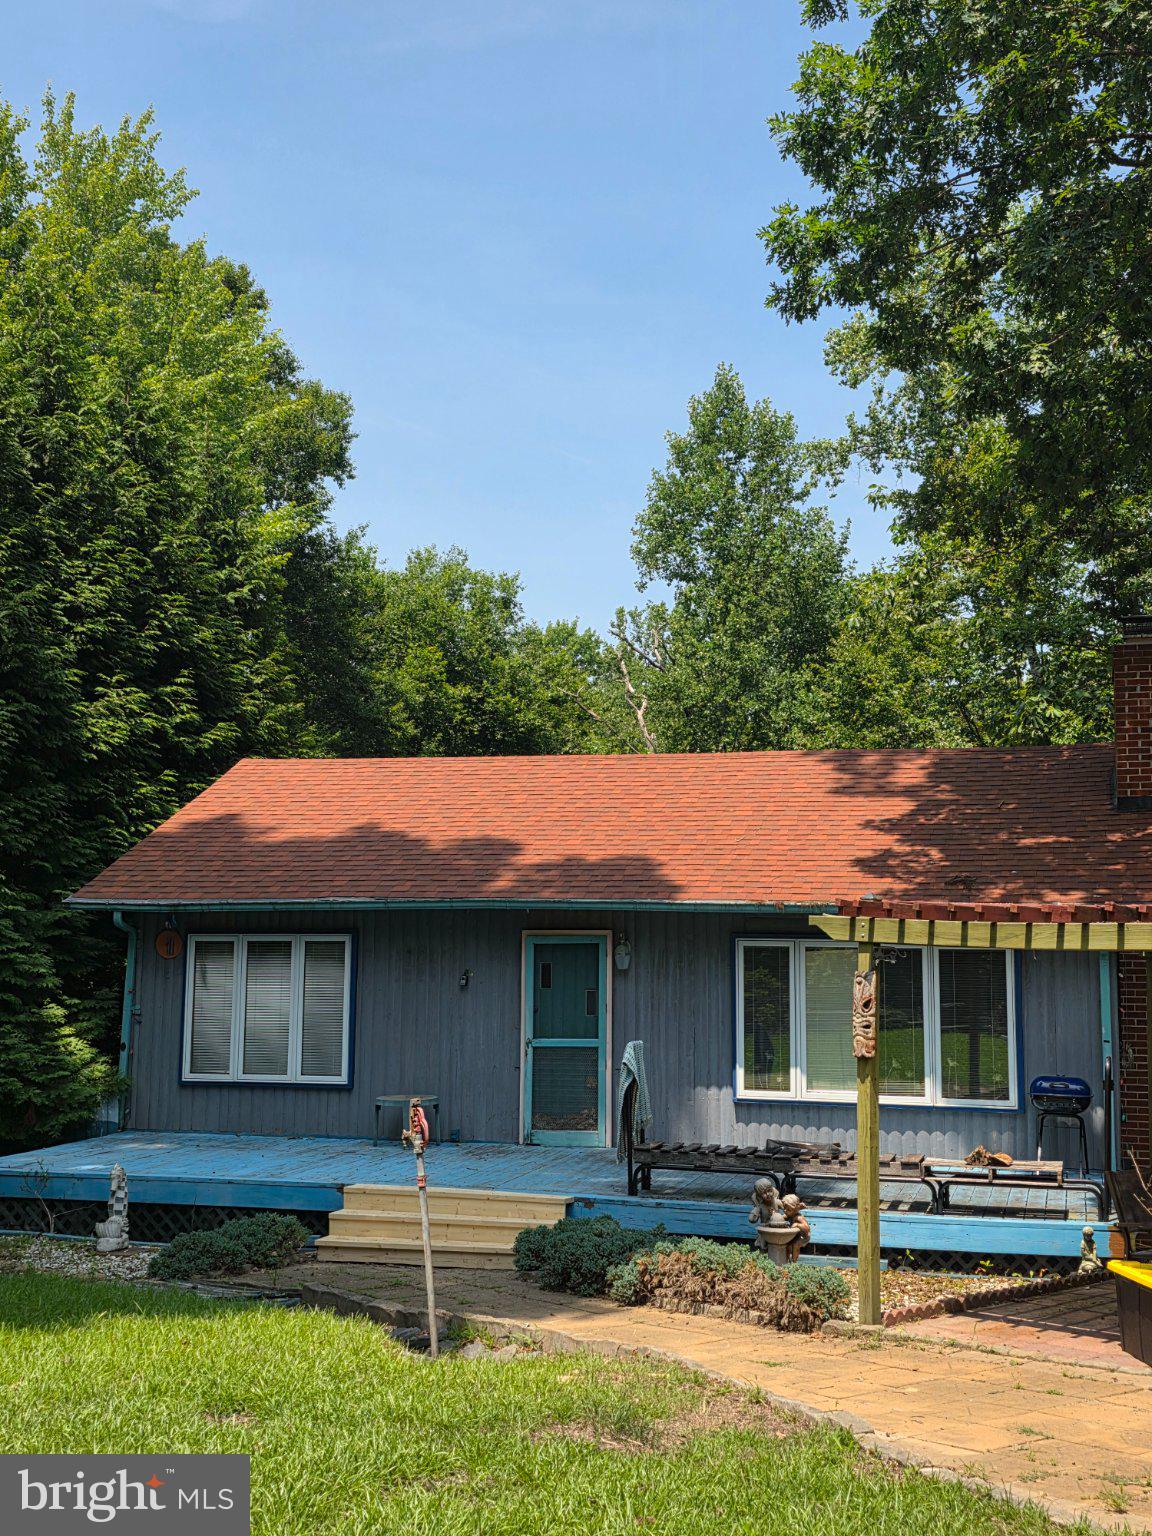
LUSBY
1124 AZTEC TRAIL
4 Beds
2 Baths
2,220 Sq.Ft.
$284,900
MLS#: MDCA2029078

LUSBY
8449 PINE BOULEVARD
3 Beds
2 Baths
960 Sq.Ft.
$284,900
MLS#: MDCA2023232
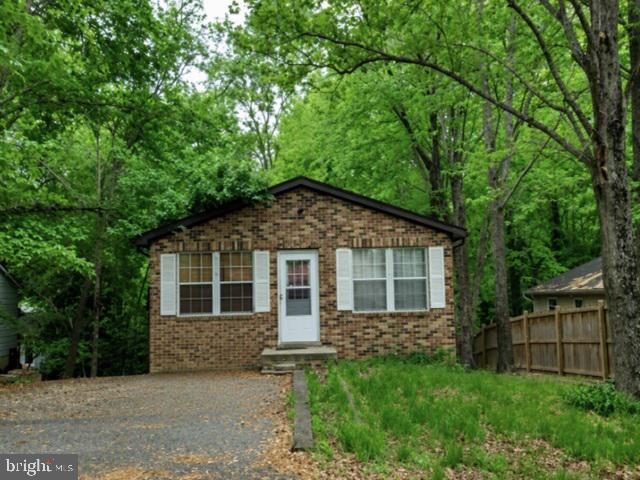
LUSBY
8315 EVERGREEN DRIVE
3 Beds
2 Baths
1,008 Sq.Ft.
$267,500
MLS#: MDCA2029596

LUSBY
12962 MOHAWK DRIVE
3 Beds
2 Baths
1,610 Sq.Ft.
$330,000
MLS#: MDCA2030914

LUSBY
729 SPRUCE DRIVE
3 Beds
2 Baths
1,536 Sq.Ft.
$299,000
MLS#: MDCA2030870

LUSBY
12383 SILVER ROCK CIRCLE
2 Beds
1 Baths
864 Sq.Ft.
$284,000
MLS#: MDCA2028154

LUSBY
12537 CATALINA DRIVE
3 Beds
2 Baths
1,332 Sq.Ft.
$250,000
MLS#: MDCA2031050

LUSBY
12968 SOUNDINGS ROAD
3 Beds
2 Baths
1,521 Sq.Ft.
$350,000
MLS#: MDCA2030606

LUSBY
12049 DUSTY HOOF ROAD
3 Beds
2 Baths
1,153 Sq.Ft.
$345,000
MLS#: MDCA2029196
.png)