Features & Amenities

Interior

  • Other Interior Features

    Recessed Lighting

  • Total Bedrooms

    2

  • Bathrooms

    2

  • Above Grade Finished Area

    1270.0

  • Basement YN

    NO

  • Cooling YN

    YES

  • Cooling

    Central Air, Electric

  • Heating YN

    YES

  • Heating

    Electric, Natural Gas, Heat Pump

  • Main Level Bedrooms

    2

  • Pet friendly

    Breed Restrictions, Number Limit, Yes

Exterior

  • Garage

    Yes

  • Garage spaces

    1

  • Construction Materials

    Brick, Concrete, Other

  • Parking

    Garage, Parking Lot, Covered, Community Structure

  • Pool

    No

  • Waterfront YN

    NO

Area & Lot

  • Property Type

    Residential

  • Property Sub Type

    Condominium

  • Architectural Style

    Traditional, Unit/Flat

Price

  • Sales Price

    $435,990

  • Financing Options

    Conventional, Other

  • Sq. Footage

    1,270

  • Price/SqFt

    $343

HOA

  • Association

    No

School District

  • Elementary School

    CORNWALL

  • Middle School

    CEDAR CREST

  • High School

    CEDAR CREST

Property Features

  • New Construction

    YES

  • Association Amenities

    Fitness Center, Elevator(s)

  • Senior Community YN

    NO

  • Sewer

    Public Sewer

  • Water Source

    Public

Schedule a Showing

Showing scheduled successfully.

<
>
IN PERSON
VIA CHAT

What is 3 + 4 ?


Change time

Mortgage calculator

Estimate your monthly mortgage payment, including the principal and interest, property taxes, and HOA. Adjust the values to generate a more accurate rate.

Your payment

Principal and Interest:

$

Property taxes:

$

HOA fees:

$

Total loan payment:

$

Total interest amount:

$

Location

County

LEBANON

Elementary School

CORNWALL

Middle School

CEDAR CREST

High School

CEDAR CREST

Listing Courtesy of Denise Bollard , RE/MAX Cornerstone

RealHub Information is provided exclusively for consumers' personal, non-commercial use, and it may not be used for any purpose other than to identify prospective properties consumers may be interested in purchasing. All information deemed reliable but not guaranteed and should be independently verified. All properties are subject to prior sale, change or withdrawal. RealHub website owner shall not be responsible for any typographical errors, misinformation, misprints and shall be held totally harmless.

Agent Nikki Ott

AGENT

Nikki Ott

Call Nikki today to schedule a private showing.


* Listings on this website come from the FMLS IDX Compilation and may be held by brokerage firms other than the owner of this website. The listing brokerage is identified in any listing details. Information is deemed reliable but is not guaranteed. If you believe any FMLS listing contains material that infringes your copyrighted work please click here to review our DMCA policy and learn how to submit a takedown request.© 2024 FMLS.
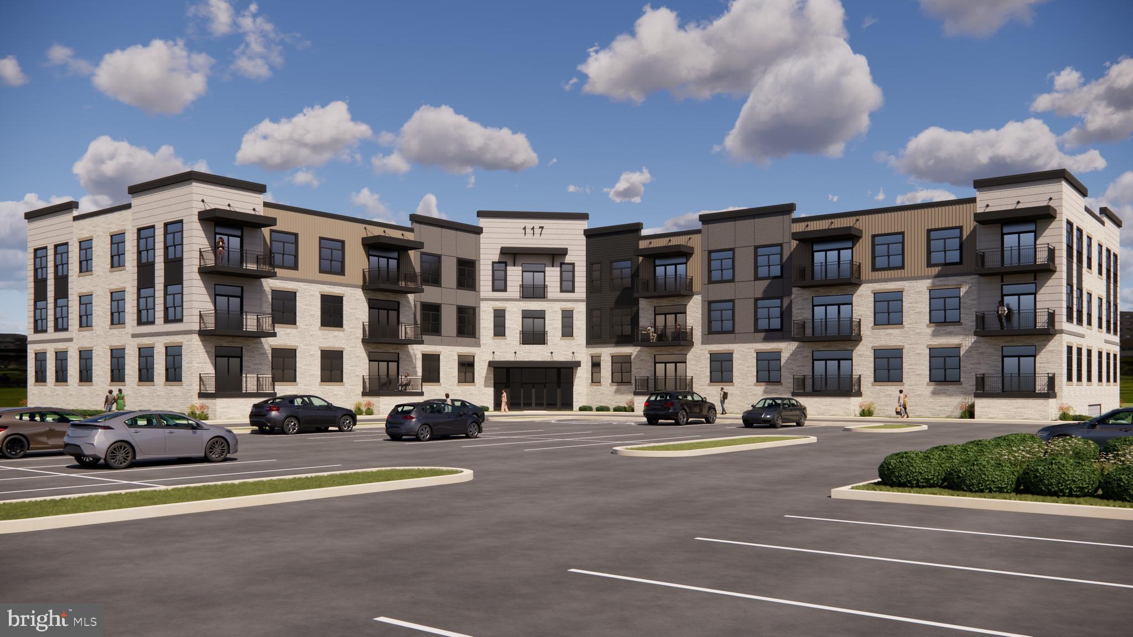
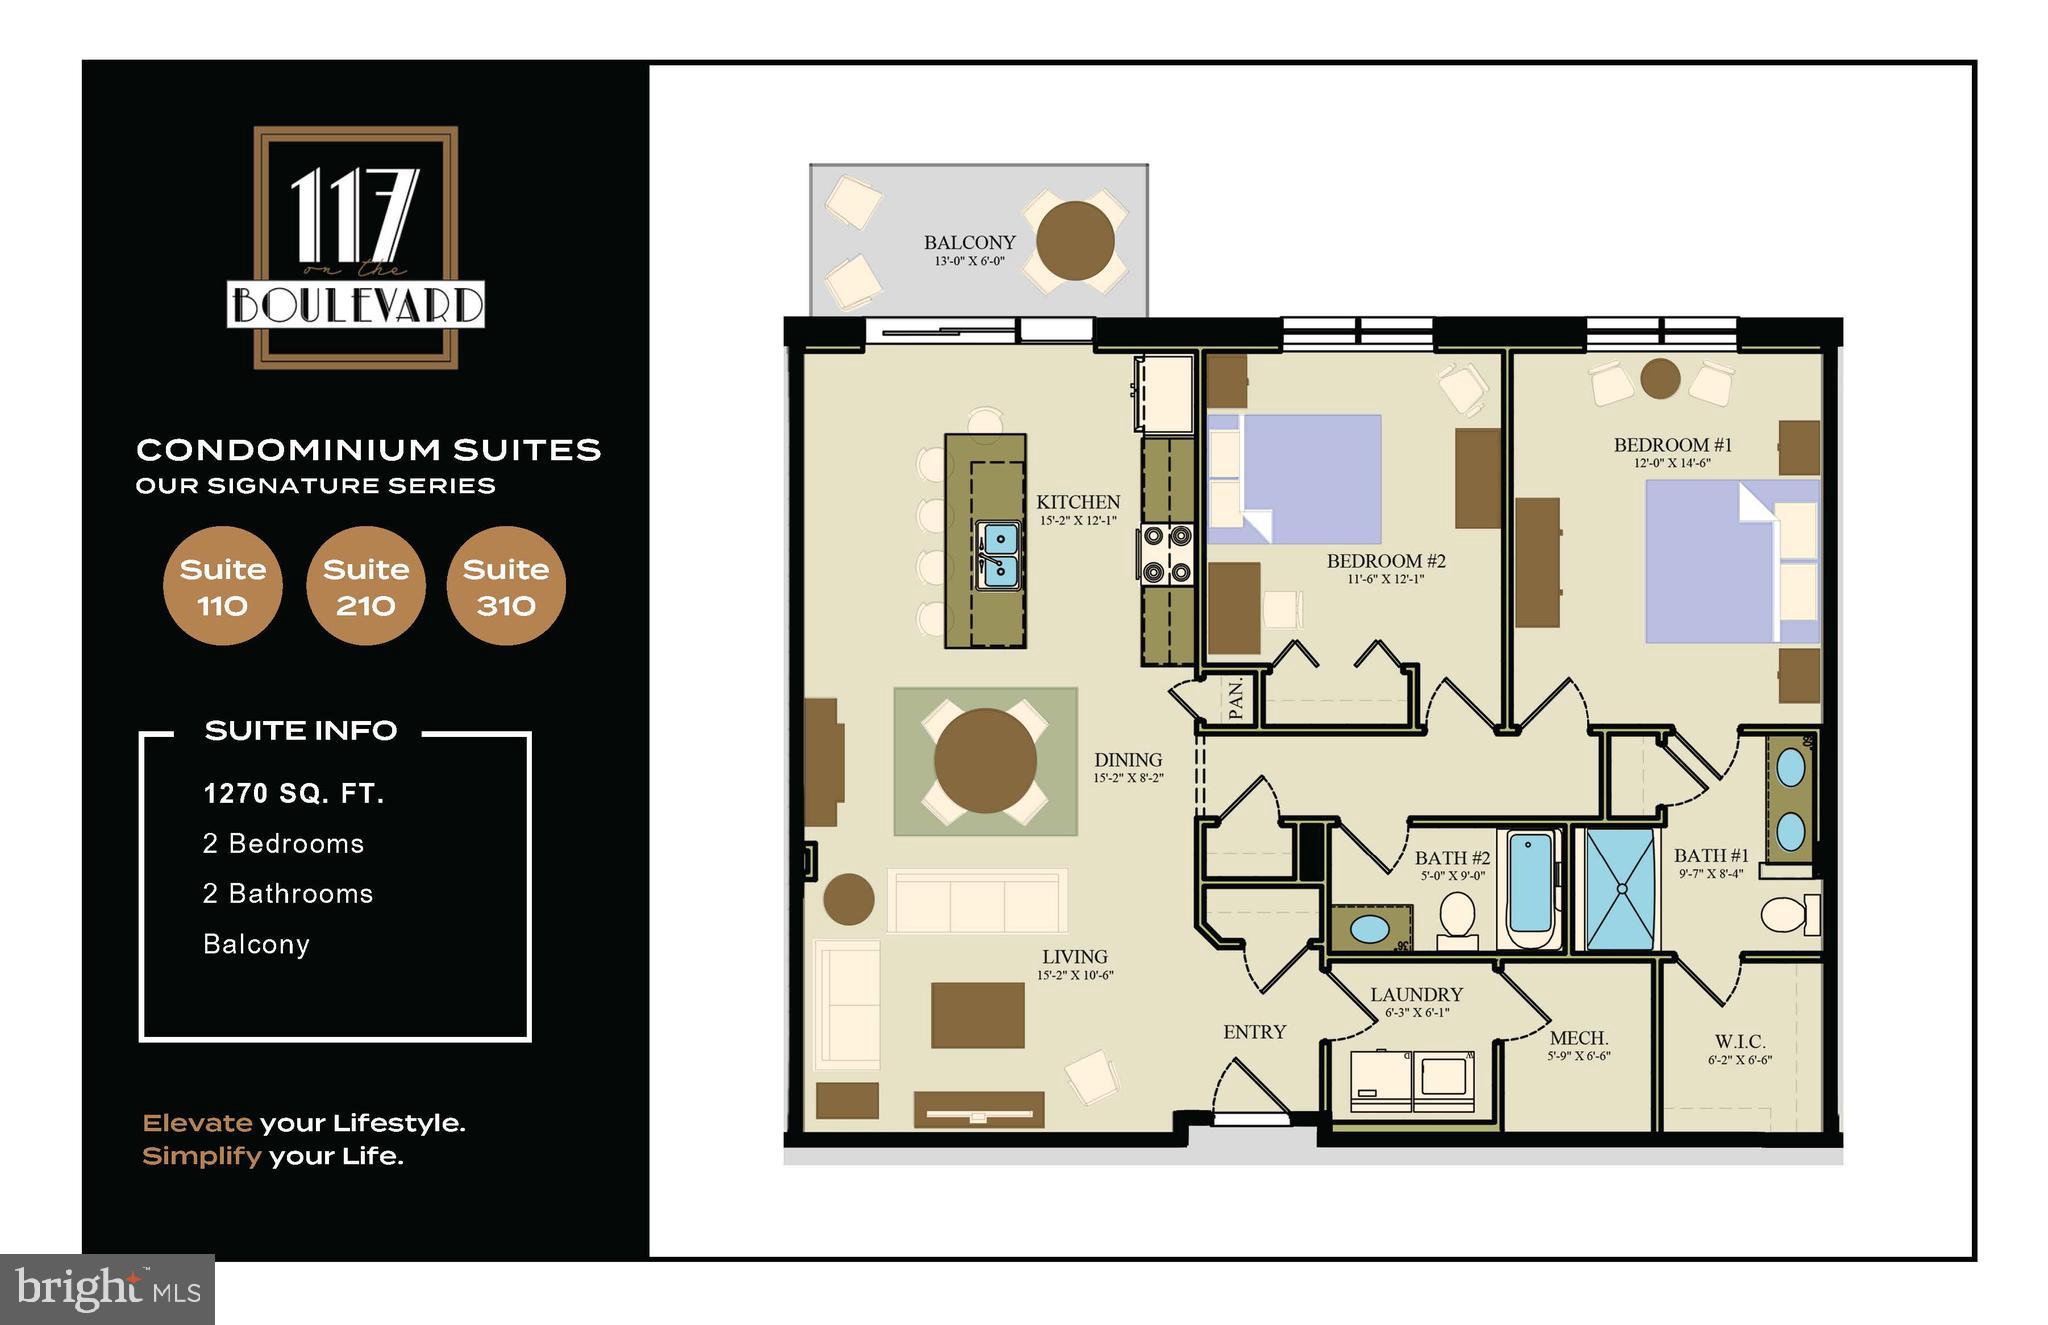
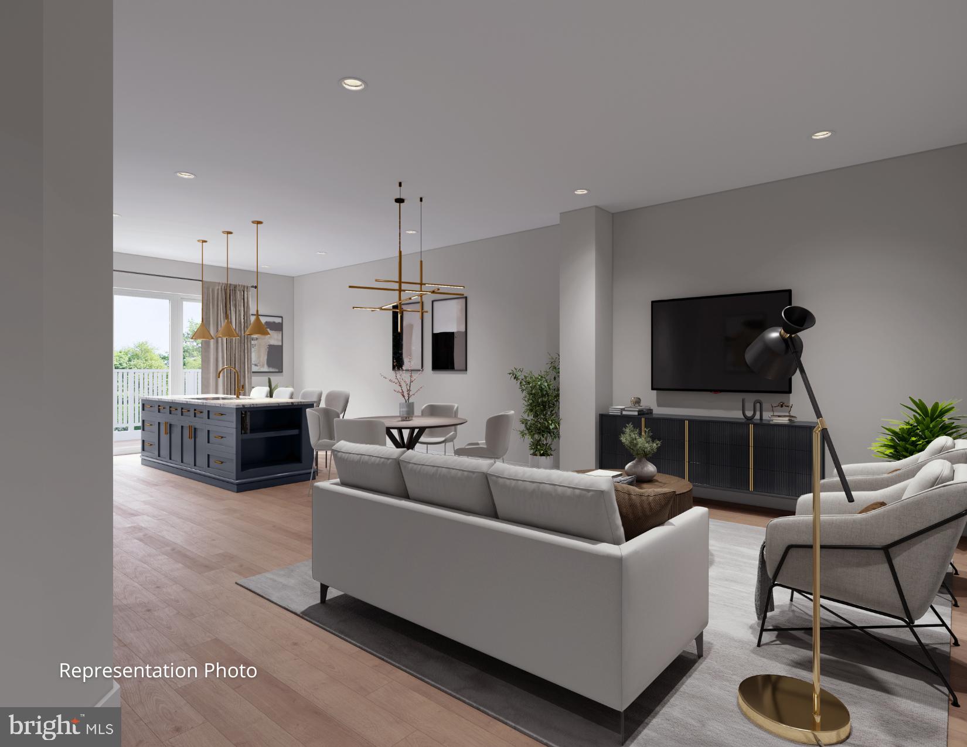
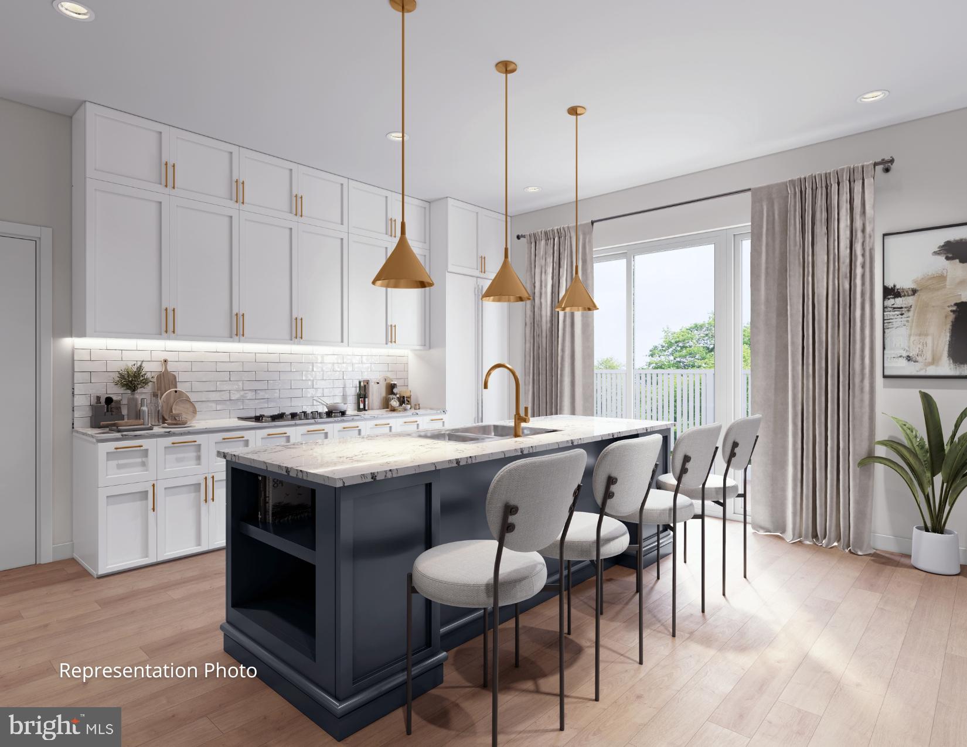
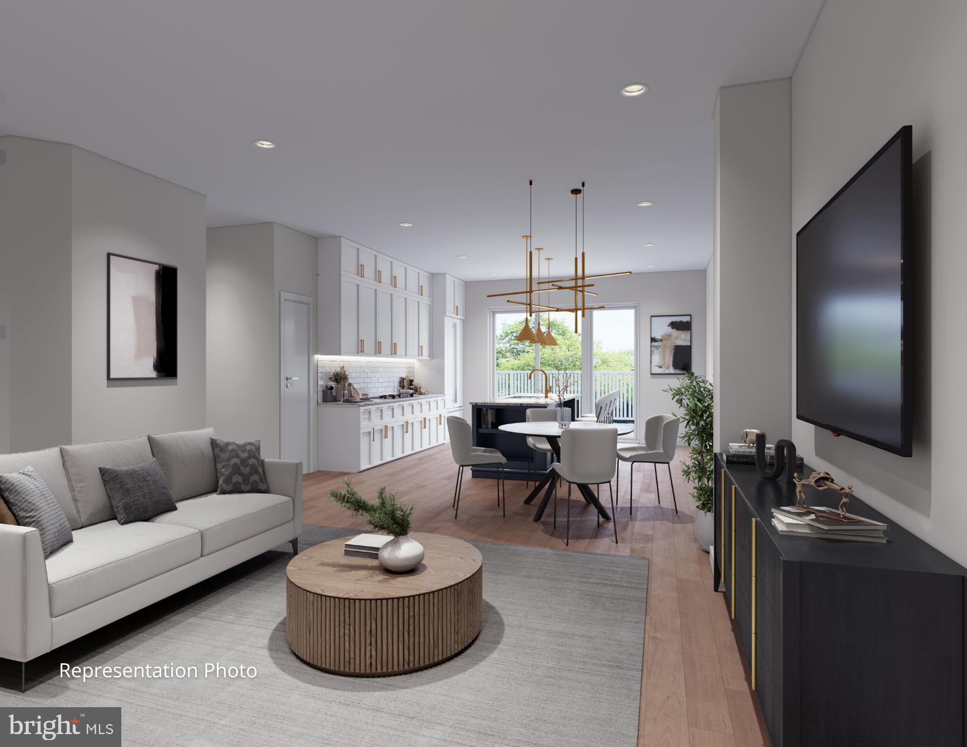
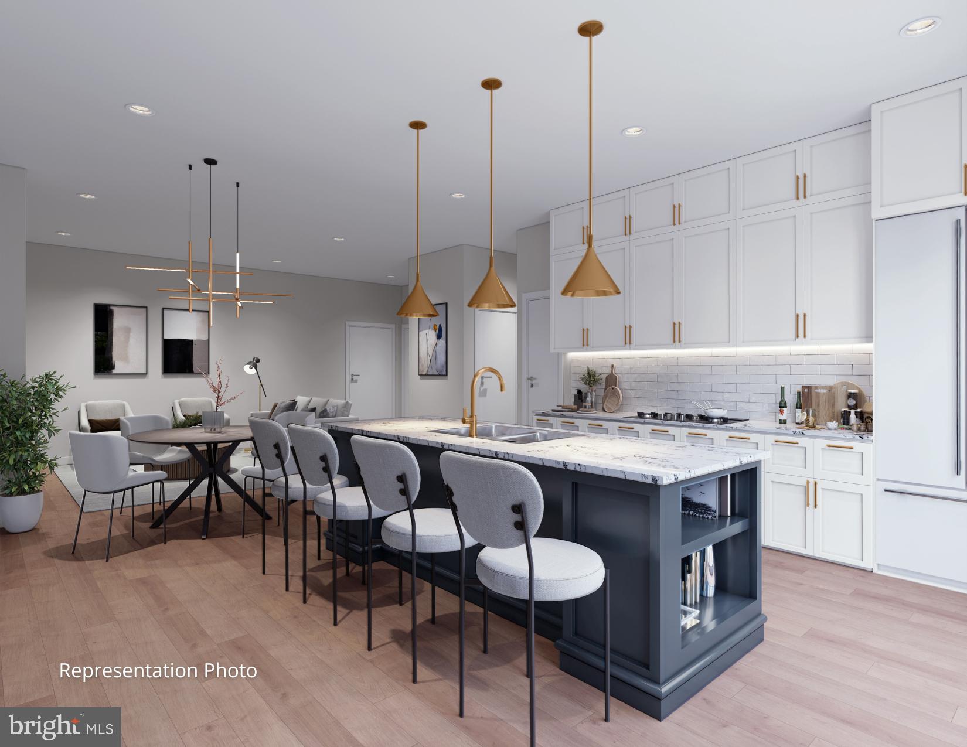
Welcome to Unit 310 at 117 On The Boulevard, a beautifully designed 1,270 sq ft third-floor residence in Lebanon’s premier new-construction luxury condominium community. This Signature Series home features an open-concept layout with two bedrooms, two full bathrooms, and a bright kitchen and living area designed for everyday living and entertaining.

A private balcony extends your living space outdoors, while the primary suite includes an en-suite bath and generous closet space. Located on the first floor for convenient access, Unit 310 includes two assigned parking spaces.

Residents enjoy elevated amenities including a fitness room, rooftop terrace, elegant lobby, mail area, and professionally maintained common areas. Positioned within North Cornwall Commons, this community offers walkability to restaurants, shops, and trails, with quick access to Hershey, Lititz, Lancaster, and major commuter routes.

Luxury, convenience, and low-maintenance living come together at 117 On The Boulevard.

117 BLACKFORD BOULEVARD 310

Message successfully sent.

What would you like to know?

What is 3 + 4 ?

I agree to receive email communication and understand I can unsubscribe at any time.

I agree to be contacted by Charis Realty Group via call, email, and text for real estate services. To opt out, you can reply 'stop' at any time or reply 'help' for assistance. You can also click the unsubscribe link in the emails. Message and data rates may apply. Message frequency may vary. Privacy Policy

Related Properties

This thoughtfully designed, 2-story home features 9’ ceilings on the first floor and a 2-car, side-load garage with mudroom entry. A welcoming front porch provides entry to the foyer. To the right of the foyer is a flex room that can be used as a study, living room, or other versatile space, and to the left is the formal dining room. The open kitchen is well-equipped with stainless steel appliances, quartz countertops with tile backsplash and a large center island, perfect for entertaining. Adjacent to the kitchen is the family room with a cozy fireplace and sliding glass door access to the rear patio. On the 2nd floor, the owner’s suite includes a private bathroom with a double bowl vanity, 5’ shower, and spacious closet. Down the hall are 3 additional bedrooms, a full bathroom, and convenient laundry. Images may include virtual furnishings for illustrative purposes only.
#PALN2026664

LEBANON

828 KIMMERLINGS ROAD

4 Beds

2 Baths

2,202 Sq.Ft.

$499,900

MLS#: PALN2026664

THE POOL IS OPEN FOR THE SEASON! Welcome to 926 Sweetbay Lane, a well-maintained, detached ranch-style home located in the desirable 55+ community of The Crossings at Sweetbriar in Lebanon, PA.

The home features 3 beds and 2 baths.  The Owners' Suite complete with a private bath and walk-in closet. The kitchen is equipped with an island and provides direct access to a private patio, perfect for relaxing or entertaining. For convenience and peace of mind, the residence includes economical gas heat, central air, a whole-house generator, and a main bathroom designed to be handicapped accessible. It also includes an oversized, attached two-car garage.

The community amenities include a private clubhouse with an exercise room, billiard room, card room, and meeting room, along with walking and biking trails that meander through acres of preserved open space along with an outdoor community pool. The location is tranquil, surrounded by scenic farmland to the north, yet conveniently close to shopping, dining, recreation, and medical facilities to the south.

The seller is HIGHLY MOTIVATED!  Book your showing today!
#PALN2023996

LEBANON

926 SWEETBAY LANE

3 Beds

2 Baths

1,378 Sq.Ft.

$374,900

MLS#: PALN2023996

Charming two bedroom home with the possibility of a third bedroom or den to suit your needs. Spa like 2nd floor bath and an additional full bath on the main level. Open floor plan with beautiful kitchen and vaulted ceilings in the living room. Located on a desirable corner lot with a peaceful pond and beautifully Landscaped Lot.  Tandem two car, garage and additional off-street parking.  Seller is offering a $4,000. Allowance for flooring.
#PALN2027270

LEBANON

509 PARK AVENUE

2 Beds

2 Baths

1,958 Sq.Ft.

$349,000

MLS#: PALN2027270

HOME TO BE BUILT - S Gerald Musser custom builder, Choose or customize one of his many plans or bring your own. This NEW FLOOR PLAN "BRIARWOOD" can be built on a lot of your choice. This 1 story floor plan features 3 bedrooms, 2 full baths, 1st floor laundry, 2 car garage and spacious kitchen. **This listing is a representation of what can be built in this community** Prices include a base home price on a base lot with a full basement. TAXES ARE ESTIMATED. Some options/upgrades may be shown in photo.
#PALN2027938

LEBANON

024 STARLIGHT LANE

3 Beds

2 Baths

2,000 Sq.Ft.

$494,900

MLS#: PALN2027938

Welcome to 227 Daisy Drive, where thoughtful design, premium upgrades, and exceptional outdoor living come together in one stunning custom ranch. Built by S. Gerald Musser in the desirable Mapledale Estates community, this 3-bedroom, 2-bath home offers 1,685 square feet of beautifully finished main-level living with a full unfinished basement ready for your vision.
From the moment you arrive, the home's modern farmhouse curb appeal, professional landscaping, and inviting front porch set the tone for what awaits inside. The open-concept floor plan features soaring cathedral ceilings, abundant natural light, luxury finishes, and seamless spaces designed for both everyday living and effortless entertaining.
The gourmet kitchen is the centerpiece of the home, offering custom cabinetry, quartz countertops, stainless steel appliances, a large center island, pantry, and generous workspace overlooking the spacious living and dining areas.
Retreat to the private owner's suite featuring a tray ceiling, walk-in closet, and a beautifully renovated spa-inspired bathroom with dual vanities and an oversized custom tiled walk-in shower.
Two additional bedrooms provide flexibility for guests, family, or a dedicated home office, while the conveniently located main-floor laundry room makes daily living easy.
The expansive full basement offers endless possibilities. Whether you're dreaming of a home theater, golf simulator, fitness center, recreation room, additional bedrooms, or simply exceptional storage, the space is ready to accommodate your lifestyle.
Step outside and discover what truly sets this property apart. The professionally designed backyard features a stunning timber-frame pavilion, expansive paver patio, built-in seating walls, fire pit, aluminum fencing, and beautifully landscaped grounds—creating an outdoor retreat perfect for relaxing or entertaining throughout every season.
Additional highlights include an oversized two-car garage, natural gas utilities, public water and sewer, and a quiet cul-de-sac location within the highly regarded Cornwall-Lebanon School District.
This is more than a home. It is a lifestyle.
#PALN2027532

LEBANON

227 DAISY DRIVE

3 Beds

2 Baths

1,670 Sq.Ft.

$472,500

MLS#: PALN2027532

SIMPLIFY and enjoy the easy lifestyle you deserve in this beautifully maintained ranch home in sought-after Briar Lake 55+ community. Glimpse of lake views from front porch. Located on cul-de-sac street in quiet setting near lake with scenic walking trails, clubhouse, fishing, boating, and year-round activities. Split-bedroom floor plan with SPACIOUS primary suite. Updated CUSTOM kitchen with pull out drawers & gorgeous premium grade counters. All appliances included-washer & dryer too! Two tier breakfast bar and large dining area. FORMAL dining room or flex area opens to grand family room.  Inviting front porch, stunning rear HARDSCAPED PATIO w stamped concrete (12X24 + 12x8 alcove).  Attic storage area with full walk up stairs and finishing potential for additional flex space.  All landscaped areas are stone - no need to mulch every year! SIDE LOAD finished 2-car garage w Gladiator cabinetry & workbench, OVERSIZED driveway.  Whole-house GENERATOR with warranty. Low HOA fee of just $175/month includes trash, lake access, clubhouse, and common areas. Convenient to Hershey, Lancaster, Harrisburg, Reading, shopping, dining, and golf.  PLEAS NOTE: There are 5 photos that have been AI enhanced.
#PALN2027160

LEBANON

858 WATER EDGE CT

3 Beds

2 Baths

1,700 Sq.Ft.

$389,900

MLS#: PALN2027160

HOME TO BE BUILT - S Gerald Musser custom home builder - Choose or customize one of our many floor plans or bring your own! The "DOGWOOD". This floor plan features a great open floor plan with a large kitchen island. 3 bedrooms, 2 full baths all on one floor. This listing is a representation of what can be built in this community. Price includes base lot and base home price only. Some options may be shown in the photos. Taxes are estimated
#PALN2027926

LEBANON

013 STARLIGHT LANE

3 Beds

2 Baths

1,685 Sq.Ft.

$468,800

MLS#: PALN2027926

Welcome to 852 Walnut Crest Drive in the popular Briar Lake community for 55 plus! This inviting and well-maintained home offers comfort with timeless style, offering bright open living spaces perfect for everyday living.  Step inside to find a light filled interior featuring spacious living areas, kitchen, and bedrooms.  The kitchen offers ample cabinetry, workspace, pantry, and a breakfast bar.  All stainless-steel appliances to be included. This is a very functional kitchen for both cooking and gathering.  Enjoy the comfortable and spacious bedrooms with ample closet space along with well-appointed bathrooms for convenience and relaxation.  There is a large primary suite with a walk-in closet and a primary bathroom.  There is also an upper level that has been finished into a possible fourth bedroom with closet, an office space, flex space, "man cave", craft room or if needed more storage space. This home's layout provides flexibility for today's lifestyle, whether you need space to work from home, host guests, or simply unwind. 
Outside, the property offers a peaceful setting with room to relax or entertain on the patio.  The neighborhood offers a sense of community along with a party room, lake with access, walking paths etc.  Close to local dining, shopping, and major routes.  Do not miss the opportunity to own this move-in-ready gem in Briar Lake, Lebanon PA!
#PALN2025938

LEBANON

852 WALNUT CREST DRIVE

4 Beds

2 Baths

1,712 Sq.Ft.

$349,999

MLS#: PALN2025938

Welcome to this well-maintained 3 bedroom, 2 full bath Cape Cod nestled in a peaceful cul-de-sac.  Featuring an attractive stone front with low-maintenance vinyl siding, this home offers both curb appeal and durability.  The owned Solar Panels provide energy efficiency and long-term savings.  Roof was just replaced!  A functional layout with comfortable living spaces makes this home perfect for everyday living.  Conveniently located yet tucked away, this property is a great opportunity to enjoy comfort, efficiency, and privacy.  Schedule your tour today!
#PALN2024592

LEBANON

1350 JUNIPER STREET

3 Beds

2 Baths

2,447 Sq.Ft.

$380,000

MLS#: PALN2024592

HOME IS TO BE BUILT - S Gerald Musser Custom home builder.  This charming traditional ranch home offers easy, single‑level living with a warm and welcoming layout. A covered front porch sets the tone, inviting you inside to a bright, comfortable floor plan designed for everyday convenience.
The heart of the home features a spacious living area that flows into a well‑appointed kitchen, complete with quality finishes and Andersen windows that bring in abundant natural light. Step outside to enjoy the 12×12 patio, perfect for outdoor dining, relaxing, or entertaining.
This home includes three comfortable bedrooms and two full baths, highlighted by a beautifully designed master bedroom suite featuring a large walk‑in closet for exceptional storage.
A full basement provides endless possibilities—storage, hobbies, or future expansion—while the classic ranch layout ensures effortless living for years to come.

There are a few lots remaining in phase 1 at reduced pricing.  Call agent for details.
#PALN2027886

LEBANON

07 STARLIGHT LANE

3 Beds

2 Baths

1,800 Sq.Ft.

$478,900

MLS#: PALN2027886

 - property

Send a message

Message successfully sent.

Your message

What is 3 + 4 ?

Reason for contacting?

I agree to receive email communication and understand I can unsubscribe at any time.

I agree to be contacted by Charis Realty Group via call, email, and text for real estate services. To opt out, you can reply 'stop' at any time or reply 'help' for assistance. You can also click the unsubscribe link in the emails. Message and data rates may apply. Message frequency may vary. Privacy Policy

Sign Out

Virtual Assistant

Would you like to take the next step with this property? We can help you schedule a showing or virtual tour, or send you more details.

Yes, I would like more information.

Thank You for Your Reply, One of Our Agents will contact you as soon as possible

No, maybe later.

Thank you, you can always contact me via email, phone number or through the contact form.

Realhub AI

Lucy - Your AI-Powered Realtor

Update Your Temporary Password

Personalize your search

Enter your email and we'll notify you immediately when new listings match what you're looking for.

or enter email address

Already have an account ? Login here

Continue your home search

I agree to receive communications and understand I can unsubscribe at any time.

I agree to be contacted by Charis Realty Group via call, email, and text for real estate services. To opt out, you can reply 'stop' at any time or reply 'help' for assistance. You can also click the unsubscribe link in the emails. Message and data rates may apply. Message frequency may vary. Privacy Policy

Already have an account ? Login here

We use cookies

We use cookies primarily for analytics to enhance your experience. By accepting, you agree to our use of these cookies. You can manage your preferences or learn more about our cookies policy.