


Property
Beds
5
Full Baths
5
1/2 Baths
None
Year Built
1954
Sq.Footage
2,344
Discover this charming split-level home in the desirable Sudvale neighborhood, offering a perfect blend of comfort and investment potential. Built in 1954 and thoughtfully renovated in 2018, this residence boasts 1,773 sq. ft. of finished space, featuring five spacious bedrooms and five bathrooms, ideal for accommodating guests or maximizing rental income. Step inside to find an inviting open floor plan, highlighted by crown moldings and wood floors that create a warm ambiance. The kitchen is equipped with stainless steel appliances, including a six-burner stove and ENERGY STAR-rated units, ensuring efficiency and modern convenience. Enjoy meals in the eat-in kitchen or the combination dining/living area, perfect for entertaining. The fully finished basement offers additional living space with a walkout entrance, providing flexibility for a home office or rental suite. Relax by the wood-burning fireplace in the family room, or step outside to the beautifully landscaped yard, where you can enjoy views of the garden and trees. Located in a suburban setting with easy access to local amenities, this property is not only a cozy home but also a smart investment opportunity. With off-street parking and a wood/metal shed for extra storage, this home is ready to meet your needs. Don't miss out on the chance to own a piece of Sudvale that promises both comfort and potential returns!
Features & Amenities
Interior
-
Other Interior Features
Eat-in Kitchen, Walk-In Closet(s), Crown Molding, Open Floorplan
-
Total Bedrooms
5
-
Bathrooms
5
-
Above Grade Finished Area
1773.0
-
Basement YN
YES
-
Cooling YN
YES
-
Cooling
Central Air, Electric
-
Fireplace YN
YES
-
Heating YN
YES
-
Heating
Wood Stove, Natural Gas, Forced Air
-
Main Level Bedrooms
5
-
Pet friendly
N/A
Exterior
-
Garage
No
-
Construction Materials
Brick, Block, Frame
-
Other Exterior Features
Barbecue, Lighting
-
Parking
Off Street, On Street, Driveway
-
Pool
No
-
Waterfront YN
NO
-
View
Street, Trees/Woods, Garden
Area & Lot
-
Lot Features
Wooded, Front Yard, Secluded, Few Trees
-
Lot Size(acres)
0.19
-
Lot Size(square feet)
8,400
-
Property Type
Residential
-
Property Sub Type
Single Family Residence
-
Architectural Style
Split Level
Price
-
Sales Price
$650,000
-
Tax Amount
$3,554
-
Sq. Footage
2,344
-
Price/SqFt
$277
HOA
-
Association
No
School District
-
Elementary School
N/A
-
Middle School
PIKESVILLE
-
High School
PIKESVILLE
Property Features
-
New Construction
NO
-
Accessibility Features
Accessible Doors, Accessible Hallway(s), Grip-Accessible Features
-
Foundation Details
Permanent
-
Senior Community YN
NO
-
Sewer
Public Sewer
-
Tax Lot
7
-
Water Source
Public
Schedule a Showing
Showing scheduled successfully.
Mortgage calculator
Estimate your monthly mortgage payment, including the principal and interest, property taxes, and HOA. Adjust the values to generate a more accurate rate.
Your payment
Principal and Interest:
$
Property taxes:
$
HOA fees:
$
Total loan payment:
$
Total interest amount:
$
Location
County
BALTIMORE
Elementary School
Middle School
PIKESVILLE
High School
PIKESVILLE
Listing Courtesy of Jim Bim, Winning Edge
RealHub Information is provided exclusively for consumers' personal, non-commercial use, and it may not be used for any purpose other than to identify prospective properties consumers may be interested in purchasing. All information deemed reliable but not guaranteed and should be independently verified. All properties are subject to prior sale, change or withdrawal. RealHub website owner shall not be responsible for any typographical errors, misinformation, misprints and shall be held totally harmless.

Salesperson, Realtor
Nikki Ott
Call Nikki today to schedule a private showing.

* Listings on this website come from the FMLS IDX Compilation and may be held by brokerage firms other than the owner of this website. The listing brokerage is identified in any listing details. Information is deemed reliable but is not guaranteed. If you believe any FMLS listing contains material that infringes your copyrighted work please click here to review our DMCA policy and learn how to submit a takedown request.© 2024 FMLS.
Related Properties
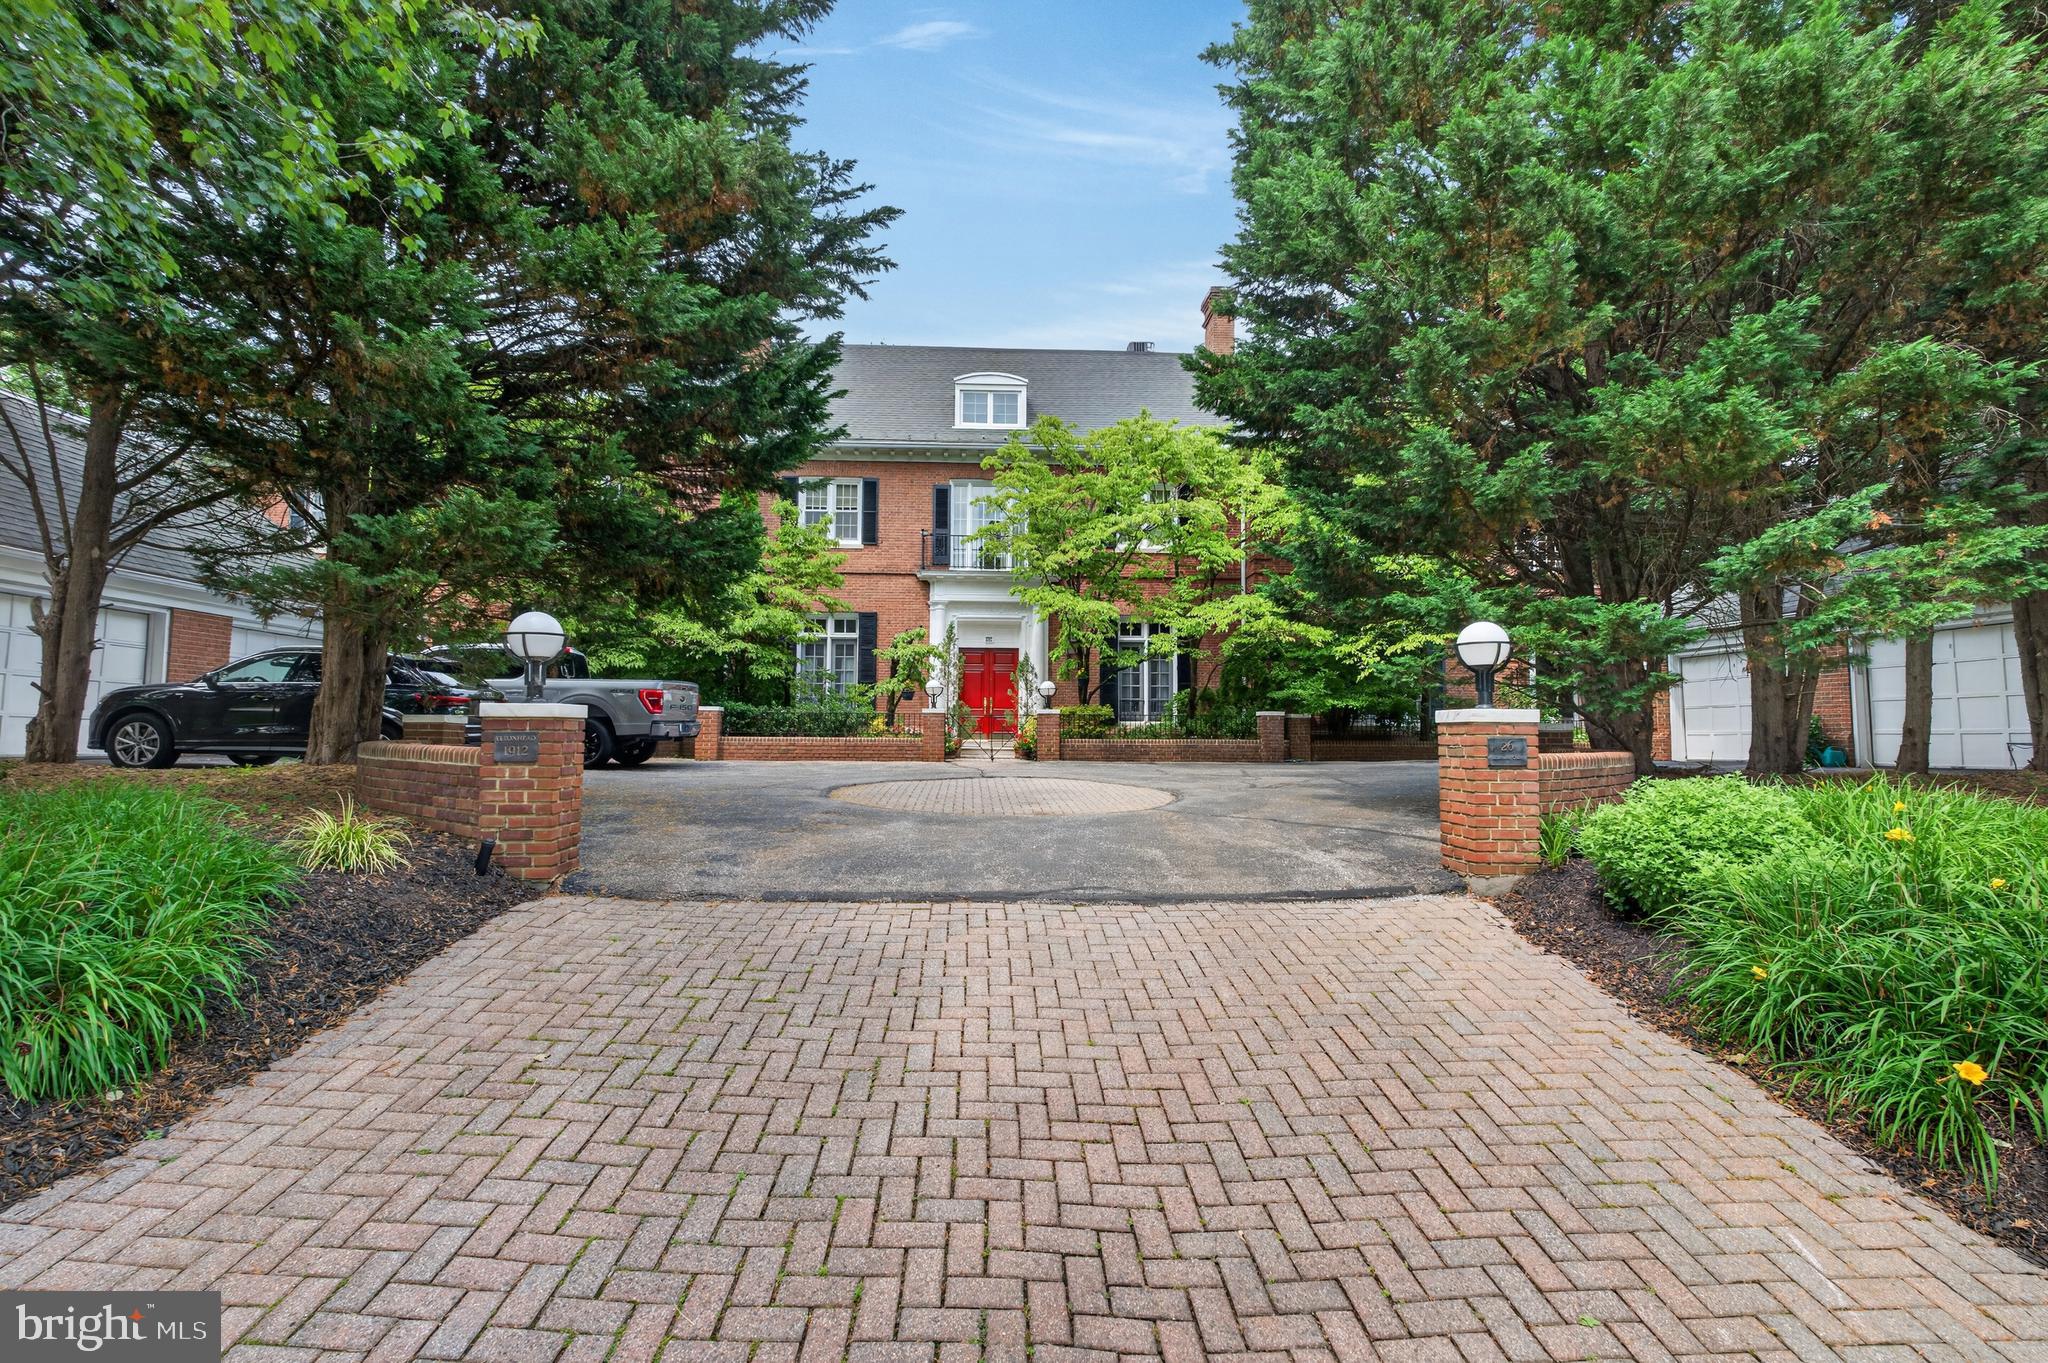
PIKESVILLE
26 BELLCHASE COURT D D
3 Beds
3 Baths
4,417 Sq.Ft.
$625,000
MLS#: MDBC2168080
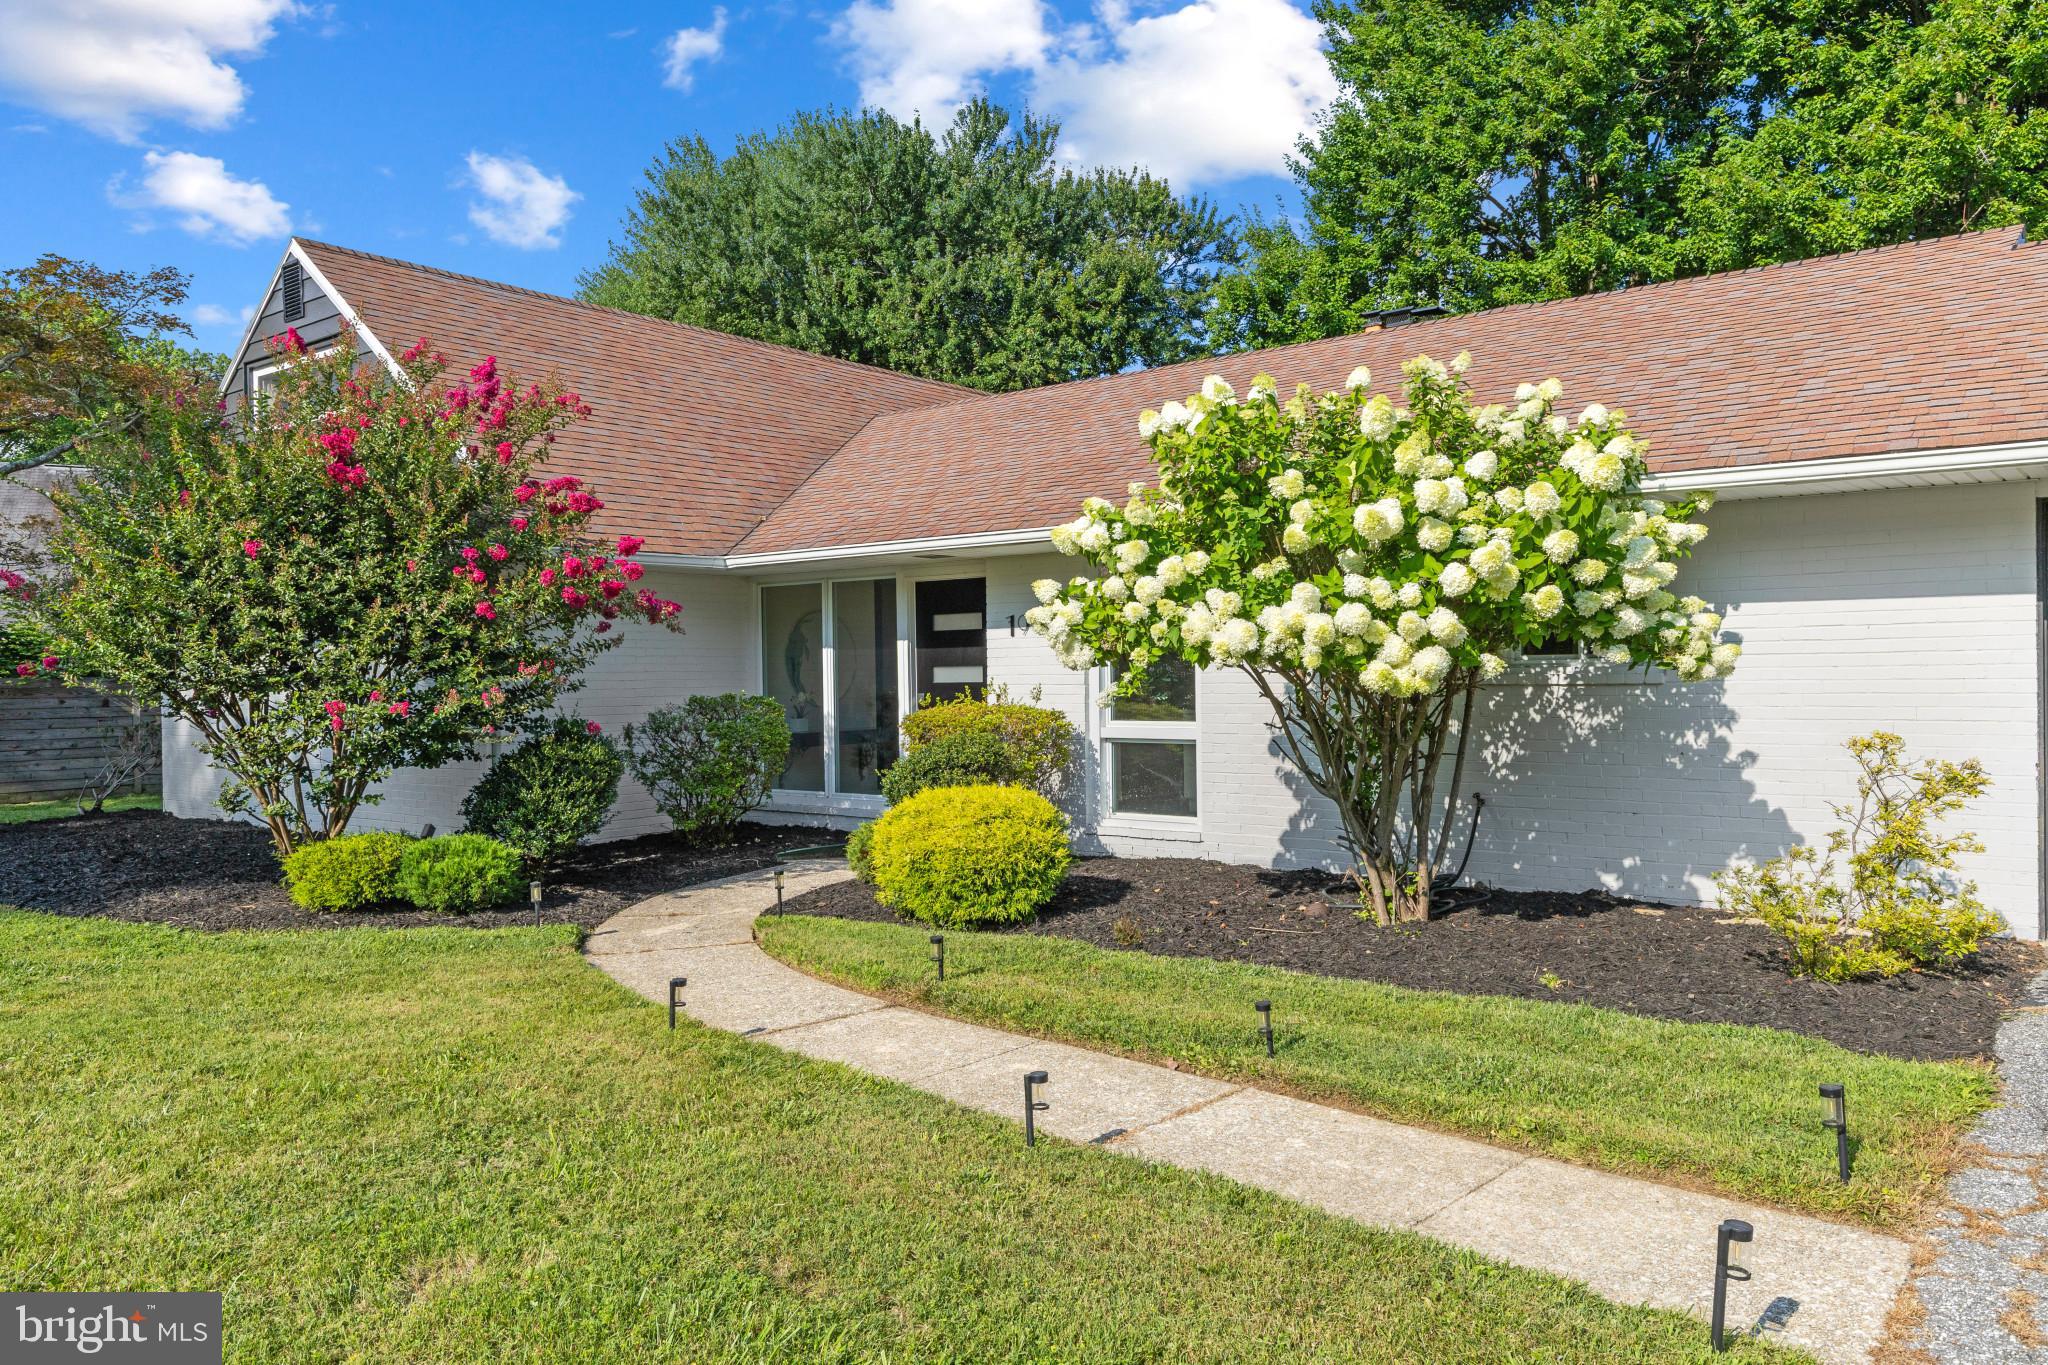
PIKESVILLE
7900 IVY LANE
3 Beds
2 Baths
2,461 Sq.Ft.
$599,900
MLS#: MDBC2170778
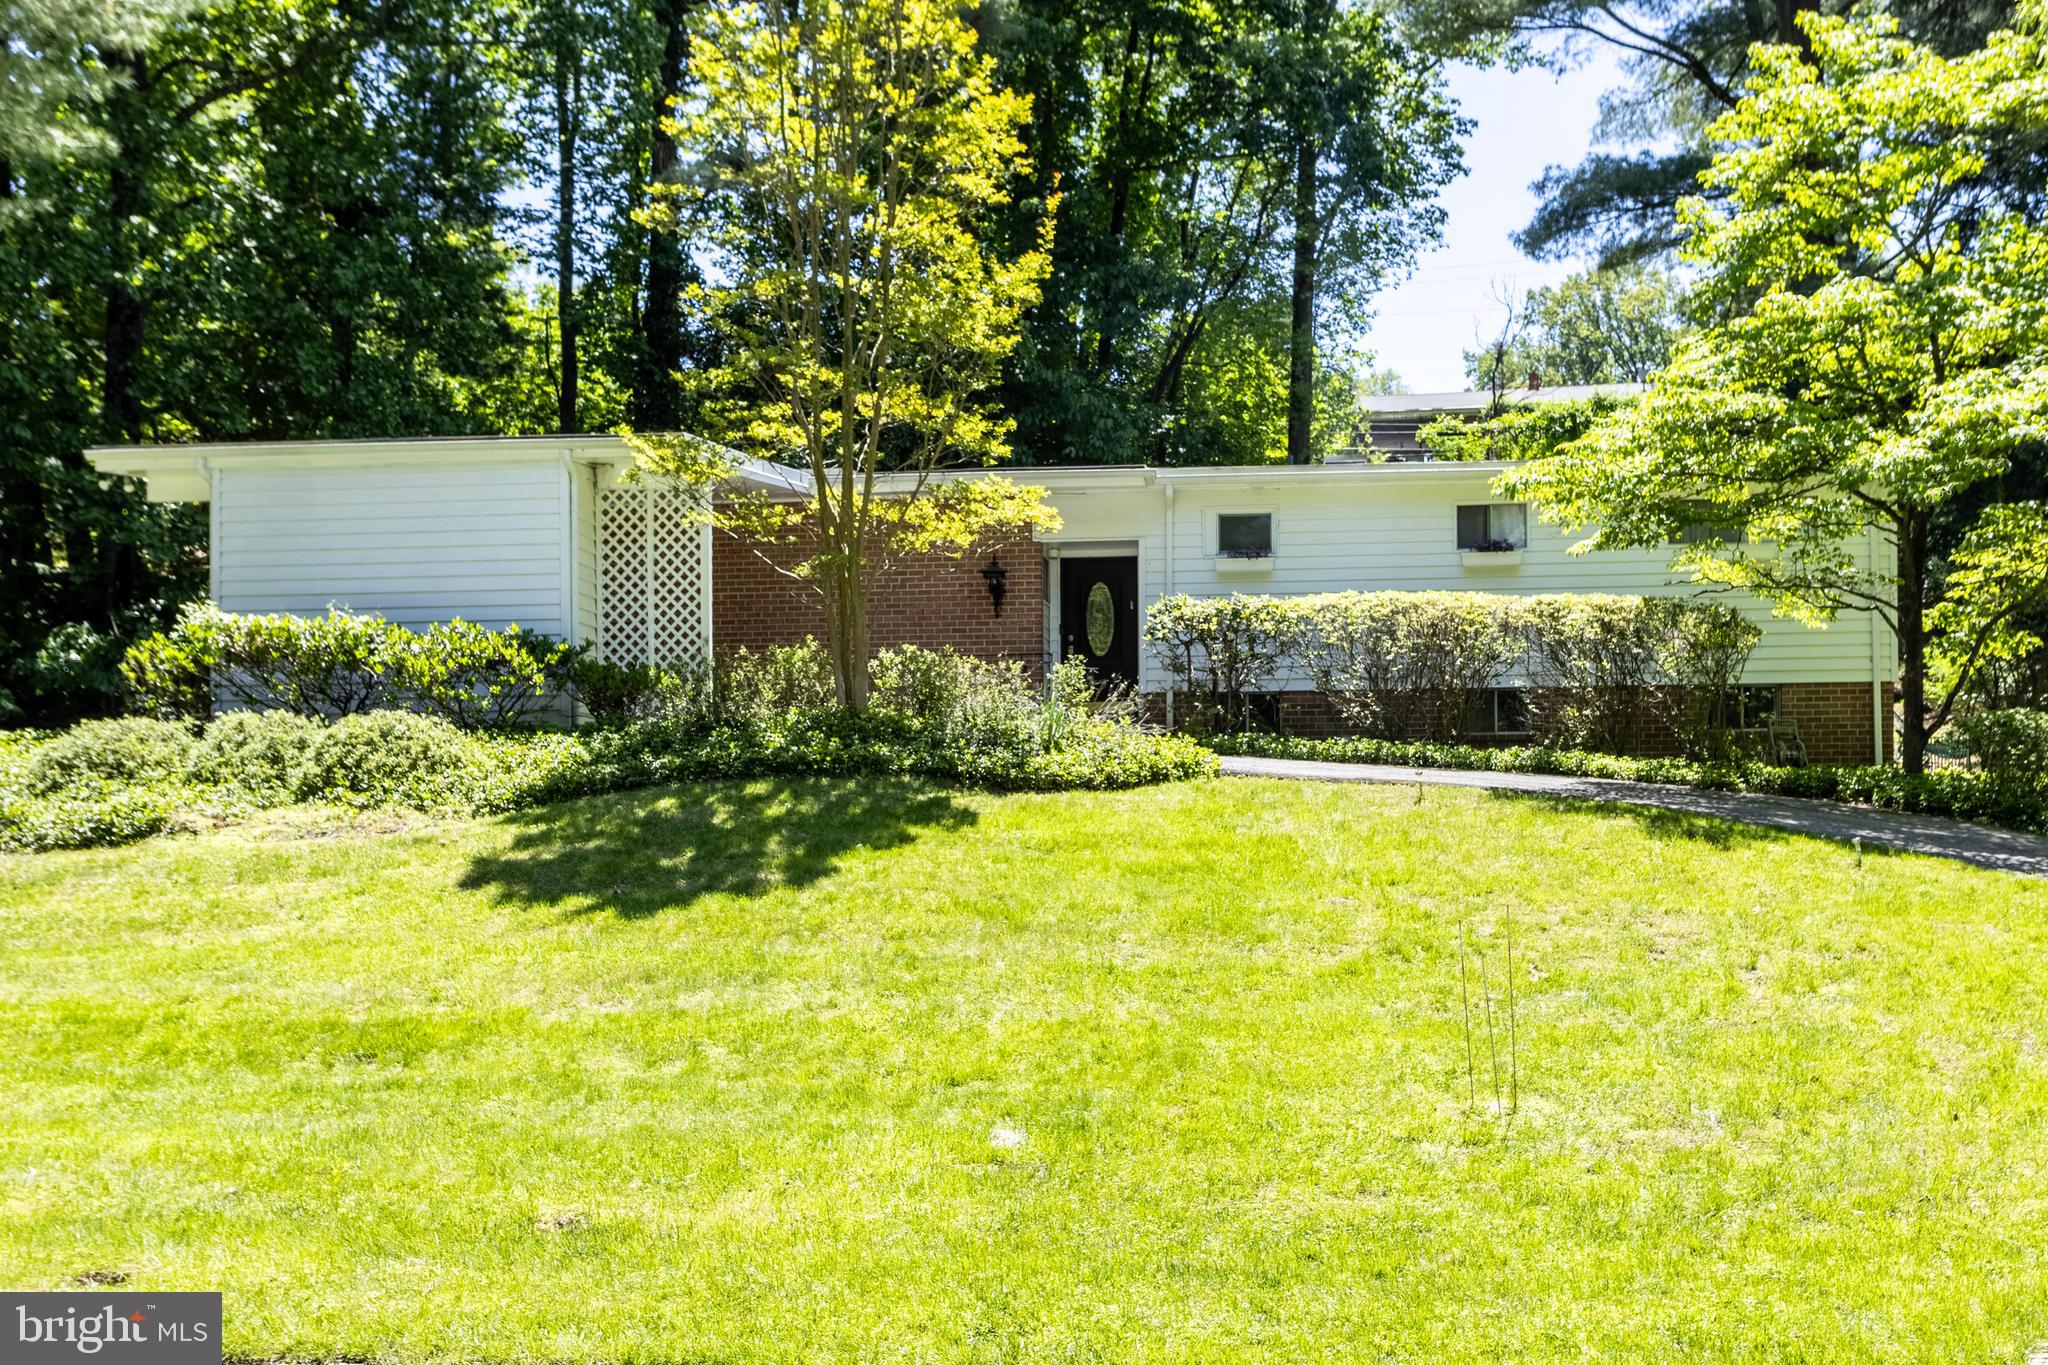
PIKESVILLE
3207 MIDFIELD ROAD
4 Beds
3 Baths
2,224 Sq.Ft.
$679,900
MLS#: MDBC2163602

PIKESVILLE
650 MILITARY AVENUE
6 Beds
3 Baths
5,000 Sq.Ft.
$649,944
MLS#: MDBC2174502

PIKESVILLE
207 BIRDIE COURT
3 Beds
3 Baths
2,774 Sq.Ft.
$614,999
MLS#: MDBC2153798
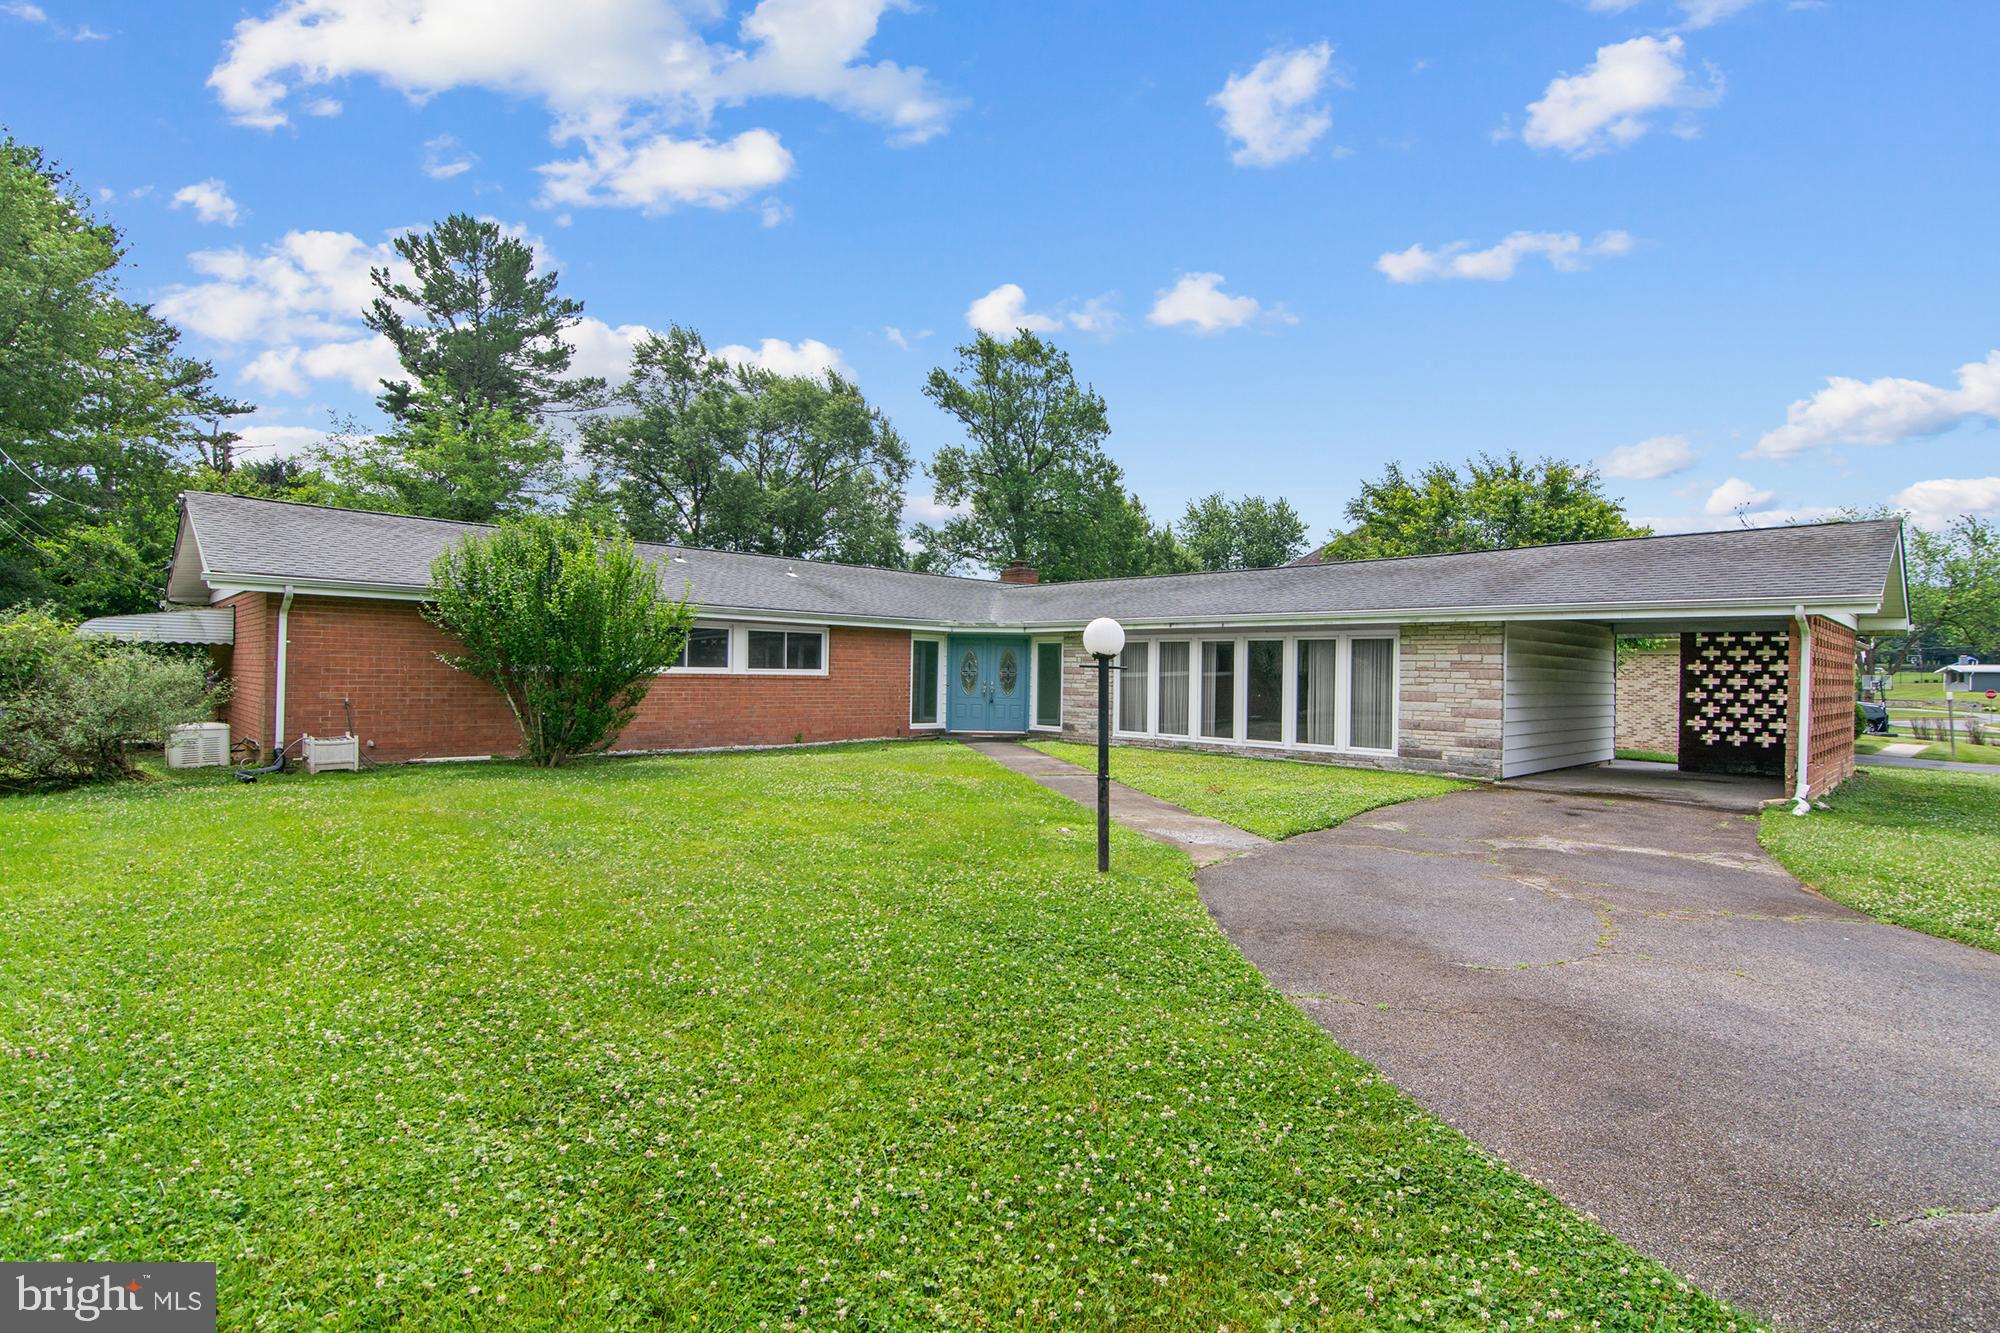
PIKESVILLE
7905 WINTERSET AVENUE
3 Beds
2 Baths
2,900 Sq.Ft.
$599,900
MLS#: MDBC2167904

PIKESVILLE
3228 MIDFIELD
6 Beds
3 Baths
3,288 Sq.Ft.
$698,000
MLS#: MDBC2167878
.png)