


Property
Beds
4
Full Baths
2
1/2 Baths
1
Year Built
1969
Sq.Footage
1,560
Discover an exceptional setting where privacy, space, and timeless appeal come together. Ideally situated on a premium lot backing to over 600 acres of parkland, this beautifully maintained 4-bedroom, 2.5-bath residence offers a rare combination of natural beauty and comfortable living. One of the few townhomes in London Towne to back directly to expansive parkland, this exceptional property provides a unique opportunity to enjoy a peaceful, nature-filled setting while remaining in a highly desirable community. Enjoy direct access to the beauty of Cub Run Stream Valley Park, featuring over 600 acres of protected natural surroundings, miles of hiking and biking trails, scenic wetlands, and picturesque streams. The expansive parkland views create a tranquil backdrop, offering a rare sense of privacy and connection to nature right in your backyard. Elegant hardwood floors extend throughout the main and upper levels, creating a warm and inviting atmosphere. The thoughtfully designed floor plan features comfortable living spaces and well-appointed bedrooms. The primary bedroom boasts hardwood flooring, ceiling lights, and a remodeled closet that has been expanded from a small 4-foot closet to span the entire wall, providing exceptional storage. Numerous improvements and updates enhance the home's appeal and value, including a new roof featuring lifetime architectural shingles, complemented by an upgraded seamless gutter system with high-capacity gutters and gutter guards. Additional updates include replacement of both the interior and exterior HVAC units, tile flooring in the kitchen, fresh exterior paint, new shutters, a storage shed, a replacement washer and dryer, and an updated water heater. With its premium lot, sweeping parkland views, extensive updates, and exceptional access to outdoor recreation, this remarkable home offers a rare blend of privacy, comfort, and natural beauty in the sought-after London Towne community. A truly special opportunity to enjoy peaceful living surrounded by nature.
Features & Amenities
Interior
-
Other Interior Features
Recessed Lighting, Ceiling Fan(s)
-
Total Bedrooms
4
-
Bathrooms
2
-
1/2 Bathrooms
1
-
Above Grade Finished Area
1160.0
-
Basement YN
YES
-
Cooling YN
YES
-
Cooling
Central Air, Ceiling Fan(s), Electric
-
Heating YN
YES
-
Heating
Natural Gas, Forced Air
-
Pet friendly
N/A
Exterior
-
Garage
No
-
Construction Materials
Brick
-
Parking
Assigned, Other
-
Patio and Porch Features
Deck
-
Pool
No
-
Waterfront YN
NO
-
View
Trees/Woods
Area & Lot
-
Lot Size(acres)
0.04
-
Lot Size(square feet)
1,800
-
Property Type
Residential
-
Property Sub Type
Townhouse
-
Architectural Style
Other
Price
-
Sales Price
$525,000
-
Tax Amount
$5,510
-
Sq. Footage
1,560
-
Price/SqFt
$336
HOA
-
Association
YES
-
Association Fee
$77
-
Association Fee Frequency
Monthly
-
Association Fee Includes
N/A
School District
-
Elementary School
LONDON TOWNE
-
Middle School
STONE HILL
-
High School
WESTFIELD
Property Features
-
New Construction
NO
-
Foundation Details
Other
-
Senior Community YN
NO
-
Sewer
Public Sewer
-
Tax Lot
329
-
Water Source
Public
Schedule a Showing
Showing scheduled successfully.
Mortgage calculator
Estimate your monthly mortgage payment, including the principal and interest, property taxes, and HOA. Adjust the values to generate a more accurate rate.
Your payment
Principal and Interest:
$
Property taxes:
$
HOA fees:
$
Total loan payment:
$
Total interest amount:
$
Location
County
FAIRFAX
Elementary School
LONDON TOWNE
Middle School
STONE HILL
High School
WESTFIELD
Listing Courtesy of Nancy Gabro, Keller Williams Realty
RealHub Information is provided exclusively for consumers' personal, non-commercial use, and it may not be used for any purpose other than to identify prospective properties consumers may be interested in purchasing. All information deemed reliable but not guaranteed and should be independently verified. All properties are subject to prior sale, change or withdrawal. RealHub website owner shall not be responsible for any typographical errors, misinformation, misprints and shall be held totally harmless.

Salesperson, Realtor
Nikki Ott
Call Nikki today to schedule a private showing.

* Listings on this website come from the FMLS IDX Compilation and may be held by brokerage firms other than the owner of this website. The listing brokerage is identified in any listing details. Information is deemed reliable but is not guaranteed. If you believe any FMLS listing contains material that infringes your copyrighted work please click here to review our DMCA policy and learn how to submit a takedown request.© 2024 FMLS.
Related Properties
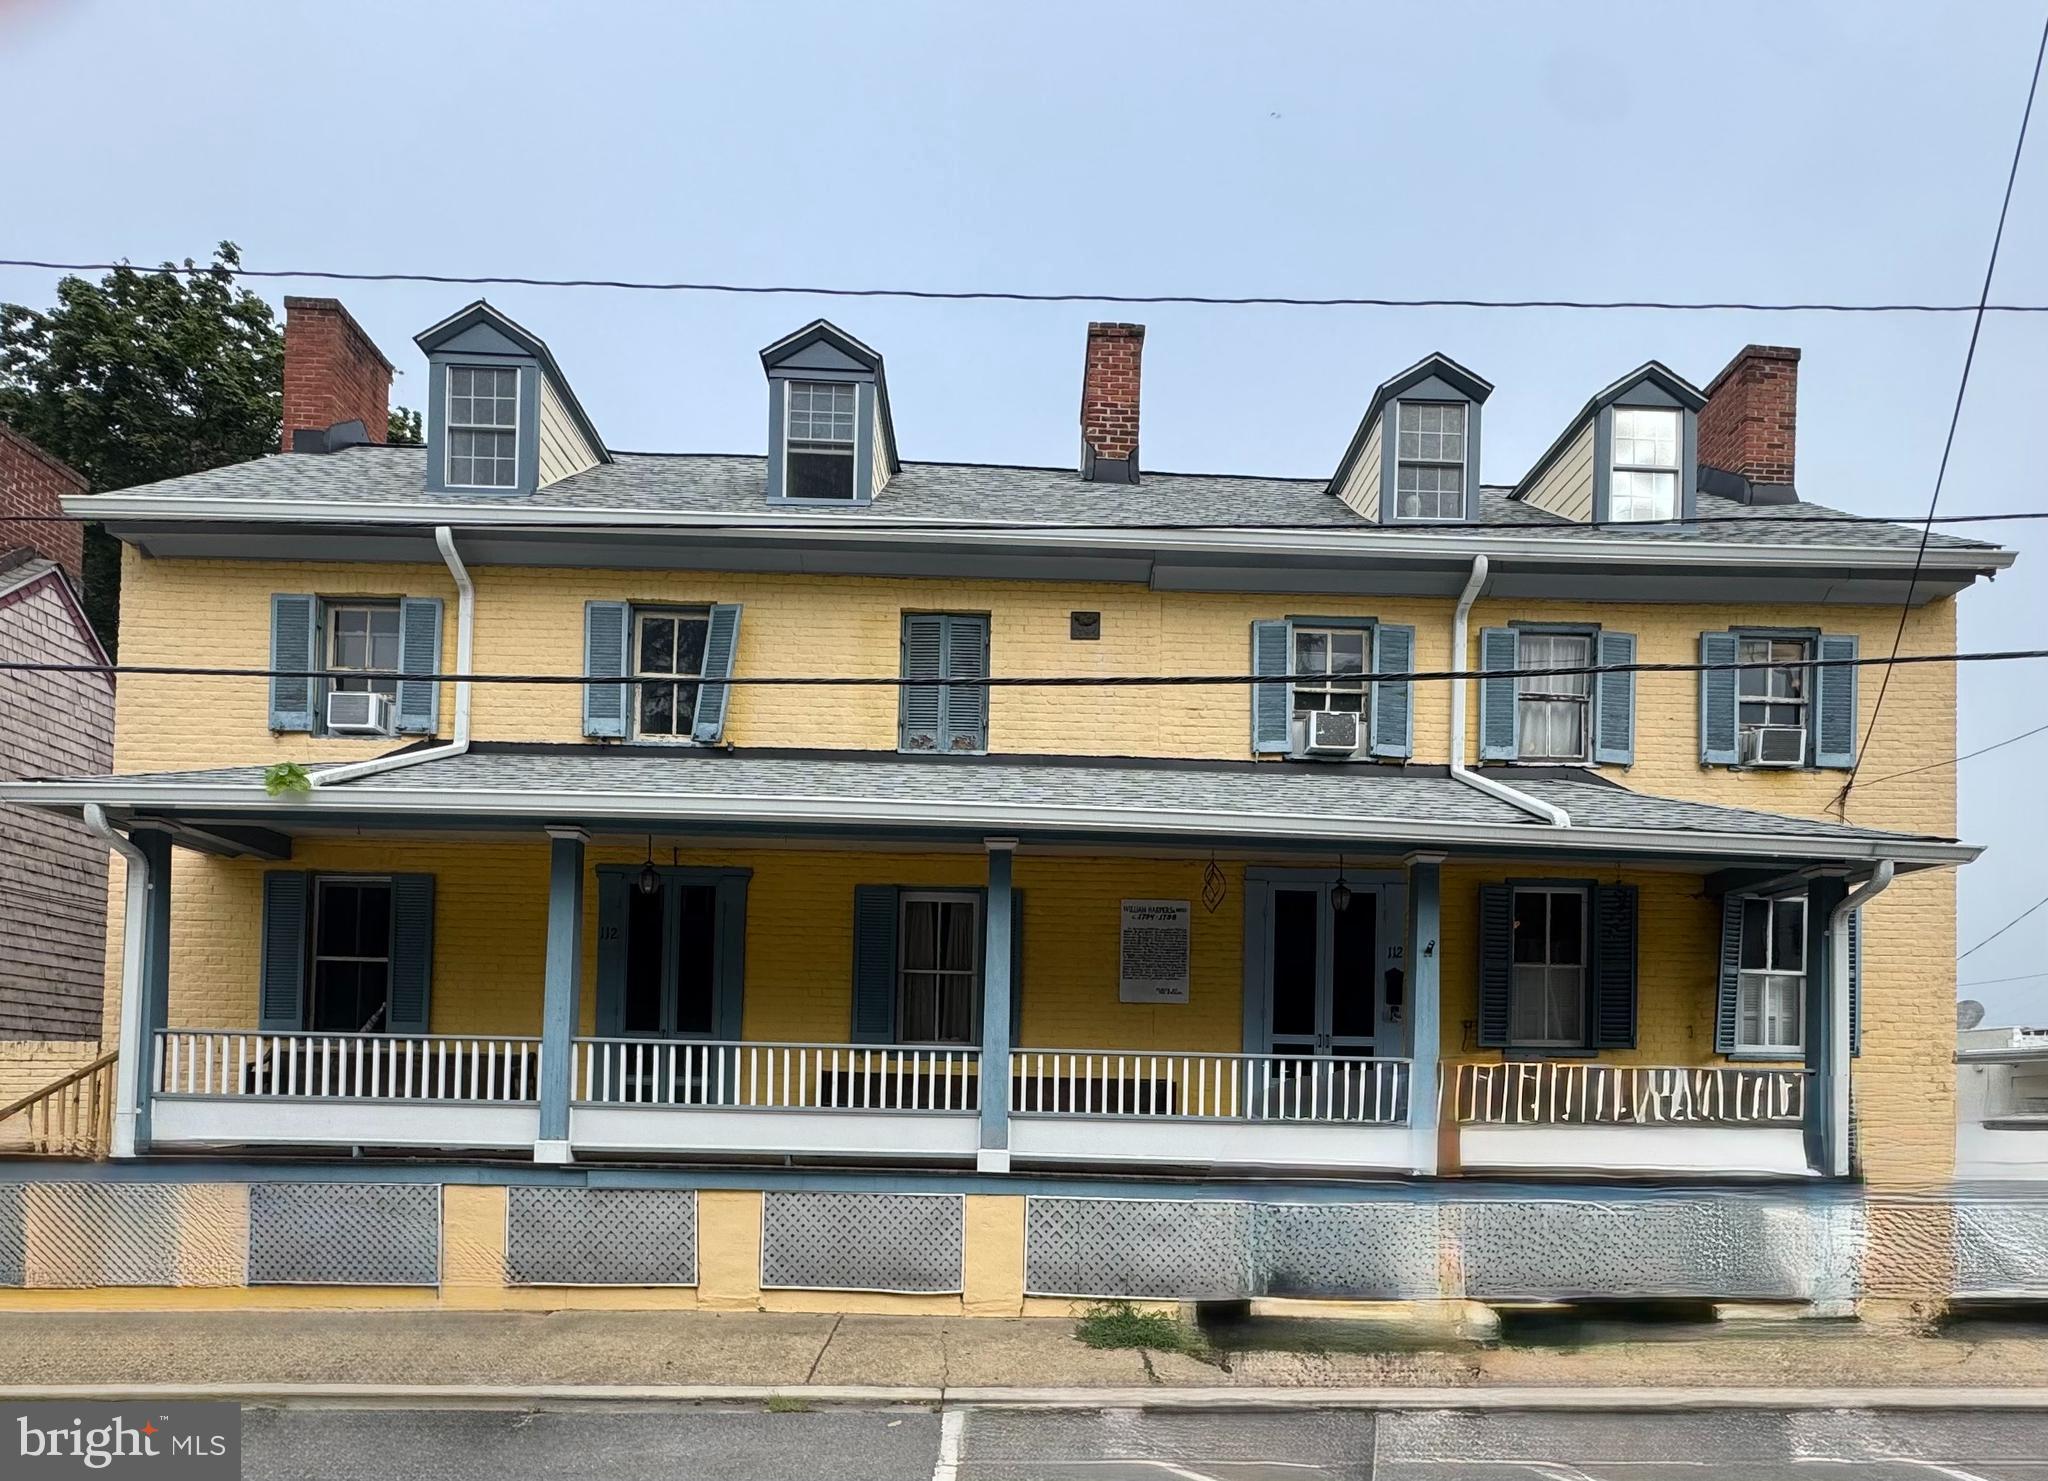
CENTREVILLE
112 S COMMERCE STREET
8 Beds
3 Baths
4,710 Sq.Ft.
$595,000
MLS#: MDQA2014502

CENTREVILLE
14739 GATWICK SQUARE
3 Beds
3 Baths
1,491 Sq.Ft.
$529,888
MLS#: VAFX2334974

CENTREVILLE
6866 CHASEWOOD CIRCLE
2 Beds
2 Baths
992 Sq.Ft.
$453,000
MLS#: VAFX2332062
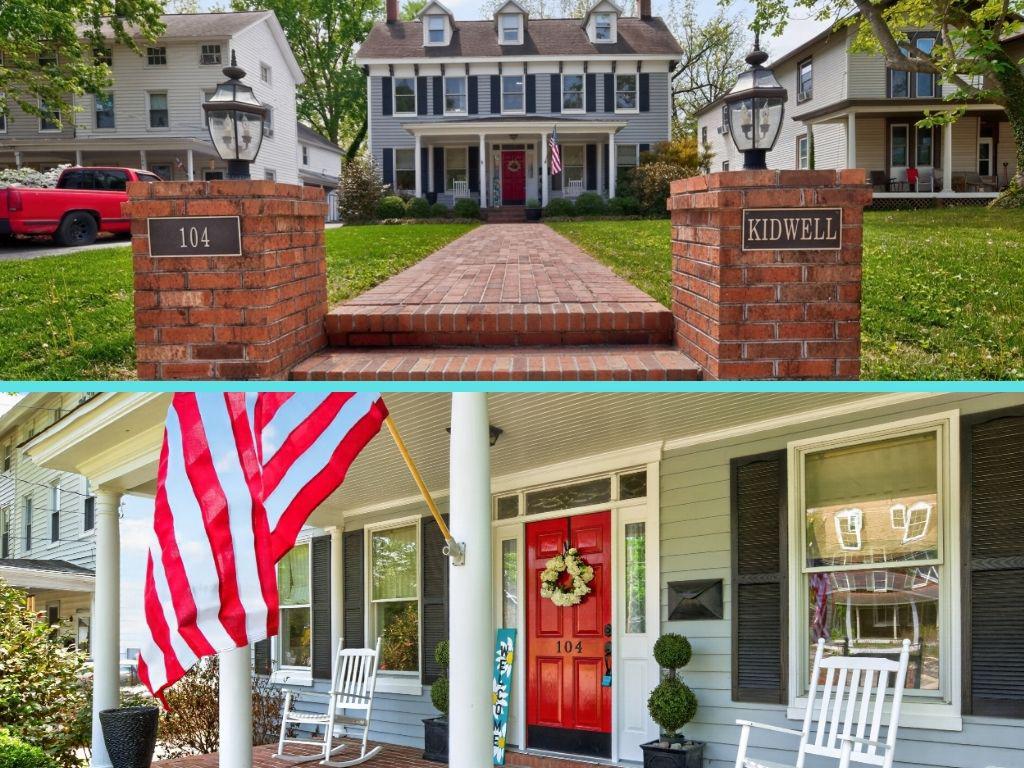
CENTREVILLE
104 KIDWELL AVENUE
3 Beds
3 Baths
3,216 Sq.Ft.
$499,000
MLS#: MDQA2016420
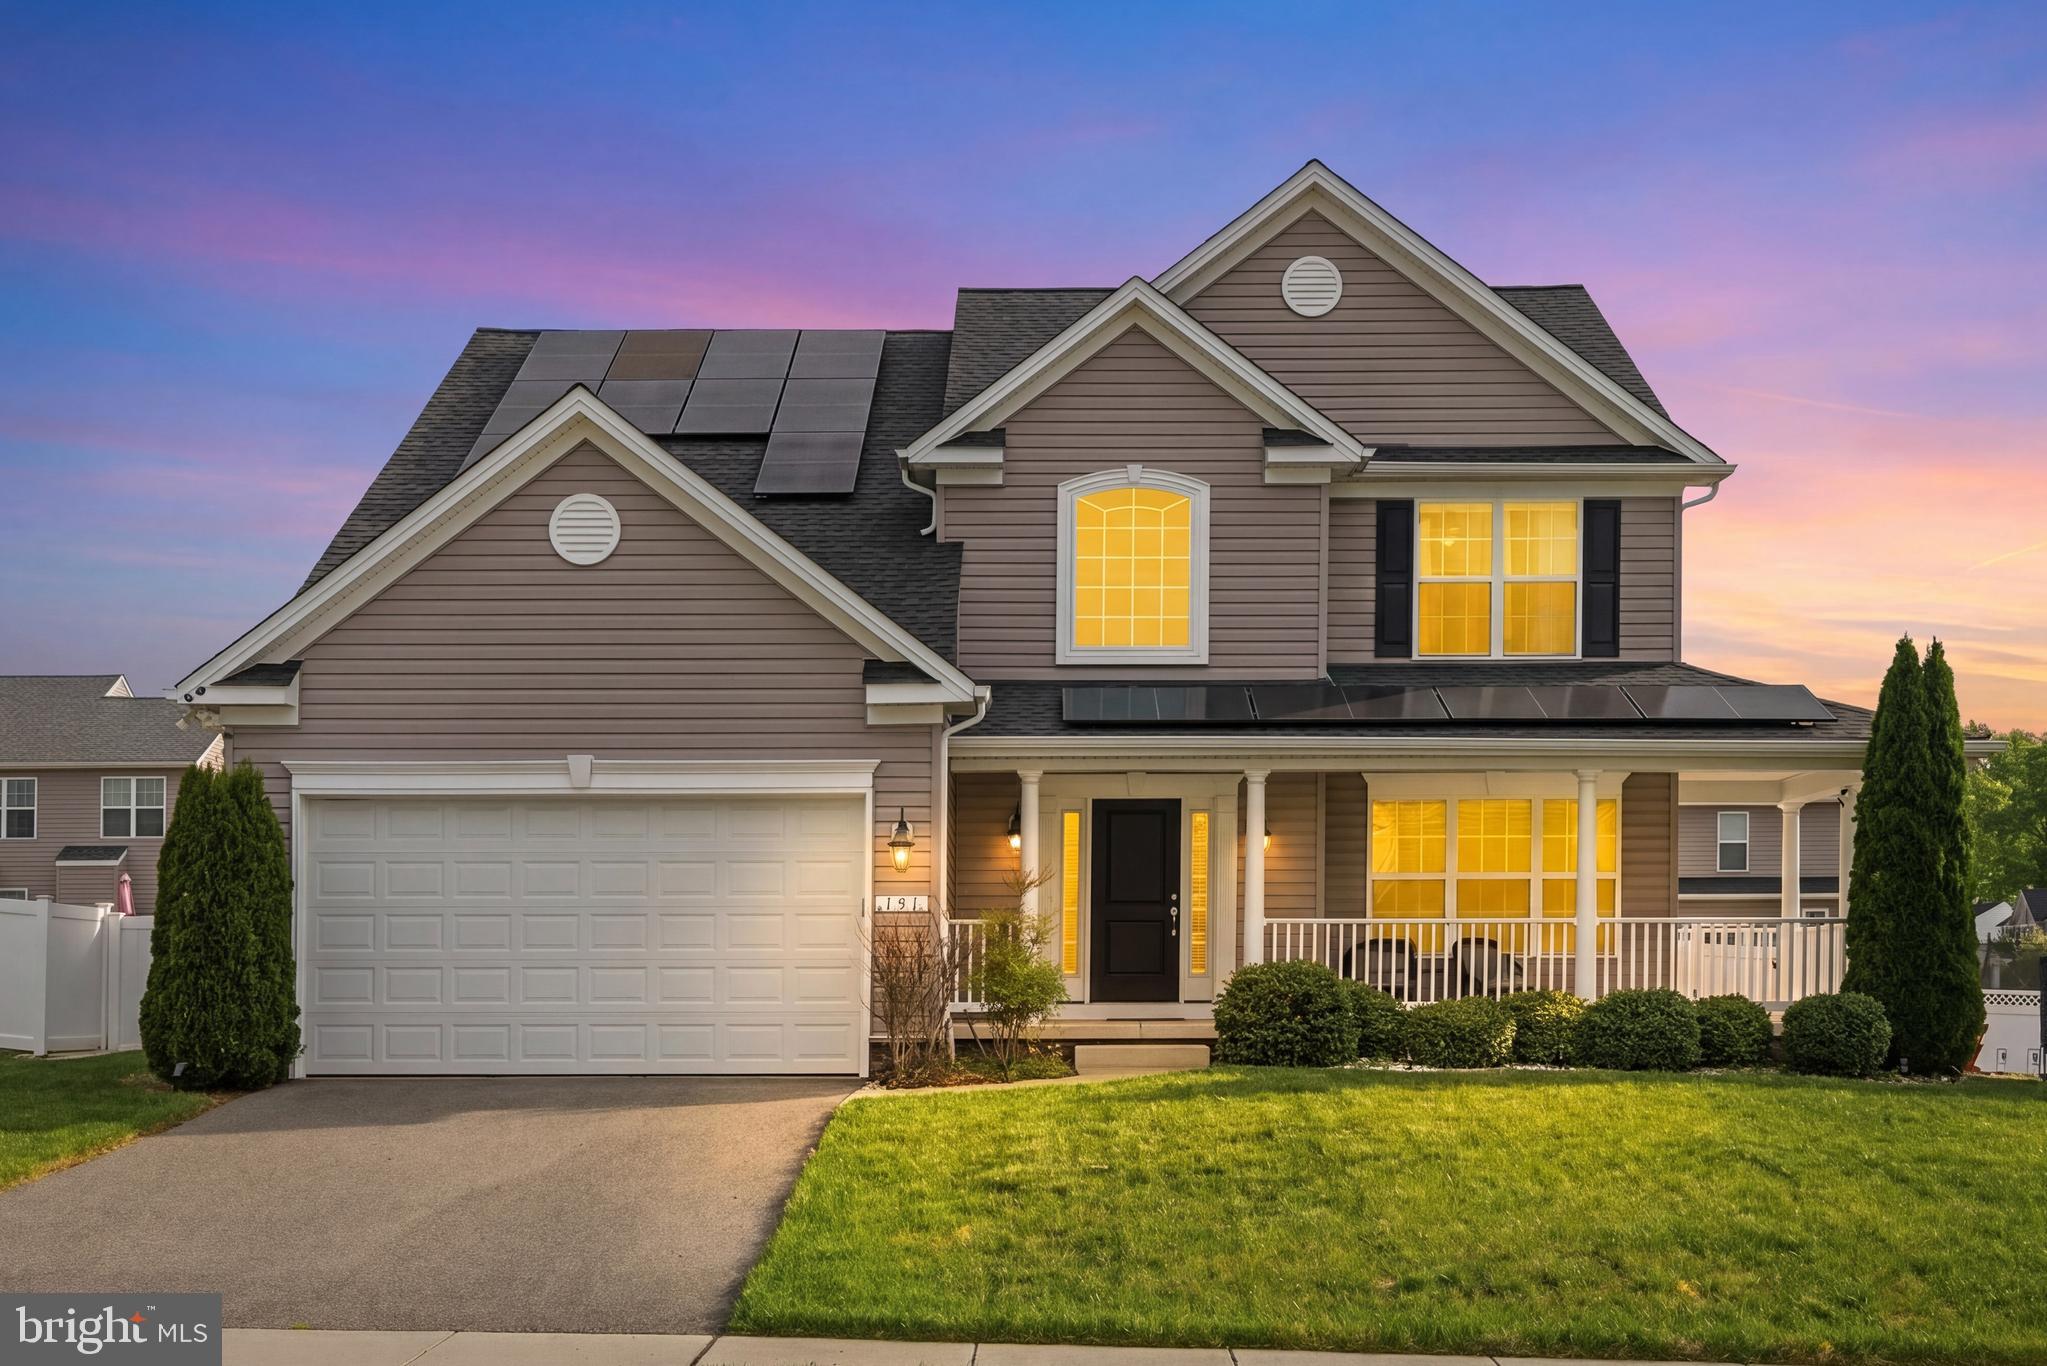
CENTREVILLE
131 FAIR BROOK WAY
4 Beds
3 Baths
3,508 Sq.Ft.
$585,000
MLS#: MDQA2016918
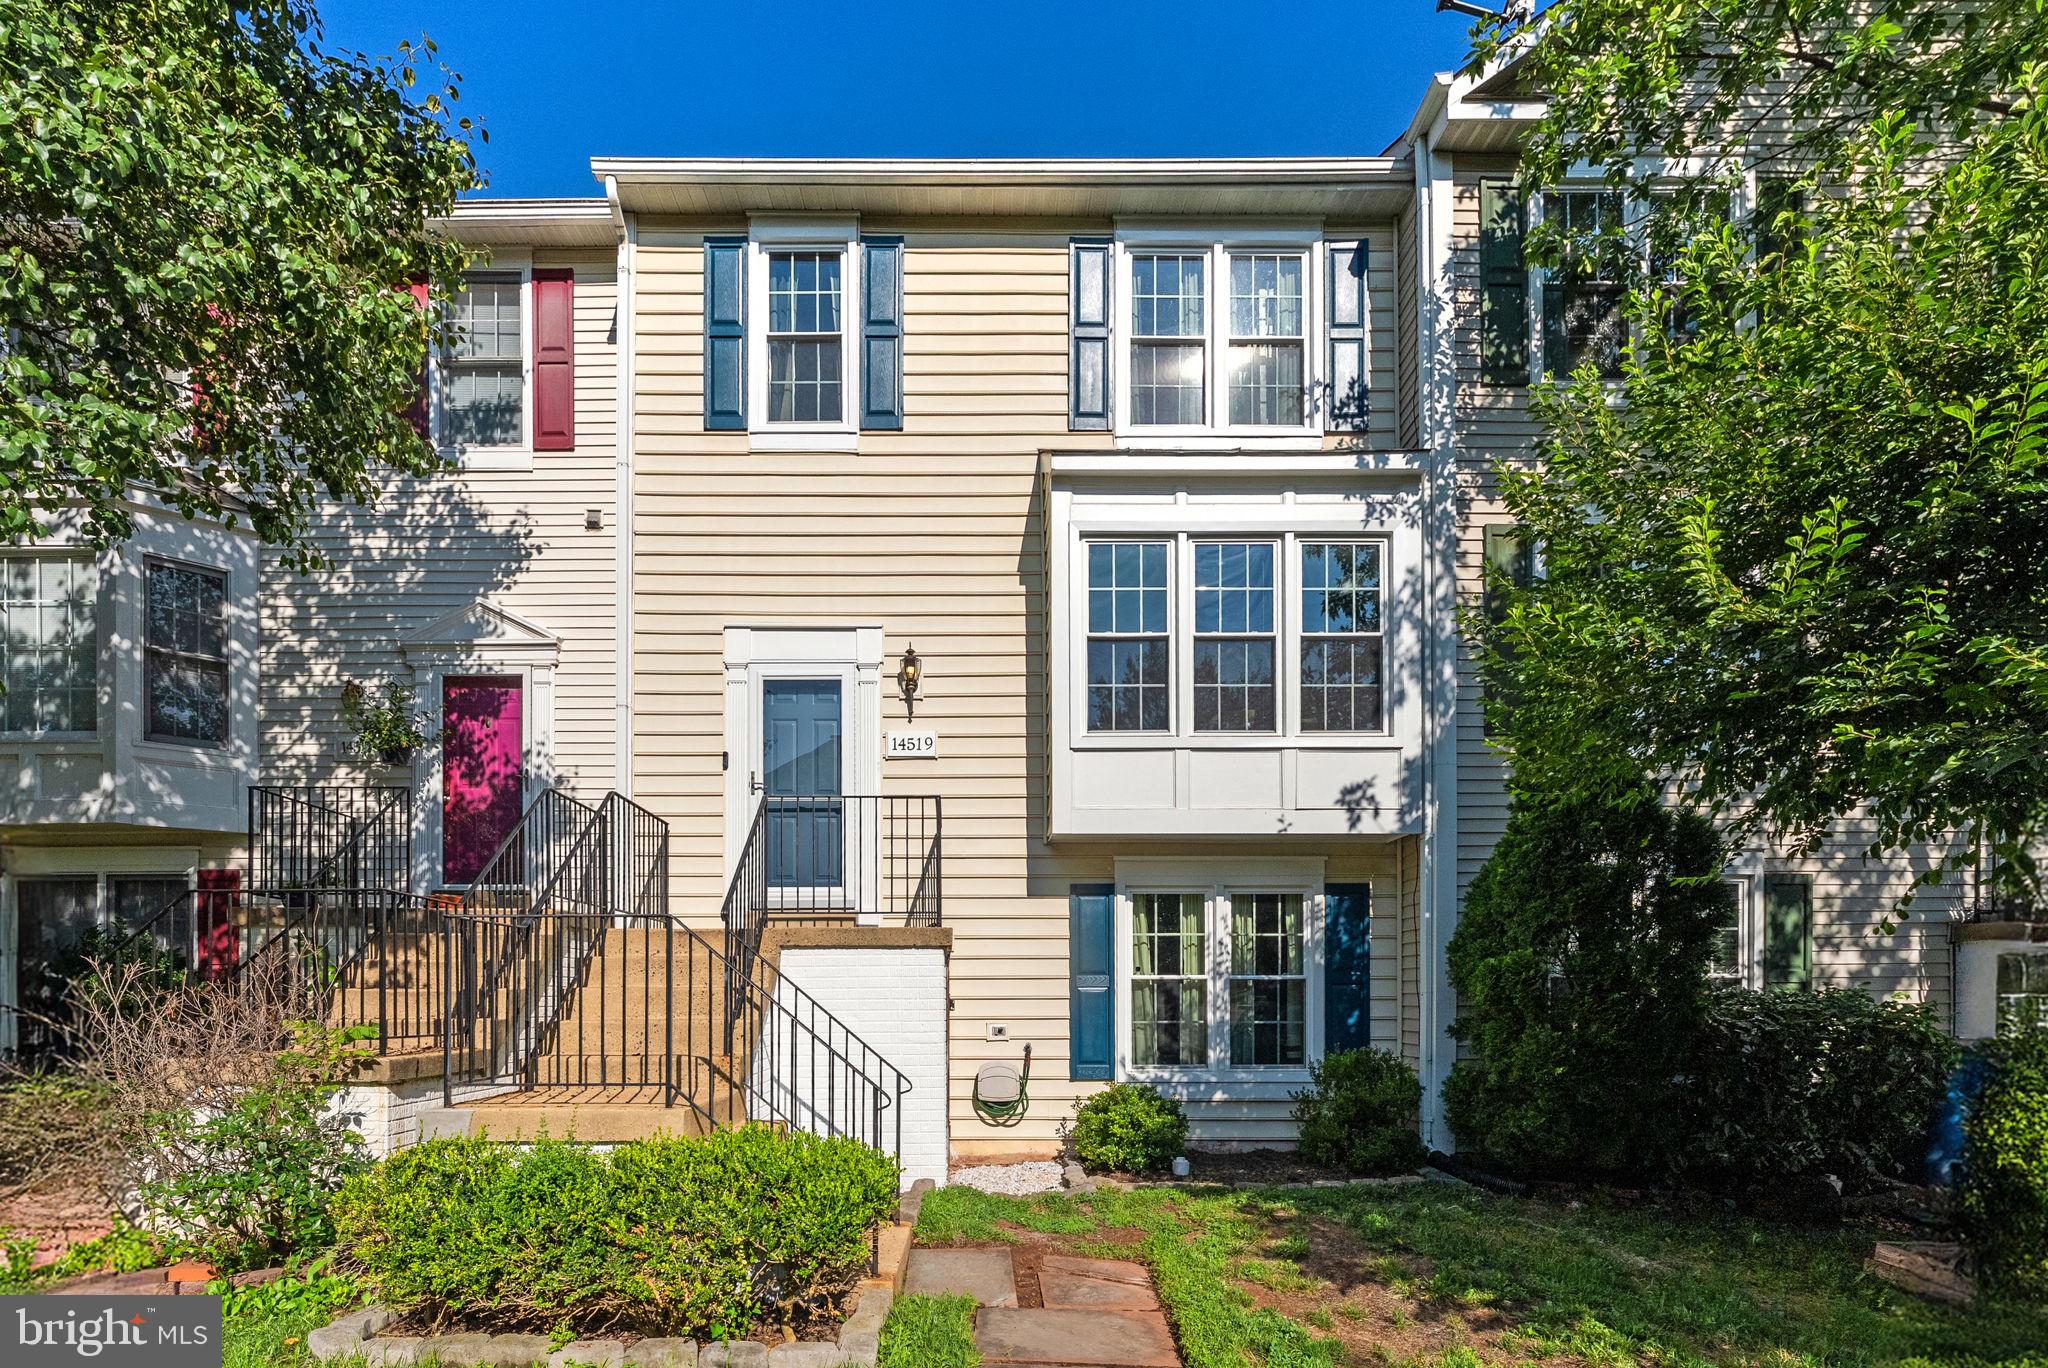
CENTREVILLE
14519 SULLY LAKE COURT
4 Beds
3 Baths
2,044 Sq.Ft.
$585,000
MLS#: VAFX2319772
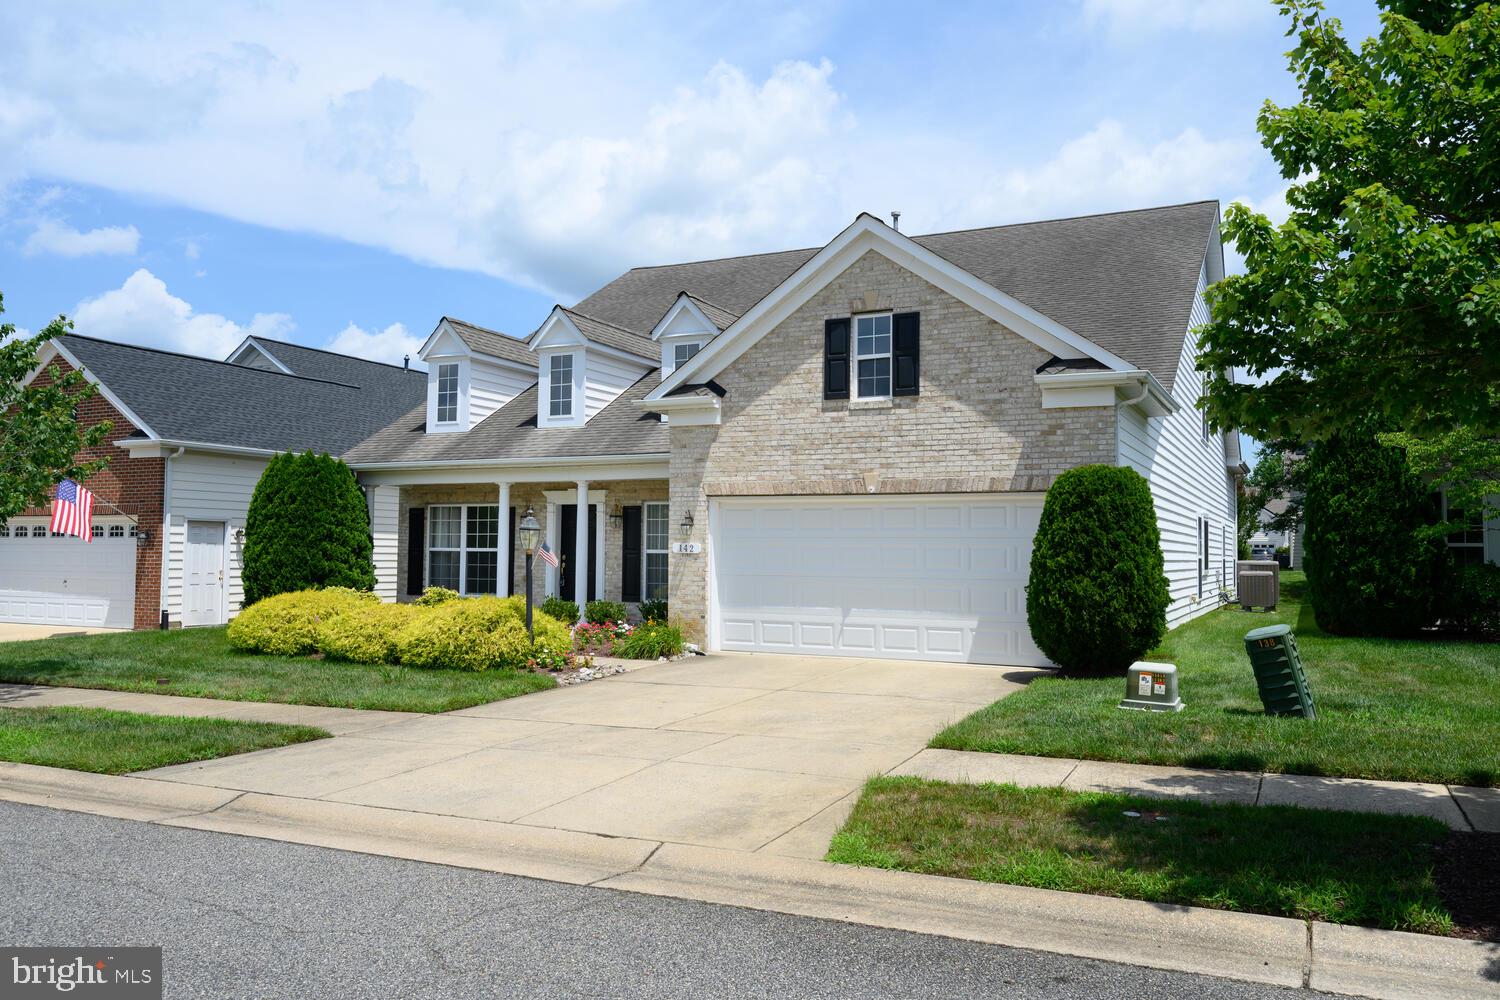
CENTREVILLE
142 HARMONY WAY
4 Beds
3 Baths
3,425 Sq.Ft.
$529,000
MLS#: MDQA2016366

CENTREVILLE
14720 GROBIE POND LANE
3 Beds
2 Baths
1,320 Sq.Ft.
$549,000
MLS#: VAFX2340760
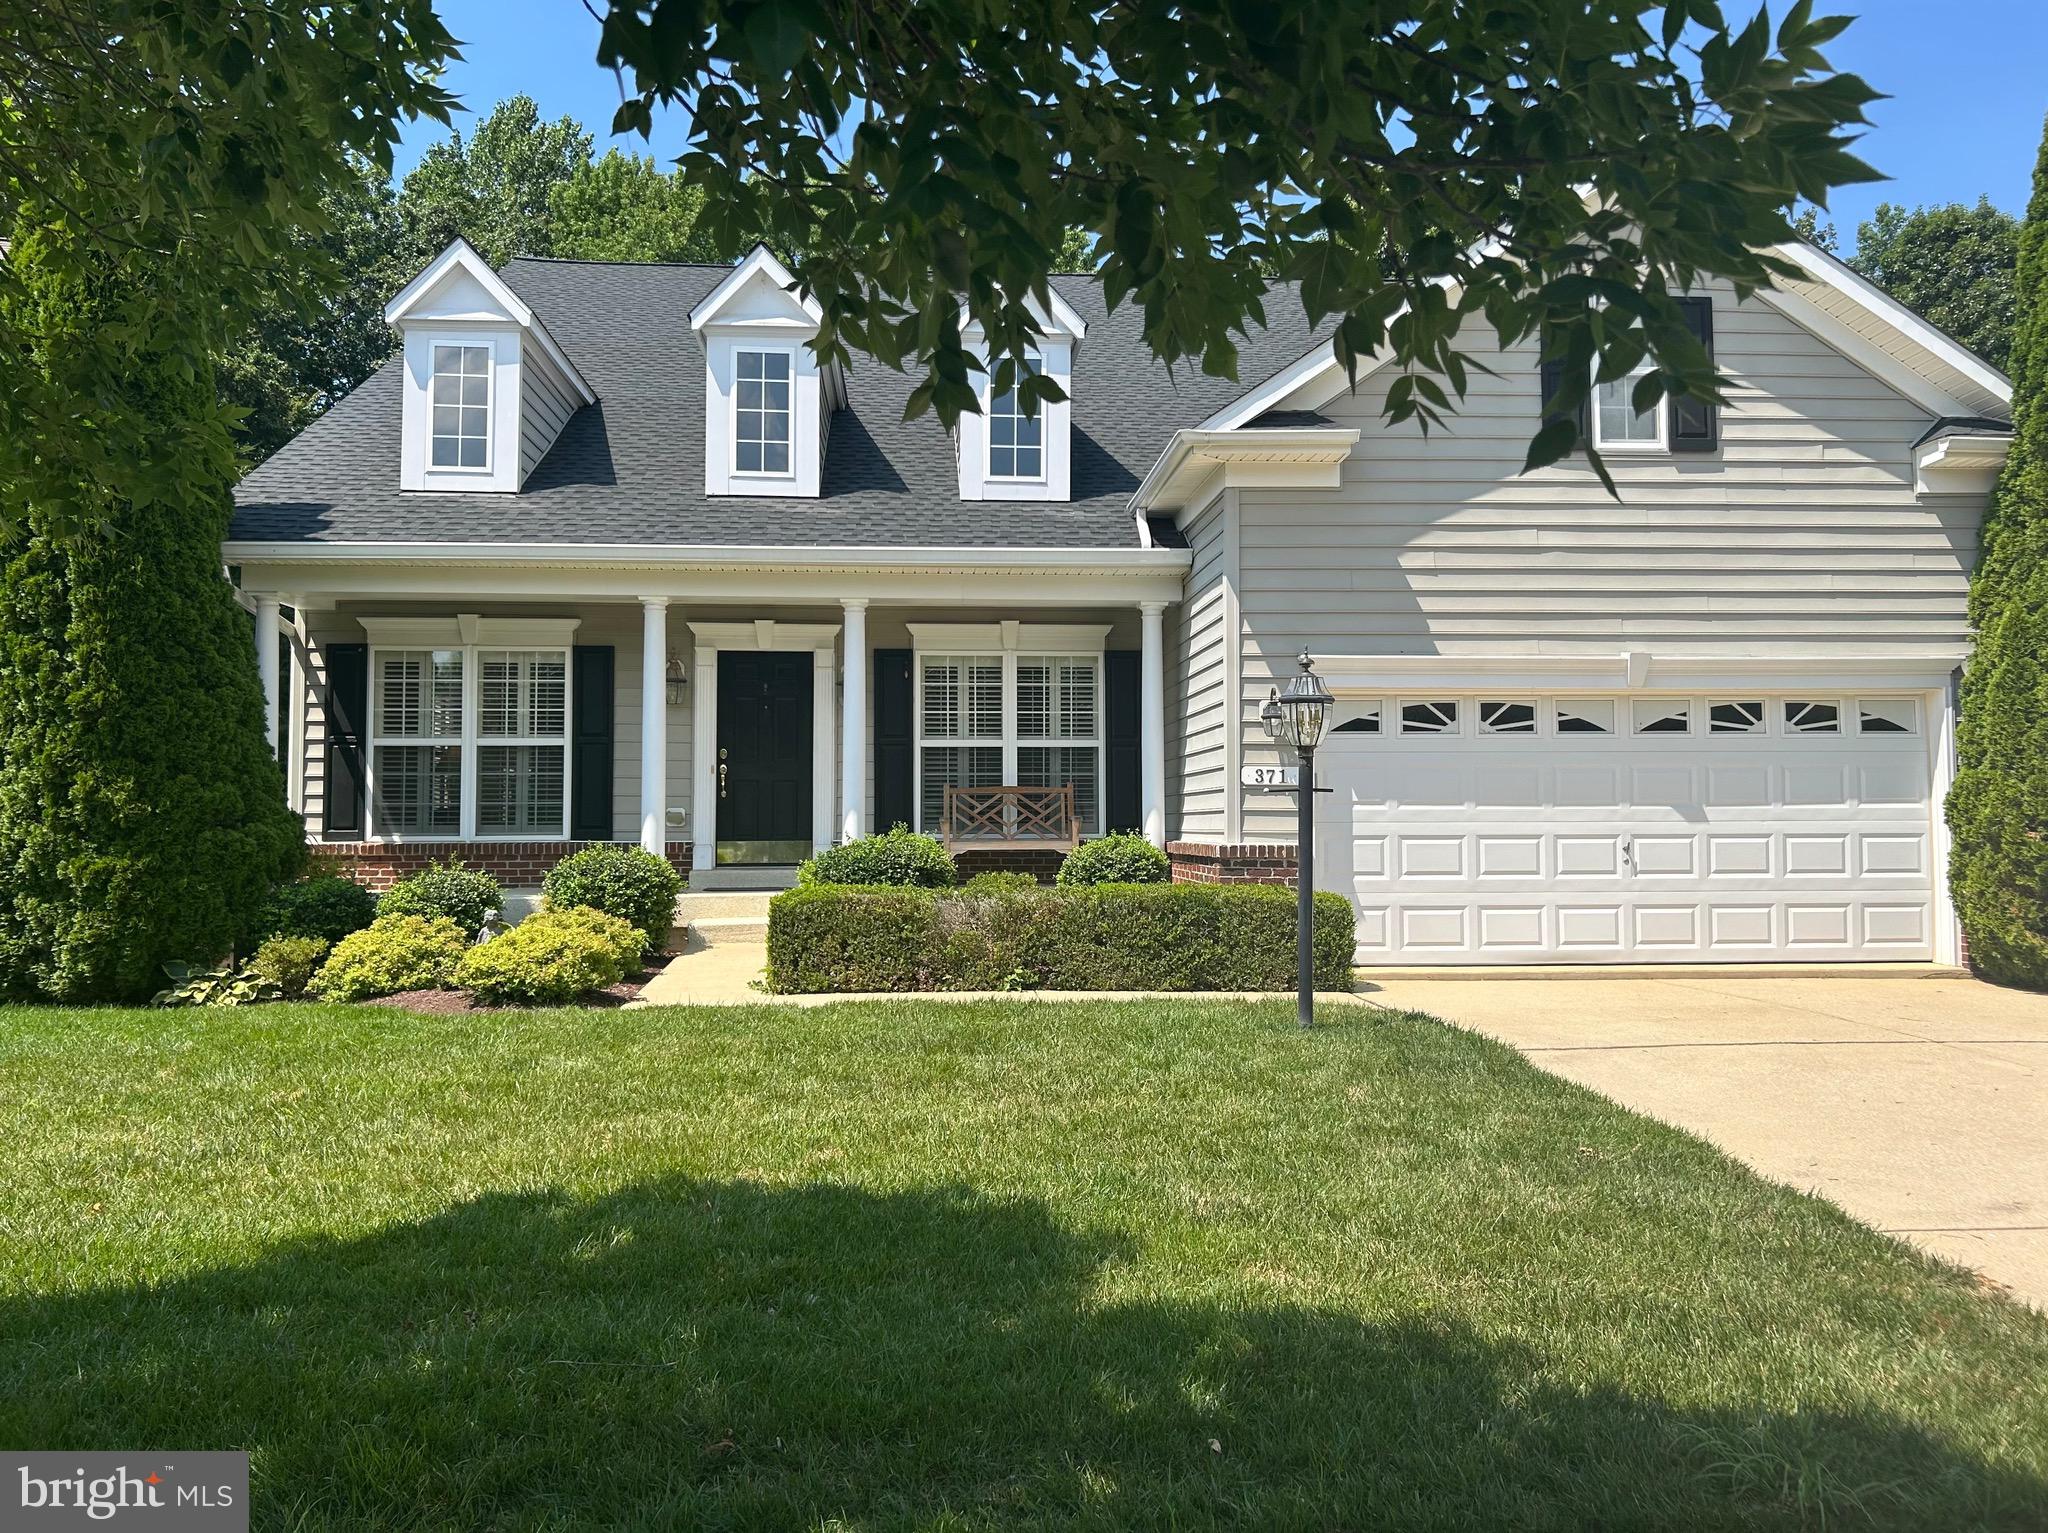
CENTREVILLE
371 OVERTURE WAY
3 Beds
4 Baths
6,000 Sq.Ft.
$595,000
MLS#: MDQA2014206
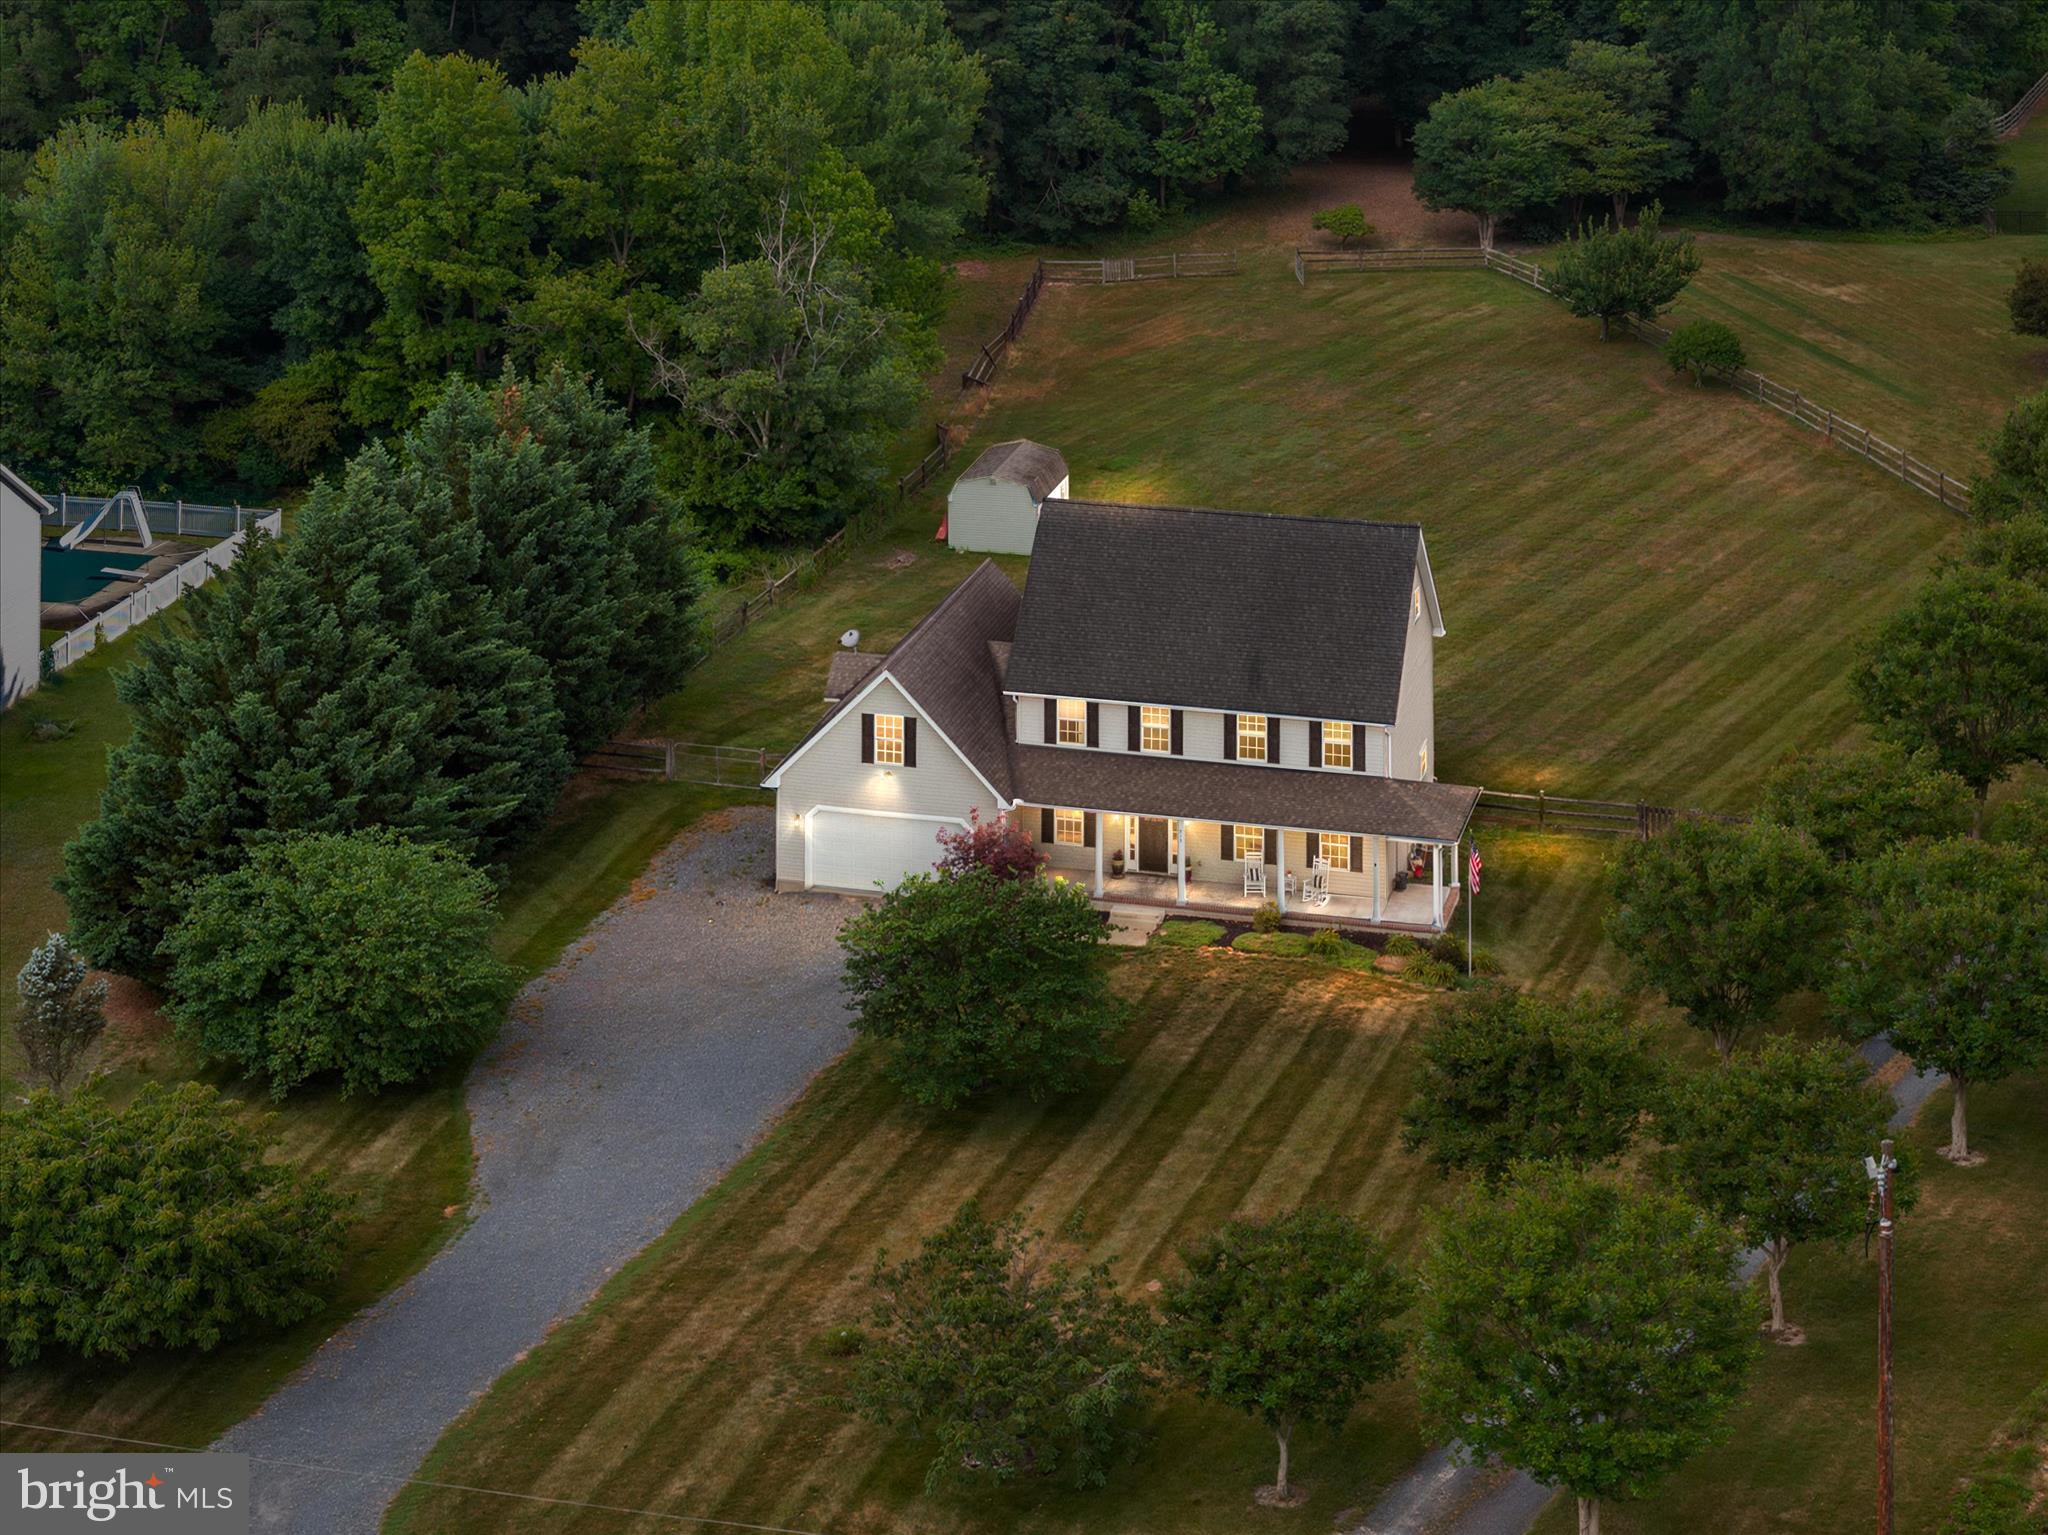
CENTREVILLE
913 CLARK CORNERS ROAD
4 Beds
2 Baths
2,752 Sq.Ft.
$585,000
MLS#: MDQA2017320
