


Property
Beds
3
Full Baths
2
1/2 Baths
None
Year Built
1940
Sq.Footage
1,596
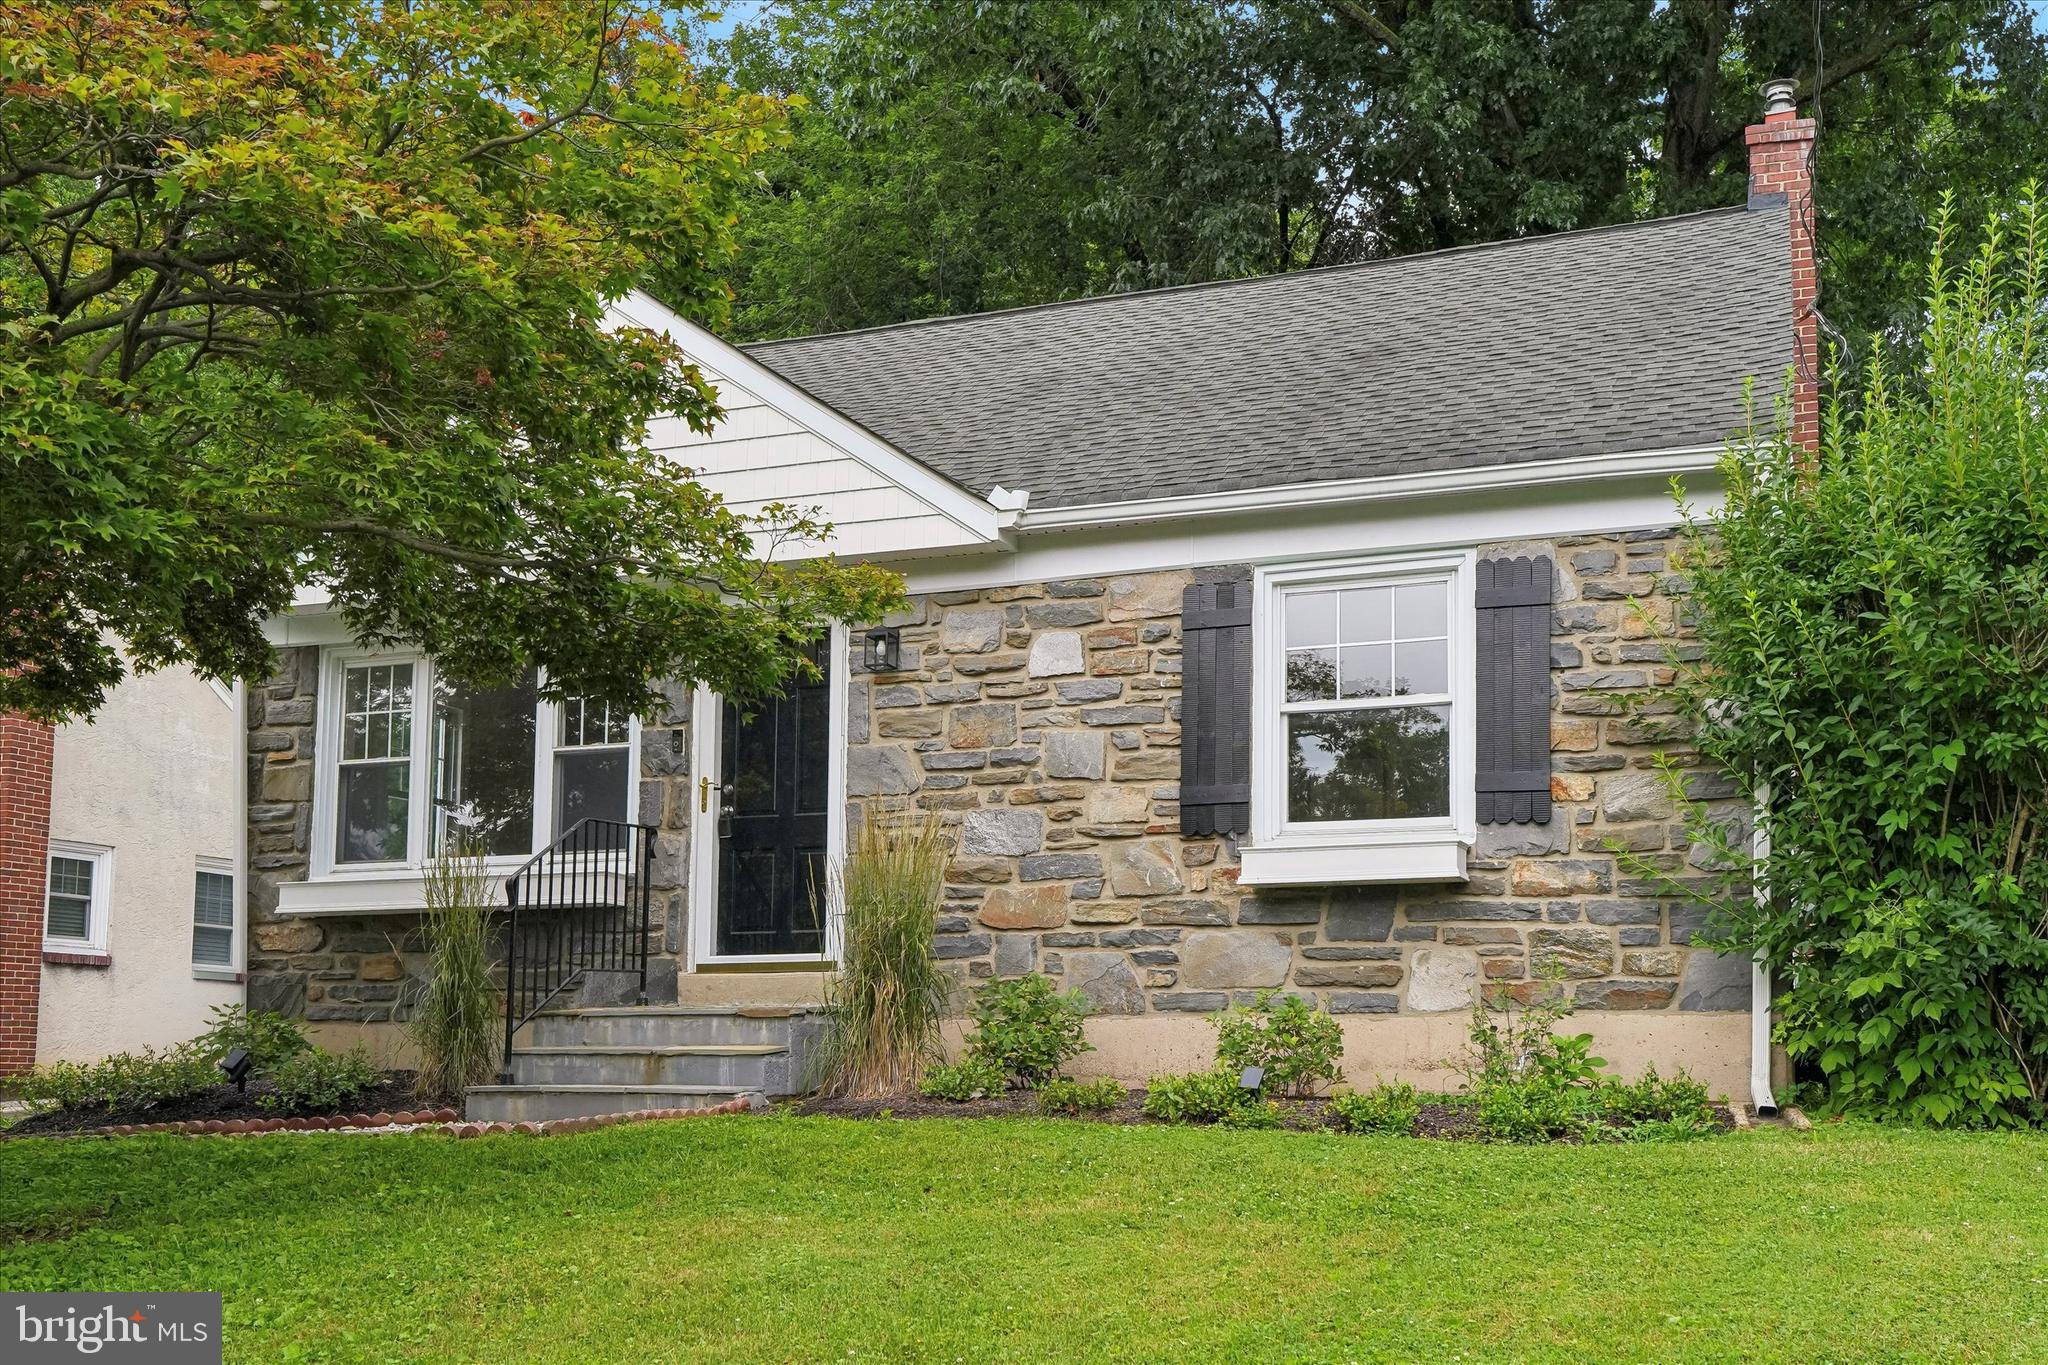
Classic brick in the Lynnewood section of Havertown where the owners have put in the work: roof replaced (2020), central air (2022), some replacement windows, hardwood floors, electric, and a French drain (pressure relief) system with sump pump and battery backup (2026), with the full list below. On the main level, two first-floor bedrooms and a full hall bath, a living room with a fireplace, a dining room with a bay window, and a kitchen that opens to a bright sunroom. Upstairs: a third bedroom, a second full bath, a walk-in closet and a 17'4" x 12'4" bonus room for a home office or gym. Below, a full walk-out basement with plenty of storage and inside access to the garage. Sick of parking in the city? A 1-car built-in garage, plus 2 off-street parking spaces off the rear alley. Out back, a deck and a fenced-in back yard; out front, a covered porch. Location: Lynnewood Park is about a 5-minute walk and the Foster Tract playground about 10. About 5 minutes by car: Manoa Shopping Center (Acme, Ace Hardware), the YMCA, Wawa, and the restaurants and coffee shops of Oakmont (Burke's Inn, Brick & Brew, The Crossbar, House Cup Coffee). About 10: the Norristown High Speed Line (the M) at Beechwood-Brookline into 69th Street, and Suburban Square and the train station in Ardmore. About 25 to Philadelphia International Airport. The owners' list of renovations and improvements: roof replaced (2020); living room windows and the primary bedroom window replaced (2020) and kitchen windows (2022); drywall and electric redone in the living/dining room and both first-floor bedrooms (2020), and the electrical box (2022); high-velocity central air (2022); a pressure relief system (French drain) with sump pump and battery backup, and the basement walls parged, given an anti-microbial treatment and painted (2026); first-floor floors (2020) and upstairs floors (2023); toilets (2020) and the upstairs bath vanity. Room dimensions, walk and drive times approximate.
Open Houses
Open house times are shown in the property’s local time.
Features & Amenities
Interior
-
Other Interior Features
Walk-In Closet(s)
-
Total Bedrooms
3
-
Bathrooms
2
-
Above Grade Finished Area
1596.0
-
Basement YN
YES
-
Cooling YN
YES
-
Cooling
Central Air, Electric
-
Fireplace YN
YES
-
Heating YN
YES
-
Heating
Natural Gas, Radiant
-
Main Level Bedrooms
2
-
Pet friendly
N/A
Exterior
-
Garage
Yes
-
Garage spaces
1
-
Construction Materials
Brick
-
Parking
Off Street, On Street, Alley Access, Garage, Driveway, Basement, Inside Entrance, Attached
-
Patio and Porch Features
Deck, Porch
-
Pool
No
-
Waterfront YN
NO
Area & Lot
-
Lot Size(acres)
0.11
-
Lot Size(square feet)
4,704
-
Property Type
Residential
-
Property Sub Type
Single Family Residence
-
Architectural Style
Bungalow
Price
-
Sales Price
$539,900
-
Tax Amount
$8,054
-
Sq. Footage
1,596
-
Price/SqFt
$338
HOA
-
Association
No
School District
-
Elementary School
N/A
-
Middle School
N/A
-
High School
N/A
Property Features
-
New Construction
NO
-
Foundation Details
Permanent
-
Senior Community YN
NO
-
Sewer
Public Sewer
-
Tax Lot
386-000
-
Water Source
Public
Schedule a Showing
Showing scheduled successfully.
Mortgage calculator
Estimate your monthly mortgage payment, including the principal and interest, property taxes, and HOA. Adjust the values to generate a more accurate rate.
Your payment
Principal and Interest:
$
Property taxes:
$
HOA fees:
$
Total loan payment:
$
Total interest amount:
$
Location
County
DELAWARE
Elementary School
Middle School
High School
Listing Courtesy of Conor David Doyle, Keller Williams Main Line
RealHub Information is provided exclusively for consumers' personal, non-commercial use, and it may not be used for any purpose other than to identify prospective properties consumers may be interested in purchasing. All information deemed reliable but not guaranteed and should be independently verified. All properties are subject to prior sale, change or withdrawal. RealHub website owner shall not be responsible for any typographical errors, misinformation, misprints and shall be held totally harmless.

Salesperson, Realtor
Nikki Ott
Call Nikki today to schedule a private showing.

* Listings on this website come from the FMLS IDX Compilation and may be held by brokerage firms other than the owner of this website. The listing brokerage is identified in any listing details. Information is deemed reliable but is not guaranteed. If you believe any FMLS listing contains material that infringes your copyrighted work please review our DMCA policy and learn how to submit a takedown request.© 2024 FMLS.
Related Properties

HAVERTOWN
304 CRESCENT HILL DRIVE
3 Beds
1 Baths
1,650 Sq.Ft.
$539,900
MLS#: PADE2126114

HAVERTOWN
661 WASHINGTON AVENUE
3 Beds
2 Baths
1,248 Sq.Ft.
$575,000
MLS#: PADE2126422
HAVERTOWN
505 GLENDALE ROAD
3 Beds
2 Baths
1,978 Sq.Ft.
$549,000
MLS#: PADE2118888

HAVERTOWN
1415 BRIERWOOD ROAD
4 Beds
2 Baths
2,183 Sq.Ft.
$595,000
MLS#: PADE2127114

HAVERTOWN
317 WALNUT HILL LANE
4 Beds
2 Baths
1,748 Sq.Ft.
$587,000
MLS#: PADE2126238

HAVERTOWN
1906 DARBY ROAD
2 Beds
1 Baths
2,530 Sq.Ft.
$575,000
MLS#: PADE2126338

HAVERTOWN
2312 OAKMONT AVENUE
5 Beds
2 Baths
2,719 Sq.Ft.
$600,000
MLS#: PADE2126062

HAVERTOWN
123 E MARTHART AVENUE
4 Beds
1 Baths
1,850 Sq.Ft.
$495,000
MLS#: PADE2127140

HAVERTOWN
113 ROCKLAND ROAD
3 Beds
1 Baths
1,176 Sq.Ft.
$525,000
MLS#: PADE2125888

HAVERTOWN
503 WOODLAND DRIVE
4 Beds
1 Baths
1,224 Sq.Ft.
$439,999
MLS#: PADE2125722
