
Colonial, Cape Cod
154 RED HAVEN ROAD
NEW CUMBERLAND, PA 17070
MLS#: PAYK2110844
$349,500


Property
Beds
3
Full Baths
2
1/2 Baths
1
Year Built
2004
Sq.Footage
2,640
**NEW ROOF / HVAC 2025** Quaint, Beautiful & BIG!!! VIEWS Welcome You HOME; Watch the Sun Set on your Deck, Enjoy the STUNNING Light from the Skylights, or just Maximize the (3) Levels of Living!! ALL Cooks Need SPACE- Well Come Get It!!- This Kitchen has a Counter for Miles!! Cookie Making MADNESS!! (or just Good Memories in the Making!) Upgraded Appliances, Recessed Lighting, and Double Sinks make for one Easy Chef Experience! Once Full & Content - Skip over to the Primary Bedroom on the Main Level w/ a FULL On-Suite! Relax in the Privacy of your Own Bathroom & Laundry is Conveniently Located in the Primary Quarters too!! Upper Level has a Magnificent LARGE Loft- Fit for Office, Play Room, Entertainment Space, Art Area (Natural Light!!) -OR- Close it in for a 4th Bedroom!! The SKY is the Limit! - As you Plan; Enjoy the (2) Bedrooms and Full Bathroom Conveniently Located for Functional Flow! We are NOT Stopping until we are done...and you guessed it, We are NOT Done! Wondering down to the last level, the Basement; Naturally the level lacking Natural Light, but nope! This Basement Features a Family Room BOASTFUL of Warm Natural Light, Spacious Storage, Built-Ins, & a BONUS ROOM! Bonus Room could be an additional Office, Hobby Room, Etc! There is No Space this home is Sparing - The only thing missing is YOU! Get on in before the Holidays & Make Memories that Last! We Welcome YOU Home!! (New(er) Roof, HVAC, Deck, & Skylights)
Features & Amenities
Interior
-
Other Interior Features
Eat-in Kitchen, Ceiling Fan(s), Pantry, Recessed Lighting, Walk-In Closet(s), Vaulted Ceiling(s), High Ceilings, Built-in Features, Open Floorplan, Soaking Tub
-
Total Bedrooms
3
-
Bathrooms
2
-
1/2 Bathrooms
1
-
Above Grade Finished Area
1950.0
-
Basement YN
YES
-
Cooling YN
YES
-
Cooling
Central Air, Heat Pump, Ceiling Fan(s), Gas
-
Fireplace YN
YES
-
Heating YN
YES
-
Heating
Exhaust Fan, Natural Gas, Forced Air
-
Main Level Bedrooms
1
-
Pet friendly
Yes
Exterior
-
Garage
Yes
-
Garage spaces
1
-
Construction Materials
Brick Veneer, Vinyl Siding, Brick, Concrete, Frame, Glass
-
Other Exterior Features
Lighting, Rain Gutters
-
Parking
Garage Door Opener, Private, Lighted, Garage, Driveway, Inside Entrance, Attached
-
Patio and Porch Features
Deck, Patio, Porch
-
Pool
No
-
Waterfront YN
NO
-
View
Panoramic, Garden
Area & Lot
-
Lot Features
Front Yard, Back Yard
-
Lot Size(acres)
0.09
-
Lot Size(square feet)
3,820
-
Property Type
Residential
-
Property Sub Type
Townhouse
-
Architectural Style
Colonial, Cape Cod
Price
-
Sales Price
$349,500
-
Tax Amount
$4,733
-
Zoning
Residential
-
Sq. Footage
2,640
-
Price/SqFt
$132
HOA
-
Association
YES
-
Association Fee
$110
-
Association Fee Frequency
Monthly
-
Association Fee Includes
N/A
Property Resources
-
Horse Property
NO
School District
-
Elementary School
FISHING CREEK
-
Middle School
CROSSROADS
-
High School
RED LAND
Property Features
-
Stories
3
-
New Construction
NO
-
Foundation Details
Concrete Perimeter, Permanent
-
Senior Community YN
NO
-
Sewer
Public Sewer
-
Tax Lot
0090
-
Water Source
Public
Schedule a Showing
Showing scheduled successfully.
Mortgage calculator
Estimate your monthly mortgage payment, including the principal and interest, property taxes, and HOA. Adjust the values to generate a more accurate rate.
Your payment
Principal and Interest:
$
Property taxes:
$
HOA fees:
$
Total loan payment:
$
Total interest amount:
$
Location
County
YORK
Elementary School
FISHING CREEK
Middle School
CROSSROADS
High School
RED LAND
Listing Courtesy of Ashley M. Miller, CENTURY 21 New Millennium
RealHub Information is provided exclusively for consumers' personal, non-commercial use, and it may not be used for any purpose other than to identify prospective properties consumers may be interested in purchasing. All information deemed reliable but not guaranteed and should be independently verified. All properties are subject to prior sale, change or withdrawal. RealHub website owner shall not be responsible for any typographical errors, misinformation, misprints and shall be held totally harmless.

Salesperson, Realtor
Nikki Ott
Call Nikki today to schedule a private showing.

* Listings on this website come from the FMLS IDX Compilation and may be held by brokerage firms other than the owner of this website. The listing brokerage is identified in any listing details. Information is deemed reliable but is not guaranteed. If you believe any FMLS listing contains material that infringes your copyrighted work please click here to review our DMCA policy and learn how to submit a takedown request.© 2024 FMLS.
Related Properties

NEW CUMBERLAND
1616 MAPLE STREET
4 Beds
2 Baths
2,136 Sq.Ft.
$315,000
MLS#: PACB2058772

NEW CUMBERLAND
24 BOEING ROAD
3 Beds
1 Baths
1,508 Sq.Ft.
$305,000
MLS#: PAYK2113202

NEW CUMBERLAND
319 PISA COURT
3 Beds
2 Baths
2,603 Sq.Ft.
$369,990
MLS#: PAYK2109368

NEW CUMBERLAND
1334 SCONSETT WAY
4 Beds
2 Baths
2,380 Sq.Ft.
$399,900
MLS#: PACB2059194

NEW CUMBERLAND
316 PISA COURT
3 Beds
2 Baths
1,775 Sq.Ft.
$339,990
MLS#: PAYK2109132

NEW CUMBERLAND
507 VERONA DRIVE
3 Beds
2 Baths
1,700 Sq.Ft.
$299,900
MLS#: PAYK2112914
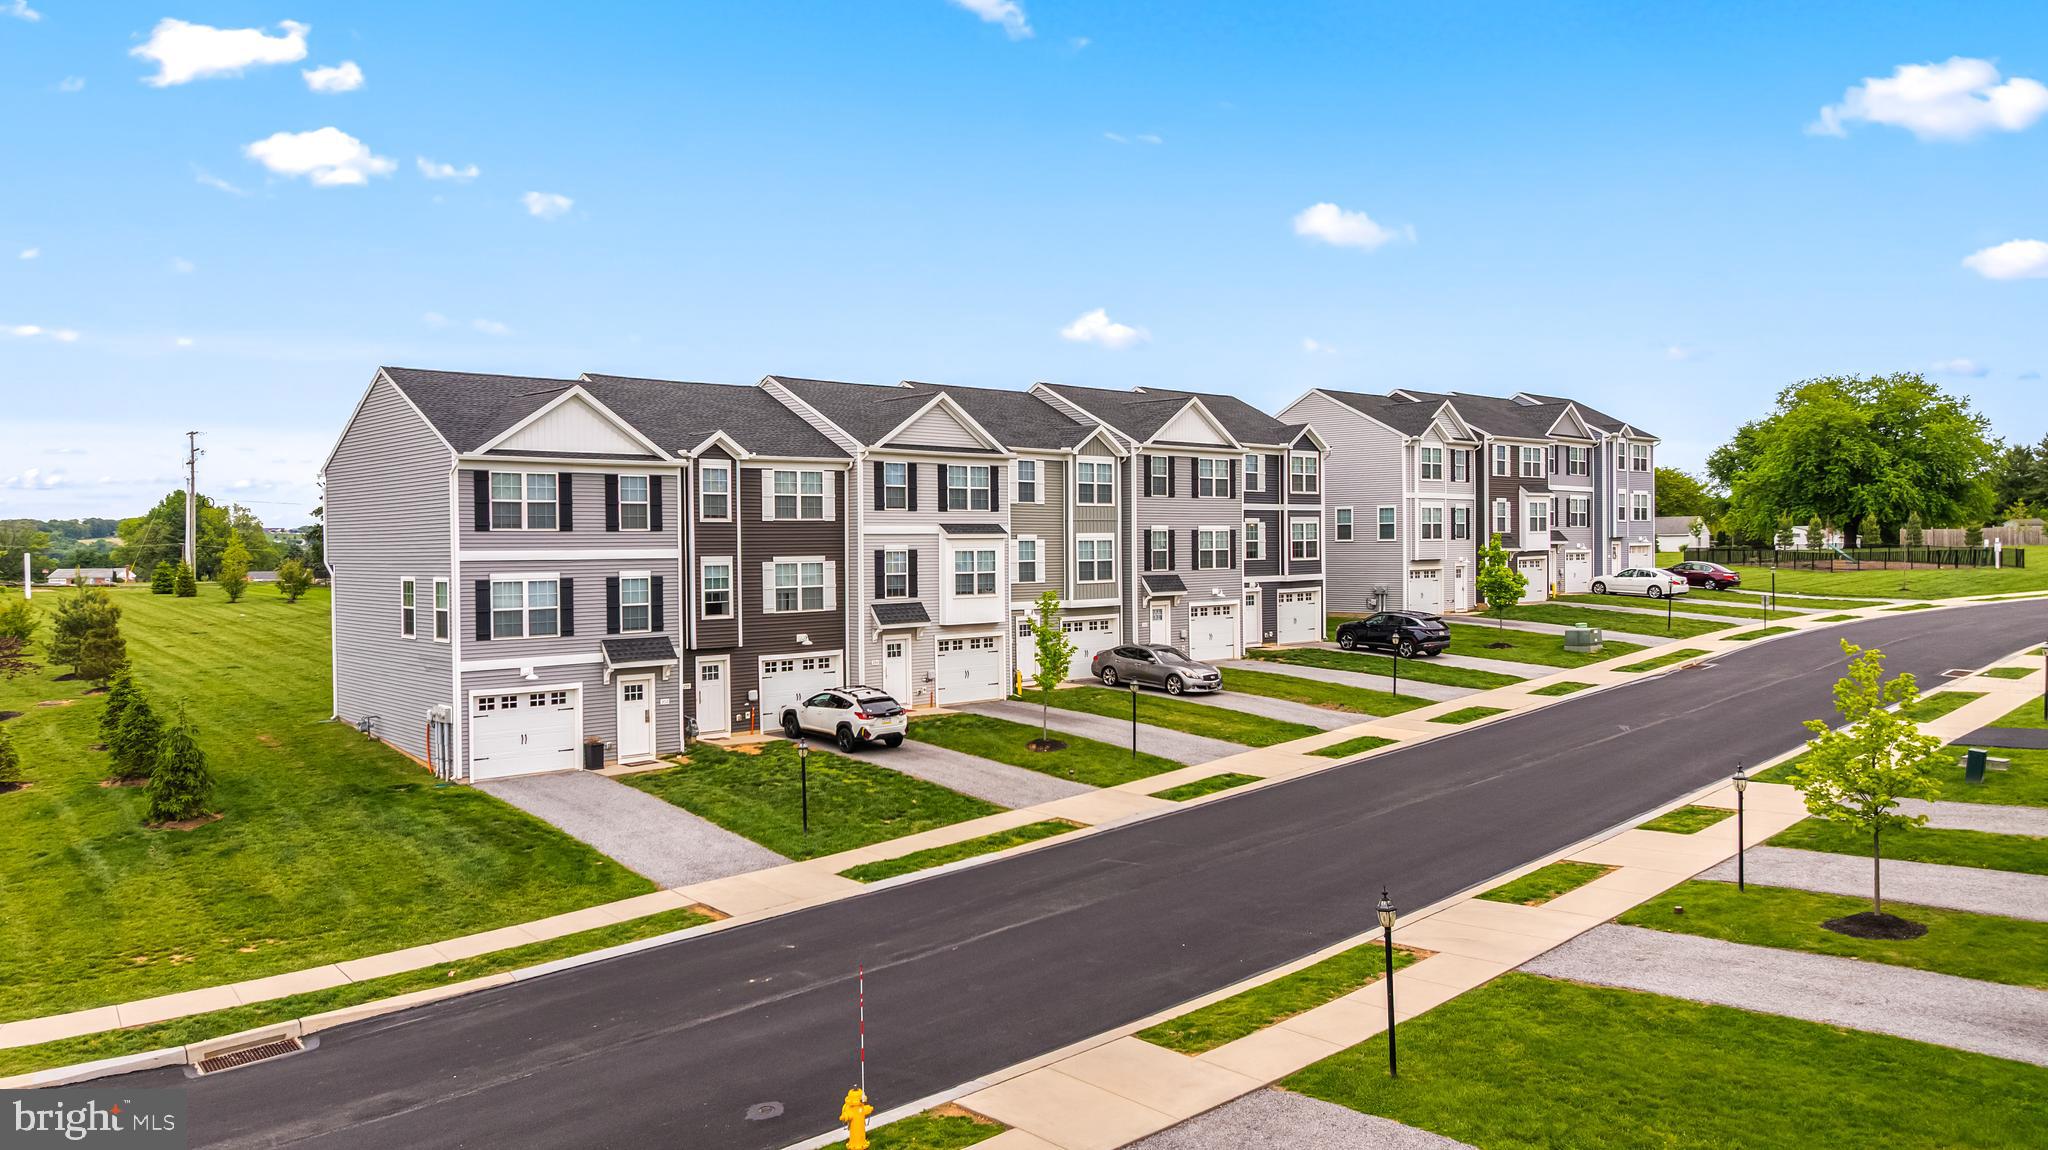
NEW CUMBERLAND
311 VERONA DRIVE
4 Beds
3 Baths
1,900 Sq.Ft.
$378,390
MLS#: PAYK2104436

NEW CUMBERLAND
315 VERONA DRIVE
4 Beds
3 Baths
1,900 Sq.Ft.
$349,900
MLS#: PAYK2109824
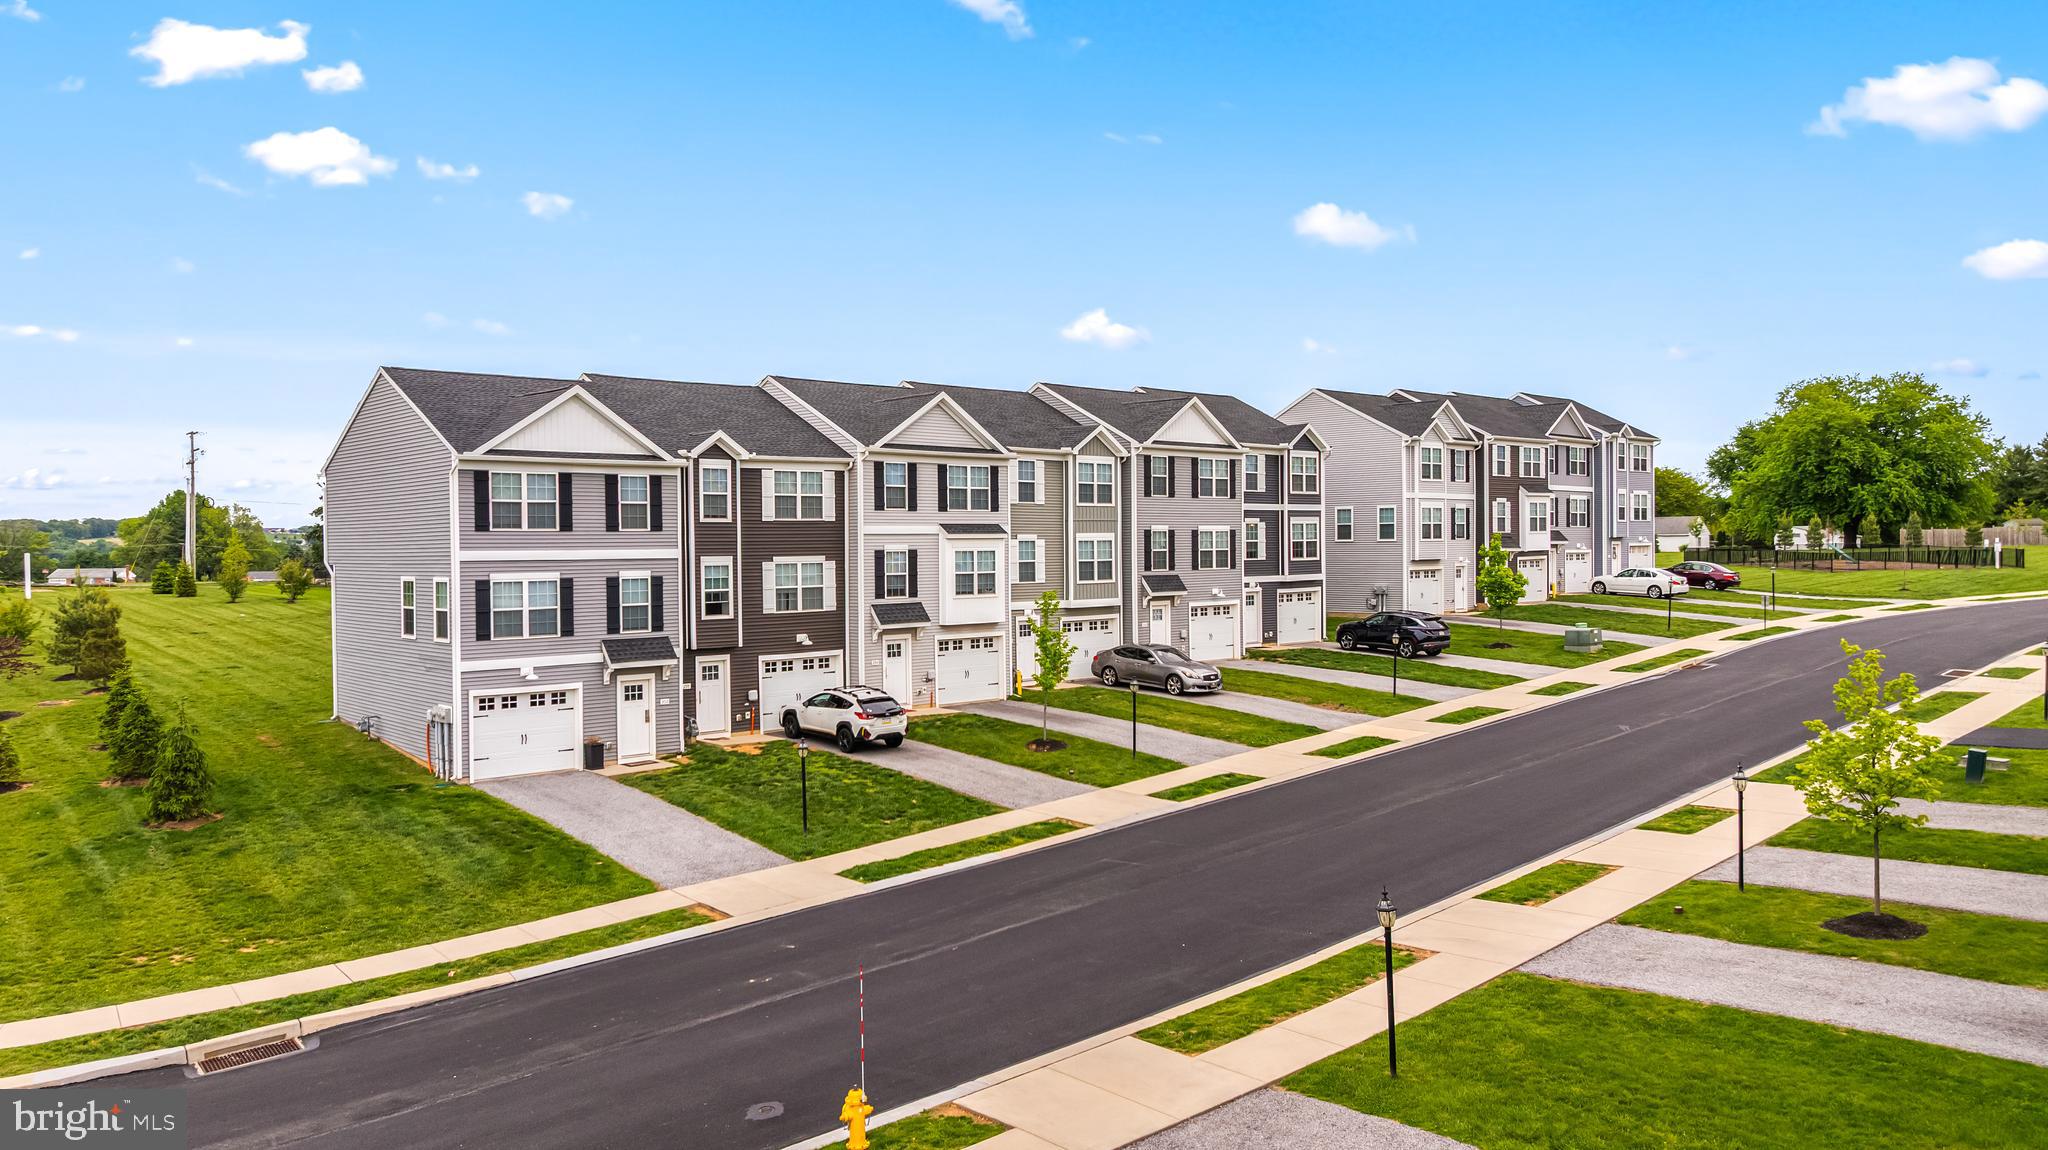
NEW CUMBERLAND
310 VERONA DRIVE
3 Beds
2 Baths
1,900 Sq.Ft.
$369,140
MLS#: PAYK2104438
.png)