


Property
Beds
3
Full Baths
2
1/2 Baths
1
Year Built
1956
Sq.Footage
3,472
Experience the timeless charm of waterfront living along the protected waters of Burley Creek, where beautifully landscaped grounds, a distinctive boathouse and exceptional boating amenities create an idyllic Chesapeake Bay retreat. Located in the sought-after Beechwood on the Burley community, this captivating Cape Cod combines classic architectural character with thoughtful modern improvements, offering a wonderful balance of everyday comfort and effortless waterfront entertaining. The waterfront is truly the heart of this remarkable property. Approximately 75 feet of shoreline, a private pier, boathouse with upgraded boat lift, and kayak launch invite endless opportunities to embrace life on the water. Exceptional docking accommodations include two deep-water slips capable of accommodating vessels up to 70 and 50 feet, a rare and desirable feature for the avid boating enthusiast. Extensive improvements include a reconfigured pier with new pilings, decking, and electrical service, along with a relocated boat lift beneath the boathouse. Whether setting out for a day on the Chesapeake Bay, enjoying a peaceful morning paddle, or gathering with friends along the shoreline, every day offers an extraordinary connection to the water. Inside, inviting living spaces blend traditional craftsmanship with modern conveniences. Rich hardwood flooring, architectural details, and impressive stone fireplaces create warmth and character throughout. The spacious family room opens to a screened porch, extending the living space outdoors, while the distinctive dining room and family room features vaulted ceilings, exposed beams, wet bar and a charming reading nook. The beautifully appointed kitchen offers granite countertops, and updated appliances. The main-level primary suite provides comfort and convenience with custom built-in cabinetry and an updated ensuite bath. Upstairs, two additional bedrooms, full bath and a bonus room feature vaulted ceilings and dormer windows offer welcoming accommodations for family and guests. The finished lower level features a second stone fireplace in the great room and multi-purpose room, creating another inviting destination for entertaining and relaxation. Outdoor living continues with a beautiful new stone patio, landscaped grounds, and multiple spaces to appreciate the peaceful waterfront setting. Additional improvements include updated HVAC systems, water treatment, fencing, and expanded parking. A detached two-car garage adds convenience. Residents of Beechwood on the Burley have access through the voluntary community association to a waterfront park, community pier, playground, and kayak storage. Located in the Blue-Ribbon Broadneck School district and just 5 miles to downtown Annapolis and Severna Park. Convenient to Baltimore, BWI, Ft. Meade/NSA and Washington, DC., the location provides the very best this region has to offer in a 30-mile radius. Welcome Home!
Features & Amenities
Interior
-
Other Interior Features
Eat-in Kitchen, Ceiling Fan(s), Recessed Lighting, Vaulted Ceiling(s), Beamed Ceilings, Built-in Features, Bar, Crown Molding, Soaking Tub
-
Total Bedrooms
3
-
Bathrooms
2
-
1/2 Bathrooms
1
-
Above Grade Finished Area
2794.0
-
Basement YN
YES
-
Cooling YN
YES
-
Cooling
Central Air, Ceiling Fan(s), Zoned, Ductless, Electric
-
Fireplace YN
YES
-
Heating YN
YES
-
Heating
Exhaust Fan, Oil, Zoned, Baseboard
-
Main Level Bedrooms
1
-
Pet friendly
N/A
Exterior
-
Garage
Yes
-
Garage spaces
2
-
Construction Materials
Stone, Wood Siding
-
Other Exterior Features
Lighting
-
Parking
Garage Door Opener, On Street, Garage, Driveway, Detached
-
Patio and Porch Features
Porch, Enclosed, Screened, Patio
-
Pool
No
-
Waterfront YN
YES
-
View
Water, Creek/Stream, Panoramic, Garden, Scenic
Area & Lot
-
Lot Features
Sloped, Front Yard, Level, Private, Few Trees, Waterfront
-
Lot Size(acres)
0.38
-
Lot Size(square feet)
16,462
-
Property Type
Residential
-
Property Sub Type
Single Family Residence
-
Architectural Style
Cape Cod
Price
-
Sales Price
$1,895,000
-
Tax Amount
$16,551
-
Sq. Footage
3,472
-
Price/SqFt
$545
HOA
-
Association
No
School District
-
Elementary School
WINDSOR FARM
-
Middle School
SEVERN RIVER
-
High School
BROADNECK
Property Features
-
New Construction
NO
-
Association Amenities
Boat Dock, Picnic Area, Playground, Boat Slip
-
Foundation Details
Other
-
Senior Community YN
NO
-
Sewer
Septic Tank
-
Tax Lot
14
-
Water Source
Well
Schedule a Showing
Showing scheduled successfully.
Mortgage calculator
Estimate your monthly mortgage payment, including the principal and interest, property taxes, and HOA. Adjust the values to generate a more accurate rate.
Your payment
Principal and Interest:
$
Property taxes:
$
HOA fees:
$
Total loan payment:
$
Total interest amount:
$
Location
County
ANNE ARUNDEL
Elementary School
WINDSOR FARM
Middle School
SEVERN RIVER
High School
BROADNECK
Listing Courtesy of Bradley R Kappel, TTR Sotheby's International Realty
RealHub Information is provided exclusively for consumers' personal, non-commercial use, and it may not be used for any purpose other than to identify prospective properties consumers may be interested in purchasing. All information deemed reliable but not guaranteed and should be independently verified. All properties are subject to prior sale, change or withdrawal. RealHub website owner shall not be responsible for any typographical errors, misinformation, misprints and shall be held totally harmless.

Salesperson, Realtor
Nikki Ott
Call Nikki today to schedule a private showing.

* Listings on this website come from the FMLS IDX Compilation and may be held by brokerage firms other than the owner of this website. The listing brokerage is identified in any listing details. Information is deemed reliable but is not guaranteed. If you believe any FMLS listing contains material that infringes your copyrighted work please click here to review our DMCA policy and learn how to submit a takedown request.© 2024 FMLS.
Related Properties
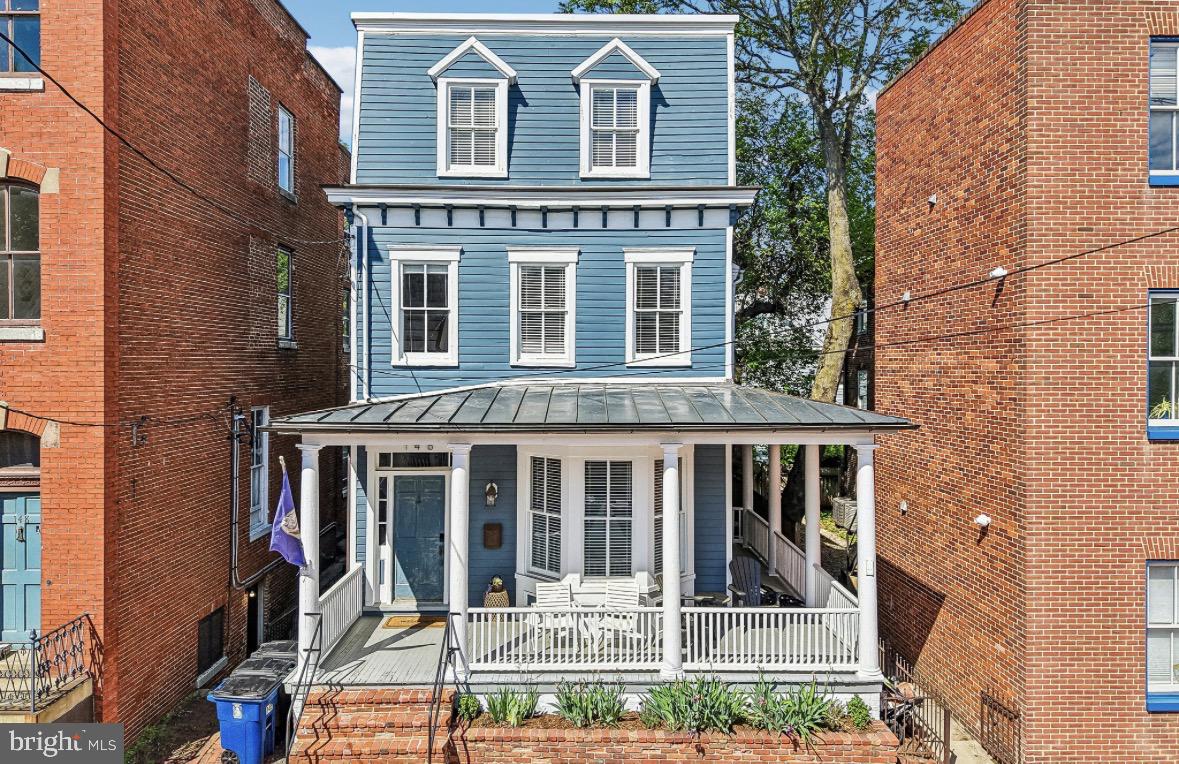
ANNAPOLIS
146 DUKE OF GLOUCESTER STREET
4 Beds
3 Baths
3,042 Sq.Ft.
$1,950,000
MLS#: MDAA2144868

ANNAPOLIS
202 WARDOUR DRIVE
5 Beds
2 Baths
2,100 Sq.Ft.
$1,549,000
MLS#: MDAA2144980

ANNAPOLIS
219 LOCKWOOD COURT
4 Beds
4 Baths
1,848 Sq.Ft.
$1,650,000
MLS#: MDAA2150338

ANNAPOLIS
820 BAY RIDGE AVENUE
4 Beds
4 Baths
3,900 Sq.Ft.
$1,799,000
MLS#: MDAA2156026

ANNAPOLIS
219 KING GEORGE STREET
3 Beds
2 Baths
1,978 Sq.Ft.
$1,700,000
MLS#: MDAA2157512

ANNAPOLIS
102 DUKE OF GLOUCESTER STREET
4 Beds
3 Baths
2,718 Sq.Ft.
$1,750,000
MLS#: MDAA2156954
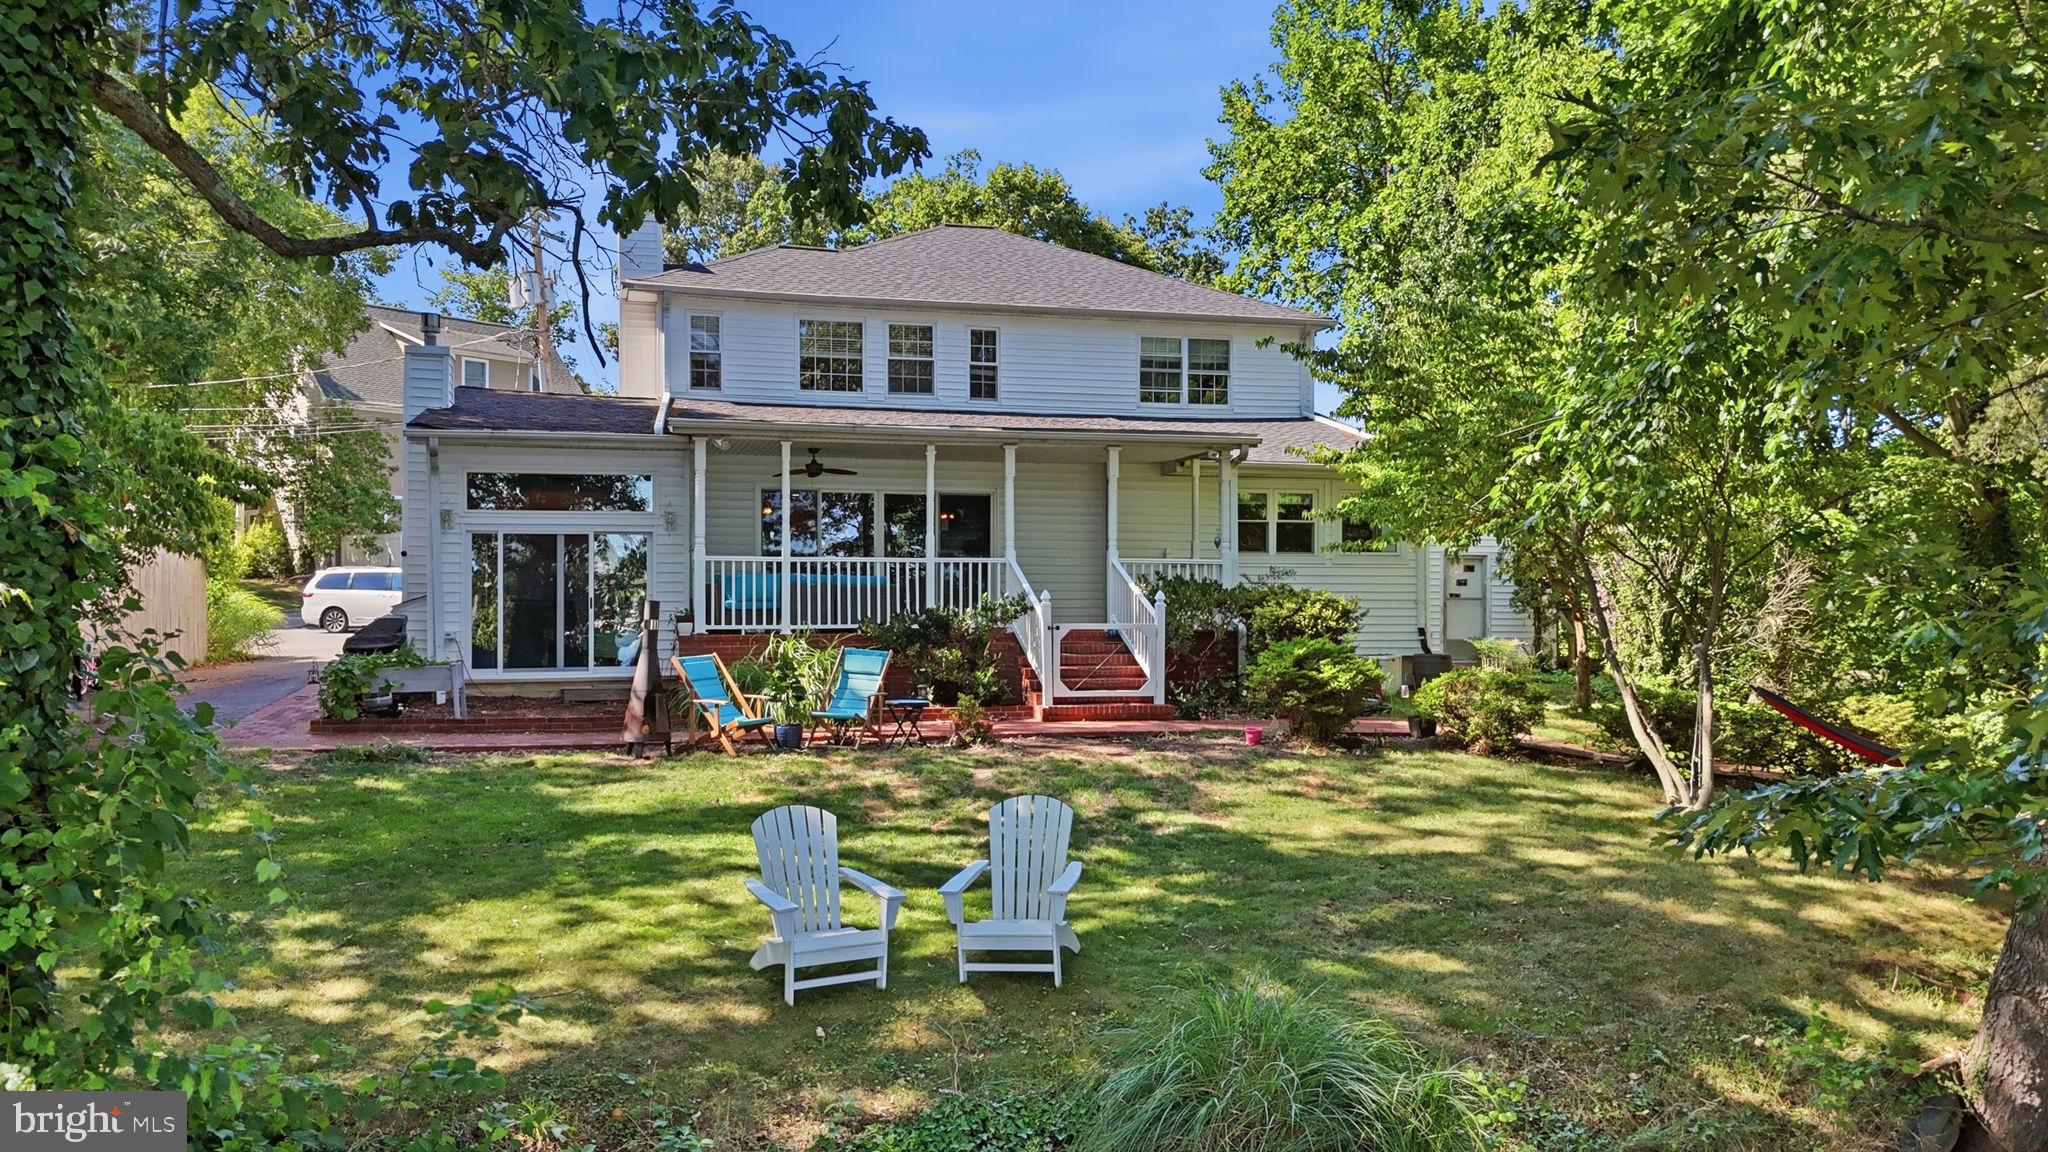
ANNAPOLIS
120 ISLAND VIEW DRIVE
4 Beds
4 Baths
3,062 Sq.Ft.
$1,850,000
MLS#: MDAA2152550

ANNAPOLIS
250 PRINCE GEORGE STREET
5 Beds
2 Baths
2,888 Sq.Ft.
$1,675,000
MLS#: MDAA2157076
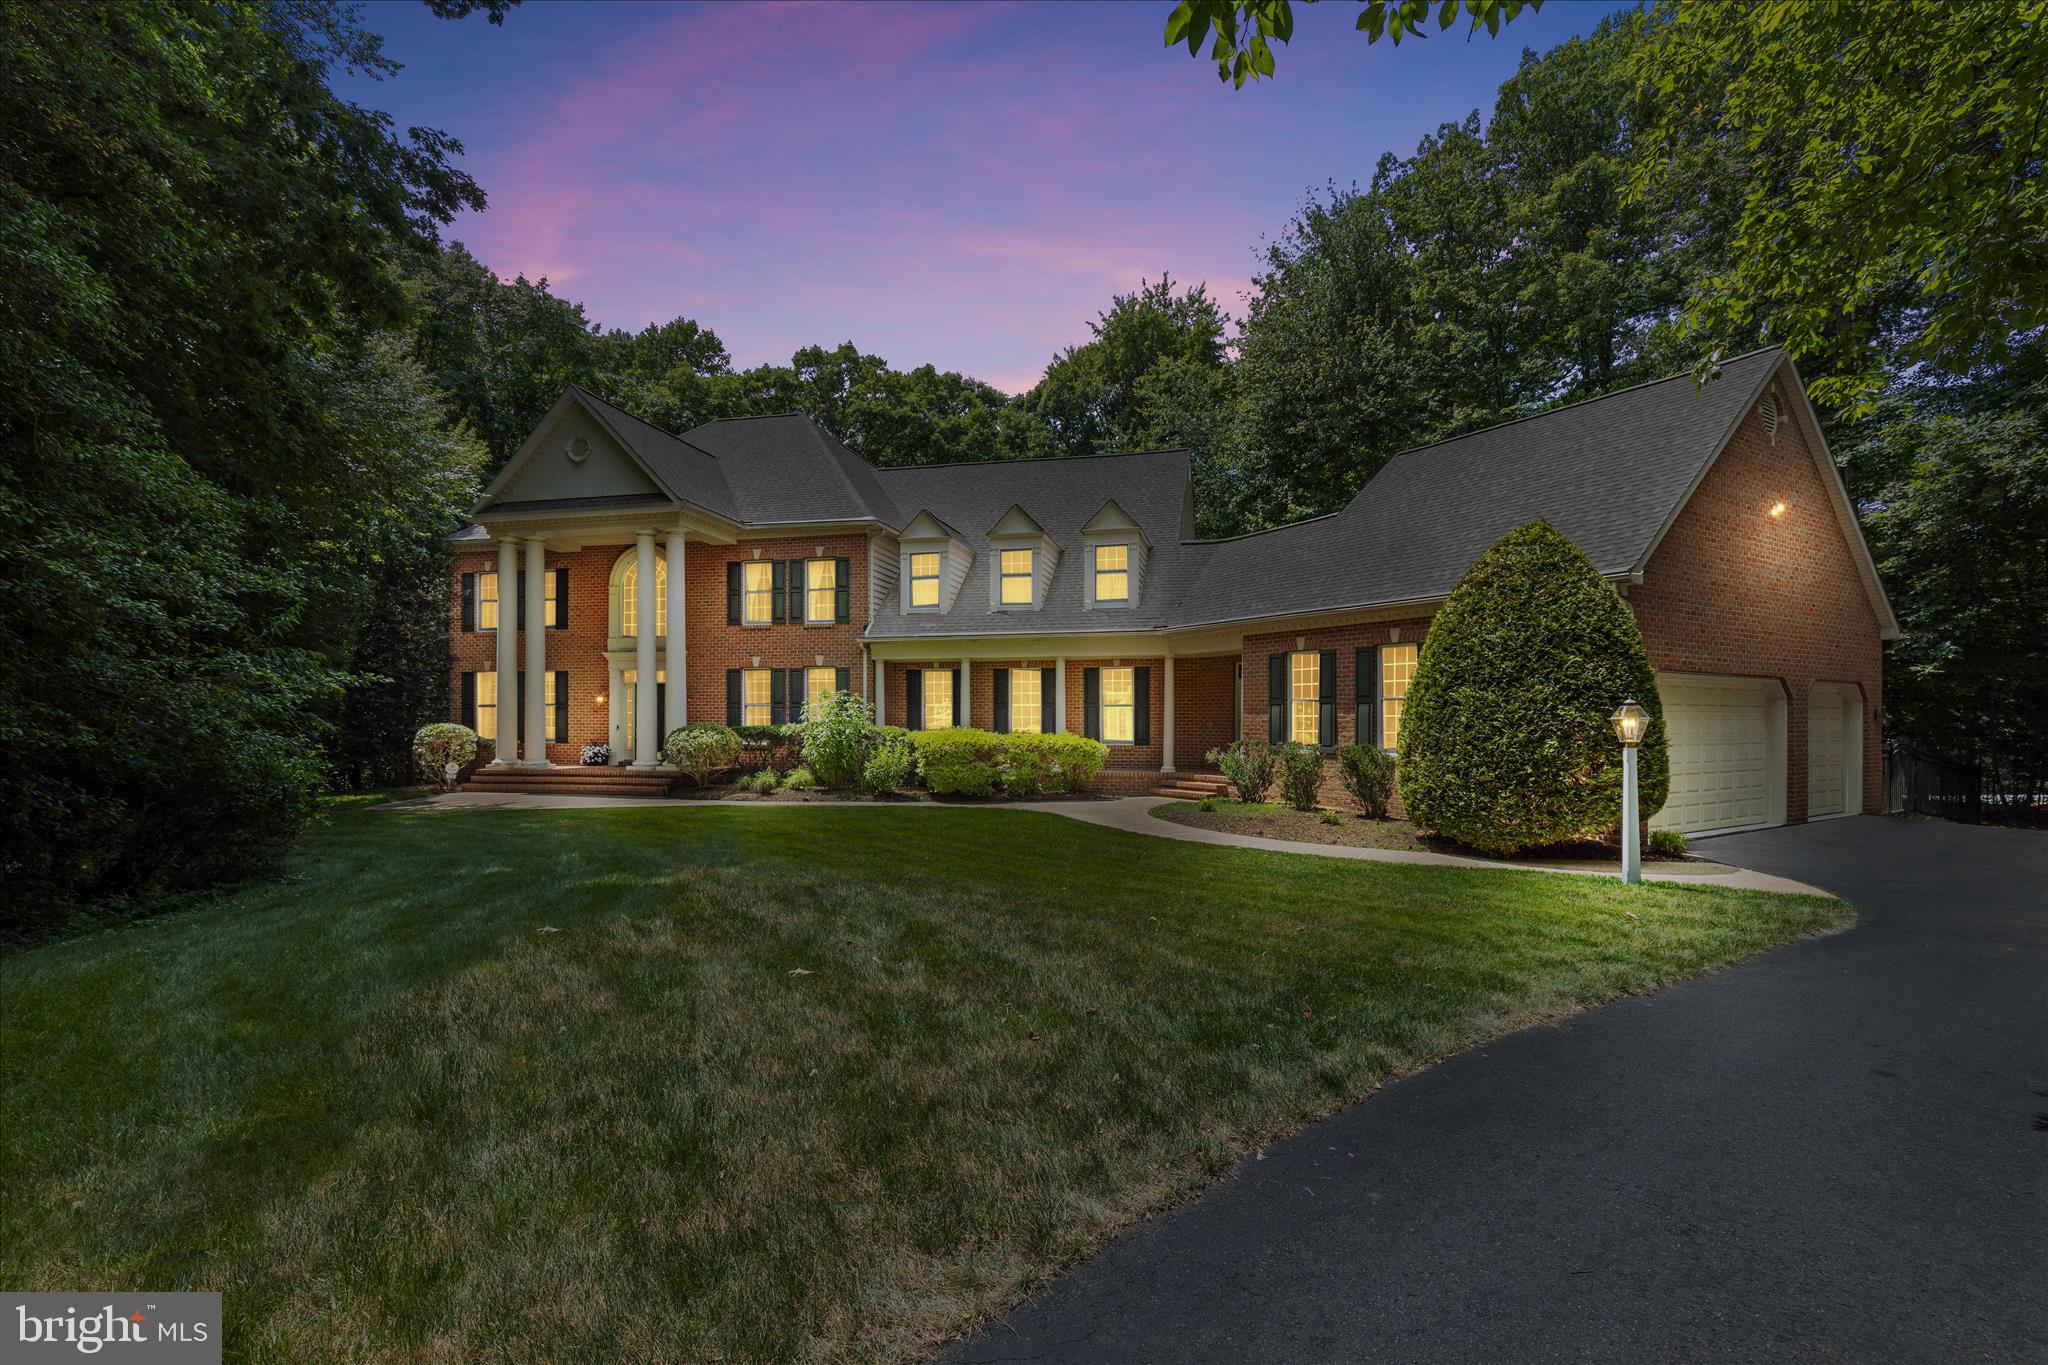
ANNAPOLIS
1322 WINDSOR RIDGE LANE
5 Beds
5 Baths
4,648 Sq.Ft.
$1,550,000
MLS#: MDAA2146492
.png)