Features & Amenities

Interior

  • Other Interior Features

    Walk-In Closet(s)

  • Total Bedrooms

    4

  • Bathrooms

    3

  • Above Grade Finished Area

    1972.0

  • Basement YN

    YES

  • Cooling YN

    YES

  • Cooling

    Window Unit(s), Electric

  • Fireplace YN

    NO

  • Heating YN

    YES

  • Heating

    Oil, Hot Water

  • Pet friendly

    N/A

Exterior

  • Garage

    Yes

  • Garage spaces

    2

  • Construction Materials

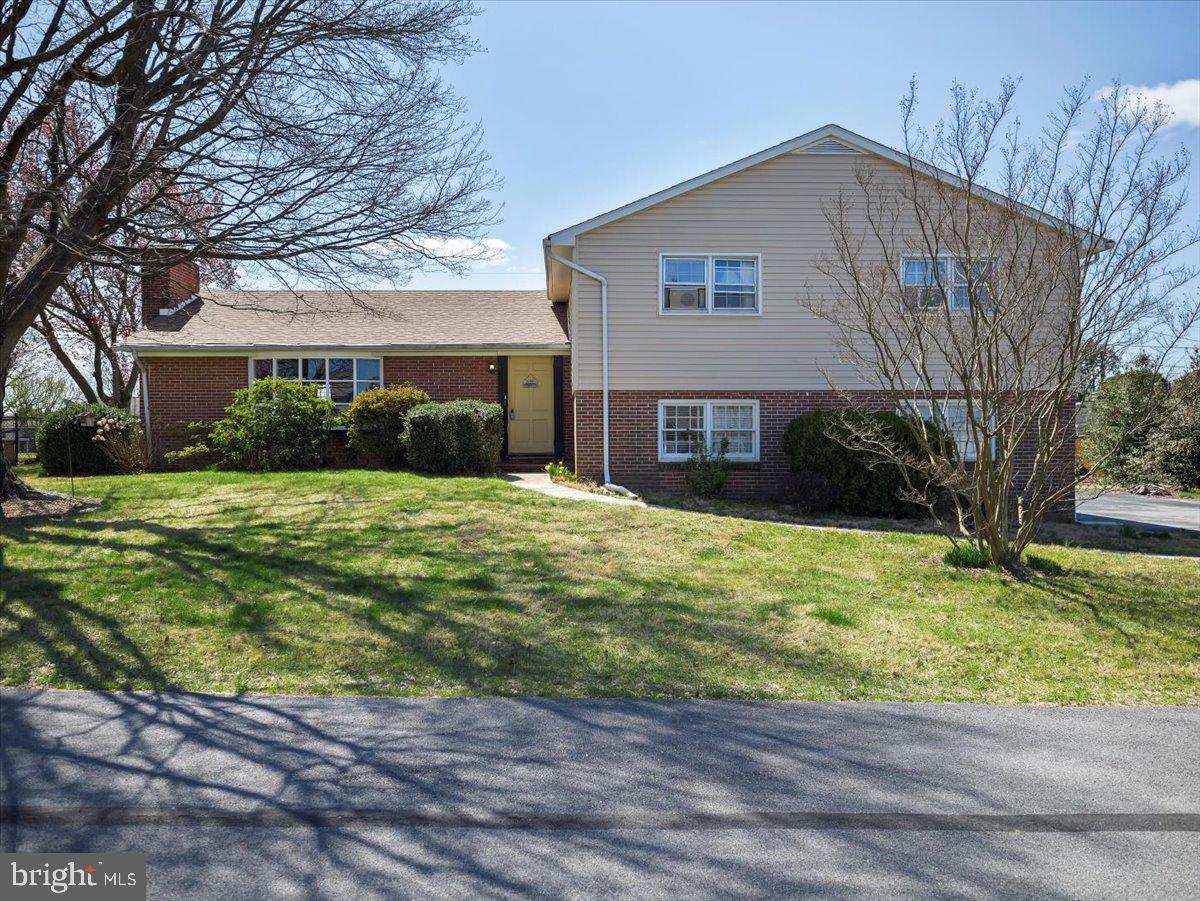
    Brick, Vinyl Siding

  • Parking

    Garage, Attached

  • Patio and Porch Features

    Patio

  • Pool

    No

  • Waterfront YN

    NO

Area & Lot

  • Lot Size(acres)

    0.3

  • Lot Size(square feet)

    13,068

  • Property Type

    Residential

  • Property Sub Type

    Single Family Residence

  • Architectural Style

    Split Level

Price

  • Sales Price

    $285,000

  • Tax Amount

    $4,578

  • Financing Options

    VA, Cash, Conventional

  • Sq. Footage

    2,634

  • Price/SqFt

    $108

HOA

  • Association

    No

School District

  • Elementary School

    N/A

  • Middle School

    N/A

  • High School

    N/A

Property Features

  • New Construction

    NO

  • Foundation Details

    Slab

  • Senior Community YN

    NO

  • Sewer

    Public Sewer

  • Water Source

    Public

Schedule a Showing

Showing scheduled successfully.

<
>
IN PERSON
VIA CHAT

What is 3 + 4 ?


Change time

Mortgage calculator

Estimate your monthly mortgage payment, including the principal and interest, property taxes, and HOA. Adjust the values to generate a more accurate rate.

Your payment

Principal and Interest:

$

Property taxes:

$

HOA fees:

$

Total loan payment:

$

Total interest amount:

$

Location

County

FRANKLIN

Elementary School

Middle School

High School

Listing Courtesy of Shelley J. Layton, RE/MAX Realty Agency, Inc.

RealHub Information is provided exclusively for consumers' personal, non-commercial use, and it may not be used for any purpose other than to identify prospective properties consumers may be interested in purchasing. All information deemed reliable but not guaranteed and should be independently verified. All properties are subject to prior sale, change or withdrawal. RealHub website owner shall not be responsible for any typographical errors, misinformation, misprints and shall be held totally harmless.

Agent Nikki Ott

Salesperson, Realtor

Nikki Ott

Call Nikki today to schedule a private showing.


* Listings on this website come from the FMLS IDX Compilation and may be held by brokerage firms other than the owner of this website. The listing brokerage is identified in any listing details. Information is deemed reliable but is not guaranteed. If you believe any FMLS listing contains material that infringes your copyrighted work please click here to review our DMCA policy and learn how to submit a takedown request.© 2024 FMLS.
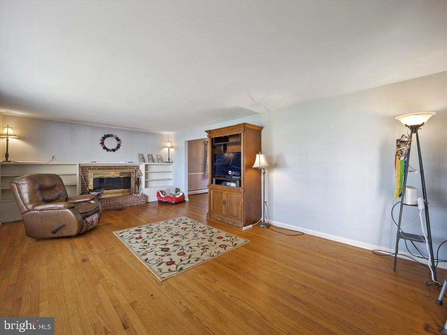
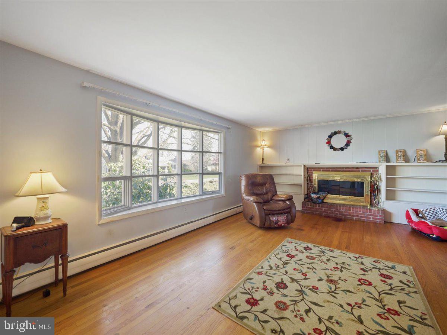
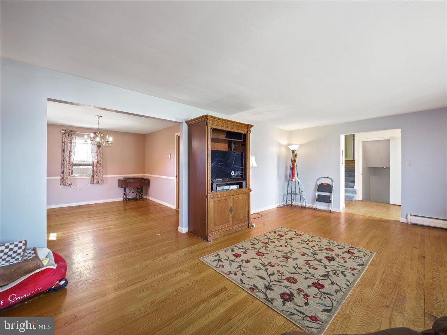
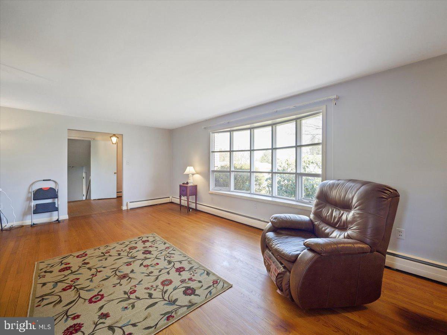
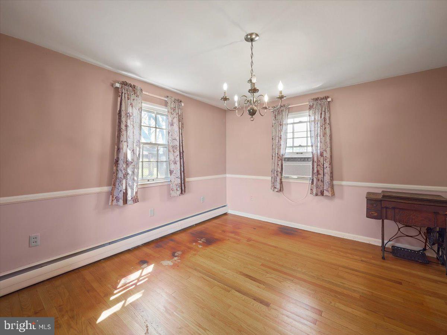
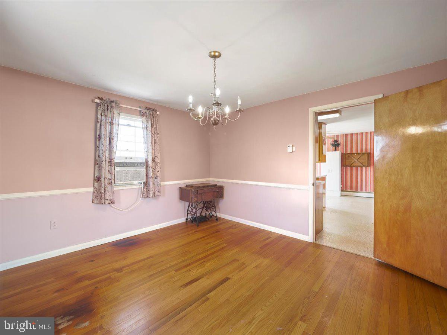
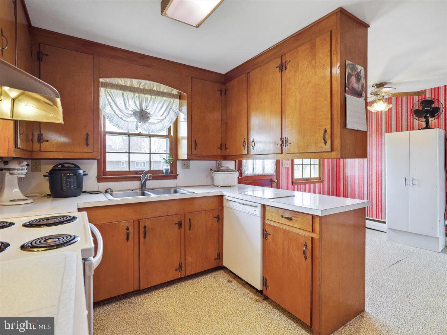
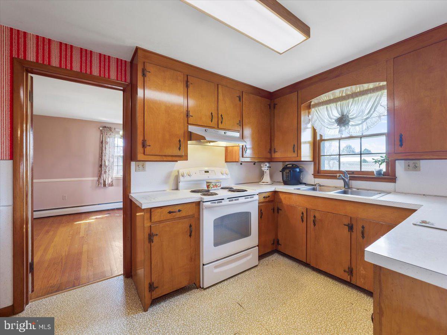
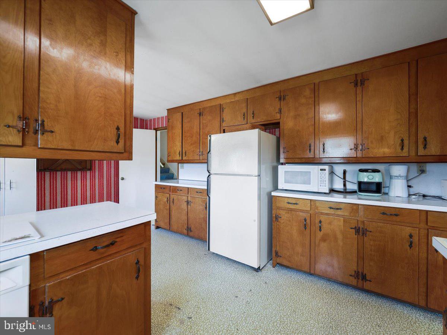
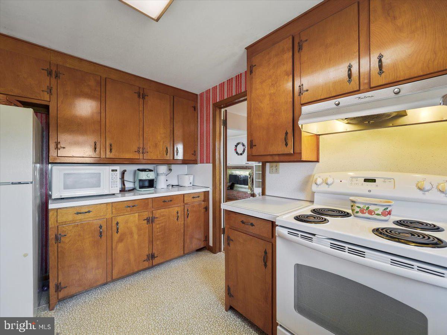
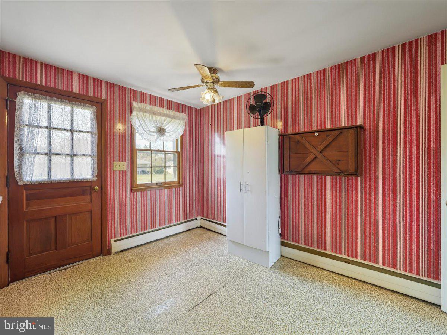
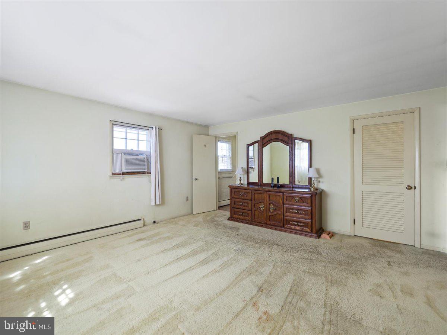
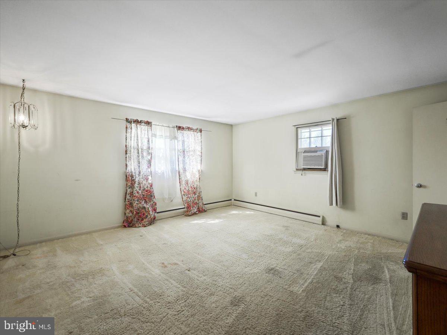
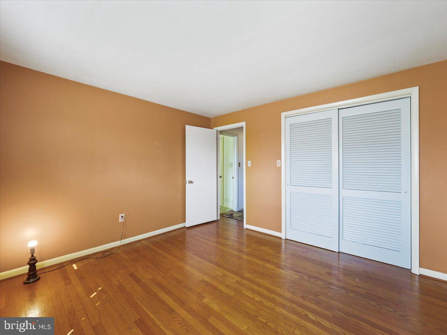
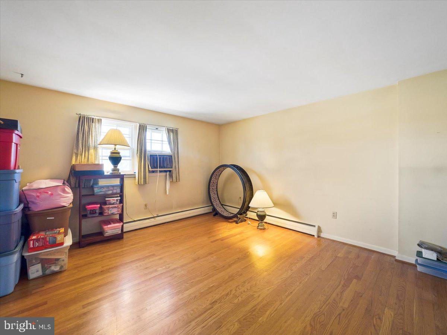
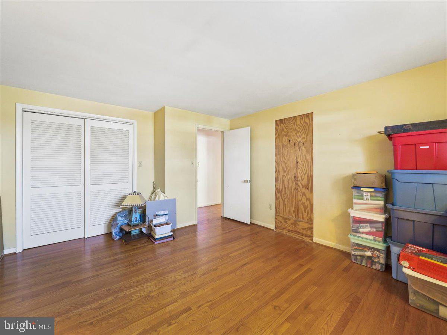
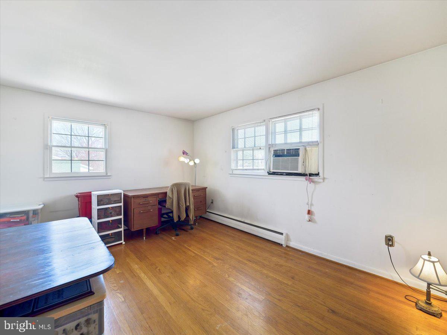
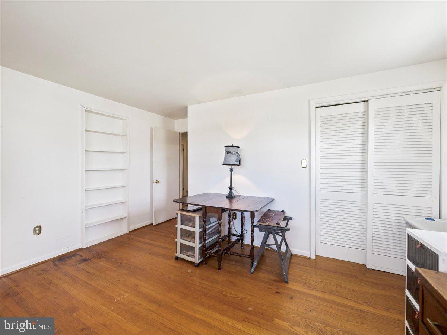
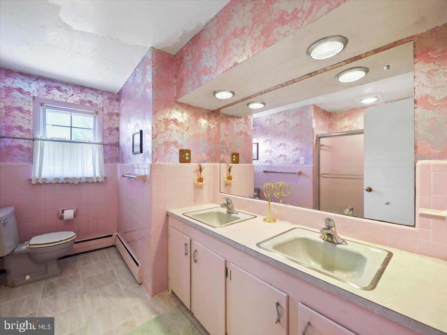
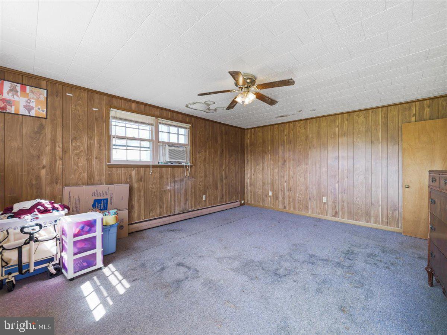
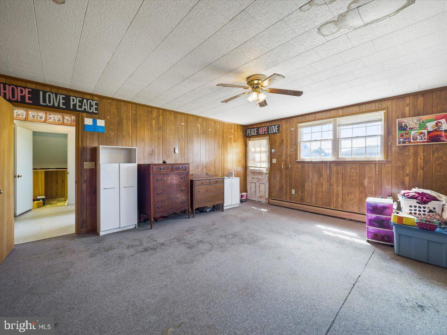
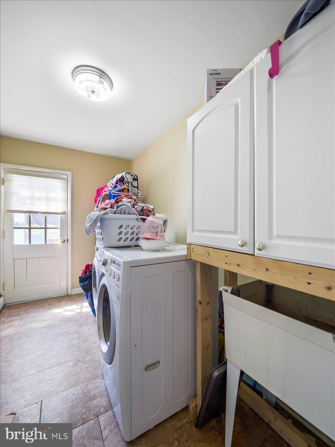
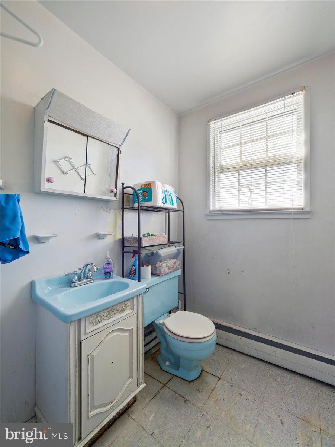
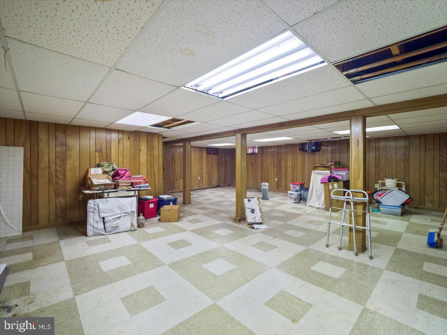
This split level home has lots of potential. Come add your personal touch. Home has real hardwood floors, primary bedroom  with full bath and walk in closet, family room on lower level, separate laundry room, kitchen with breakfast nook and separate dining room. Living room offers wood burning fireplace and build in bookshelves as well as a large bay window. Large concrete patio out back is perfect for hanging out with friends.

188 HARVEST LANE

Message successfully sent.

What would you like to know?

What is 3 + 4 ?

I agree to receive email communication and understand I can unsubscribe at any time.

I agree to be contacted by Charis Realty Group - Christine Issler, Broker via call, email, and text for real estate services. To opt out, you can reply 'stop' at any time or reply 'help' for assistance. You can also click the unsubscribe link in the emails. Message and data rates may apply. Message frequency may vary. Privacy Policy

Related Properties

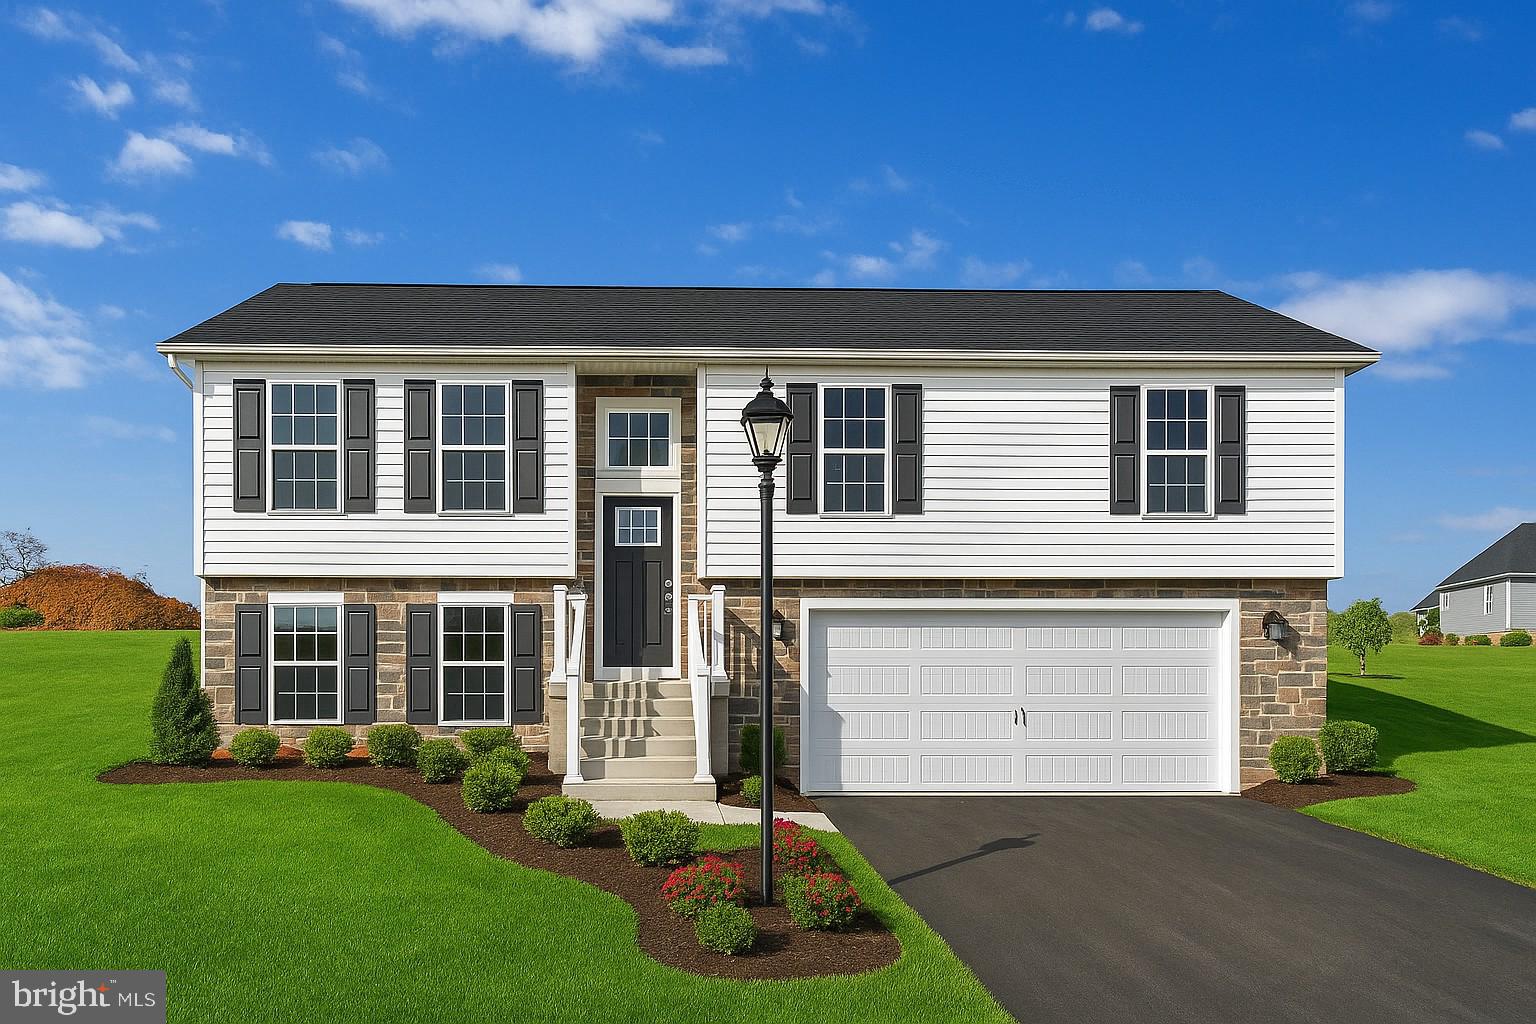
*$10,000 Closing Cost Incentive! The LIBERTY Floorplan! This floorplan is our Base Price LIBERTY in which includes Two Car Garage - 8 Ft Ceilings Throughout Main Level - Granite Countertops - Stainless Steel Appliances - Undermount Stainless Steel Kitchen Sink - Kitchen Cabinetry w/ 30" Wall Cabinets & Crown Molding - Recessed Lighting in Kitchen - Kitchen Island - - Shower Door in Primary Bath - Laminate and Carpeting throughout Main Living Area - Carpeting & Padding in all Bedrooms.   Please contact us today for more details! Please Note - The completed photos shown are of another like Liberty Model. This Home is available TO BE BUILT. Photos may show additional options. *Incentives may be available with use of Builder Preferred Lender and Title Company.
#PAFL2029004

CHAMBERSBURG

1656 FALCON LANE 242

3 Beds

2 Baths

1,217 Sq.Ft.

$341,900

MLS#: PAFL2029004
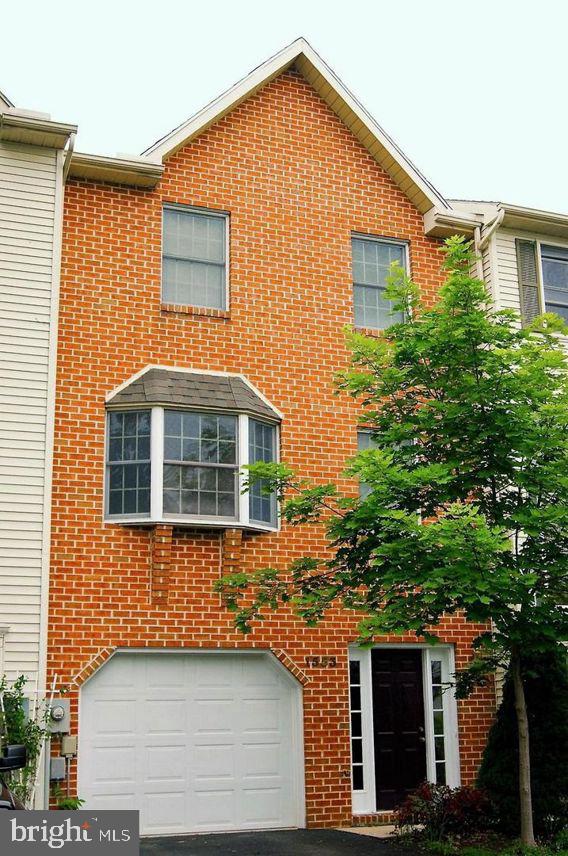
Price Reduction - Welcome home to this newly remodeled (this year), beautifully maintained three-story interior townhouse offering approximately 1,700 square feet of comfortable living space in a peaceful rural setting.  With no homes directly behind the property, you’ll enjoy added privacy and open views from both the deck and backyard.  The entry level features a spacious family room or flex living area, a convenient half bath, and direct access to the backyard through a patio door. The backyard creates an inviting outdoor space for relaxing, entertaining, or enjoying the surrounding scenery.  The main living level offers an open and functional layout with a bright living room, dining area, kitchen, and an additional half bath. Step outside to the rear deck overlooking the backyard, offering a peaceful setting for morning coffee, outdoor dining, or simply enjoying the surrounding views  The upper level includes three bedrooms and two full bathrooms, including a comfortable primary suite designed for everyday convenience.  Combining generous living space, multiple outdoor entertaining areas, and a desirable location with no rear neighbors, this home offers the perfect blend of comfort, privacy, and value.  Don't miss your opportunity to make this move-in-ready townhouse your next home!
#PAFL2035418

CHAMBERSBURG

1553 BRECHBILL ROAD

3 Beds

2 Baths

1,700 Sq.Ft.

$260,000

MLS#: PAFL2035418

This charming brick Colonial detached home offers timeless character and plenty of potential, ideally situated on a desirable lot along E. Liberty Street. Conveniently located near neighborhood schools and parks, this 4-bedroom, 1.5-bath home features beautiful hardwood floors, original 1900s wood trim, and classic architectural details that add warmth and charm throughout. The spacious layout provides a wonderful foundation to add your own finishing touches and create a home that reflects your personal style. Outside, enjoy the private backyard and the added versatility of a detached two-story garage, offering excellent space for storage, hobbies, a workshop, or future possibilities. With its classic charm, convenient location, and opportunity to make it your own, this home is ready for its next chapter!
#PAFL2036596

CHAMBERSBURG

554 E LIBERTY STREET

4 Beds

1 Baths

2,053 Sq.Ft.

$229,000

MLS#: PAFL2036596
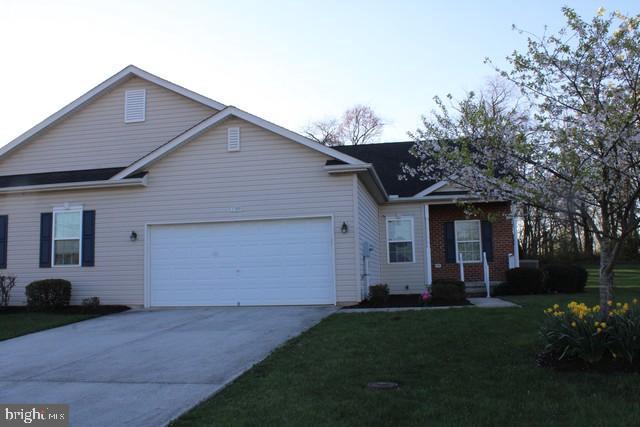
Ranch Duplex in Sought After Scotland Run. Welcome to this well maintained 2-bedroom, 3-bath ranch-style duplex in the desirable Scotland Run community—perfectly located near schools, shopping, and everyday conveniences. Designed for effortless one level living, this home offers comfort, style. 
The kitchen granite countertops.  The spacious primary suite offers a walk-in closet and a private full bath, while a versatile den/office provides additional flexibility for work or relaxation. A two-car attached garage adds convenience and storage. A standout feature of this home is the fully finished lower level, offering exceptional additional living space—ideal for a family room, hobby area, fitness space, or guest accommodations. The Scotland Run HOA provides true low maintenance living with monthly services that include lawn care, snow removal, and trash removal.
#PAFL2033986

CHAMBERSBURG

3309 PORTRAIT WAY

2 Beds

3 Baths

2,287 Sq.Ft.

$269,900

MLS#: PAFL2033986

LIKE-NEW feel without the new construction PRICE TAG! Built in 2020 and lovingly maintained by its original owner, 565 Stouffer Ave offers the comfort and convenience of a newer home without the wait or uncertainty of new construction.
With 3 bedrooms, 2 full baths, and approx. 1400 square feet, this well-maintained home has the space, and layout buyers are looking for. Whether you're a first-time homebuyer, growing household, downsizing, or looking for low maintenance investment property, there's plenty here to love.
The location is another big plus! You're conveniently close to the Aquatic Center and the Butcher Shop, along with shopping, dining, and everyday conveniences. It's the kind of location that makes errands easy and gives you more time to enjoy the things you actually want to do.
Being a one-owner home built in 2020 means you can enjoy many of the benefits buyers love about newer construction while knowing the home has already been lived in and cared for. Wali-in, unpack, and start making it your own.
Picture coming home to a place that feels fresh, comfortable, and easy to maintain whether it's your first home, the place where your family grows, or simply a home that makes life a little easier. 
3 bedrooms-2 full baths-  1400sq ft -Built in 2020- one owner - well maintained - Convenient location
If you've been scrolling Zillow looking for 3-bedroom, 2-bath home that feels newer without being brand-new, make sure 56 Stouffer Ave is on your list. This one deserves a look.
#PAFL2037574

CHAMBERSBURG

565 STOUFFER AVENUE

3 Beds

2 Baths

1,400 Sq.Ft.

$339,900

MLS#: PAFL2037574

Welcome home to 131 Camelot Drive! This inviting 3 bedroom, 2 full bath rancher offers comfortable one level living with a great layout and plenty of space to make your own. Fresh paint and newly updated flooring throughout give the home a bright, refreshed feel, while a new HVAC system and a metal roof adds peace of mind for years to come. The thoughtful floor plan makes everyday living easy, while the large attached two-car garage provides plenty of room for vehicles, storage, hobbies, and more. Outside, the generously sized lot gives you space to garden, entertain, or simply relax and enjoy your own backyard without giving up the convenience of neighborhood living. Adding a little extra charm to the property are established grapevines and multiple fruit trees. Pick fresh fruit from your own backyard, enjoy the vines as they grow throughout the seasons, or even try your hand at making your own wine! Conveniently located just off Route 30, you’ll have easy access to shopping, dining, and everything Chambersburg has to offer while still enjoying the feel of an established neighborhood. With fresh updates, a new HVAC system, a metal roof, one-level living, two full baths, a spacious yard, and an attached two-car garage, this house has so much to offer. Come see it for yourself and imagine making this home your own!
#PAFL2037228

CHAMBERSBURG

131 CAMELOT DRIVE

3 Beds

2 Baths

1,452 Sq.Ft.

$252,500

MLS#: PAFL2037228

Mountain Views on Nearly 3/4 Acre in Hamilton Township!

Welcome to 4521 Fort McCord Rd, a 1984-built Dutch Colonial offering 1,920 square feet of living space on a 0.69-acre lot with panoramic mountain views. This 3-bedroom, 2-bath home blends classic country charm with the systems and space to make everyday living easy.

Inside, you'll find a functional layout with a main-level bedroom and full bath, plus two additional bedrooms and a full bath upstairs. The dining area is ready for everyday meals or gatherings, and the kitchen comes equipped with a stove, refrigerator, washer, and dryer. A full unfinished basement offers great storage or the potential to finish for extra living space. Central air and a heat pump system keep things comfortable year-round.

Outside, the fenced yard and generous lot give you room to garden, entertain, or just enjoy the mountain scenery from your own backyard. An attached side-entry garage adds convenient parking and storage.

Located in the Chambersburg Area School District within Hamilton Township, this property offers well water and public sewer, a nice combination of rural feel with practical utility service.

Don't miss this opportunity to own a piece of Franklin County's scenic countryside, just minutes from local shopping, dining, and commuter routes.
#PAFL2037700

CHAMBERSBURG

4521 FORT MCCORD ROAD

3 Beds

2 Baths

1,920 Sq.Ft.

$300,000

MLS#: PAFL2037700

The views are everything!! The covered front porch invites you to sit and enjoy the beautiful Mountain skyline in any weather!  This home has a large living room space, both bathrooms have been completely redone and a nice Florida room has been added!  
You’ll enjoy being in every single space in this house!! The granite countertops and updated kitchen flow nicely with the dining space and outdoor living area making it the ideal home for hosting all of your family and friends. 
The main bedroom has its own en-suite bath, with plenty of room for all
Of your furniture!! 
A partially finished basement gives extra living, entertainment and hobby space- the rest of the basement?? Storage Storage Storage!! And we’re not done yet! Outside is beautiful, lush landscaping giving you all the peace and tranquility vibes!! 
This sale contingent on seller finding suitable housing.
#PAFL2037696

CHAMBERSBURG

4 BUCKINGHAM DRIVE

3 Beds

2 Baths

1,776 Sq.Ft.

$317,000

MLS#: PAFL2037696
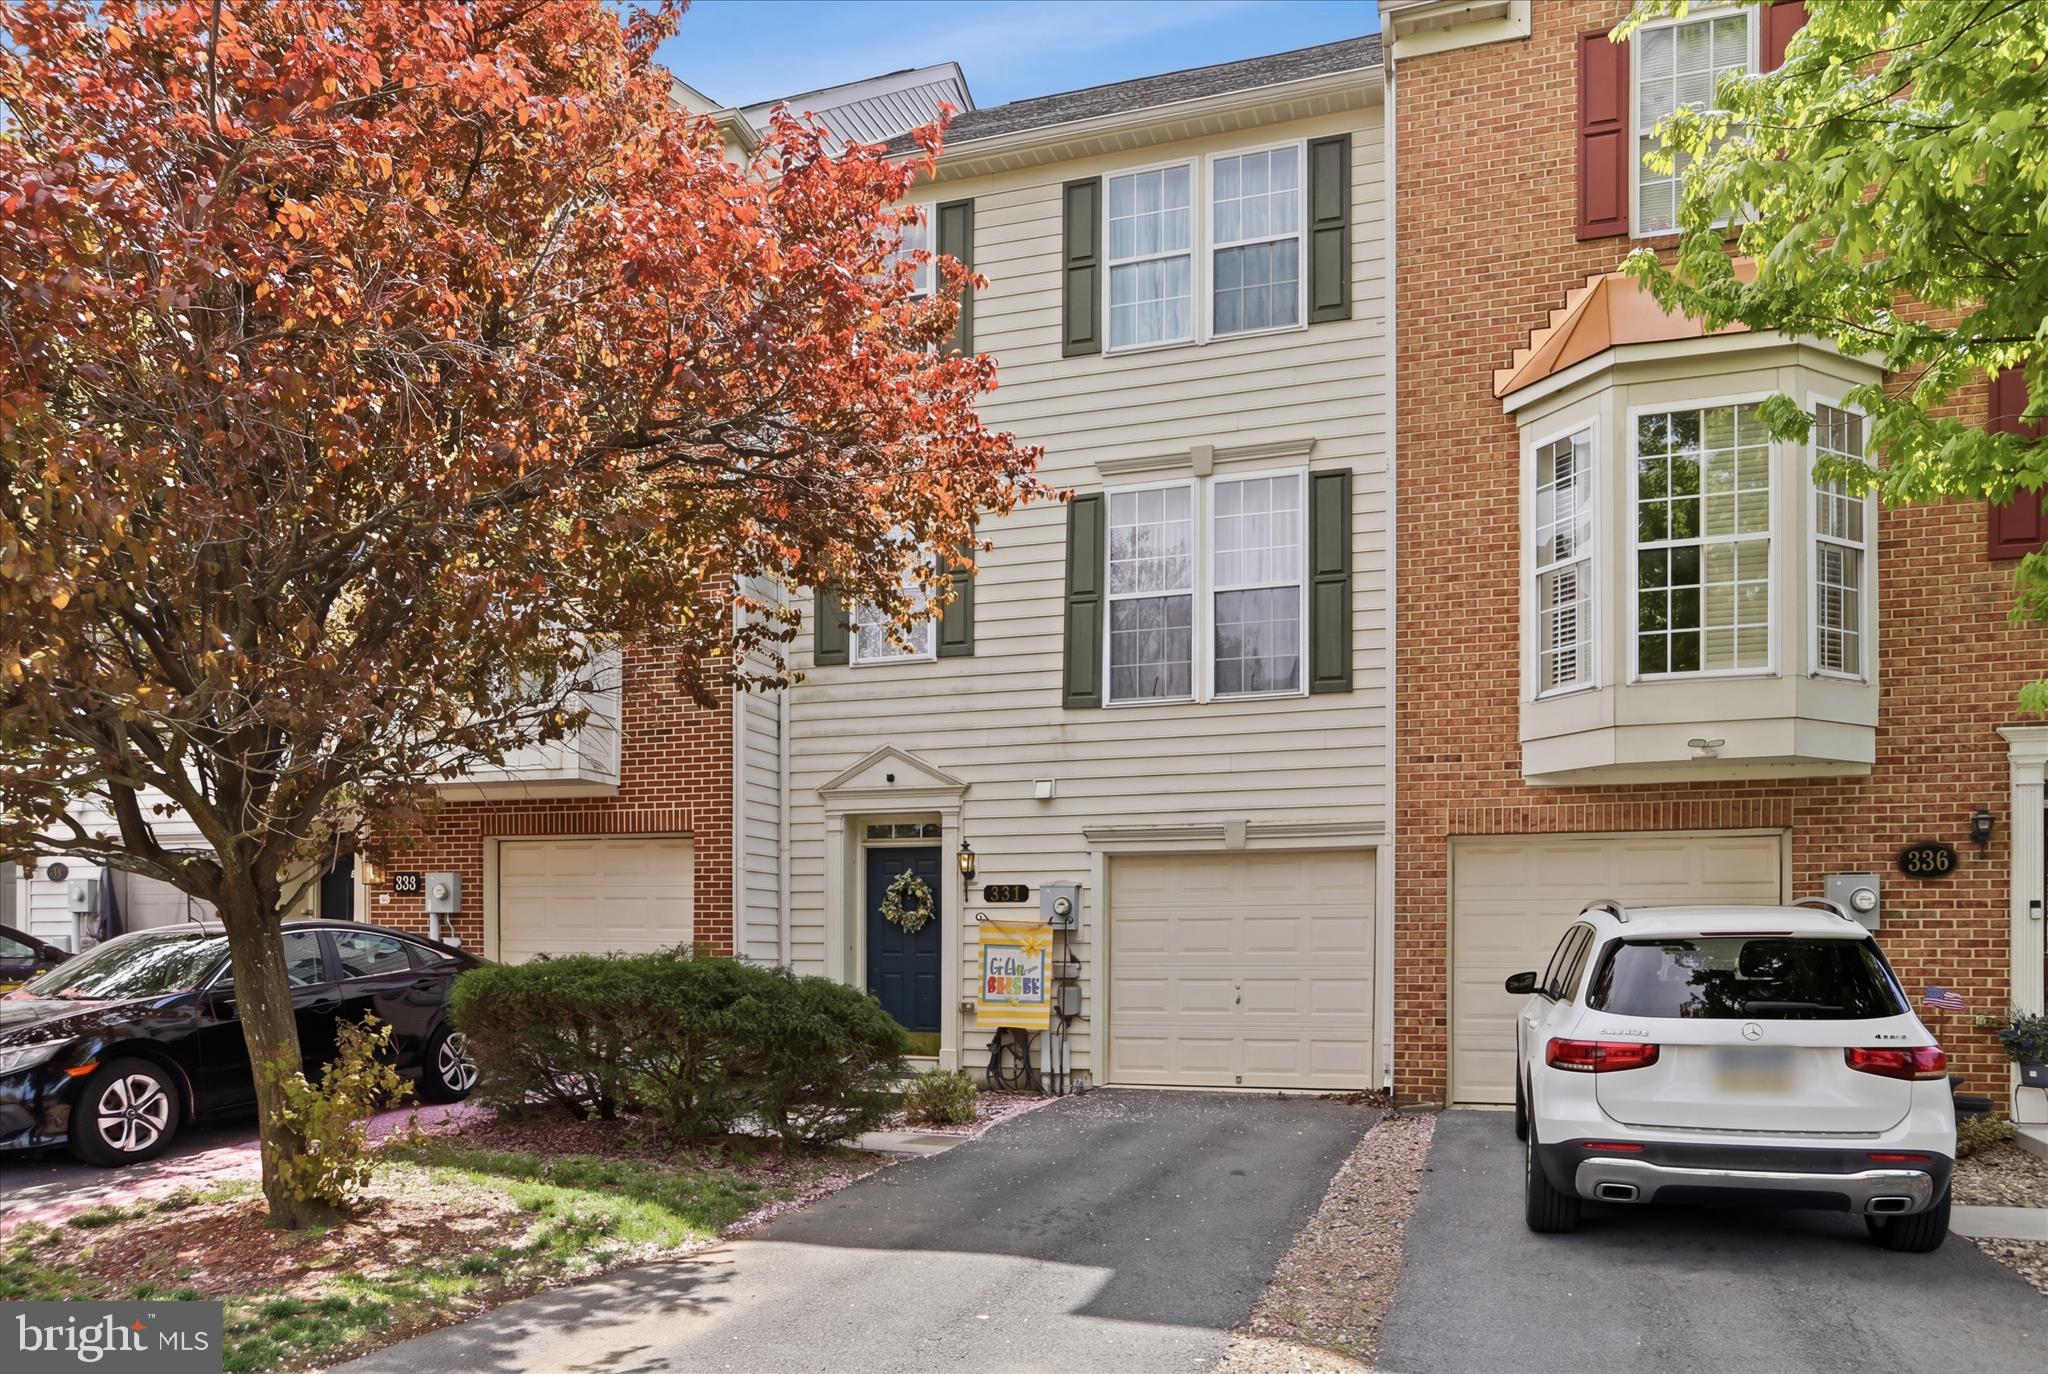
Beautifully upgraded townhome in the Enclave! Walkthrough the front door into a large first floor family room. The second floor houses the kitchen with beautiful granit countertops and a conveniently placed island. The dining area adjoins the kitchen and allows for a nice view to the deck area. Adjacent to the dining and kitchen area is a cozy sitting room with a fireplace. The balance of the space on the first floor is a large living room. Upstairs you will find a large primary suite and bedrooms two and three. The backyard is fenced in and has both a deck and a very large wooden patio! You won't want to miss this one!
#PAFL2034278

CHAMBERSBURG

334 LANTERN LANE

3 Beds

2 Baths

2,178 Sq.Ft.

$249,000

MLS#: PAFL2034278

Welcome to 30 Birchway Drive, located in the established neighborhood of Guilford Hills South. This beautiful rancher sits on a spacious 0.68-acre lot. As you enter the driveway, you’ll notice the oversized two-car garage with an attached carport/breezeway, making life a little easier during inclement weather, as well as the established shrubbery and flower beds surrounding the home.

As you walk inside, you’ll notice the abundance of natural light, as well as the beautiful hardwood floors throughout the main level.

The kitchen provides a six-burner stove, built-in microwave, and dishwasher that matches the cabinetry. Storage can be found everywhere you look, from the kitchen and the area above the carport/breezeway to the basement and so much more.

This home offers three spacious bedrooms filled with natural light, along with a renovated full bathroom that was completed around 2018.

The basement provides a partially finished area that is ready for get-togethers or cozy nights by the wood-burning fireplace. The other half of the basement offers space for storage, a workshop, and all your seasonal décor. The home is also equipped with a radon mitigation system.
#PAFL2037618

CHAMBERSBURG

30 BIRCHWAY DRIVE

3 Beds

1 Baths

2,060 Sq.Ft.

$339,900

MLS#: PAFL2037618

Send a message

Message successfully sent.

Your message

What is 3 + 4 ?

Reason for contacting?

I agree to receive email communication and understand I can unsubscribe at any time.

I agree to be contacted by Charis Realty Group - Christine Issler, Broker via call, email, and text for real estate services. To opt out, you can reply 'stop' at any time or reply 'help' for assistance. You can also click the unsubscribe link in the emails. Message and data rates may apply. Message frequency may vary. Privacy Policy

Sign Out

Virtual Assistant

Would you like to take the next step with this property? We can help you schedule a showing or virtual tour, or send you more details.

Yes, I would like more information.

Thank You for Your Reply, One of Our Agents will contact you as soon as possible

No, maybe later.

Thank you, you can always contact me via email, phone number or through the contact form.

Realhub AI

Lucy - Your AI-Powered Realtor

Update Your Temporary Password

Personalize your search

Enter your email and we'll notify you immediately when new listings match what you're looking for.

or enter email address

Already have an account ? Login here

Continue your home search

I agree to receive communications and understand I can unsubscribe at any time.

I agree to be contacted by Charis Realty Group - Christine Issler, Broker via call, email, and text for real estate services. To opt out, you can reply 'stop' at any time or reply 'help' for assistance. You can also click the unsubscribe link in the emails. Message and data rates may apply. Message frequency may vary. Privacy Policy

Already have an account ? Login here

We use cookies

We use cookies primarily for analytics to enhance your experience. By accepting, you agree to our use of these cookies. You can manage your preferences or learn more about our cookies policy.