


Property
Beds
3
Full Baths
1
1/2 Baths
1
Year Built
2001
Sq.Footage
2,034
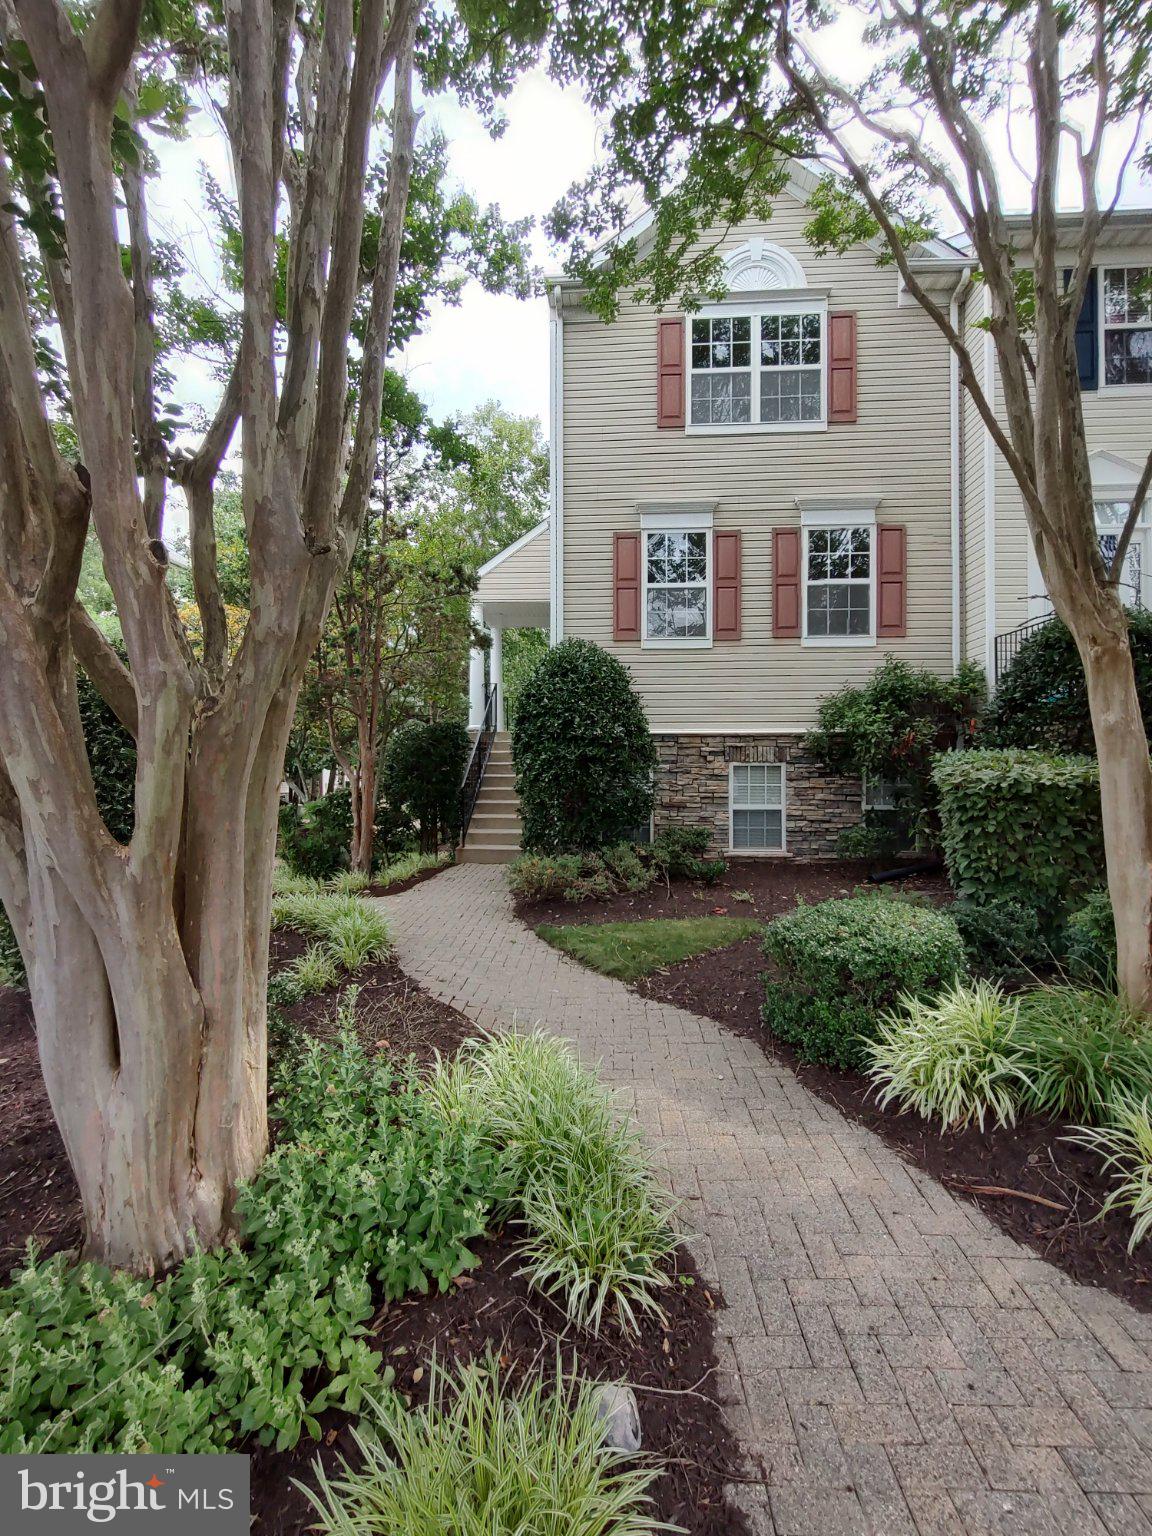
Welcome home to this charming and cozy colonial-style townhome that perfectly blends modern updates with a serene, calming atmosphere. Boasting 3 bedrooms and 1.5 bathrooms, this move-in-ready gem features an open, inviting layout adorned with warm interior paint colors and elegant recessed lighting. From the moment you step through the brand-new front door, you are greeted by gorgeous hardwood flooring that flows seamlessly across the main level. The main and upper levels of the home feature a freshly painted neutral color palette. In the heart of the home, the kitchen shines with a new granite countertop, a new kitchen sink and faucet, and a stylish new light fixture. Upstairs you will find brand-new carpeting that extends through the hallway and into all three bedrooms. Relax in comfort in the master bedroom, which includes an extra-large closet. The upper-level bathroom features new, durable laminate flooring, and almost every window in the home is outfitted with high-quality wood blinds. The lower level offers a convenient walk-out basement, featuring a dedicated office area — perfect for remote work or a quiet study space. Step outside onto your private rear paver patio, which backs to lush woods to provide a peaceful, nature-filled escape. Finally, forget about scrounging for parking. This townhome comes with 2 assigned parking spaces located right in front of the house, making grocery hauls and daily commuting effortless. The home is located in the heart of Piney Orchard -- a vibrant and welcoming community that offers a wealth of wonderful amenities, including miles of walking & biking trails, 3 outdoor pools, an indoor pool, athletic fields, tot lots, a community center, a fitness center, excellent schools and close proximity to dozens of dining, shopping and entertainment options. See this great home today!
Features & Amenities
Interior
-
Other Interior Features
Eat-in Kitchen, Recessed Lighting, Walk-In Closet(s), Ceiling Fan(s), Open Floorplan
-
Total Bedrooms
3
-
Bathrooms
1
-
1/2 Bathrooms
1
-
Above Grade Finished Area
1384.0
-
Basement YN
YES
-
Cooling YN
YES
-
Cooling
Central Air, Ceiling Fan(s), Electric
-
Fireplace YN
NO
-
Heating YN
YES
-
Heating
Exhaust Fan, Natural Gas, Forced Air
-
Pet friendly
N/A
Exterior
-
Garage
No
-
Construction Materials
Vinyl Siding
-
Parking
On Street, Assigned, Paved, Parking Lot
-
Patio and Porch Features
Patio
-
Pool
Yes
-
Pool Features
Community, Lap
-
Waterfront YN
NO
-
View
Garden
Area & Lot
-
Lot Features
Cleared
-
Lot Size(acres)
0.04
-
Lot Size(square feet)
1,800
-
Property Type
Residential
-
Property Sub Type
Townhouse
-
Architectural Style
Colonial
Price
-
Sales Price
$430,000
-
Tax Amount
$4,413
-
Sq. Footage
2,034
-
Price/SqFt
$211
HOA
-
Association
YES
-
Association Fee
$225
-
Association Fee Frequency
Quarterly
-
Association Fee Includes
N/A
School District
-
Elementary School
N/A
-
Middle School
ARUNDEL
-
High School
ARUNDEL
Property Features
-
New Construction
NO
-
Association Amenities
Fitness Center, Tennis Court(s), Basketball Court, Trail(s), Jogging Path, Playground, Sport Court
-
Foundation Details
Slab
-
Senior Community YN
NO
-
Sewer
Public Sewer
-
Tax Lot
138
-
Water Source
Public
Schedule a Showing
Showing scheduled successfully.
Mortgage calculator
Estimate your monthly mortgage payment, including the principal and interest, property taxes, and HOA. Adjust the values to generate a more accurate rate.
Your payment
Principal and Interest:
$
Property taxes:
$
HOA fees:
$
Total loan payment:
$
Total interest amount:
$
Location
County
ANNE ARUNDEL
Elementary School
Middle School
ARUNDEL
High School
ARUNDEL
Listing Courtesy of Jerry Kline, Keller Williams Flagship
RealHub Information is provided exclusively for consumers' personal, non-commercial use, and it may not be used for any purpose other than to identify prospective properties consumers may be interested in purchasing. All information deemed reliable but not guaranteed and should be independently verified. All properties are subject to prior sale, change or withdrawal. RealHub website owner shall not be responsible for any typographical errors, misinformation, misprints and shall be held totally harmless.

Salesperson, Realtor
Nikki Ott
Call Nikki today to schedule a private showing.

* Listings on this website come from the FMLS IDX Compilation and may be held by brokerage firms other than the owner of this website. The listing brokerage is identified in any listing details. Information is deemed reliable but is not guaranteed. If you believe any FMLS listing contains material that infringes your copyrighted work please click here to review our DMCA policy and learn how to submit a takedown request.© 2024 FMLS.
Related Properties
ODENTON
2702 CHERRYWOOD COURT
3 Beds
2 Baths
1,332 Sq.Ft.
$359,900
MLS#: MDAA2151792

ODENTON
2002 RIPLEY POINT COURT
3 Beds
2 Baths
1,572 Sq.Ft.
$375,000
MLS#: MDAA2147444

ODENTON
1625 BENOLI COURT
4 Beds
2 Baths
2,280 Sq.Ft.
$469,000
MLS#: MDAA2150312

ODENTON
1327 FARRARA DRIVE
4 Beds
1 Baths
1,534 Sq.Ft.
$368,000
MLS#: MDAA2155968

ODENTON
8600 ROAMING RIDGE WAY 404
2 Beds
2 Baths
1,500 Sq.Ft.
$360,000
MLS#: MDAA2155288
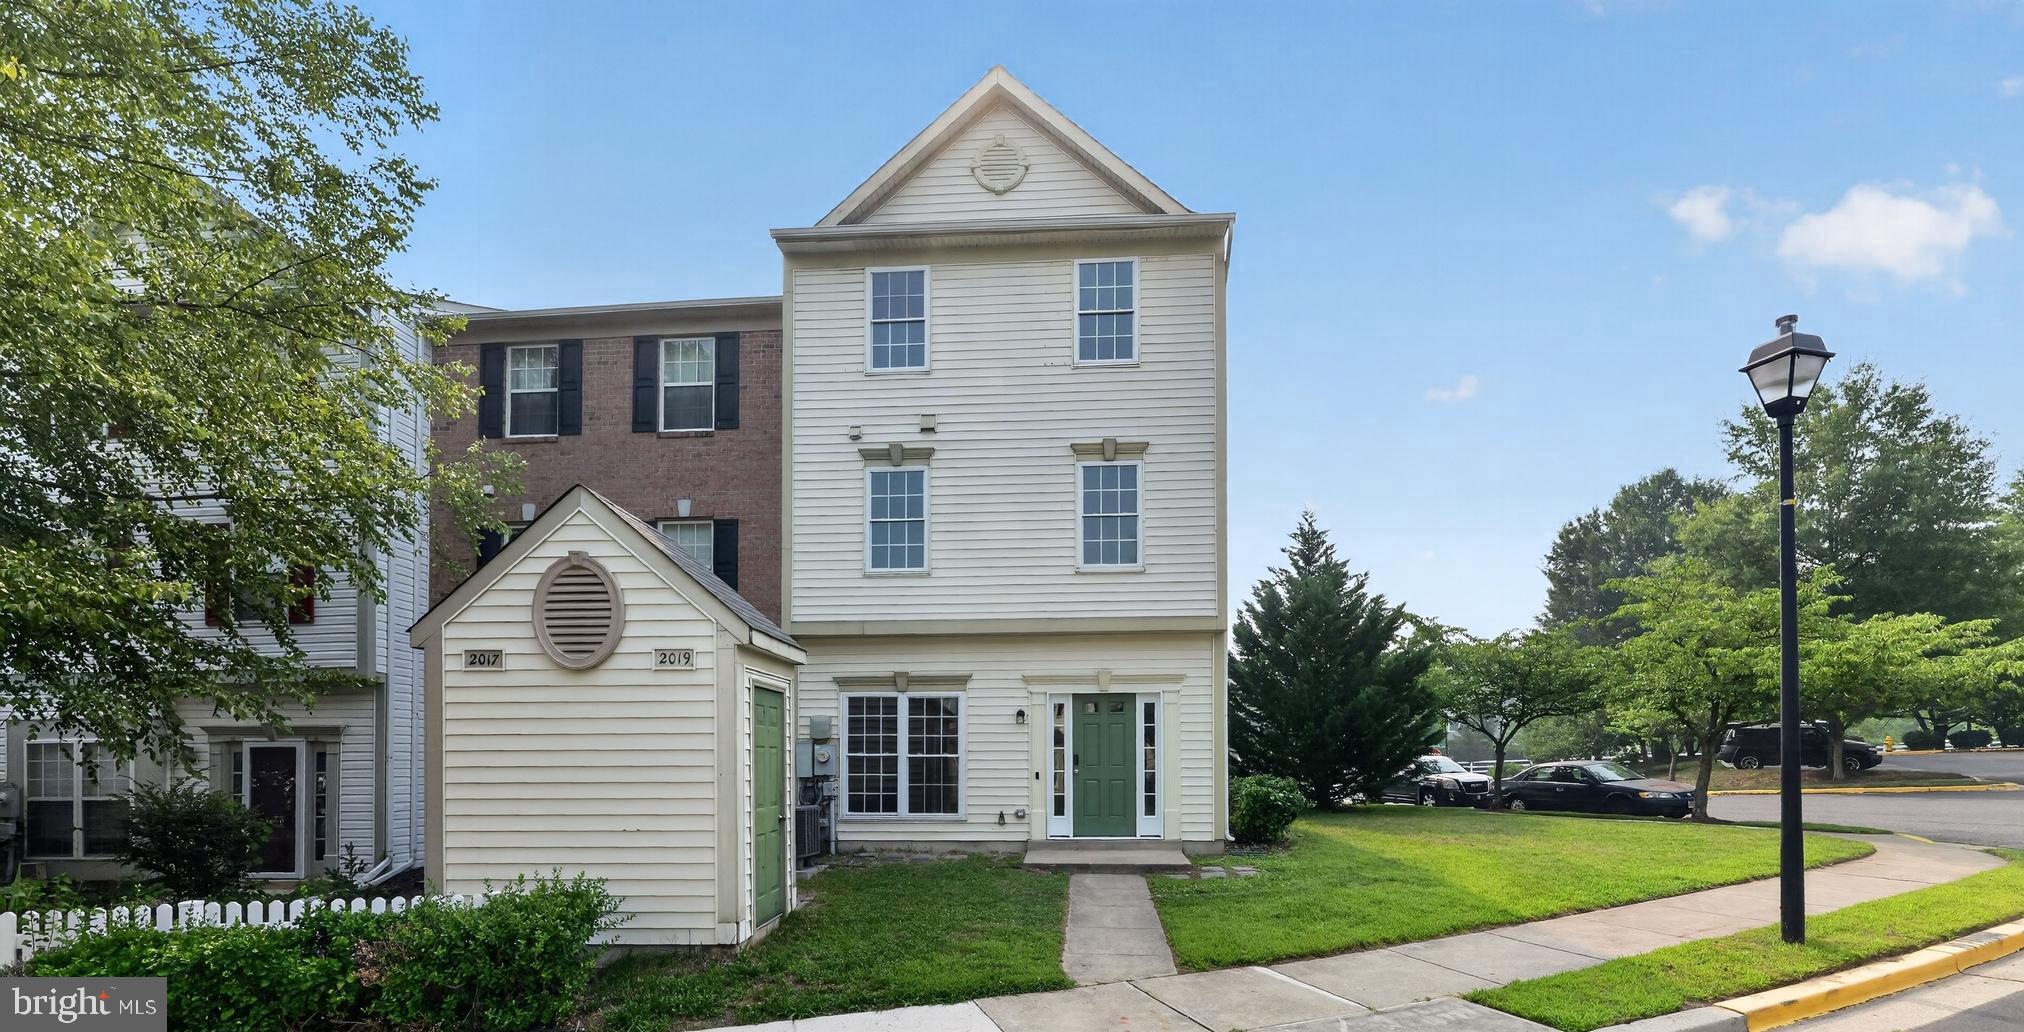
ODENTON
2019 TEA ISLAND COURT
3 Beds
2 Baths
1,540 Sq.Ft.
$389,900
MLS#: MDAA2151842

ODENTON
8703 THORNBROOK DRIVE
2 Beds
1 Baths
1,761 Sq.Ft.
$380,000
MLS#: MDAA2157412

ODENTON
2713 PISCATAWAY RUN DRIVE
3 Beds
2 Baths
1,710 Sq.Ft.
$445,000
MLS#: MDAA2156670
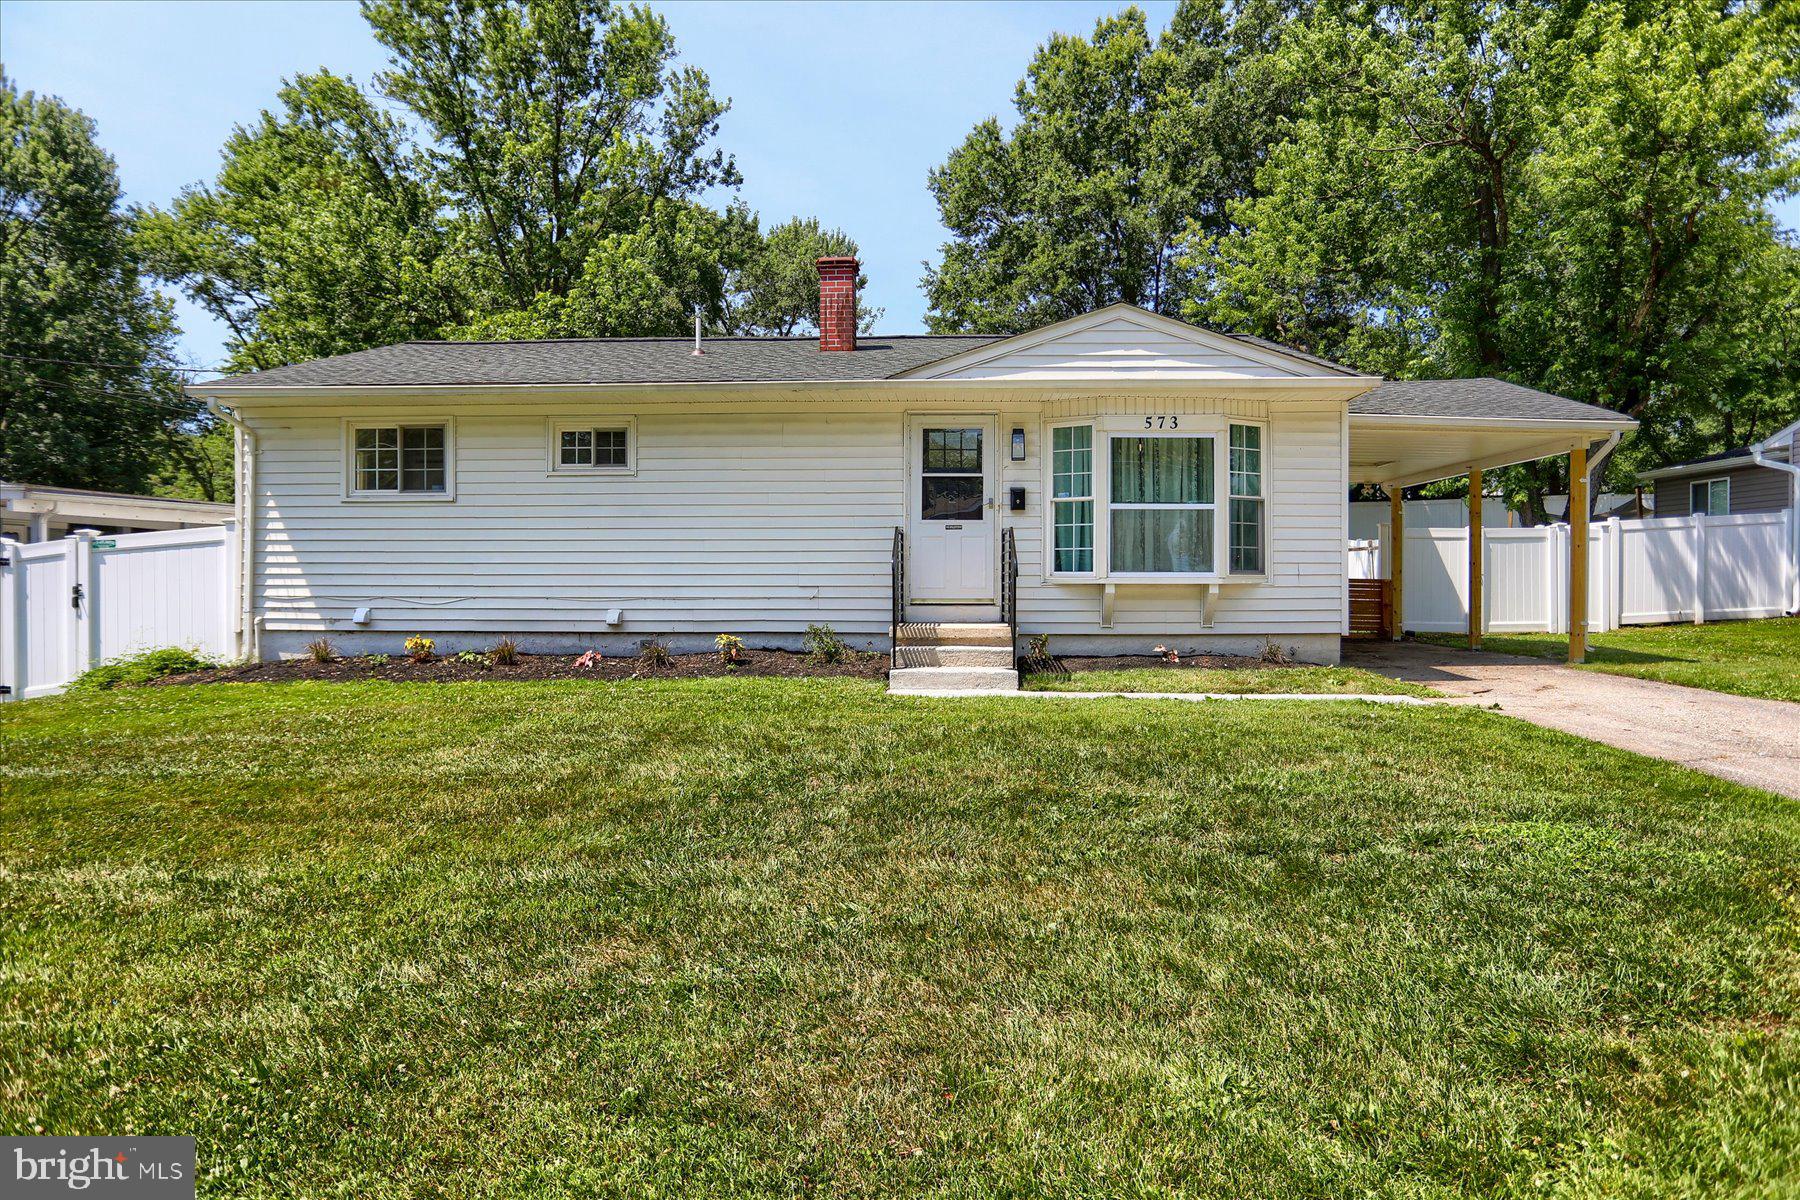
ODENTON
573 RITA DRIVE
4 Beds
3 Baths
1,872 Sq.Ft.
$465,000
MLS#: MDAA2146142
.png)