


Property
Beds
5
Full Baths
3
1/2 Baths
None
Year Built
1971
Sq.Footage
2,600
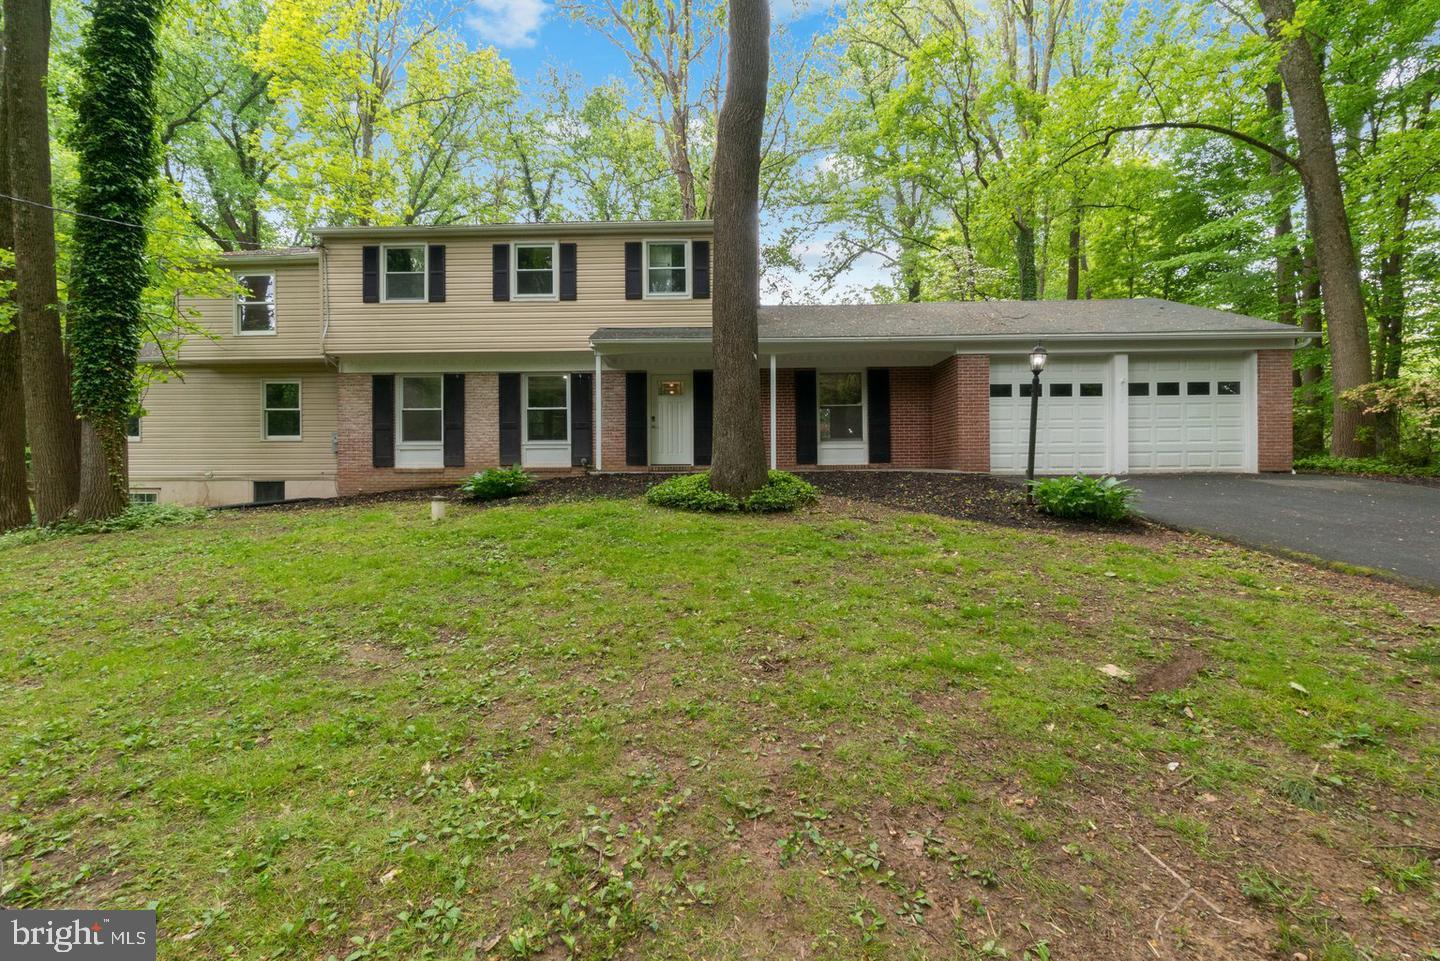
Welcome to 26 Heather Road, beautifully situated in the highly desirable Churchville community and located within the award-winning Council Rock School District, consistently recognized among Pennsylvania’s premier school districts. This exceptional 5-bedroom, 3-full-bath residence offers an ideal combination of modern style, comfort, space, and suburban living. Recently renovated throughout, this impressive home features a fresh, contemporary design with warm, inviting colors and thoughtfully selected materials and finishes. The stunning new custom kitchen is equipped with stainless steel appliances, quartz countertops, a ceramic tile backsplash, a stylish stainless-steel hood, and a wine cooler. The kitchen flows seamlessly into the open-concept living area, creating a bright and spacious setting perfect for everyday living and entertaining. The thoughtfully designed floor plan provides excellent functionality and comfortable living spaces. The main level features three generously sized bedrooms, including a spacious primary suite with a private en-suite bathroom, along with two additional bedrooms served by a conveniently located hall bathroom. Two additional bedrooms are located on the lower level and share a full bathroom, providing flexibility for guests, a home office, recreation space, or extended living arrangements. Throughout the home, quality renovations and contemporary finishes create a fresh and sophisticated atmosphere, including luxury vinyl plank flooring, recessed LED lighting, and custom metal railings. Every detail has been thoughtfully selected to provide a stylish, comfortable, and move-in-ready living experience. Outside, the property truly stands out with its large, level, and exceptionally usable lot. The regular-shaped yard offers an abundance of open space for outdoor entertaining, recreation, gardening, or simply enjoying the privacy and tranquility of your own backyard. A spacious Trex deck provides the perfect setting for relaxing, dining, and entertaining outdoors. Ideally located near shopping, dining, everyday conveniences, and major transportation routes, 26 Heather Road offers convenient access to Philadelphia, New York, and surrounding areas while maintaining the peaceful feel of suburban living. With its complete recent renovation, modern finishes, spacious floor plan, expansive lot, Trex deck, and highly desirable Council Rock location, 26 Heather Road presents a wonderful opportunity for move-in-ready living in one of Bucks County’s most sought-after communities.
Features & Amenities
Interior
-
Other Interior Features
Eat-in Kitchen, Kitchen Island, Recessed Lighting, Open Floorplan
-
Total Bedrooms
5
-
Bathrooms
3
-
Above Grade Finished Area
2600.0
-
Basement YN
NO
-
Cooling YN
YES
-
Cooling
Central Air, Electric
-
Fireplace YN
YES
-
Heating YN
YES
-
Heating
Natural Gas, Baseboard
-
Main Level Bedrooms
3
-
Pet friendly
Yes
Exterior
-
Garage
Yes
-
Garage spaces
1
-
Construction Materials
Frame
-
Parking
Garage Door Opener, Garage, Parking Lot, Inside Entrance, Attached
-
Patio and Porch Features
Porch
-
Pool
No
-
Waterfront YN
NO
Area & Lot
-
Lot Size(acres)
0.46
-
Lot Size(square feet)
20,038
-
Property Type
Residential
-
Property Sub Type
Single Family Residence
-
Architectural Style
Traditional, Split Level
Price
-
Sales Price
$719,900
-
Tax Amount
$6,961
-
Financing Options
Conventional, FHA, Cash
-
Sq. Footage
2,600
-
Price/SqFt
$276
HOA
-
Association
No
Property Resources
-
Horse Property
NO
School District
-
Elementary School
MAUREEN M WELCH
-
Middle School
HOLLAND JR
-
High School
COUNCIL ROCK HIGH SCHOOL SOUTH
Property Features
-
Stories
2
-
New Construction
NO
-
Accessibility Features
Accessible Doors
-
Foundation Details
Concrete Perimeter
-
Senior Community YN
NO
-
Sewer
Public Sewer
-
Tax Lot
107
-
Water Source
Public
Schedule a Showing
Showing scheduled successfully.
Mortgage calculator
Estimate your monthly mortgage payment, including the principal and interest, property taxes, and HOA. Adjust the values to generate a more accurate rate.
Your payment
Principal and Interest:
$
Property taxes:
$
HOA fees:
$
Total loan payment:
$
Total interest amount:
$
Location
County
BUCKS
Elementary School
MAUREEN M WELCH
Middle School
HOLLAND JR
High School
COUNCIL ROCK HIGH SCHOOL SOUTH
Listing Courtesy of Michael Lisitsa, Elite Realty Group Unl. Inc.
RealHub Information is provided exclusively for consumers' personal, non-commercial use, and it may not be used for any purpose other than to identify prospective properties consumers may be interested in purchasing. All information deemed reliable but not guaranteed and should be independently verified. All properties are subject to prior sale, change or withdrawal. RealHub website owner shall not be responsible for any typographical errors, misinformation, misprints and shall be held totally harmless.

AGENT
Nikki Ott
Call Nikki today to schedule a private showing.

* Listings on this website come from the FMLS IDX Compilation and may be held by brokerage firms other than the owner of this website. The listing brokerage is identified in any listing details. Information is deemed reliable but is not guaranteed. If you believe any FMLS listing contains material that infringes your copyrighted work please click here to review our DMCA policy and learn how to submit a takedown request.© 2024 FMLS.
Related Properties

CHURCHVILLE
539 FAIRHILL DRIVE
6 Beds
2 Baths
3,530 Sq.Ft.
$800,000
MLS#: PABU2129686

CHURCHVILLE
202 MIDDLETON COURT S
4 Beds
2 Baths
3,824 Sq.Ft.
$825,000
MLS#: MDHR2059730

CHURCHVILLE
23 GREAT OAK
4 Beds
3 Baths
2,994 Sq.Ft.
$699,900
MLS#: PABU2127992
CHURCHVILLE
200 MAXWELL COURT
8 Beds
4 Baths
4,528 Sq.Ft.
$760,000
MLS#: MDHR2056498
.png)