Features & Amenities

Interior

  • Other Interior Features

    Eat-in Kitchen, Bar, Ceiling Fan(s)

  • Total Bedrooms

    3

  • Bathrooms

    2

  • 1/2 Bathrooms

    1

  • Above Grade Finished Area

    1400.0

  • Basement YN

    YES

  • Cooling YN

    YES

  • Cooling

    Central Air, Ceiling Fan(s), Electric

  • Fireplace YN

    YES

  • Heating YN

    YES

  • Heating

    Electric, Heat Pump

  • Pet friendly

    Yes

Exterior

  • Garage

    No

  • Construction Materials

    Frame

  • Parking

    Assigned, Common, Parking Lot

  • Patio and Porch Features

    Deck

  • Pool

    No

  • Waterfront YN

    NO

Area & Lot

  • Lot Features

    Cleared

  • Lot Size(acres)

    0.02

  • Lot Size(square feet)

    871

  • Property Type

    Residential

  • Property Sub Type

    Townhouse

  • Architectural Style

    Traditional

Price

  • Sales Price

    $409,000

  • Tax Amount

    $6,105

  • Financing Options

    Cash, Conventional, FHA, VA

  • Sq. Footage

    1,400

  • Price/SqFt

    $292

HOA

  • Association

    No

School District

  • Elementary School

    N/A

  • Middle School

    N/A

  • High School

    UNIONVILLE

Property Features

  • New Construction

    NO

  • Foundation Details

    Other

  • Senior Community YN

    NO

  • Sewer

    Public Sewer

  • Tax Lot

    092-009

  • Water Source

    Public

Schedule a Showing

Showing scheduled successfully.

<
>
IN PERSON
VIA CHAT

What is 3 + 4 ?


Change time

Mortgage calculator

Estimate your monthly mortgage payment, including the principal and interest, property taxes, and HOA. Adjust the values to generate a more accurate rate.

Your payment

Principal and Interest:

$

Property taxes:

$

HOA fees:

$

Total loan payment:

$

Total interest amount:

$

Location

County

DELAWARE

Elementary School

Middle School

High School

UNIONVILLE

Listing Courtesy of Phyllis M Lynch, Keller Williams Real Estate - Media

RealHub Information is provided exclusively for consumers' personal, non-commercial use, and it may not be used for any purpose other than to identify prospective properties consumers may be interested in purchasing. All information deemed reliable but not guaranteed and should be independently verified. All properties are subject to prior sale, change or withdrawal. RealHub website owner shall not be responsible for any typographical errors, misinformation, misprints and shall be held totally harmless.

Agent Nikki Ott

Salesperson, Realtor

Nikki Ott

Call Nikki today to schedule a private showing.


* Listings on this website come from the FMLS IDX Compilation and may be held by brokerage firms other than the owner of this website. The listing brokerage is identified in any listing details. Information is deemed reliable but is not guaranteed. If you believe any FMLS listing contains material that infringes your copyrighted work please click here to review our DMCA policy and learn how to submit a takedown request.© 2024 FMLS.
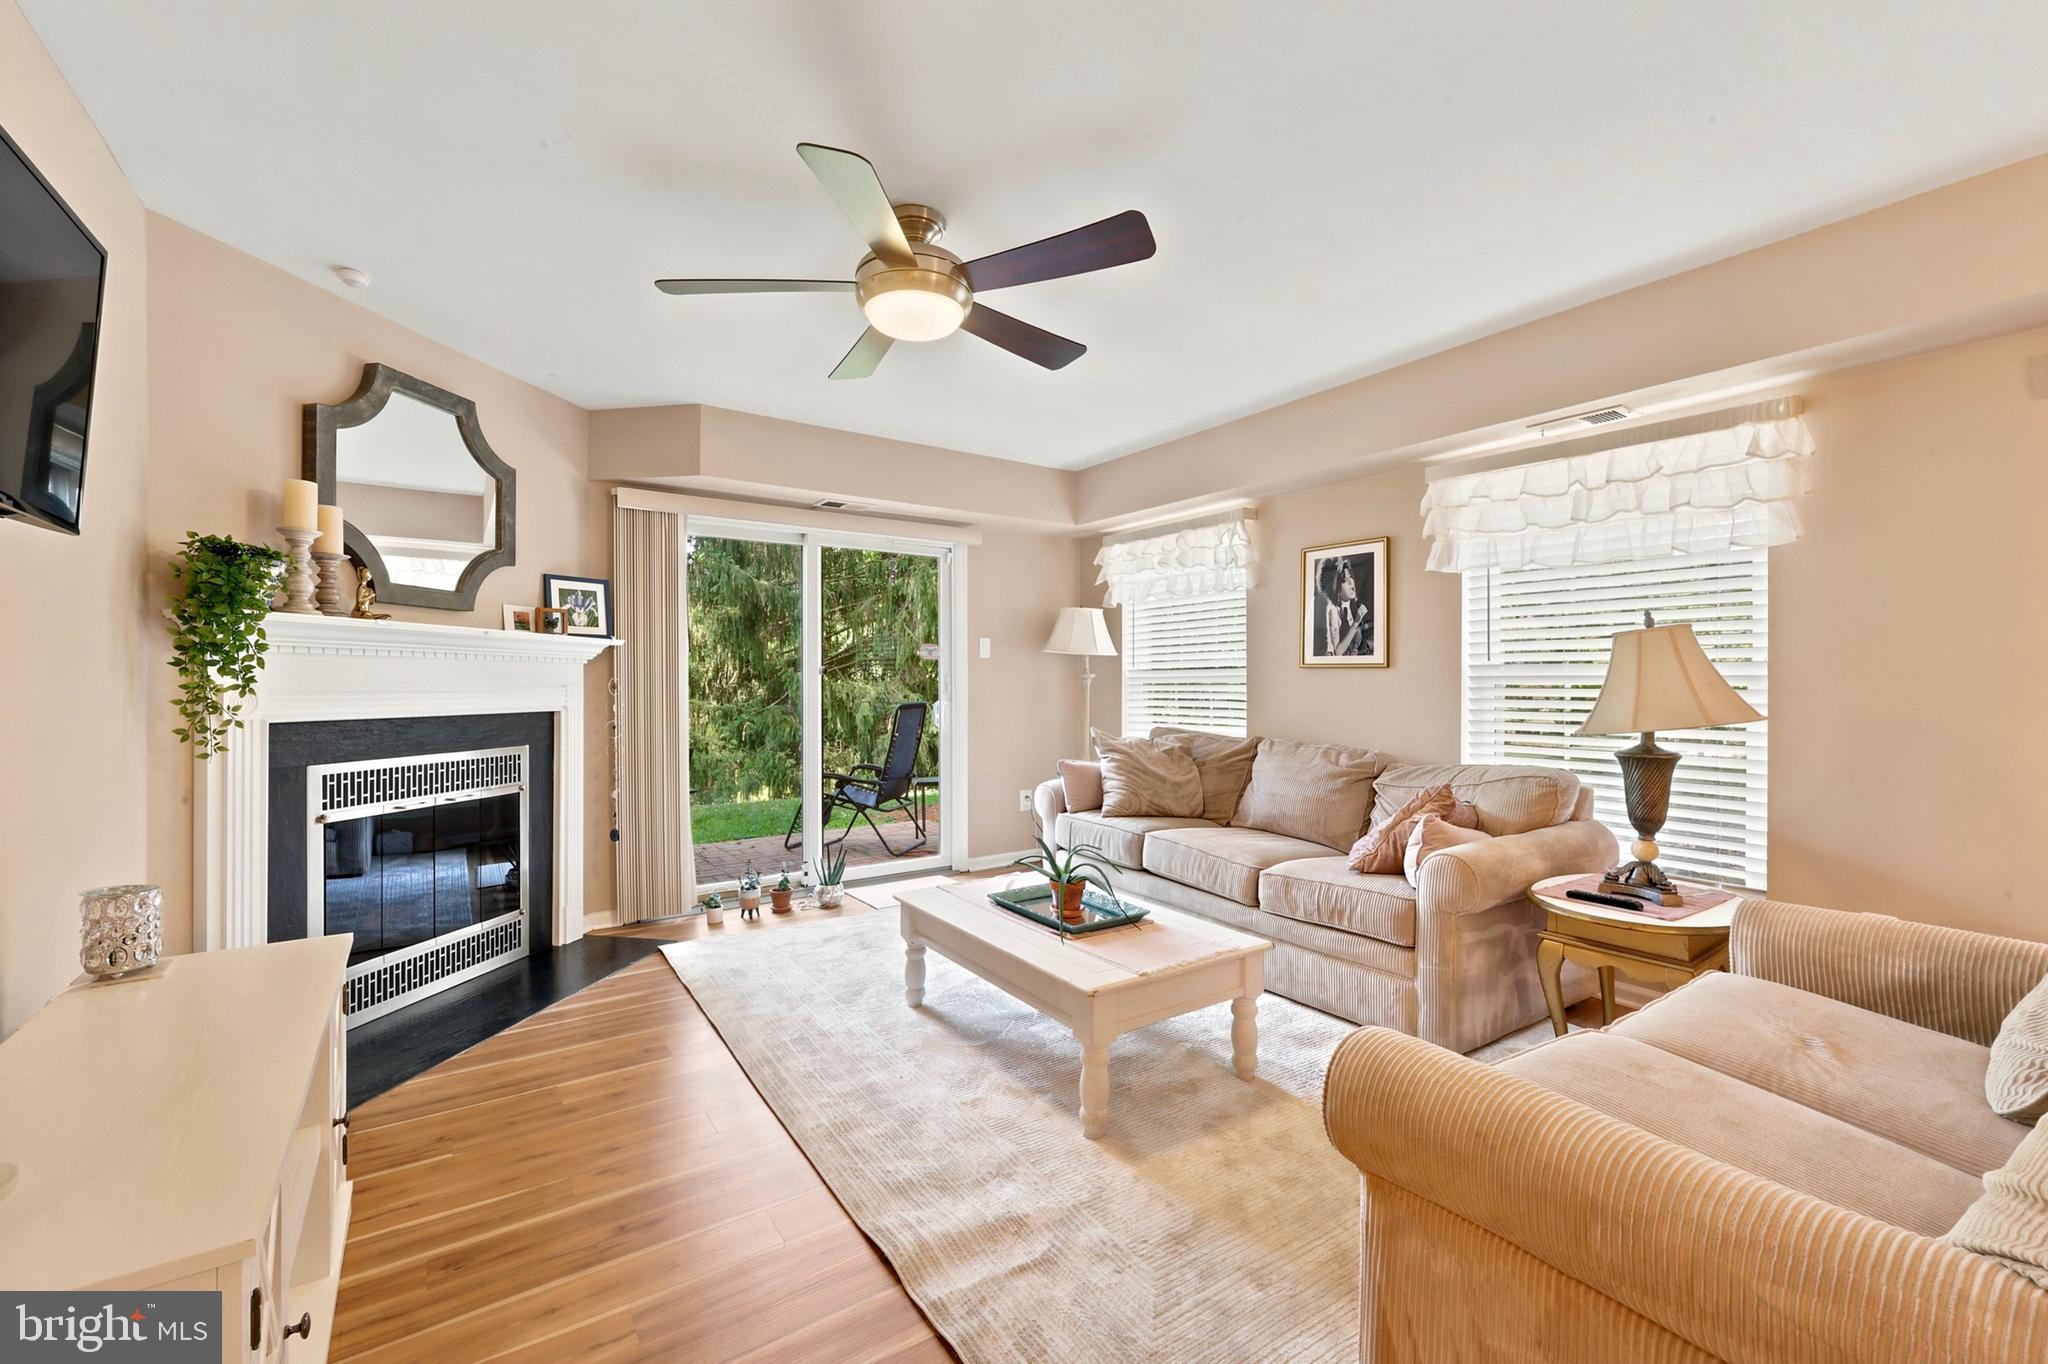
COMING THURSDAY! A rare find in the sought-after Springhill Farms Community! This home sits on one of the smallest, quietest courts in the community (the only traffic is your neighbors). Out back the open rear lot gives you something rare in a townhome community, a large backyard. The kitchen catches the front light, with granite counters, plenty of cabinet space and even a double pantry. It opens onto a living room which boasts a corner, wood-burning fireplace, oversized windows and a glass door to the deck which also has steps leading to the backyard. Upstairs there are  three bedrooms and a convenient laundry area. The primary bedroom looks out over the backyard, with two closets and a full bath with an oversized vanity. Down the hall you'll find two more bedrooms, both with custom, professional closets. The downstairs isn't a basement so much as a whole extra floor of living space that is newly refinished, bright, and above-grade, with sliders straight out to the patio and backyard. This home is lovely and well maintained from top to bottom, and it's all in Unionville-Chadds Ford School District, one of the most sought-after school districts in Chester County. With a newer roof, HVAC, and fresh paint, this home is move-in ready! More great features include all kitchen appliances, washer and dryer, corner stainless sink with upgraded retractable faucet and built-in bottle washer, lighted ceiling fans in kitchen and all bedrooms, dimmable recessed lighting throughout, Lifeproof LVP flooring in basement, 18-month-new living room carpet, Closets by Design closets in two bedrooms, a ceramic tile hall bath, second-floor attic access, custom floating shelf in primary bedroom and so much more! Great house in an awesome community and so close to many great shops, restaurants, public transportation and minutes from tax-free Delaware shopping as well as so many major arteries!

2805 CRESTLINE COURT 2805

Message successfully sent.

What would you like to know?

What is 3 + 4 ?

I agree to receive email communication and understand I can unsubscribe at any time.

I agree to be contacted by Charis Realty Group - Christine Issler, Broker via call, email, and text for real estate services. To opt out, you can reply 'stop' at any time or reply 'help' for assistance. You can also click the unsubscribe link in the emails. Message and data rates may apply. Message frequency may vary. Privacy Policy

Related Properties

This is the beautiful condo you have been waiting for!!  The Entrance foyer  with closet opens to a spectacular  Living Room with a gas fireplace and doors to a lovely patio for relaxing evenings,  The Dining Room with wainscoting is spacious and perfect for your entertaining needs.  The almost new Kitchen is white and bright with decorator granite counters, smooth top electric range and stainless refrigerator, dishwasher and sink. The Vinyl Plank Wood floors are a recent improvement and set the tone for this ultra modern unit.
The Master Bedroom is very spacious with sitting area and very large walk in closet.  The Master Bath boasts both a shower stall and tub!  There is a second bedroom and Hall Bath.  Also--a Laundry room/ utility room for your convenience.
#PADE2118350

GLEN MILLS

36 ASHLEY COURT 36

2 Beds

2 Baths

1,390 Sq.Ft.

$375,000

MLS#: PADE2118350

Gorgeous and Move in Ready!  This Lehigh model has been beautifully updated with everything you are looking for in Fox Hill Farm.  Enter the large Great Room and appreciate the light filled southern facing windows, the spacious 9 foot ceilings and the wide plank LVP floors.  Lots of decorating options in this space for easy living and entertaining.  Kitchen offers freshly painted cabinets, beautiful granite and room for the best gourmet cook.  Excellent appliances including an instant hot range for those used to gas cooking.  Eat in area accommodates large tables and opens to your very personal deck.  
Master bedroom offers a generous walk in closet and comfy bath with stall shower.  Second bedroom is large and has large closets.  Hall bathroom features new walk in shower. Basement provides huge storage and lots of opportunities for finishing!  Mechanics are terrific with recently replaced HVAC, new replacement windows in the front bedroom, basement waterproofing system installed 2017 (very dry basement) recent Washer and dryer.
All in Fox Hill Farm… Delco’s great 55+ community in Glen Mills Pennsylvania.  Close to Delaware state tax free shopping, restaurants in Concordville, Media and West Chester and Philadelphia accessible by train from the WaWa station. 
Clubhouse offers tennis, pickleball, bocci, shuffleboard, indoor and outdoor pools, fitness center, billiards and games room, library, arts & crafts, and on-site manager.  Lots of activities every month!  Call for your tour of Fox Hill Farm today!
#PADE2120580

GLEN MILLS

172 E TALLY HO TURN

2 Beds

2 Baths

1,350 Sq.Ft.

$485,000

MLS#: PADE2120580

Nestled in the charming community of Darlington Woods, this delightful townhouse offers a perfect blend of comfort and convenience. Built in 1991, this traditional-style home features 2 spacious bedrooms and 2.5 bathrooms, providing ample space for relaxation and everyday living. The inviting living area is enhanced by a cozy gas fireplace, perfect for those chilly evenings spent unwinding with loved ones. Step outside to discover a vibrant community that boasts an array of amenities designed to enrich your lifestyle. Enjoy sunny days by the outdoor swimming pool, stay active in the exercise room, or challenge friends to a match on the tennis courts. The clubhouse serves as a wonderful gathering spot for social events and community activities, fostering a sense of belonging. With an attached garage and an asphalt driveway, parking is a breeze. The low-maintenance exterior, featuring durable vinyl and aluminum siding, allows you to spend more time enjoying your home and less time on upkeep. The association fee covers essential services such as roof, lawn maintenance, snow removal, and trash collection, ensuring a worry-free living experience. This home is not just a place to live; it's a sanctuary where memories are made. Experience the warmth and comfort of Darlington Woods, where every day feels like a retreat. Don't miss the opportunity to make this inviting townhouse your own!
#PADE2122218

GLEN MILLS

255 STANTON COURT 255

2 Beds

2 Baths

1,448 Sq.Ft.

$384,900

MLS#: PADE2122218

Welcome to 1004 N Glen Dr—a beautifully modernized interior townhome in the highly desirable Springhill Farms community, situated right in the acclaimed Unionville-Chadds Ford School District. Every square foot of this 2-bedroom, 2.5-bath residence has been thoughtfully upgraded, offering turn-key luxury and total peace of mind.
Step inside to an open, sunlit main level featuring high-end porcelain tile flooring through the hall, dining room, and kitchen, complemented by brand-new luxury vinyl planking in the spacious living room (August 2026). Custom details elevate the entire space, including matching quartz accents along the floor, stairs, and bay window, fresh 2026 paint, updated baseboards throughout, modern crown molding, and stylish new light fixtures and outlets. The heart of the home is the spacious eat-in kitchen, boasting stainless steel appliances, Level 4 granite countertops and a custom two-tier granite island built for effortless entertaining. You will find newly installed flooring throughout the entire second floor (Summer 2026). The generous primary suite features handmade barn doors and a private en suite bath with a brand-new quartz vanity and a custom rainfall shower head. A second full hall bathroom, complete with a granite vanity and its own newly installed rainfall shower head, and updated laundry room featuring an expansive granite folding counter that makes chores a breeze round out the second floor. With a complete roof replacement in 2023 and major high-end updates throughout 2026, the heavy lifting has already been done. Enjoy low-maintenance townhome living with quick access to Route 1, I-95, Chadds Ford, West Chester, and Delaware—all within one of Chester County's top-rated school districts.
#PADE2123280

GLEN MILLS

1004 N GLEN DRIVE 1004

2 Beds

2 Baths

1,320 Sq.Ft.

$360,000

MLS#: PADE2123280

New on site 2 days ago
Schedule your appointment to see this beautifully maintained Susquehanna model home, ideally situated in a private setting with a screened-in porch overlooking open space. This charming home offers two bedrooms and two full baths, along with thoughtful upgrades and distinctive features throughout.
The inviting Living Room and Dining Room feature beautiful wainscoting, adding character and elegance. Triple windows in the Living Room and four windows in the Family Room fill the spaces with abundant natural light, while the stunning three-sided fireplace creates a warm and welcoming atmosphere.
The spacious primary bedroom includes a convenient en-suite tiled bath with a garden tub, two separate vanities, an oversized shower, and a large walk-in closet. The second bedroom offers two nicely sized closets and is conveniently located across the hall from the second full bath.
The kitchen features stainless steel appliances.  The quartz countertop and the backsplash were updated in 2013. Additional upgrades include Somerset wood flooring throughout the Living Room, Dining Room, Family Room, and bedrooms, installed in 2021; new heating and air-conditioning systems installed in 2023; new screening on the screened-in porch installed in 2026; and new storm doors at both the front entrance and the porch entrance, also installed in 2026.
Room dimensions are from builder floor plan. Buyer should confirm dimensions.
Fox Hill Farm offers an exceptional lifestyle with an impressive array of amenities, including walking paths, tennis and pickleball courts, bocce, shuffleboard, a fitness center, library, game and craft rooms, indoor and outdoor pools, clubs, and community events. There is always something to enjoy, with the flexibility to make your schedule as active—or relaxed—as you choose.
Conveniently located near Glen Eagle Square, Brinton Lake, and Concordville Town Centre, the home is also close to a variety of restaurants and shopping options, including Acme, Costco, Wegmans, and Whole Foods. Tax-free shopping in Delaware is just a short drive away. Easy access to the Wawa train station, Philadelphia International Airport, and major roadways makes commuting and travel convenient.
Don’t miss this opportunity to make this well-maintained Susquehanna model your new home. Schedule your appointment today!
#PADE2123700

GLEN MILLS

150 E FOXCHASE LANE

2 Beds

2 Baths

1,556 Sq.Ft.

$469,900

MLS#: PADE2123700
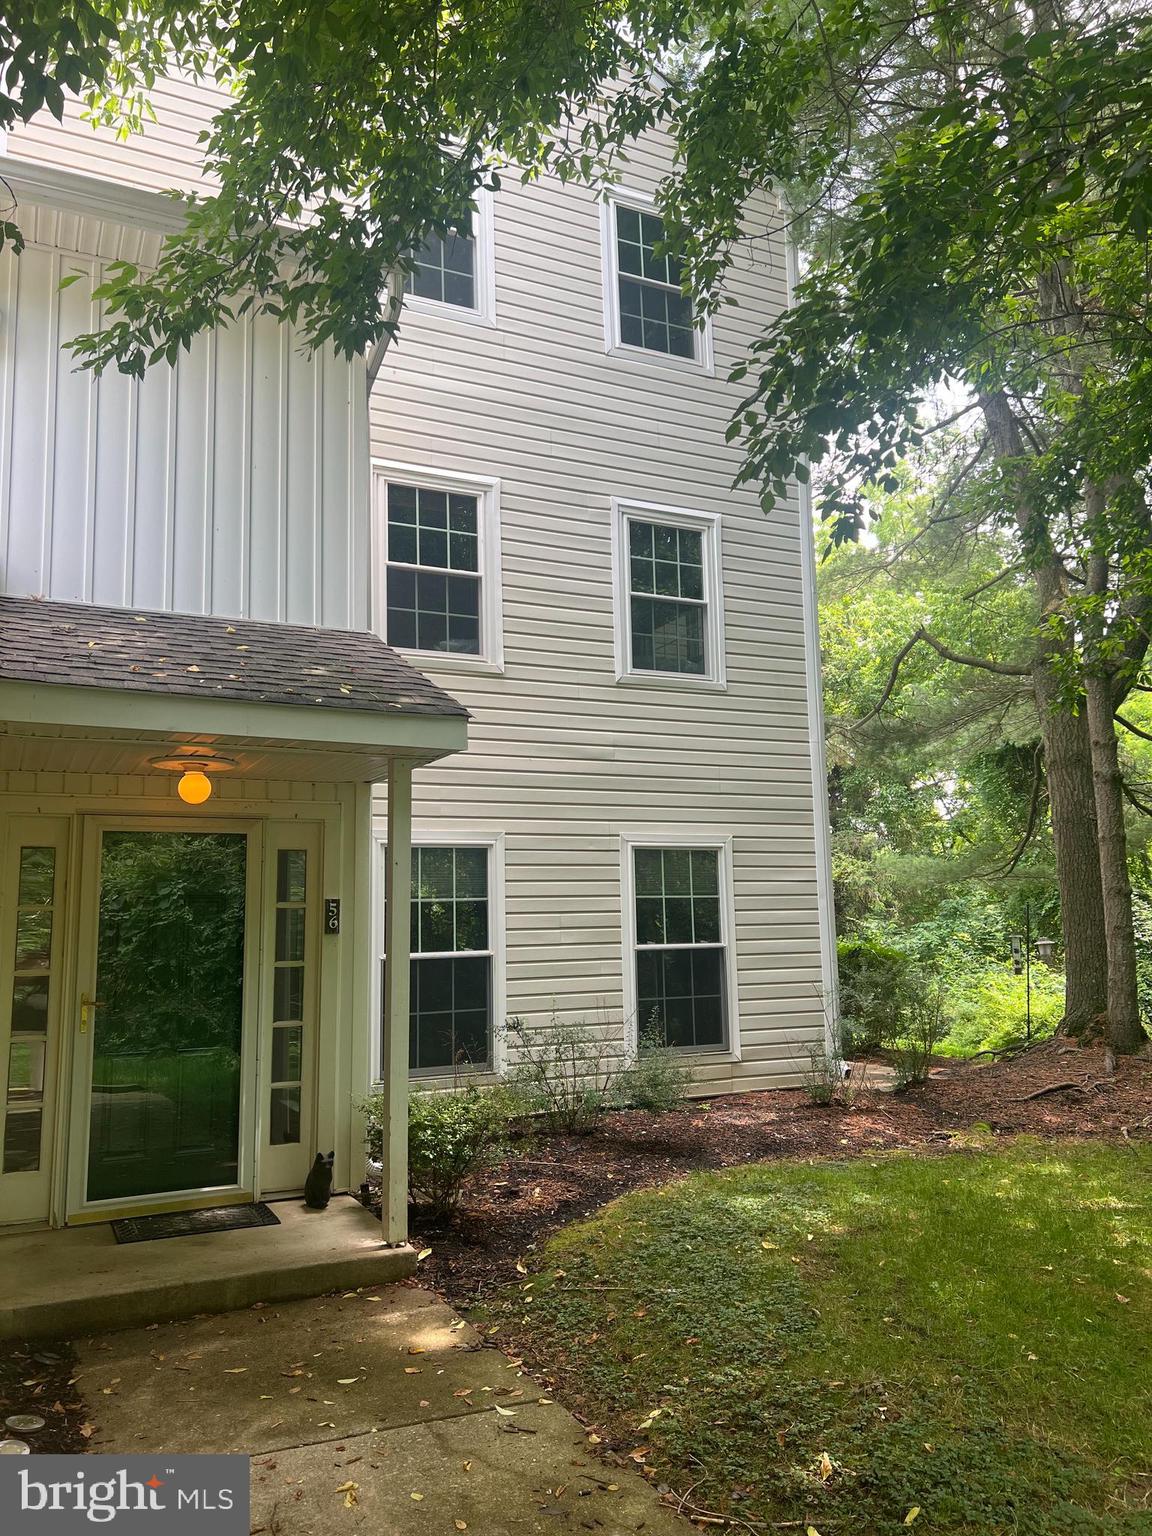
Tucked away in a unique and secluded setting, this rarely available end unit at 56 Bayberry Court offers the ultimate in effortless, one-floor living. If you’ve been searching for a home that eliminates the hassle of stairs inside without sacrificing style or space, this thoughtfully designed 1,390-square-foot retreat is exactly what you’ve been waiting for. There is a wide, beautiful set of exterior stairs down to the entrance of the residence that is away from public view and activity.

From the moment you step through the door, the beauty of a single-level layout becomes clear. Everything you need is right at your fingertips, featuring a seamless flow that connects the living, dining, and sleeping quarters with ease. The sun-drenched interior feels incredibly open and airy, enhanced by brand-new carpet and a fresh, neutral palette. The heart of the home is a cozy living area anchored by a fireplace, where large windows frame picturesque views of mature foliage rather than neighbor traffic, creating a deep sense of privacy.

The accessibility of this floor plan is a true standout. The primary suite offers a sophisticated escape, complete with a dedicated dressing area, a spacious walk-in closet, and a beautifully renovated bathroom featuring a sleek walk-in shower. Just down the hall, the versatile second bedroom is perfect for a home office or guest space. Even the daily chores are simplified with an in-unit washer and dryer and a brand-new HVAC system (2025) for year-round comfort—all located on one level for maximum convenience.

Step outside to your private side patio, which includes additional storage, to enjoy a quiet morning coffee surrounded by nature. Life here is designed to be low-maintenance and high-reward, with community amenities like a sparkling pool, tennis courts, and a gym just moments away. Experience the ease and comfort of a home where everything is perfectly placed on a single floor. Schedule your tour of 56 Bayberry Court today.
#PADE2118508

GLEN MILLS

56 BAYBERRY COURT

2 Beds

2 Baths

1,390 Sq.Ft.

$360,000

MLS#: PADE2118508

New on site 1 day ago
Welcome to 59 S Houndmaster Hollow, a light-filled home nestled in the vibrant 55+ community of Fox Hill Farm. A charming covered front patio greets you upon arrival, offering the perfect spot for morning coffee. Step inside to an open-concept living and dining area with ceiling fan, and a triple window that bathes the space in natural light. The adjoining bright kitchen features ample counter seating, a pantry, direct access to the one-car garage, and an inviting breakfast room with sliding glass doors opening to a rear patio.
Designed for main-level comfort, the primary suite serves as a quiet retreat complete with a ceiling fan, a generous walk-in closet, and an en-suite bath featuring a tiled walk-in shower. A second bedroom—ideal for guests or a home office—includes a ceiling fan and a double closet, positioned steps from a full hall bath with a shower/tub combination. This thoughtfully planned layout maximizes storage at every turn with dedicated coat, utility, and storage closets, alongside a discrete laundry space with a stackable washer and dryer.
Living in Fox Hill Farm offers an unparalleled active adult lifestyle paired with ultimate convenience. Residents enjoy resort-style amenities, including indoor and outdoor pools, tennis, pickleball, bocce, shuffleboard courts, and scenic walking paths. The active clubhouse serves as a community hub with a fitness center, library, game and craft rooms, and a packed calendar of social clubs and events. Situated just minutes from local dining, major roadways, and tax-free shopping in nearby Delaware, this home offers the perfect balance of restful privacy and engaging community living.
#PADE2123988

GLEN MILLS

59 S HOUNDMASTER

2 Beds

2 Baths

1,228 Sq.Ft.

$450,000

MLS#: PADE2123988

 - property

Send a message

Message successfully sent.

Your message

What is 3 + 4 ?

Reason for contacting?

I agree to receive email communication and understand I can unsubscribe at any time.

I agree to be contacted by Charis Realty Group - Christine Issler, Broker via call, email, and text for real estate services. To opt out, you can reply 'stop' at any time or reply 'help' for assistance. You can also click the unsubscribe link in the emails. Message and data rates may apply. Message frequency may vary. Privacy Policy

Sign Out

Virtual Assistant

Would you like to take the next step with this property? We can help you schedule a showing or virtual tour, or send you more details.

Yes, I would like more information.

Thank You for Your Reply, One of Our Agents will contact you as soon as possible

No, maybe later.

Thank you, you can always contact me via email, phone number or through the contact form.

Realhub AI

Lucy - Your AI-Powered Realtor

Update Your Temporary Password

Personalize your search

Enter your email and we'll notify you immediately when new listings match what you're looking for.

or enter email address

Already have an account ? Login here

Continue your home search

I agree to receive communications and understand I can unsubscribe at any time.

I agree to be contacted by Charis Realty Group - Christine Issler, Broker via call, email, and text for real estate services. To opt out, you can reply 'stop' at any time or reply 'help' for assistance. You can also click the unsubscribe link in the emails. Message and data rates may apply. Message frequency may vary. Privacy Policy

Already have an account ? Login here

We use cookies

We use cookies primarily for analytics to enhance your experience. By accepting, you agree to our use of these cookies. You can manage your preferences or learn more about our cookies policy.