


Property
Beds
3
Full Baths
3
1/2 Baths
1
Year Built
2011
Sq.Footage
2,010
Nestled in the serene community of Whispering Pines, this exquisite end-of-row townhouse offers a harmonious blend of luxury and comfort, perfect for those seeking an elevated lifestyle. Built in 2011, this residence boasts 2,010 square feet of thoughtfully designed living space, featuring three spacious bedrooms and three and a half bathrooms, ensuring ample room for relaxation and entertainment. Step inside to discover a warm and inviting interior adorned with crown moldings and elegant wood floors, plantation shutterers throught-out that flow seamlessly throughout. The newly renovated (2024) gourmet kitchen is a culinary enthusiast's dream, equipped with high-end, energy-efficient appliances, including a built-in microwave, range hood, and ENERGY STAR refrigerator. The extraordinary, oversized kitchen island serves as the heart of this stunning room, offering an immpressive expansive space for many guests! A perfect setting for casual meals or entertaining, while upgraded countertops add a touch of sophistication. The traditional floor plan enhances the home's functionality, with built-ins and recessed lighting that elevate the ambiance. Each bedroom features closets with generous storage space, while the luxurious bathrooms are designed for comfort and style. An HEPA filtration system and whole house generator, water purifier system, attic fan ensure a fresh and pleasant atmosphere year-round. Venture outside to enjoy the meticulously maintained exterior, complete with extensive hardscaping, exterior lighting, and flood lights that illuminate the property beautifully at night. The trex deck offers a private retreat for outdoor gatherings or quiet evenings under the stars. The community amenities, including common area maintenance, lawn care, and snow removal. Looking for a low-maintenance lifestyle, giving you more time to enjoy the things you love? Then this is the home for you! Parking is a breeze with an attached garage, driveway space for two vehicles, and additional on-street options. Security features include exterior cameras and a comprehensive security system, provide peace of mind. Located conveniently near commuter lots and rail stations, this home offers easy access to urban amenities while maintaining a tranquil suburban feel. Experience the perfect blend of luxury, comfort, and convenience in this stunning Whispering Pines townhouse-your dream home awaits.
Open Houses
Open house times are shown in the property’s local time.
Features & Amenities
Interior
-
Other Interior Features
Eat-in Kitchen, Ceiling Fan(s), Kitchen Island, Recessed Lighting, Walk-In Closet(s), Built-in Features, Crown Molding
-
Total Bedrooms
3
-
Bathrooms
3
-
1/2 Bathrooms
1
-
Above Grade Finished Area
2010.0
-
Basement YN
YES
-
Cooling YN
YES
-
Cooling
Central Air, Ceiling Fan(s), Electric, Attic Fan
-
Fireplace YN
NO
-
Heating YN
YES
-
Heating
Natural Gas, Forced Air, Central
-
Main Level Bedrooms
3
-
Pet friendly
Yes
Exterior
-
Garage
Yes
-
Garage spaces
1
-
Construction Materials
Frame
-
Other Exterior Features
Lighting
-
Parking
On Street, Lighted, Garage, Driveway, Inside Entrance, Attached
-
Patio and Porch Features
Deck
-
Pool
No
-
Waterfront YN
NO
Area & Lot
-
Lot Size(acres)
0.08
-
Lot Size(square feet)
3,572
-
Property Type
Residential
-
Property Sub Type
Townhouse
-
Architectural Style
Traditional
Price
-
Sales Price
$640,000
-
Tax Amount
$9,017
-
Sq. Footage
2,010
-
Price/SqFt
$318
HOA
-
Association
YES
-
Association Fee
$210
-
Association Fee Frequency
Monthly
-
Association Fee Includes
N/A
-
Total Monthly Fees
true
Property Resources
-
Horse Property
NO
School District
-
Elementary School
N/A
-
Middle School
N/A
-
High School
TENANT
Property Features
-
New Construction
NO
-
Foundation Details
Concrete Perimeter
-
Senior Community YN
NO
-
Sewer
Public Sewer
-
Tax Lot
002-010
-
Water Source
Public
Schedule a Showing
Showing scheduled successfully.
Mortgage calculator
Estimate your monthly mortgage payment, including the principal and interest, property taxes, and HOA. Adjust the values to generate a more accurate rate.
Your payment
Principal and Interest:
$
Property taxes:
$
HOA fees:
$
Total loan payment:
$
Total interest amount:
$
Location
County
BUCKS
Elementary School
Middle School
High School
TENANT
Listing Courtesy of FERN STACY HELLINGER, BHHS Fox & Roach-Southampton
RealHub Information is provided exclusively for consumers' personal, non-commercial use, and it may not be used for any purpose other than to identify prospective properties consumers may be interested in purchasing. All information deemed reliable but not guaranteed and should be independently verified. All properties are subject to prior sale, change or withdrawal. RealHub website owner shall not be responsible for any typographical errors, misinformation, misprints and shall be held totally harmless.

Salesperson, Realtor
Nikki Ott
Call Nikki today to schedule a private showing.

* Listings on this website come from the FMLS IDX Compilation and may be held by brokerage firms other than the owner of this website. The listing brokerage is identified in any listing details. Information is deemed reliable but is not guaranteed. If you believe any FMLS listing contains material that infringes your copyrighted work please review our DMCA policy and learn how to submit a takedown request.© 2024 FMLS.
Related Properties

WARMINSTER
972 WINDSOR ROAD
4 Beds
2 Baths
2,087 Sq.Ft.
$649,900
MLS#: PABU2133262

WARMINSTER
750 E STREET ROAD
4 Beds
2 Baths
3,545 Sq.Ft.
$599,000
MLS#: PABU2127188
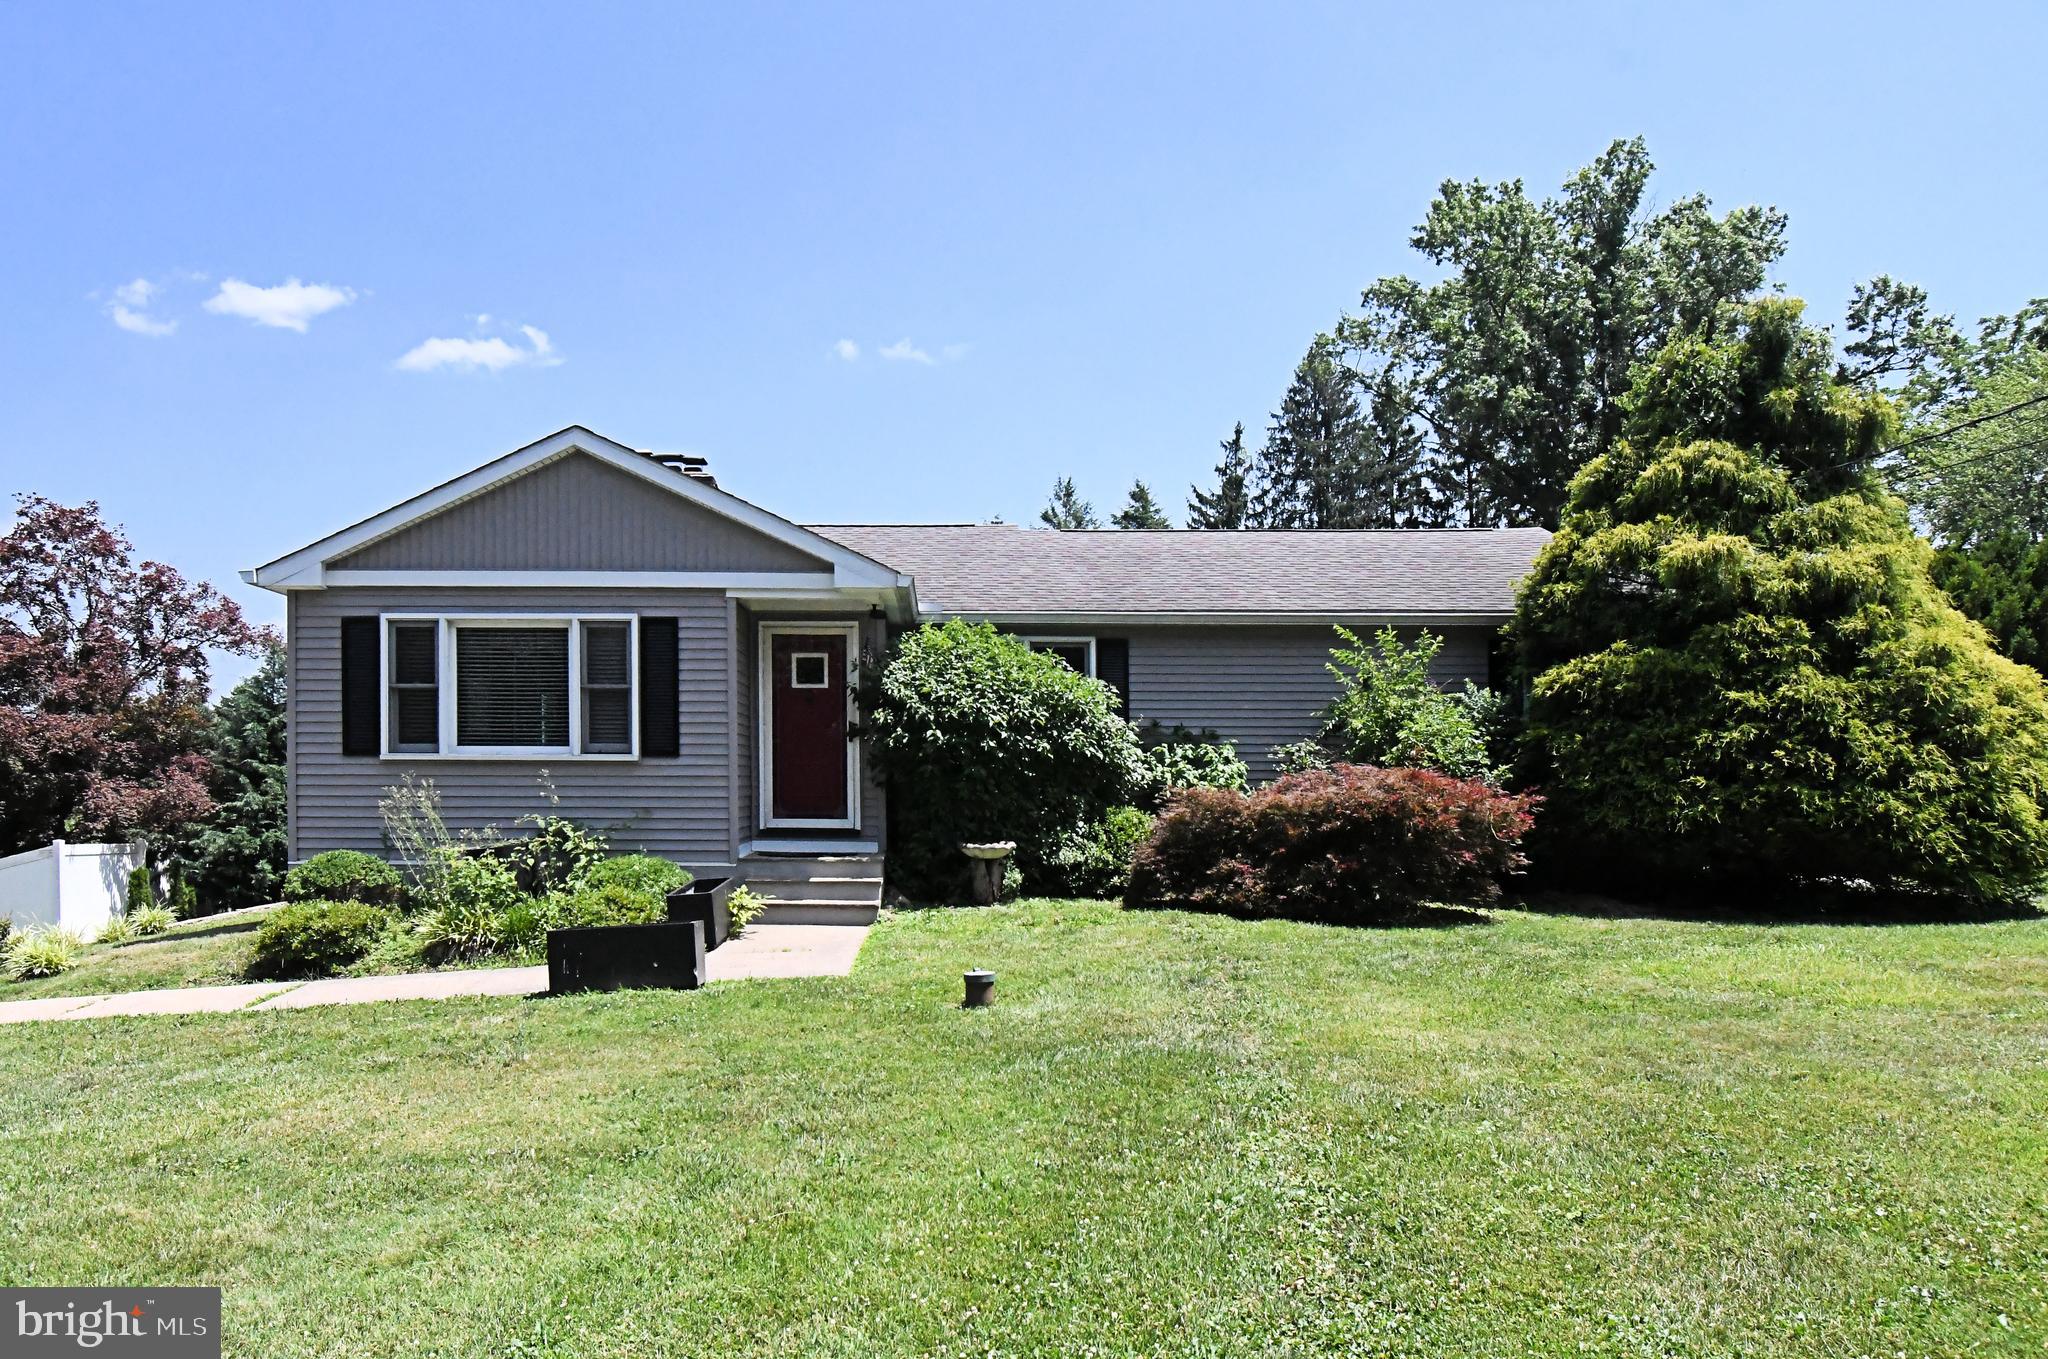
WARMINSTER
551 WALTER ROAD
3 Beds
2 Baths
1,396 Sq.Ft.
$550,000
MLS#: PABU2125368

WARMINSTER
1220 KENNEDY WAY
3 Beds
2 Baths
2,800 Sq.Ft.
$619,900
MLS#: PABU2130678

WARMINSTER
381 HARDMAN LANE
4 Beds
3 Baths
1,620 Sq.Ft.
$569,900
MLS#: PABU2133212

WARMINSTER
785 GARDEN ROAD
3 Beds
2 Baths
2,251 Sq.Ft.
$579,900
MLS#: PABU2134186

WARMINSTER
263 FAIRWAY DRIVE
3 Beds
3 Baths
2,414 Sq.Ft.
$750,000
MLS#: PABU2134658

WARMINSTER
8 JAMIES COURT
3 Beds
2 Baths
2,938 Sq.Ft.
$599,900
MLS#: PABU2130834

WARMINSTER
298 CENTENNIAL ROAD
5 Beds
2 Baths
2,833 Sq.Ft.
$545,000
MLS#: PABU2134360
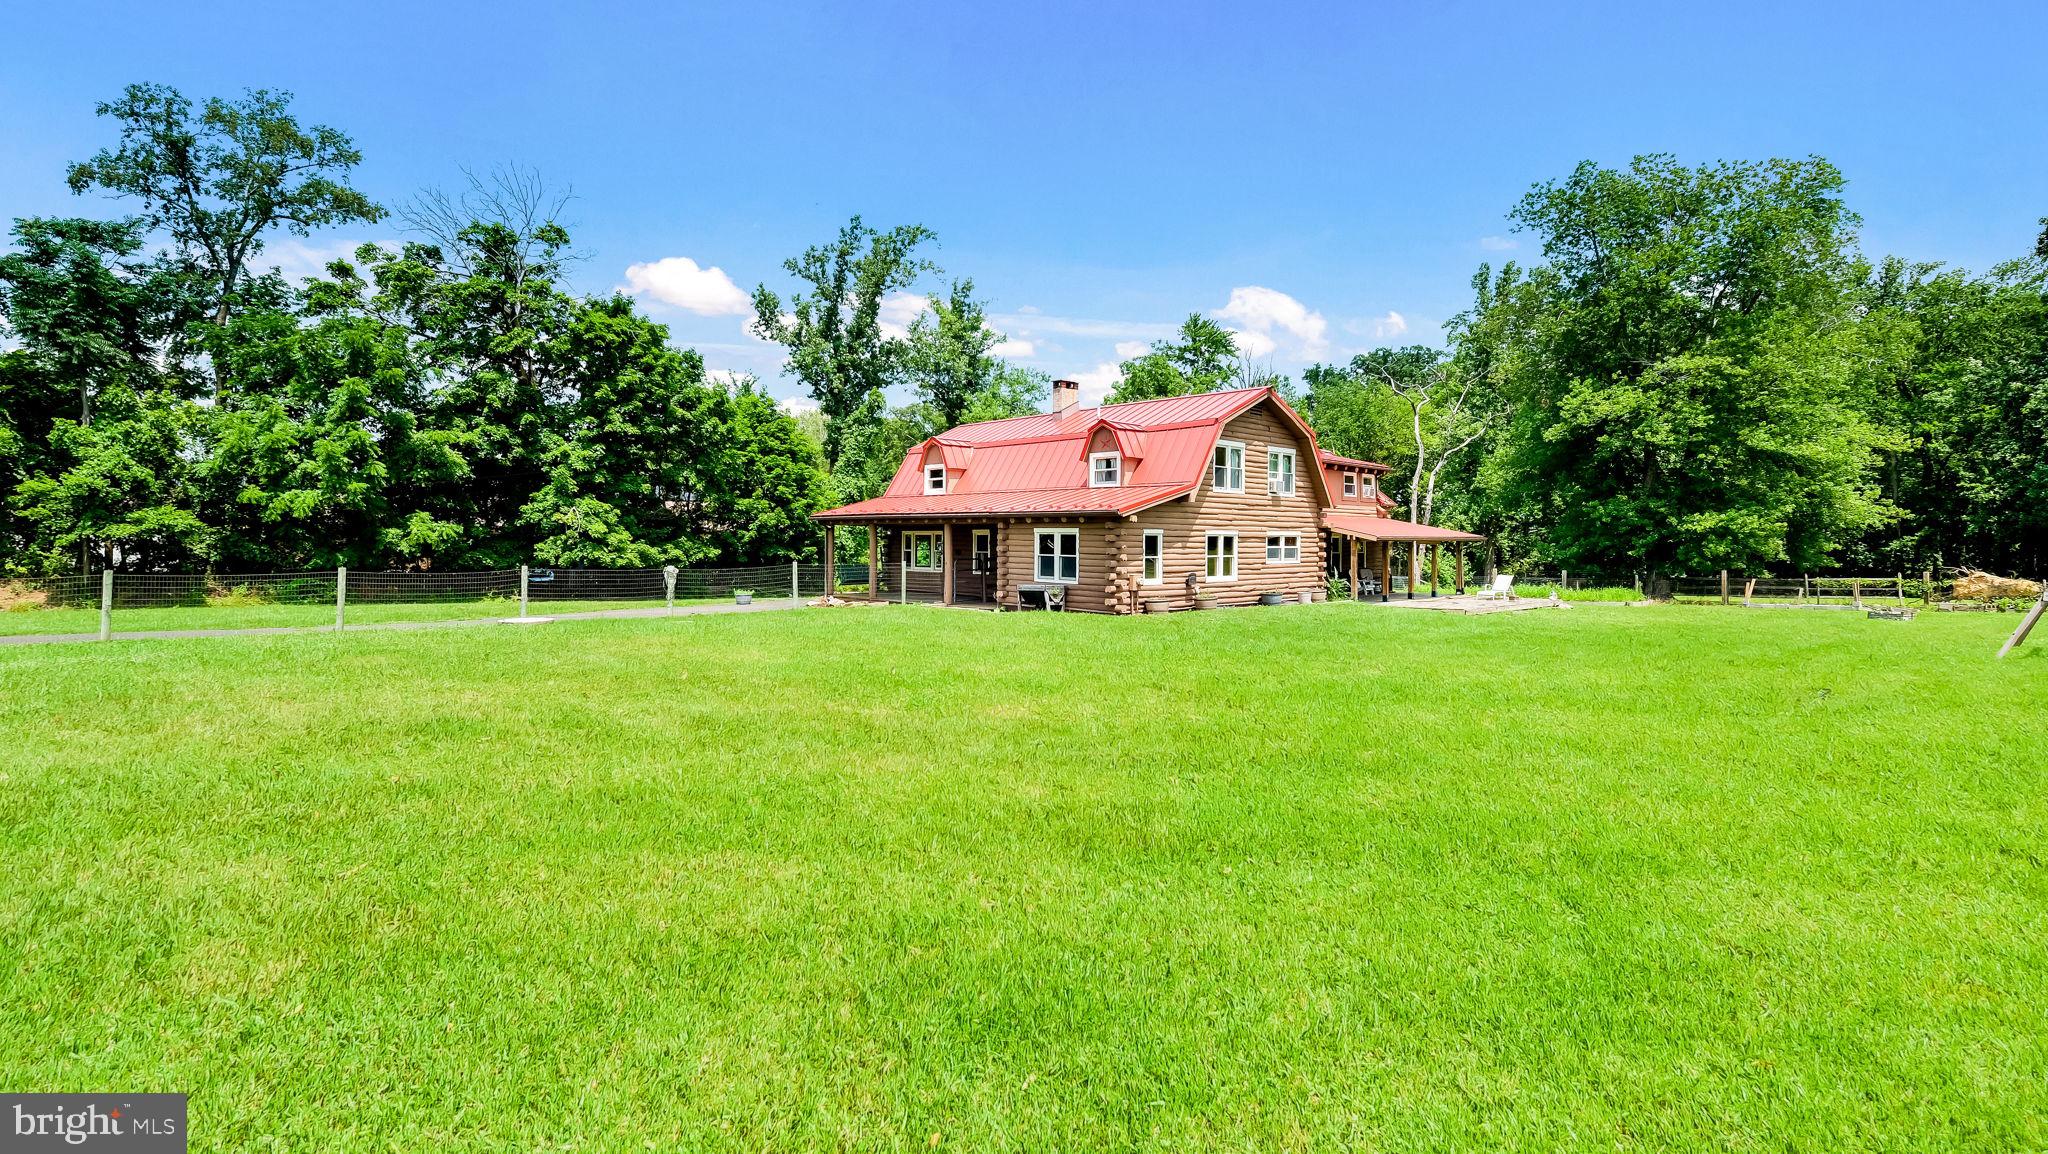
WARMINSTER
1203 W BRISTOL
4 Beds
2 Baths
2,968 Sq.Ft.
$714,900
MLS#: PABU2126524
