


Property
Beds
3
Full Baths
1
1/2 Baths
1
Year Built
1946
Sq.Footage
1,542
This charming Colonial is ideally located in downtown Easton, just off the Rails to Trails, only a block from Idlewild Park and conveniently located between both of Easton's YMCA facilities. Inside, the welcoming first floor offers a spacious living room with French doors opening to a cozy den that could also serve as a home office, playroom or quiet retreat. The kitchen flows into a large dining area with French doors leading to a bright sunroom overlooking the fenced rear yard. A spacious laundry/mudroom and updated half bath complete the first floor. Upstairs, three comfortable bedrooms share an updated full bath. Original hardwood floors flow throughout most of the home, adding character to the inviting interior. A large walk-up attic provides abundant storage space for seasonal items. The fenced backyard offers a brick patio for outdoor entertaining, a separate fire pit area ready to be brought back to life and a storage shed. Beyond the rear fence, a private alley presents the opportunity to create off-street parking, an added bonus in town. The roof was replaced in 2017. With its convenient location, flexible living spaces and inviting outdoor areas, this charming Easton home offers the best of in-town living with close proximity to parks, trails, dining, boutique shops and everyday amenities just moments away.
Features & Amenities
Interior
-
Total Bedrooms
3
-
Bathrooms
1
-
1/2 Bathrooms
1
-
Above Grade Finished Area
1542.0
-
Basement YN
NO
-
Cooling YN
YES
-
Cooling
Window Unit(s), Electric
-
Fireplace YN
NO
-
Heating YN
YES
-
Heating
Natural Gas, Radiant
-
Pet friendly
N/A
Exterior
-
Garage
No
-
Construction Materials
Vinyl Siding
-
Parking
Off Street, On Street, Alley Access
-
Pool
No
-
Waterfront YN
NO
Area & Lot
-
Lot Size(acres)
0.21
-
Lot Size(square feet)
9,000
-
Property Type
Residential
-
Property Sub Type
Single Family Residence
-
Architectural Style
Colonial
Price
-
Sales Price
$299,000
-
Tax Amount
$2,502
-
Sq. Footage
1,542
-
Price/SqFt
$193
HOA
-
Association
No
School District
-
Elementary School
N/A
-
Middle School
N/A
-
High School
N/A
Property Features
-
New Construction
NO
-
Senior Community YN
NO
-
Sewer
Public Sewer
-
Water Source
Public
Schedule a Showing
Showing scheduled successfully.
Mortgage calculator
Estimate your monthly mortgage payment, including the principal and interest, property taxes, and HOA. Adjust the values to generate a more accurate rate.
Your payment
Principal and Interest:
$
Property taxes:
$
HOA fees:
$
Total loan payment:
$
Total interest amount:
$
Location
County
TALBOT
Elementary School
Middle School
High School
Listing Courtesy of Kimberly J Crouch, Benson & Mangold, LLC
RealHub Information is provided exclusively for consumers' personal, non-commercial use, and it may not be used for any purpose other than to identify prospective properties consumers may be interested in purchasing. All information deemed reliable but not guaranteed and should be independently verified. All properties are subject to prior sale, change or withdrawal. RealHub website owner shall not be responsible for any typographical errors, misinformation, misprints and shall be held totally harmless.

Salesperson, Realtor
Nikki Ott
Call Nikki today to schedule a private showing.

* Listings on this website come from the FMLS IDX Compilation and may be held by brokerage firms other than the owner of this website. The listing brokerage is identified in any listing details. Information is deemed reliable but is not guaranteed. If you believe any FMLS listing contains material that infringes your copyrighted work please click here to review our DMCA policy and learn how to submit a takedown request.© 2024 FMLS.
Related Properties
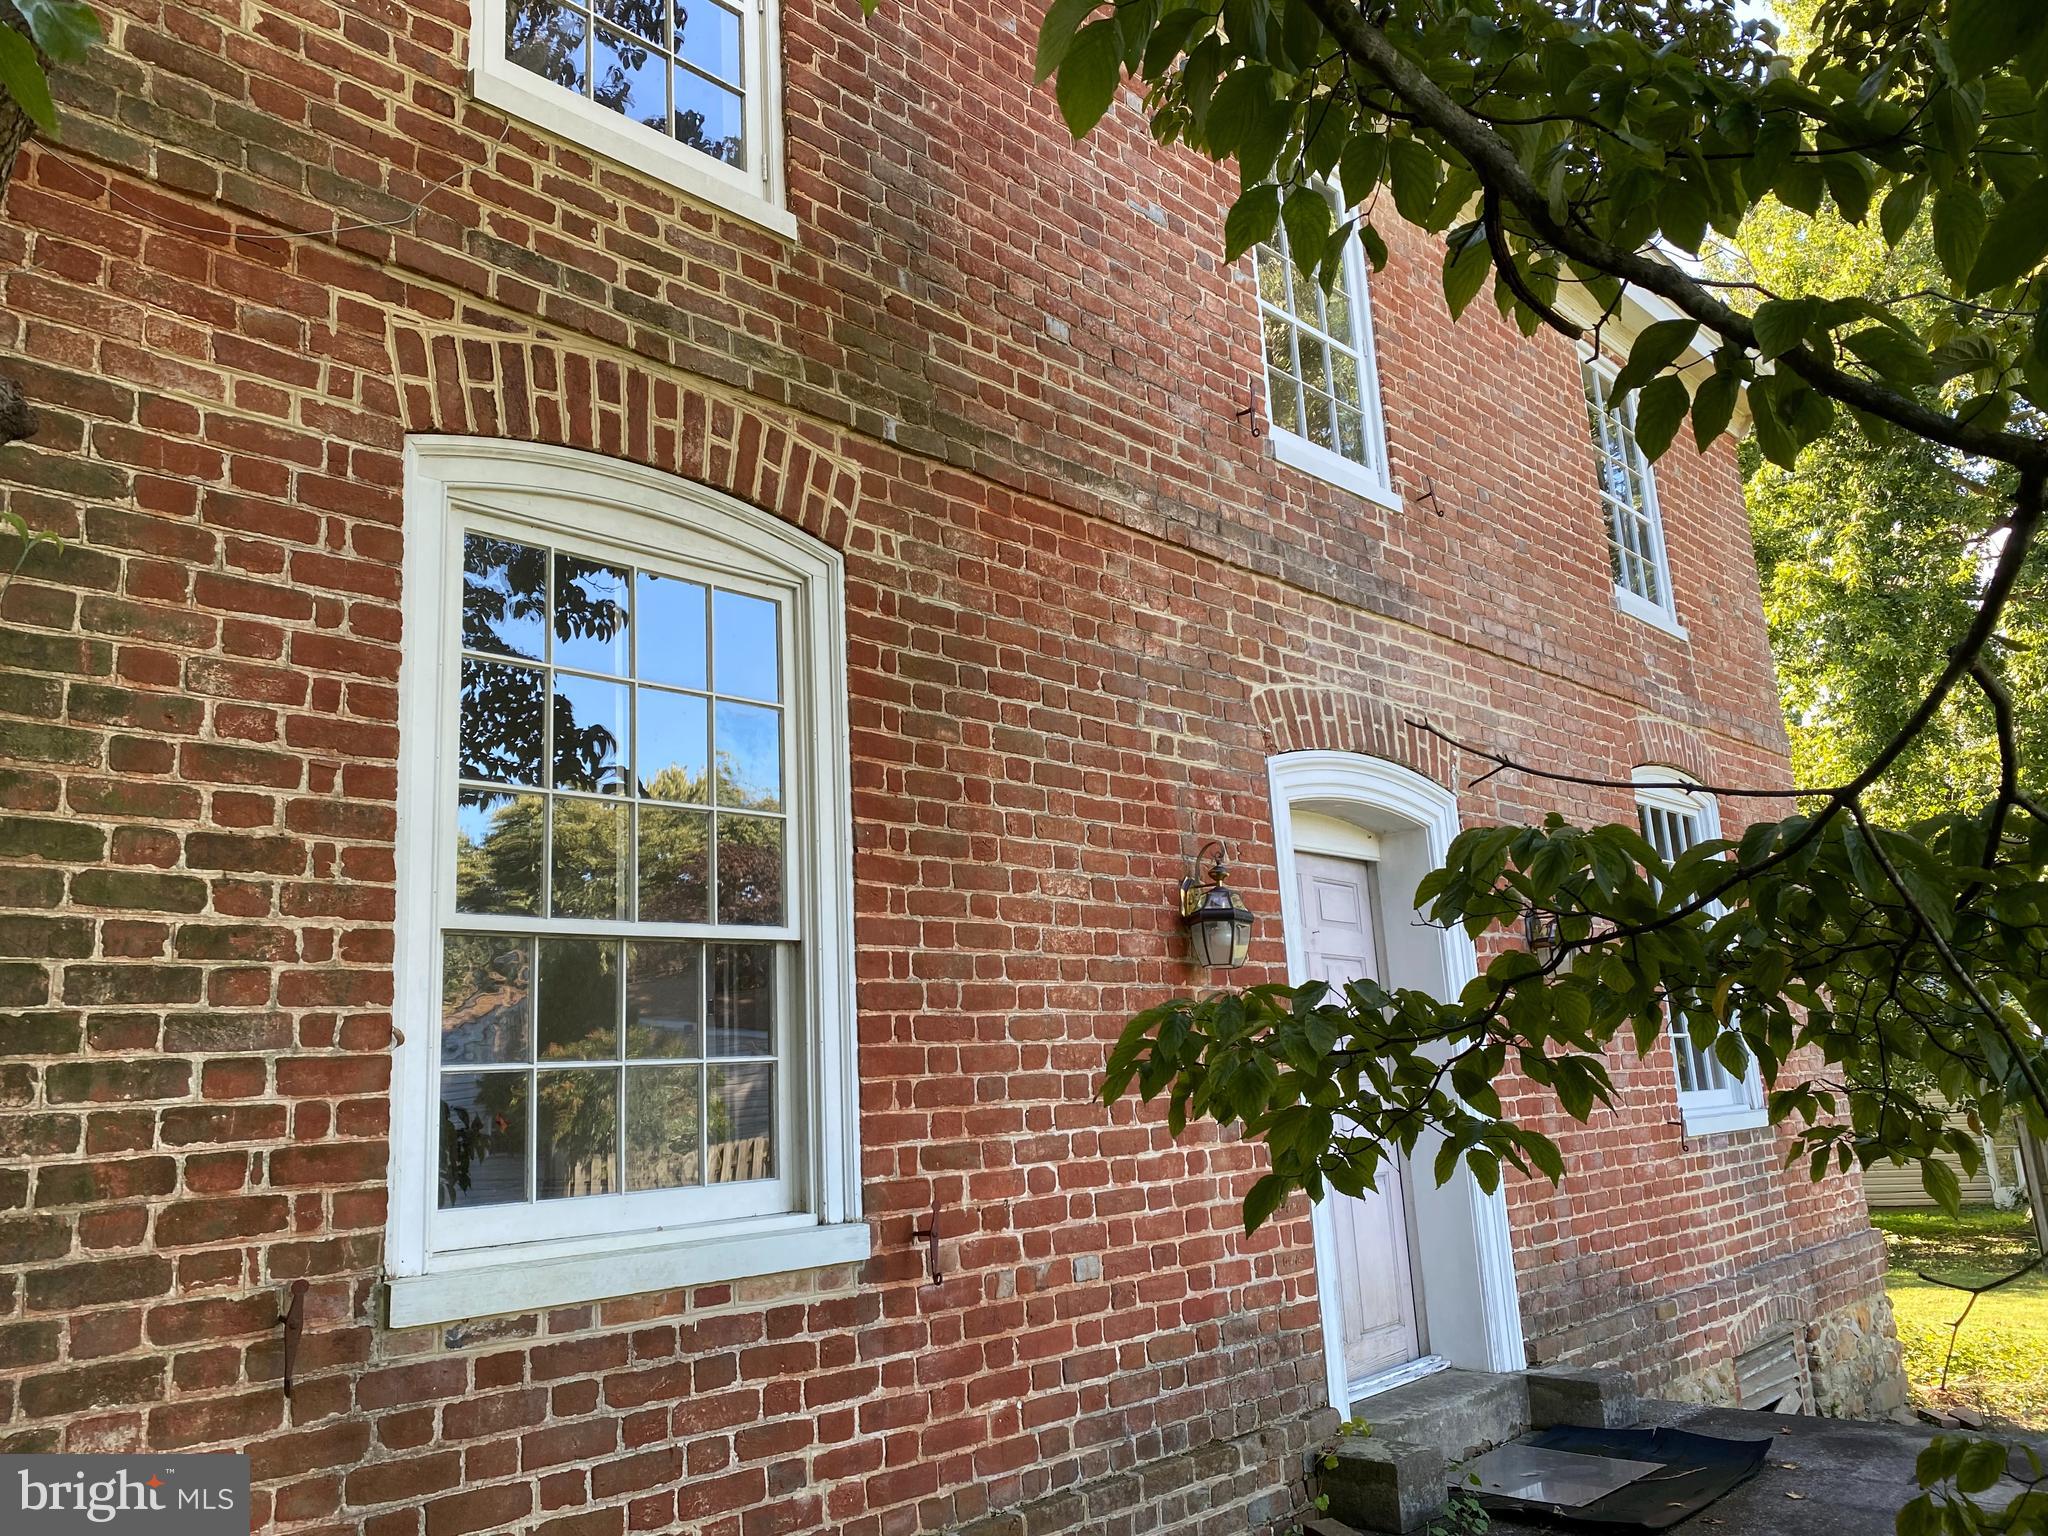
EASTON
7346 SHIRLEY DRIVE
3 Beds
1 Baths
1,860 Sq.Ft.
$265,000
MLS#: MDTA2013632
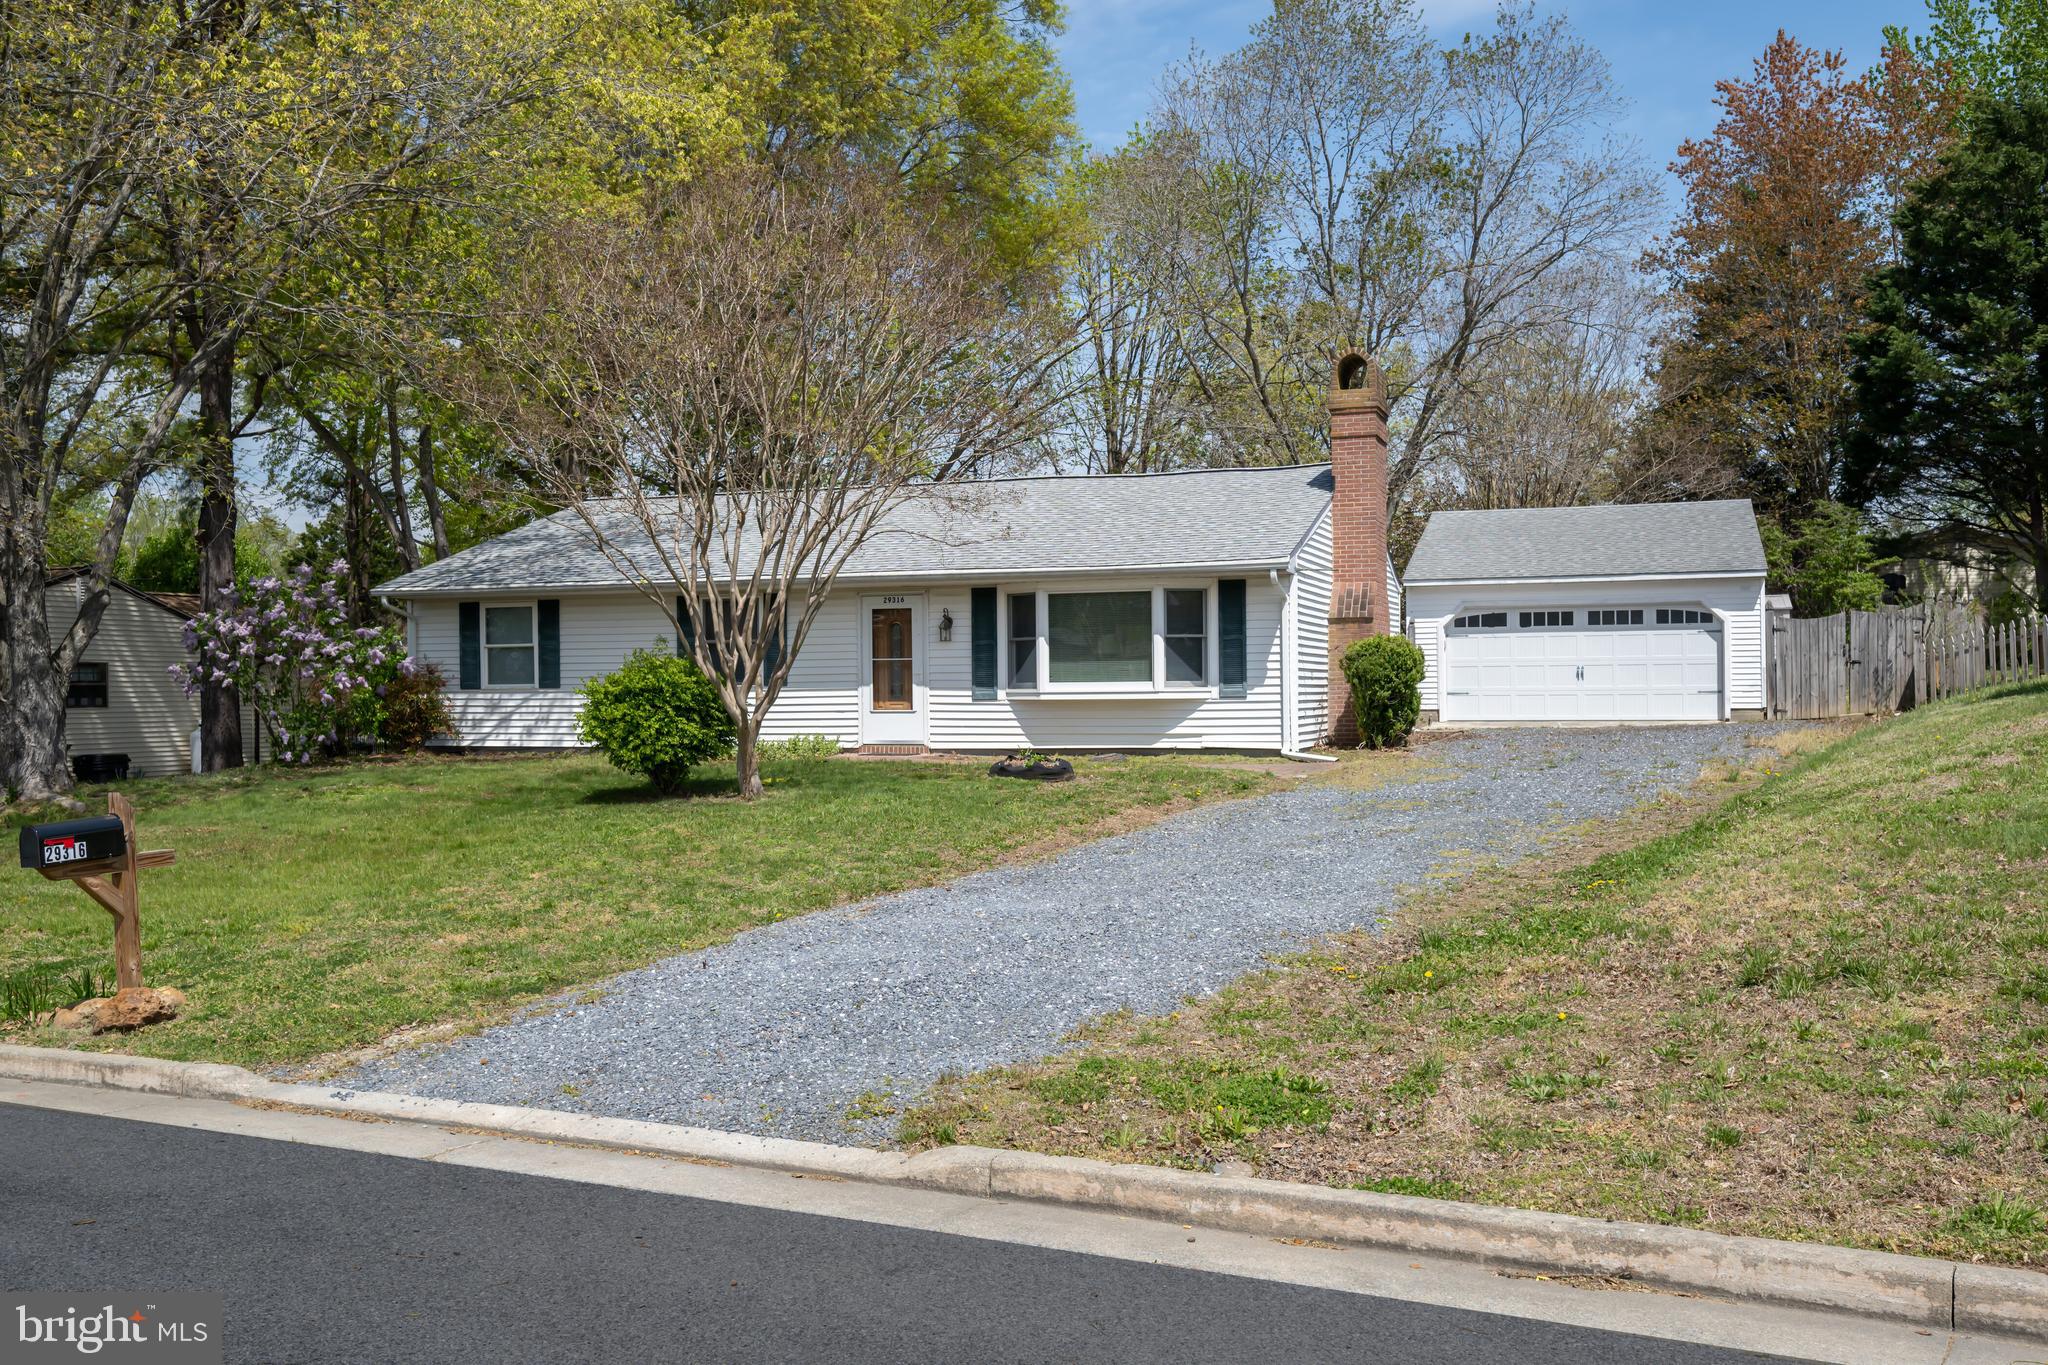
EASTON
29316 WILL STREET
3 Beds
2 Baths
1,408 Sq.Ft.
$349,000
MLS#: MDTA2013800

EASTON
29336 HAWKES HILL ROAD
2 Beds
2 Baths
1,364 Sq.Ft.
$354,500
MLS#: MDTA2015054

EASTON
8186 JUNE WAY 307
3 Beds
2 Baths
1,416 Sq.Ft.
$299,900
MLS#: MDTA2014988

EASTON
9144 HONEYSUCKLE DRIVE
3 Beds
1 Baths
2,394 Sq.Ft.
$250,000
MLS#: MDTA2015248

EASTON
4 MONMOUTH COURT
3 Beds
2 Baths
1,568 Sq.Ft.
$330,000
MLS#: PANH2010848

EASTON
330 SEITZ STREET
2 Beds
1 Baths
1,123 Sq.Ft.
$239,500
MLS#: PANH2010788
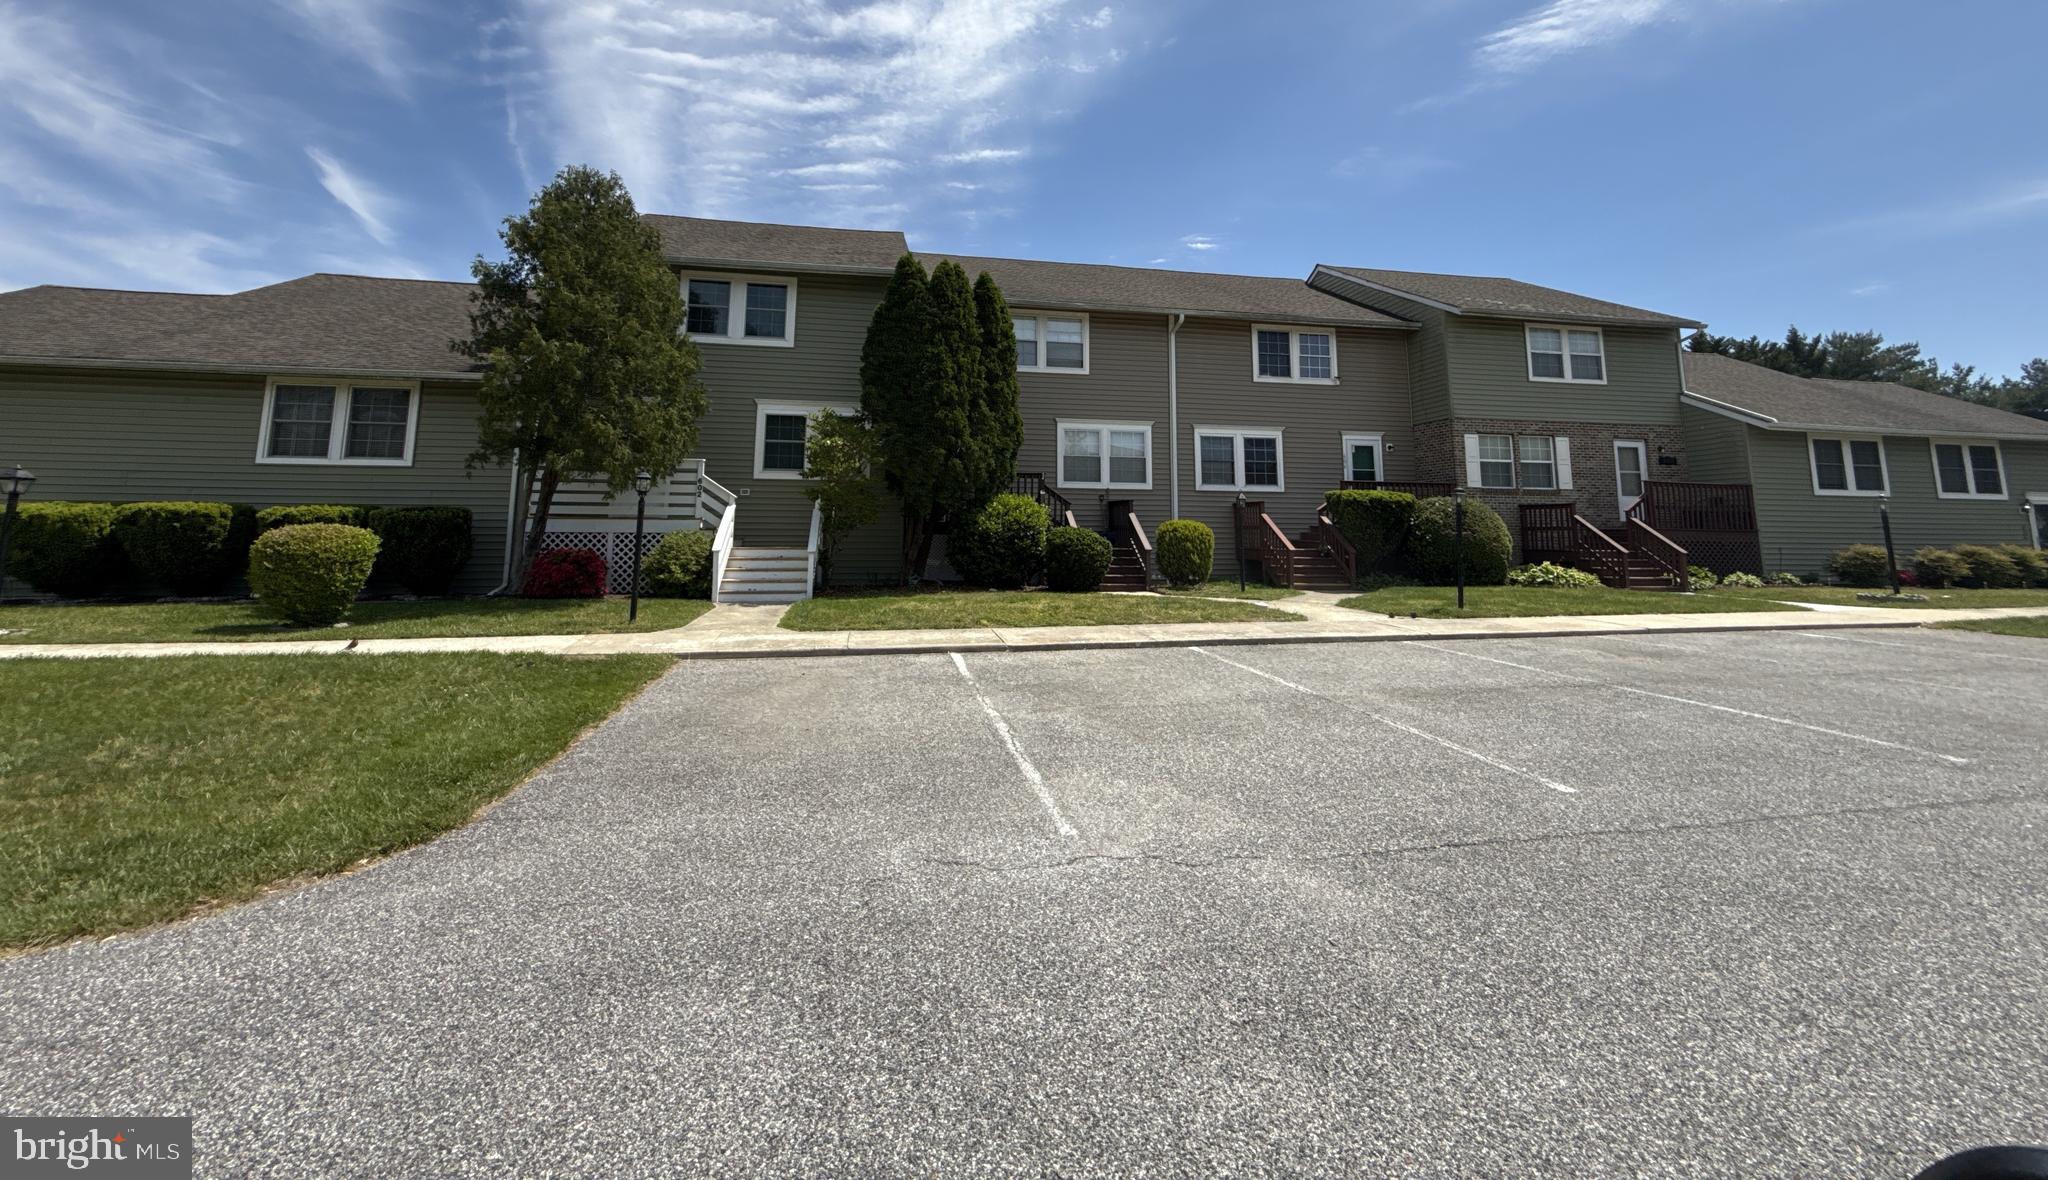
EASTON
29595 DUTCHMANS LANE 603
3 Beds
2 Baths
1,584 Sq.Ft.
$269,900
MLS#: MDTA2014270
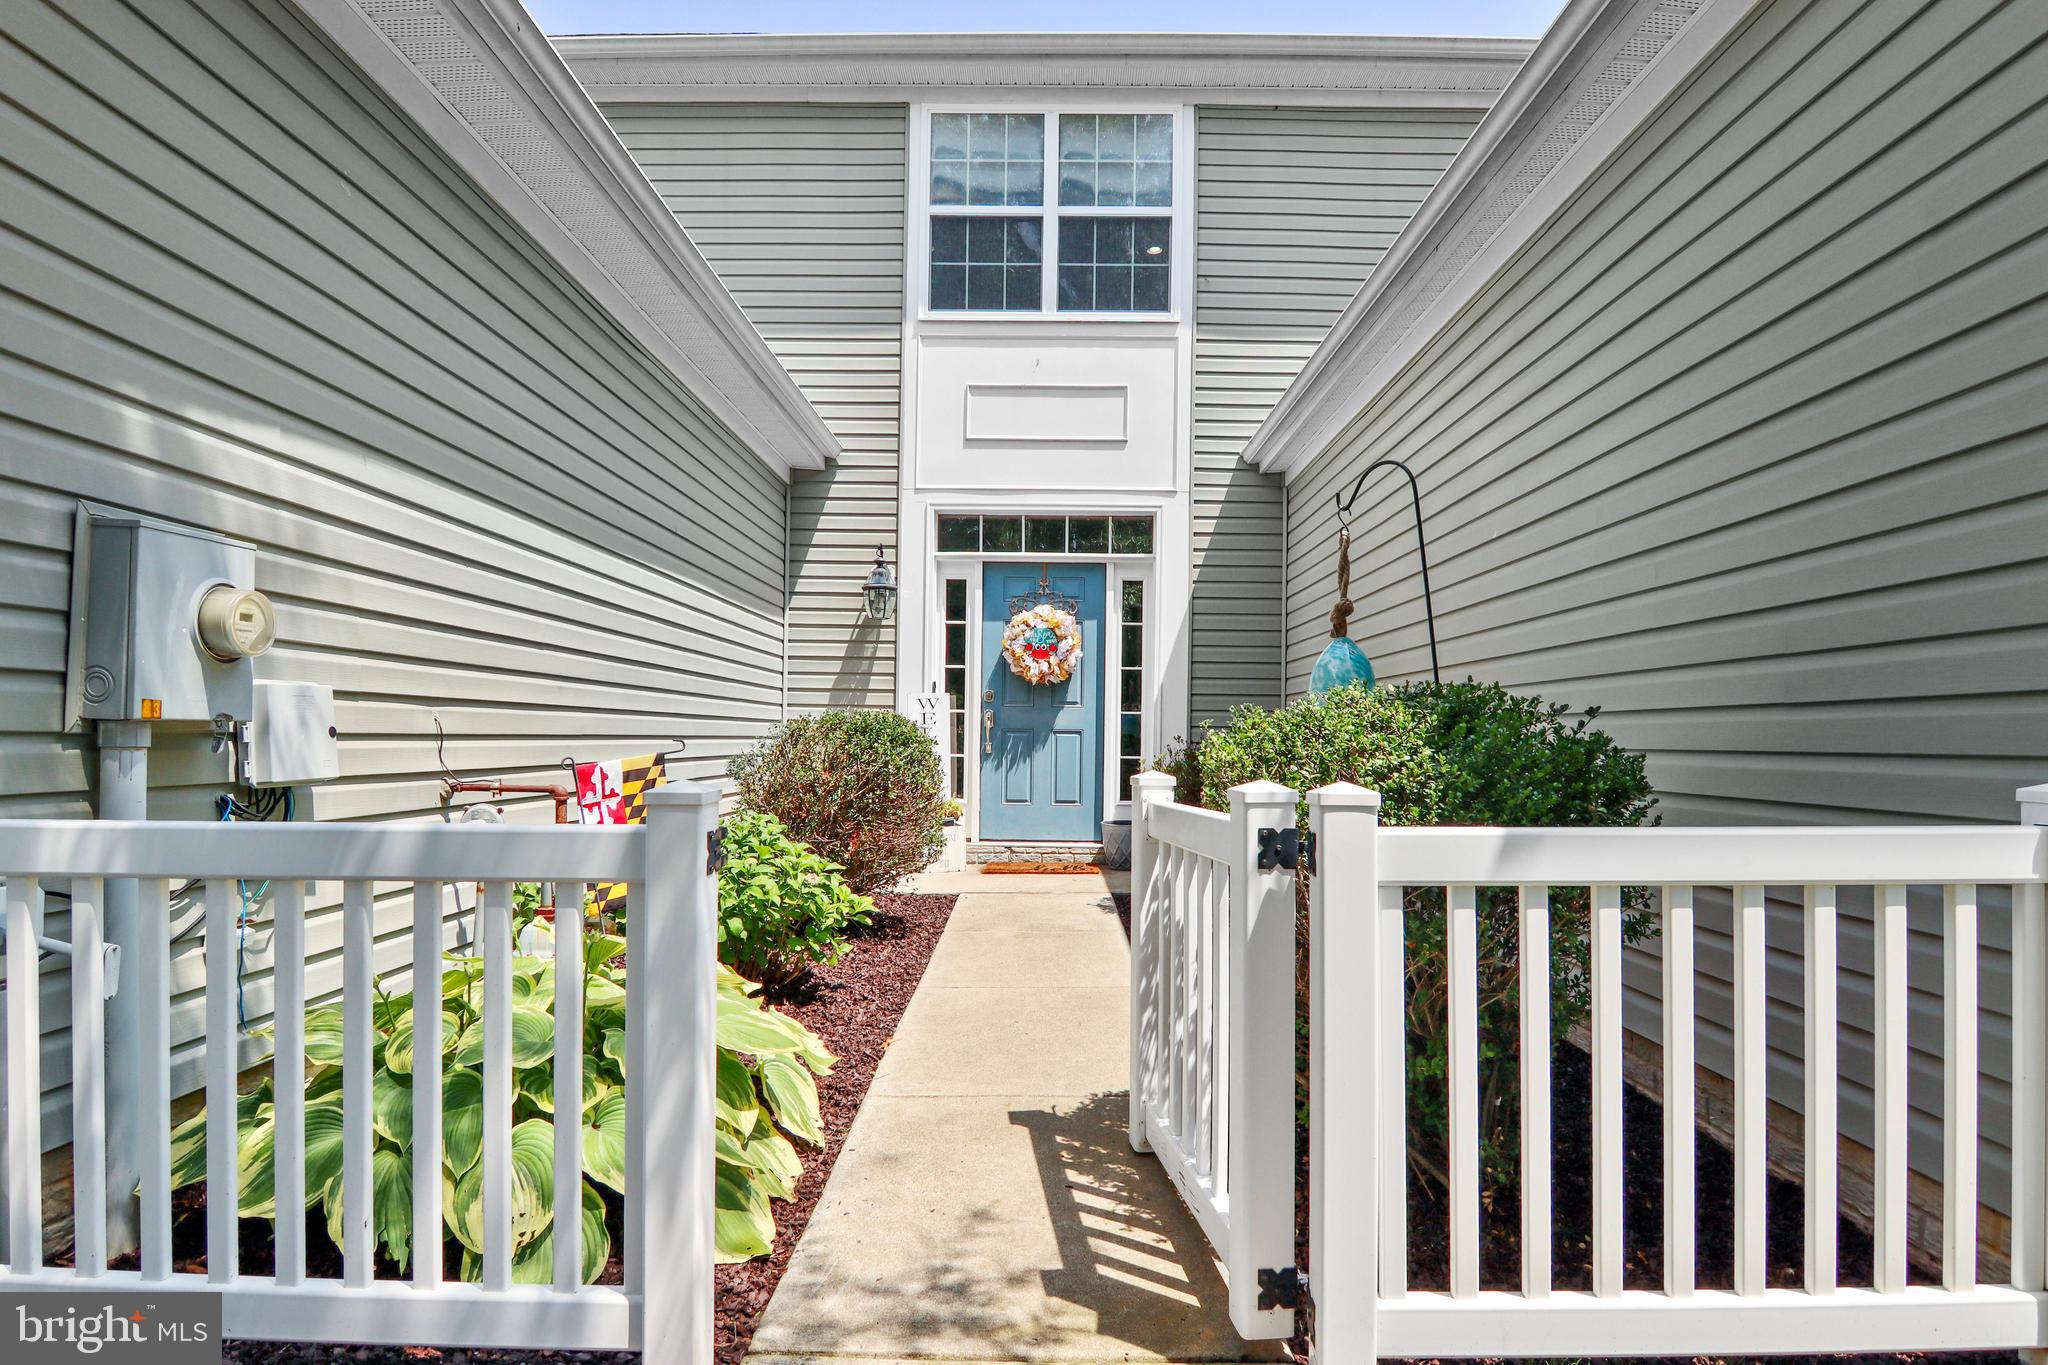
EASTON
29053 SUPERIOR CIRCLE
3 Beds
2 Baths
2,266 Sq.Ft.
$350,000
MLS#: MDTA2014082

EASTON
619 GOLDSBOROUGH STREET
4 Beds
2 Baths
1,576 Sq.Ft.
$325,000
MLS#: MDTA2015208
.png)