
Split Level
352 ELMWOOD AVENUE
FEASTERVILLE TREVOSE, PA 19053
MLS#: PABU2133960
$475,000


Property
Beds
4
Full Baths
2
1/2 Baths
1
Year Built
1972
Sq.Footage
1,660
A Home Filled with Warmth, Charm & Timeless Appeal! Welcome to this beautifully maintained and impeccably cared-for four-bedroom, two-and-a-half-bath stone-front split-level, a home that truly reflects pride of ownership and offers the warmth and character that make a house feel like home. Ideally situated on a spacious, beautifully landscaped lot in the prestigious Neshaminy School District, this inviting residence offers a wonderful combination of comfortable living, generous space, and timeless appeal. As you approach, you'll immediately appreciate the attractive stone-front exterior, manicured landscaping, and welcoming curb appeal. The property features a convenient one-car front-entry garage, additional off-street parking, a fully fenced backyard, and a storage shed with house generator. Inside, you'll discover a spacious living room and formal dining room, perfect for everyday living and entertaining. The bright and well-appointed eat-in kitchen is equipped with modern appliances and provides a comfortable setting for casual dining. The inviting family room is highlighted by a beautiful stone, raised-hearth fireplace, creating the perfect atmosphere for relaxing and gathering with family and friends. Adding to the home's functionality is a convenient mudroom and laundry area. The upper level offers four generously sized bedrooms, including a comfortable primary suite complete with its own private full bath. An additional hall bath and convenient powder room provide a total of two-and-a-half baths. One of the home's special features is the added three-season room, where you can unwind, enjoy your morning coffee, entertain guests, or simply take in the peaceful surroundings. The partially finished basement provides additional living space, recreation possibilities, and storage. Additional highlights include economical gas heating, a spacious fenced yard, and a setting that offers both comfort and convenience. This is more than just a house; it's a home that radiates warmth, character, and years of loving care. A wonderful opportunity to enjoy a traditional home in a desirable location, all within the highly regarded Neshaminy School District!
Features & Amenities
Interior
-
Total Bedrooms
4
-
Bathrooms
2
-
1/2 Bathrooms
1
-
Above Grade Finished Area
1660.0
-
Basement YN
YES
-
Cooling YN
YES
-
Cooling
Central Air, Electric
-
Fireplace YN
YES
-
Heating YN
YES
-
Heating
Natural Gas, Forced Air
-
Pet friendly
N/A
Exterior
-
Garage
Yes
-
Garage spaces
1
-
Construction Materials
Frame
-
Parking
Garage, Attached
-
Pool
No
-
Waterfront YN
NO
Area & Lot
-
Lot Size(acres)
0.28
-
Lot Size(square feet)
12,000
-
Property Type
Residential
-
Property Sub Type
Single Family Residence
-
Architectural Style
Split Level
Price
-
Sales Price
$475,000
-
Tax Amount
$7,379
-
Sq. Footage
1,660
-
Price/SqFt
$286
HOA
-
Association
No
School District
-
Elementary School
N/A
-
Middle School
N/A
-
High School
N/A
Property Features
-
New Construction
NO
-
Foundation Details
Block
-
Senior Community YN
NO
-
Sewer
Public Sewer
-
Tax Lot
485-003
-
Water Source
Public
Schedule a Showing
Showing scheduled successfully.
Mortgage calculator
Estimate your monthly mortgage payment, including the principal and interest, property taxes, and HOA. Adjust the values to generate a more accurate rate.
Your payment
Principal and Interest:
$
Property taxes:
$
HOA fees:
$
Total loan payment:
$
Total interest amount:
$
Location
County
BUCKS
Elementary School
Middle School
High School
Listing Courtesy of Robert Misner, Keller Williams Real Estate - Newtown
RealHub Information is provided exclusively for consumers' personal, non-commercial use, and it may not be used for any purpose other than to identify prospective properties consumers may be interested in purchasing. All information deemed reliable but not guaranteed and should be independently verified. All properties are subject to prior sale, change or withdrawal. RealHub website owner shall not be responsible for any typographical errors, misinformation, misprints and shall be held totally harmless.

Salesperson, Realtor
Nikki Ott
Call Nikki today to schedule a private showing.

* Listings on this website come from the FMLS IDX Compilation and may be held by brokerage firms other than the owner of this website. The listing brokerage is identified in any listing details. Information is deemed reliable but is not guaranteed. If you believe any FMLS listing contains material that infringes your copyrighted work please review our DMCA policy and learn how to submit a takedown request.© 2024 FMLS.
Related Properties
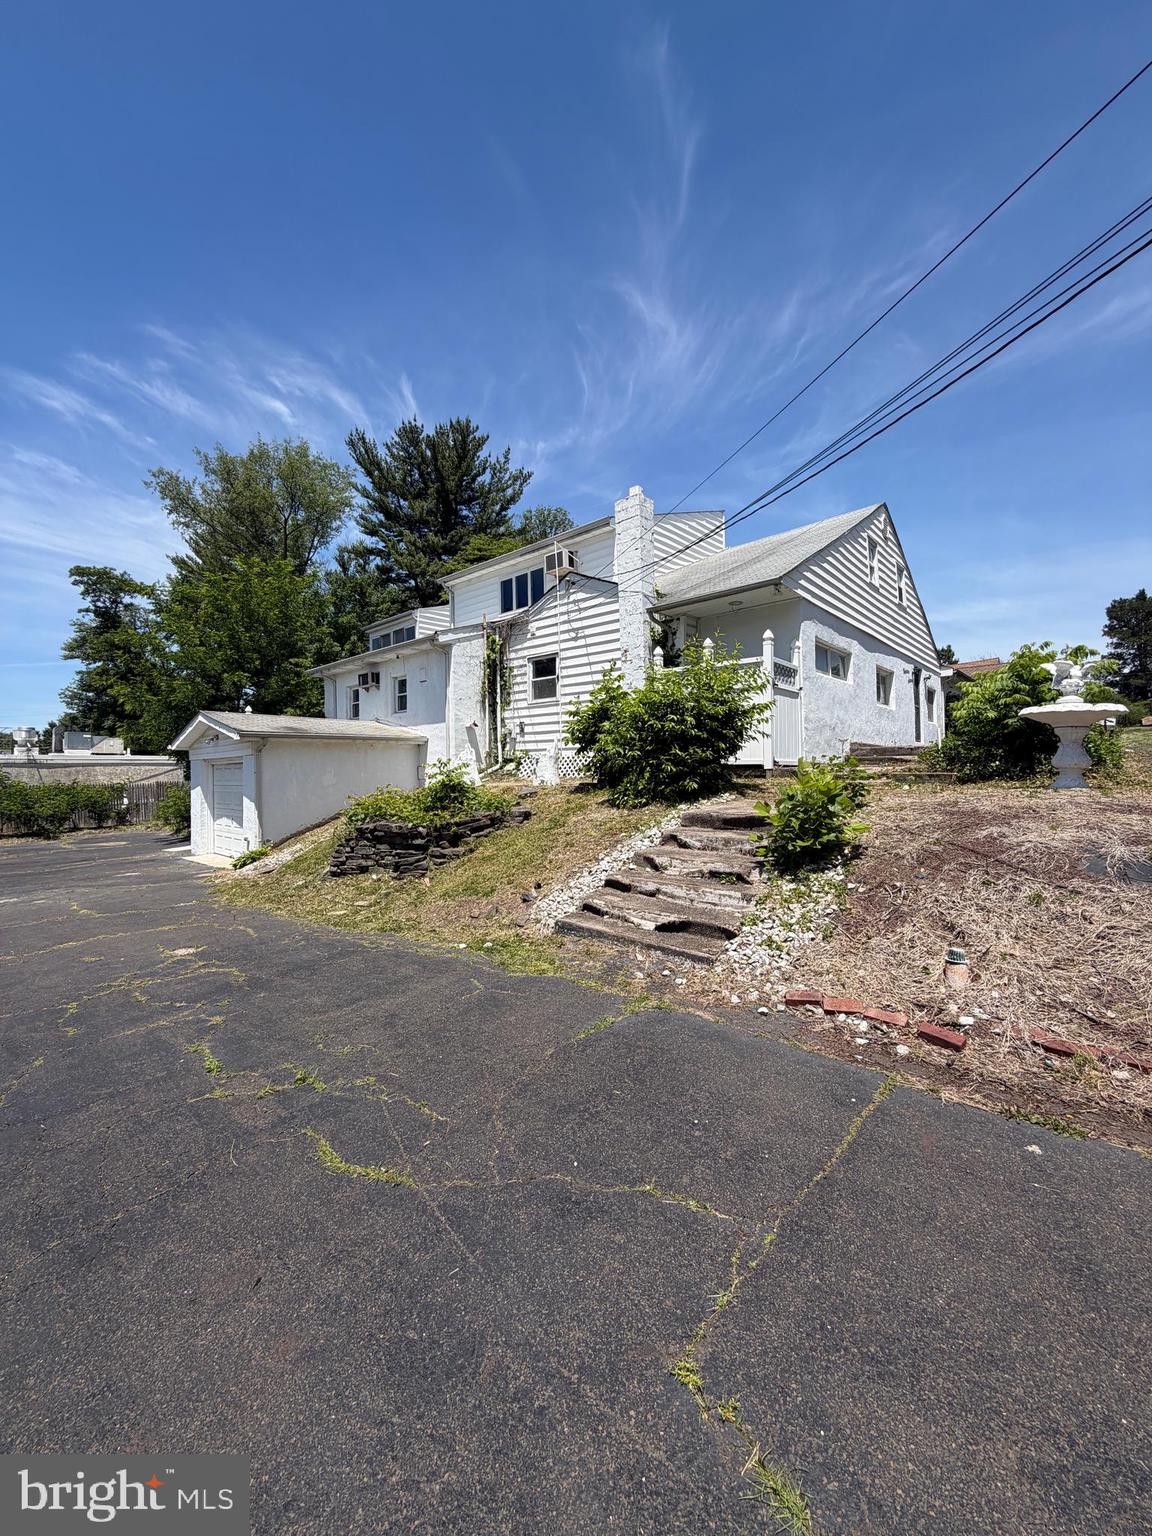
FEASTERVILLE TREVOSE
1916 FERNBROOK AVENUE
4 Beds
3 Baths
3,755 Sq.Ft.
$439,900
MLS#: PABU2123194

FEASTERVILLE TREVOSE
668 ELMWOOD AVENUE
4 Beds
2 Baths
1,470 Sq.Ft.
$439,000
MLS#: PABU2133208

FEASTERVILLE TREVOSE
497 BRIDGETOWN PIKE
3 Beds
2 Baths
2,404 Sq.Ft.
$519,000
MLS#: PABU2134116

FEASTERVILLE TREVOSE
4846 SOMERS AVENUE
3 Beds
1 Baths
2,136 Sq.Ft.
$515,000
MLS#: PABU2133884

FEASTERVILLE TREVOSE
331 BASSWOOD CIRCLE
3 Beds
2 Baths
2,354 Sq.Ft.
$529,000
MLS#: PABU2132462

FEASTERVILLE TREVOSE
4374 CONCORD DRIVE
3 Beds
2 Baths
1,410 Sq.Ft.
$380,000
MLS#: PABU2132004
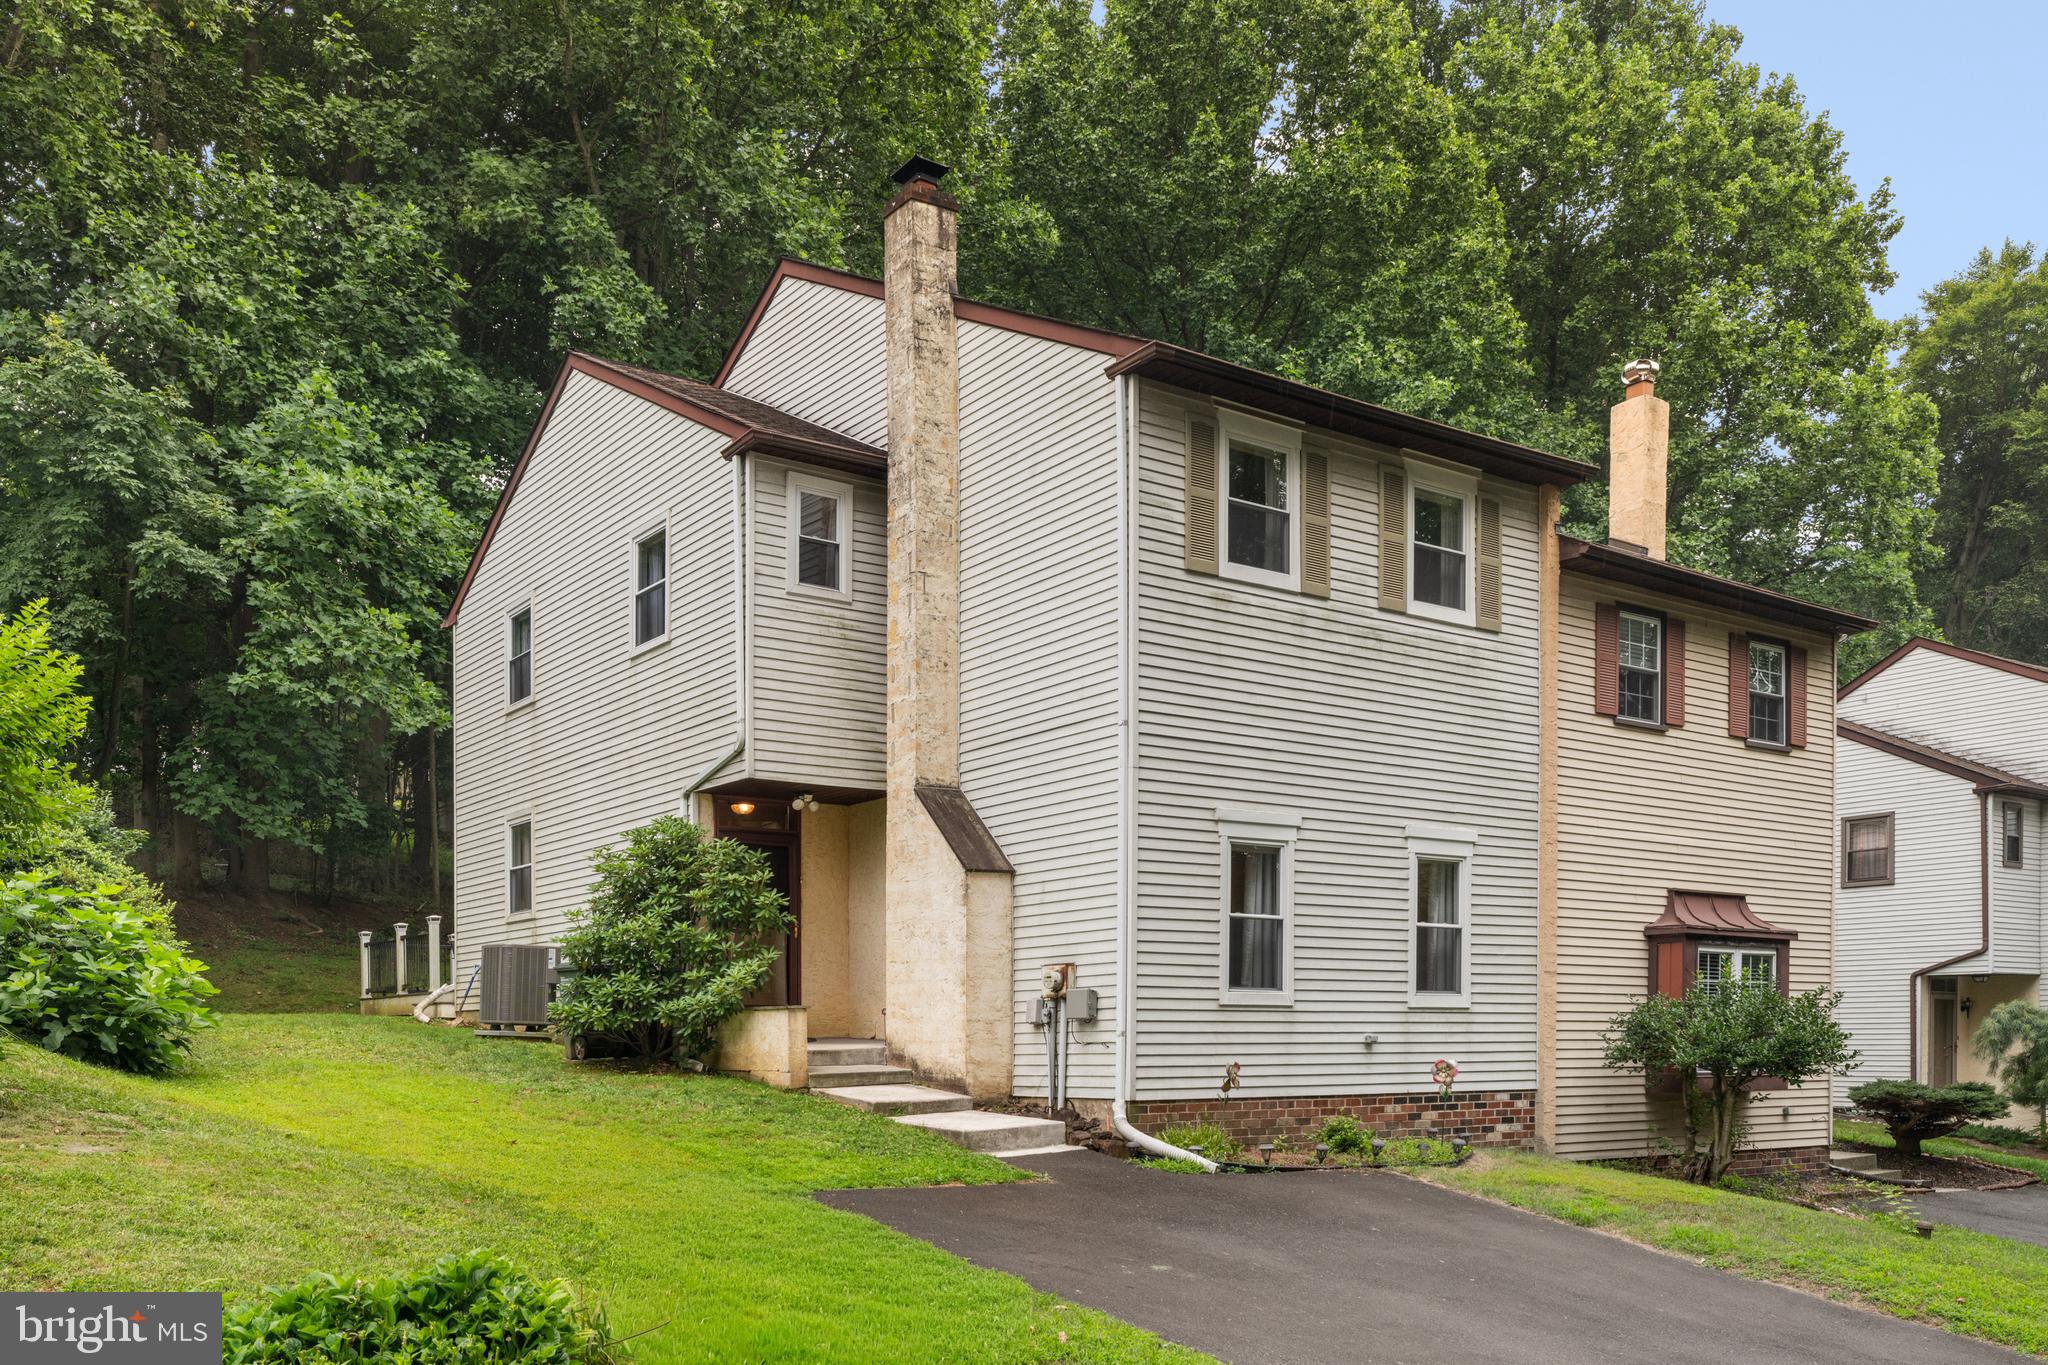
FEASTERVILLE TREVOSE
610 VALLEY STREAM CIRCLE
4 Beds
2 Baths
1,728 Sq.Ft.
$459,000
MLS#: PABU2126924

FEASTERVILLE TREVOSE
1600 LAKE ROAD
3 Beds
1 Baths
1,363 Sq.Ft.
$419,900
MLS#: PABU2134616

FEASTERVILLE TREVOSE
3431 CHESTNUT AVENUE
2 Beds
1 Baths
1,866 Sq.Ft.
$499,900
MLS#: PABU2134372

FEASTERVILLE TREVOSE
1611 BRIDGETOWN PIKE
3 Beds
1 Baths
1,383 Sq.Ft.
$400,000
MLS#: PABU2134410
