


Property
Beds
3
Full Baths
2
1/2 Baths
1
Year Built
1931
Sq.Footage
1,302
Don’t let the exterior tell the whole story—this home has more charm, space, and versatility waiting inside than you might expect! Step through the front door and discover a traditional floor plan that manages to offer something buyers often want but don’t always find: defined spaces with an open, connected feel. The main level provides room for a formal living room, dining room, and family room, allowing everyone to have their own space without feeling disconnected from the rest of the home. Whether you're entertaining, working from home, enjoying a quiet evening, or simply trying to keep everyday life from happening in one room, this layout gives you options. Upstairs, all three bedrooms are conveniently located on the same level. The spacious primary bedroom offers an additional sitting area that could easily become a reading nook, dressing area, workspace, or simply a place to unwind. The two secondary bedrooms are also nicely sized, offering enough flexibility for more than just a bed—think homework station, gaming area, creative space, or whatever fits your lifestyle. And we're not finished yet! The finished basement adds another level of usable living space, complete with a half bath and something almost every homeowner eventually wishes they had more of—STORAGE! Use the finished area as a recreation room, home gym, movie space, office, playroom, or a combination that works for you. Then take the possibilities outside. The backyard offers plenty of room to create a space that fits your lifestyle. Set up the grill and patio furniture for summer gatherings, start that garden you've been talking about, create a play area, give the four-legged family members room to enjoy, or simply keep some open green space to call your own. This isn't a home trying to be something it isn't. It's a home with a traditional layout, flexible living spaces, and plenty of opportunity for the next owner to make it their own. The SELLER WELCOMES ALL OFFERS. Come take a look and see what possibilities you find inside.
Features & Amenities
Interior
-
Other Interior Features
Ceiling Fan(s), Recessed Lighting
-
Total Bedrooms
3
-
Bathrooms
2
-
1/2 Bathrooms
1
-
Above Grade Finished Area
1302.0
-
Basement YN
YES
-
Cooling YN
YES
-
Cooling
Central Air, Ceiling Fan(s), Electric
-
Fireplace YN
YES
-
Heating YN
YES
-
Heating
Electric, Forced Air
-
Pet friendly
N/A
Exterior
-
Garage
No
-
Construction Materials
Stucco
-
Parking
Asphalt, Off Street, Driveway
-
Pool
No
-
Waterfront YN
NO
Area & Lot
-
Lot Size(acres)
0.17
-
Lot Size(square feet)
7,500
-
Property Type
Residential
-
Property Sub Type
Single Family Residence
-
Architectural Style
Colonial
Price
-
Sales Price
$349,900
-
Tax Amount
$2,216
-
Financing Options
Cash, Conventional, FHA, VA
-
Sq. Footage
1,302
-
Price/SqFt
$268
HOA
-
Association
No
School District
-
Elementary School
N/A
-
Middle School
N/A
-
High School
N/A
Property Features
-
New Construction
NO
-
Foundation Details
Slab
-
Senior Community YN
NO
-
Sewer
Public Sewer
-
Tax Lot
51
-
Water Source
Public
Schedule a Showing
Showing scheduled successfully.
Mortgage calculator
Estimate your monthly mortgage payment, including the principal and interest, property taxes, and HOA. Adjust the values to generate a more accurate rate.
Your payment
Principal and Interest:
$
Property taxes:
$
HOA fees:
$
Total loan payment:
$
Total interest amount:
$
Location
County
BALTIMORE
Elementary School
Middle School
High School
Listing Courtesy of Jennifer N Lesesne, RE/MAX One
RealHub Information is provided exclusively for consumers' personal, non-commercial use, and it may not be used for any purpose other than to identify prospective properties consumers may be interested in purchasing. All information deemed reliable but not guaranteed and should be independently verified. All properties are subject to prior sale, change or withdrawal. RealHub website owner shall not be responsible for any typographical errors, misinformation, misprints and shall be held totally harmless.

Salesperson, Realtor
Nikki Ott
Call Nikki today to schedule a private showing.

* Listings on this website come from the FMLS IDX Compilation and may be held by brokerage firms other than the owner of this website. The listing brokerage is identified in any listing details. Information is deemed reliable but is not guaranteed. If you believe any FMLS listing contains material that infringes your copyrighted work please click here to review our DMCA policy and learn how to submit a takedown request.© 2024 FMLS.
Related Properties
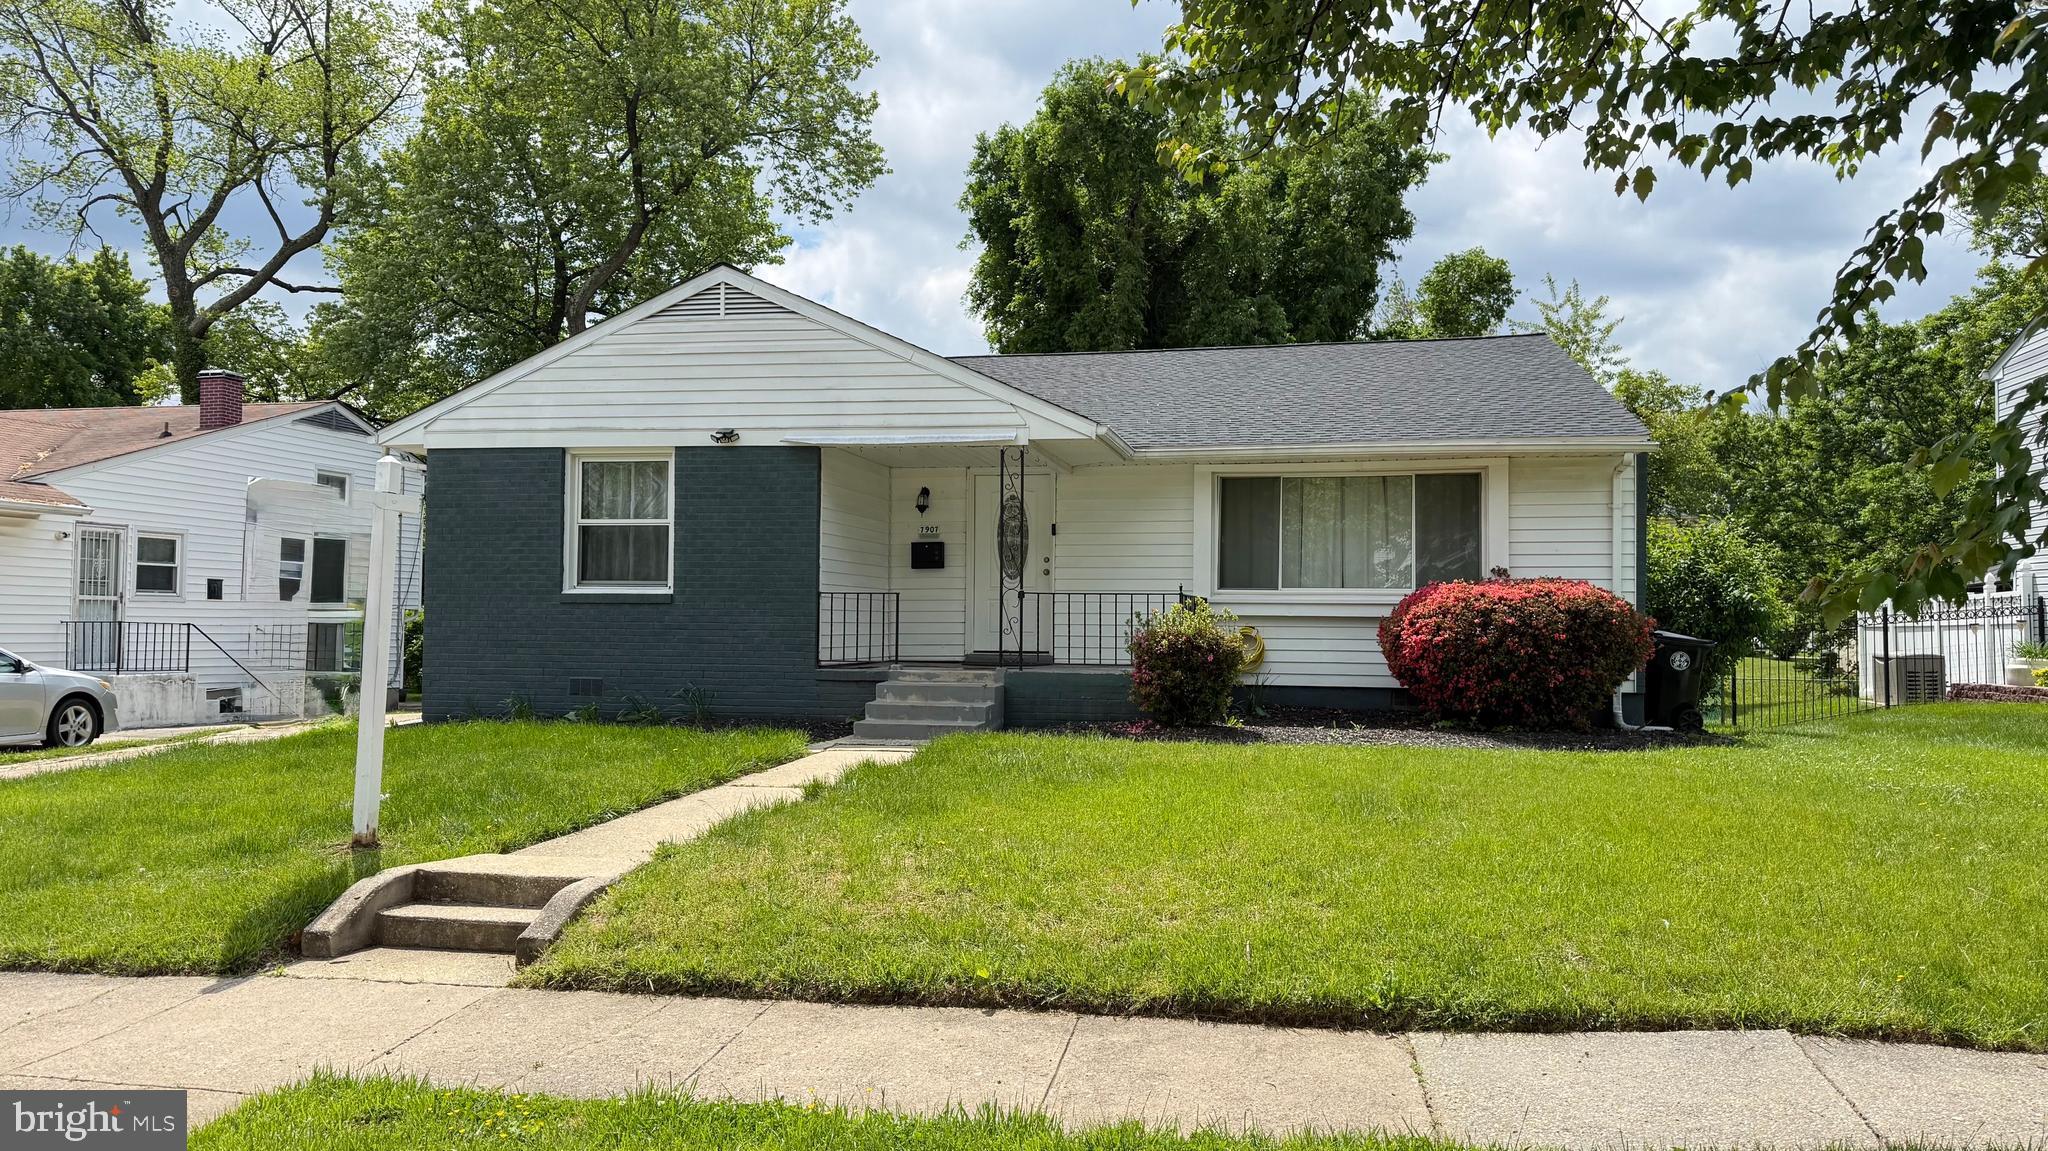
WINDSOR MILL
7907 SUBET
4 Beds
2 Baths
2,405 Sq.Ft.
$399,500
MLS#: MDBC2149446

WINDSOR MILL
3405 WASHINGTON AVENUE
4 Beds
2 Baths
1,828 Sq.Ft.
$410,000
MLS#: MDBC2169526

WINDSOR MILL
2013 CEDAR BARN WAY
2 Beds
2 Baths
1,390 Sq.Ft.
$315,000
MLS#: MDBC2170648

WINDSOR MILL
2265 RIDING CROP WAY
2 Beds
2 Baths
1,290 Sq.Ft.
$315,000
MLS#: MDBC2171562

WINDSOR MILL
3123 JEFFLAND ROAD
3 Beds
2 Baths
1,708 Sq.Ft.
$299,900
MLS#: MDBC2174702

WINDSOR MILL
7134 DOGWOOD ROAD
4 Beds
2 Baths
1,700 Sq.Ft.
$295,000
MLS#: MDBC2176114
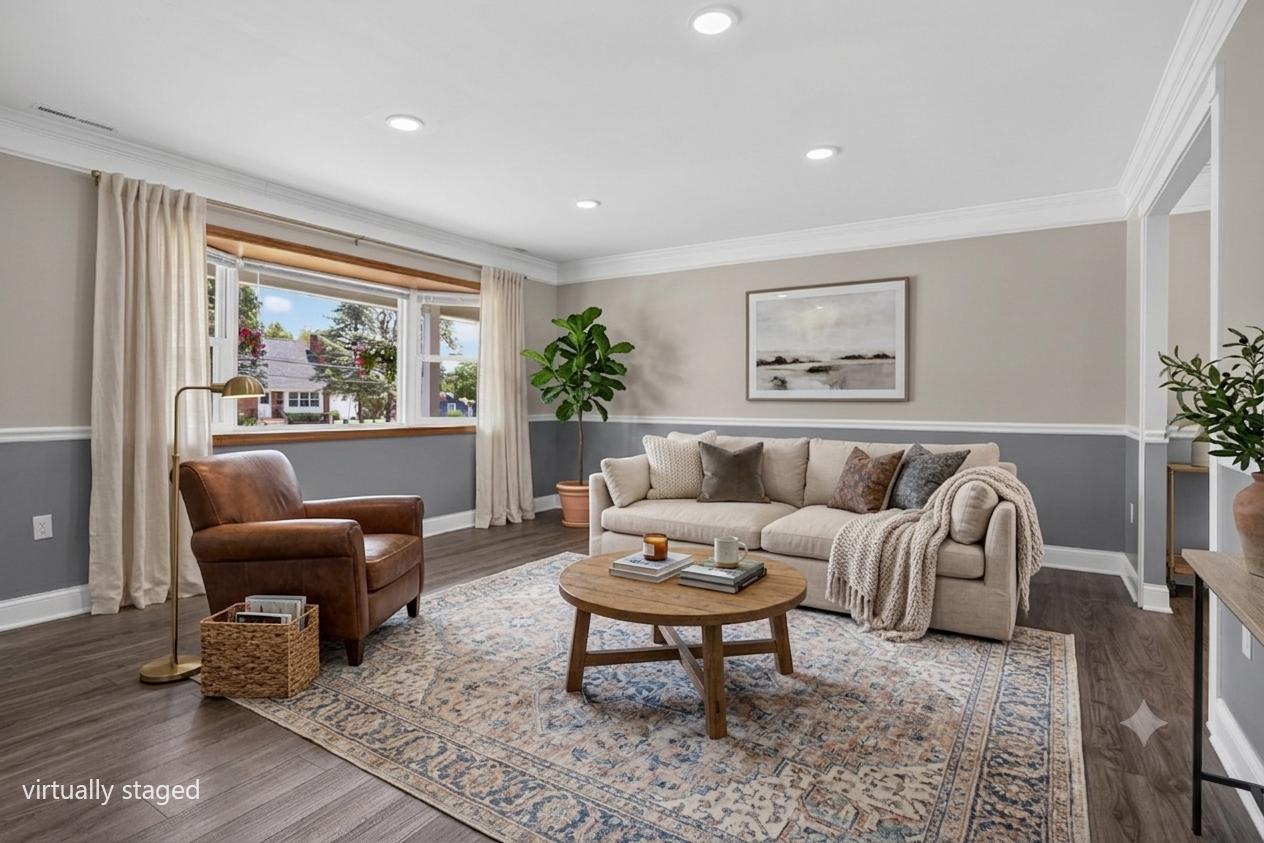
WINDSOR MILL
2106 N ROLLING ROAD N
3 Beds
1 Baths
1,288 Sq.Ft.
$309,500
MLS#: MDBC2169484

WINDSOR MILL
7165 FAIRBROOK ROAD
3 Beds
1 Baths
1,504 Sq.Ft.
$325,000
MLS#: MDBC2174220
.png)