Features & Amenities

Interior

  • Other Interior Features

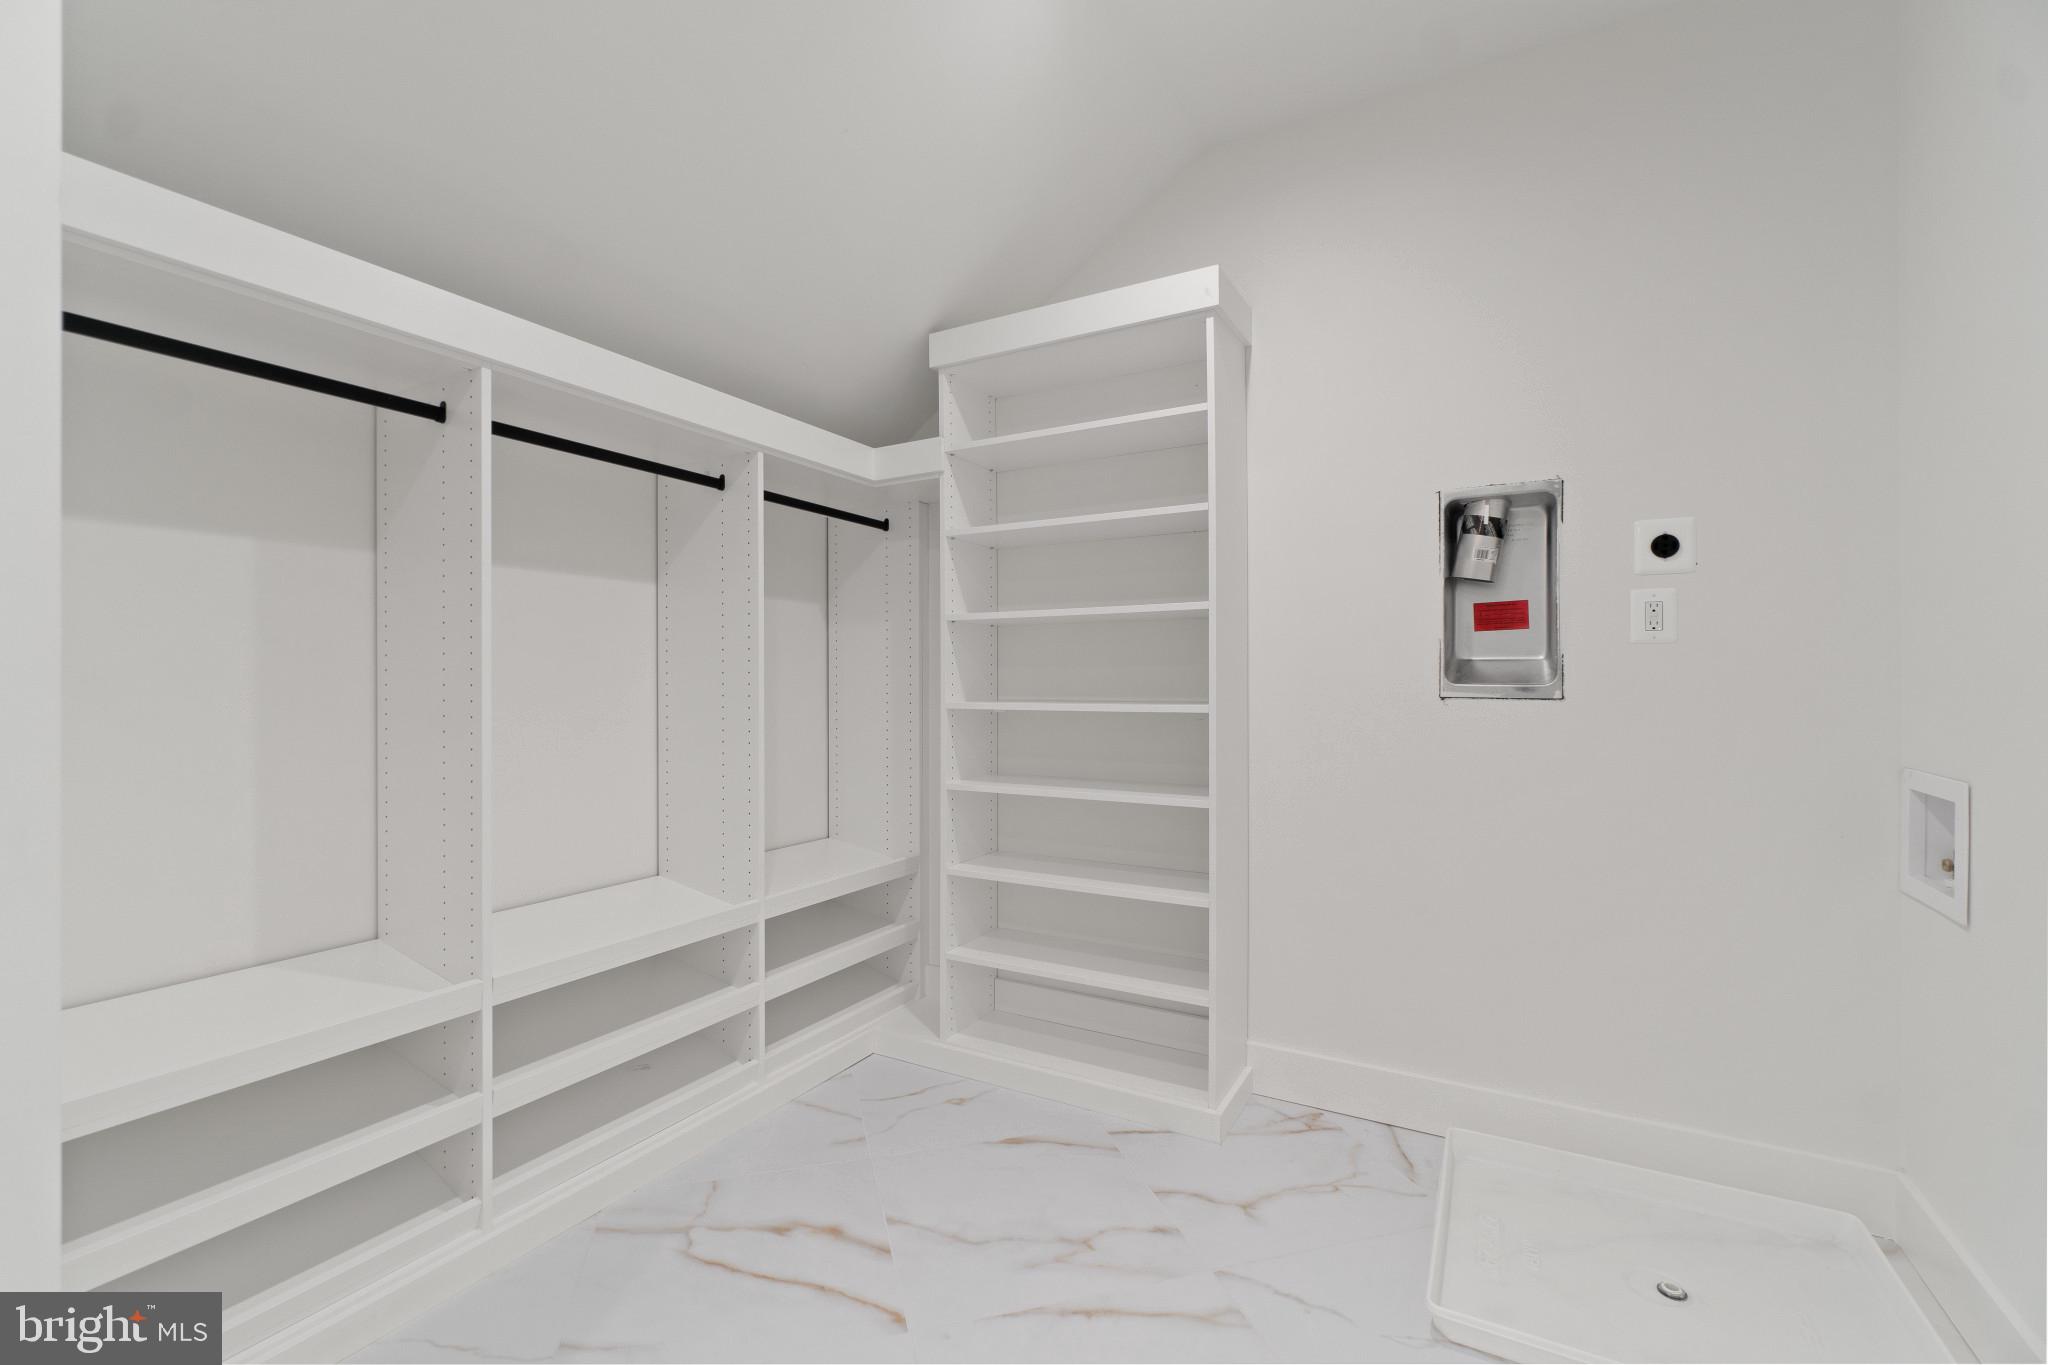
    Eat-in Kitchen, Ceiling Fan(s), Kitchen Island, Recessed Lighting, Pantry, Walk-In Closet(s), Bar, High Ceilings, Built-in Features, Open Floorplan, Soaking Tub

  • Total Bedrooms

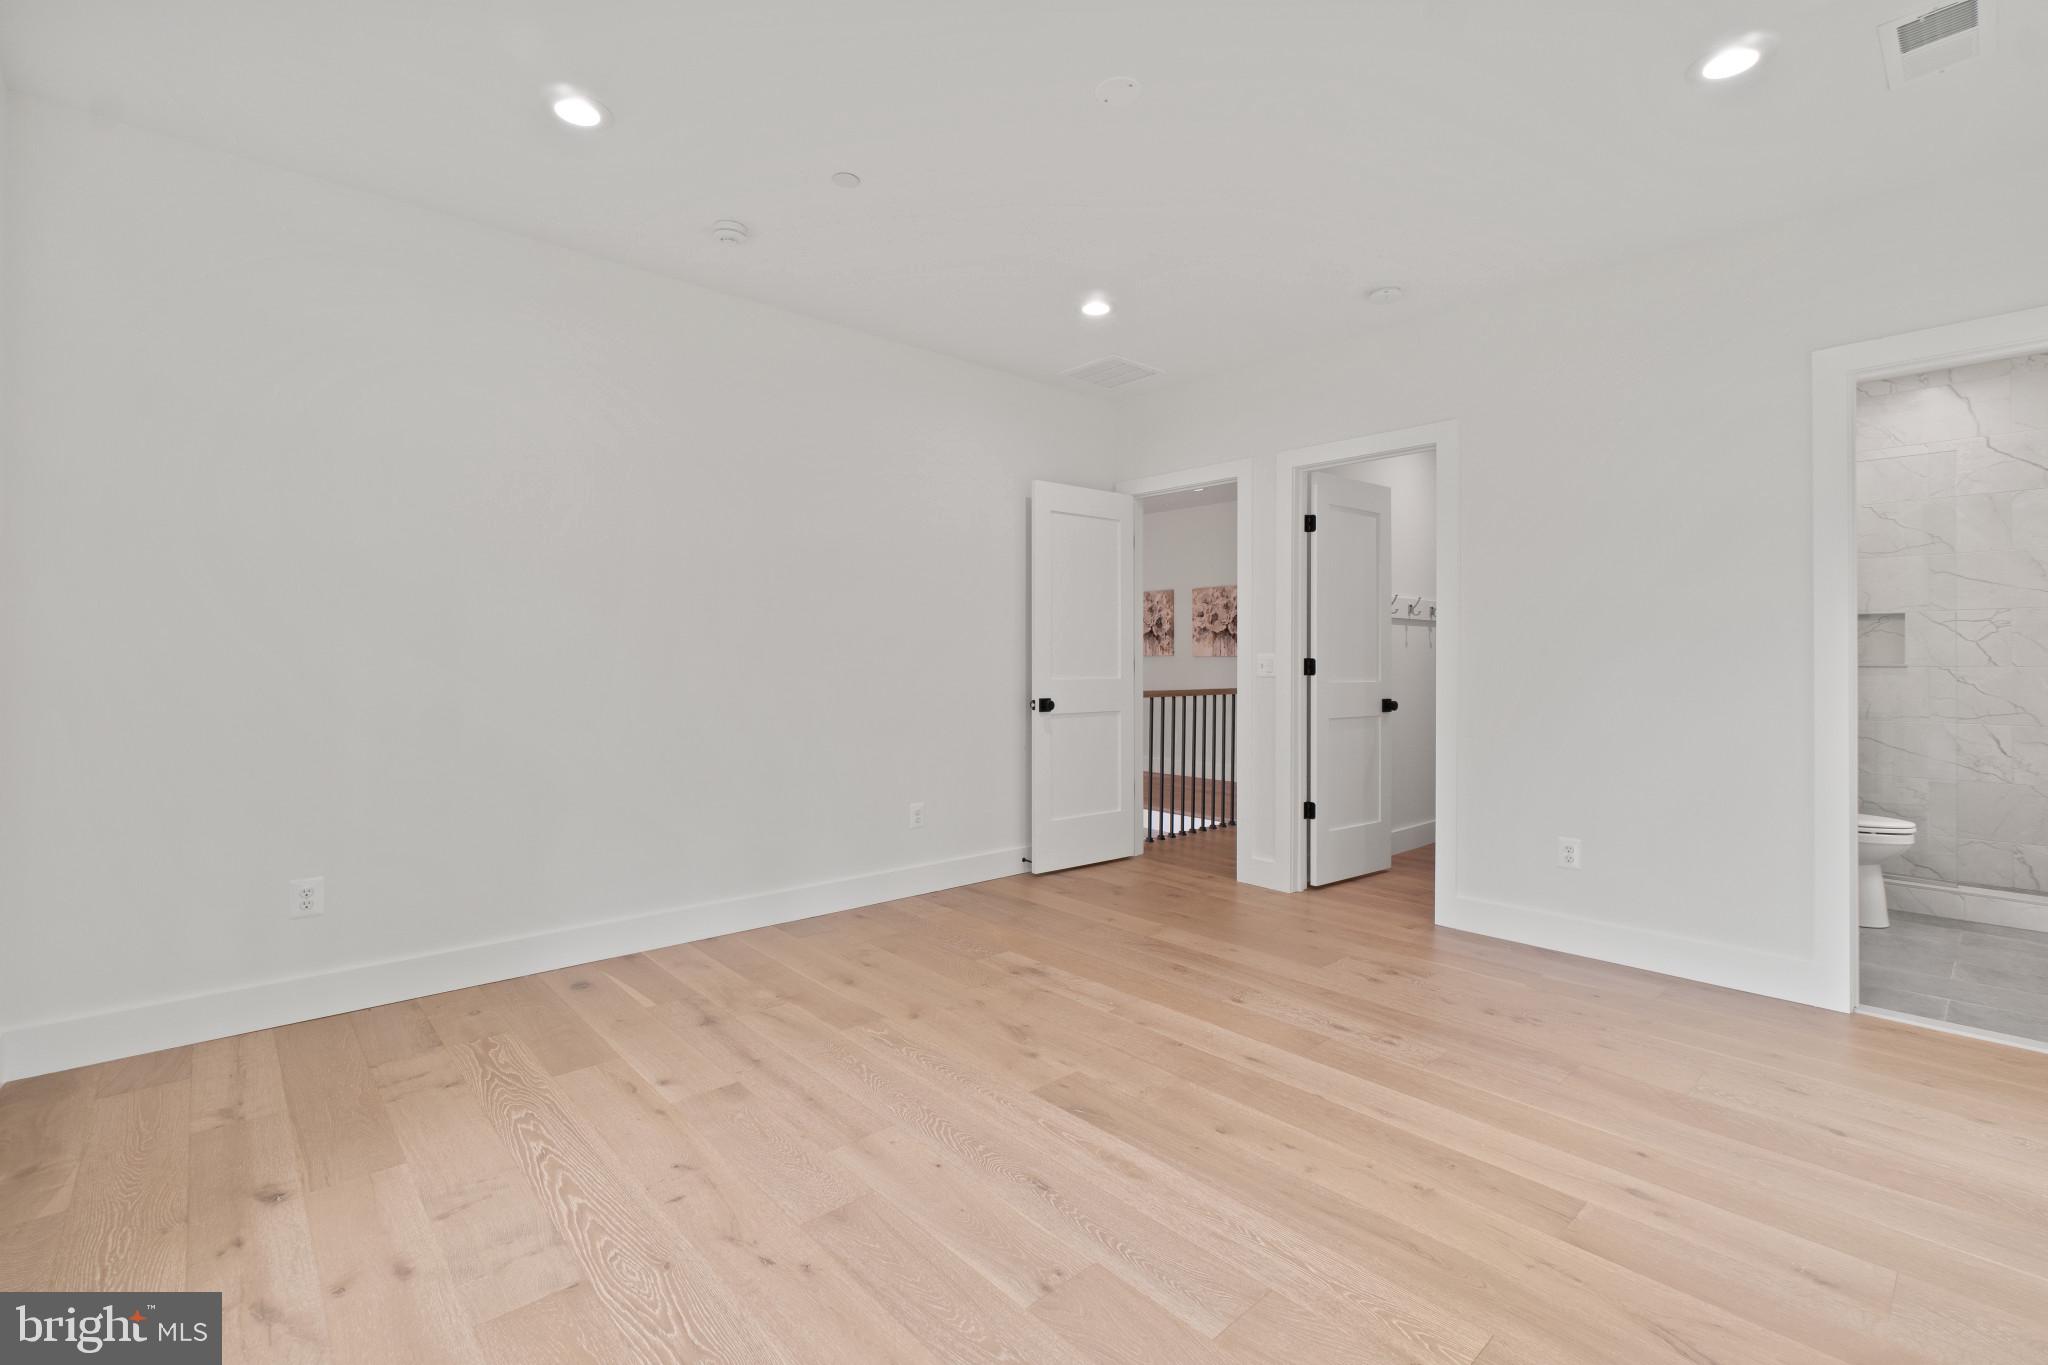
    6

  • Bathrooms

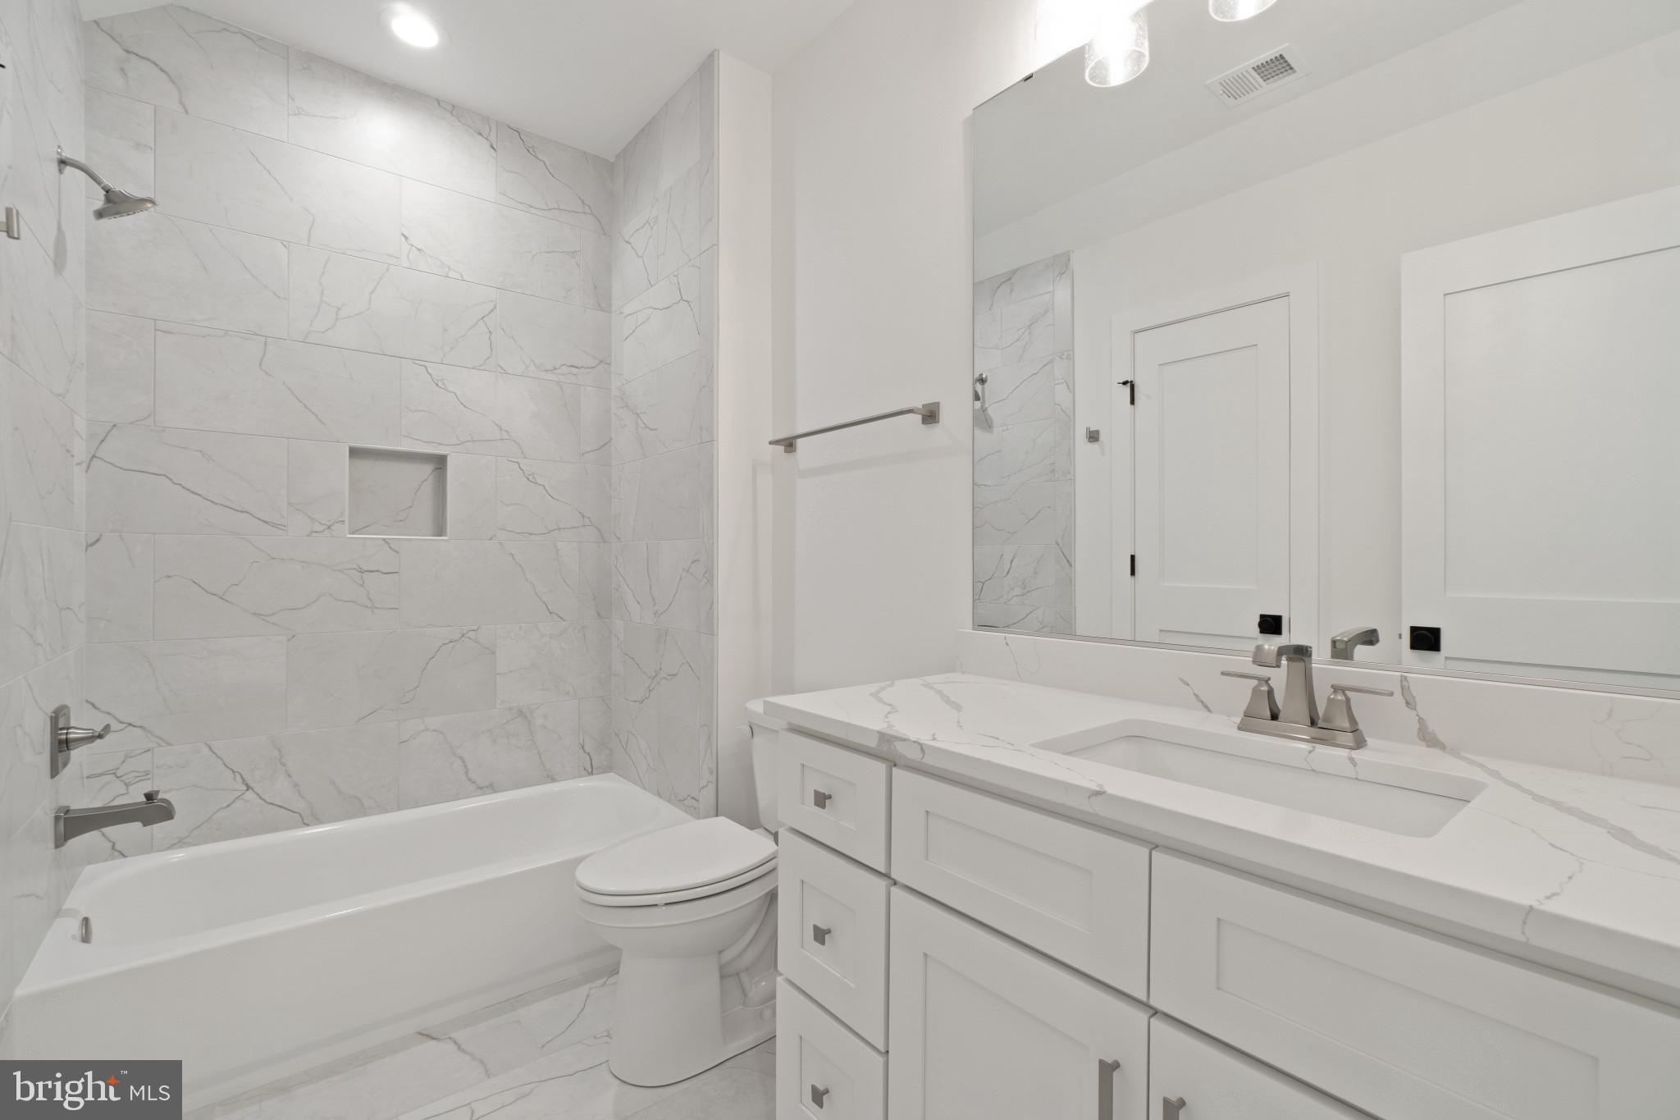
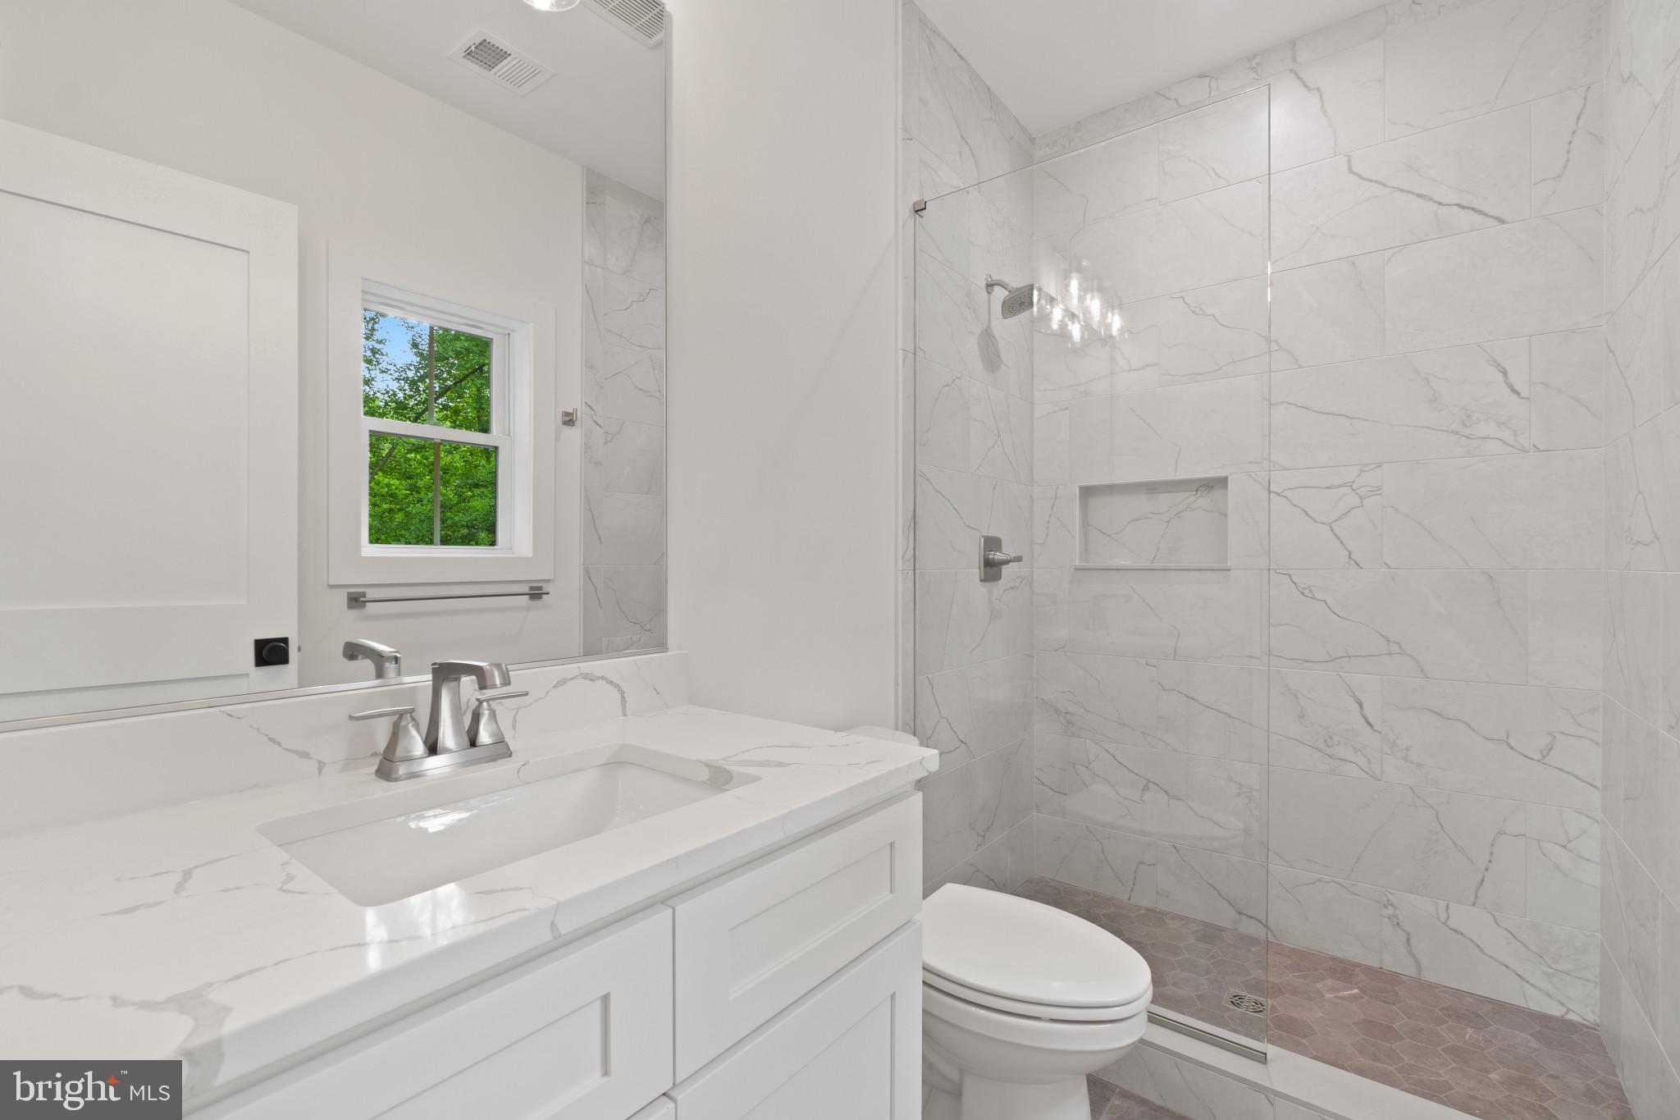
    6

  • Above Grade Finished Area

    4654.0

  • Basement YN

    YES

  • Cooling YN

    YES

  • Cooling

    Central Air, Ceiling Fan(s), Zoned, Electric

  • Fireplace YN

    YES

  • Heating YN

    YES

  • Heating

    Electric, Zoned, Heat Pump

  • Main Level Bedrooms

    1

  • Pet friendly

    Yes

Exterior

  • Garage

    Yes

  • Garage spaces

    2

  • Construction Materials

    Batts Insulation, Blown-In Insulation, Concrete, Frame, Glass, Spray Foam Insulation, Vinyl Siding, Stone

  • Parking

    Garage Door Opener, Asphalt, Garage, Driveway, Attached

  • Pool

    No

  • Waterfront YN

    NO

  • View

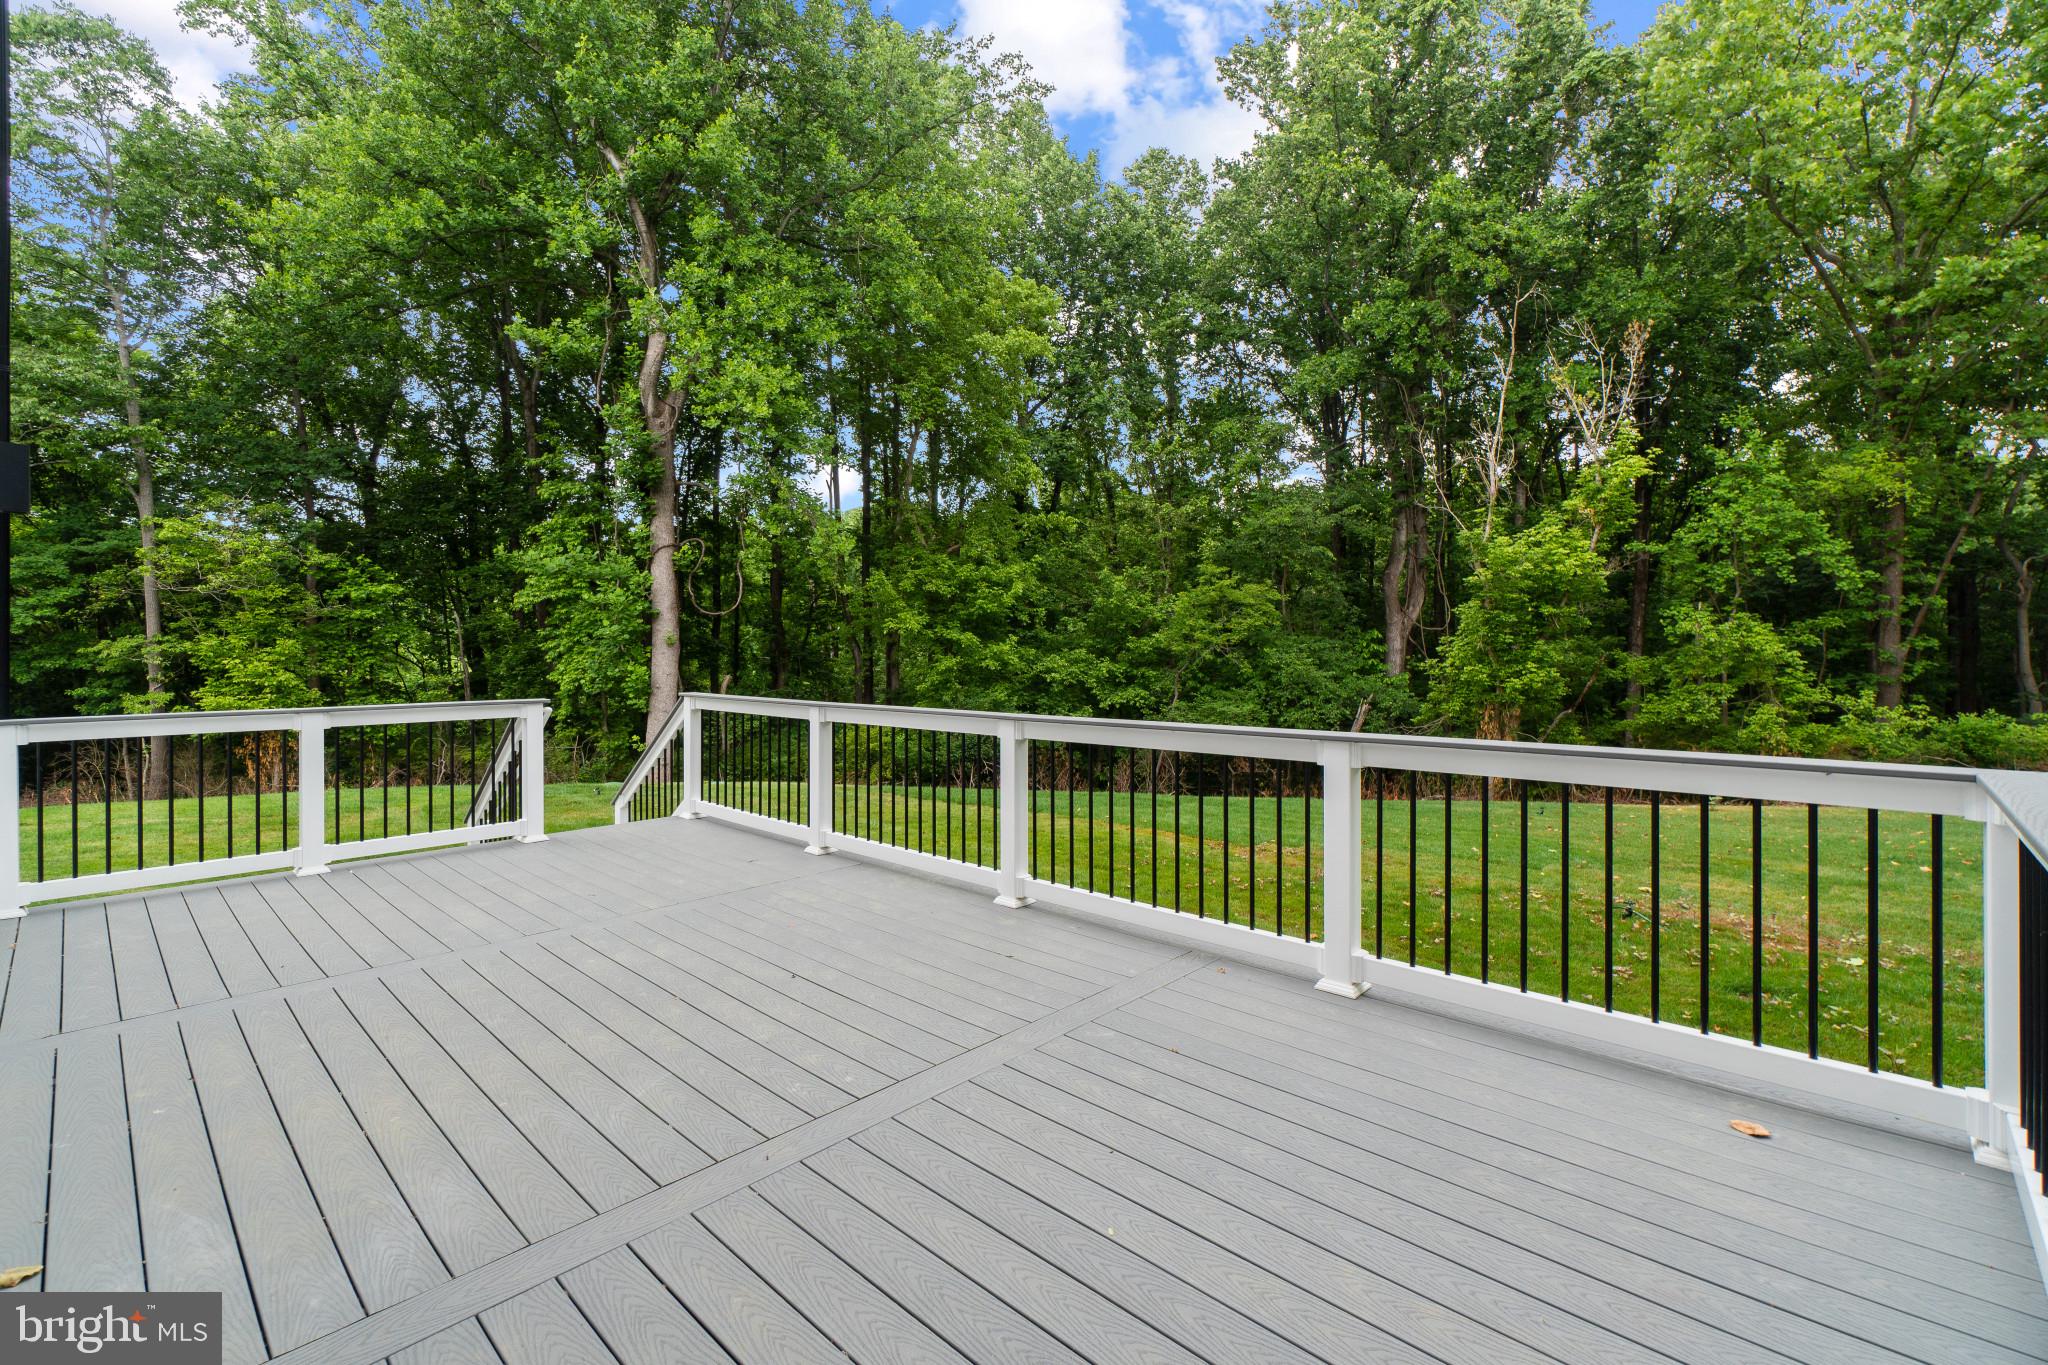
    Trees/Woods

Area & Lot

  • Lot Features

    Wetlands, Cul-De-Sac, Few Trees

  • Lot Size(acres)

    6.35

  • Lot Size(square feet)

    276,780

  • Property Type

    Residential

  • Property Sub Type

    Single Family Residence

  • Architectural Style

    Craftsman, Colonial, Contemporary

Price

  • Sales Price

    $2,075,000
  • Tax Amount

    $12,111

  • Financing Options

    Conventional

  • Sq. Footage

    6,516

  • Price/SqFt

    $318

HOA

  • Association

    YES

  • Association Fee

    $800

  • Association Fee Frequency

    Annually

  • Association Fee Includes

    N/A

School District

  • Elementary School

    CENTRAL

  • Middle School

    CENTRAL

  • High School

    SOUTH RIVER

Property Features

  • Stories

    3

  • New Construction

    YES

  • Foundation Details

    Concrete Perimeter, Brick/Mortar

  • Senior Community YN

    NO

  • Sewer

    Septic Tank

  • Tax Lot

    7

  • Water Source

    Well

Schedule a Showing

Showing scheduled successfully.

<
>
IN PERSON
VIA CHAT

What is 3 + 4 ?


Change time

Mortgage calculator

Estimate your monthly mortgage payment, including the principal and interest, property taxes, and HOA. Adjust the values to generate a more accurate rate.

Your payment

Principal and Interest:

$

Property taxes:

$

HOA fees:

$

Total loan payment:

$

Total interest amount:

$

Location

County

ANNE ARUNDEL

Elementary School

CENTRAL

Middle School

CENTRAL

High School

SOUTH RIVER

Listing Courtesy of Agnieszka Kongas-Sawera , RE/MAX Leading Edge

RealHub Information is provided exclusively for consumers' personal, non-commercial use, and it may not be used for any purpose other than to identify prospective properties consumers may be interested in purchasing. All information deemed reliable but not guaranteed and should be independently verified. All properties are subject to prior sale, change or withdrawal. RealHub website owner shall not be responsible for any typographical errors, misinformation, misprints and shall be held totally harmless.

Agent Nikki Ott

AGENT

Nikki Ott

Call Nikki today to schedule a private showing.


* Listings on this website come from the FMLS IDX Compilation and may be held by brokerage firms other than the owner of this website. The listing brokerage is identified in any listing details. Information is deemed reliable but is not guaranteed. If you believe any FMLS listing contains material that infringes your copyrighted work please click here to review our DMCA policy and learn how to submit a takedown request.© 2024 FMLS.
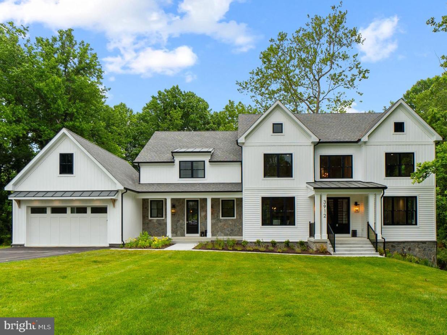
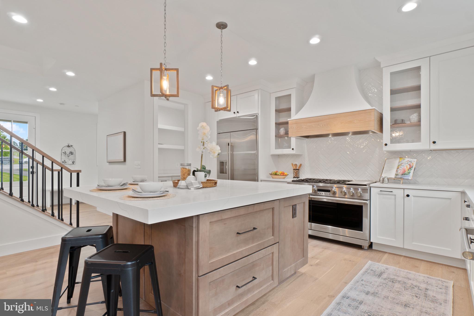
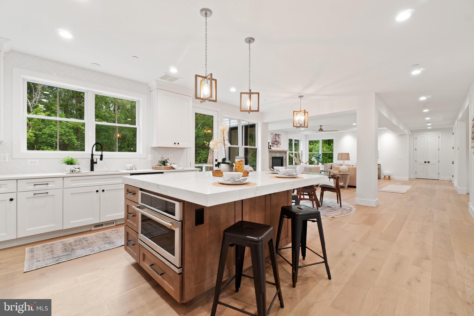
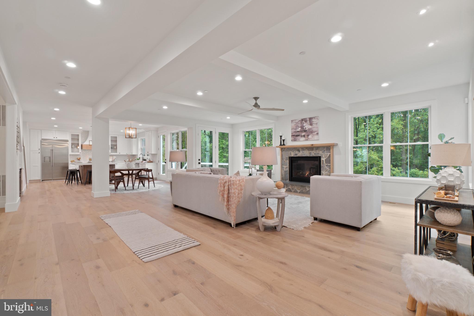
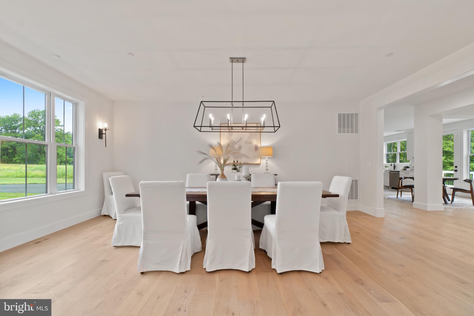
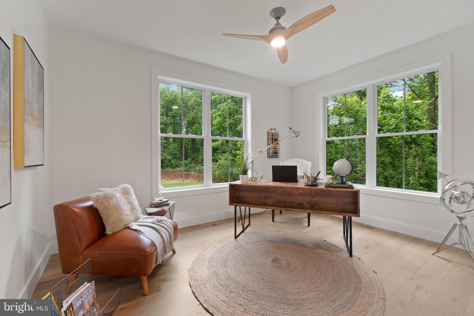
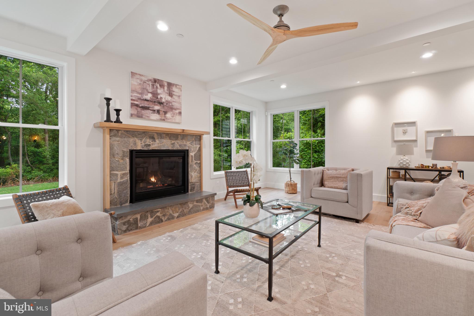
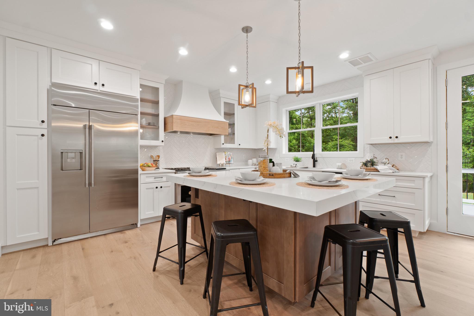
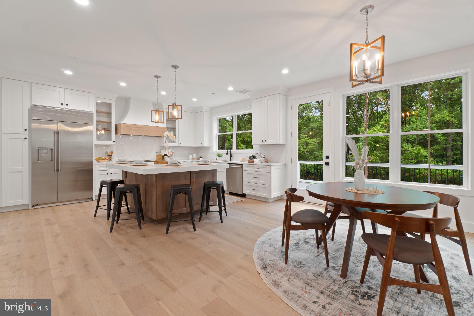
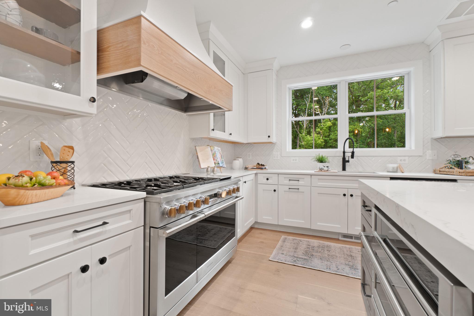
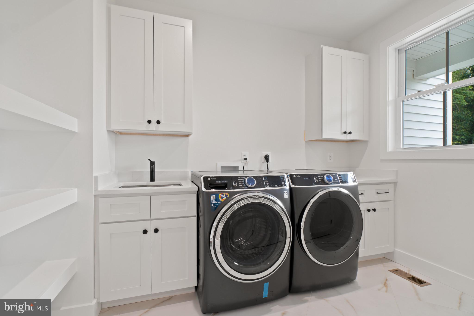
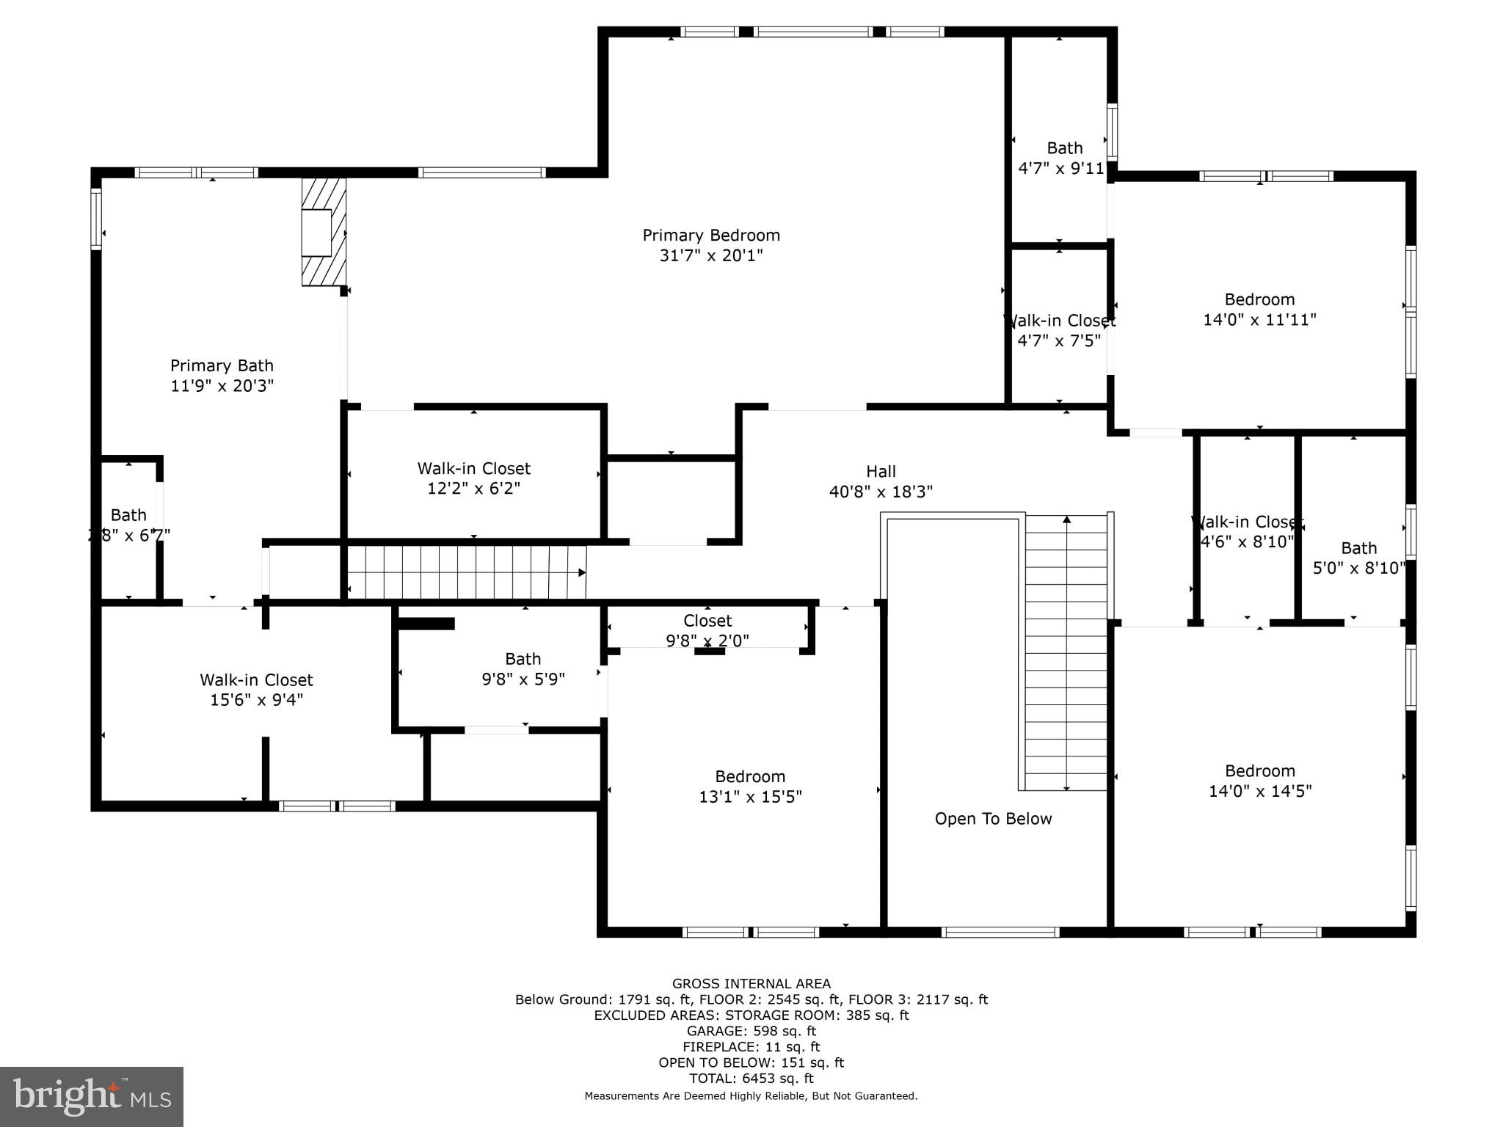
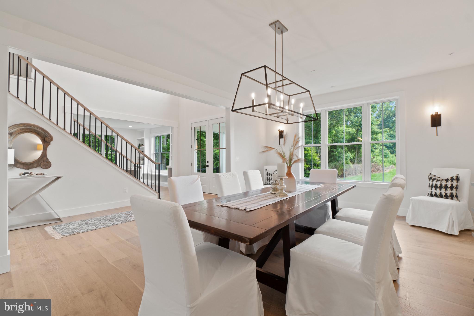
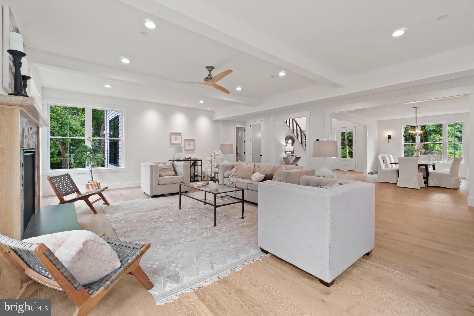
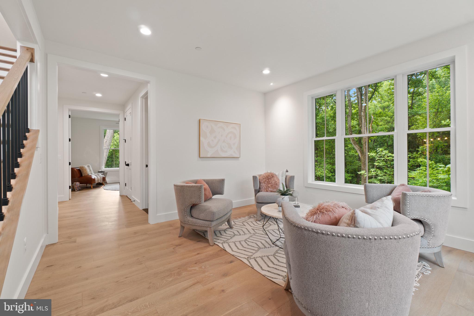
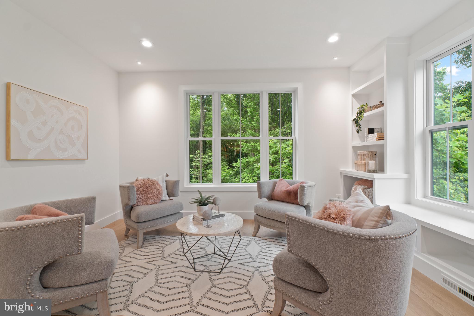
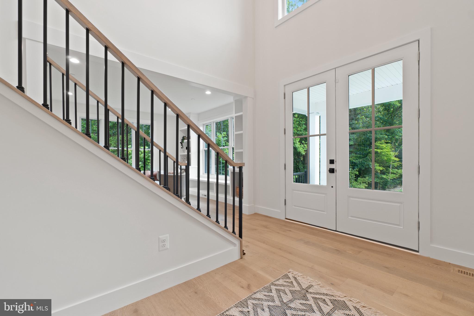
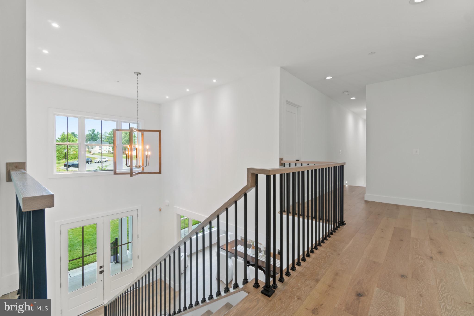
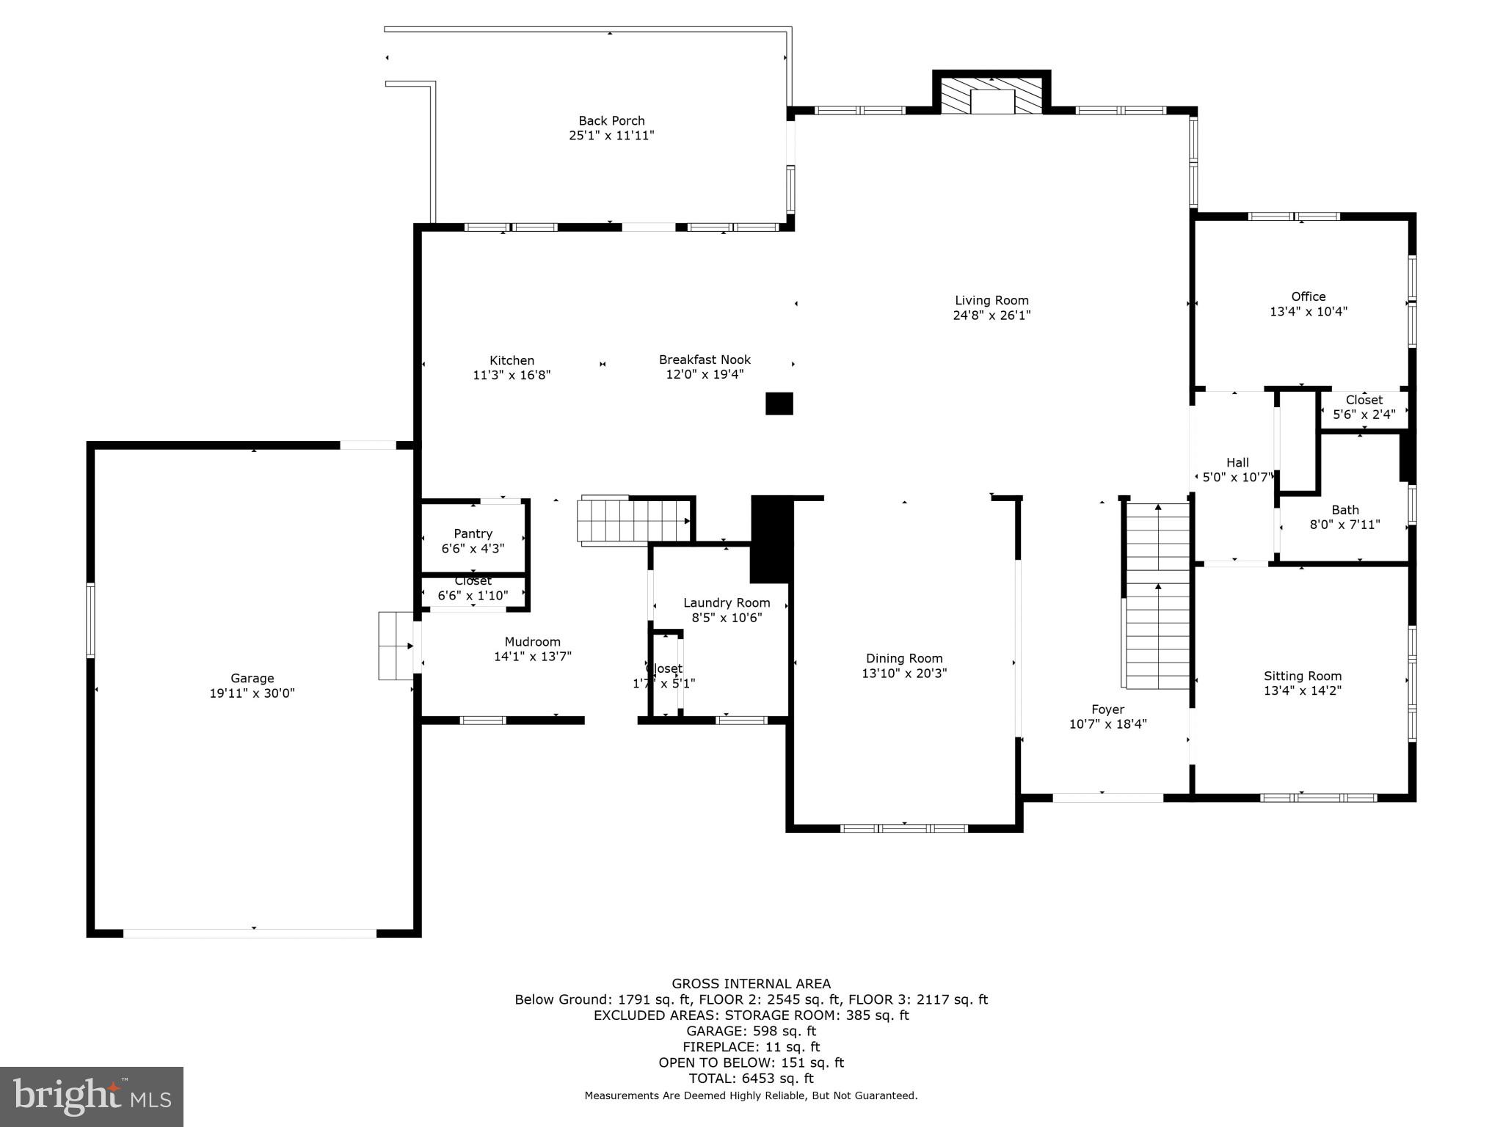
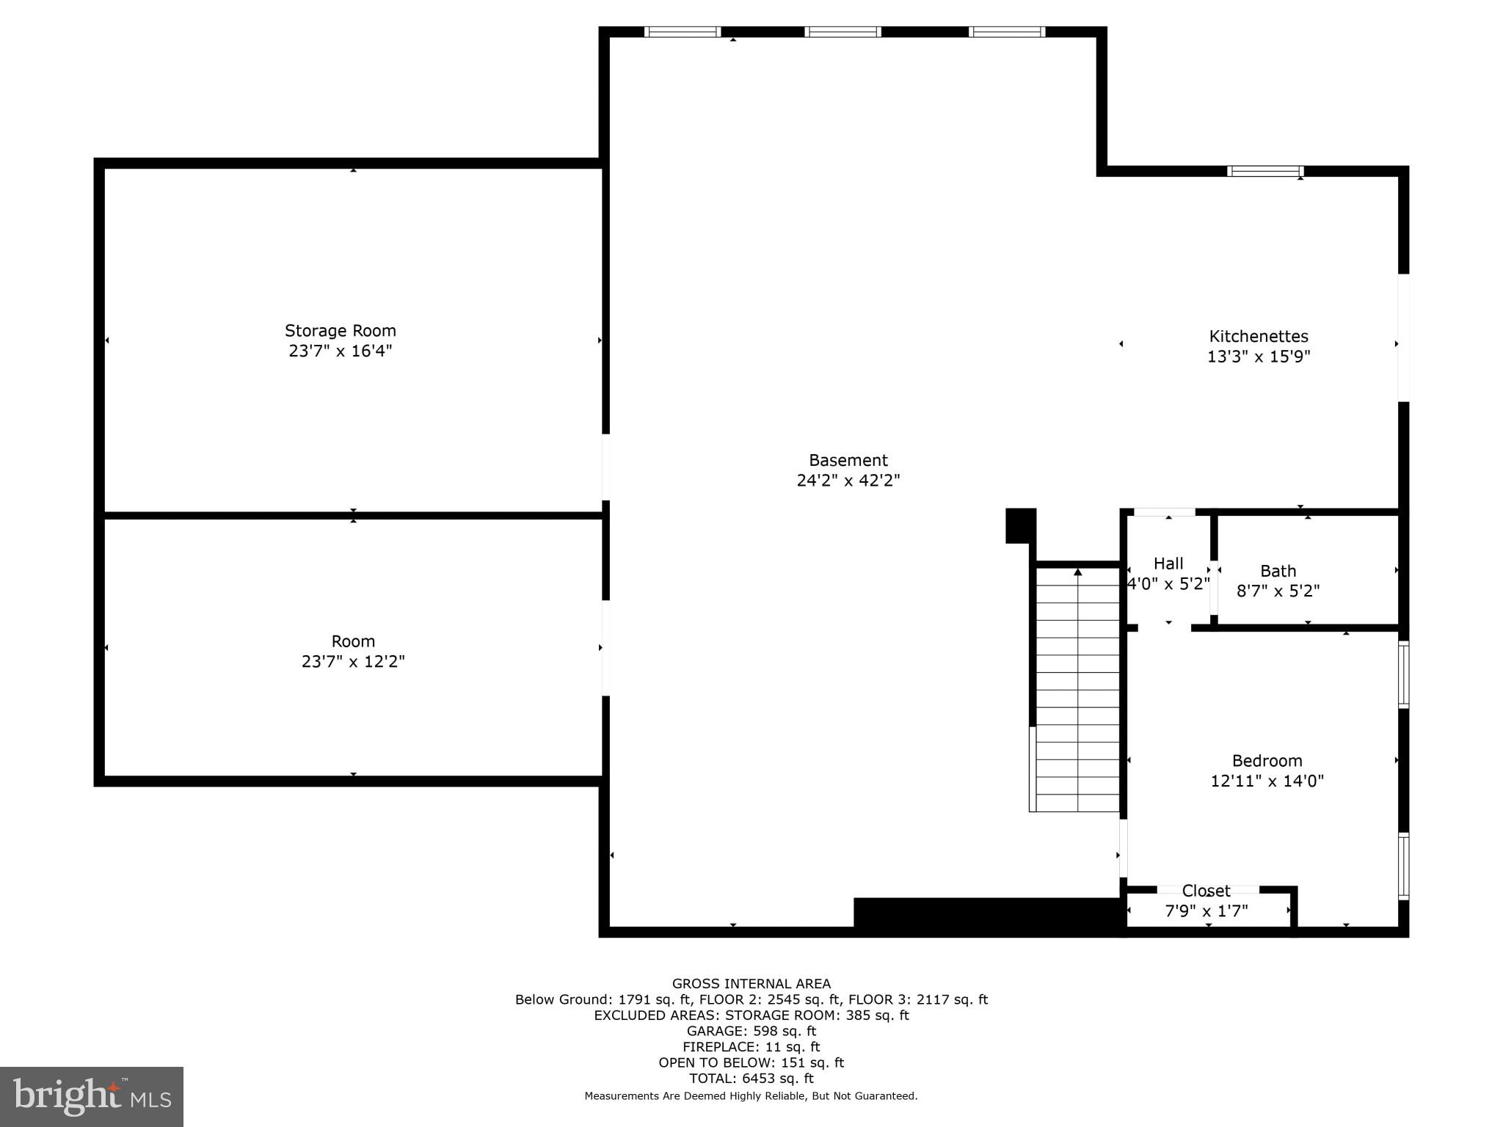
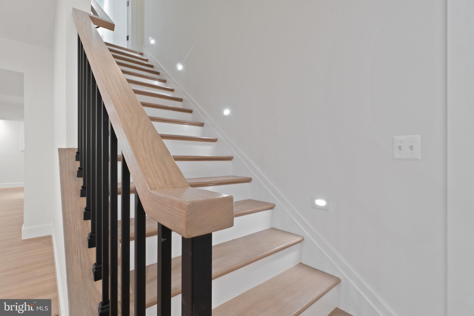
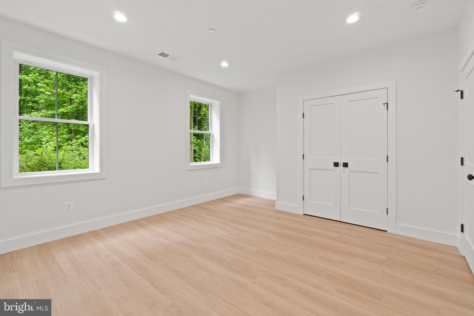
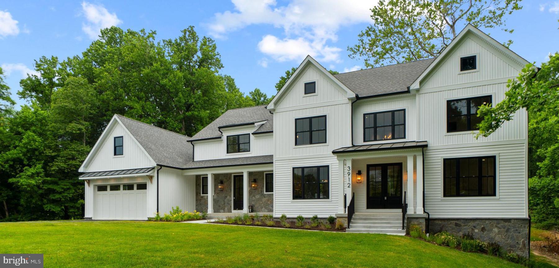
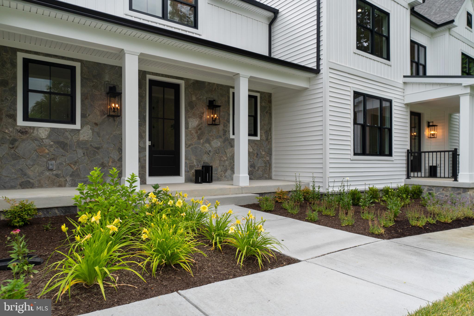
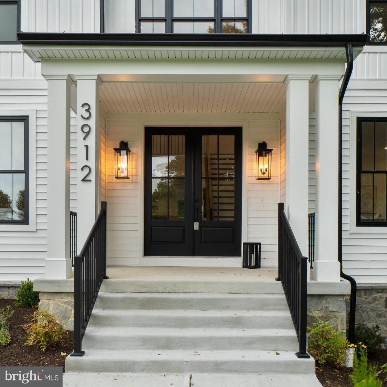
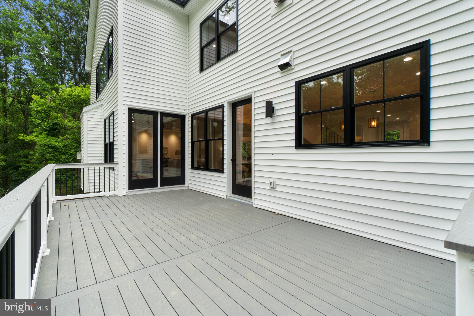
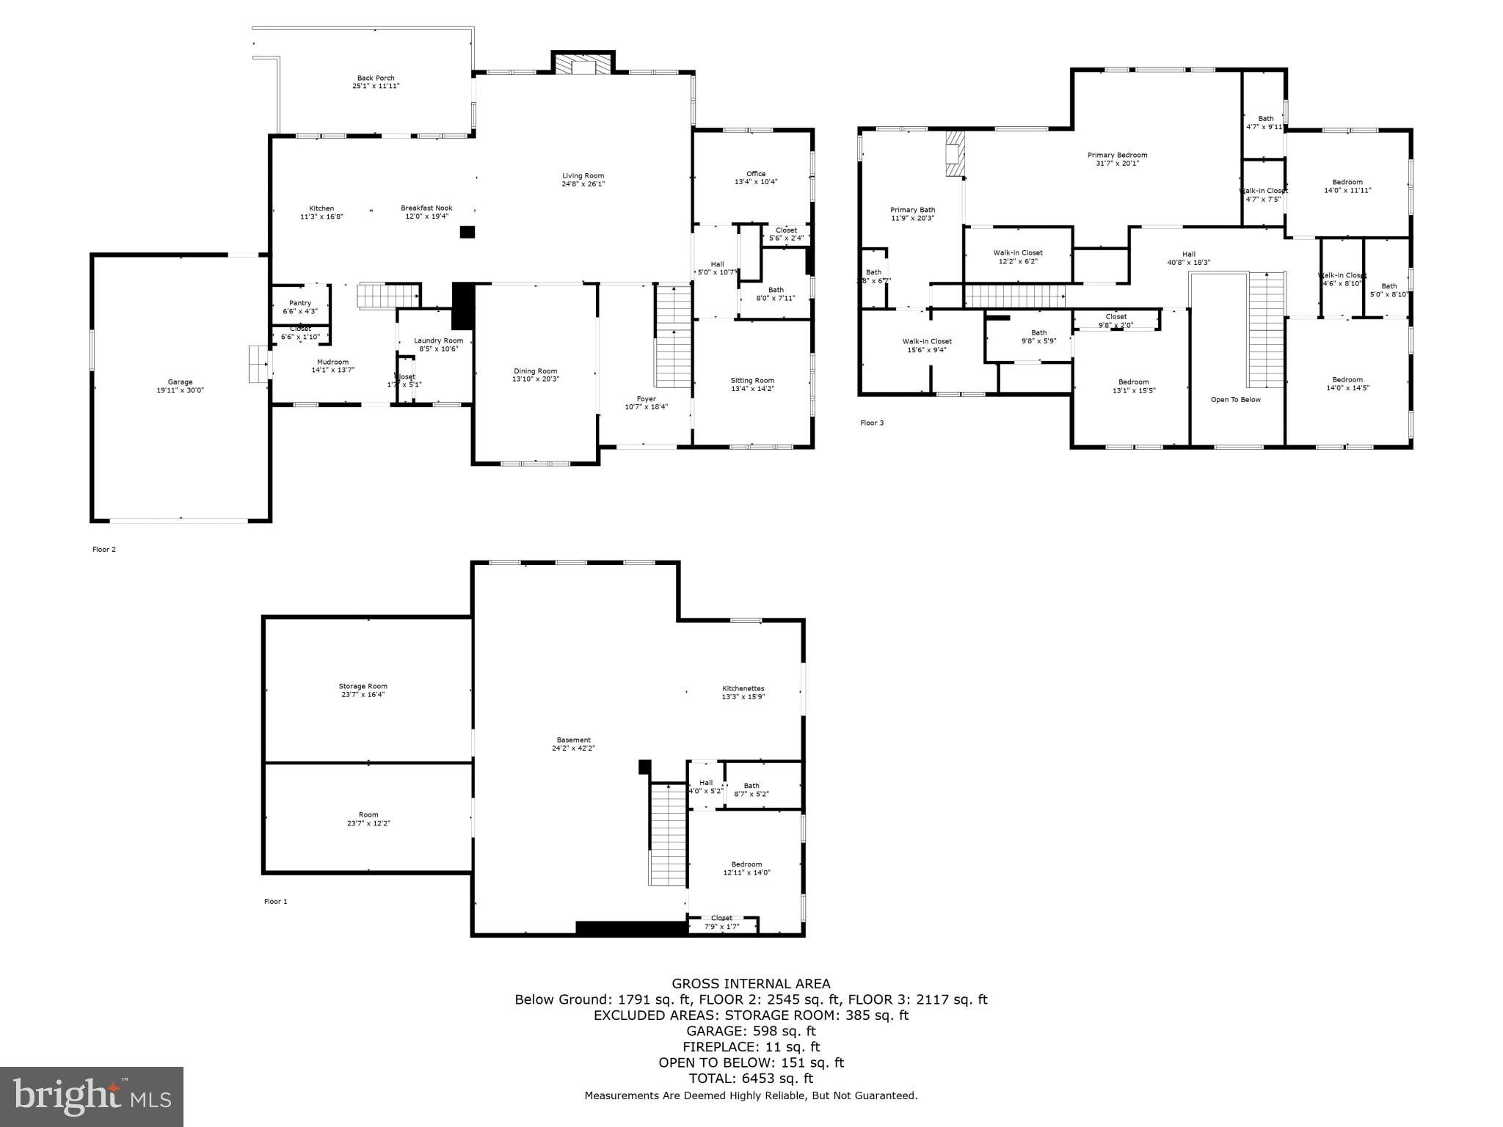
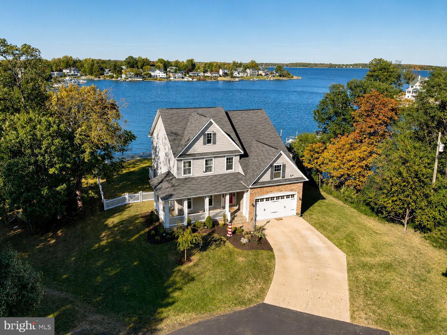
Welcome to this absolutely STUNNING NEW CUSTOM home, where no detail has been overlooked in creating an exquisite open-concept living space! (floorplan in photos)  As you step inside, you'll be greeted by a sense of luxury and elegance that permeates throughout.  The heart of the home is a gorgeous gourmet kitchen, perfect for entertaining guests and hosting memorable gatherings. Adorned with beautiful white and wood-tone cabinets, an oversized center island, and sparkling quartz countertops, this kitchen is a true entertainer's delight. The high-end Monogram stainless steel appliances add a touch of sophistication, while the beautiful wood floors add warmth and character to the space.
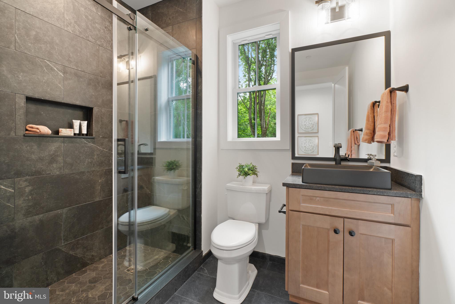
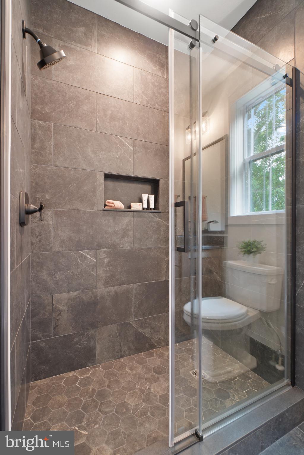
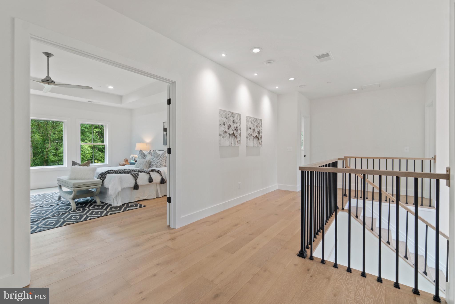
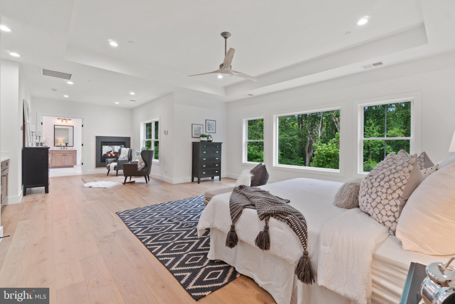
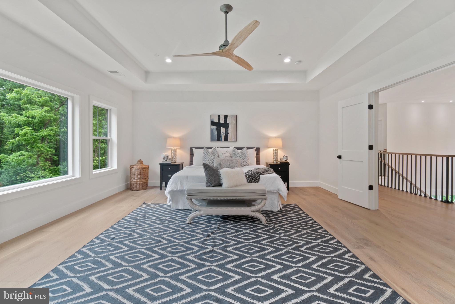
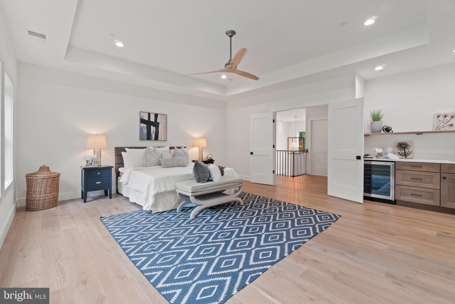
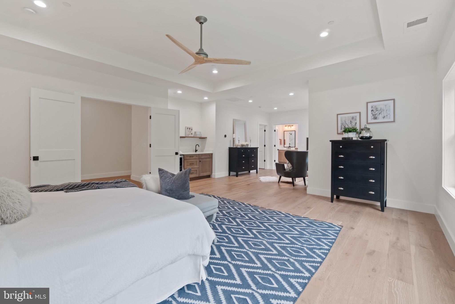
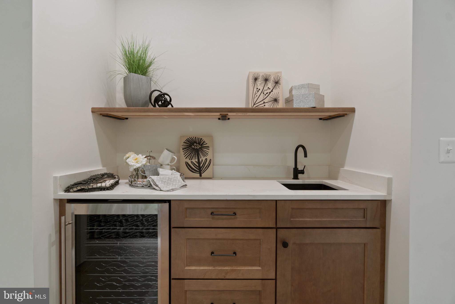
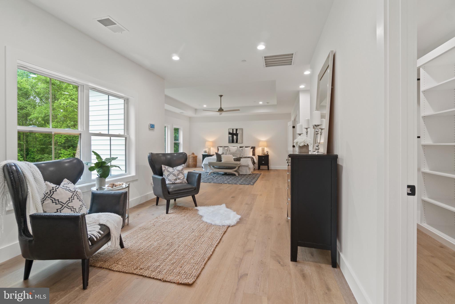
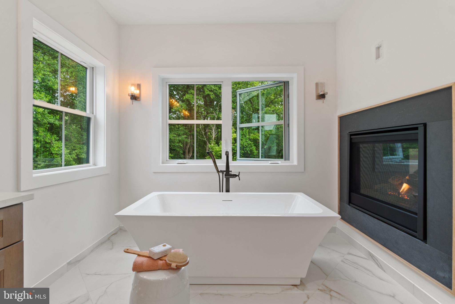
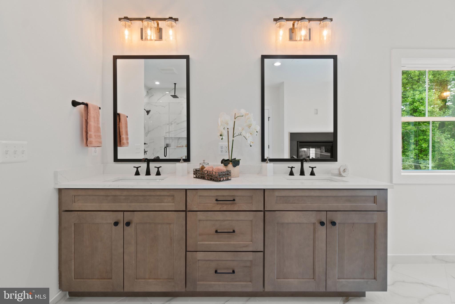
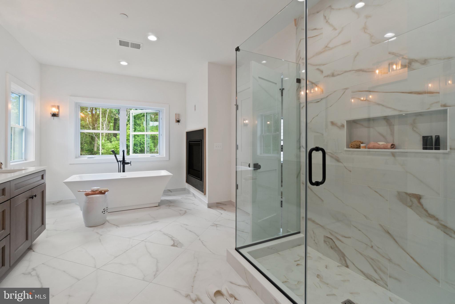
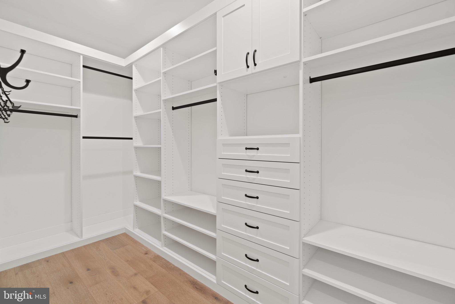
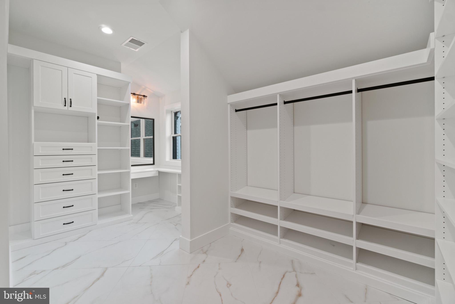
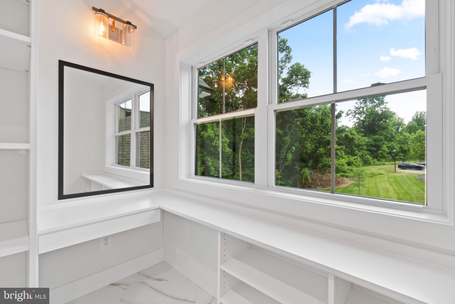
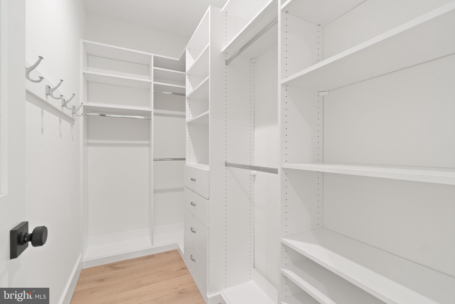
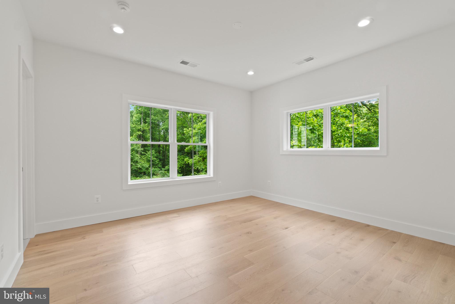
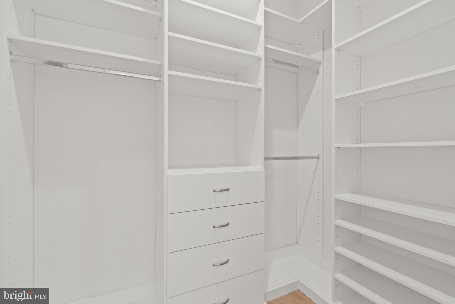
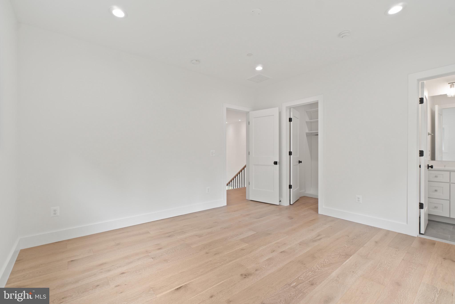
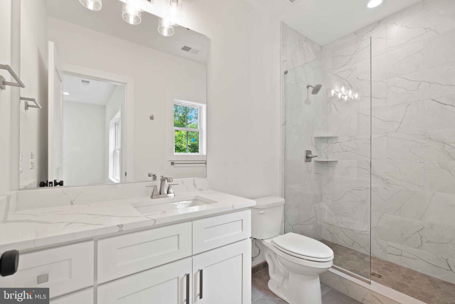
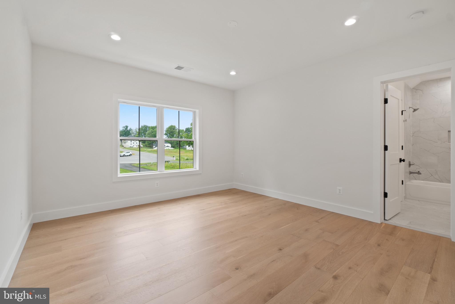
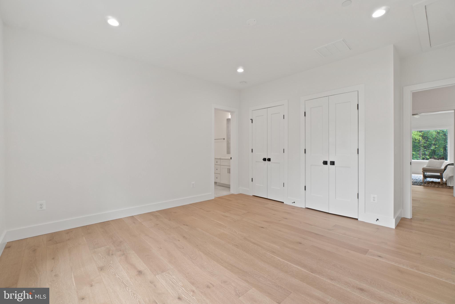
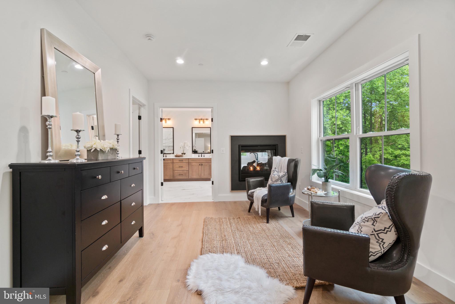
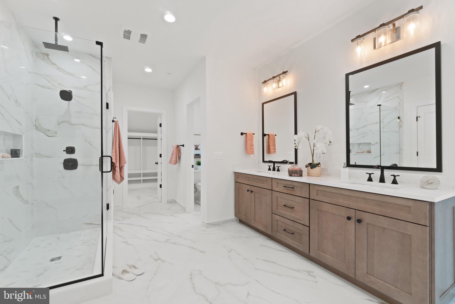
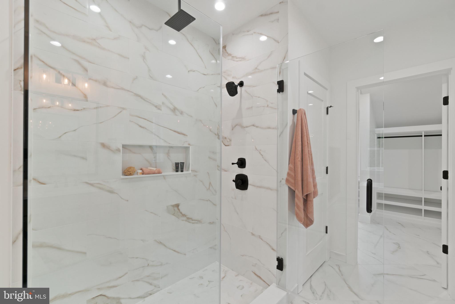
The owner's suite is a sanctuary of its own, complete with a wet bar and two stunning custom walk-in closets. The en-suite bathroom is a true oasis, featuring an oversized shower and a free-standing soaking tub perfectly positioned to overlook a two-sided fireplace shared with the cozy sitting area in the suite.  
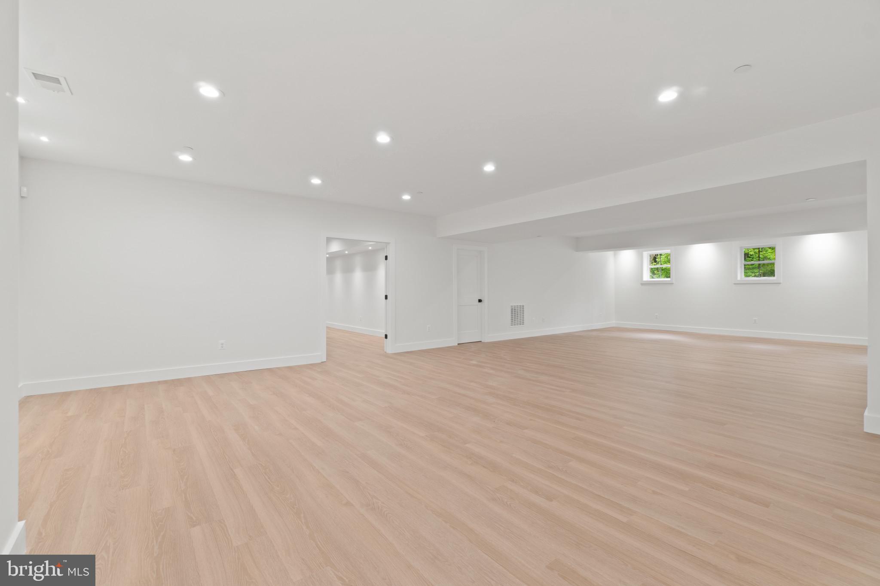
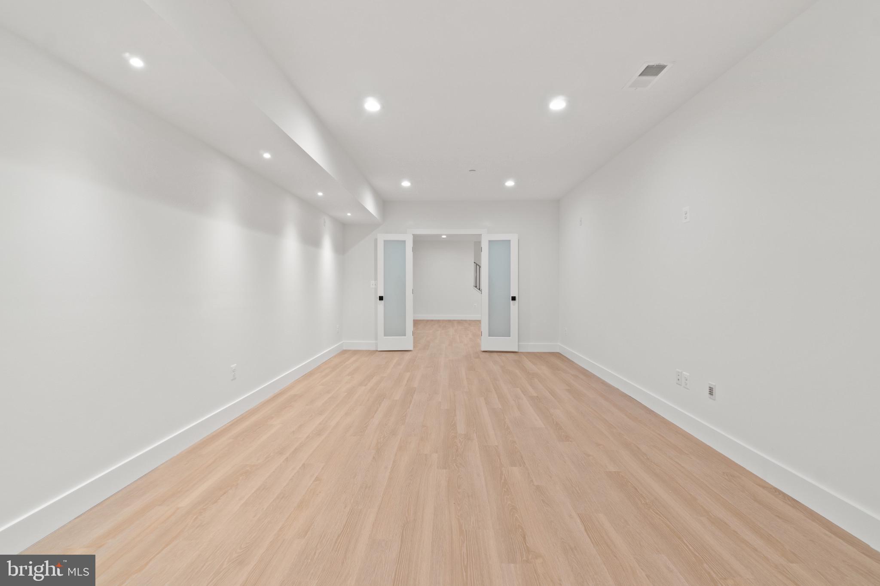
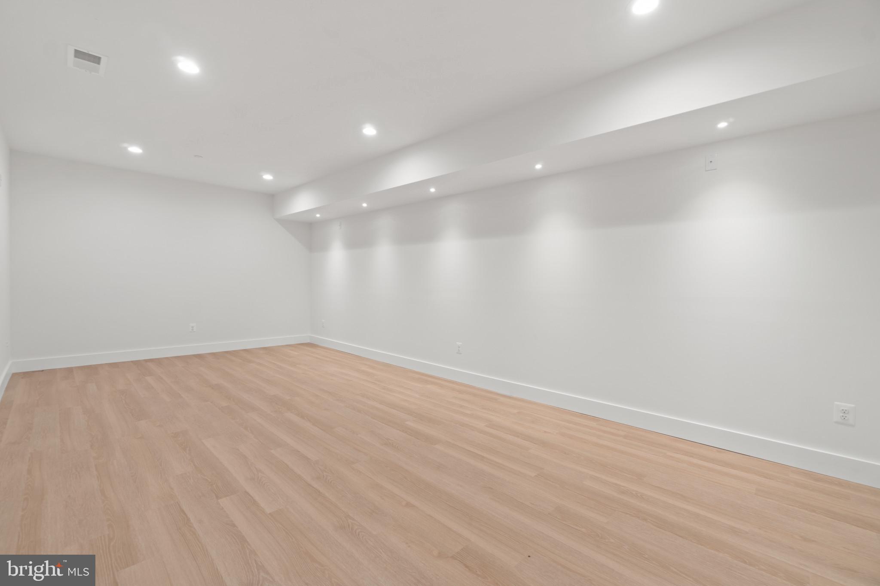
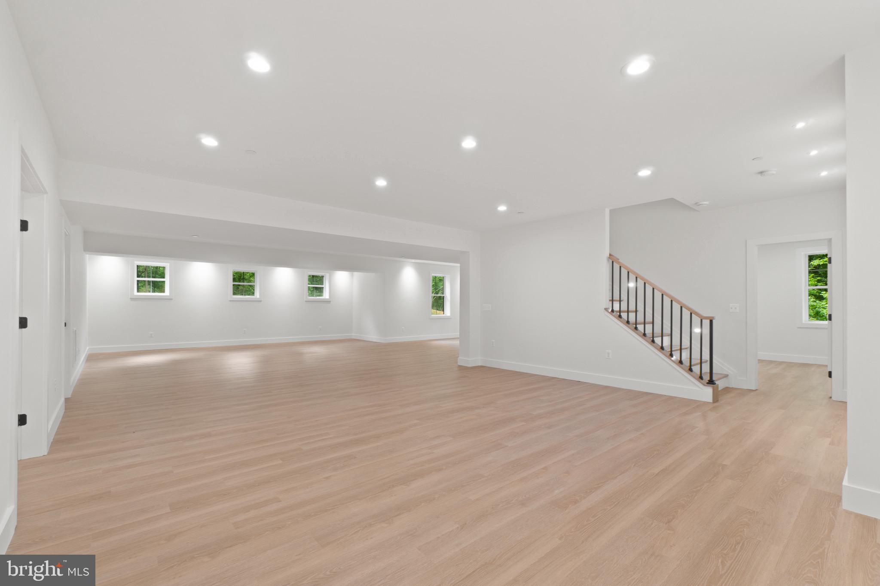
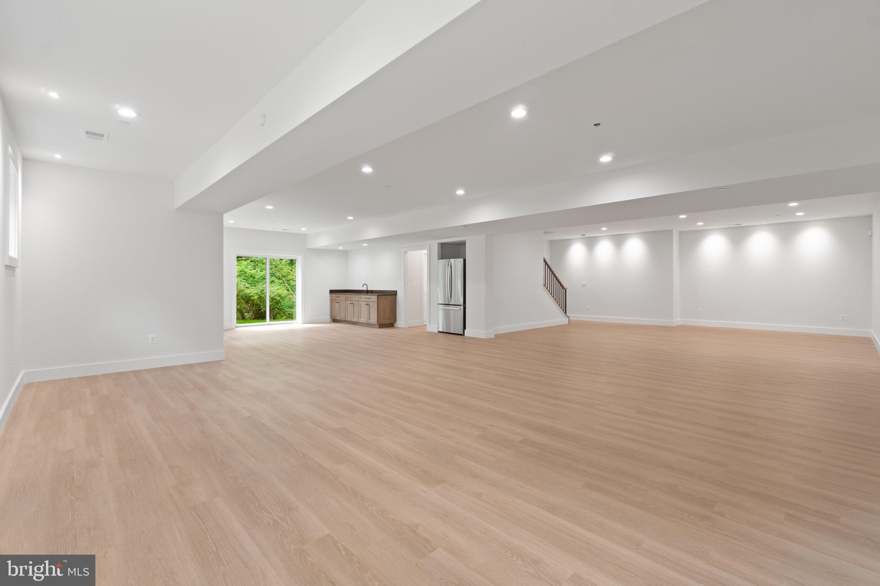
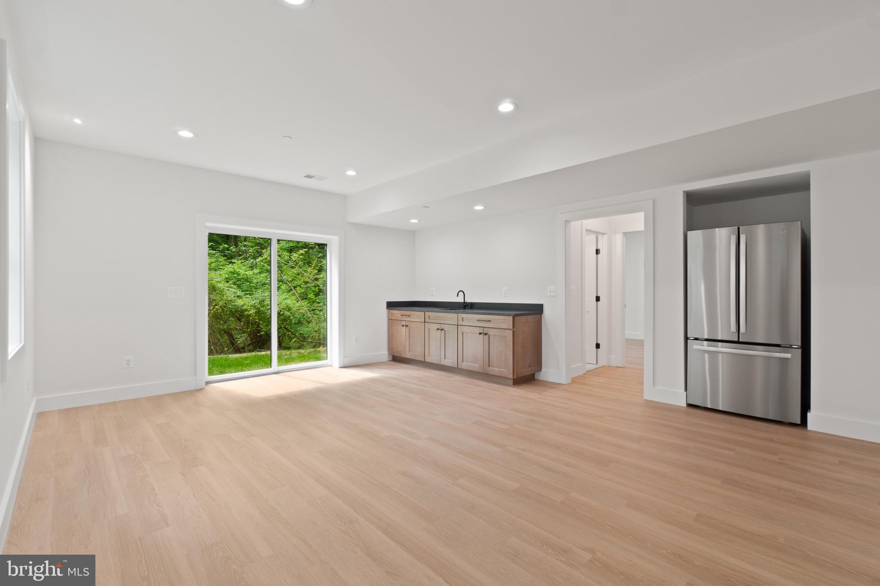
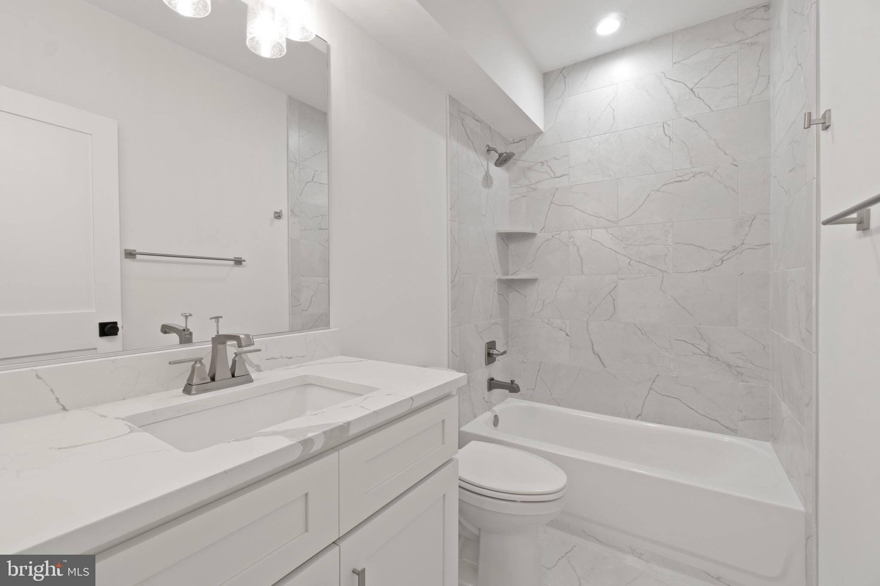
Downstairs, the finished basement is an entertainment haven, offering a theater room and a fitness room equipped with surround sound for an immersive experience. The wet bar, with its full-size refrigerator, makes hosting gatherings a breeze. Additionally, a bedroom with full windows and a full bath provides additional comfort and privacy for guests or family members.
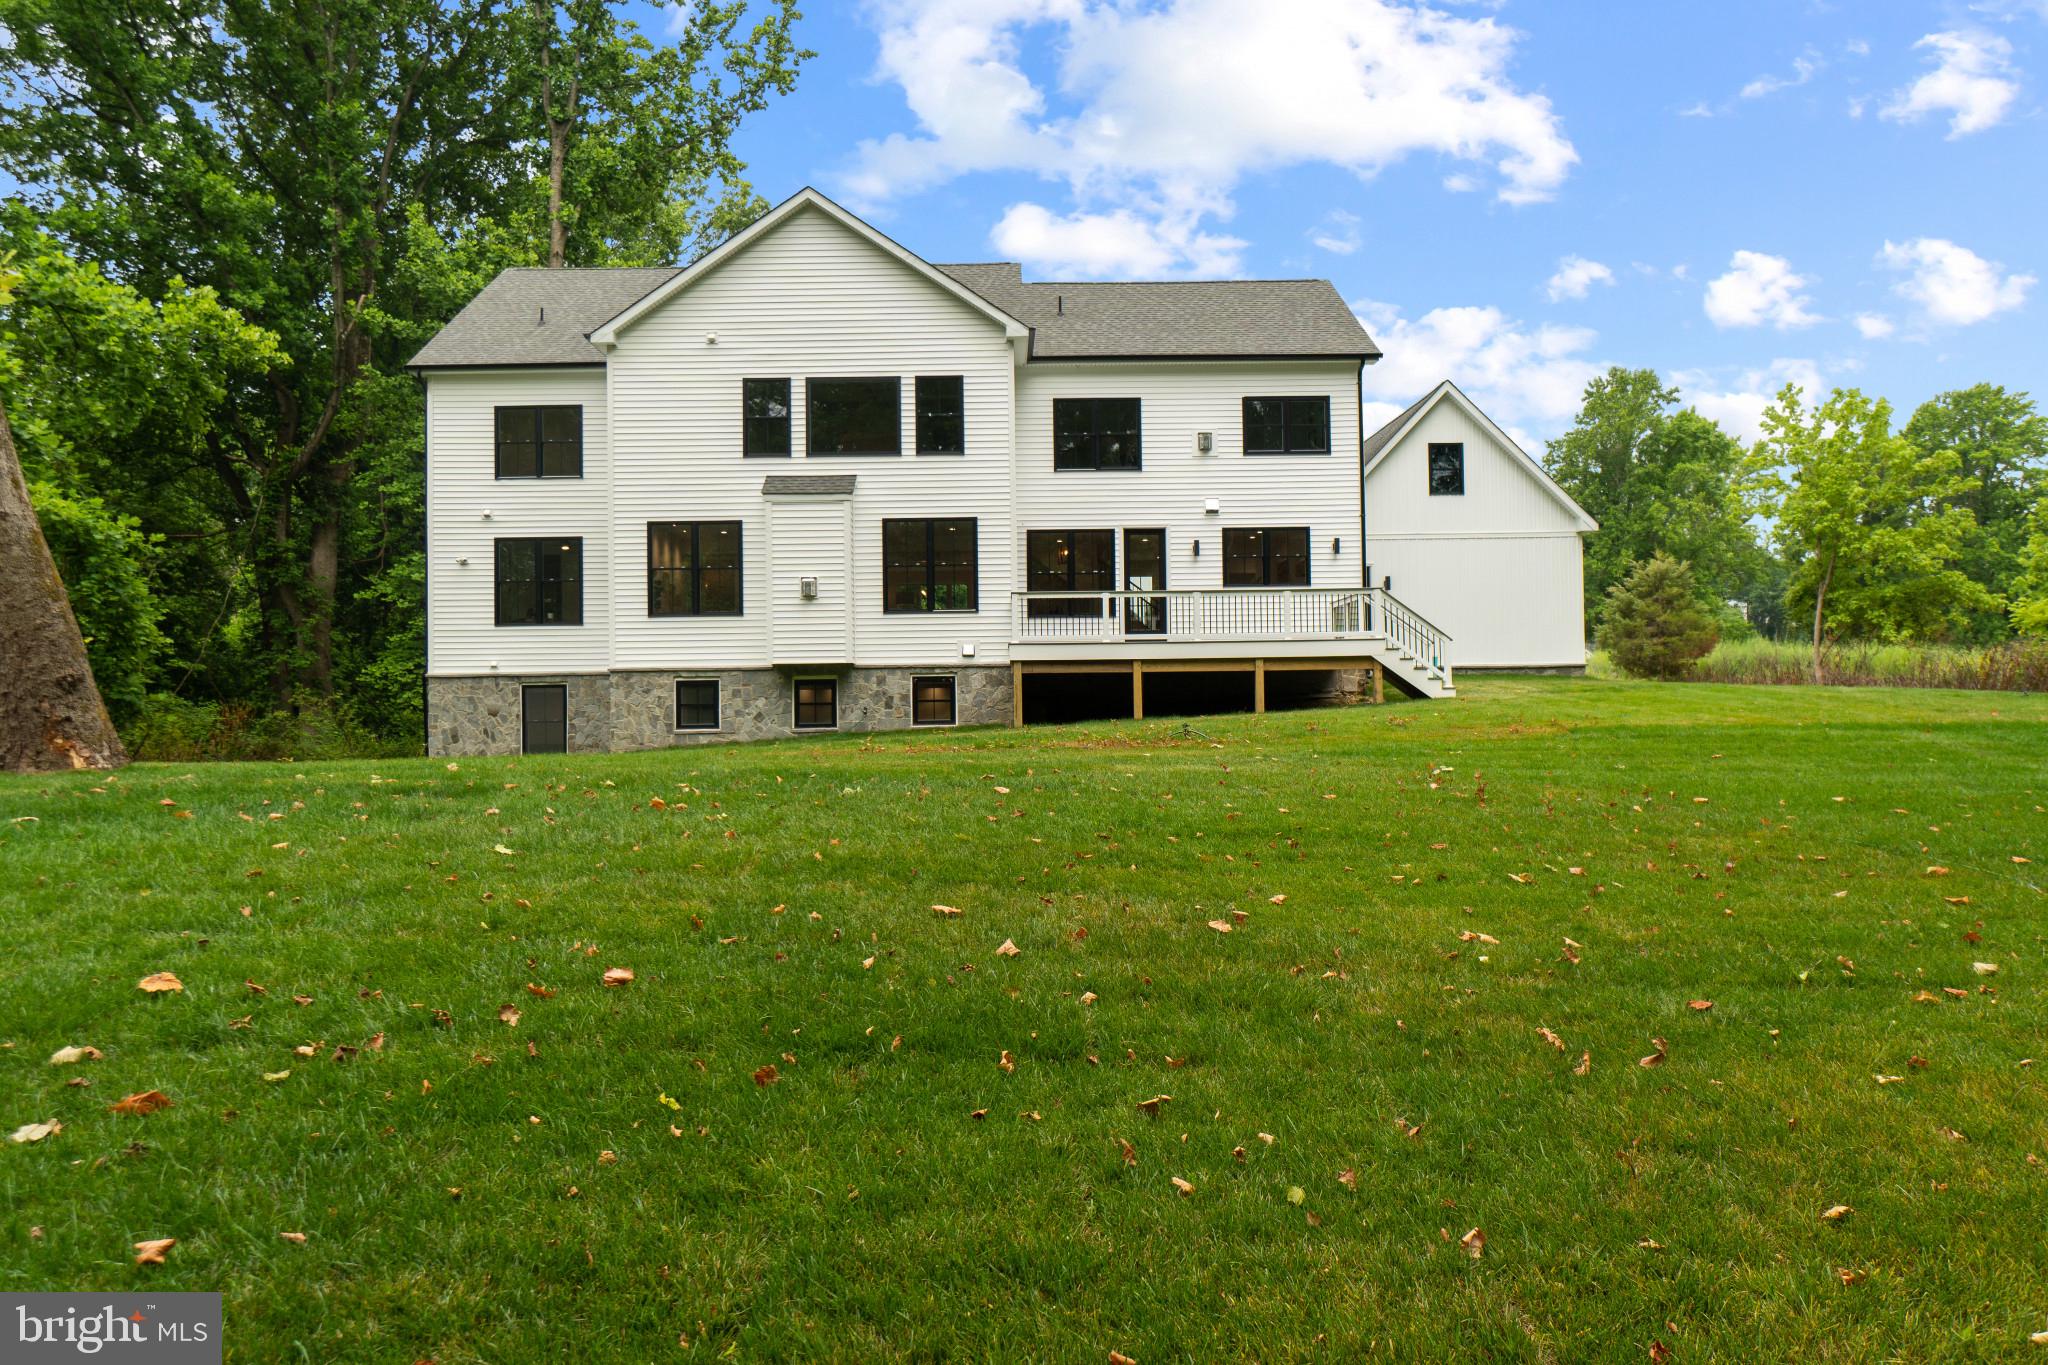
This home is not only beautiful but also thoughtfully located in a private community on the edge of Davidsonville. Enjoy the convenience of nearby shopping, boating opportunities, entertainment, and a variety of restaurants. Commuting to Annapolis, DC, and Baltimore is a breeze, making this location ideal for those who value accessibility without sacrificing the serenity of a private community.
In conclusion, this is a truly spectacular home with exceptional custom details that will leave you breathless. Don't miss the opportunity to make this luxurious and convenient residence your own!

3912 JIGGSY COURT

Message successfully sent.

What would you like to know?

What is 3 + 4 ?

I agree to receive email communication and understand I can unsubscribe at any time.

I agree to be contacted by Charis Realty Group via call, email, and text for real estate services. To opt out, you can reply 'stop' at any time or reply 'help' for assistance. You can also click the unsubscribe link in the emails. Message and data rates may apply. Message frequency may vary. Privacy Policy

Related Properties

This is the one you've been waiting for!

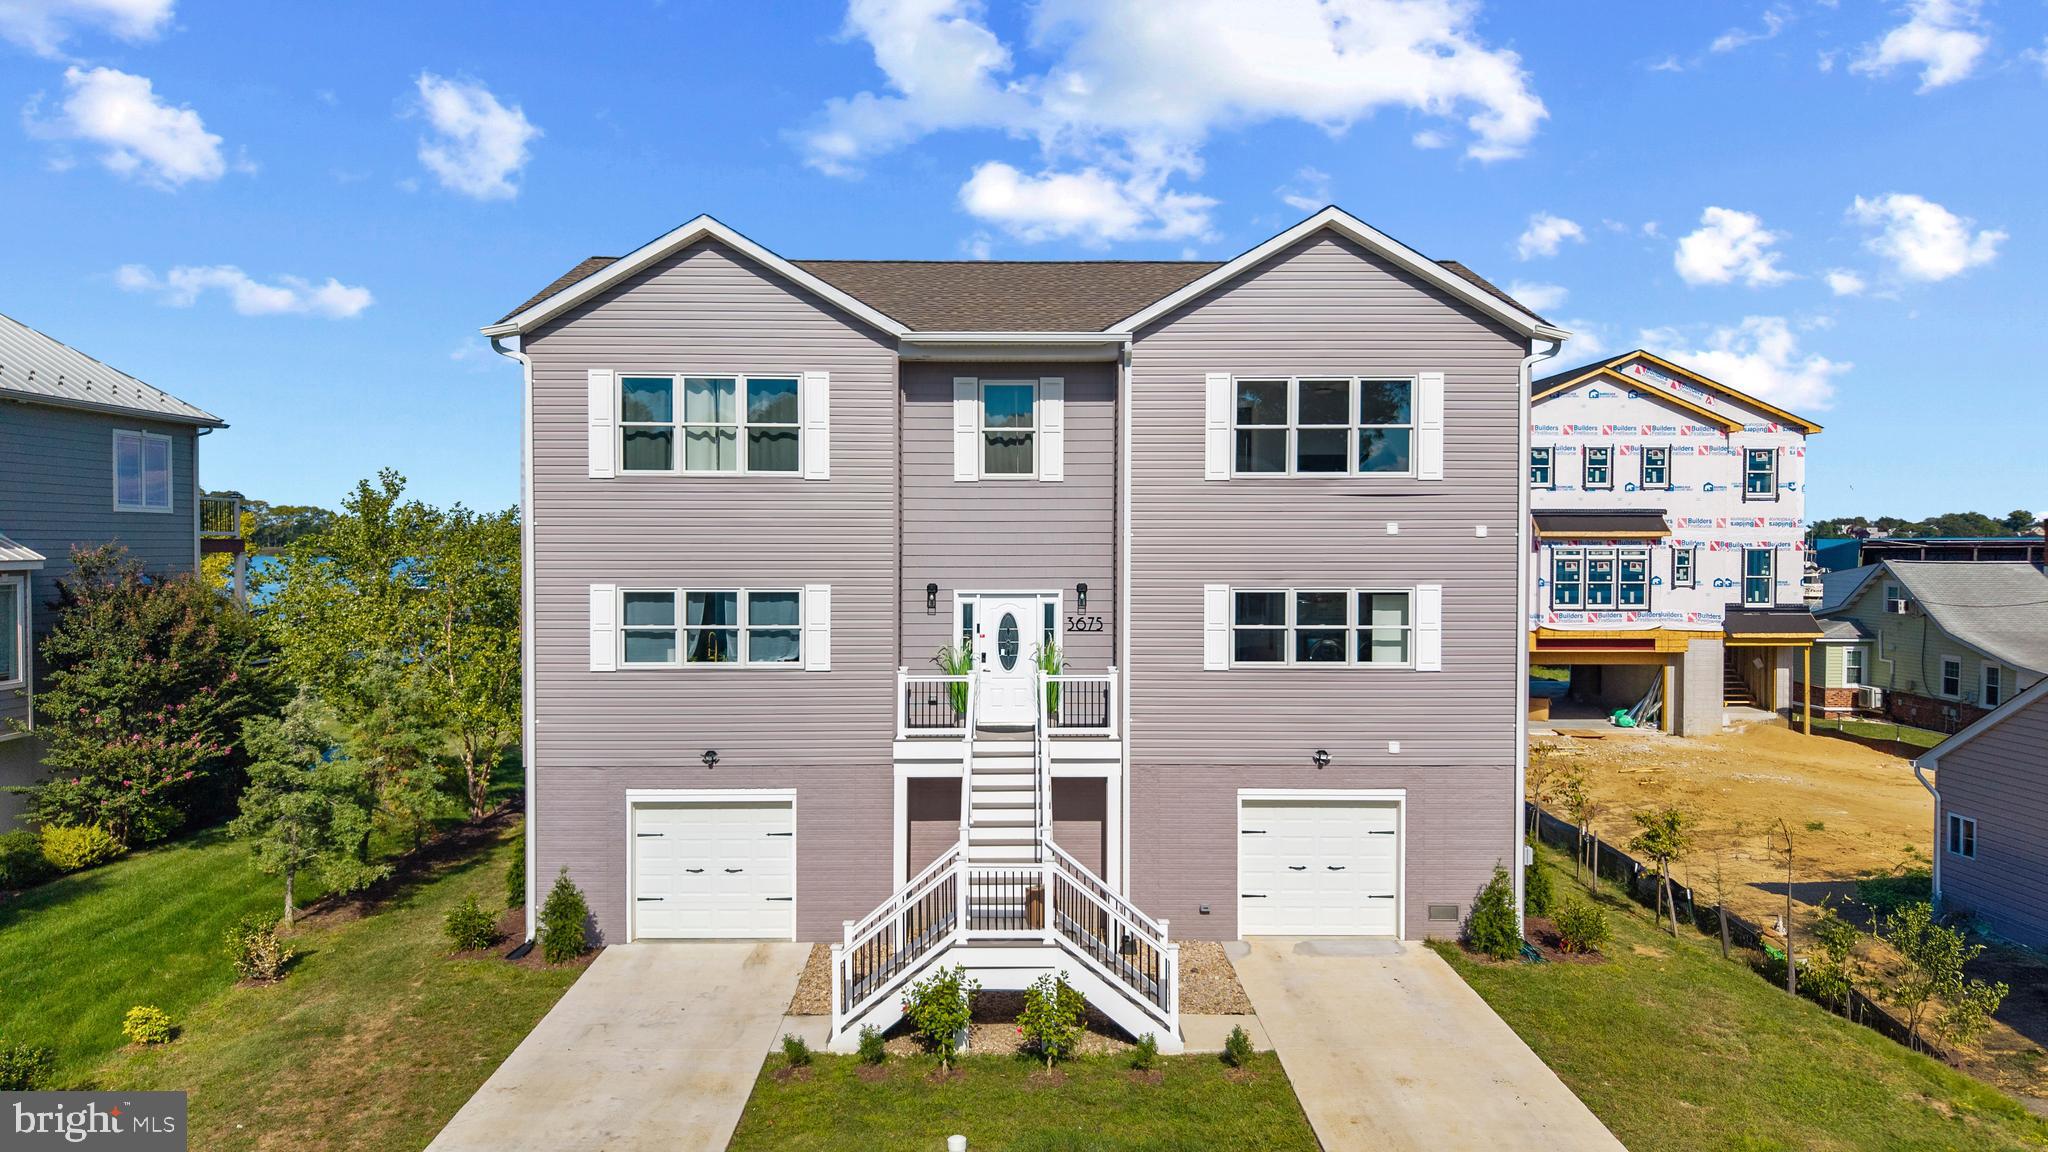
Welcome to 3675 1st Avenue, a stunning new construction (2024) home located in the desirable Selby-on-the-Bay community of Edgewater with waterfront access and shared pier!

Experience the peace and intense relaxation associated with living on the water in this beautiful new build  which features a wrap around deck and five 12 foot sliding doors that open six feet wide, allowing true inside/outside living. Fall asleep to the sound of the waves crashing against the shore.

The open-concept main level has a large living room (with electric fireplace), dining room, and gourmet kitchen. Kitchen features a ten burner double gas stove/oven and an oversized center island. Laundry and powder room are conveniently located on the main level as well as a full secondary owner's suite!

The upper level owner suite features a walk-in closet and spa-style en-suite bathroom with a 72 inch standalone tub. The generously sized secondary bedrooms get plenty of natural light and have ample closet space. 

The lower level is a two car garage with an enormous amount of storage space. Space under stairs has been fitted and plumbed for a bathroom. 

The large level yard, is ideal for entertaining or gardening. Property has not one but two driveways that will easily accommodate four cars. 

Other Highlights: 

Bamboo flooring throughout
Smart hub light switches
Hot water heater is tankless propane (continuous water 24/7!)
Well and septic are Mayo City

This is a rare opportunity to purchase new construction in one of Edgewater’s most sought-after waterfront communities. Just minutes to Annapolis, major commuter routes, and local marinas. Schedule your showing today!
#MDAA2139988

EDGEWATER

3675 1ST AVENUE

5 Beds

3 Baths

3,066 Sq.Ft.

$1,900,000
MLS#: MDAA2139988

This exceptional Colonial is more than a home—it’s a lifestyle. Perfectly positioned within a sought-after waterfront community offering private water access, a swim dock, and convenient kayak storage, this residence delivers an elevated blend of elegance, comfort, and resort-style living.

Introducing the prestigious Langley model—offering over 7,200 sq ft of living space—this impressive home makes a statement from the moment you arrive, with its charming covered front porch and expansive three-car side-loading garage. Inside, timeless craftsmanship and thoughtful design are evident at every turn, from the rich hardwood floors that flow throughout the main living areas to the grand two-story foyer that sets the tone for what’s to come.

The main level offers a perfect balance of sophistication and functionality, featuring a formal living room, a private home office with custom built-ins, and a breathtaking two-story great room anchored by a stunning stone corner fireplace and walls of windows that flood the space with natural light. The gourmet kitchen is truly the heart of the home—an expansive space complete with a large center island, walk-in pantry, sun-drenched breakfast room overlooking the backyard oasis, and a convenient wet bar that seamlessly connects to the formal dining room—ideal for entertaining.

Step outside and experience your own private retreat. The custom-built heated saltwater pool is the centerpiece, enhanced by a dramatic stone waterfall and additional water features. A beautifully designed stone paver patio surrounds the space, complemented by a custom stone outdoor fireplace—creating the perfect setting for both quiet evenings and unforgettable gatherings.

Upstairs, the luxurious primary suite is a true sanctuary, featuring a spacious sitting area, an oversized walk-in closet, and a spa-inspired ensuite bath complete with a soaking tub and dual vanities. All secondary bedrooms are generously sized, offering comfort and flexibility for family and guests alike.

The fully finished lower level expands the living space even further, boasting a large recreation area, custom wet bar, dedicated game room, private bedroom with walk-in closet, and an impressive home theater—plus abundant storage throughout.

With exquisite custom wood trim details, expansive living spaces, and high-end indoor and outdoor amenities, this home offers a rare opportunity to enjoy refined living in a picturesque, amenity-rich community.
#MDAA2140348

EDGEWATER

27 HUNTING COURT

5 Beds

4 Baths

7,276 Sq.Ft.

$1,850,000
MLS#: MDAA2140348

 - property

Send a message

Message successfully sent.

Your message

What is 3 + 4 ?

Reason for contacting?

I agree to receive email communication and understand I can unsubscribe at any time.

I agree to be contacted by Charis Realty Group via call, email, and text for real estate services. To opt out, you can reply 'stop' at any time or reply 'help' for assistance. You can also click the unsubscribe link in the emails. Message and data rates may apply. Message frequency may vary. Privacy Policy

Sign Out

Virtual Assistant

Would you like to take the next step with this property? We can help you schedule a showing or virtual tour, or send you more details.

Yes, I would like more information.

Thank You for Your Reply, One of Our Agents will contact you as soon as possible

No, maybe later.

Thank you, you can always contact me via email, phone number or through the contact form.

Realhub AI

Lucy - Your AI-Powered Realtor

Update Your Temporary Password

Personalize your search

Enter your email and we'll notify you immediately when new listings match what you're looking for.

or enter email address

Already have an account ? Login here

Continue your home search

I agree to receive communications and understand I can unsubscribe at any time.

I agree to be contacted by Charis Realty Group via call, email, and text for real estate services. To opt out, you can reply 'stop' at any time or reply 'help' for assistance. You can also click the unsubscribe link in the emails. Message and data rates may apply. Message frequency may vary. Privacy Policy

Already have an account ? Login here

We use cookies

We use cookies primarily for analytics to enhance your experience. By accepting, you agree to our use of these cookies. You can manage your preferences or learn more about our cookies policy.