


Property
Beds
4
Full Baths
2
1/2 Baths
1
Year Built
2020
Sq.Footage
2,271
Welcome to the Scotch Valley ranch home you've been dreaming of! Nestled on almost 2 picturesque acres in the beautiful Scotch Valley, this stunning 4-bedroom, 2.5-bath home offers breathtaking mountain views, exceptional one-level living, and an abundance of space & opportunity both inside and out. From the moment you arrive, the setting is sure to impress, with picturesque mountain views enjoyed from the inviting front porch and expansive back porch--perfect for morning coffee, entertaining, or simply taking in the peaceful surroundings. Step inside to a bright, open-concept layout filled with natural light. The spacious kitchen flows seamlessly into the main living area, featuring vaulted ceilings and a beautiful stone gas fireplace that creates a warm and inviting focal point. The thoughtful floor plan offers both functionality and privacy, with 2 of the bedrooms featuring their own walk-in closets and connected by a convenient Jack-and-Jill bathroom. The spacious primary suite provides a true retreat, complete with a luxurious ensuite bathroom featuring a walk-in shower with dual showerheads. An additional bedroom/office, laundry/mudroom, and half bath complete the main level. The possibilities continue downstairs in the enormous walk-out basement. Currently unfinished, this expansive space offers incredible potential for additional bedrooms and bathrooms, a family room, home gym, theater room, recreation space, office, workshop, bar, or whatever your lifestyle requires. Outside, the property offers plenty of room to enjoy the beautiful surroundings, along with a spacious shed providing the perfect place to store your lawn mower, landscaping equipment, and tools. The playset is also included in the sale, making this property ready for both everyday living and outdoor enjoyment. Situated in one of the area's most beautiful settings, this exceptional Scotch Valley property combines privacy, stunning views, space, and modern convenience--all in a home designed for easy one-level living. Schedule your showing today - don't miss out!
Features & Amenities
Interior
-
Other Interior Features
Eat-in Kitchen, Pantry, Walk-In Closet(s)
-
Total Bedrooms
4
-
Bathrooms
2
-
1/2 Bathrooms
1
-
Above Grade Finished Area
2271.0
-
Basement YN
YES
-
Cooling YN
YES
-
Cooling
Ceiling Fan(s)
-
Fireplace YN
YES
-
Heating YN
YES
-
Heating
Electric, Heat Pump
-
Pet friendly
N/A
Exterior
-
Garage
Yes
-
Garage spaces
2
-
Construction Materials
Stone, Vinyl Siding
-
Parking
Attached
-
Patio and Porch Features
Deck, Patio, Porch
-
Pool
No
-
Waterfront YN
NO
Area & Lot
-
Lot Features
Sloped
-
Lot Size(acres)
1.81
-
Lot Size(square feet)
78,843
-
Property Type
Residential
-
Property Sub Type
Single Family Residence
-
Architectural Style
Ranch
Price
-
Sales Price
$495,000
-
Tax Amount
$4,691
-
Sq. Footage
2,271
-
Price/SqFt
$217
HOA
-
Association
No
School District
-
Elementary School
N/A
-
Middle School
N/A
-
High School
Hollidaysburg
Property Features
-
Water Source
Private, Well
Schedule a Showing
Showing scheduled successfully.
Mortgage calculator
Estimate your monthly mortgage payment, including the principal and interest, property taxes, and HOA. Adjust the values to generate a more accurate rate.
Your payment
Principal and Interest:
$
Property taxes:
$
HOA fees:
$
Total loan payment:
$
Total interest amount:
$
Location
County
Blair
Elementary School
Middle School
High School
Hollidaysburg
Listing Courtesy of Cara Weibley, Perry Wellington Realty, LLC
RealHub Information is provided exclusively for consumers' personal, non-commercial use, and it may not be used for any purpose other than to identify prospective properties consumers may be interested in purchasing. All information deemed reliable but not guaranteed and should be independently verified. All properties are subject to prior sale, change or withdrawal. RealHub website owner shall not be responsible for any typographical errors, misinformation, misprints and shall be held totally harmless.

AGENT
Nikki Ott
Call Nikki today to schedule a private showing.

* Listings on this website come from the FMLS IDX Compilation and may be held by brokerage firms other than the owner of this website. The listing brokerage is identified in any listing details. Information is deemed reliable but is not guaranteed. If you believe any FMLS listing contains material that infringes your copyrighted work please click here to review our DMCA policy and learn how to submit a takedown request.© 2024 FMLS.
Related Properties

Hollidaysburg
243 Swinging Bridge Road
3 Beds
1 Baths
2,040 Sq.Ft.
$410,000
MLS#: 81156

Hollidaysburg
203 Esau Street
5 Beds
3 Baths
3,600 Sq.Ft.
$444,000
MLS#: 80957

Hollidaysburg
3154 Scotch Valley Road
3 Beds
2 Baths
2,400 Sq.Ft.
$465,000
MLS#: 80878

Hollidaysburg
915 Allegheny Street
5 Beds
2 Baths
3,112 Sq.Ft.
$469,900
MLS#: 80821
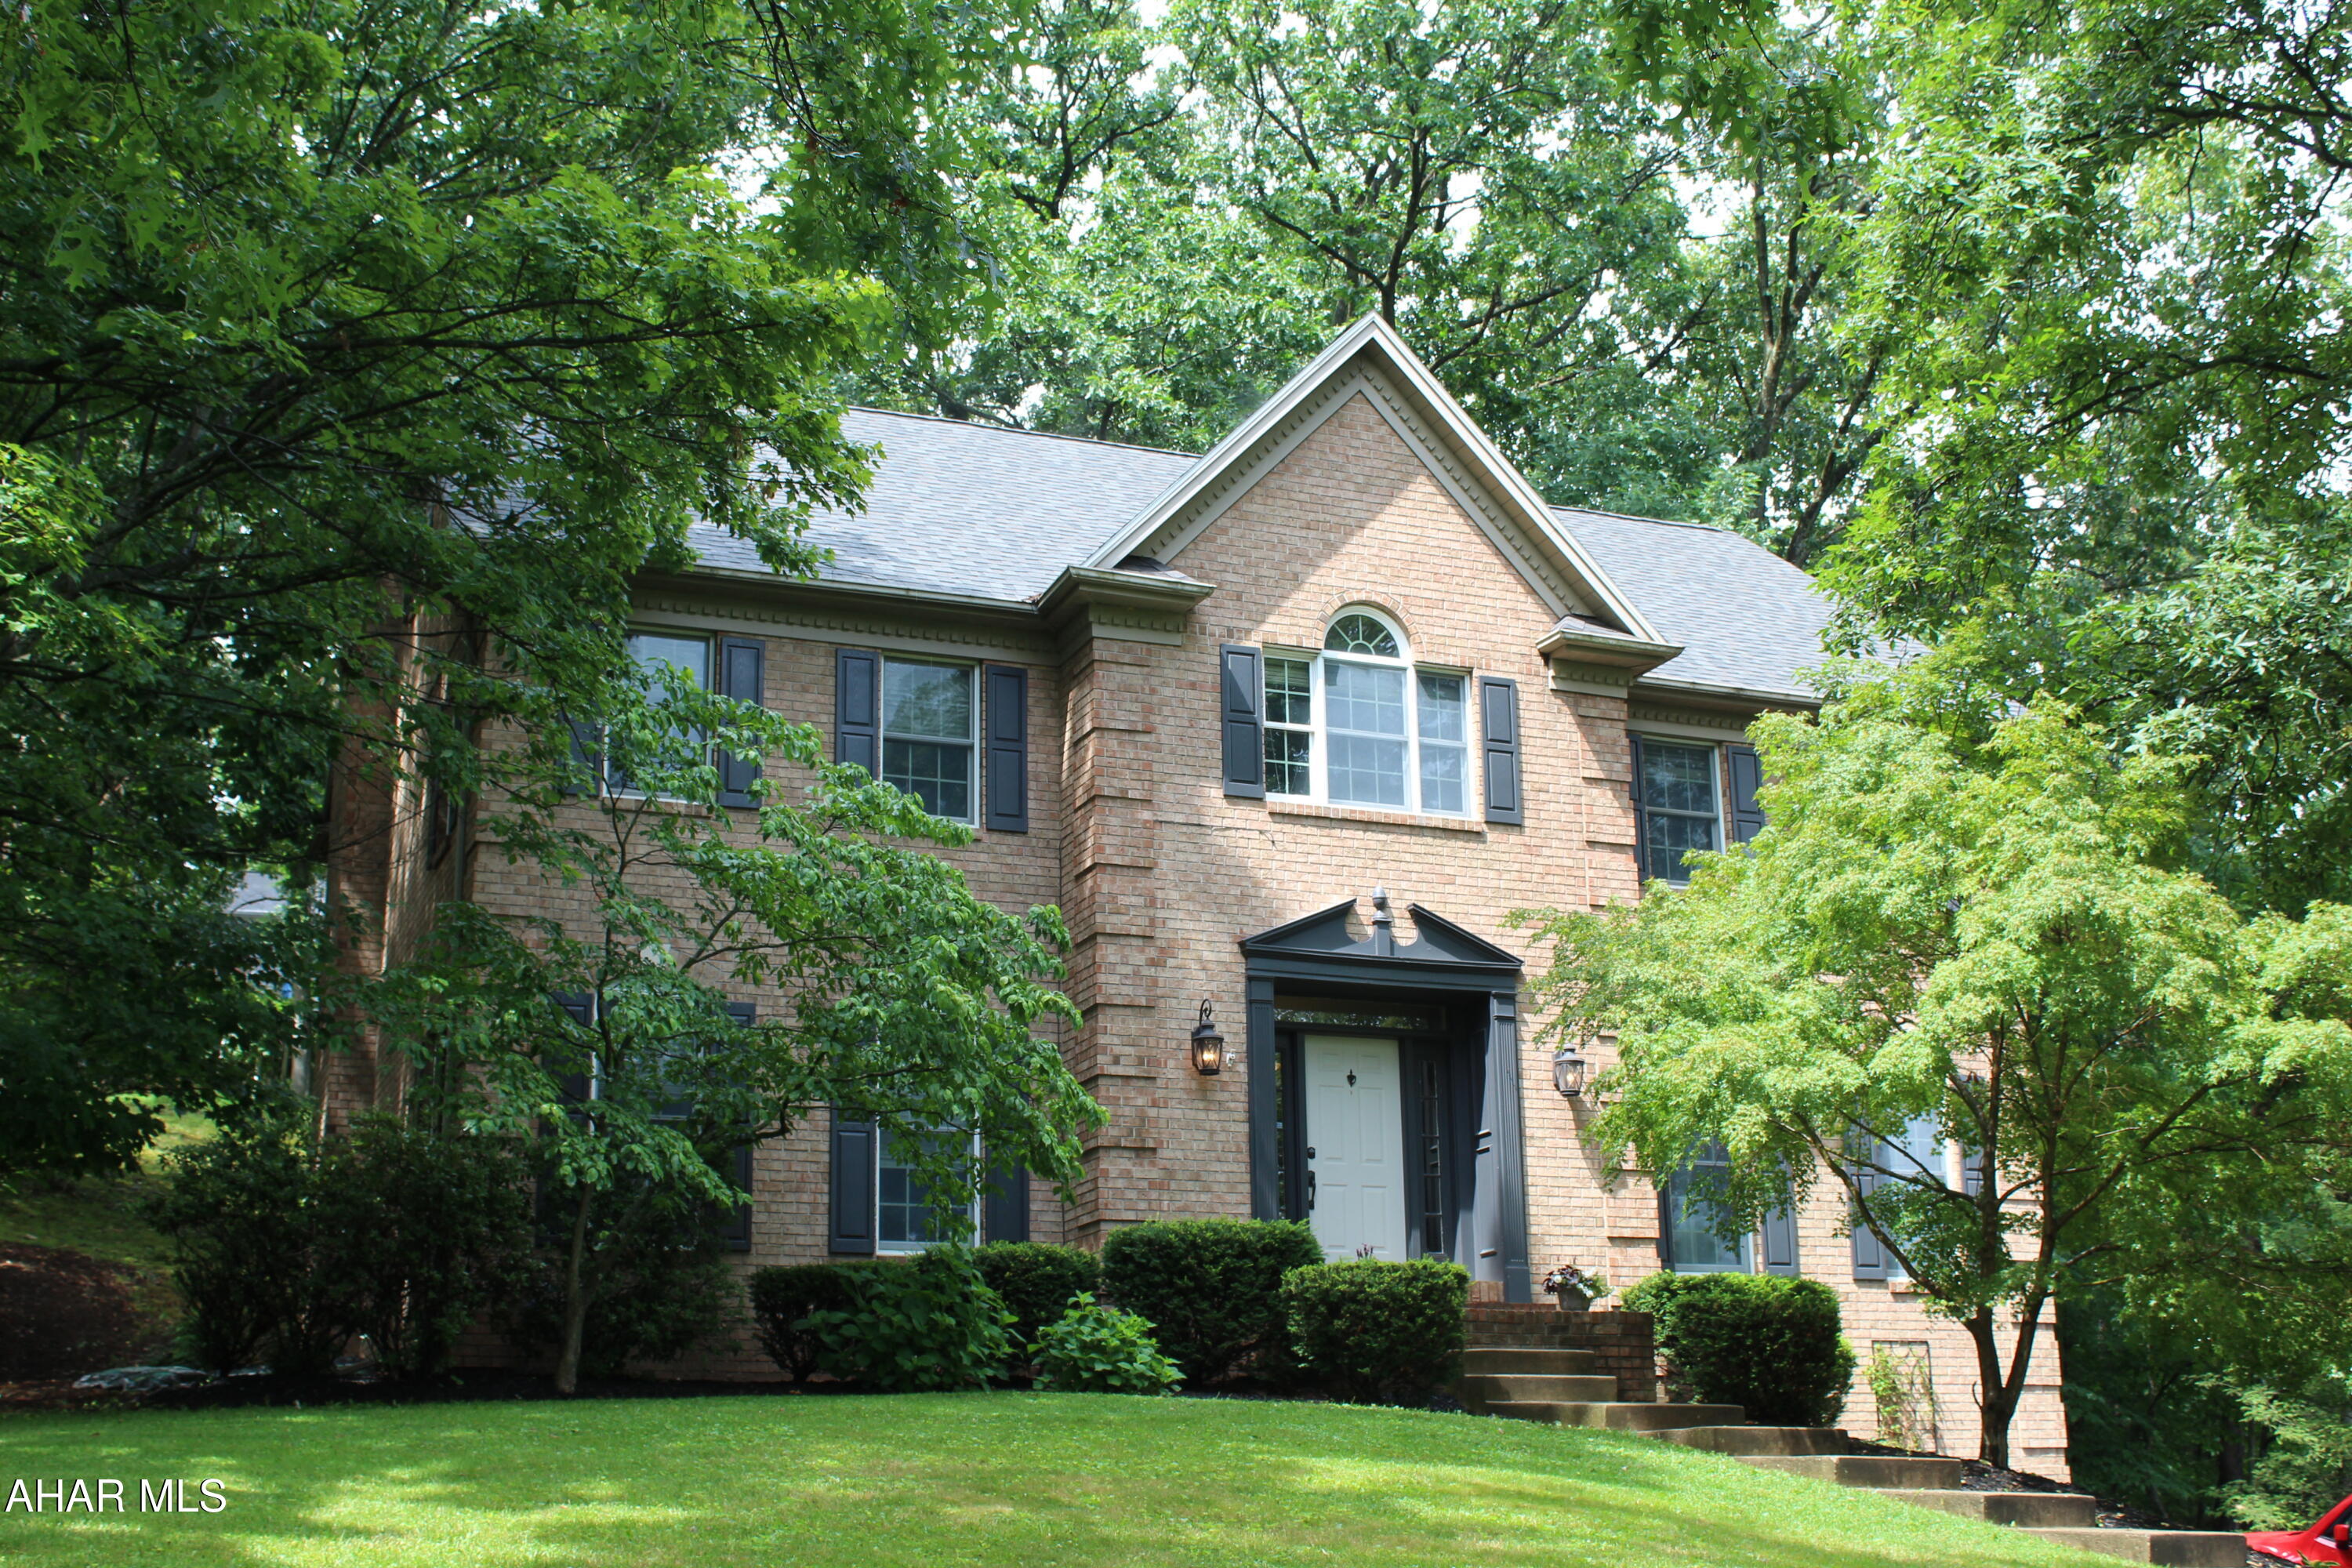
Hollidaysburg
407 Woodlawn Terrace
4 Beds
2 Baths
3,510 Sq.Ft.
$455,000
MLS#: 80584
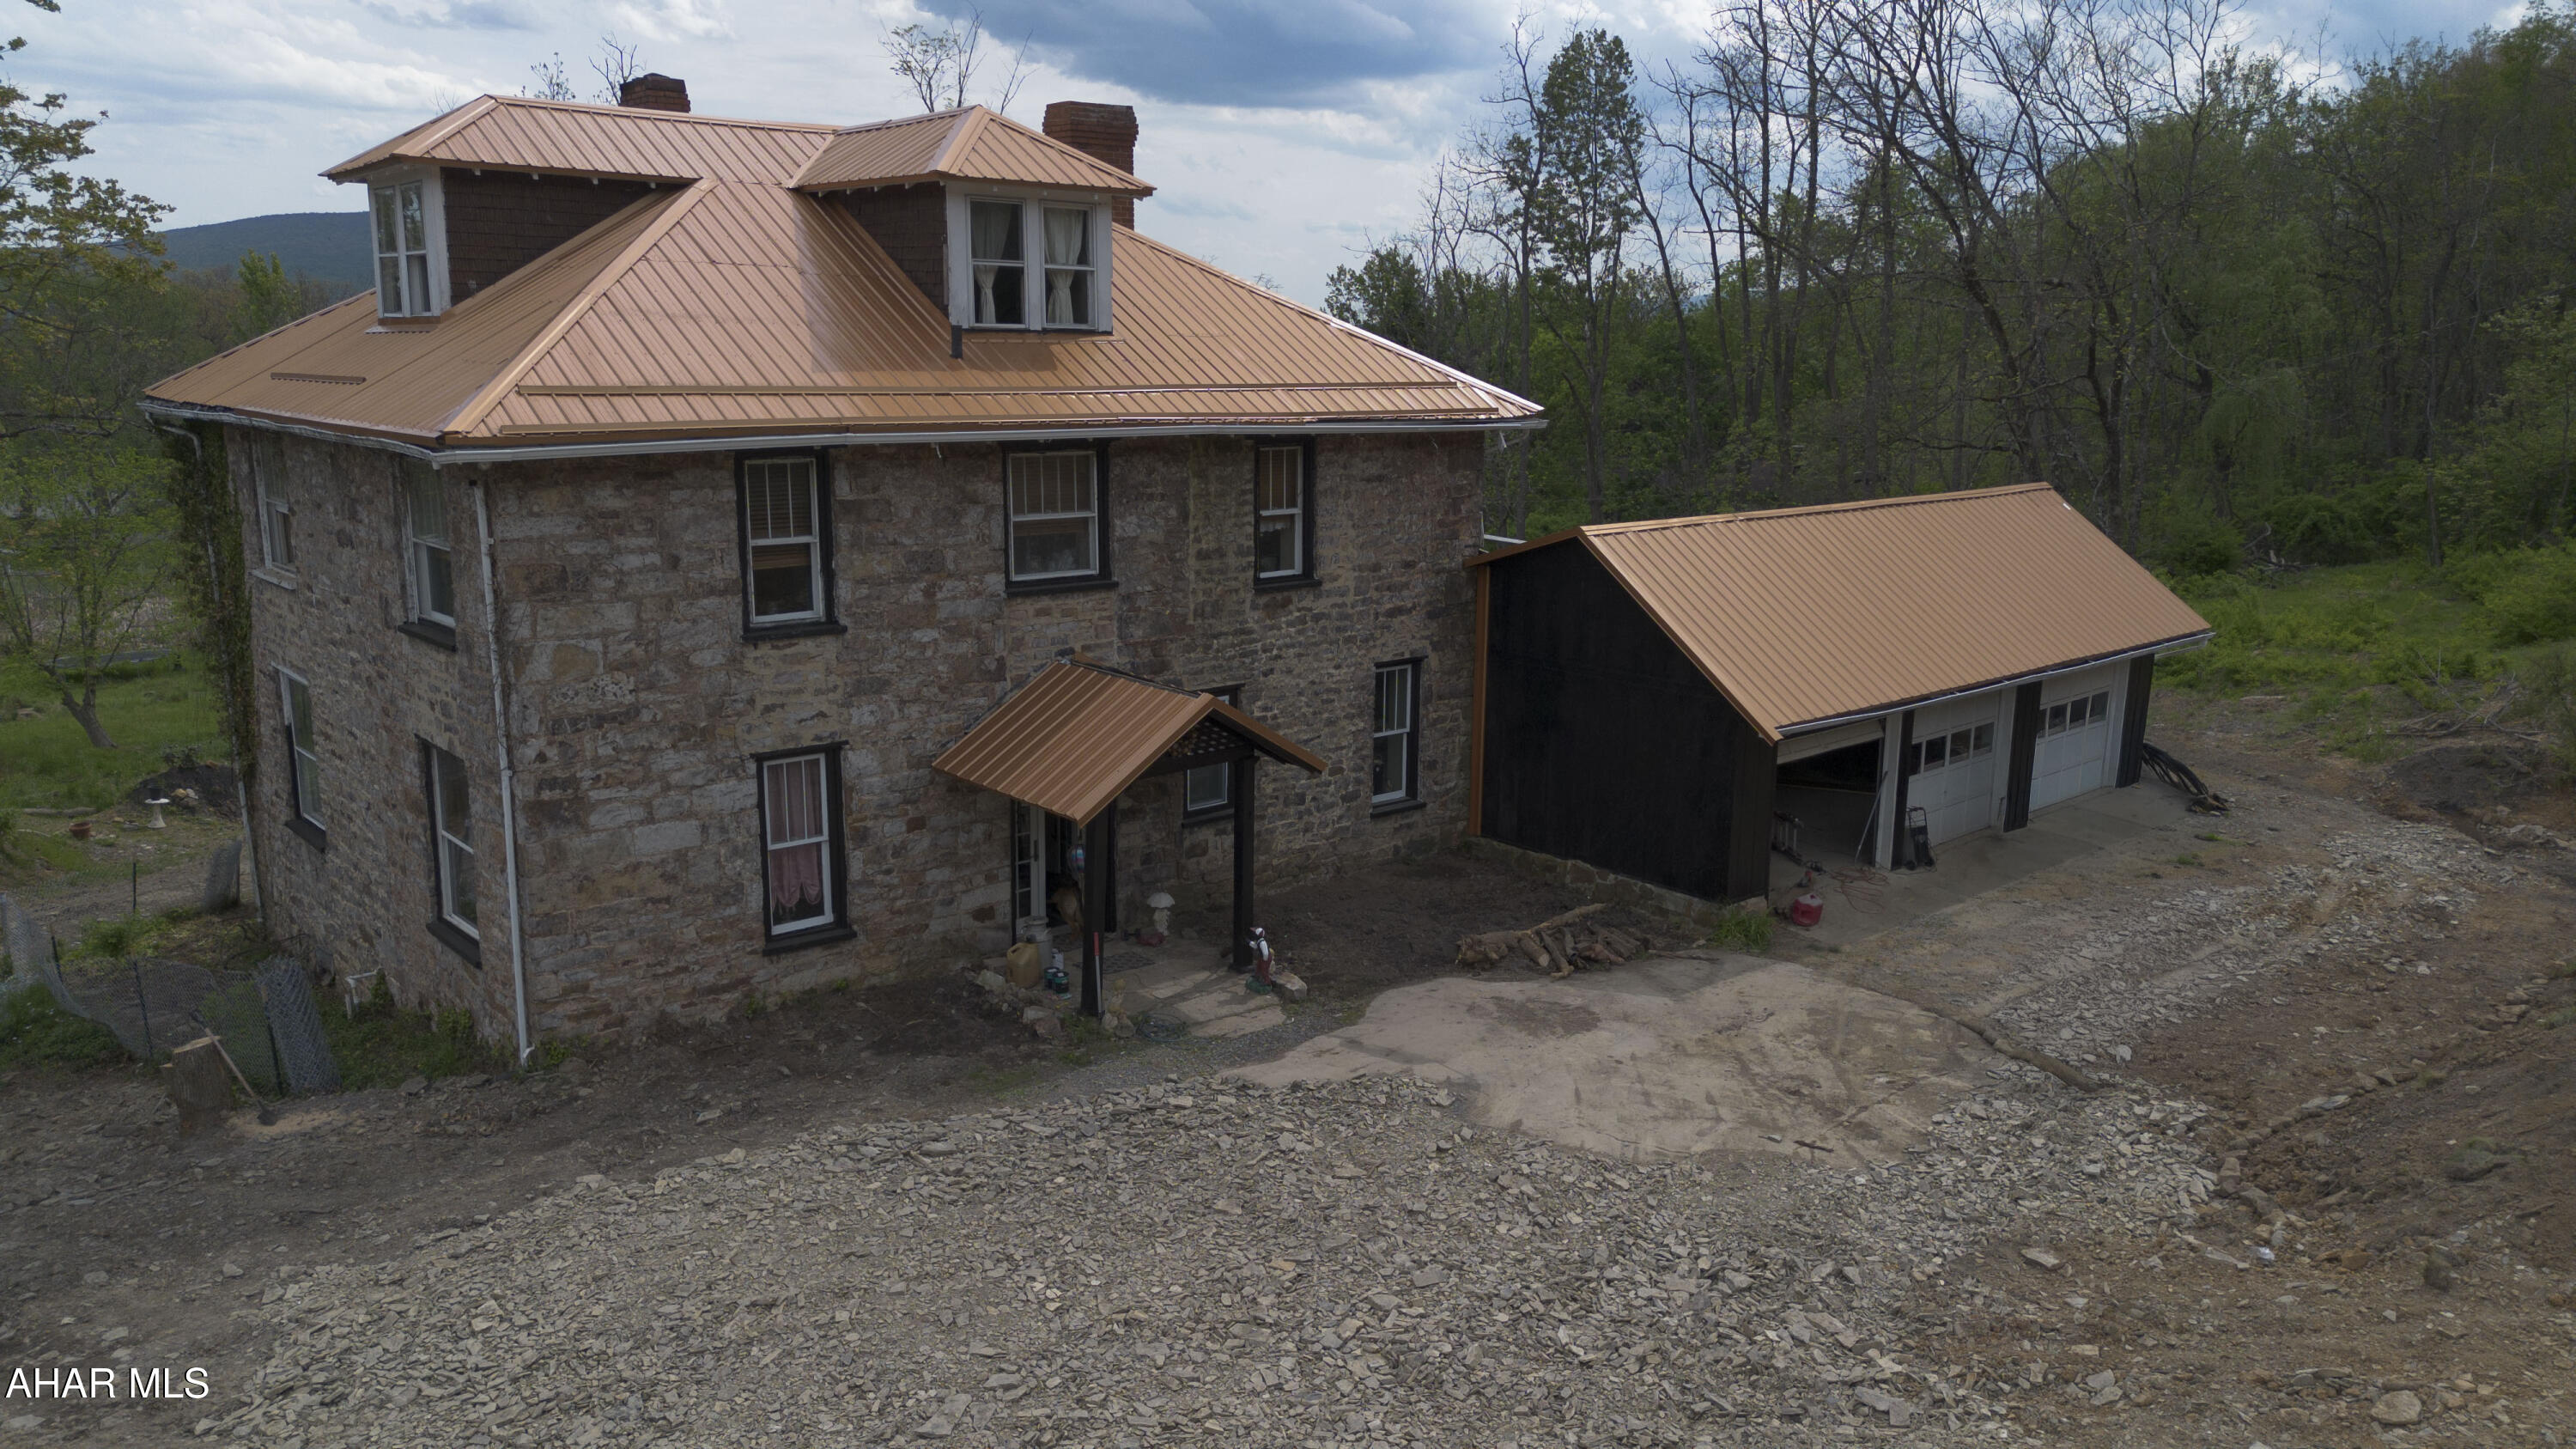
Hollidaysburg
1534 Frankstown Road
4 Beds
1 Baths
2,828 Sq.Ft.
$495,000
MLS#: 80052
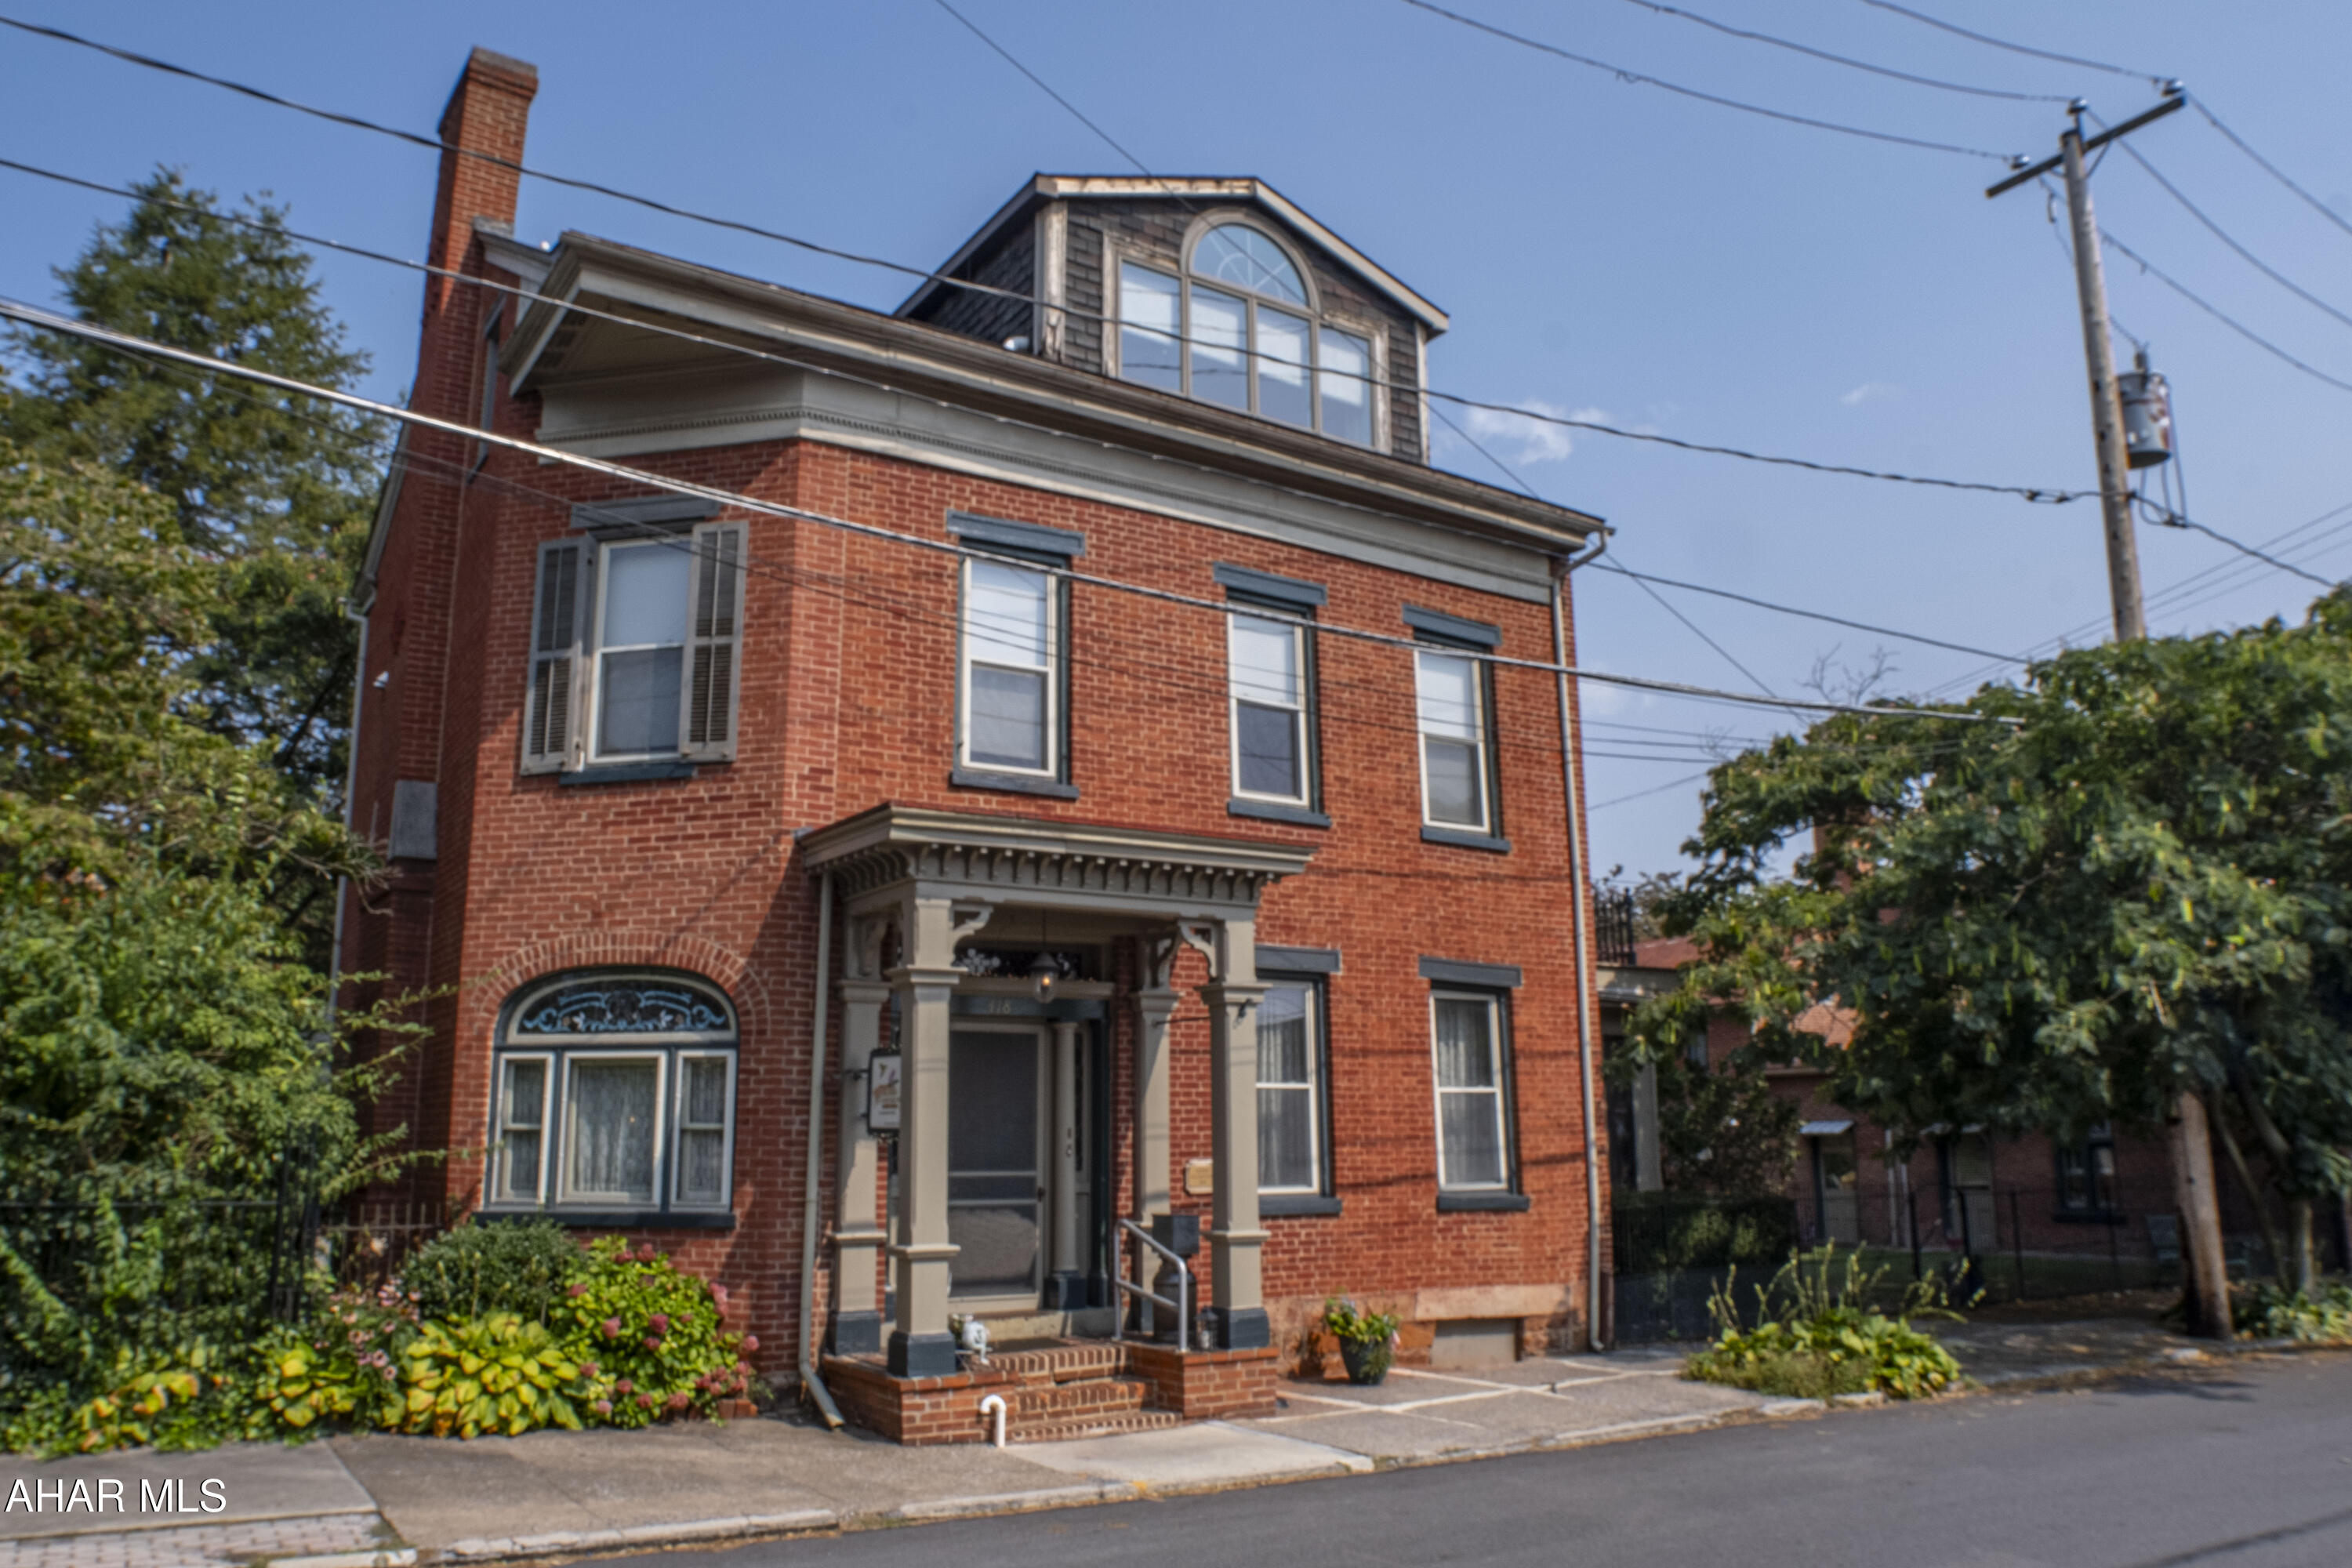
Hollidaysburg
418 N Montgomery Street
5 Beds
6 Baths
6,795 Sq.Ft.
$525,000
MLS#: 78432
.png)