


Property
Beds
3
Full Baths
2
1/2 Baths
None
Year Built
1994
Sq.Footage
N/A
Welcome to 414 Redbird Ct located in the Buckingham Springs 55+ active adult community. Located at the end of the street next to a quieted wooded area, this home was built in 1994 and has a great location with the neighborhood. The driveway will fit a large car or truck, and a very desirable one car garage has plenty of room for storage for a car plus personal belongings. The front entrance brings you into a large living room and adjacent dining room. Located just off the dining room is the sunroom, which has its own HVAC so it can be enjoyed year round. The paver patio off the sunroom is a great spot for grilling or just enjoying the quiet views of the adjacent wooded area. The kitchen has a very large footprint including the existing island with stool seating. The adjacent breakfast room/family room is large and provides options for how you would prefer to use the space. The master bedroom is down the hall on the other side of the home, adjacent to the master bath. The master bedroom has plenty of room for your furniture in addition to an adjacent walk-in closet. The master bathroom has a walk in shower and double vanity. The second bedroom is also spacious and has access to the hall bathroom. The home also includes a third bedroom, which is not typical for the neighborhood. The second full bathroom is conveniently located next to both the second and third bedrooms. The laundry room is conveniently located among all 3 bedrooms, and provides a full size washer and dryer. The community offers included in the land rent access to the pool and community center, trash/recycling, sewer, and snow removal for main roads, lots, and driveways/spaces after 6+ inches. Homeowners are responsible for cutting and maintaining their own lawns and flower beds.
Open Houses
Open house times are shown in the property’s local time.
-
Sunday
November 1, 2026
–
In progressYour time:
Features & Amenities
Interior
-
Total Bedrooms
3
-
Bathrooms
2
-
Basement YN
NO
-
Cooling YN
YES
-
Cooling
Central Air, Electric
-
Heating YN
YES
-
Heating
Electric, Forced Air
-
Main Level Bedrooms
3
-
Pet friendly
Number Limit, Cats OK, Dogs OK, Yes
Exterior
-
Garage
Yes
-
Garage spaces
1
-
Construction Materials
Vinyl Siding
-
Parking
Garage Door Opener, Garage, Driveway, Inside Entrance, Attached
-
Pool
Yes
-
Pool Features
Community
-
Waterfront YN
NO
Area & Lot
-
Property Type
Residential
-
Property Sub Type
Manufactured Home
-
Architectural Style
Ranch/Rambler
Price
-
Sales Price
$320,000
-
Tax Amount
$2,900
-
Zoning
Mobile Home Park District
-
Sq. Footage
N/A
-
Price/SqFt
N/A
HOA
-
Association
No
School District
-
Elementary School
N/A
-
Middle School
N/A
-
High School
N/A
Property Features
-
New Construction
NO
-
Senior Community YN
YES
-
Sewer
Public Sewer
-
Tax Lot
083 0320
-
Water Source
Public
Schedule a Showing
Showing scheduled successfully.
Mortgage calculator
Estimate your monthly mortgage payment, including the principal and interest, property taxes, and HOA. Adjust the values to generate a more accurate rate.
Your payment
Principal and Interest:
$
Property taxes:
$
HOA fees:
$
Total loan payment:
$
Total interest amount:
$
Location
County
BUCKS
Elementary School
Middle School
High School
Listing Courtesy of Steven M Giordano, Coldwell Banker Hearthside-Doylestown
RealHub Information is provided exclusively for consumers' personal, non-commercial use, and it may not be used for any purpose other than to identify prospective properties consumers may be interested in purchasing. All information deemed reliable but not guaranteed and should be independently verified. All properties are subject to prior sale, change or withdrawal. RealHub website owner shall not be responsible for any typographical errors, misinformation, misprints and shall be held totally harmless.

Salesperson, Realtor
Nikki Ott
Call Nikki today to schedule a private showing.

* Listings on this website come from the FMLS IDX Compilation and may be held by brokerage firms other than the owner of this website. The listing brokerage is identified in any listing details. Information is deemed reliable but is not guaranteed. If you believe any FMLS listing contains material that infringes your copyrighted work please click here to review our DMCA policy and learn how to submit a takedown request.© 2024 FMLS.
Related Properties
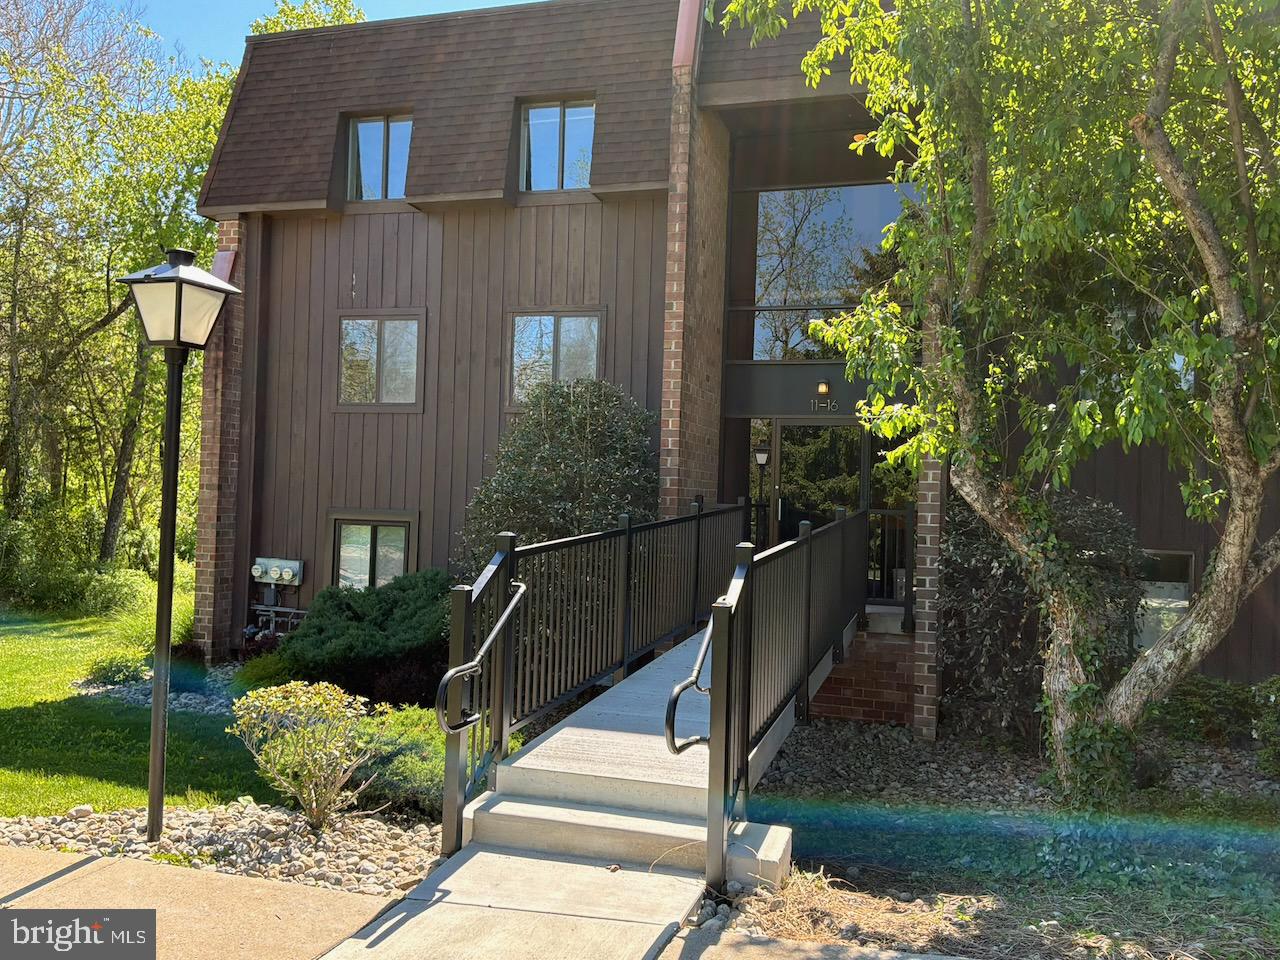
NEW HOPE
15 HERMITAGE DRIVE
1 Beds
1 Baths
806 Sq.Ft.
$335,000
MLS#: PABU2124138

NEW HOPE
296 BLACKBERRY CIRCLE
2 Beds
2 Baths
1,680 Sq.Ft.
$370,000
MLS#: PABU2130618
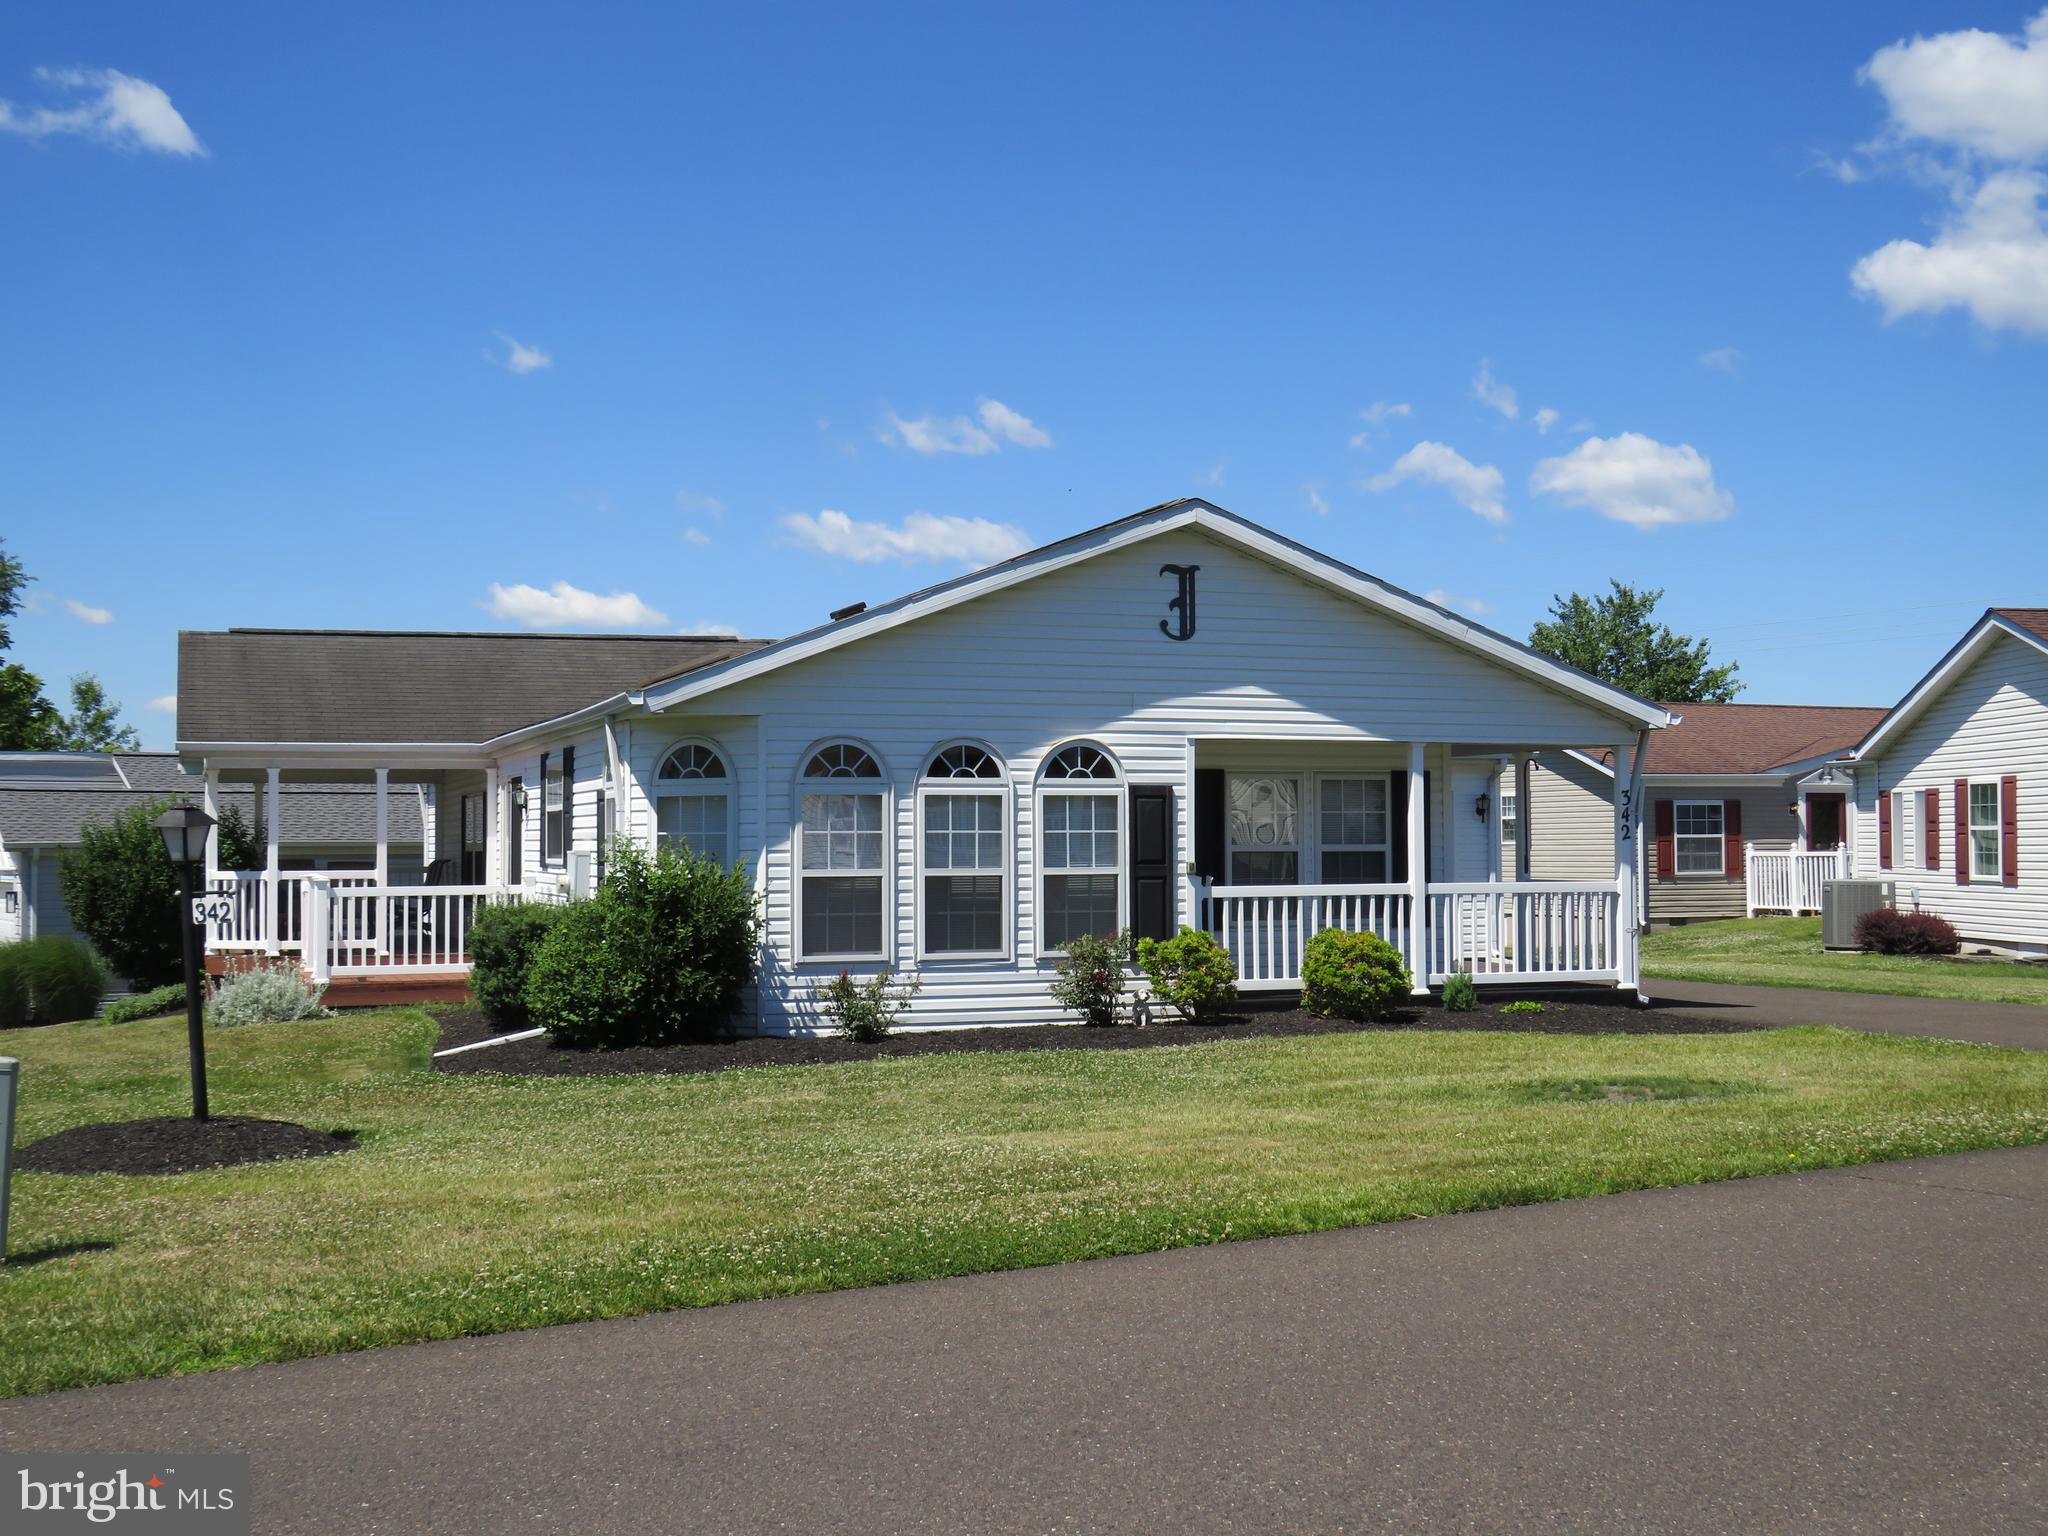
NEW HOPE
342 SPRING MEADOW CIRCLE
2 Beds
2 Baths
1,568 Sq.Ft.
$300,000
MLS#: PABU2124674

NEW HOPE
12 OSCAR HAMMERSTEIN WAY A
1 Beds
1 Baths
780 Sq.Ft.
$350,000
MLS#: PABU2128430

NEW HOPE
232 THRUSH CIRCLE
2 Beds
2 Baths
1,352 Sq.Ft.
$289,000
MLS#: PABU2130642
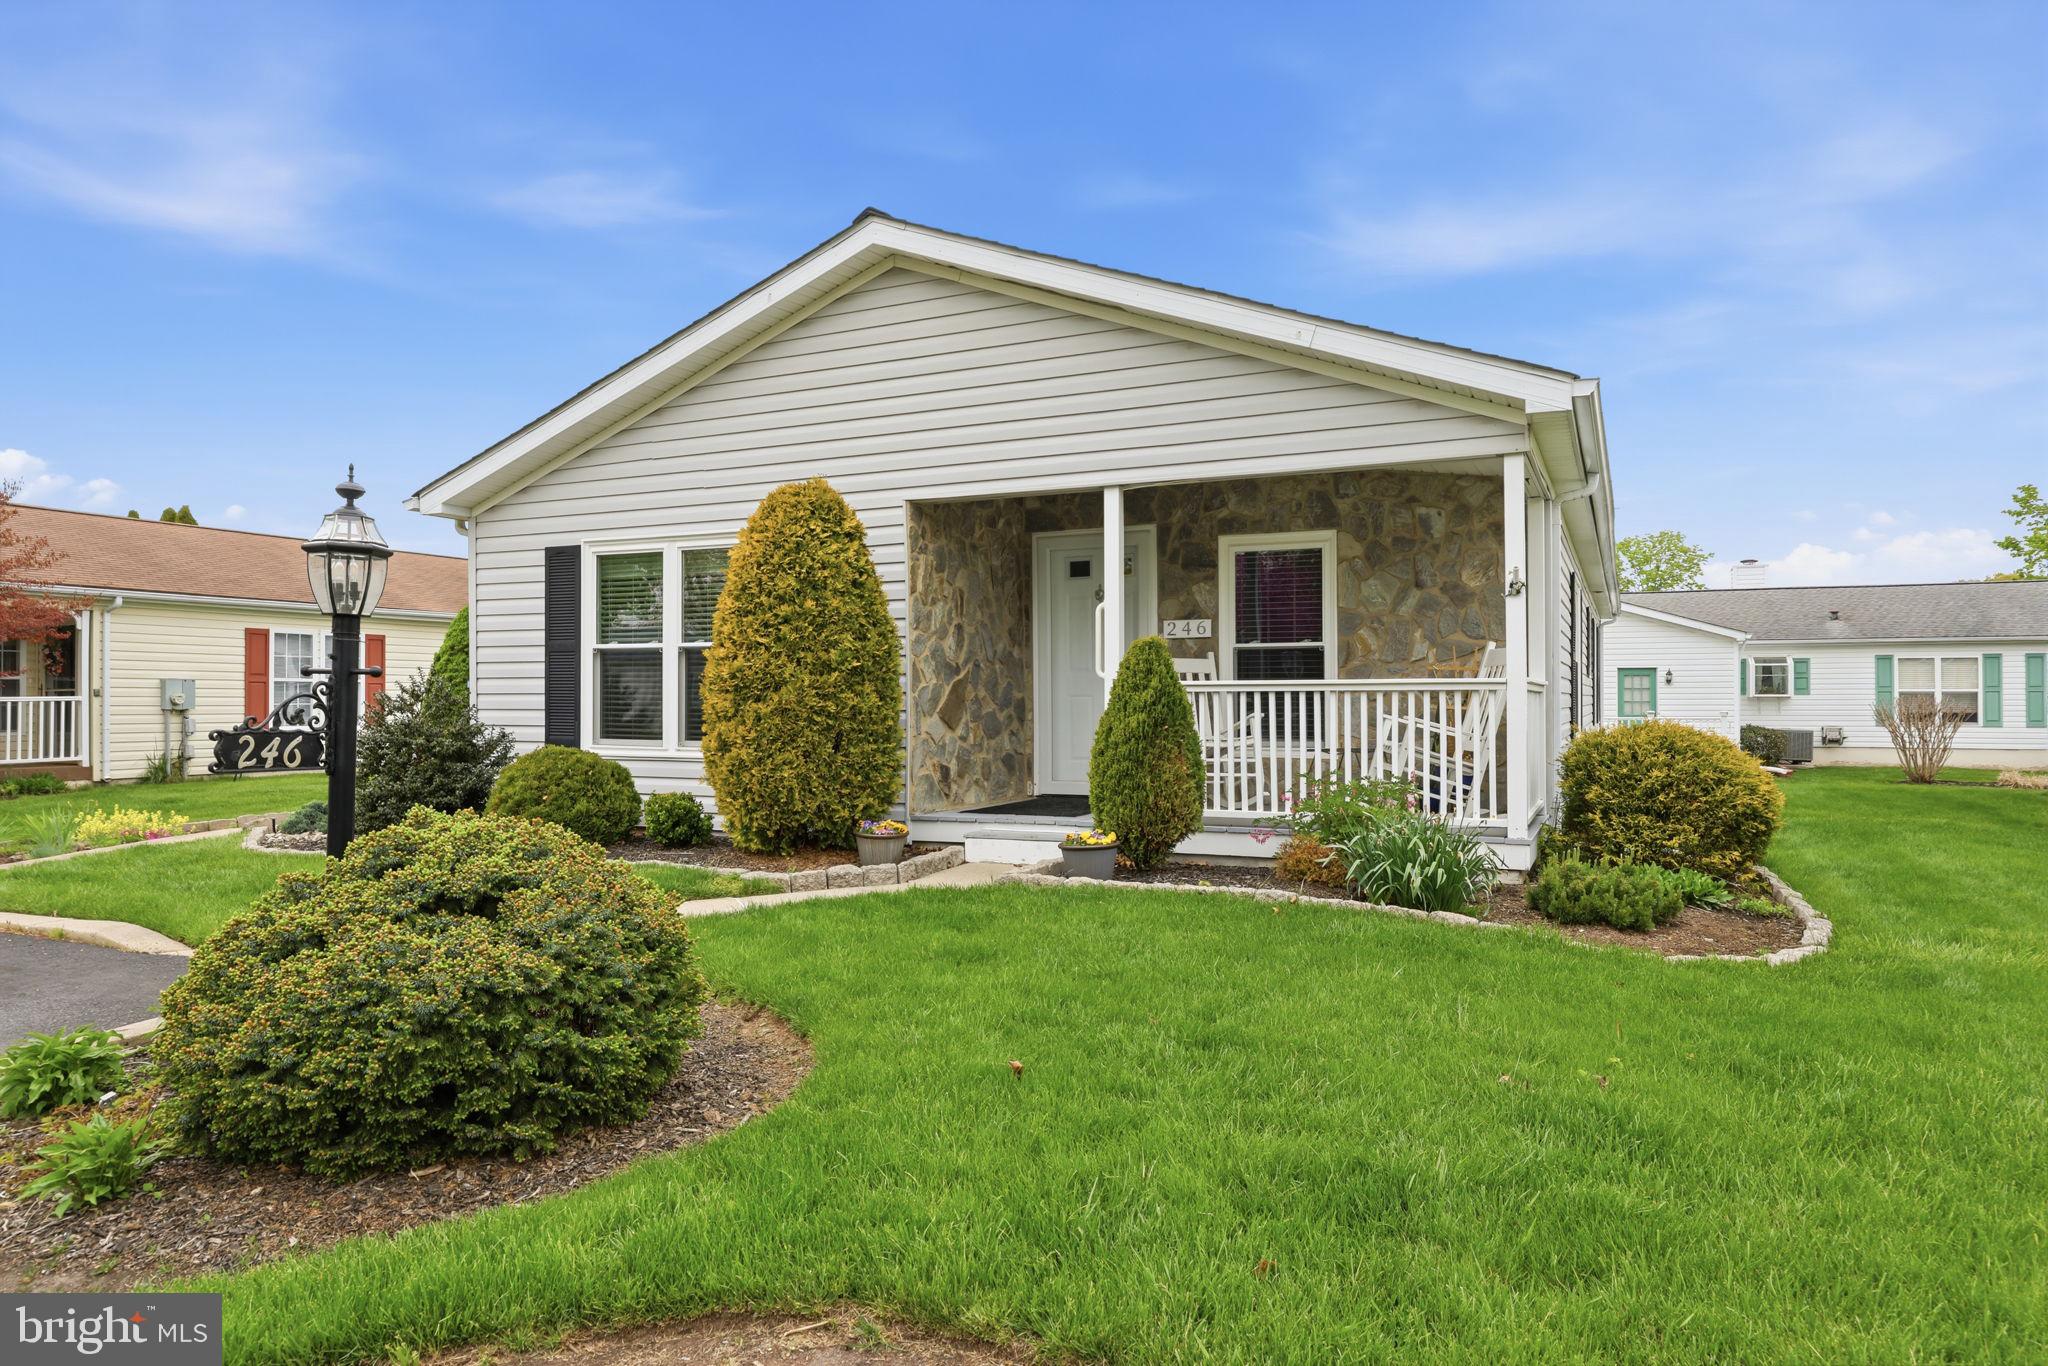
NEW HOPE
246 THRUSH CIRCLE
2 Beds
2 Baths
N/A
$305,000
MLS#: PABU2117898

NEW HOPE
485 GOLDENROD XING W
2 Beds
2 Baths
1,560 Sq.Ft.
$350,000
MLS#: PABU2129484

NEW HOPE
481 GOLDENROD CROSSING W
2 Beds
2 Baths
N/A
$320,000
MLS#: PABU2121970
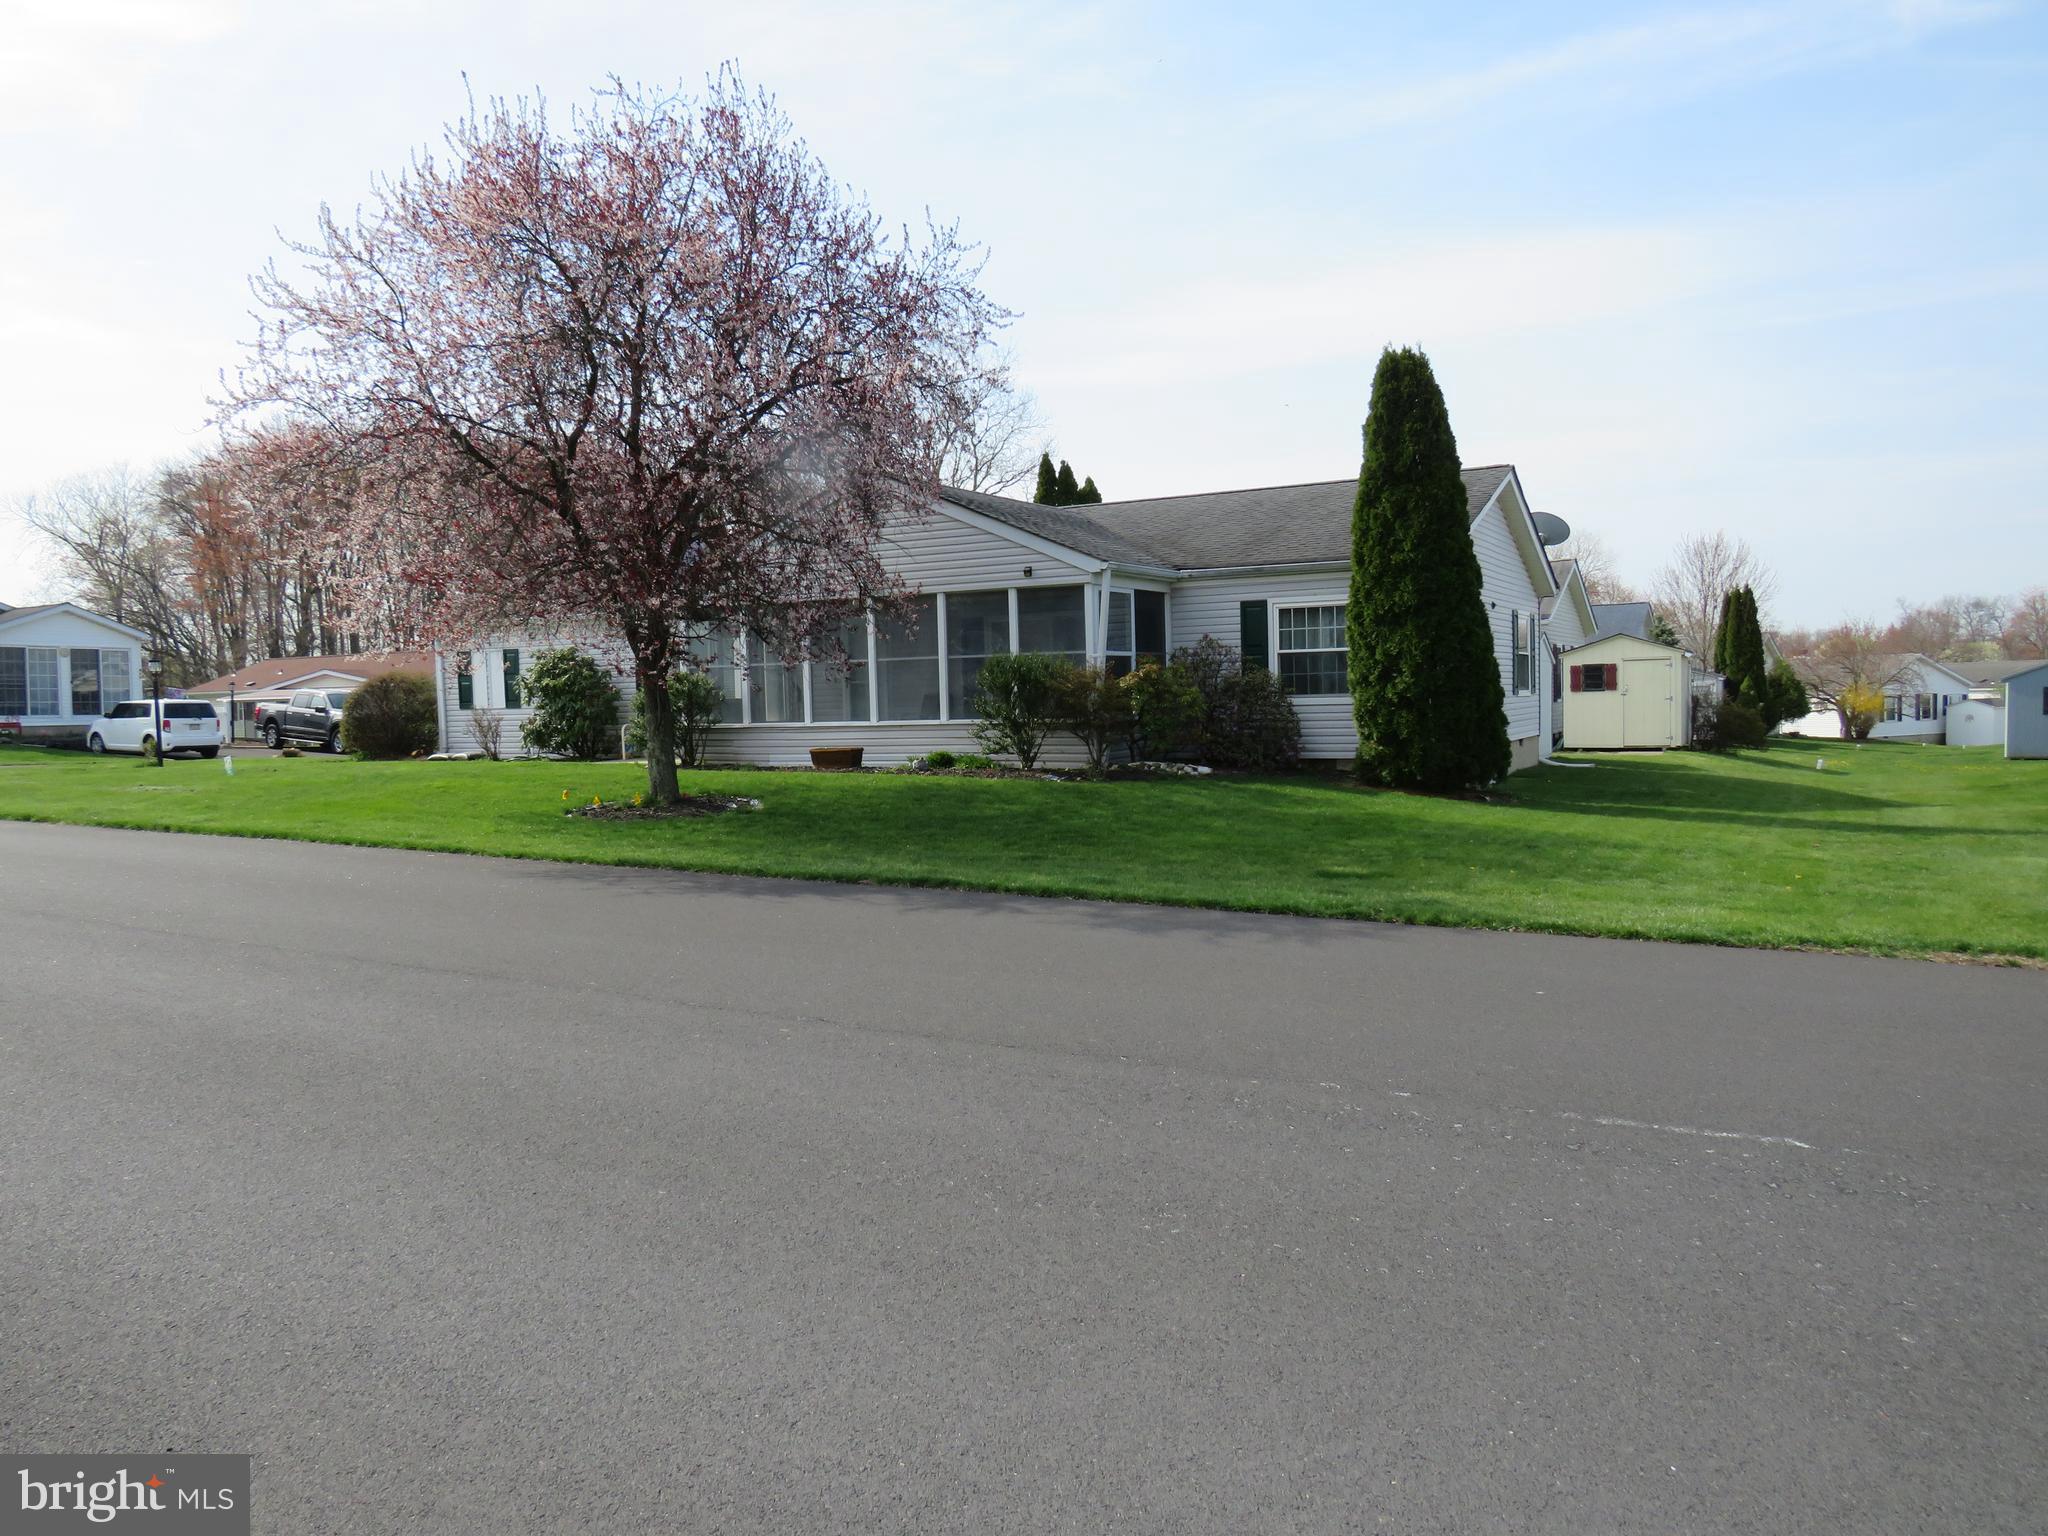
NEW HOPE
505 GOLDENROD CROSSING W
3 Beds
2 Baths
1,680 Sq.Ft.
$335,000
MLS#: PABU2117598
