


Property
Beds
3
Full Baths
2
1/2 Baths
2
Year Built
1980
Sq.Footage
2,066
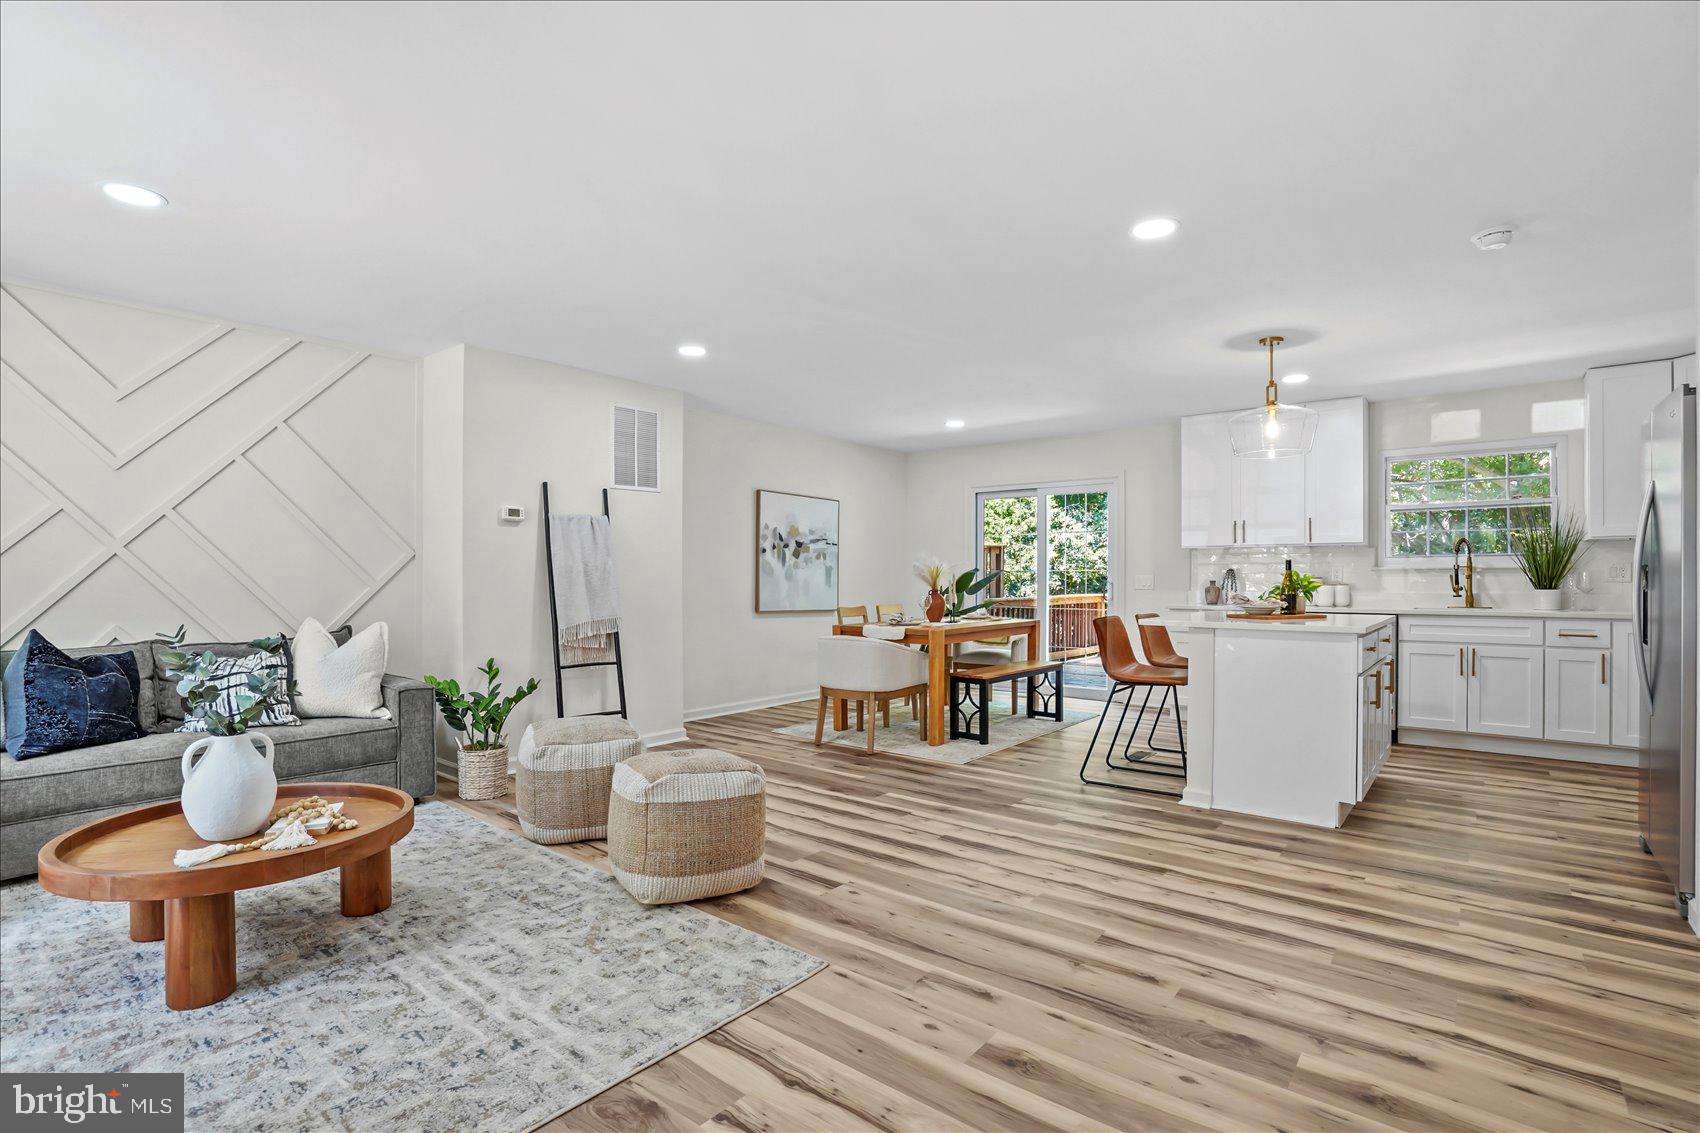
Price reduced! Welcome home to 430 Five Farms Lane! Nestled in one of Timonium's most desirable communities and the great Baltimore County school system. This extensively updated, beautiful townhouse offers over 2,640 square feet of total space with 3 bedrooms, 2 full baths, and 2 half baths. Step inside, you will discover a bright and inviting floor plan with beautiful hard wood flooring on the main level, featuring spacious kitchen, living, and dining room, perfect for both everyday living and entertaining. and provides easy access to the Newly pained rear deck - an ideal spot for relaxing while enjoying peaceful and private views. The NEW renovated kitchen boasts stainless steel appliances, quartz countertops, which open seamlessly to the dining room. For the upstairs, NEW carpet installed throughout, the spacious primary suite includes an en-suite bath, while two additional bedrooms and a full hall bath provide comfortable accommodation for family or guests. For the finished lower level, NEW carpet installed throughout, offers a generous family room, a convenient half bath, and flexible space for a home office, gym, or recreation area. The large utility room offers a lot of storage spaces. Moreover, HOA fee includes the water!!! This house is just near Valley Fields North, the community pavilion, playground, and open green space, you'll enjoy easy access to recreation right outside your door. Commuters will appreciate the quick access to I-83 and I-695, while shopping, restaurants, entertainment, parks, and highly regarded schools are all nearby. Homes offering this combination of outdoor living, updates, and convenience rarely become available. Recent updates are listed below: Kitchen remodeling and wall painting (2026). New appliances (Stove, microwave and dishwasher) (2026). New upstairs and low-level carpet (2026), Daikin HVAC (DZ4SEA3610A), Triple E Heating & Air(2023). Roofing and skylight by A1 Roofing’s Kanga Roof (2023). Chimney replacement by CVA roofing LLC (2022). Newer replaced water heater, refrigerator, washer and dryer (2018).
Features & Amenities
Interior
-
Total Bedrooms
3
-
Bathrooms
2
-
1/2 Bathrooms
2
-
Above Grade Finished Area
1760.0
-
Basement YN
YES
-
Cooling YN
YES
-
Cooling
Central Air, Electric
-
Fireplace YN
YES
-
Heating YN
YES
-
Heating
Electric, Heat Pump
-
Pet friendly
N/A
Exterior
-
Garage
No
-
Construction Materials
Brick
-
Other Exterior Features
Balcony
-
Parking
On Street, Assigned
-
Patio and Porch Features
Patio
-
Pool
No
-
Waterfront YN
NO
Area & Lot
-
Lot Size(acres)
0.05
-
Lot Size(square feet)
2,266
-
Property Type
Residential
-
Property Sub Type
Townhouse
-
Architectural Style
Other
Price
-
Sales Price
$470,000
-
Tax Amount
$3,762
-
Sq. Footage
2,066
-
Price/SqFt
$227
HOA
-
Association
YES
-
Association Fee
$450
-
Association Fee Frequency
Quarterly
-
Association Fee Includes
N/A
School District
-
Elementary School
N/A
-
Middle School
N/A
-
High School
N/A
Property Features
-
New Construction
NO
-
Foundation Details
Brick/Mortar
-
Senior Community YN
NO
-
Sewer
Public Sewer
-
Tax Lot
107
-
Water Source
Public
Schedule a Showing
Showing scheduled successfully.
Mortgage calculator
Estimate your monthly mortgage payment, including the principal and interest, property taxes, and HOA. Adjust the values to generate a more accurate rate.
Your payment
Principal and Interest:
$
Property taxes:
$
HOA fees:
$
Total loan payment:
$
Total interest amount:
$
Location
County
BALTIMORE
Elementary School
Middle School
High School
Listing Courtesy of Peter Wu, Libra Realty, LLC
RealHub Information is provided exclusively for consumers' personal, non-commercial use, and it may not be used for any purpose other than to identify prospective properties consumers may be interested in purchasing. All information deemed reliable but not guaranteed and should be independently verified. All properties are subject to prior sale, change or withdrawal. RealHub website owner shall not be responsible for any typographical errors, misinformation, misprints and shall be held totally harmless.

AGENT
Nikki Ott
Call Nikki today to schedule a private showing.

* Listings on this website come from the FMLS IDX Compilation and may be held by brokerage firms other than the owner of this website. The listing brokerage is identified in any listing details. Information is deemed reliable but is not guaranteed. If you believe any FMLS listing contains material that infringes your copyrighted work please click here to review our DMCA policy and learn how to submit a takedown request.© 2024 FMLS.
Related Properties

LUTHERVILLE TIMONIUM
219 DEER FOX LANE
3 Beds
2 Baths
2,142 Sq.Ft.
$469,900
MLS#: MDBC2168236

LUTHERVILLE TIMONIUM
46 RHODES PLACE
3 Beds
3 Baths
1,870 Sq.Ft.
$424,900
MLS#: MDBC2170954

LUTHERVILLE TIMONIUM
12240 ROUNDWOOD ROAD 509
2 Beds
2 Baths
1,683 Sq.Ft.
$525,000
MLS#: MDBC2166770

LUTHERVILLE TIMONIUM
24 SOUTHWARK BRIDGE WAY
4 Beds
2 Baths
1,914 Sq.Ft.
$435,000
MLS#: MDBC2174990

LUTHERVILLE TIMONIUM
752 LEISTER DRIVE
4 Beds
3 Baths
2,122 Sq.Ft.
$525,000
MLS#: MDBC2166936
LUTHERVILLE TIMONIUM
46 ABBEY BRIDGE COURT
4 Beds
3 Baths
1,804 Sq.Ft.
$484,500
MLS#: MDBC2168332

LUTHERVILLE TIMONIUM
79 BLONDELL COURT
4 Beds
2 Baths
2,146 Sq.Ft.
$425,000
MLS#: MDBC2171382

LUTHERVILLE TIMONIUM
2123 EASTRIDGE ROAD
3 Beds
2 Baths
1,812 Sq.Ft.
$385,000
MLS#: MDBC2174912
LUTHERVILLE TIMONIUM
106 BRIGHTWOOD CLUB DRIVE 106
3 Beds
3 Baths
2,139 Sq.Ft.
$495,000
MLS#: MDBC2152220

LUTHERVILLE TIMONIUM
34 TULLYCROSS COURT
3 Beds
2 Baths
2,719 Sq.Ft.
$444,000
MLS#: MDBC2167322
.png)