


Property
Beds
4
Full Baths
2
1/2 Baths
1
Year Built
1825
Sq.Footage
3,208
Welcome to 430 S Main Street, a farmhouse style home that has been thoughtfully maintained showcasing its rich history while providing all conveniences of contemporary living. Come experience the historic character with original wide plank floors, exposed wood beams and deep windows that speak to the home’s heritage. The first floor features a family room addition with window seats and a gas fireplace. From there you’ll find the half bathroom and pantry with main floor laundry. The new kitchen features butcher block counter tops, an island with a deep sink and seating for 4. Living/dining room have the original wide plank floors, wood beam ceiling and wood burning brick fireplace. This large room is perfect for entertaining and large family gatherings. The 2nd floor contains 4 bedrooms with a newly finished hall bathroom that features a walk-in style shower. The main bedroom boasts original wide plank hardwood floors, a large closet and an ensuite bathroom with tub. 3rd and 4th bedroom have an open wall between them. Off the hallway is the door to the stairs to the 3rd floor which offers a unique space currently used as an office but has potential to be an additional bedroom or living space. Off of this room, is additional attic storage space. Outside you’ll find a new roof that was done in September, 2025, the wrap around covered porch covers 30' at front and 38' on side and brick patio decorated with surrounding gardens perfect for grilling and entertaining. Adjacent to the recently recoated driveway is every gardeners dream, a spacious cedar-wood greenhouse for growing year-round. Beside that is the detached 2-car oversized garage(over 25' wide and 41' deep) and workshop with a separate rear entrance. Complete with a fully expanded 2nd floor attic that is floored. Perfect for hobbyists, artists and useful for the need of extra space. Additional highlights; Proximity to schools, St Lukes hospital, only 1/4 mile to Free Fall Skate Park and only 1/2 mile away to McCoole’s at the Historic Red Lion Inn and downtown Quakertown.
Features & Amenities
Interior
-
Other Interior Features
Eat-in Kitchen, Kitchen Island, Beamed Ceilings
-
Total Bedrooms
4
-
Bathrooms
2
-
1/2 Bathrooms
1
-
Above Grade Finished Area
3208.0
-
Basement YN
YES
-
Cooling YN
YES
-
Cooling
Central Air, Electric
-
Fireplace YN
YES
-
Heating YN
YES
-
Heating
Electric, Forced Air
-
Pet friendly
N/A
Exterior
-
Garage
Yes
-
Garage spaces
2
-
Construction Materials
Stone
-
Other Exterior Features
Lighting, Rain Gutters
-
Parking
Oversized, Asphalt, Garage, Driveway, Detached
-
Patio and Porch Features
Patio, Porch, Wrap Around
-
Pool
No
-
Waterfront YN
NO
Area & Lot
-
Lot Features
Corner Lot, Front Yard
-
Lot Size(acres)
0.92
-
Lot Size(square feet)
40,075
-
Property Type
Residential
-
Property Sub Type
Single Family Residence
-
Architectural Style
Farmhouse/National Folk
Price
-
Sales Price
$650,000
-
Tax Amount
$7,908
-
Financing Options
Cash, Conventional, VA, FHA
-
Sq. Footage
3,208
-
Price/SqFt
$202
HOA
-
Association
No
Property Resources
-
Horse Property
NO
School District
-
Elementary School
N/A
-
Middle School
N/A
-
High School
N/A
Property Features
-
New Construction
NO
-
Foundation Details
Stone
-
Senior Community YN
NO
-
Sewer
Public Sewer
-
Tax Lot
004-001
-
Water Source
Public, Well
Schedule a Showing
Showing scheduled successfully.
Mortgage calculator
Estimate your monthly mortgage payment, including the principal and interest, property taxes, and HOA. Adjust the values to generate a more accurate rate.
Your payment
Principal and Interest:
$
Property taxes:
$
HOA fees:
$
Total loan payment:
$
Total interest amount:
$
Location
County
BUCKS
Elementary School
Middle School
High School
Listing Courtesy of Peter McNicholas, Homestarr Realty
RealHub Information is provided exclusively for consumers' personal, non-commercial use, and it may not be used for any purpose other than to identify prospective properties consumers may be interested in purchasing. All information deemed reliable but not guaranteed and should be independently verified. All properties are subject to prior sale, change or withdrawal. RealHub website owner shall not be responsible for any typographical errors, misinformation, misprints and shall be held totally harmless.

Salesperson, Realtor
Nikki Ott
Call Nikki today to schedule a private showing.

* Listings on this website come from the FMLS IDX Compilation and may be held by brokerage firms other than the owner of this website. The listing brokerage is identified in any listing details. Information is deemed reliable but is not guaranteed. If you believe any FMLS listing contains material that infringes your copyrighted work please click here to review our DMCA policy and learn how to submit a takedown request.© 2024 FMLS.
Related Properties

QUAKERTOWN
211 TOLLGATE ROAD
4 Beds
4 Baths
3,192 Sq.Ft.
$749,900
MLS#: PABU2131392
QUAKERTOWN
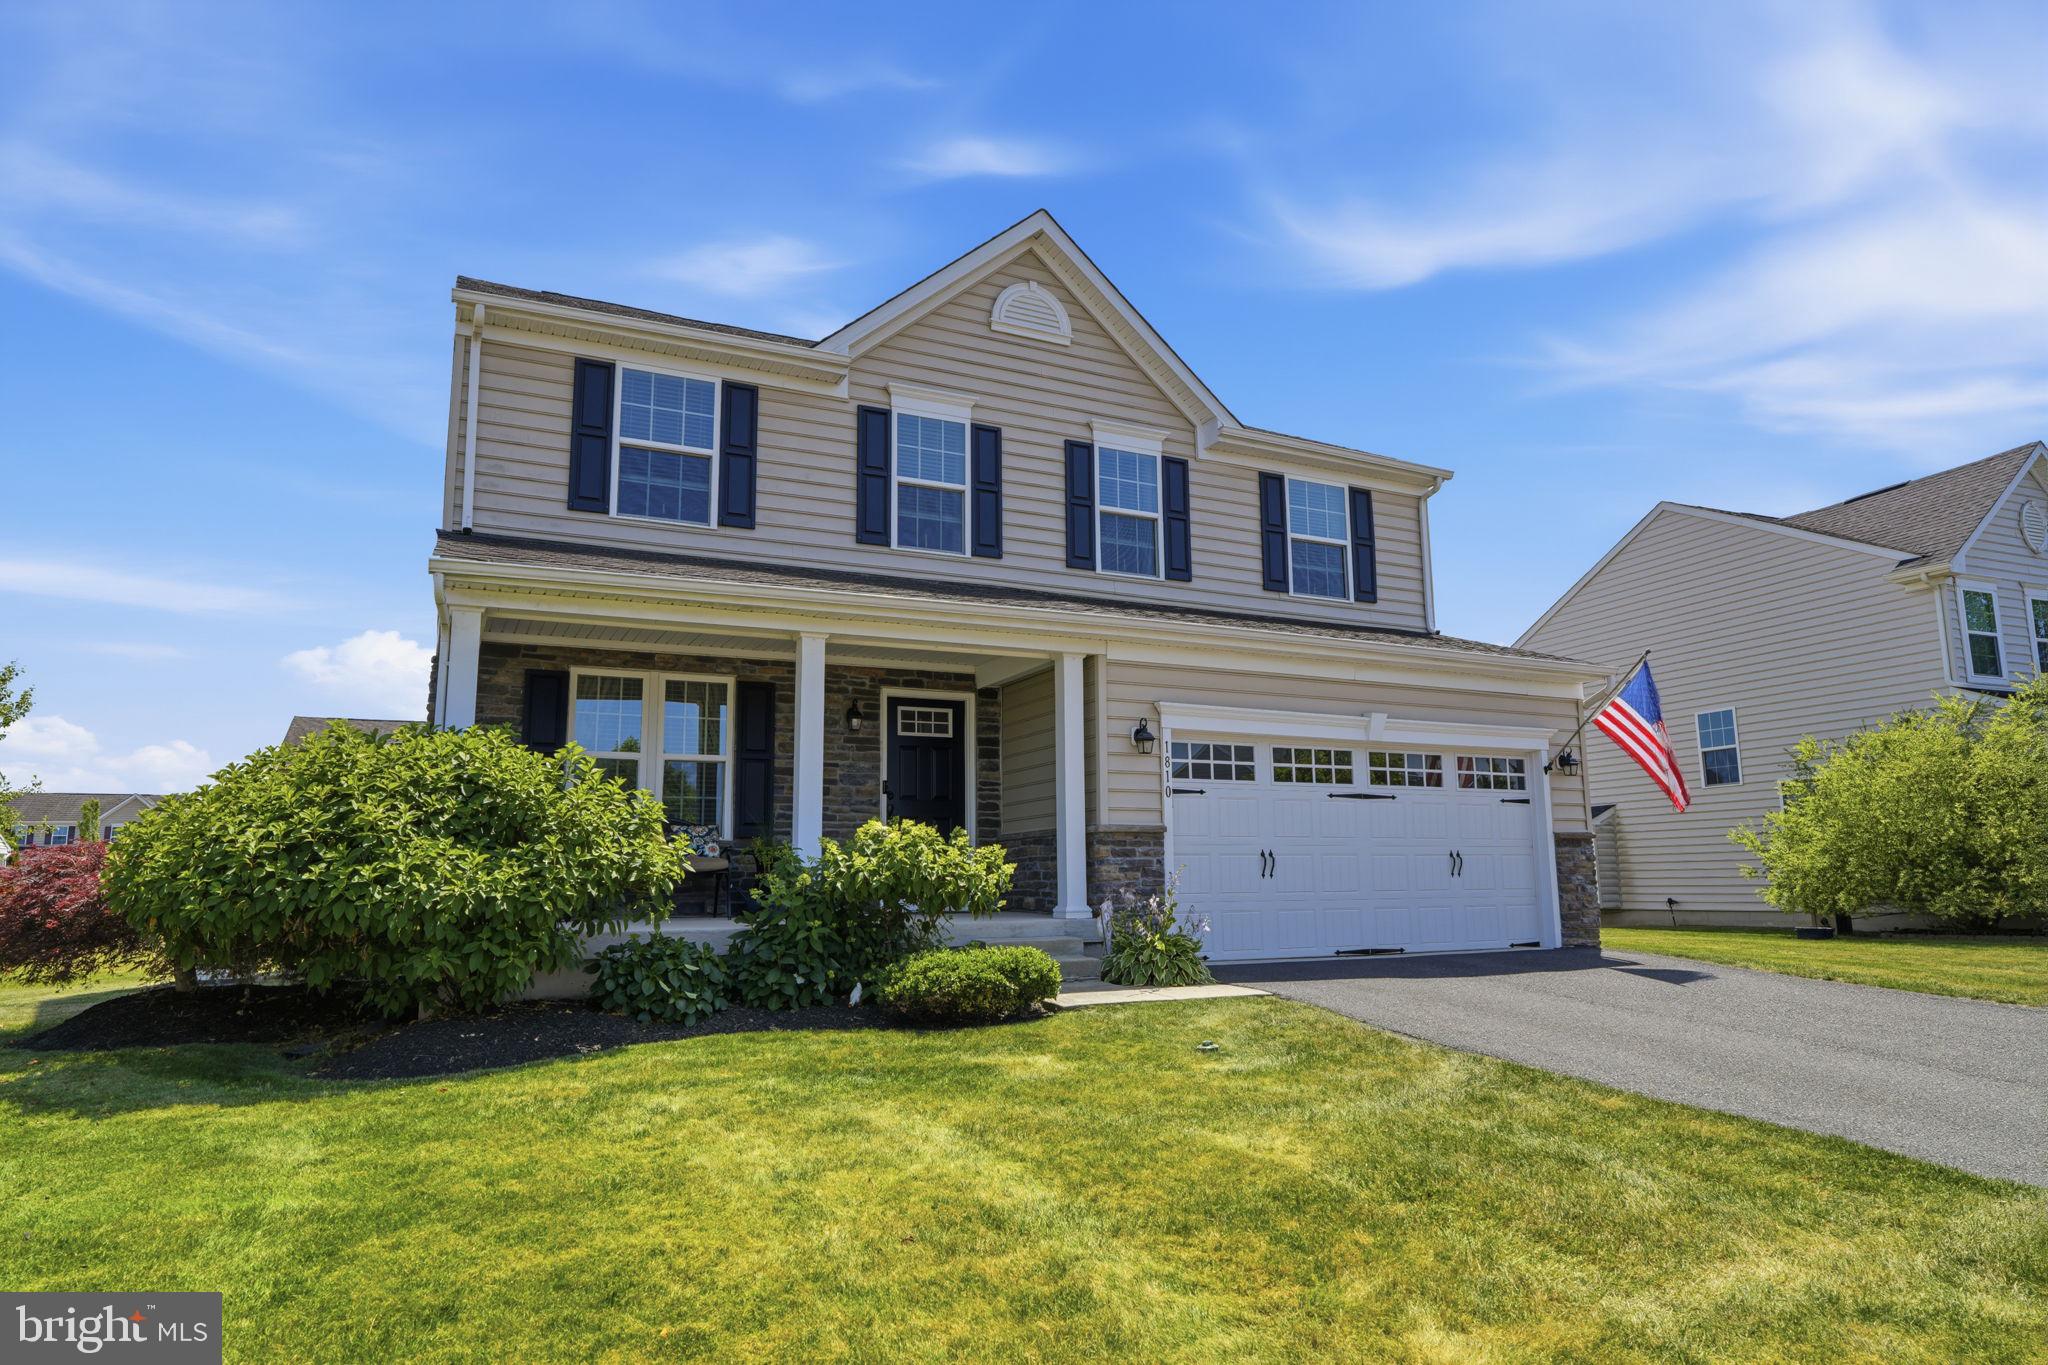
1810 ALAMINGO DRIVE
4 Beds
3 Baths
2,528 Sq.Ft.
$615,000
MLS#: PABU2125278

QUAKERTOWN
2200 CLAYMONT DRIVE
4 Beds
3 Baths
3,458 Sq.Ft.
$675,000
MLS#: PABU2129548

QUAKERTOWN
1421 COBBLESTONE WAY
4 Beds
2 Baths
2,418 Sq.Ft.
$585,000
MLS#: PABU2131494

QUAKERTOWN
1513 ROUTE 212 212
3 Beds
2 Baths
2,780 Sq.Ft.
$625,000
MLS#: PABU2130794
QUAKERTOWN
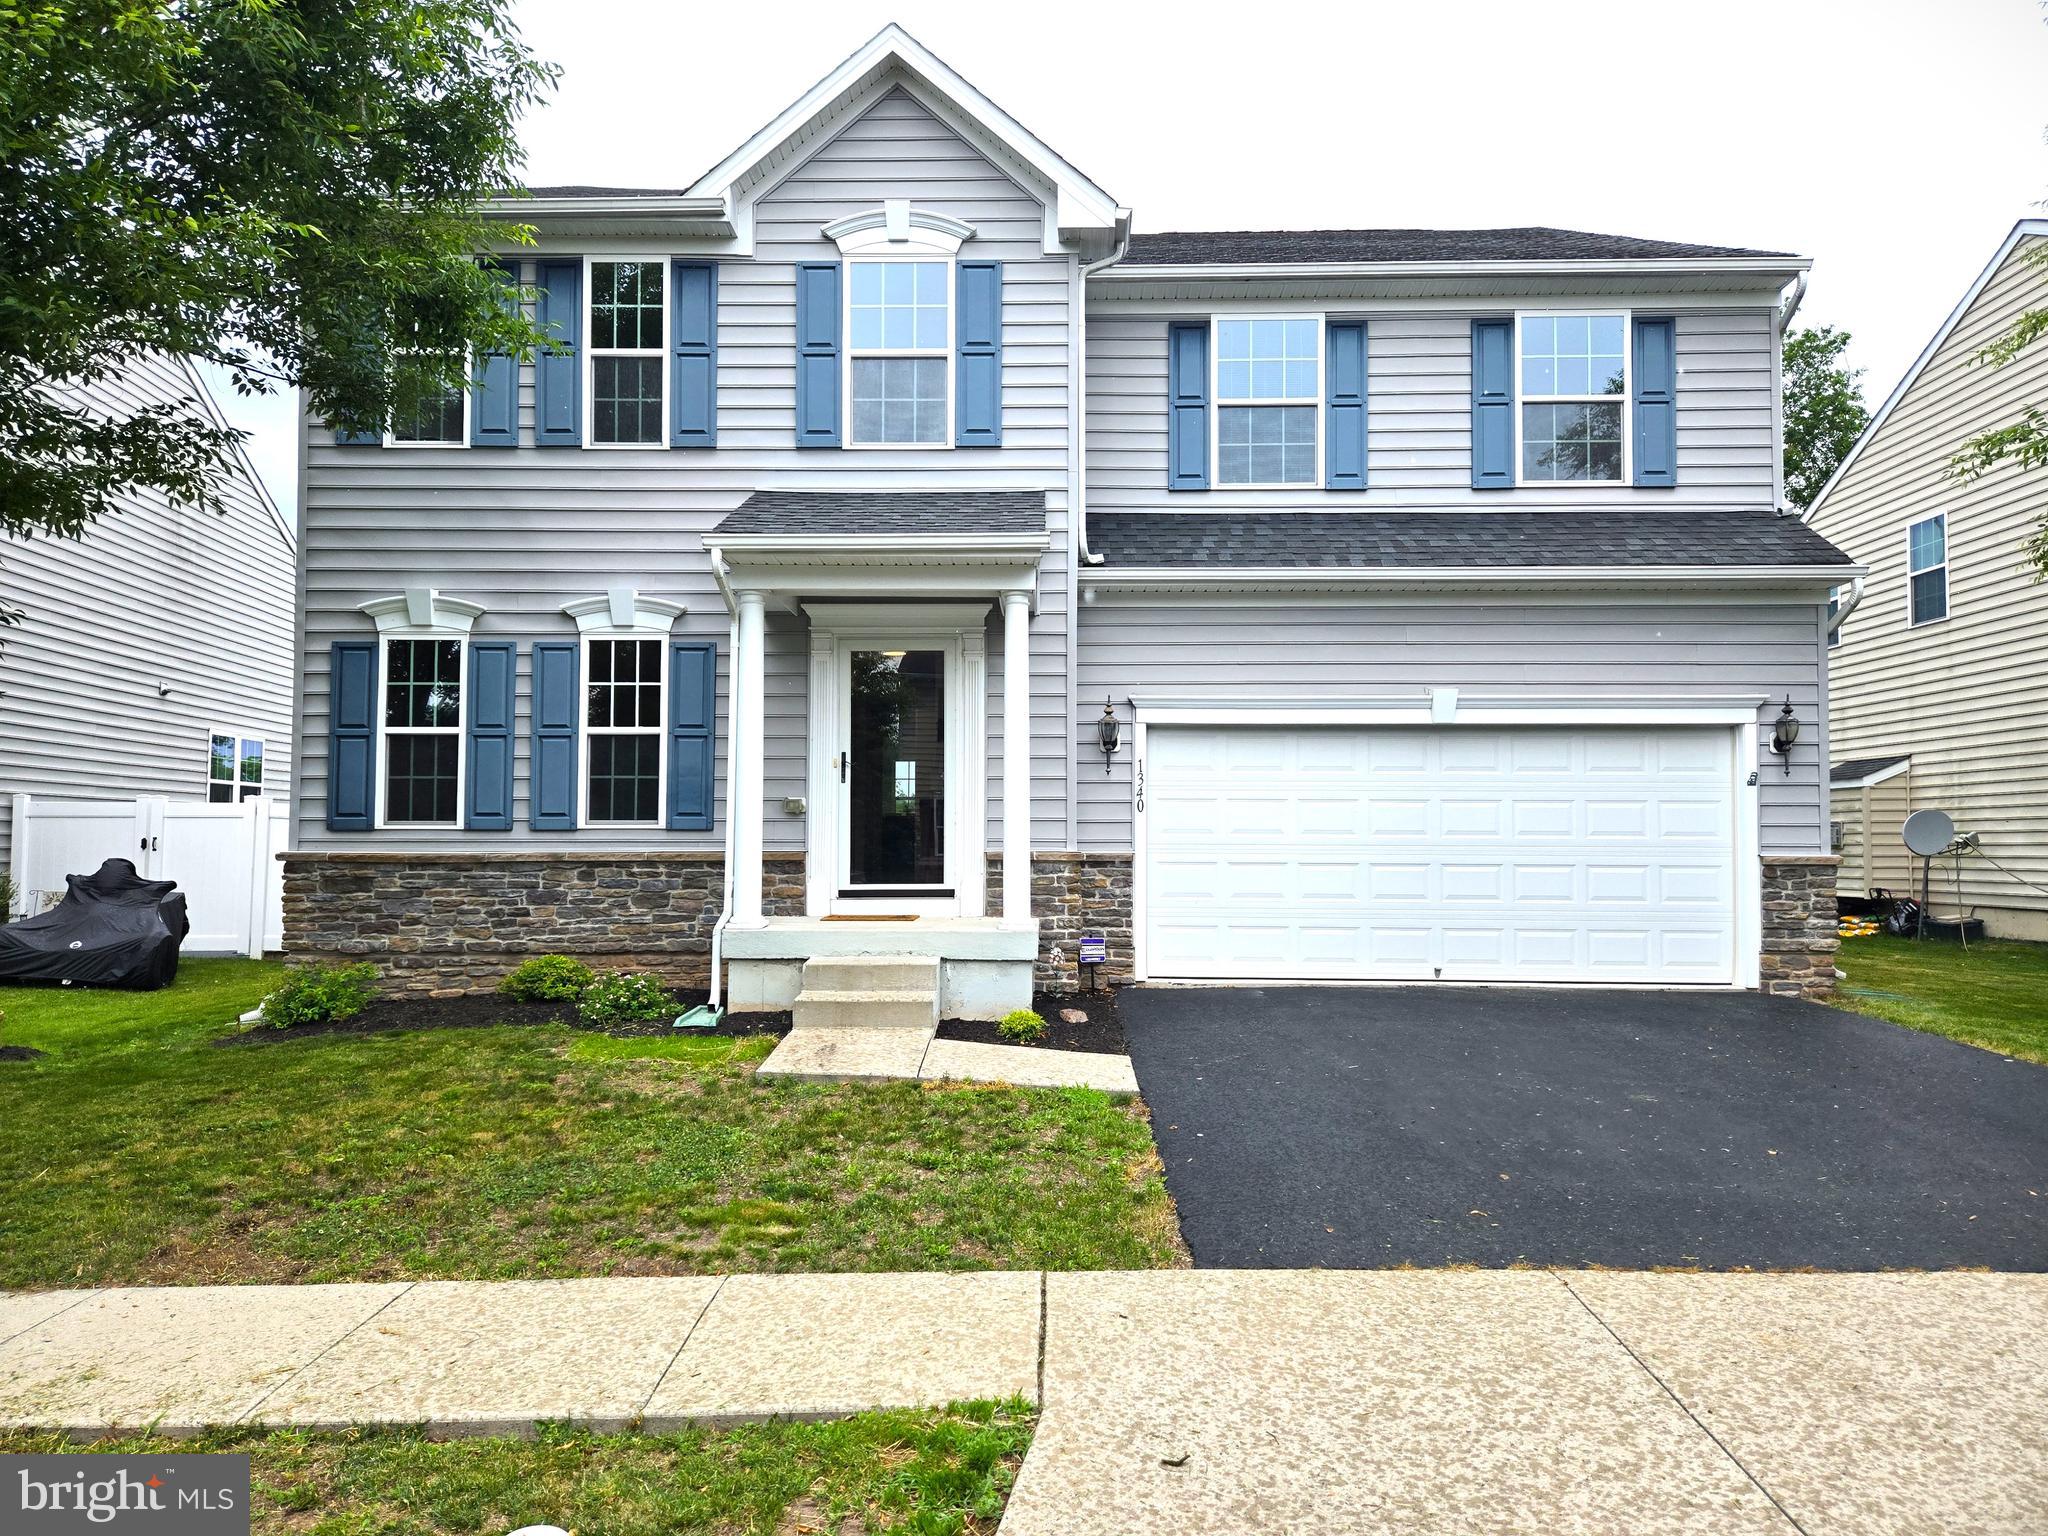
1340 QUAKERS WAY
4 Beds
2 Baths
2,920 Sq.Ft.
$650,000
MLS#: PABU2124900

QUAKERTOWN
1448 MILL RACE DRIVE
4 Beds
2 Baths
2,312 Sq.Ft.
$725,000
MLS#: PABU2128646

QUAKERTOWN
2460 BANNERSTONE DRIVE
3 Beds
2 Baths
1,976 Sq.Ft.
$569,000
MLS#: PABU2128222

QUAKERTOWN
244 S 4TH STREET
5 Beds
3 Baths
3,332 Sq.Ft.
$534,900
MLS#: PABU2131130
.png)