Features & Amenities

Interior

  • Total Bedrooms

    4

  • Bathrooms

    2

  • Above Grade Finished Area

    2268.0

  • Basement YN

    YES

  • Cooling YN

    YES

  • Cooling

    Central Air, Electric

  • Fireplace YN

    NO

  • Heating YN

    YES

  • Heating

    Electric, Heat Pump

  • Main Level Bedrooms

    3

  • Pet friendly

    Yes

Exterior

  • Garage

    No

  • Construction Materials

    Brick

  • Parking

    Driveway

  • Pool

    No

  • Waterfront YN

    NO

Area & Lot

  • Lot Size(acres)

    0.34

  • Lot Size(square feet)

    14,810

  • Property Type

    Residential

  • Property Sub Type

    Single Family Residence

  • Architectural Style

    Ranch/Rambler

Price

  • Sales Price

    $435,000
  • Tax Amount

    $6,871

  • Financing Options

    Conventional, Cash, FHA, VA

  • Sq. Footage

    4,486

  • Price/SqFt

    $96

HOA

  • Association

    No

School District

  • Elementary School

    N/A

  • Middle School

    N/A

  • High School

    N/A

Property Features

  • New Construction

    NO

  • Foundation Details

    Block

  • Senior Community YN

    NO

  • Sewer

    Public Sewer

  • Tax Lot

    319-000

  • Water Source

    Public

Schedule a Showing

Showing scheduled successfully.

<
>
IN PERSON
VIA CHAT

What is 3 + 4 ?


Change time

Mortgage calculator

Estimate your monthly mortgage payment, including the principal and interest, property taxes, and HOA. Adjust the values to generate a more accurate rate.

Your payment

Principal and Interest:

$

Property taxes:

$

HOA fees:

$

Total loan payment:

$

Total interest amount:

$

Location

County

DELAWARE

Elementary School

Middle School

High School

Listing Courtesy of Peter B Gustis , Springer Realty Group

RealHub Information is provided exclusively for consumers' personal, non-commercial use, and it may not be used for any purpose other than to identify prospective properties consumers may be interested in purchasing. All information deemed reliable but not guaranteed and should be independently verified. All properties are subject to prior sale, change or withdrawal. RealHub website owner shall not be responsible for any typographical errors, misinformation, misprints and shall be held totally harmless.

Agent Nikki Ott

AGENT

Nikki Ott

Call Nikki today to schedule a private showing.


* Listings on this website come from the FMLS IDX Compilation and may be held by brokerage firms other than the owner of this website. The listing brokerage is identified in any listing details. Information is deemed reliable but is not guaranteed. If you believe any FMLS listing contains material that infringes your copyrighted work please click here to review our DMCA policy and learn how to submit a takedown request.© 2024 FMLS.
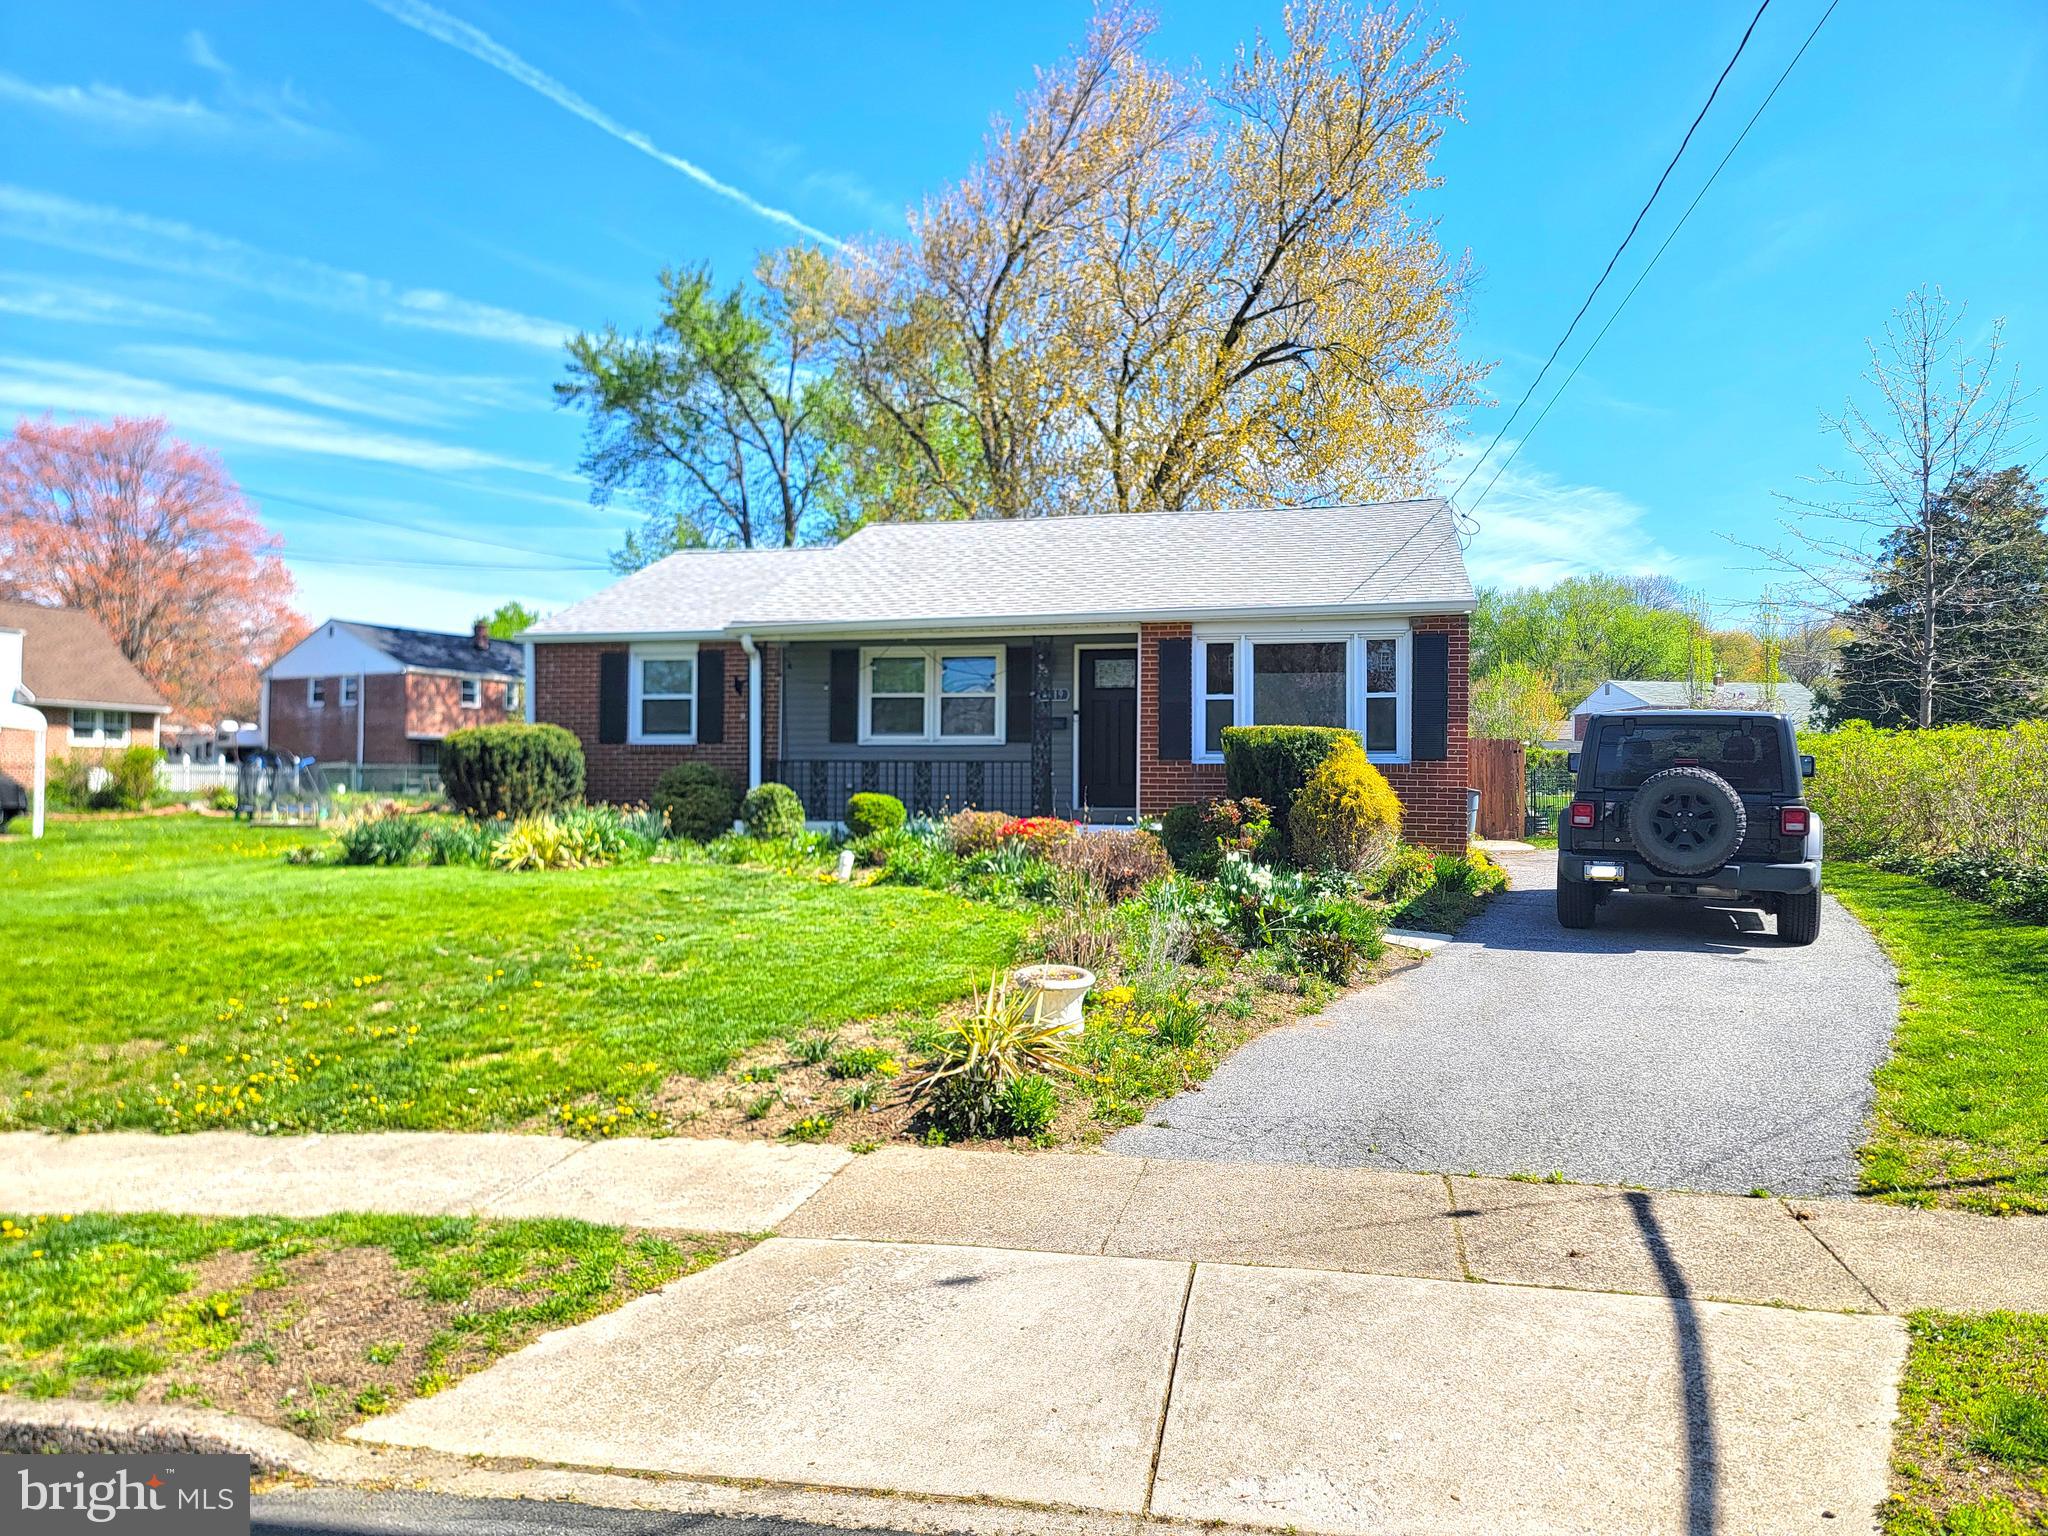
🏡 Welcome to 4619 Sir Galahad Drive – Where Comfort Meets Style in Camelot Estates!

Offer Deadline is May 4 at 2pm.

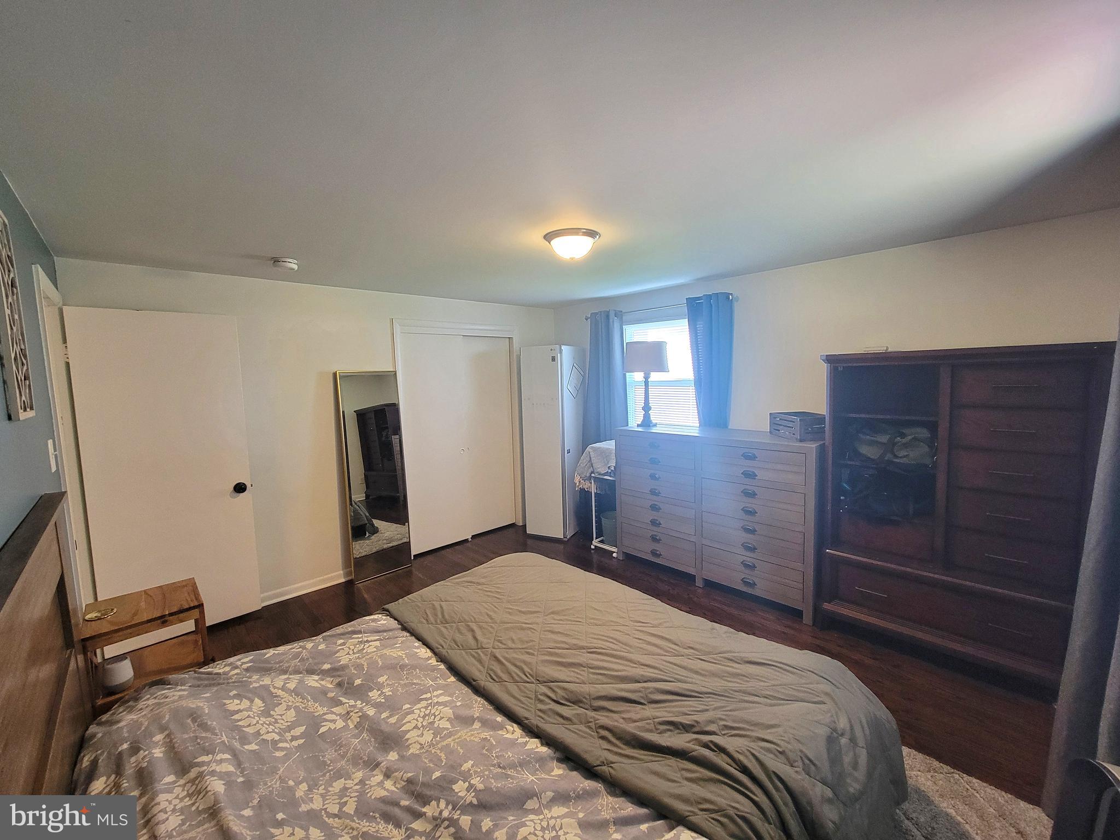
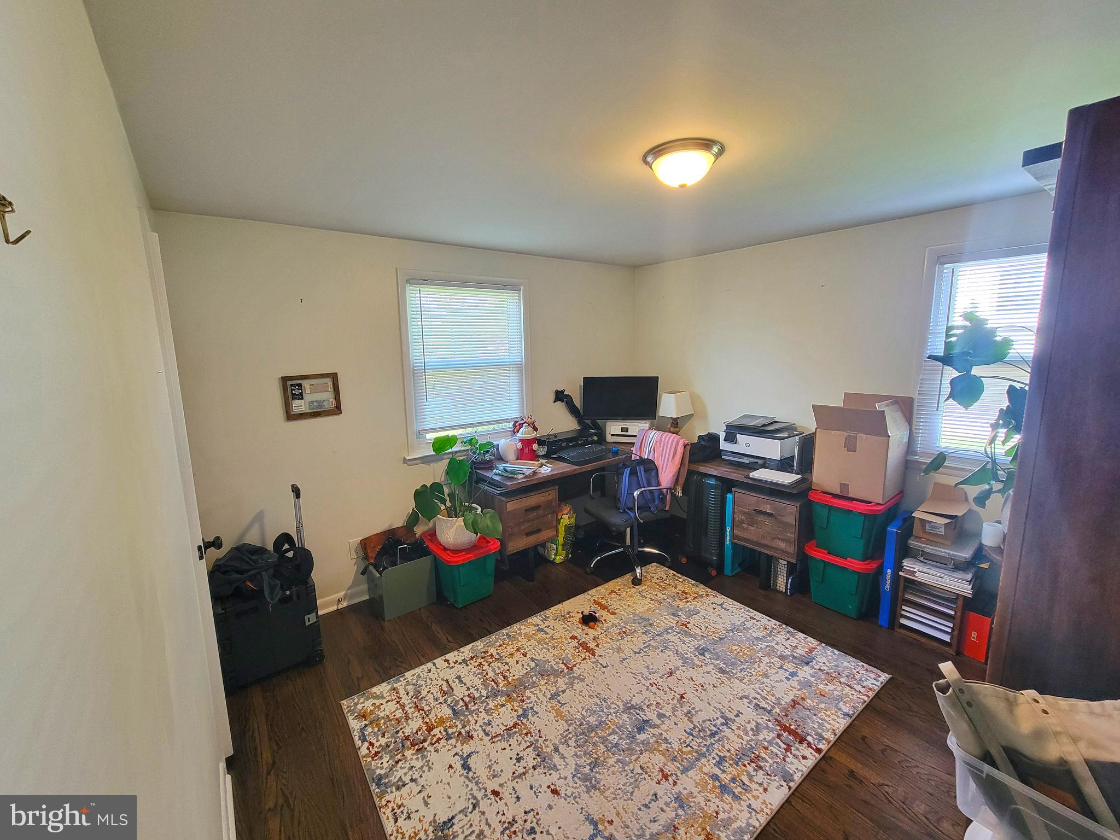
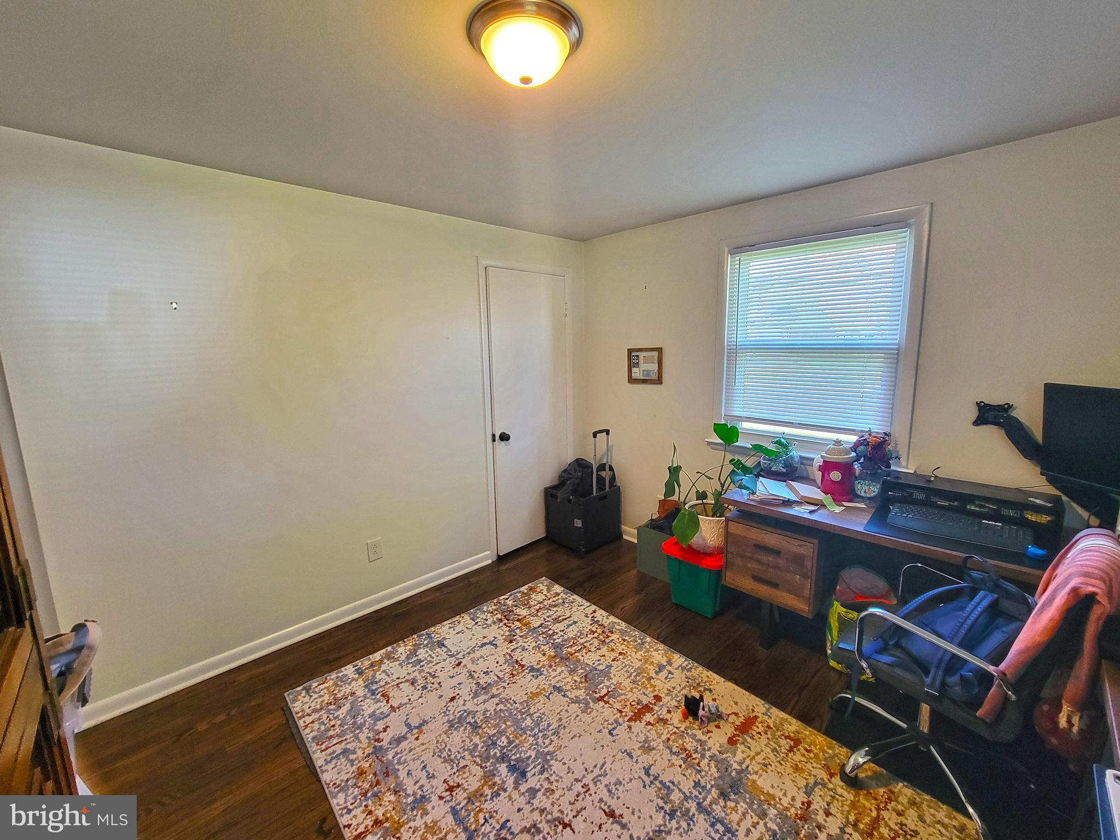
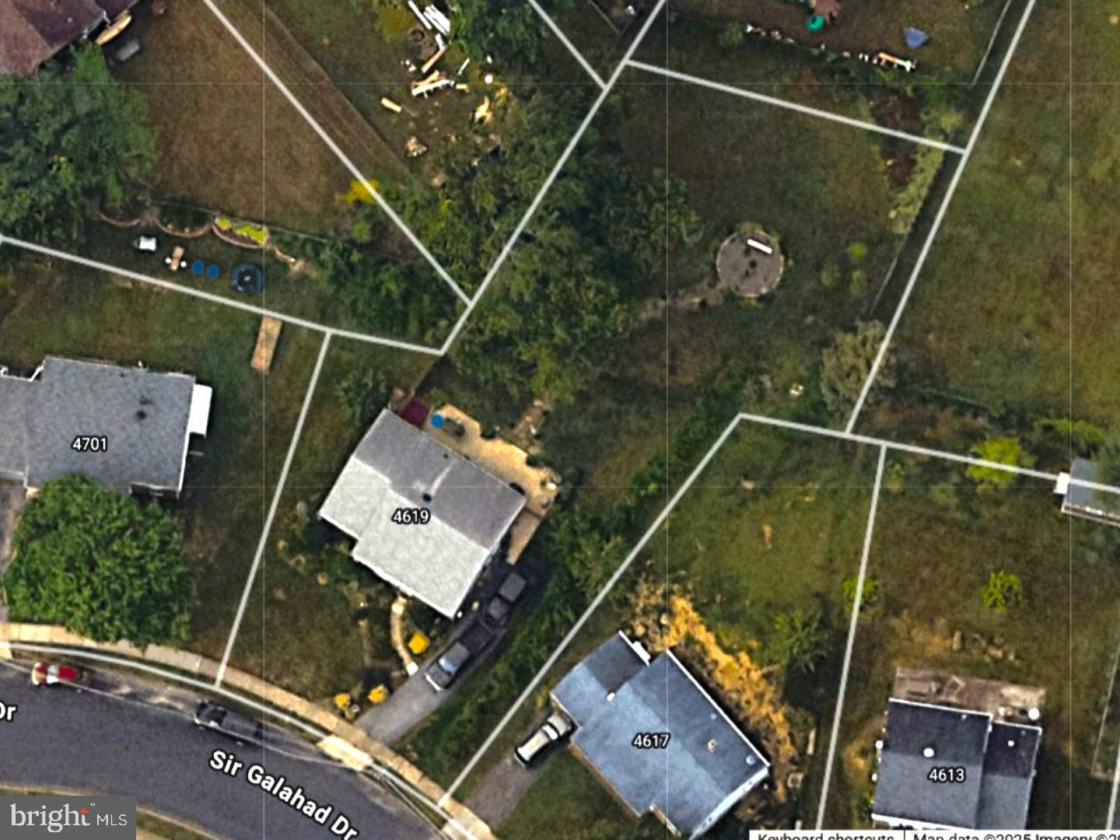
Nestled in the heart of Brookhaven and the sought-after Penn-Delco School District, this beautifully updated 4-bedroom, 2-bath contemporary rancher sits on a generous double lot and offers the perfect blend of modern upgrades, timeless design, and outdoor charm.

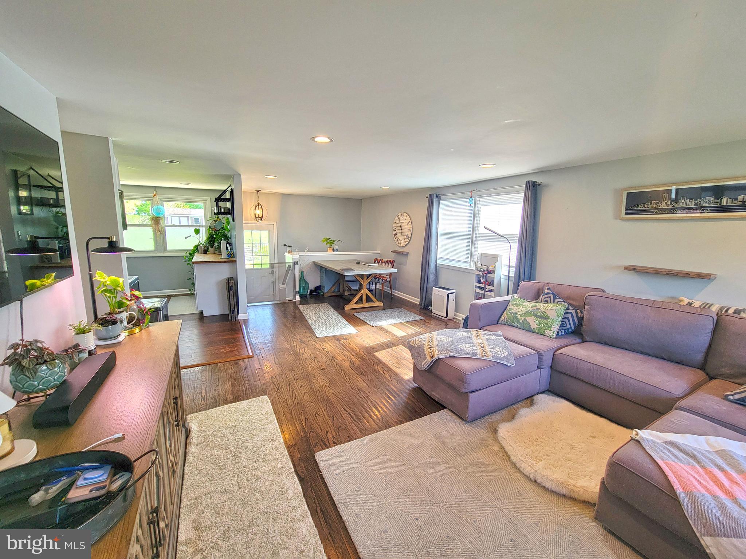
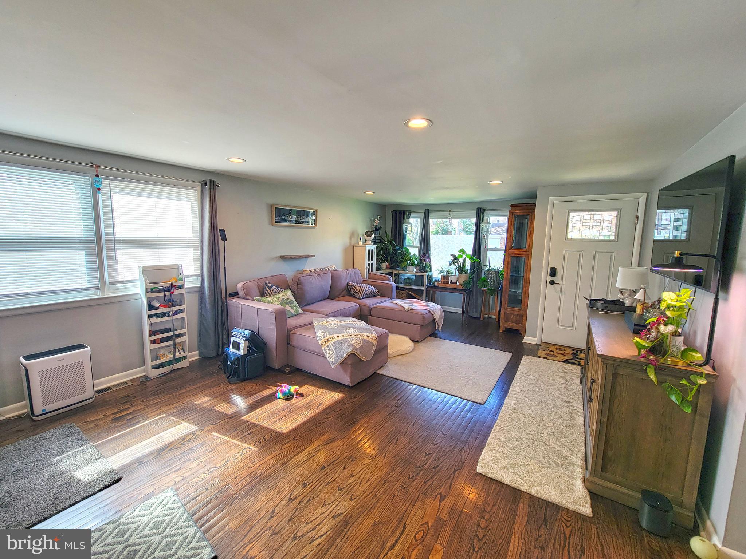
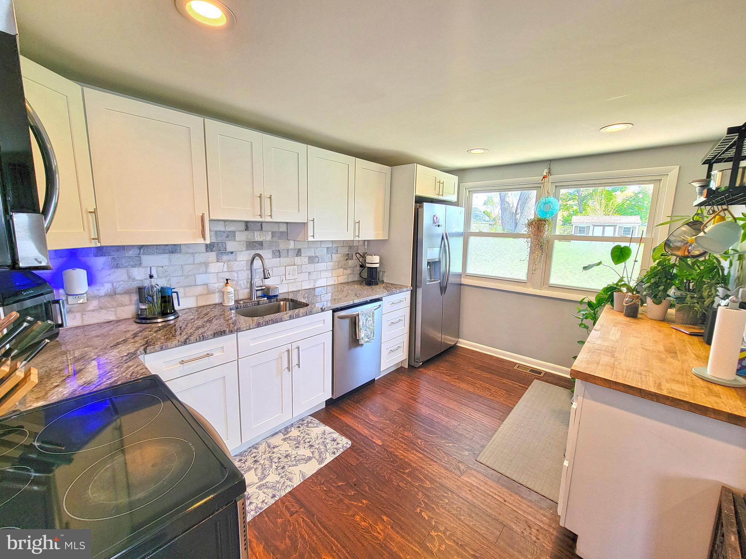
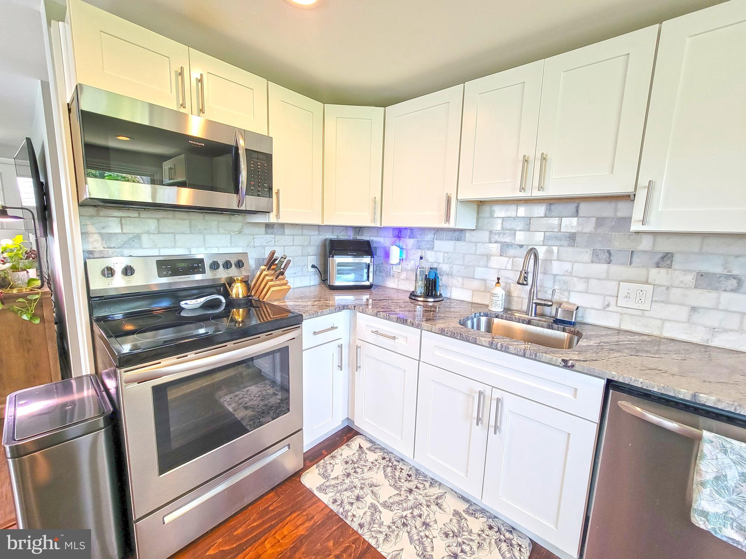
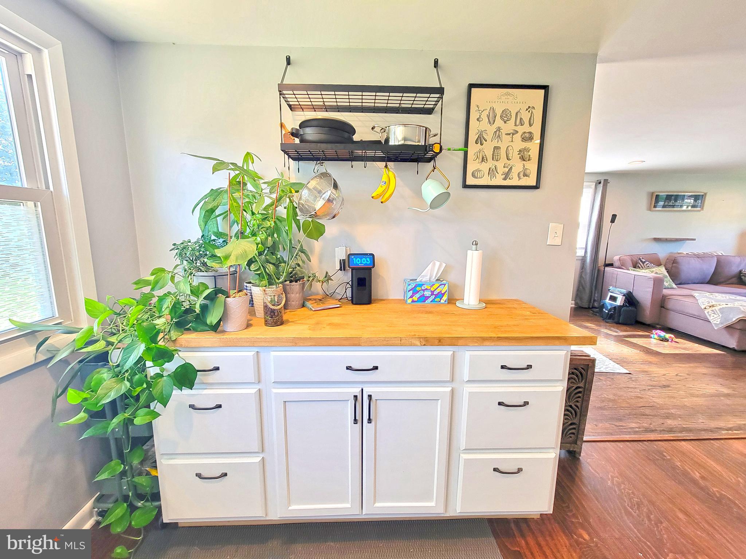
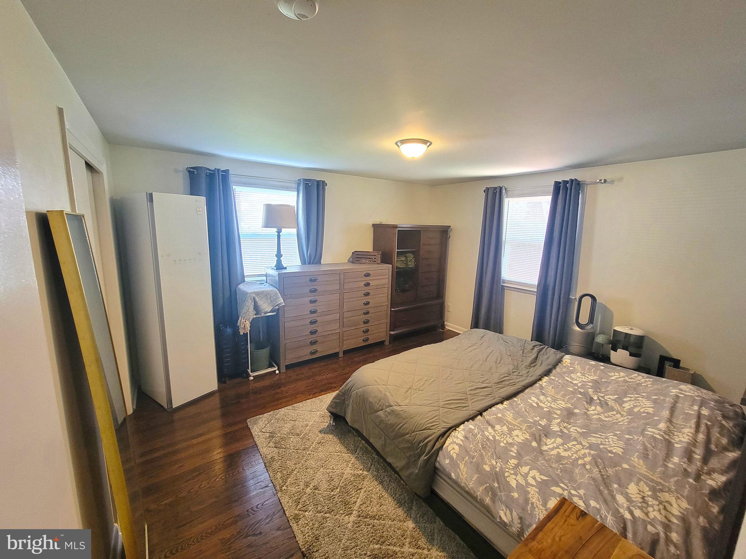
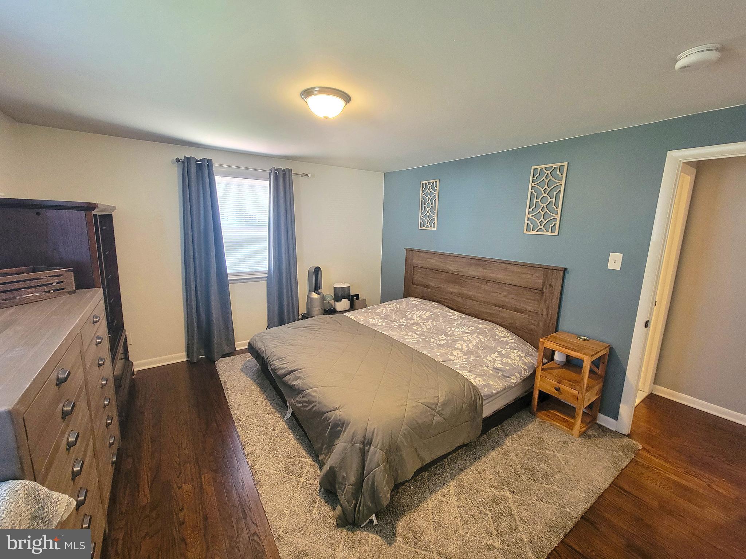
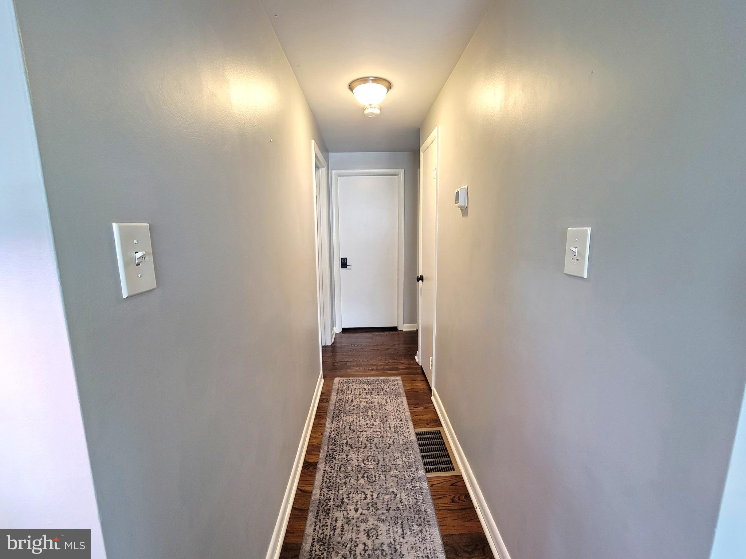
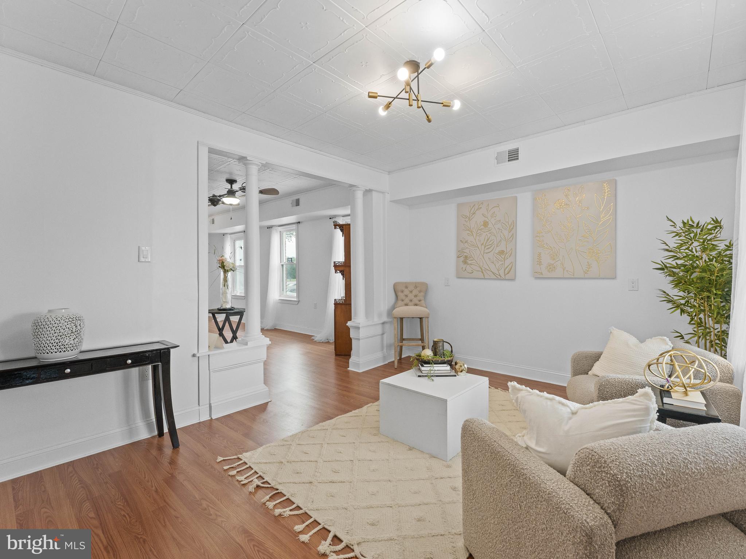
Step inside to find gleaming refinished hardwood floors, oversized windows pouring in natural light, and a spacious open layout ideal for entertaining. The gourmet kitchen is a true standout—fully renovated with custom cabinetry, granite countertops, sleek stainless steel appliances, and a stylish tile backsplash that will inspire your inner chef.

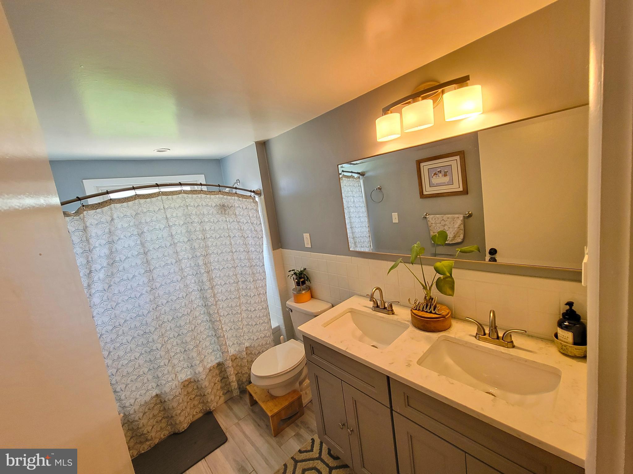
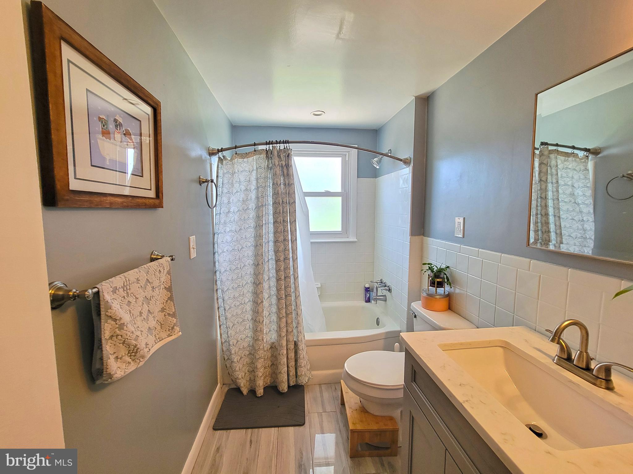
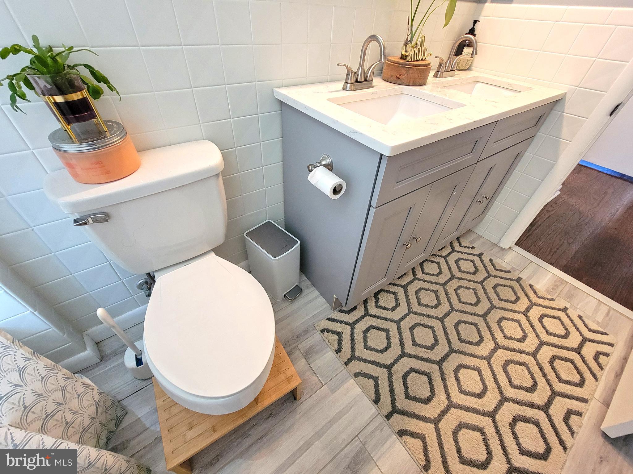
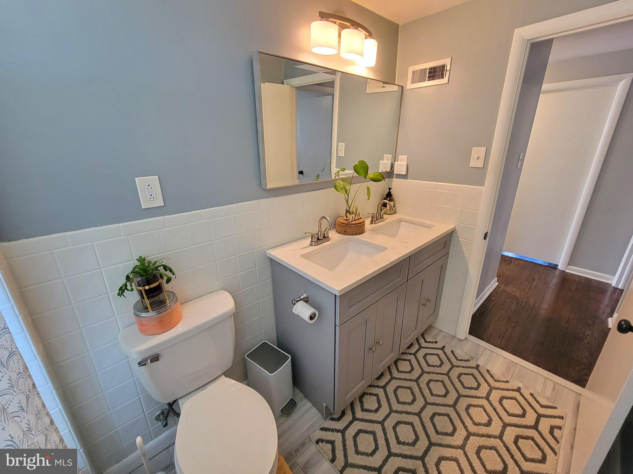
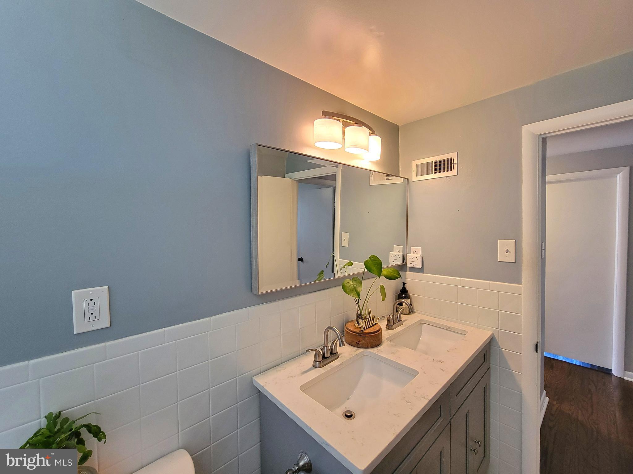
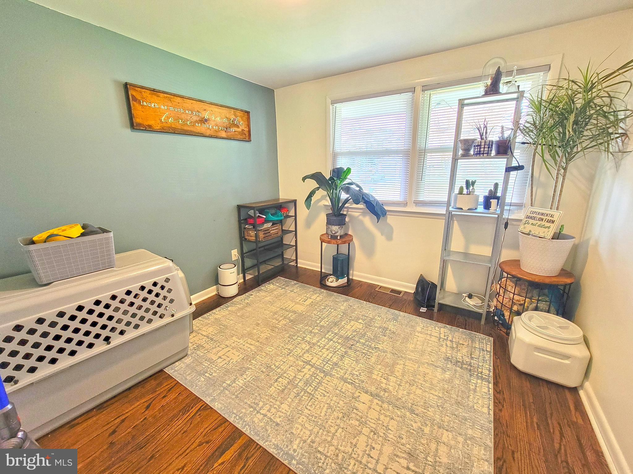
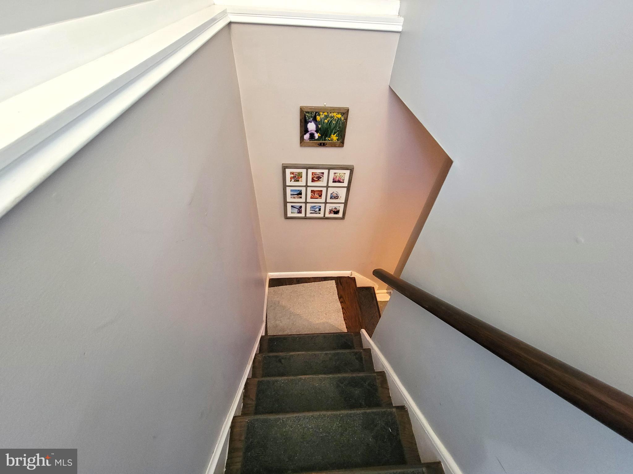
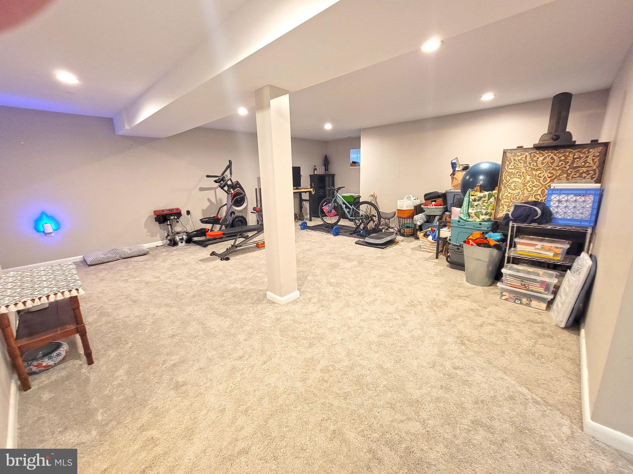
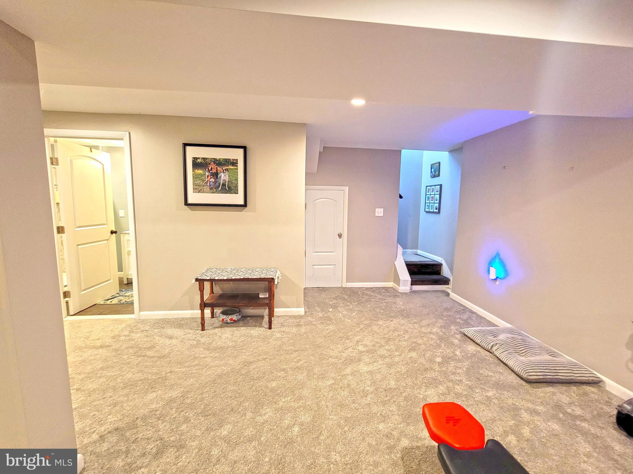
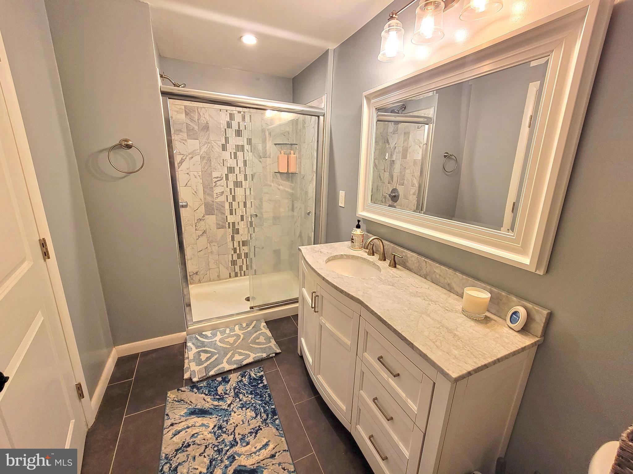
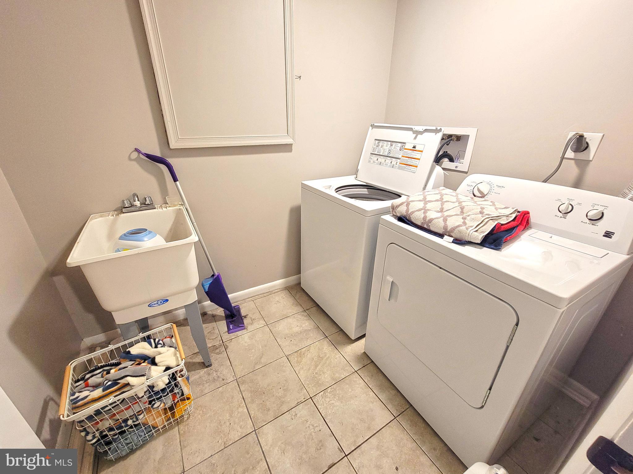
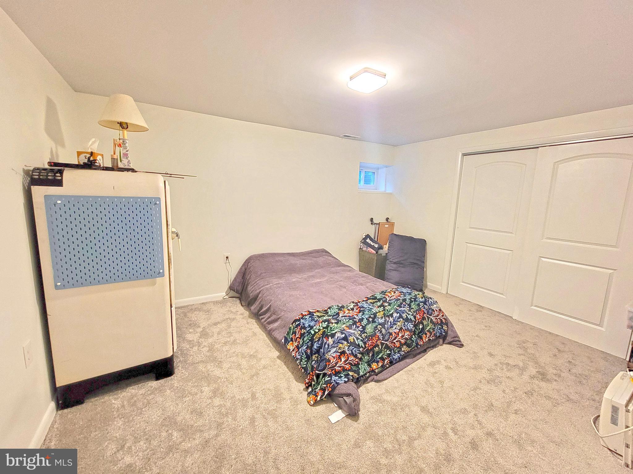
The first floor continues with three generously sized bedrooms, all featuring ample closet space, plus a designer bathroom with a dual-sink vanity and elegant finishes. Downstairs, the fully finished basement adds even more living space with a cozy second family room, a fourth bedroom, a luxuriously renovated full bath, and a dedicated laundry area.

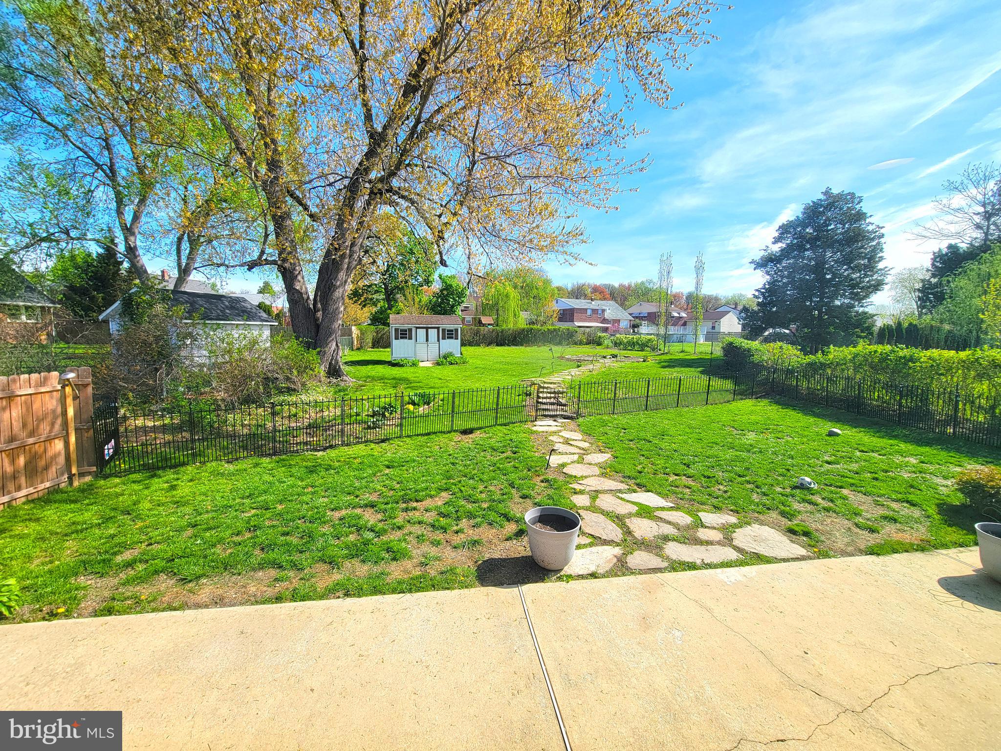
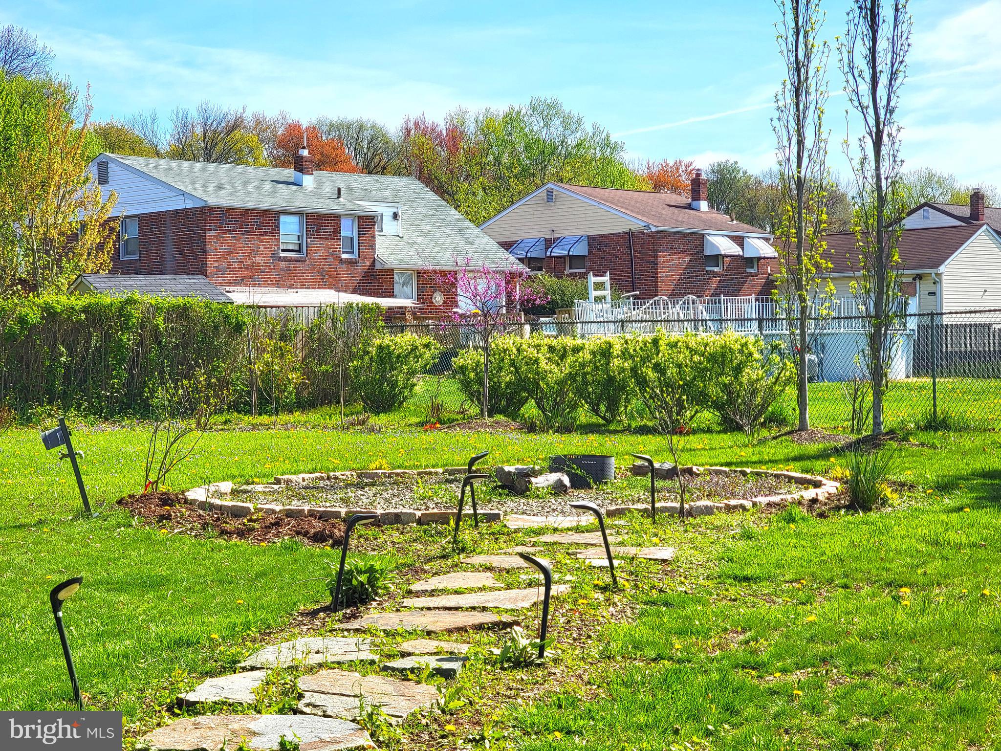
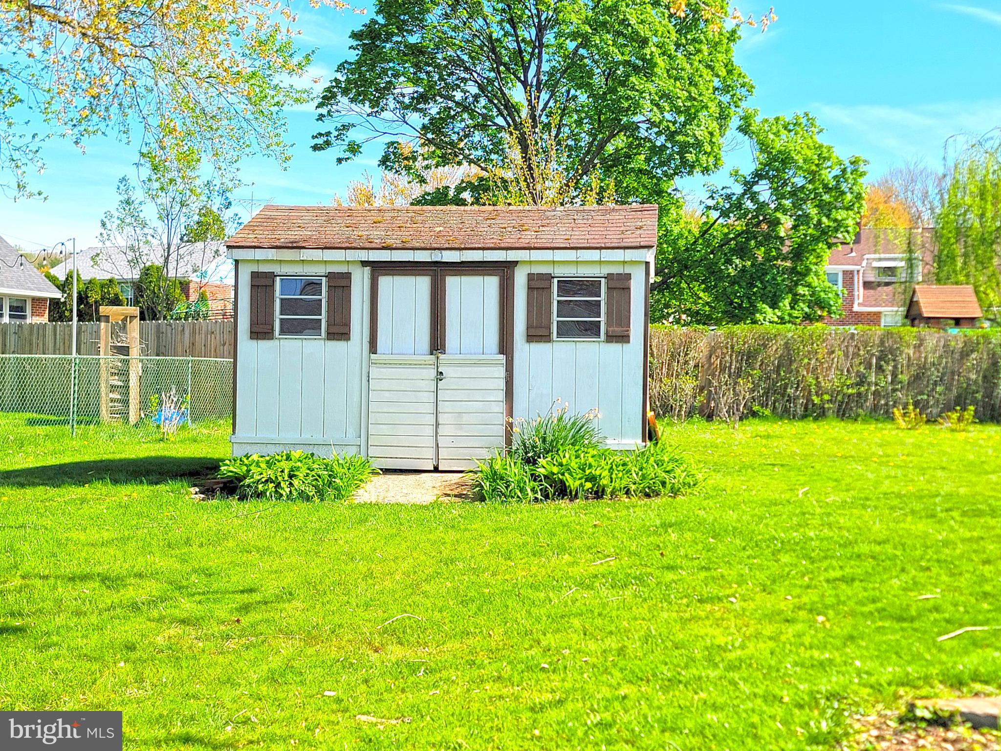
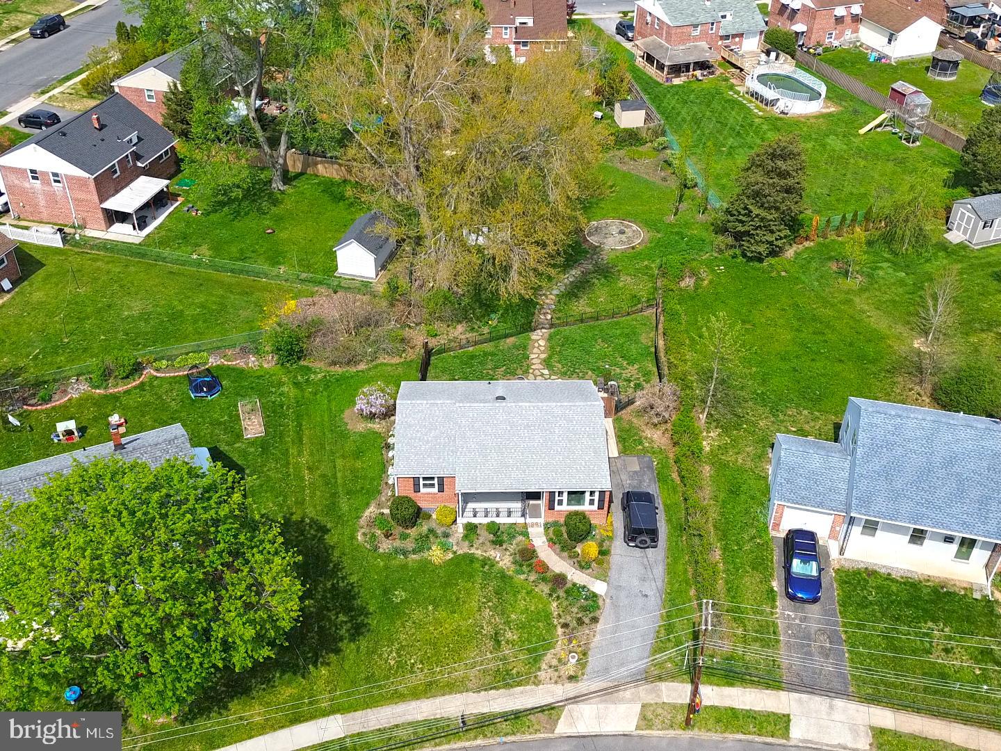
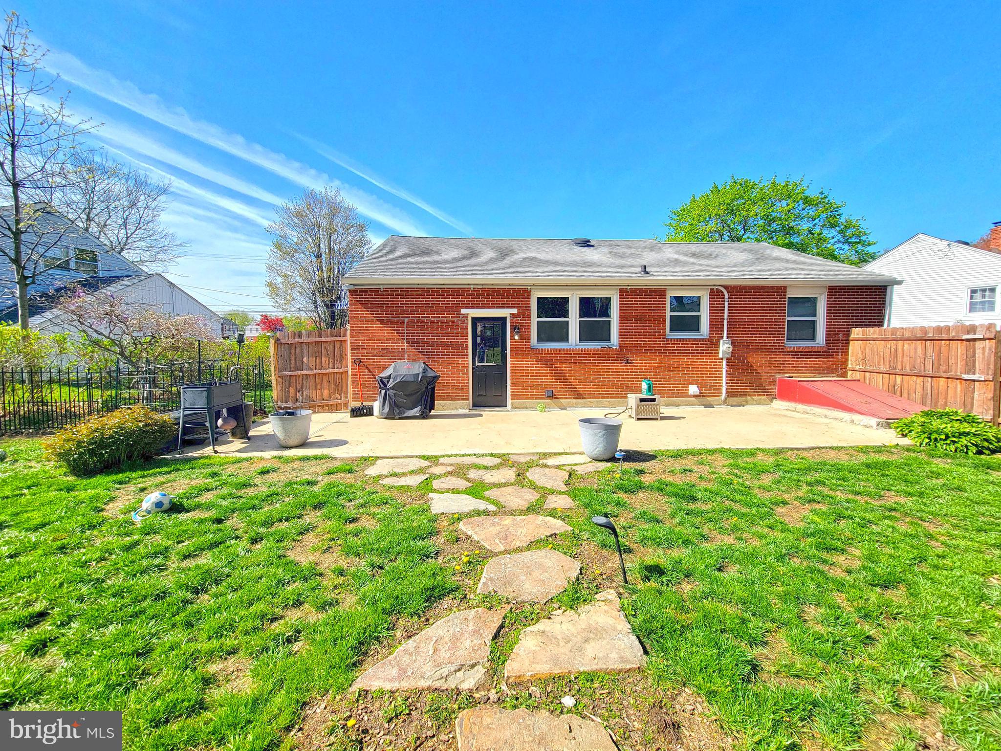
🌿 Outdoor living is just as impressive—relax on the charming front porch, entertain guests on the rear patio, or let pets roam free in the fenced-in backyard. A spacious shed and beautifully maintained yard provide room for gardening, play, or your next summer BBQ.

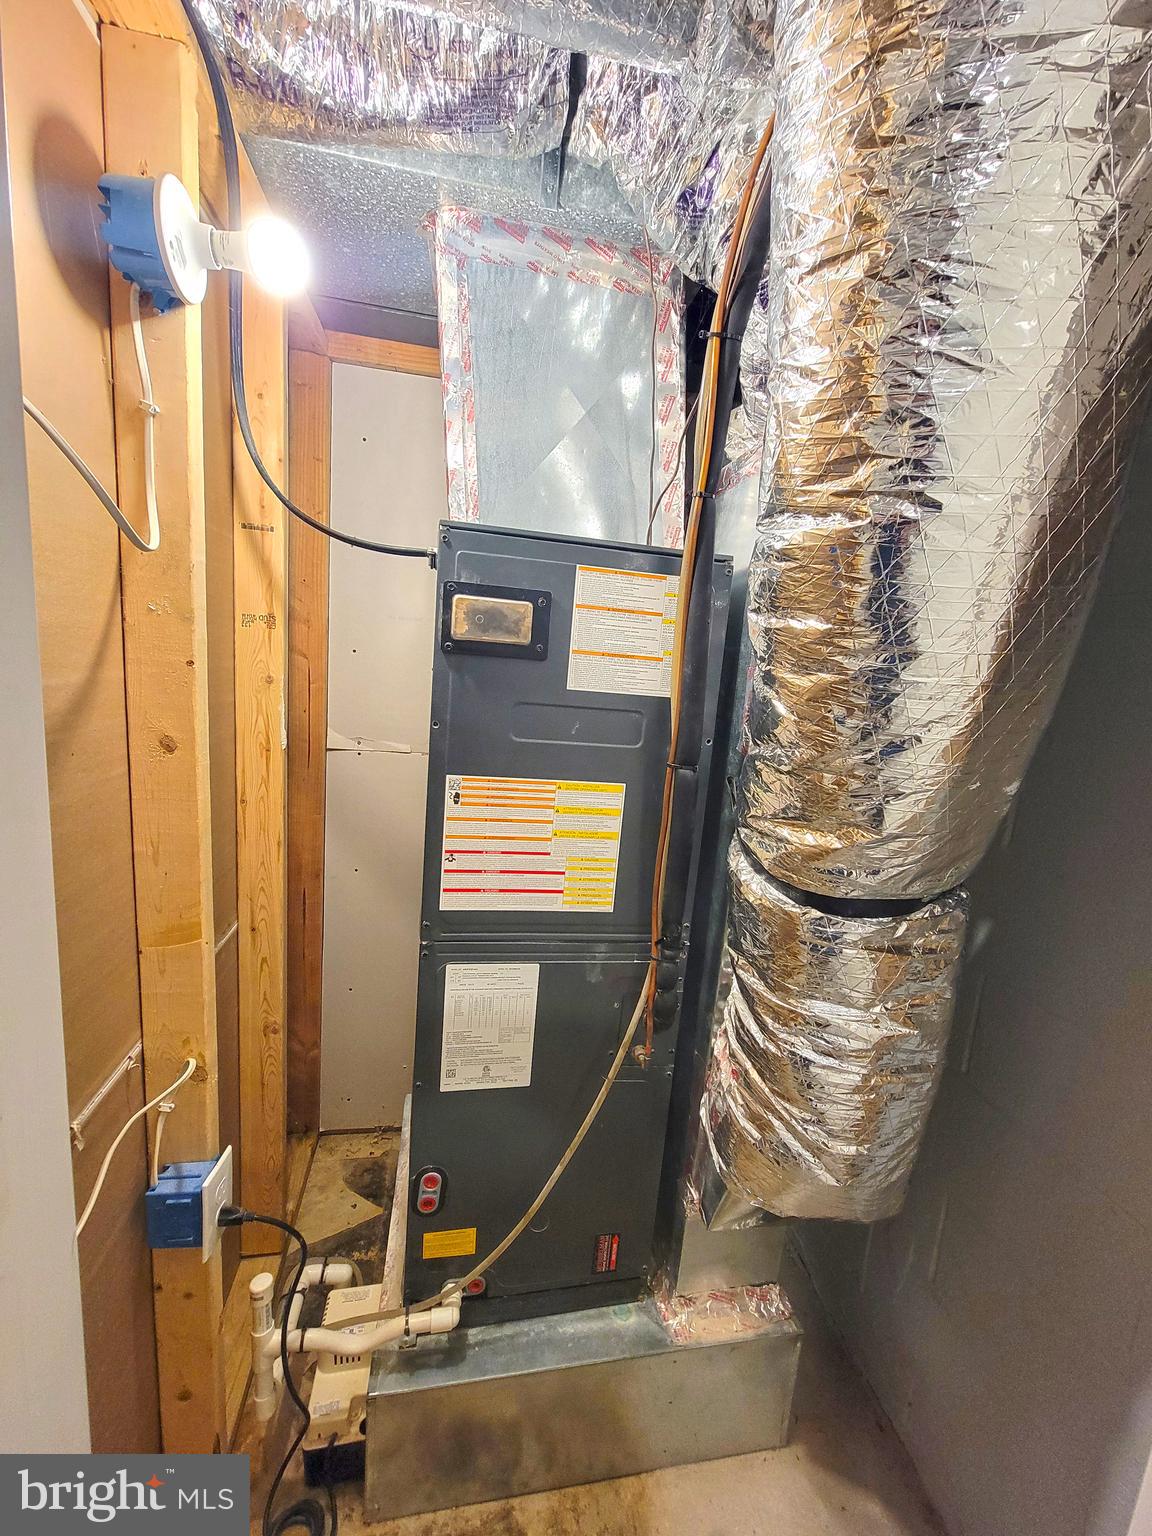
With 2,268 square feet of total living space, this home has been thoughtfully updated for peace of mind with a newer roof, HVAC, water heater, windows, electric, and plumbing, making it not just beautiful—but energy-efficient and move-in ready.

Commuters will love the easy access to I-95, Route 476, and public transit, and families will appreciate being close to great schools, parks, and shopping.

First Time Home Buyer Grants Available!

✨ This is more than a home—it's your next chapter. Don’t miss out on this one-of-a-kind gem in Camelot Estates!

4619 SIR GALAHAD DRIVE

Message successfully sent.

What would you like to know?

What is 3 + 4 ?

I agree to receive email communication and understand I can unsubscribe at any time.

I agree to be contacted by Charis Realty Group via call, email, and text for real estate services. To opt out, you can reply 'stop' at any time or reply 'help' for assistance. You can also click the unsubscribe link in the emails. Message and data rates may apply. Message frequency may vary. Privacy Policy

Related Properties

Set on a spacious 0.37-acre lot in Brookhaven, this  home presents a rare opportunity to own a property where much of the expensive work has already been completed, while still leaving room to make it your own. With its timeless brick exterior, welcoming front porch, mature trees, and expansive lot, the home offers a sense of character, presence, and possibility that's becoming increasingly difficult to find.

Originally renovated for the owner's personal use, significant investments were made to improve the home's comfort, efficiency, and long-term value. Major updates include a newer roof, brand-new HVAC system with warranty, double insulation throughout, new hardwood flooring, new walls and interior finishes, a ground-floor full bathroom, basement improvements, fresh paint, new doors, and extensive site work.

A long private driveway  with circular access runs alongside the home, adding both convenience and curb appeal while naturally leading to the expansive backyard beyond. Once heavily wooded, the backyard has been transformed into a large, usable outdoor space complete with oversized, high-quality storage sheds. The generous lot offers endless possibilities, with ample room for entertaining, gardening, recreation, or exploring the potential for a future guest house, studio, workshop, or in-law suite, subject to township approvals.

Conveniently located just minutes from Subaru Park, downtown Media, tax-free Delaware shopping, Philadelphia International Airport, the Commodore Barry Bridge, and major routes including I-95, Route 1, Route 352, and Route 476, this property combines space, convenience, and future potential in one compelling package. Professional photos to come.
#PADE2118676

BROOKHAVEN

209 UPLAND ROAD

3 Beds

2 Baths

1,547 Sq.Ft.

$350,000
MLS#: PADE2118676

New on site 2 days ago
Welcome to 3619 Deepwater Lane! This Brookhaven split-level offers a versatile layout, plenty of natural light and a spacious backyard, ready to be enjoyed this fall. Step inside to the bright main living area featuring hardwood floors, freshly painted walls and newly installed trim. The living room flows into the dining area and adjoining kitchen, creating an easy layout for everyday living.
Upstairs you'll find three bedrooms and a full bath, while the lower level adds valuable additional living space, ideal for a family room, home office, playroom, gym or hobby space. The lower-level living area has also been freshly painted.
One of the home's standout features is the enclosed rear porch, overlooking the backyard—a great spot for relaxing, entertaining or creating a three-season retreat. Outside, the generously sized yard offers plenty of open lawn along with mature trees and greenery around the perimeter.
An attached garage and private driveway add everyday convenience, while the Brookhaven location puts shopping, dining, parks and major routes within easy reach. With hardwood floors, flexible living space, and a backyard that's ready to be enjoyed, 3619 Deepwater Lane offers a great opportunity to move in now and continue making it your own.
#PADE2122154

BROOKHAVEN

3619 DEEPWATER LANE

3 Beds

1 Baths

1,249 Sq.Ft.

$349,990

MLS#: PADE2122154

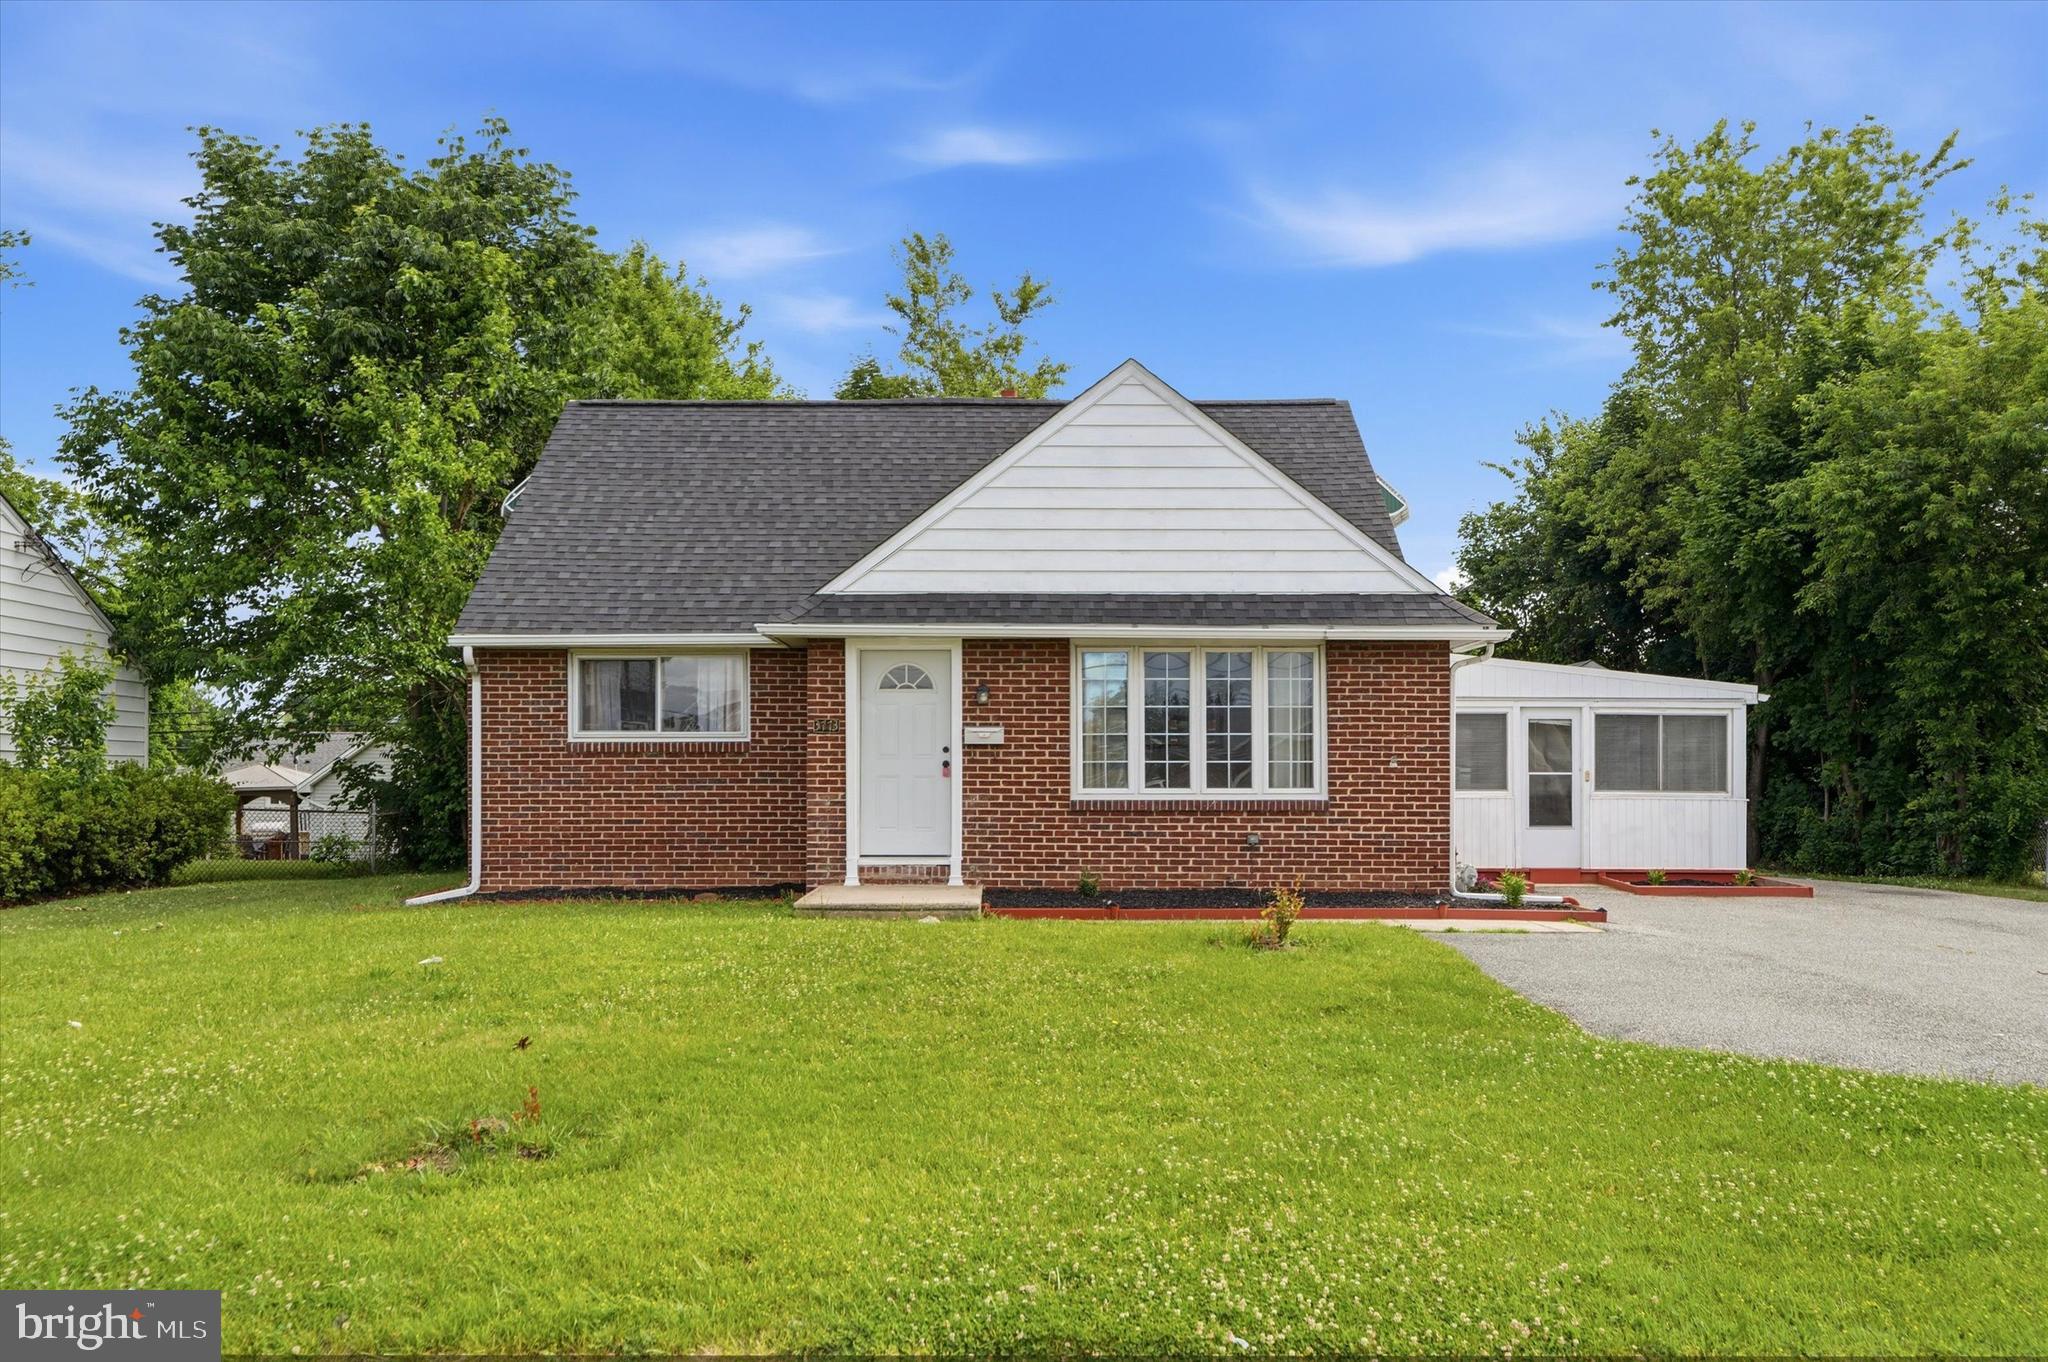
Welcome to your charming new home! With 4 spacious bedrooms and 3 full bathrooms, this Cape Cod offers plenty of room to enjoy inside and out. Recent upgrades include new roof, new flooring, and fresh paint. The main level begins with an inviting living room and eat-in kitchen with access to the enclosed porch for lounging or dining al fresco in all weather. This level also includes 2 bedrooms with new light/ceiling fan fixtures and full bathroom with tub shower. Upstairs, you'll find 2 additional bedrooms and another full bath. Don't forget the partially finished basement with 3rd full bathroom and laundry hookups. Step outside to discover a level lot with yard space surrounding the home. The rear yard is fenced, perfect for outdoor gatherings or gardening. Parking is a breeze with a detached garage and ample driveway space for multiple vehicles. This property is an ideal choice for anyone seeking a welcoming place to call home - don't miss it!
#PADE2117060

BROOKHAVEN

3773 BRIDGEWATER ROAD

4 Beds

3 Baths

1,290 Sq.Ft.

$360,000
MLS#: PADE2117060

New on site today
Welcome to 733 Main Street, where the charm and character of a unique circa-1850 period home blend beautifully with thoughtful modern updates, incredible outdoor space, and features rarely found today. Situated on a fully fenced corner lot spanning over a quarter acre, this property offers 3 bedrooms, additional finished third-floor bonus space, a huge 2+ car garage, established gardens, mature fruit and shade trees, and endless possibilities inside and out. The home's historic charm begins with a newly redone covered front porch featuring Trex decking and a striking leaded-glass front door. Extensive improvements include newer matching Pergo laminate vinyl flooring throughout the main living areas and bedrooms, fresh paint, period-style replacement windows that emulate the home's original 1850s look, newer central air and forced-air heating, a recently installed 200-amp electrical panel, updated appliances, and more. Step through the foyer and appreciate the free-flowing, flow-around floor plan connecting the kitchen, dining, and living spaces for easy entertaining. The spacious formal dining room comfortably accommodates a 6+ person table and features beautifully detailed crown molding, large double-hung windows, and a deep coat closet with built-in shelving. Continue into the bright living room, where a brick gas fireplace creates a cozy focal point alongside built-in shelving and storage, an overhead ceiling fan, and large windows bringing in plenty of natural light. The updated chef's-quality kitchen is both playful and functional, offering abundant cabinets and drawers, simulated poured-concrete laminate counters, tiled backsplash, under-cabinet lighting, and a unique built-in 6-inch antique butcher block. Thoughtful features include a pull-out Lazy Susan, pull-out cabinet drawers, movable island, LG ThinQ 5-burner gas range with air fryer, Whirlpool built-in microwave, LG dishwasher, French-door fridge with freezer drawer, and dual sink with garbage disposal overlooking the side yard. An updated and conveniently located powder room with pocket door completes the main level. Upstairs are 3 bright bedrooms with generous closet space, large windows, and ceiling fans. The primary features 3 windows and a deep closet, while a unique connecting door between two bedrooms adds to the home's original old-world charm. The updated full hall bath features a large window, newer vanity and toilet, and walk-in shower. Continue to the third floor for even more versatility. Two additional finished bonus rooms, both featuring natural hardwood flooring and ample natural light, offer endless possibilities for home offices, playrooms, hobby spaces, or additional flex space. One showcases a distinctive world-map ceiling feature, while the other includes an adjoining area ideal for a sitting room, nursery, dressing room, or walk-in closet. The clean, dry and freshly painted basement houses the Samsung front-loading washer and dryer, utility sink, high-efficiency gas furnace, 2022 Bradford White 40-gallon water heater with expansion tank, and newer 200-amp electrical panel with room for expansion. Outside is where this property truly sets itself apart. Over a quarter acre of tree-rich land is filled with manicured flower and vegetable gardens and an impressive variety of trees, including apple, Japanese Kousa dogwood, maple, oak, black walnut, plum, apricot, and Romeo cherry. The expansive level rear yard offers plenty of open space, complemented by a charming greenhouse, newer utility shed, and private newer hot tub. The large 2+ car garage features a new double-wide automatic door and opener, reinforced front floor, and  built-in shelving. The fully fenced corner lot offers entrances from both Main and 8th Streets and may offer potential for subdivision or future development, subject to zoning and municipal approvals. Conveniently located in the Brookhaven/Upland area near I-95, PHL Airport, DE, shopping, dining, and everyday conveniences!
#PADE2119330

BROOKHAVEN

733 MAIN STREET

3 Beds

1 Baths

1,853 Sq.Ft.

$459,900

MLS#: PADE2119330

 - property

Send a message

Message successfully sent.

Your message

What is 3 + 4 ?

Reason for contacting?

I agree to receive email communication and understand I can unsubscribe at any time.

I agree to be contacted by Charis Realty Group via call, email, and text for real estate services. To opt out, you can reply 'stop' at any time or reply 'help' for assistance. You can also click the unsubscribe link in the emails. Message and data rates may apply. Message frequency may vary. Privacy Policy

Sign Out

Virtual Assistant

Would you like to take the next step with this property? We can help you schedule a showing or virtual tour, or send you more details.

Yes, I would like more information.

Thank You for Your Reply, One of Our Agents will contact you as soon as possible

No, maybe later.

Thank you, you can always contact me via email, phone number or through the contact form.

Realhub AI

Lucy - Your AI-Powered Realtor

Update Your Temporary Password

Personalize your search

Enter your email and we'll notify you immediately when new listings match what you're looking for.

or enter email address

Already have an account ? Login here

Continue your home search

I agree to receive communications and understand I can unsubscribe at any time.

I agree to be contacted by Charis Realty Group via call, email, and text for real estate services. To opt out, you can reply 'stop' at any time or reply 'help' for assistance. You can also click the unsubscribe link in the emails. Message and data rates may apply. Message frequency may vary. Privacy Policy

Already have an account ? Login here

We use cookies

We use cookies primarily for analytics to enhance your experience. By accepting, you agree to our use of these cookies. You can manage your preferences or learn more about our cookies policy.