


Property
Beds
5
Full Baths
4
1/2 Baths
1
Year Built
1981
Sq.Footage
7,021
Welcome to 4720 Turkeyfoot Road, an extraordinary Tudor-style estate offering approximately 7,667 square feet of living space on a breathtaking 22.79-acre private setting in Westminster. Surrounded by mature trees and picturesque grounds, this remarkable property combines space, privacy, architectural character, and resort-inspired outdoor living. Adding to its appeal, the property has received preliminary County approval for a potential subdivision creating two additional lots, presenting an exciting opportunity for the future. A gated entrance and long, tree-lined driveway create an impressive sense of arrival at the striking stone-and-siding residence. Inside, a welcoming foyer with a graceful curved staircase introduces soaring, light-filled windows, beautiful hardwood floors, and expansive living spaces. The inviting living room features an arched doorway, shiplap accent wall, and access to the wraparound deck. Nearby, the dramatic two-story dining room impresses with a cathedral ceiling, stone-profile wood-burning fireplace, deck access, and a closet with custom shelving. At the heart of the home is the spacious gourmet eat-in kitchen, designed for everyday living and entertaining with a large center island, granite countertops, stainless steel appliances, double wall ovens, six-burner cooktop, open shelving, expansive pantry, and generous breakfast area. French doors conceal a convenient main-level laundry room, while deck access makes indoor-outdoor entertaining effortless. The main level also offers a private office with custom built-ins and an impressive primary suite with Brazilian cherry hardwood flooring. The primary bath features dual vanities, a jetted soaking tub, skylight, built-in bench, and two walk-in closets. A powder room completes the level. Upstairs, a second primary suite offers an en-suite bath with double vanity and walk-in shower, plus a spacious walk-in closet. A versatile loft with bamboo flooring overlooks the living spaces below, while two additional generously sized bedrooms and another full bath complete the upper level. The finished lower level provides exceptional flexibility with a spacious family room enhanced by warm natural-wood shiplap ceilings, an additional bedroom with walk-in closet, full bath, bonus room, second laundry area, abundant storage, and interior access to the attached garage. The outdoor spaces are nothing short of spectacular. An expansive wraparound deck offers multiple areas for dining and entertaining, while a walkway leads to a screened-in deck for additional covered outdoor living. The custom heated saltwater in-ground pool features LED lighting, a striking stone waterfall, and a retractable telescopic pool enclosure, creating a unique indoor-outdoor swimming experience. A dedicated pool house with a bathroom adds convenience to this resort-inspired setting. The sprawling grounds are enhanced by extensive hardscaping and a stone patio overlooking the pool, along with a two-car attached garage, one-car detached garage, storage sheds, additional outbuildings, and a generator. With nearly 23 acres, two primary suites, exceptional outdoor amenities, and potential for two additional lots, 4720 Turkeyfoot Road is a truly distinctive Westminster estate.
Features & Amenities
Interior
-
Other Interior Features
Eat-in Kitchen, Ceiling Fan(s), Pantry, Recessed Lighting, Walk-In Closet(s), Cathedral Ceiling(s), High Ceilings, Built-in Features, Soaking Tub
-
Total Bedrooms
5
-
Bathrooms
4
-
1/2 Bathrooms
1
-
Above Grade Finished Area
5021.0
-
Basement YN
YES
-
Cooling YN
YES
-
Cooling
Central Air, Ceiling Fan(s), Zoned, Electric
-
Fireplace YN
YES
-
Heating YN
YES
-
Heating
Exhaust Fan, Electric, Zoned, Heat Pump
-
Main Level Bedrooms
1
-
Pet friendly
N/A
Exterior
-
Garage
Yes
-
Garage spaces
3
-
Construction Materials
Stucco, Stone, Wood Siding
-
Other Exterior Features
Balcony
-
Parking
Oversized, Garage Door Opener, Asphalt, Circular Driveway, Garage, Driveway, Attached, Detached
-
Patio and Porch Features
Deck, Enclosed, Screened, Wrap Around, Porch, Patio
-
Pool
Yes
-
Pool Features
In Ground, Heated, Salt Water, Private
-
Waterfront YN
NO
-
View
Panoramic, Pasture, Trees/Woods, Garden, Scenic
Area & Lot
-
Lot Features
Wooded, Front Yard, Private, Back Yard
-
Lot Size(acres)
22.8
-
Lot Size(square feet)
992,950
-
Property Type
Residential
-
Property Sub Type
Single Family Residence
-
Architectural Style
Tudor
Price
-
Sales Price
$1,500,000
-
Tax Amount
$7,437
-
Sq. Footage
7,021
-
Price/SqFt
$213
HOA
-
Association
No
School District
-
Elementary School
N/A
-
Middle School
N/A
-
High School
N/A
Property Features
-
New Construction
NO
-
Foundation Details
Stone, Concrete Perimeter
-
Senior Community YN
NO
-
Sewer
Septic Tank
-
Water Source
Private, Well
Schedule a Showing
Showing scheduled successfully.
Mortgage calculator
Estimate your monthly mortgage payment, including the principal and interest, property taxes, and HOA. Adjust the values to generate a more accurate rate.
Your payment
Principal and Interest:
$
Property taxes:
$
HOA fees:
$
Total loan payment:
$
Total interest amount:
$
Location
County
CARROLL
Elementary School
Middle School
High School
Listing Courtesy of David J Ringold, Northrop Realty
RealHub Information is provided exclusively for consumers' personal, non-commercial use, and it may not be used for any purpose other than to identify prospective properties consumers may be interested in purchasing. All information deemed reliable but not guaranteed and should be independently verified. All properties are subject to prior sale, change or withdrawal. RealHub website owner shall not be responsible for any typographical errors, misinformation, misprints and shall be held totally harmless.

Salesperson, Realtor
Nikki Ott
Call Nikki today to schedule a private showing.

* Listings on this website come from the FMLS IDX Compilation and may be held by brokerage firms other than the owner of this website. The listing brokerage is identified in any listing details. Information is deemed reliable but is not guaranteed. If you believe any FMLS listing contains material that infringes your copyrighted work please click here to review our DMCA policy and learn how to submit a takedown request.© 2024 FMLS.
Related Properties
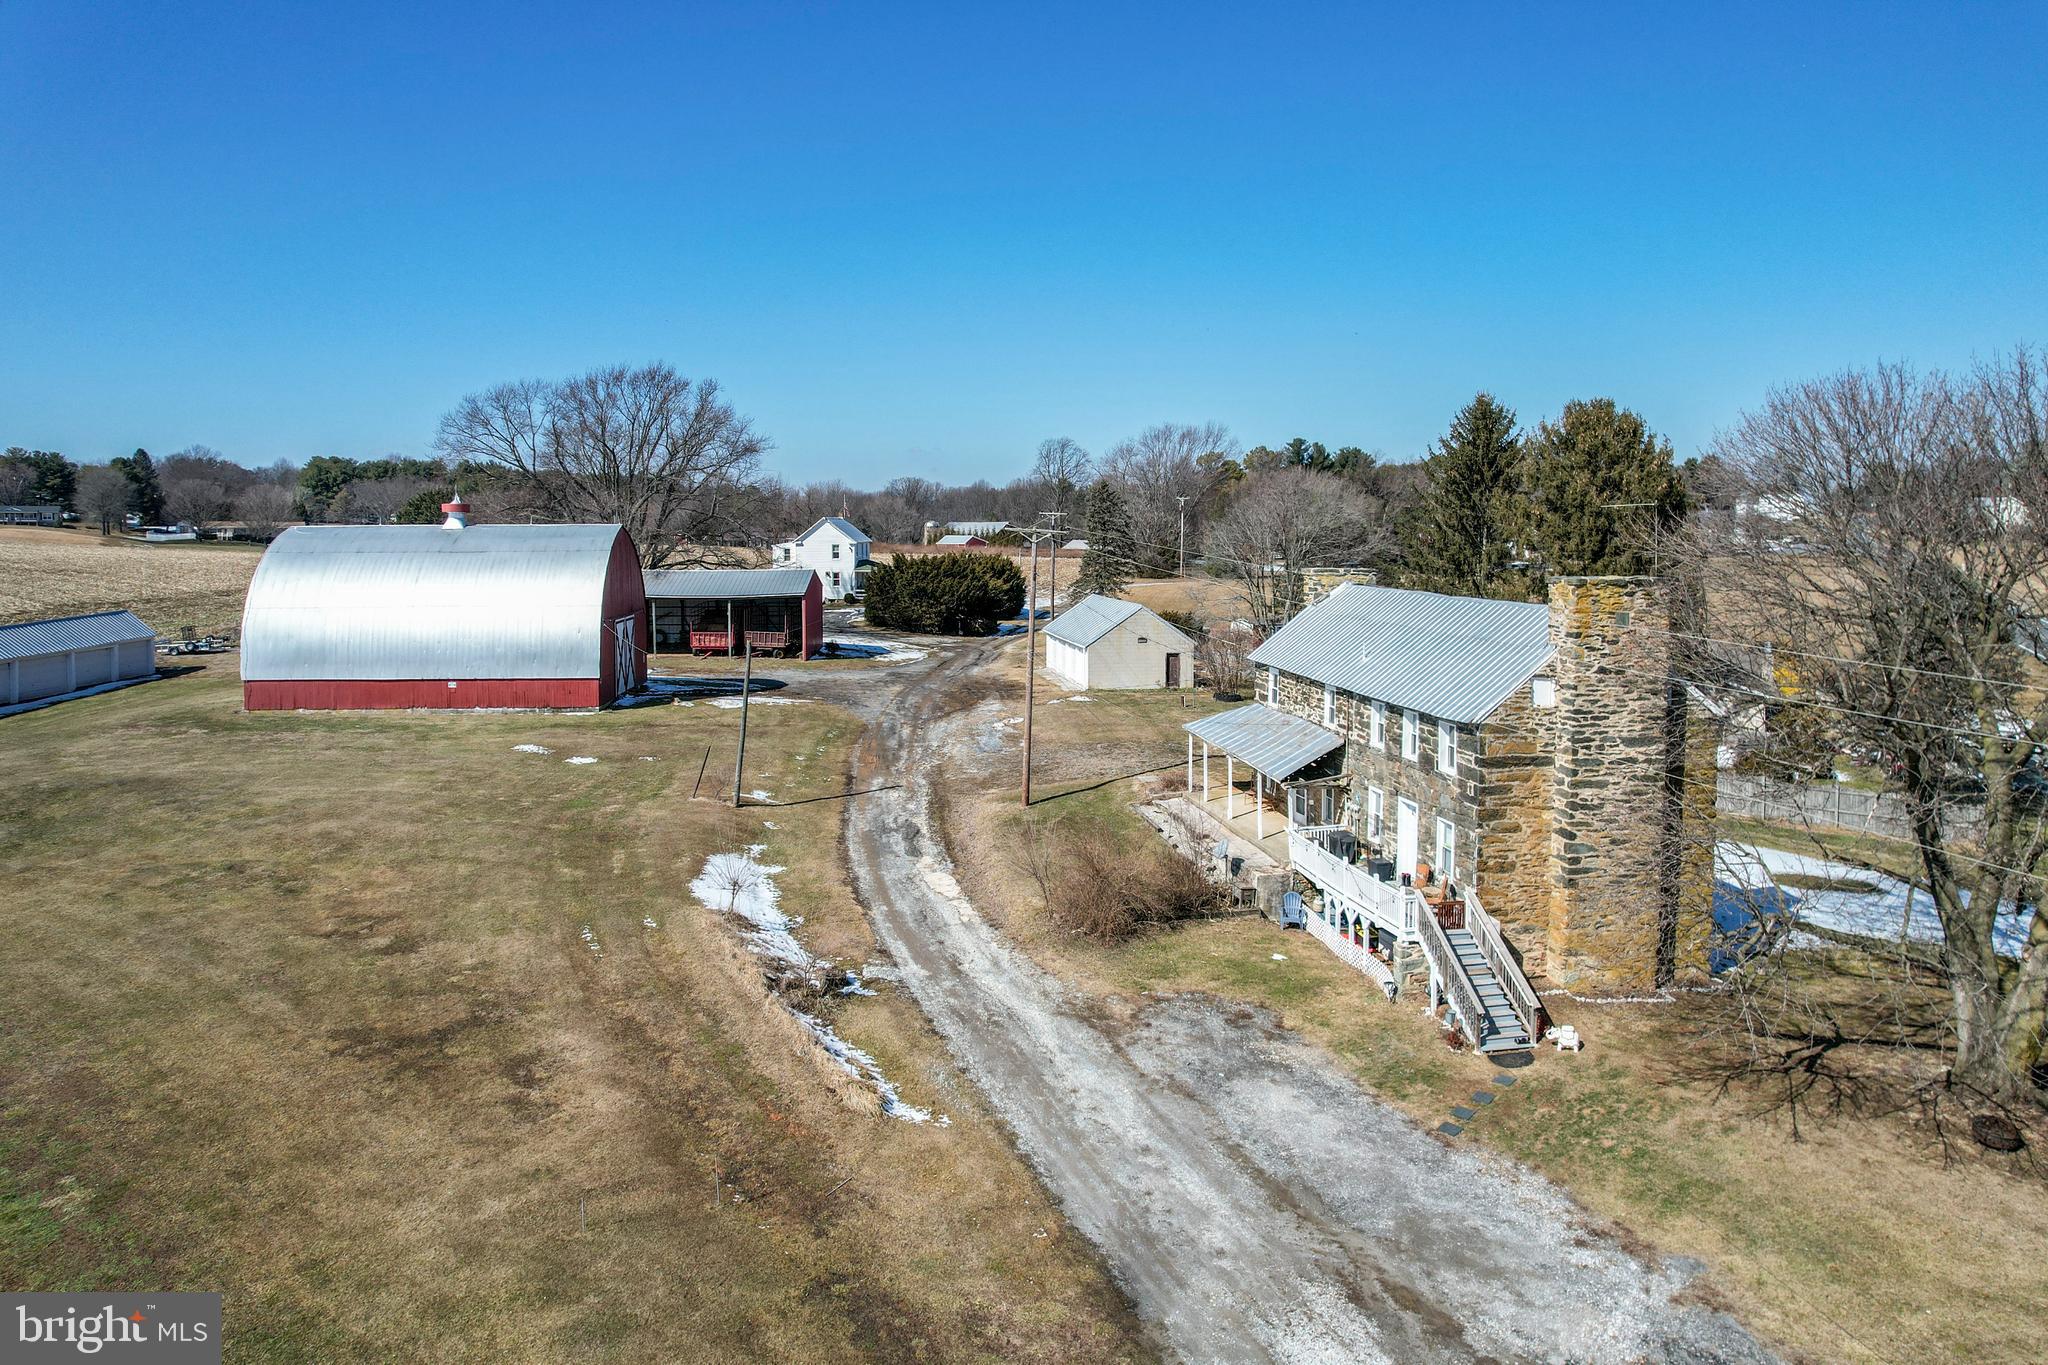
WESTMINSTER
3026 MARSTON ROAD
3 Beds
1 Baths
1,253 Sq.Ft.
$1,725,000
MLS#: MDCR2032654
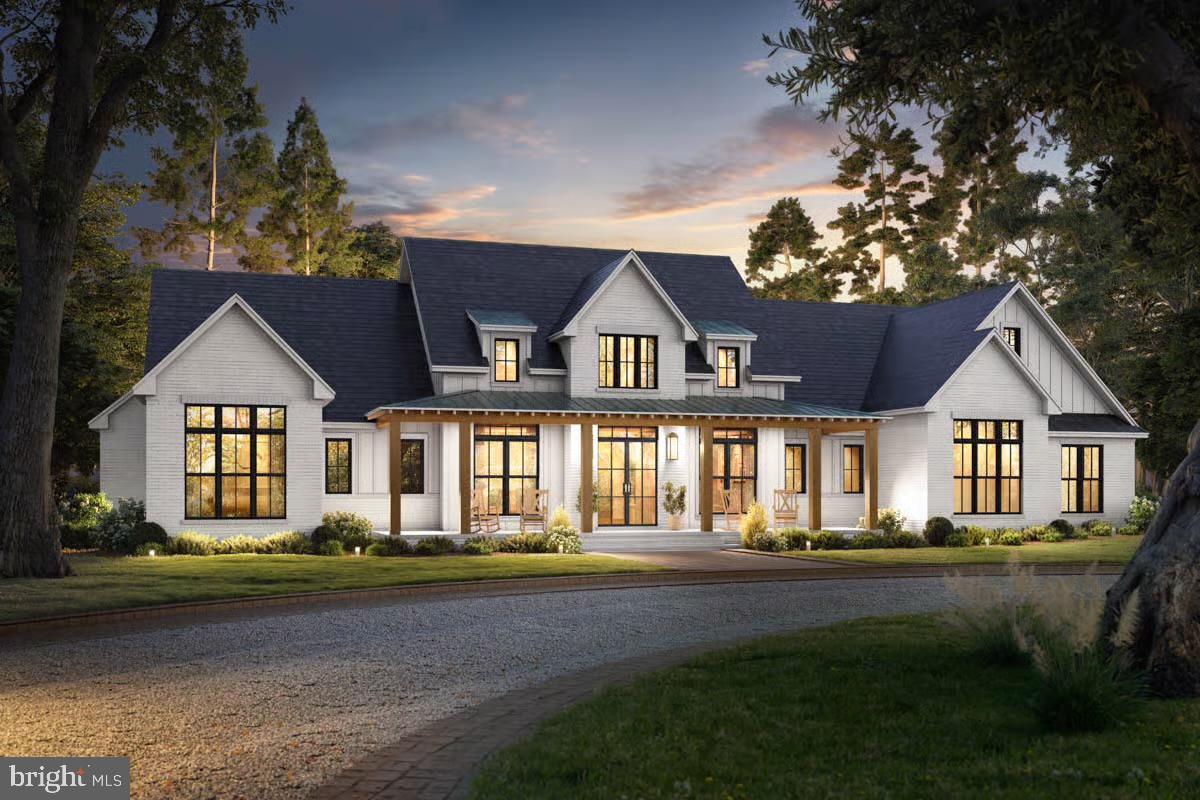
WESTMINSTER
GEETING ROAD
5 Beds
3 Baths
3,500 Sq.Ft.
$1,300,000
MLS#: MDCR2031346
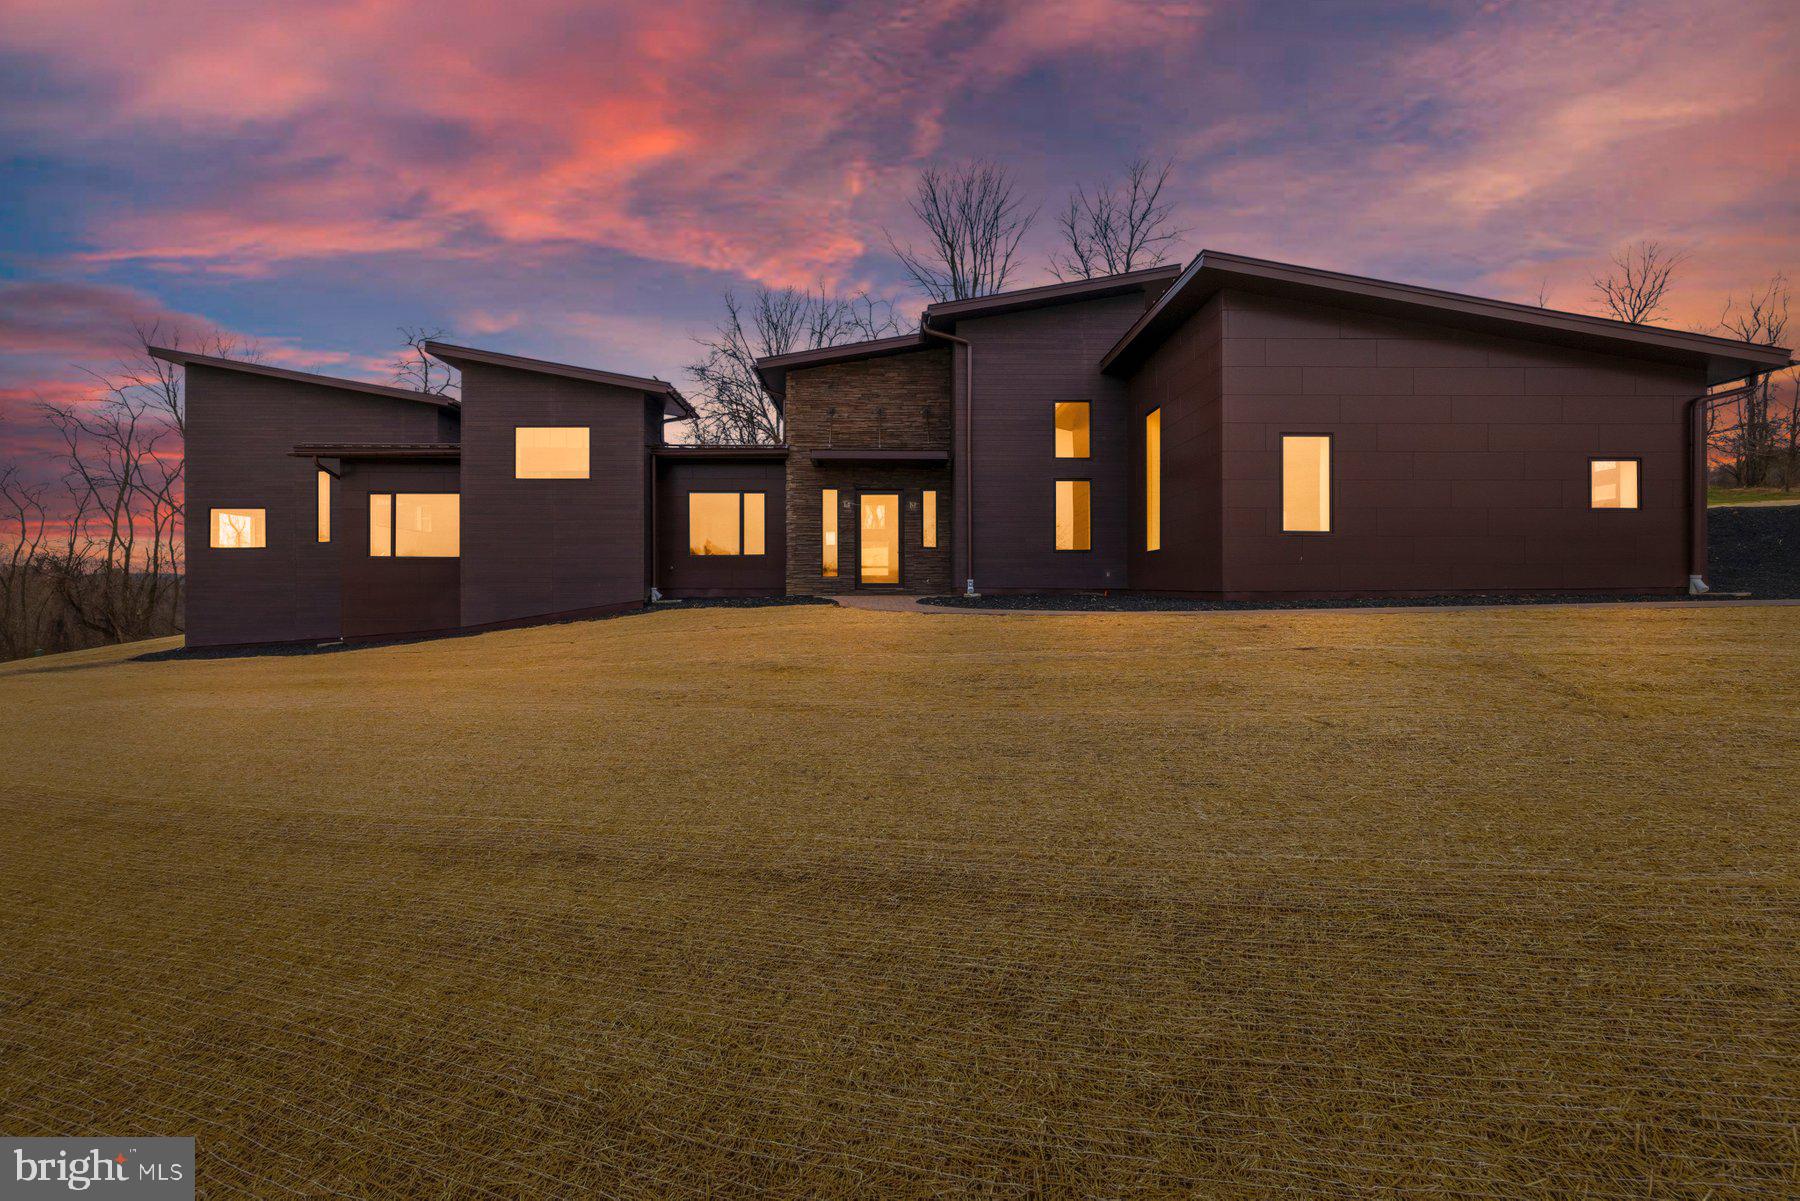
WESTMINSTER
308 RIDGE ROAD
4 Beds
2 Baths
N/A
$1,400,000
MLS#: MDCR2033244

WESTMINSTER
4020 BAKER PATH DRIVE
5 Beds
4 Baths
6,507 Sq.Ft.
$1,399,900
MLS#: MDCR2037604
.png)