


Property
Beds
2
Full Baths
2
1/2 Baths
2
Year Built
1993
Sq.Footage
2,364
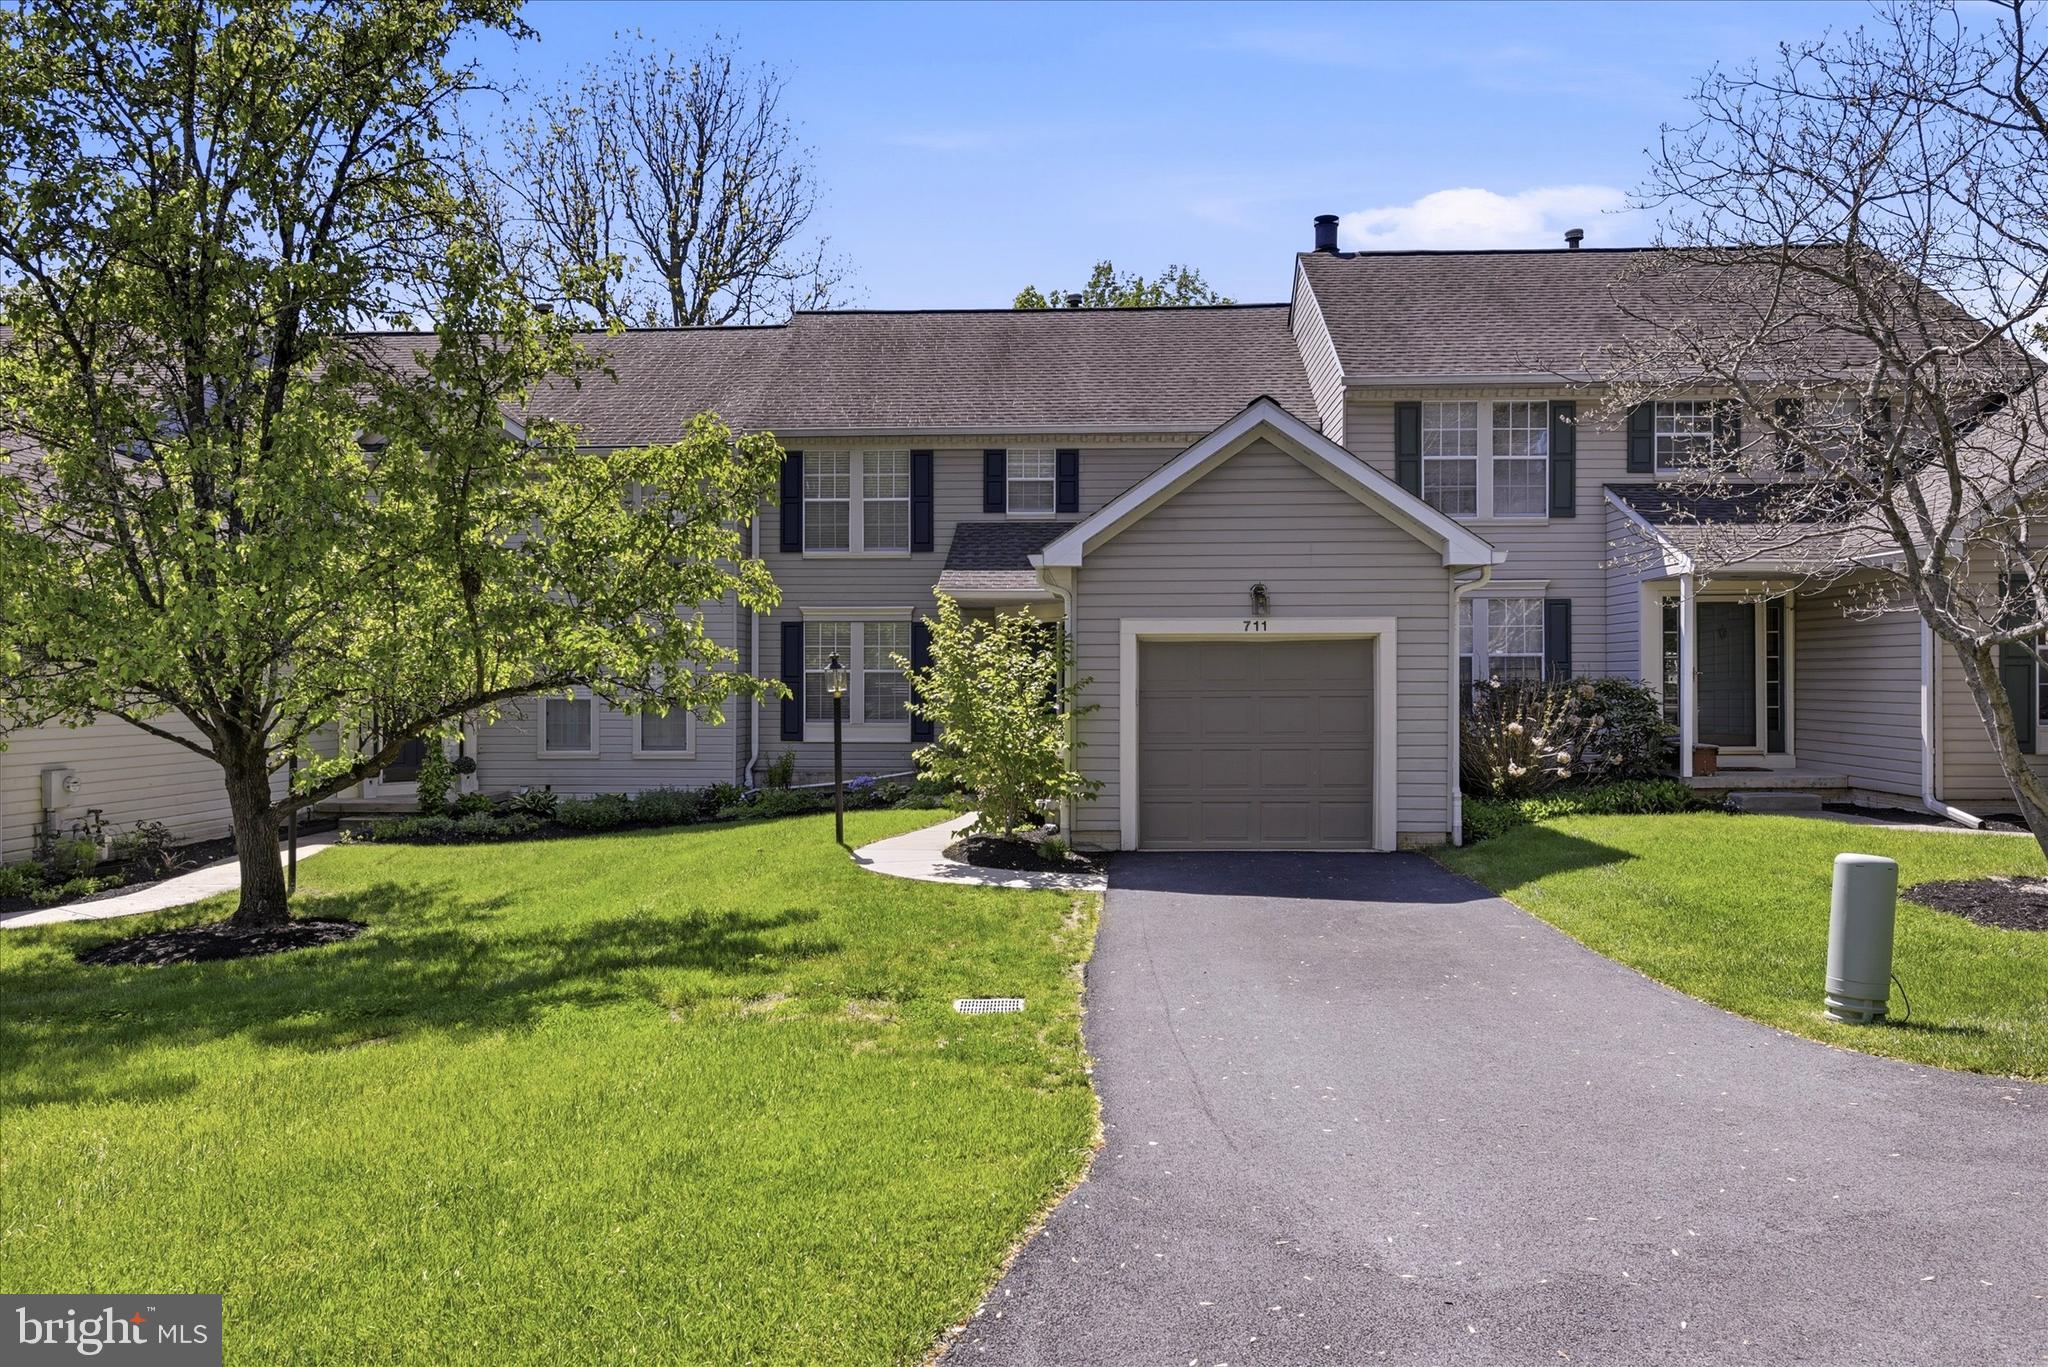
Absolutely stunning townhome in the highly sought-after community of Balmoral, offering an exceptional combination of beautiful updates, meticulous care, and one of the community’s most desirable locations. Situated on a premium lot overlooking picturesque rolling open space, this home is truly move-in ready and shows beautifully throughout. The inviting interior features a cherry cabinetry kitchen with the gourmet kitchen option, Pergo flooring, and updated doors opening to a newly renovated composite deck—the perfect setting to relax, entertain, and enjoy the peaceful views. The finished lower level provides wonderful additional living space with a spacious den/family room, second powder room, abundant storage with built-in shelving, and a utility sink. Upstairs, the impressive Primary Suite is a private retreat featuring a cathedral ceiling, two walk-in closets, and a beautifully renovated bath with tile flooring, a custom tiled shower, and an elegant double vanity. This home has been exceptionally well cared for, with thoughtful improvements and upgrades throughout. Having had the privilege of selling this particular home three times over the years, I can confidently say it has become more impressive with each ownership. For additional peace of mind, a one-year Key Estates Home Warranty is included. Beyond the home itself, Balmoral offers a wonderful low-maintenance Chester County lifestyle in a premier location along the Route 52 corridor, with highly regarded schools and convenient access to surrounding communities. Just minutes away is Downtown Kennett Square, known for its charming hometown atmosphere, distinctive shops, excellent restaurants, and year-round community appeal. Beautifully updated, impeccably maintained, and perfectly positioned within Balmoral—this is a special home and an opportunity not to be missed.
Features & Amenities
Interior
-
Other Interior Features
Ceiling Fan(s), Kitchen Island
-
Total Bedrooms
2
-
Bathrooms
2
-
1/2 Bathrooms
2
-
Above Grade Finished Area
1764.0
-
Basement YN
YES
-
Cooling YN
YES
-
Cooling
Central Air, Ceiling Fan(s), Electric
-
Heating YN
YES
-
Heating
Natural Gas, Forced Air
-
Pet friendly
N/A
Exterior
-
Garage
Yes
-
Garage spaces
1
-
Construction Materials
Aluminum Siding
-
Parking
Garage Door Opener, Off Street, Lighted, Common, Garage, Other, Attached
-
Patio and Porch Features
Deck
-
Pool
No
-
Waterfront YN
NO
-
View
Panoramic, Garden
Area & Lot
-
Lot Features
Cleared
-
Lot Size(acres)
0.03
-
Lot Size(square feet)
1,103
-
Property Type
Residential
-
Property Sub Type
Townhouse
-
Architectural Style
Colonial
Price
-
Sales Price
$410,000
-
Tax Amount
$7,099
-
Financing Options
Conventional, Cash, FHA, USDA, VA
-
Sq. Footage
2,364
-
Price/SqFt
$173
HOA
-
Association
YES
-
Association Fee
$671
-
Association Fee Frequency
Monthly
-
Association Fee Includes
N/A
School District
-
Elementary School
GREENWOOD
-
Middle School
KENNETT
-
High School
KENNETT
Property Features
-
New Construction
NO
-
Foundation Details
Concrete Perimeter
-
Senior Community YN
NO
-
Sewer
Public Sewer
-
Tax Lot
0329
-
Water Source
Public
Schedule a Showing
Showing scheduled successfully.
Mortgage calculator
Estimate your monthly mortgage payment, including the principal and interest, property taxes, and HOA. Adjust the values to generate a more accurate rate.
Your payment
Principal and Interest:
$
Property taxes:
$
HOA fees:
$
Total loan payment:
$
Total interest amount:
$
Location
County
CHESTER
Elementary School
GREENWOOD
Middle School
KENNETT
High School
KENNETT
Listing Courtesy of Jim Barone , RE/MAX Elite
RealHub Information is provided exclusively for consumers' personal, non-commercial use, and it may not be used for any purpose other than to identify prospective properties consumers may be interested in purchasing. All information deemed reliable but not guaranteed and should be independently verified. All properties are subject to prior sale, change or withdrawal. RealHub website owner shall not be responsible for any typographical errors, misinformation, misprints and shall be held totally harmless.

AGENT
Nikki Ott
Call Nikki today to schedule a private showing.

* Listings on this website come from the FMLS IDX Compilation and may be held by brokerage firms other than the owner of this website. The listing brokerage is identified in any listing details. Information is deemed reliable but is not guaranteed. If you believe any FMLS listing contains material that infringes your copyrighted work please click here to review our DMCA policy and learn how to submit a takedown request.© 2024 FMLS.
Related Properties
CHADDS FORD
711 KILDUFF COURT 108
2 Beds
2 Baths
2,122 Sq.Ft.
$399,900
MLS#: PACT2124616
.png)