


Property
Beds
4
Full Baths
1
1/2 Baths
1
Year Built
1900
Sq.Footage
1,404
Welcome to 69 Cromby Road, located in the highly desirable Phoenixville area. This beautifully renovated home blends modern amenities with timeless charm, all set on a private, wooded lot complete with a spacious two-car garage. As you enter, you'll be greeted by a stunning, updated kitchen featuring brand-new stainless steel appliances, including a refrigerator, dishwasher, stove, and microwave. The kitchen flows seamlessly into the dining area and open-concept living space, creating the perfect setting for entertaining family and friends. The main level also features a comfortable living room, a convenient half bath for guests, and a laundry area with a washer and dryer. An additional exterior entrance provides easy access to the outdoors. Upstairs, you'll appreciate the beautifully crafted staircase leading to two spacious bedrooms and a large full bathroom. The bathroom includes a double-basin vanity and a walk in shower. The primary bedroom is conveniently located on this level. Take a few steps to the third floor to see two additional generously sized bedrooms. Major renovations were completed in 2026, providing peace of mind with many of the home's mechanical systems still under warranty. Additional upgrades include a new roof and septic system, making this home truly move-in ready. Outdoor living is a highlight of this property. Enjoy the charming large deck, perfect for entertaining, relaxing, or hosting gatherings. With plenty of yard space for games, outdoor activities, and recreation, there's room for everyone to enjoy. Plus, you're just a few steps from the Schuylkill River—bring your kayaks and take advantage of the nearby water access. Conveniently located near local trails, the river, and vibrant downtown Phoenixville, this unique and charming home offers the perfect balance of privacy, recreation, and accessibility. Seller has an elevation certificate for the home so no flood insurance required! Schedule your private tour today and discover everything this exceptional property has to offer!
Open Houses
Open house times are shown in the property’s local time.
-
Saturday
October 24, 2026
–
In progressYour time:
Features & Amenities
Interior
-
Other Interior Features
Beamed Ceilings
-
Total Bedrooms
4
-
Bathrooms
1
-
1/2 Bathrooms
1
-
Above Grade Finished Area
1404.0
-
Basement YN
YES
-
Cooling YN
YES
-
Cooling
Central Air, Ductless, Electric
-
Fireplace YN
NO
-
Heating YN
YES
-
Heating
Electric, Hot Water
-
Pet friendly
Yes
Exterior
-
Garage
Yes
-
Garage spaces
2
-
Construction Materials
Stucco, Wood Siding
-
Parking
Gravel, Garage, Detached
-
Pool
No
-
Waterfront YN
NO
Area & Lot
-
Lot Size(acres)
0.04
-
Lot Size(square feet)
1,733
-
Property Type
Residential
-
Property Sub Type
Townhouse
-
Architectural Style
Traditional
Price
-
Sales Price
$475,000
-
Tax Amount
$3,455
-
Sq. Footage
1,404
-
Price/SqFt
$338
HOA
-
Association
No
School District
-
Elementary School
N/A
-
Middle School
N/A
-
High School
PHOENIXVILLE AREA
Property Features
-
New Construction
NO
-
Foundation Details
Stone
-
Senior Community YN
NO
-
Sewer
Septic Tank
-
Tax Lot
0022
-
Water Source
Public
Schedule a Showing
Showing scheduled successfully.
Mortgage calculator
Estimate your monthly mortgage payment, including the principal and interest, property taxes, and HOA. Adjust the values to generate a more accurate rate.
Your payment
Principal and Interest:
$
Property taxes:
$
HOA fees:
$
Total loan payment:
$
Total interest amount:
$
Location
County
CHESTER
Elementary School
Middle School
High School
PHOENIXVILLE AREA
Listing Courtesy of Kelli M Musser, Compass Pennsylvania, LLC
RealHub Information is provided exclusively for consumers' personal, non-commercial use, and it may not be used for any purpose other than to identify prospective properties consumers may be interested in purchasing. All information deemed reliable but not guaranteed and should be independently verified. All properties are subject to prior sale, change or withdrawal. RealHub website owner shall not be responsible for any typographical errors, misinformation, misprints and shall be held totally harmless.

Salesperson, Realtor
Nikki Ott
Call Nikki today to schedule a private showing.

* Listings on this website come from the FMLS IDX Compilation and may be held by brokerage firms other than the owner of this website. The listing brokerage is identified in any listing details. Information is deemed reliable but is not guaranteed. If you believe any FMLS listing contains material that infringes your copyrighted work please click here to review our DMCA policy and learn how to submit a takedown request.© 2024 FMLS.
Related Properties
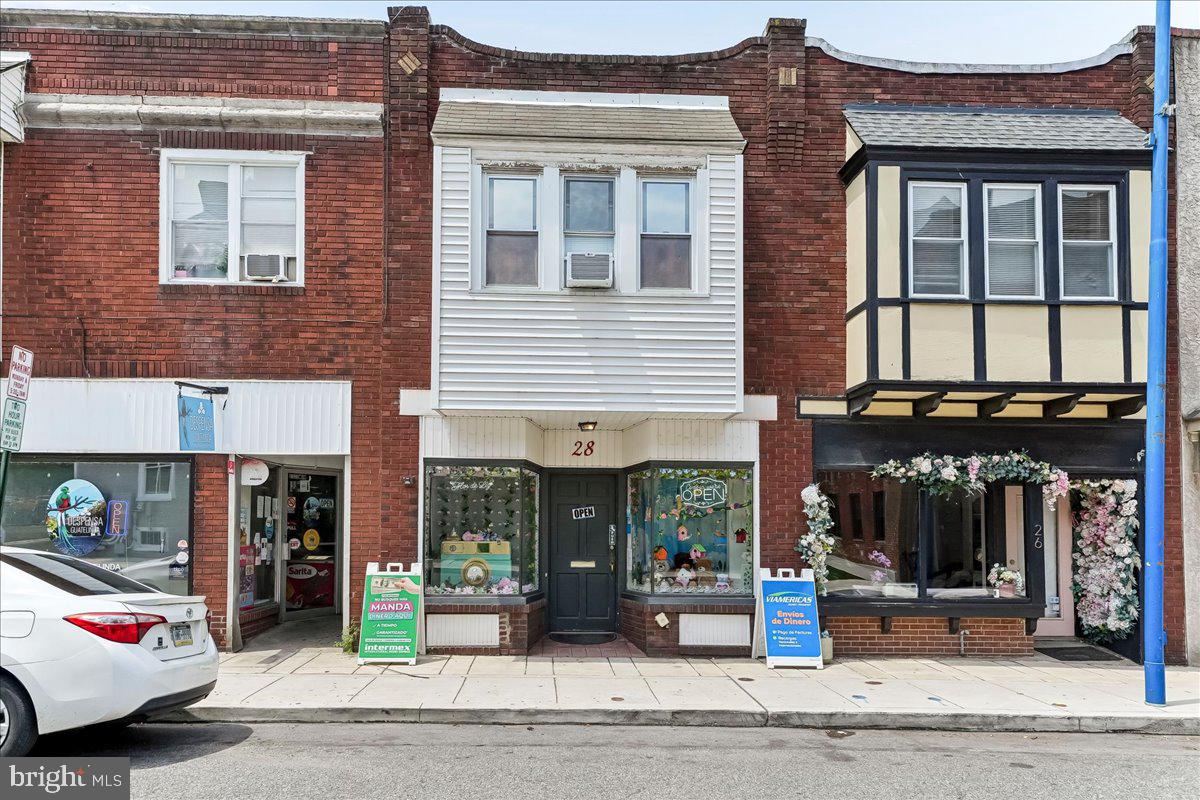
PHOENIXVILLE
28 GAY STREET
1 Beds
1 Baths
1,680 Sq.Ft.
$399,555
MLS#: PACT2129434
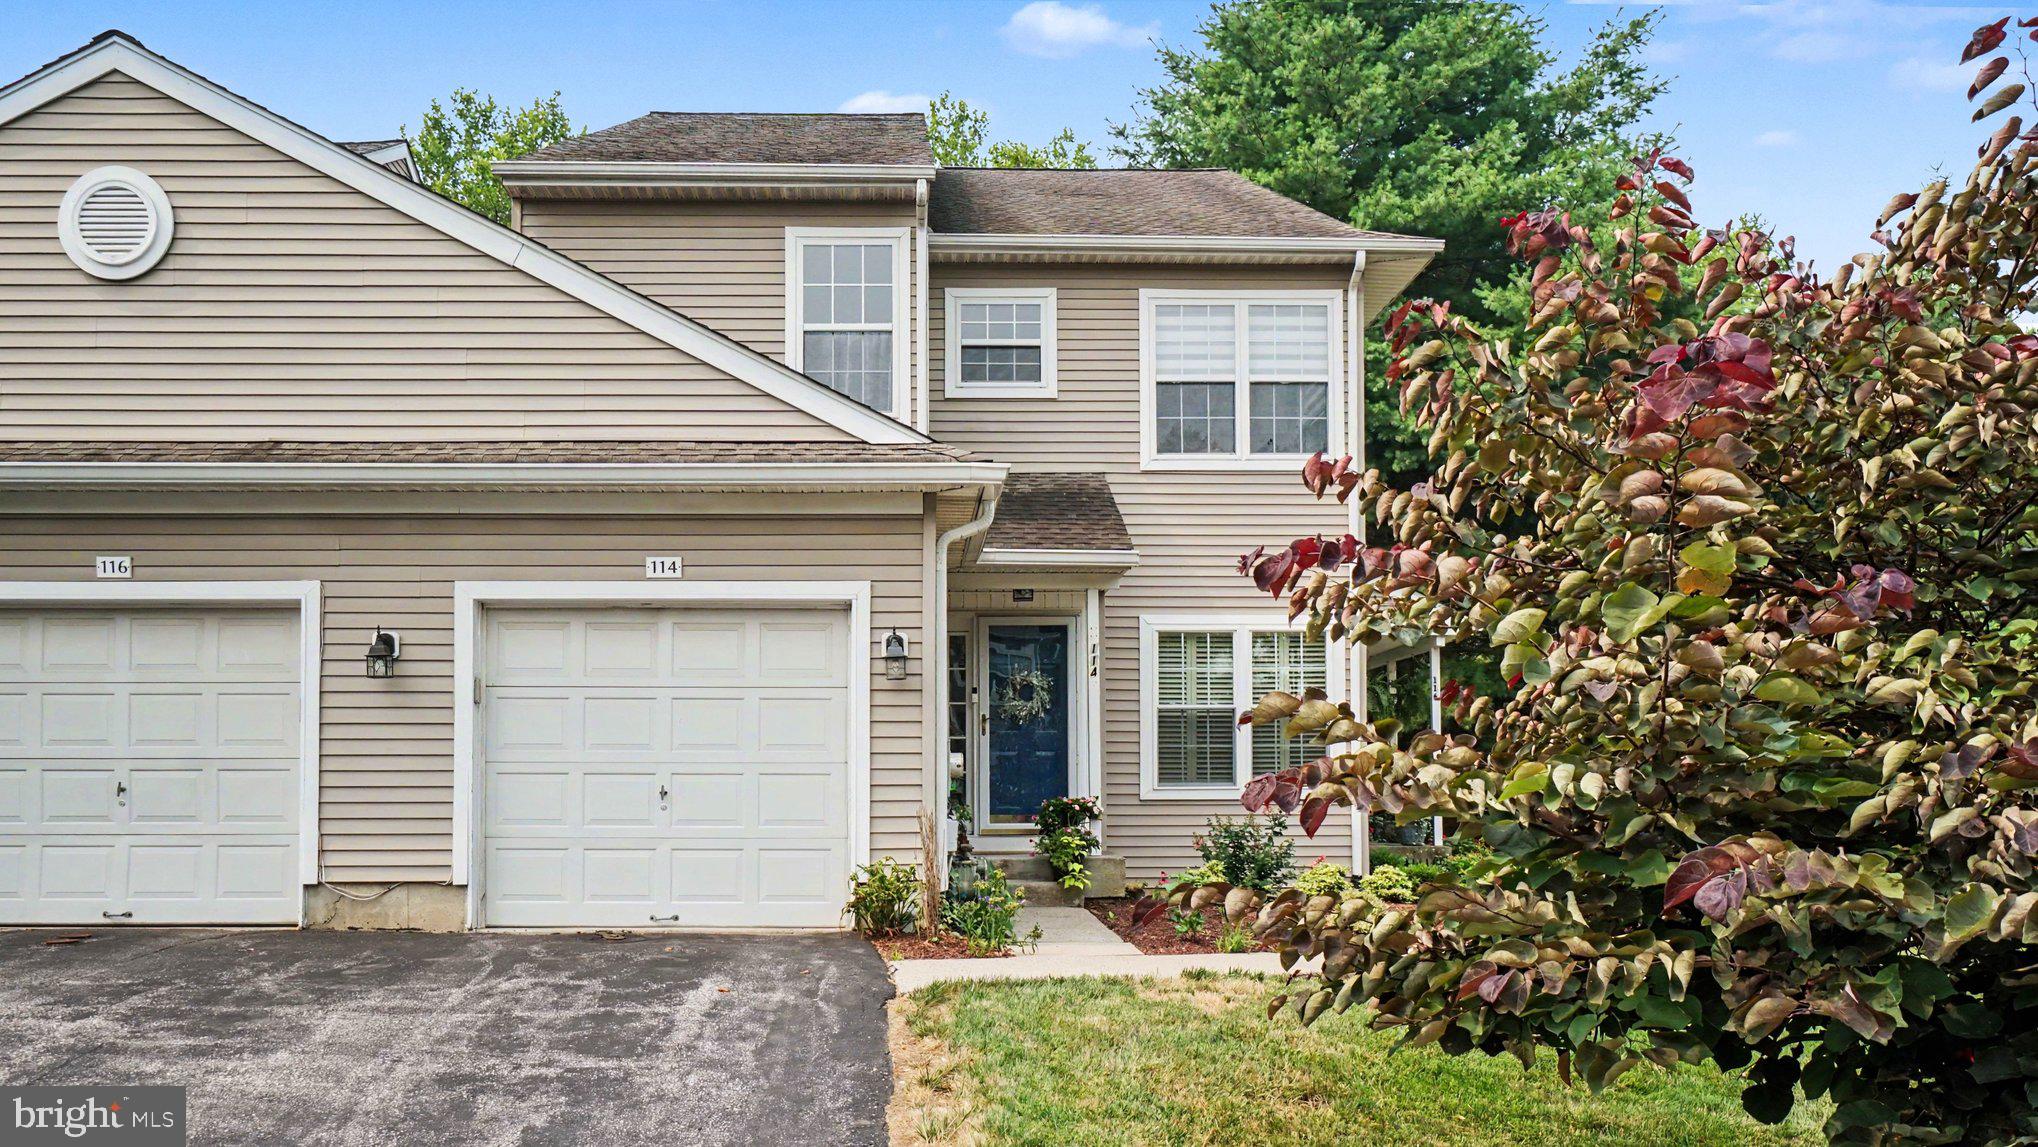
PHOENIXVILLE
114 LEWISVILLE COURT 2907
3 Beds
2 Baths
1,605 Sq.Ft.
$412,000
MLS#: PACT2129948

PHOENIXVILLE
104 JEFFORDS COURT 1605
3 Beds
2 Baths
1,605 Sq.Ft.
$399,000
MLS#: PACT2132580

PHOENIXVILLE
2901 DORIS COURT
3 Beds
2 Baths
2,008 Sq.Ft.
$389,900
MLS#: PACT2134278

PHOENIXVILLE
196 HUDSON DRIVE
3 Beds
3 Baths
1,900 Sq.Ft.
$495,000
MLS#: PAMC2191244

PHOENIXVILLE
1420 STIRLING COURT
4 Beds
2 Baths
2,288 Sq.Ft.
$435,000
MLS#: PACT2138316

PHOENIXVILLE
1611 GENERAL HOWE DRIVE
3 Beds
2 Baths
1,877 Sq.Ft.
$420,000
MLS#: PACT2138424

PHOENIXVILLE
6 ZINC LANE
3 Beds
2 Baths
1,868 Sq.Ft.
$447,500
MLS#: PACT2135888

PHOENIXVILLE
2680 CHARLESTOWN ROAD
3 Beds
2 Baths
1,669 Sq.Ft.
$499,888
MLS#: PACT2127650

PHOENIXVILLE
153 E POTHOUSE ROAD E
6 Beds
5 Baths
3,000 Sq.Ft.
$450,000
MLS#: PACT2136942
.png)