


Property
Beds
4
Full Baths
2
1/2 Baths
1
Year Built
1955
Sq.Footage
2,148
Here's your secluded oasis you've been waiting for! Don't miss out on this one-of-a-kind ranch home on a private one-acre lot surrounded by the beauty of nature. This unique property has hardwood floors, new (8/28) carpet installed in 4 rooms. Large den with views of the open lawn and tree border. Den measures 18.6 x 19 with beamed ceilings. Fireplace currently has gas insert and can be used as wood burning. Primary Bedroom suite with full bathroom attached. Walk-in cedar closet. Office area. Kitchen has pantry closet. Central vacuum. Plenty of storage space and closets. Generator. Oversized, detached 4-car garage in the back measures 28.8 x 38.7 deep, 11 ft high. High bay with built in shelving. Air compressor included. (Dayton 350000 BTU heater negotiable.) Attached one car garage which measures 13.4 x 22.9 with interior access. Remote control. Screen house with electric. 10 1/2 x 14 1/2. Front cover porch. Full basement with workshop and crawl space. Generator. Central Air. 2 Sump pumps. French drain. Bilco doors. Private septic and well. 2 hot water tanks. ADT Security System in place which can be transferred. Property borders community open space - zoned CM, Conservation Management. Entertaining backyard, perfect for bonfires on chilly nights. Electrical Boxes: 100 AMP in garage, 200 and 100 AMPS in basement 80 AMP in Bedroom closet. Plenty of parking!!! Perfect for RV and/or boat. Fits at least 10 cars. Award winning Council Rock School District. Close to airports and train station. Minutes away from Newtown borough which has many restaurants, shopping and entertainment. This is a must see!
Features & Amenities
Interior
-
Other Interior Features
Central Vacuum, Cedar Closet(s), Pantry, Recessed Lighting, Beamed Ceilings, Built-in Features, Soaking Tub
-
Total Bedrooms
4
-
Bathrooms
2
-
1/2 Bathrooms
1
-
Above Grade Finished Area
2148.0
-
Basement YN
YES
-
Cooling YN
YES
-
Cooling
Central Air, Whole House Fan, Electric, Attic Fan
-
Fireplace YN
YES
-
Heating YN
YES
-
Heating
Exhaust Fan, Oil, Hot Water
-
Main Level Bedrooms
4
-
Pet friendly
N/A
Exterior
-
Garage
Yes
-
Garage spaces
5
-
Construction Materials
Brick Veneer, Frame, Vinyl Siding
-
Other Exterior Features
Lighting, Rain Gutters
-
Parking
Oversized, Garage Door Opener, Asphalt, Private, Garage, Driveway, Inside Entrance, Attached, Detached
-
Patio and Porch Features
Enclosed, Porch, Screened, Deck
-
Pool
No
-
Waterfront YN
NO
-
View
Trees/Woods, Garden
Area & Lot
-
Lot Features
Front Yard, Level, Cleared, Back Yard
-
Lot Size(acres)
1.0
-
Lot Size(square feet)
43,560
-
Property Type
Residential
-
Property Sub Type
Single Family Residence
-
Architectural Style
Ranch/Rambler
Price
-
Sales Price
$835,000
-
Tax Amount
$6,177
-
Zoning
Residential
-
Sq. Footage
2,148
-
Price/SqFt
$388
HOA
-
Association
No
School District
-
Elementary School
N/A
-
Middle School
N/A
-
High School
N/A
Property Features
-
New Construction
NO
-
Accessibility Features
Grip-Accessible Features
-
Foundation Details
Brick/Mortar
-
Senior Community YN
NO
-
Sewer
Septic Tank
-
Tax Lot
012
-
Water Source
Well, Private
Schedule a Showing
Showing scheduled successfully.
Mortgage calculator
Estimate your monthly mortgage payment, including the principal and interest, property taxes, and HOA. Adjust the values to generate a more accurate rate.
Your payment
Principal and Interest:
$
Property taxes:
$
HOA fees:
$
Total loan payment:
$
Total interest amount:
$
Location
County
BUCKS
Elementary School
Middle School
High School
Listing Courtesy of Deborah Laypo, RE/MAX Properties
RealHub Information is provided exclusively for consumers' personal, non-commercial use, and it may not be used for any purpose other than to identify prospective properties consumers may be interested in purchasing. All information deemed reliable but not guaranteed and should be independently verified. All properties are subject to prior sale, change or withdrawal. RealHub website owner shall not be responsible for any typographical errors, misinformation, misprints and shall be held totally harmless.

AGENT
Nikki Ott
Call Nikki today to schedule a private showing.

* Listings on this website come from the FMLS IDX Compilation and may be held by brokerage firms other than the owner of this website. The listing brokerage is identified in any listing details. Information is deemed reliable but is not guaranteed. If you believe any FMLS listing contains material that infringes your copyrighted work please click here to review our DMCA policy and learn how to submit a takedown request.© 2024 FMLS.
Related Properties
NEWTOWN
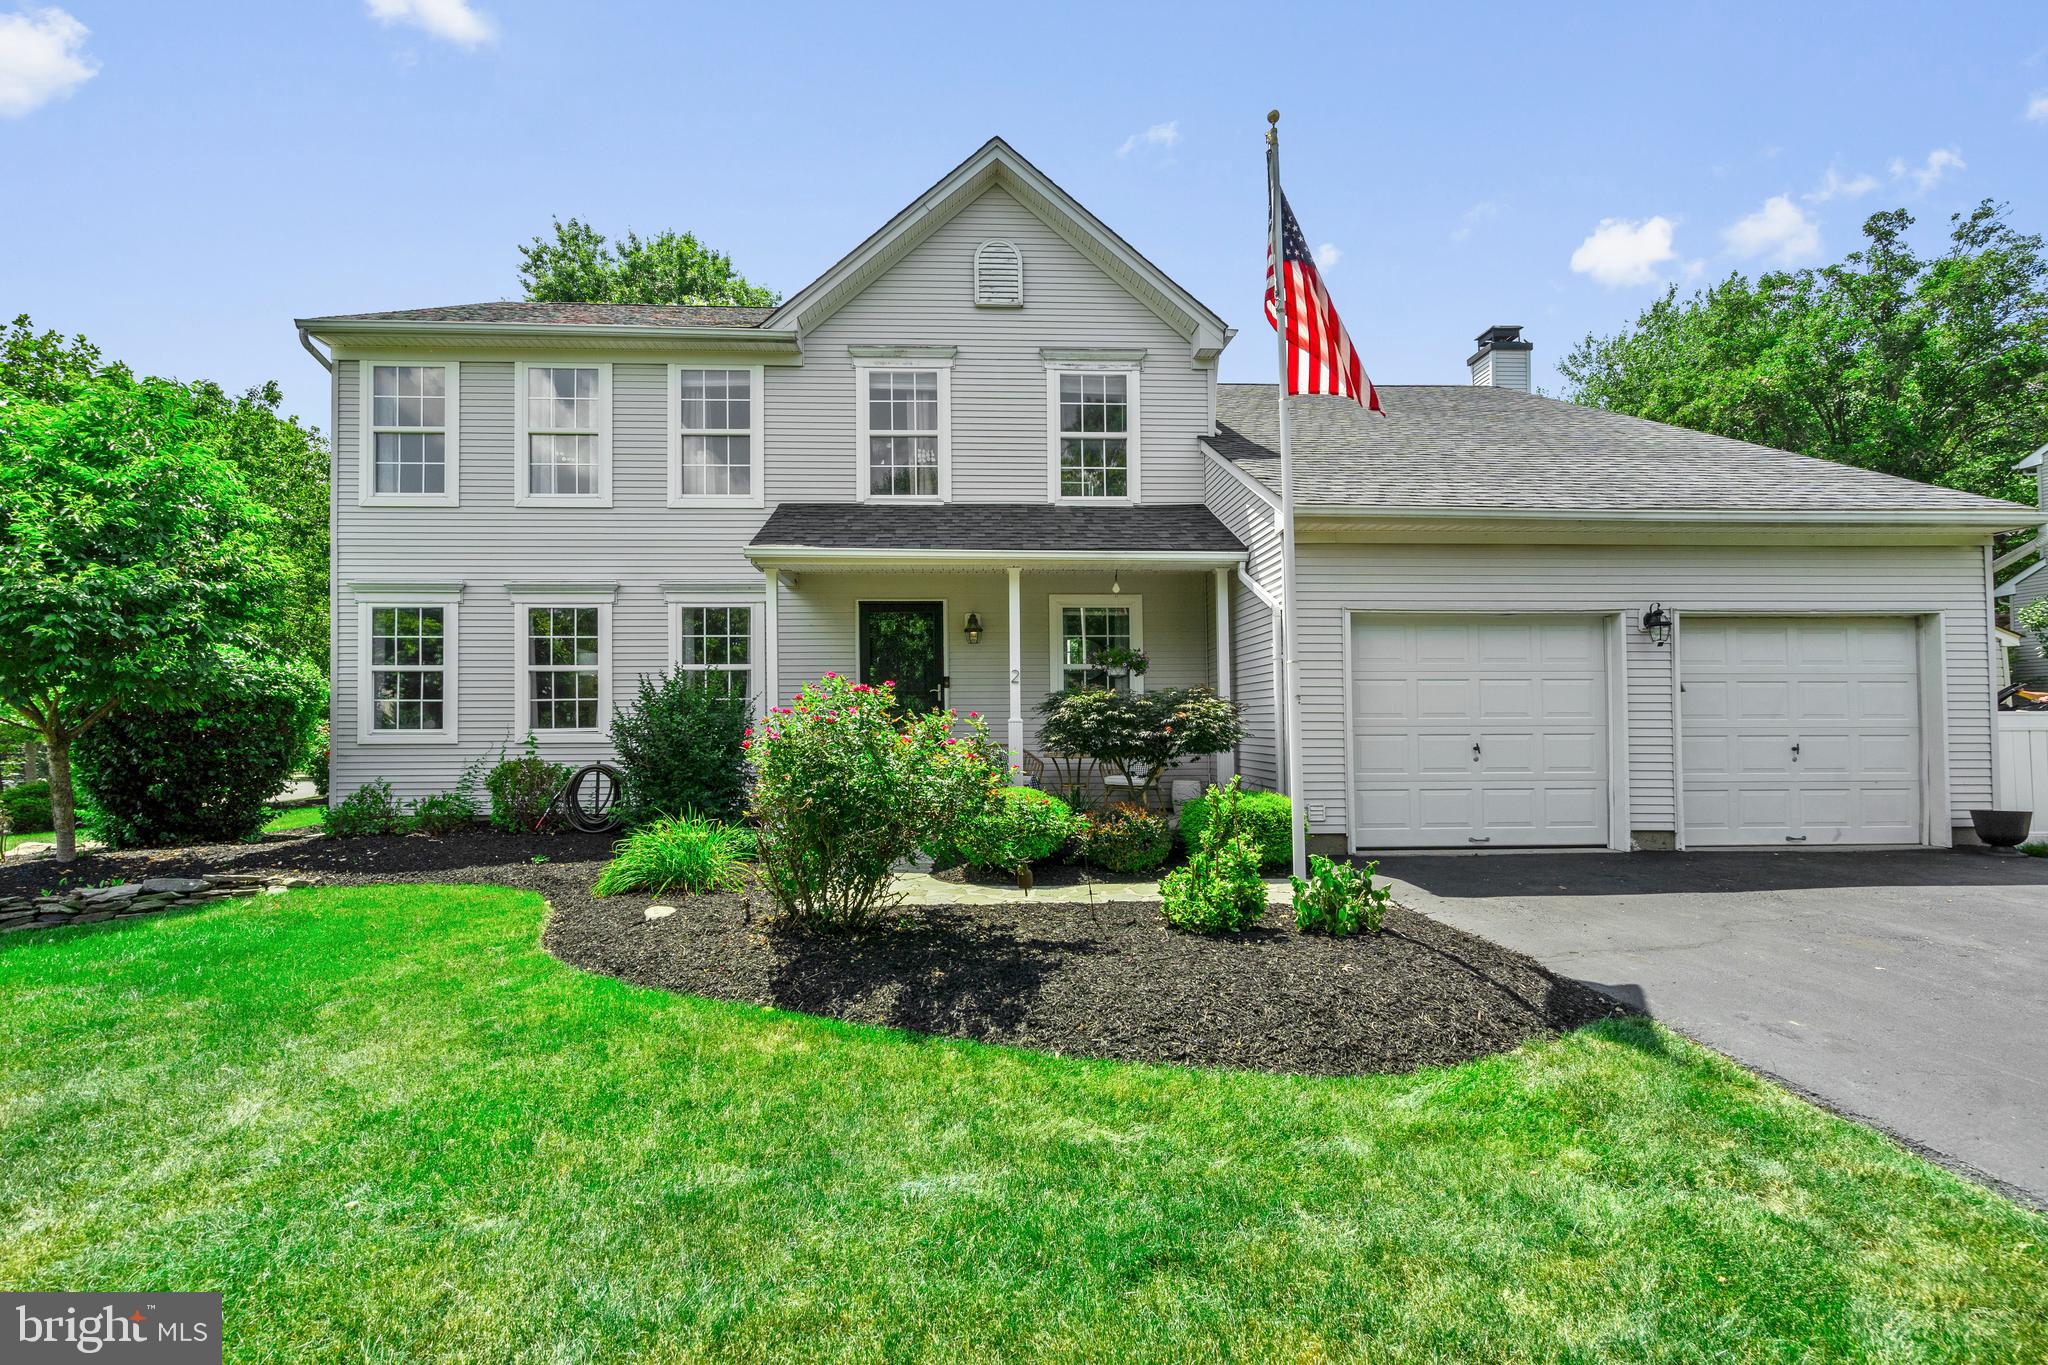
2 SUTTON COURT
4 Beds
3 Baths
2,252 Sq.Ft.
$879,000
MLS#: PABU2125452

NEWTOWN
2067 E WELLINGTON ROAD
4 Beds
3 Baths
2,929 Sq.Ft.
$873,900
MLS#: PABU2125888

NEWTOWN
4 HARTFELD ROAD
4 Beds
2 Baths
3,372 Sq.Ft.
$980,000
MLS#: PABU2122602
NEWTOWN
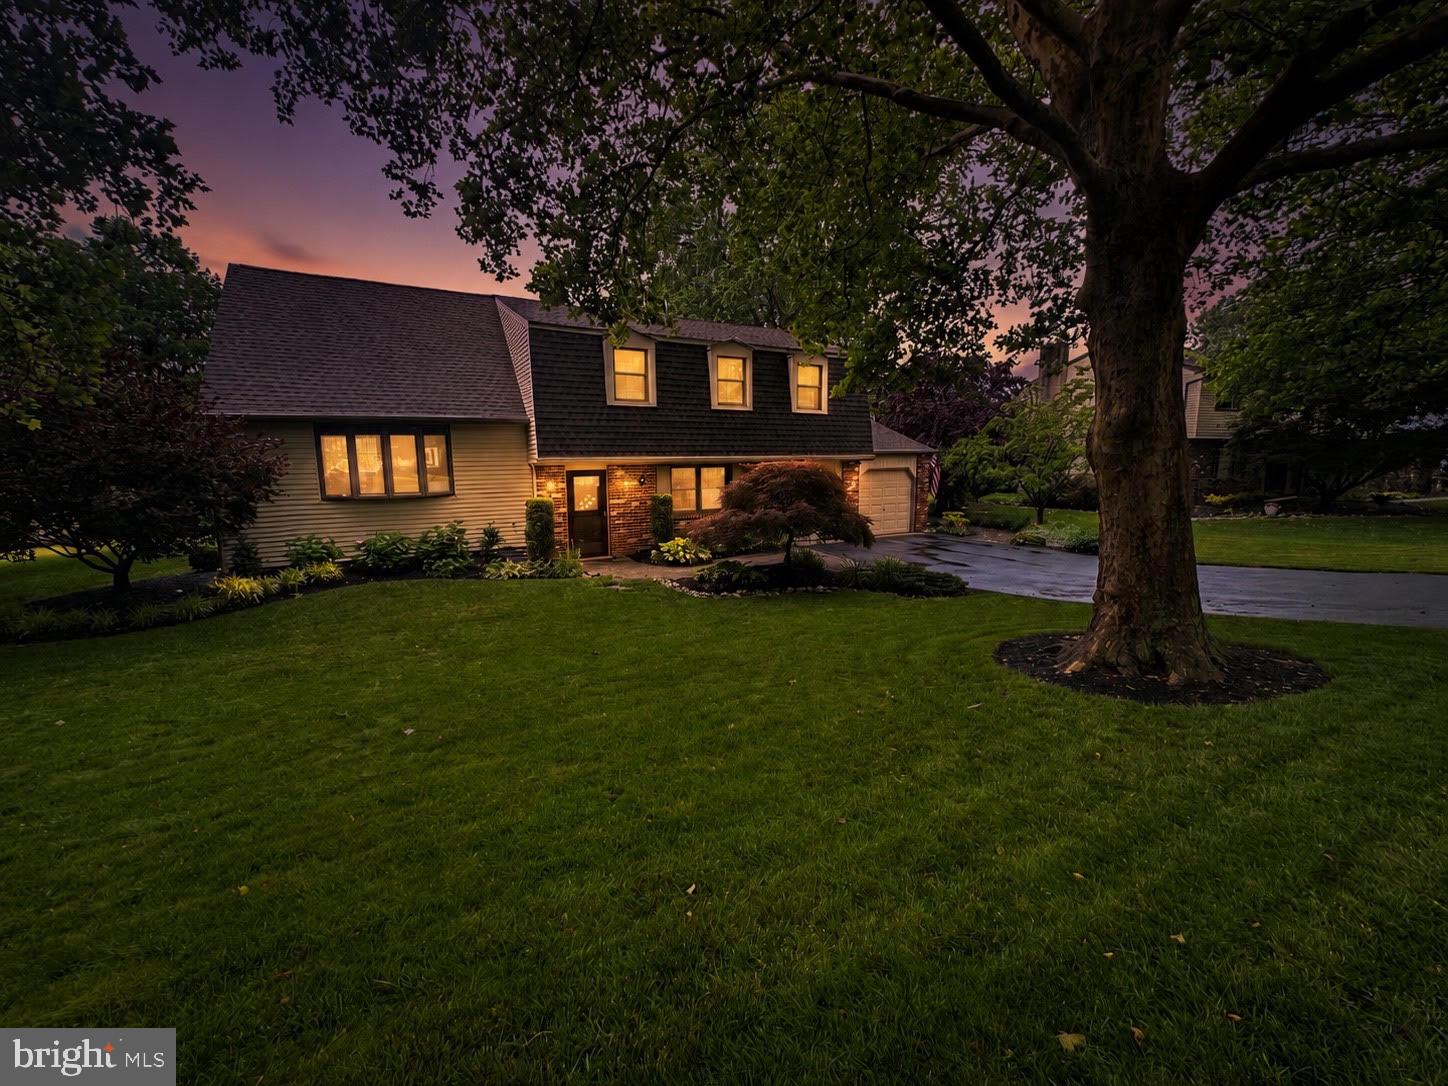
572 STERLING STREET
4 Beds
2 Baths
2,905 Sq.Ft.
$799,000
MLS#: PABU2126252

NEWTOWN
403 MERION DRIVE
4 Beds
2 Baths
1,725 Sq.Ft.
$695,000
MLS#: PABU2128378

NEWTOWN
2943 WINDY BUSH ROAD
3 Beds
2 Baths
1,591 Sq.Ft.
$999,000
MLS#: PABU2114864

NEWTOWN
14 BRIGHTON PLACE
4 Beds
2 Baths
2,388 Sq.Ft.
$899,000
MLS#: PABU2126450
NEWTOWN
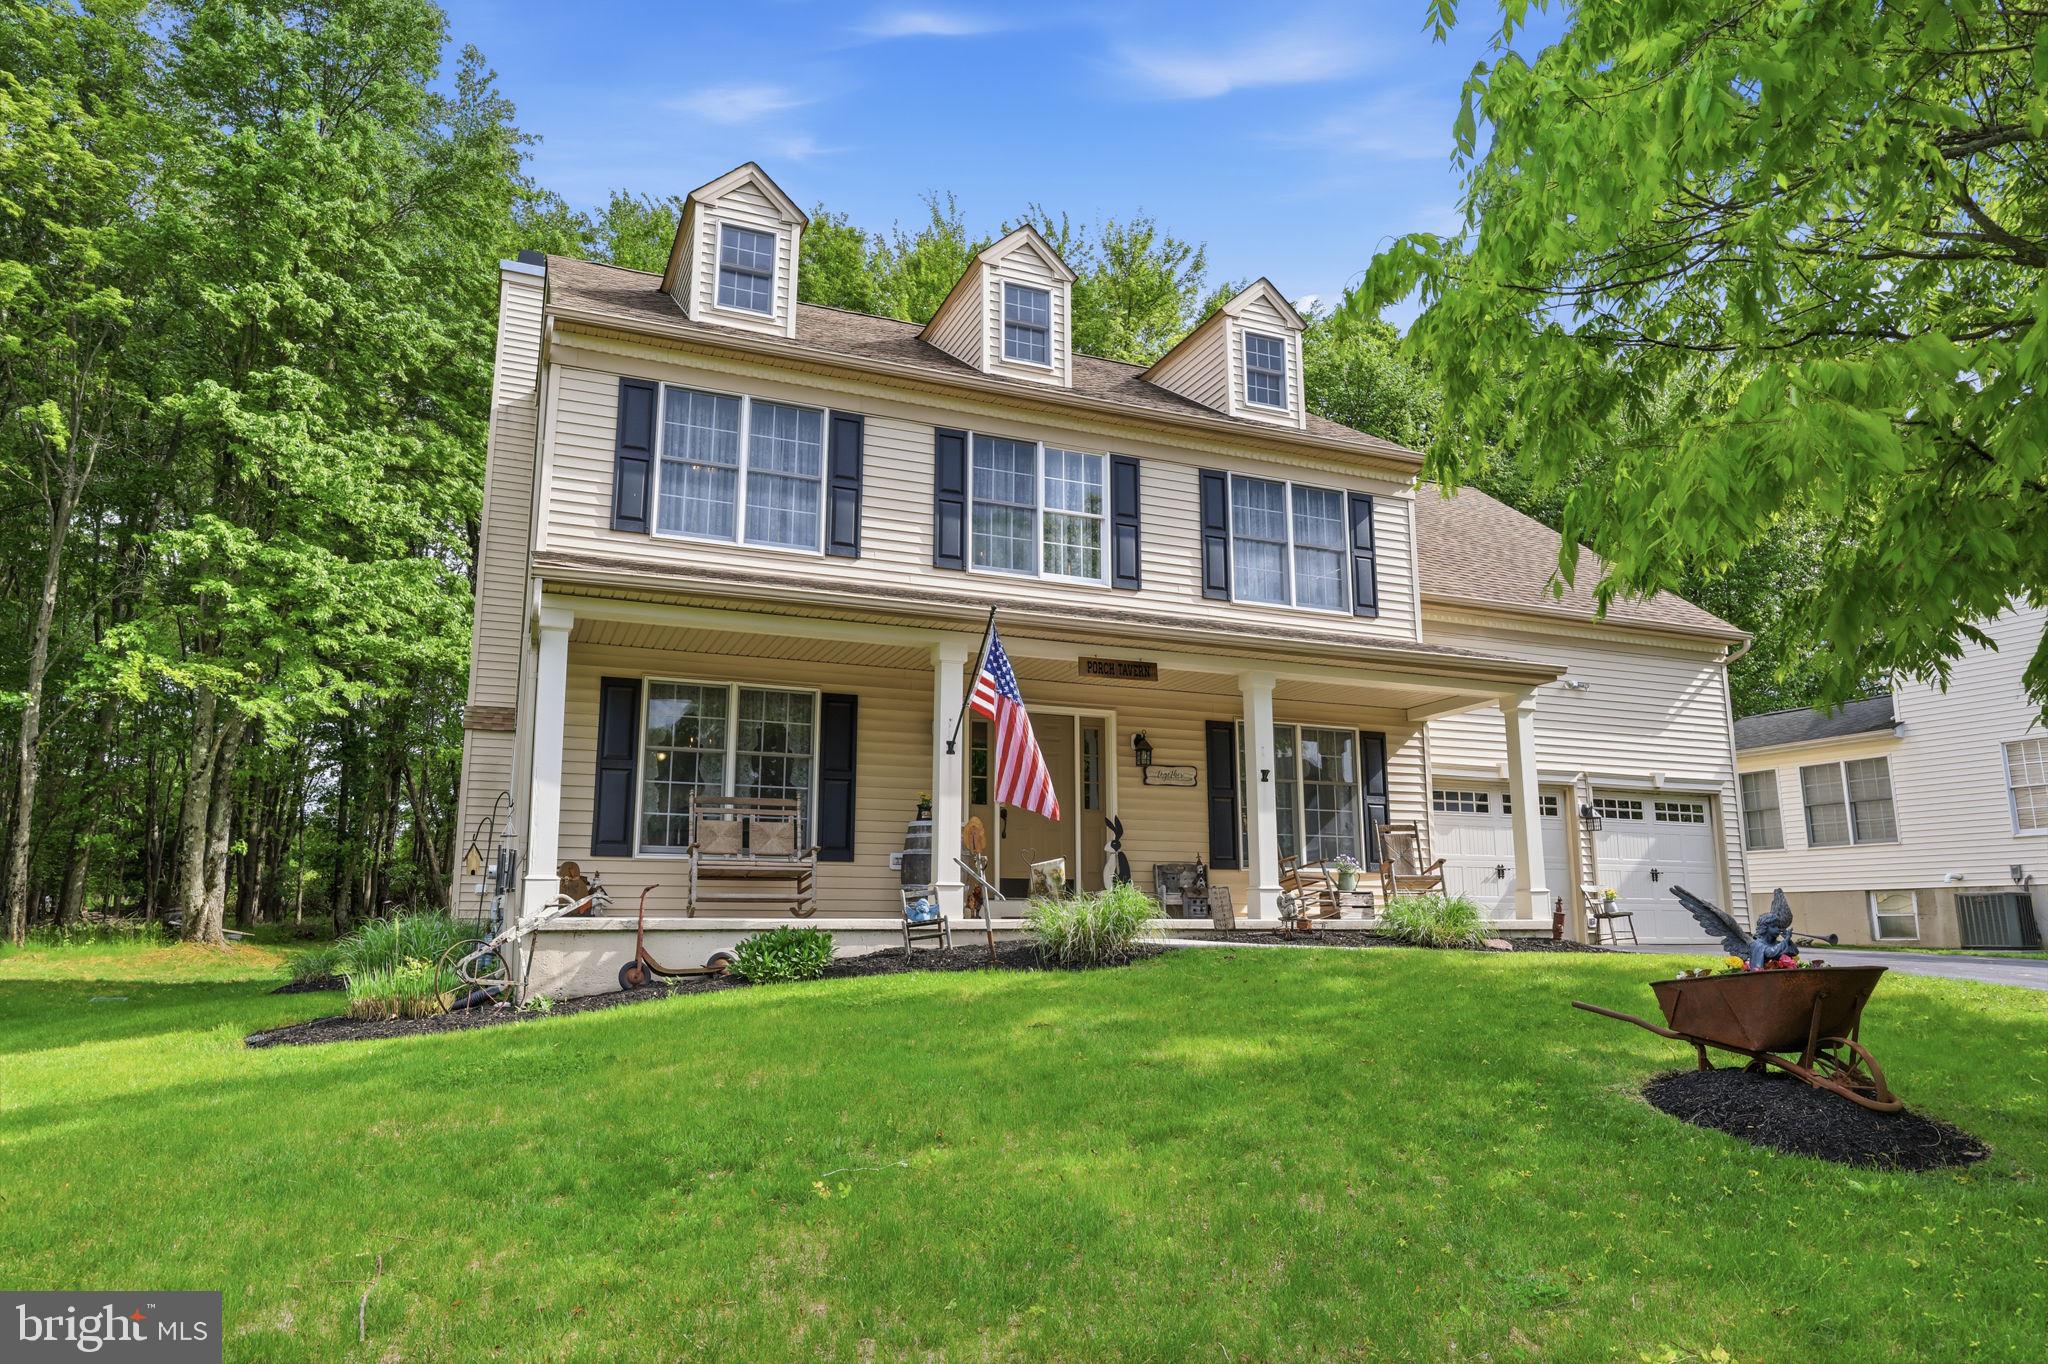
2 TIMOTHY DRIVE
4 Beds
2 Baths
2,790 Sq.Ft.
$899,000
MLS#: PABU2121292

NEWTOWN
1095 WASHINGTON AVENUE
4 Beds
2 Baths
1,900 Sq.Ft.
$699,000
MLS#: PABU2125998
.png)