Features & Amenities

Interior

  • Other Interior Features

    Kitchen Island, Pantry, Recessed Lighting, Walk-In Closet(s), Other, Crown Molding, Open Floorplan, Soaking Tub

  • Total Bedrooms

    5

  • Bathrooms

    3

  • 1/2 Bathrooms

    1

  • Above Grade Finished Area

    3758.0

  • Basement YN

    YES

  • Cooling YN

    YES

  • Cooling

    Central Air, Electric

  • Fireplace YN

    YES

  • Heating YN

    YES

  • Heating

    Electric, Propane, Zoned, Heat Pump

  • Pet friendly

    N/A

Exterior

  • Garage

    Yes

  • Garage spaces

    3

  • Construction Materials

    Stone, Vinyl Siding

  • Parking

    Garage Door Opener, Asphalt, Garage, Driveway, Attached

  • Patio and Porch Features

    Deck, Patio, Porch

  • Pool

    No

  • Waterfront YN

    NO

Area & Lot

  • Lot Features

    Cleared

  • Lot Size(acres)

    0.48

  • Lot Size(square feet)

    20,908

  • Property Type

    Residential

  • Property Sub Type

    Single Family Residence

  • Architectural Style

    Traditional

Price

  • Sales Price

    $1,093,000

  • Tax Amount

    $1,734

  • Sq. Footage

    3,758

  • Price/SqFt

    $290

HOA

  • Association

    YES

  • Association Fee

    $500

  • Association Fee Frequency

    Annually

  • Association Fee Includes

    N/A

  • Total Monthly Fees

    true

School District

  • Elementary School

    N/A

  • Middle School

    N/A

  • High School

    MECHANICSBURG AREA

Property Features

  • New Construction

    YES

  • Foundation Details

    Concrete Perimeter

  • Senior Community YN

    NO

  • Sewer

    Public Sewer

  • Water Source

    Public

Schedule a Showing

Showing scheduled successfully.

<
>
IN PERSON
VIA CHAT

What is 3 + 4 ?


Change time

Mortgage calculator

Estimate your monthly mortgage payment, including the principal and interest, property taxes, and HOA. Adjust the values to generate a more accurate rate.

Your payment

Principal and Interest:

$

Property taxes:

$

HOA fees:

$

Total loan payment:

$

Total interest amount:

$

Location

County

CUMBERLAND

Elementary School

Middle School

High School

MECHANICSBURG AREA

Listing Courtesy of TOM CHELEDNIK, RE/MAX 1st Advantage

RealHub Information is provided exclusively for consumers' personal, non-commercial use, and it may not be used for any purpose other than to identify prospective properties consumers may be interested in purchasing. All information deemed reliable but not guaranteed and should be independently verified. All properties are subject to prior sale, change or withdrawal. RealHub website owner shall not be responsible for any typographical errors, misinformation, misprints and shall be held totally harmless.

Agent Nikki Ott

Salesperson, Realtor

Nikki Ott

Call Nikki today to schedule a private showing.


* Listings on this website come from the FMLS IDX Compilation and may be held by brokerage firms other than the owner of this website. The listing brokerage is identified in any listing details. Information is deemed reliable but is not guaranteed. If you believe any FMLS listing contains material that infringes your copyrighted work please click here to review our DMCA policy and learn how to submit a takedown request.© 2024 FMLS.
Spacious Upper Allen Township home offers 5 bedrooms 3.5 bath home with 3758 sq ft of living space. This home is in the trim stage of construction and has a projected completion date for the spring of 2027.   Still time to make your personal selections, so hurry! JW Mumper is the builder. This home sits on a .48 acre lot and backs up to a common area. The kitchen will offer custom cabinetry, granite counters, a large island, walk in pantry, engineered hardwood floors and is open to a sizable family room with a gas fireplace.   An office and formal dining will be on the main level as well as the laundry.   A large side entry three car garage. On the second level, you will find a large primary suite and 4  generously sized bedrooms and 3 full baths full baths.  A primary suite with a tray ceiling and large ensuite bath with a walkin shower, freestanding tub, heated ceramic tile floor and large walkin closet.  The other 4  bedrooms are spacious and have walk in closets.  A jack and jill bath and common bath complete level two.  An exposed walkout basement with rough in plumbing for a full bath and heating system set up for 4th heating zone, allows room to expand if needed.  Additional features include: 400-amp electric service, engineered white oak hardwood flooring, solid core interior doors,  Andersen 200 Series double-hung windows, granite tops and ceramic tile floors in all of the baths and laundry room,  Decora rocker switches, LED lighting, Schlage locksets, insulated interior bathroom and laundry room walls, 9-foot ceilings on the first floor, 9-foot poured concrete basement walls  oversized side-entry 3-car garage with insulated doors and openers, covered front porch, 16x20 composite deck, 3 heating zones,  dual HVAC system (electric heat pump with propane backup), owned propane tank, tankless water heater, main-level laundry, tray ceilings, crown molding, chair rail, large walk-in attic and more.

PENNINGTON DRIVE LOT 3

Message successfully sent.

What would you like to know?

What is 3 + 4 ?

I agree to receive email communication and understand I can unsubscribe at any time.

I agree to be contacted by Charis Realty Group - Christine Issler, Broker via call, email, and text for real estate services. To opt out, you can reply 'stop' at any time or reply 'help' for assistance. You can also click the unsubscribe link in the emails. Message and data rates may apply. Message frequency may vary. Privacy Policy

Related Properties

Open house
Welcome home to this meticulously maintained, timeless design traditional, perfectly blending classic architectural charm with the upscale amenities today's buyers demand. From the moment you step past the inviting front porch and into the grand two-story foyer, you are greeted by an abundance of natural light and gleaming hardwood floors. The heart of the home is the chef’s kitchen, boasting premium countertops, six burner gas cooktop, double ovens, a sprawling center island, walk in pantry and stainless-steel appliances. Steps away is the formal dining room for trendy dinner parties, family holidays and celebrations or some game night rivalry.  The kitchen flows seamlessly into a spacious, sun-drenched family room anchored by a fireplace with custom lighted shelving and cabinetry — ideal for both quiet evenings and entertaining. A spacious office or maybe music room, powder room and the laundry complete the first level. Upstairs, the executive-scale primary suite serves as a private sanctuary, complete with two walk-in closets and a spa-like ensuite bath featuring a soaking tub and frameless glass shower.  A "Jack and Jill" bath serve two generous sized bedrooms along with a fourth bedroom having a private bath for perhaps family visiting or weekend guests.  The partially finished lower level offers tremendous versatility with space for hobbies, crafts, home gym, or a cozy media room for movie night or rowdy game day gathering.  Loads of storage in the utility room.  Step outside to your private gated backyard oasis, ample room for pets or play, where a landscaped patio awaits your summer barbecues, area for cooler weather fire pit and the delightful inground salt pool for summer enjoyment.  Situated on a cul-de-sac in a highly sought-after school district, pride in neighborhood, walkability around the loop, this home offers unparalleled peace of mind with a new energy-efficient HVAC system and hot water heater (June 2026). Proximity to premier dining, shopping, and parks. Don’t miss the chance to own this turnkey homestead and with possible seller's concessions toward eligible buyer closing costs and/or interest buydown.  Talk with your real estate team today.
#PACB2059610

MECHANICSBURG

1273 SKYVIEW COURT

4 Beds

3 Baths

3,367 Sq.Ft.

$945,000

MLS#: PACB2059610
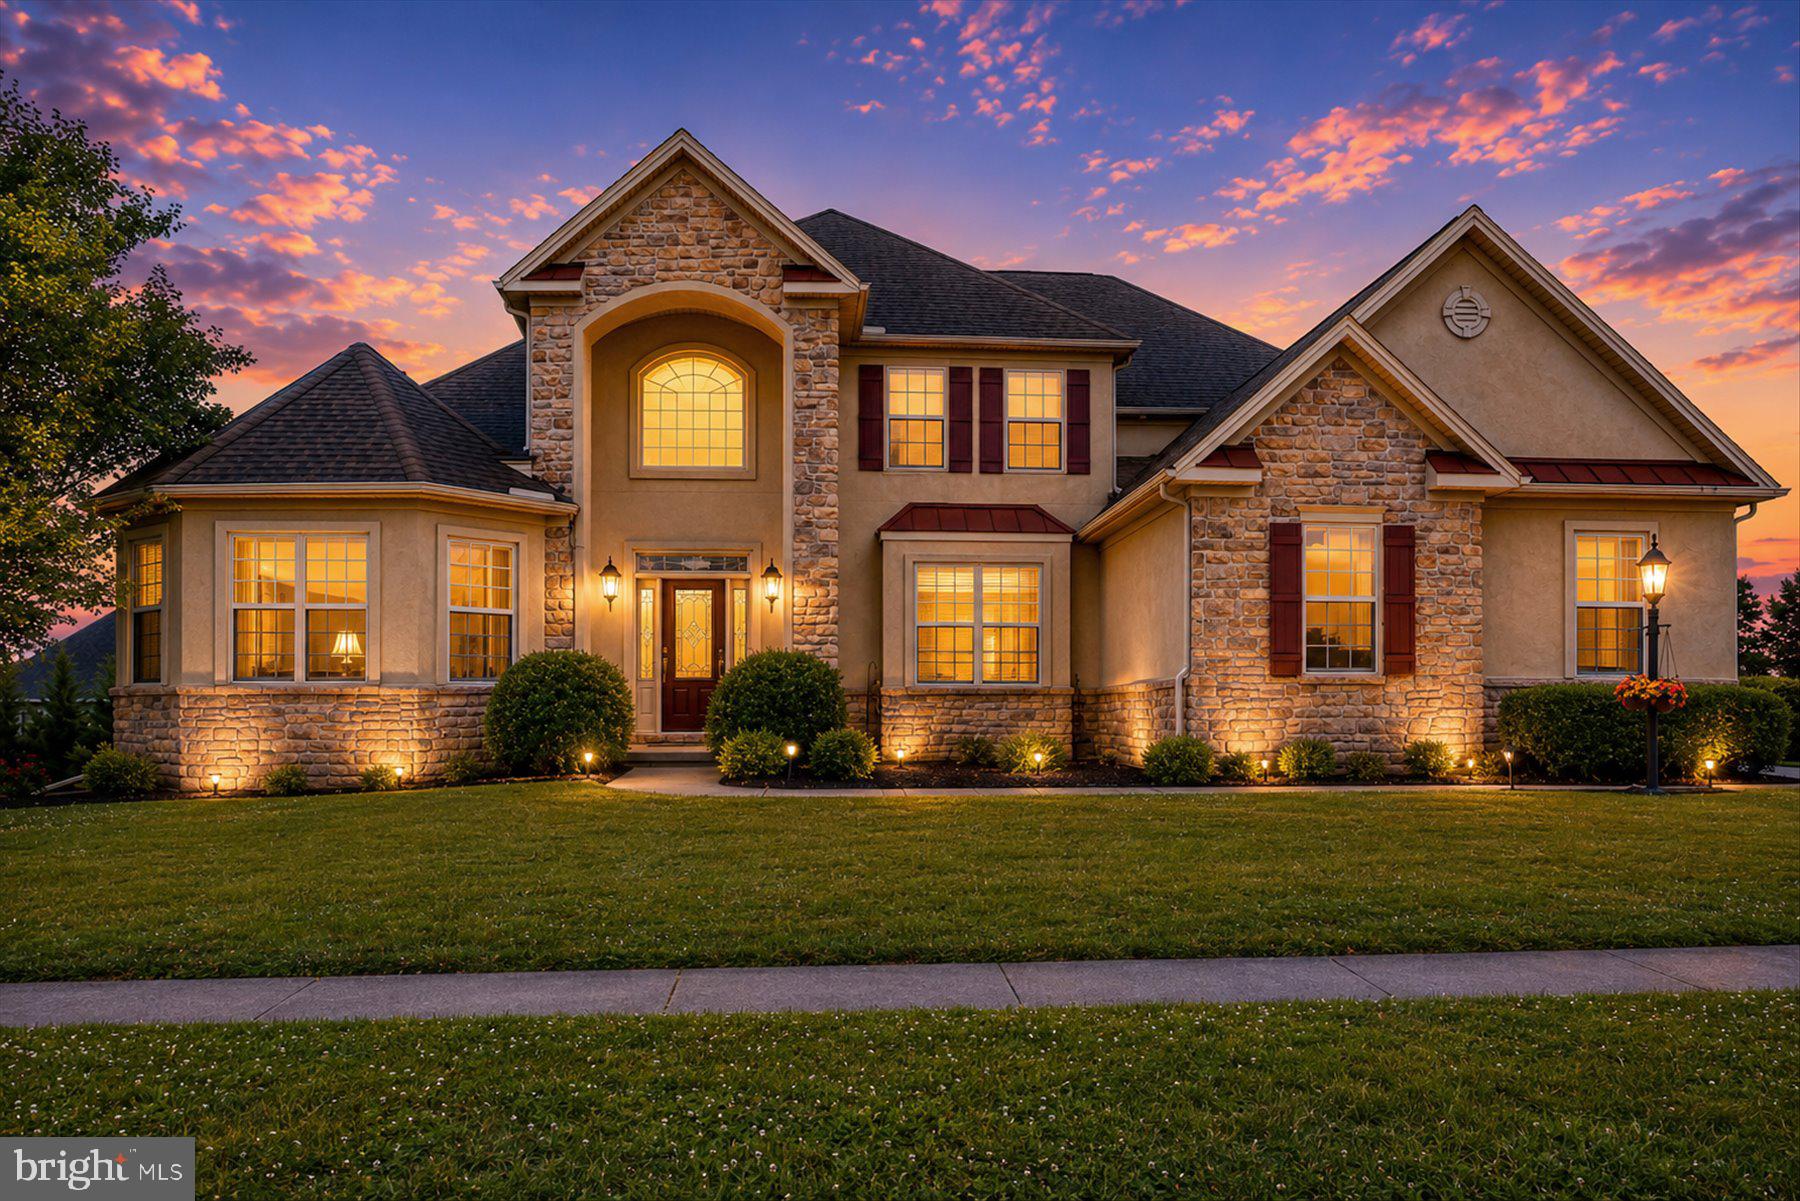
This gorgeous Grandon Farm's home is located in Hampton Township / Cumberland Valley Schools and offers attention to details with many amenities.  The 2-story Great Room has a massive wall of windows and built-in bookcases flanking the stone gas fireplace that reaches to the ceiling.  The large gourmet kitchen includes stainless steel appliances,  granite countertops, tile floor, and a breakfast bar as part of the kitchen island.  The expansive primary, first-floor bedroom has a huge walk-in closet and luxurious primary bathroom.  On the second level there is a bedroom en-suite, and 2 additional bedrooms with the third full bath.  A huge, finished, walkout lower level is perfect for entertaining, a workout area, and game room.  Included is a 3-car, side-entry garage and a large deck that overlooks the private, tranquil, backyard that is bordered in the back with trees.  Don't miss this wonderful home tucked into a fantastic community,  conveniently close to shopping, schools, hospitals, and Rts 581 and 81.
#PACB2055624

MECHANICSBURG

745 GRANDON WAY

4 Beds

3 Baths

5,274 Sq.Ft.

$1,049,000

MLS#: PACB2055624
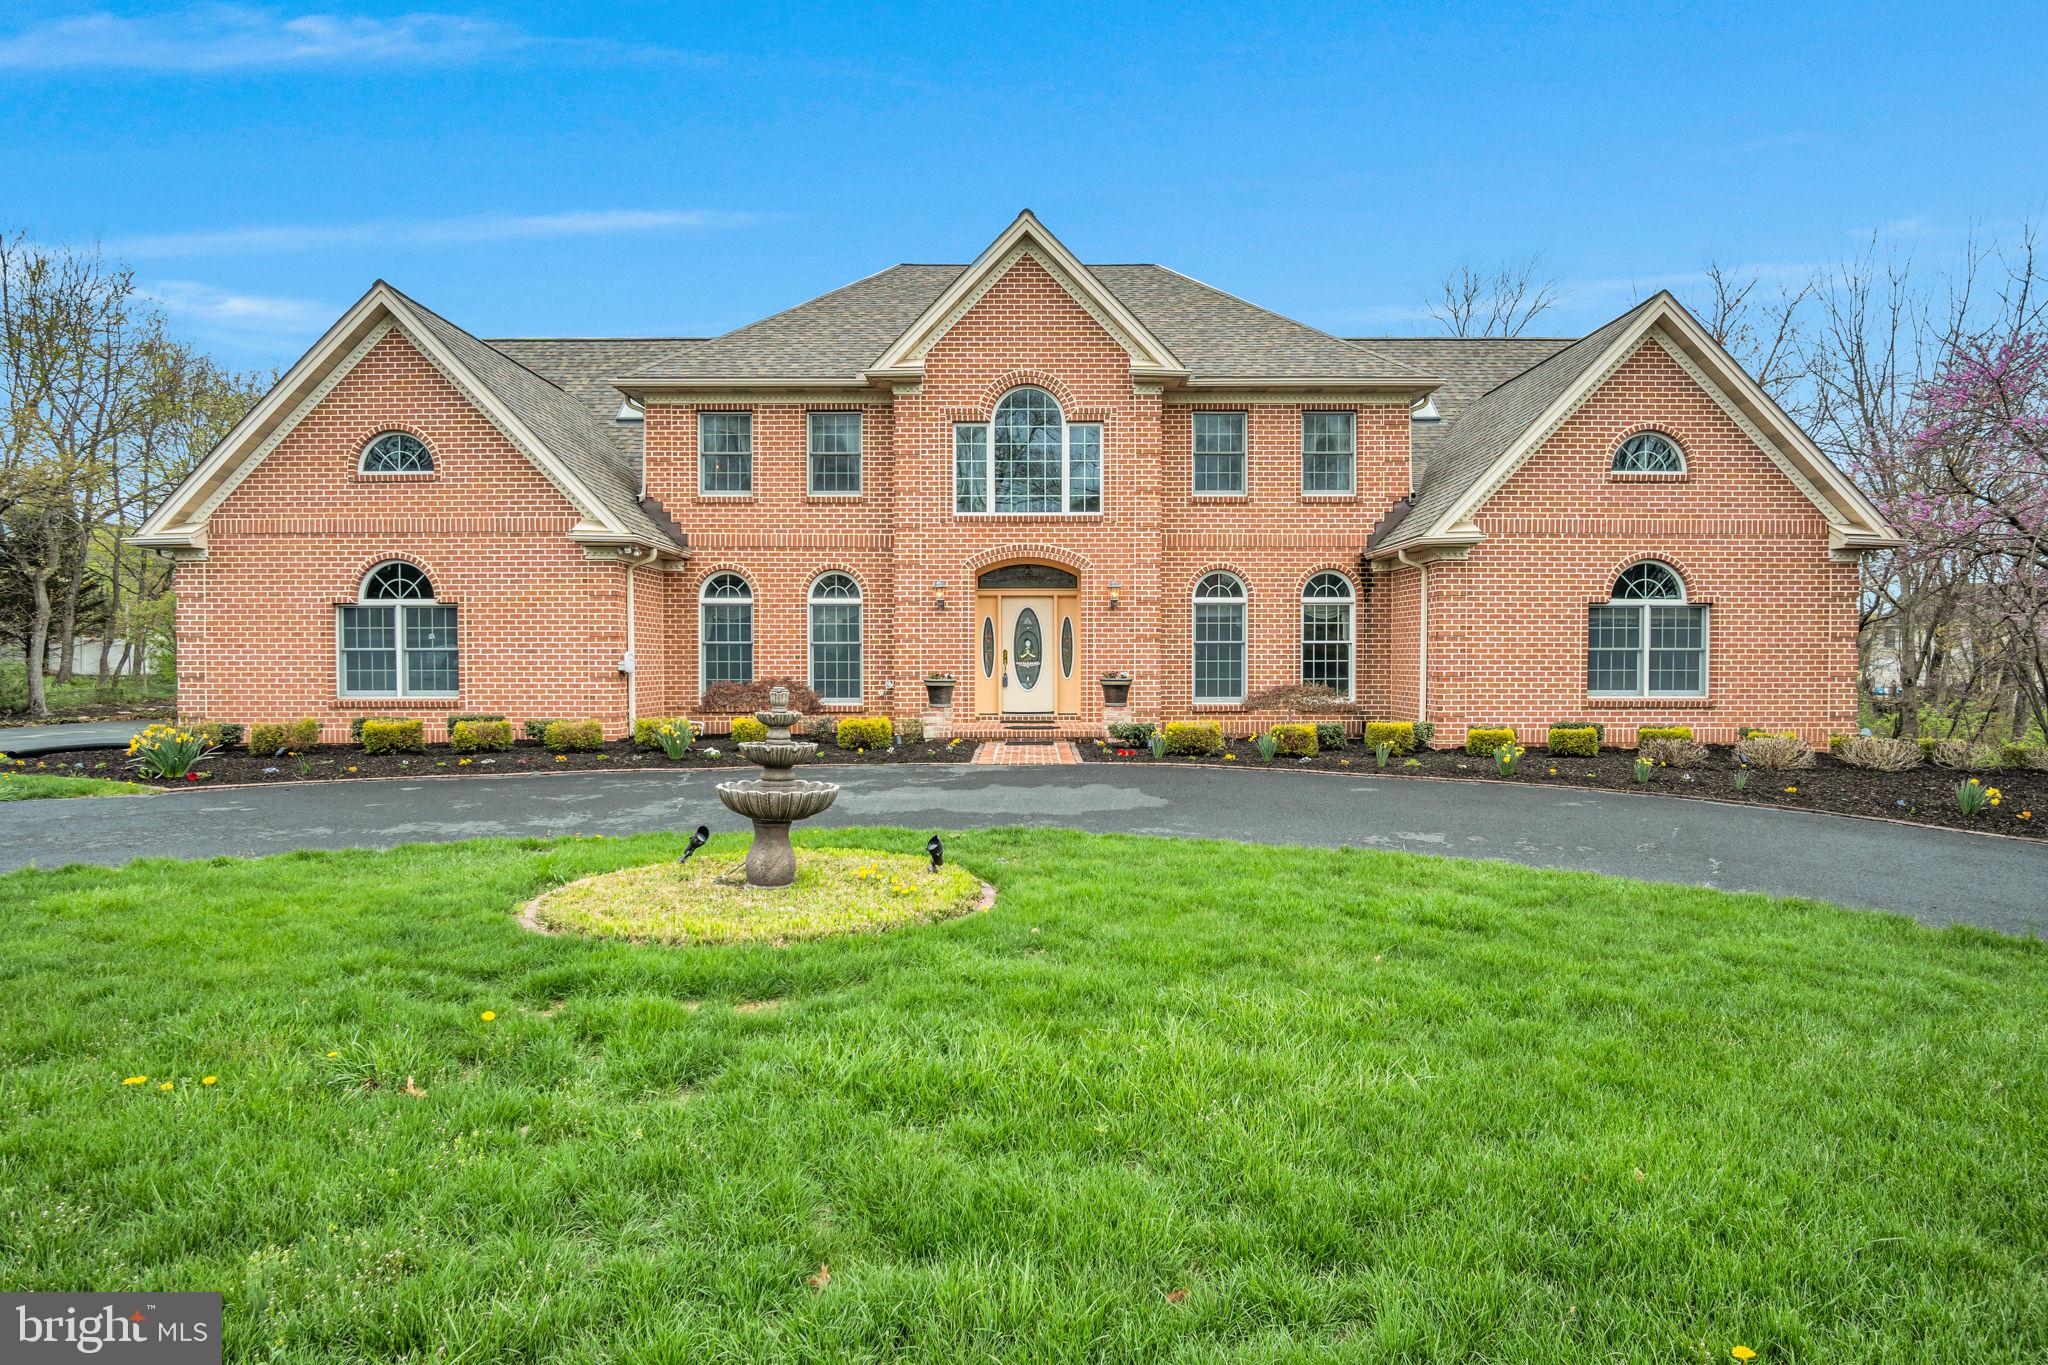
Experience unparalleled luxury in the prestigious Pinehurst community, within the Cumberland Valley School District. This stunning estate boasts 9 bedrooms, 7.5 bathrooms, and over 9,500 sq. ft. of thoughtfully designed living space, combining 7,000 above-grade and 2,500 below-grade square feet. The grand foyer impresses with soaring two-story ceilings, a chandelier on a lift, granite floors to match the kitchen, and a sweeping curved staircase. Entertain effortlessly in the formal dining room with a wet bar. The open-concept kitchen features a large island with granite countertops matching the custom made dinette table. The kitchen flows seamlessly into the spacious family room.  The sunroom with skylights floods the main floor with beautiful natural lighting.  The main floor also includes a half bath, laundry, main primary suite with walk-in and cedar-lined closets, a spa-like bath, private office, prayer room, and in-law quarters with a full bath. Upstairs, a spacious loft, 6 additional bedrooms, and 3 full baths provide ample space for guests. The lower level is an entertainer's dream with a great room and a three-sided fireplace, dance floor with built-in speakers, a fully equipped kitchen, arts and exercise rooms, and 3 storage rooms. Convenient access from the 3-car garage to the basement. Outside, enjoy your private oasis with a covered patio, expansive deck, lighted pickleball/multi-purpose court, and extensive hardscaping—ideal for relaxing or hosting gatherings. This home is the perfect blend of grand elegance, thoughtful design, and exceptional amenities. Don't miss this rare opportunity to own in one of the area's most coveted communities - schedule your private tour today.
#PACB2052074

MECHANICSBURG

2004 MOUNTAIN PINE DRIVE

9 Beds

7 Baths

9,500 Sq.Ft.

$1,299,999

MLS#: PACB2052074

This home has an assumable loan at 3.9%!! That could be a huge savings if you're getting a loan!
 Approximately 5,450 square feet of thoughtfully designed living space await in this exceptional five-bedroom, six-bathroom home. Situated on a 0.18-acre lot, this residence showcases a refined blend of modern luxury and timeless elegance.

The gourmet kitchen is a culinary oasis, featuring quartz countertops, an oversized island, double wall ovens, and stainless steel appliances. The herringbone tile backsplash and 10-foot ceilings on the first floor create a warm and inviting atmosphere. The adjacent 20-foot tall, two-story family room boasts a striking stone gas fireplace that spans from floor to ceiling.

The primary suite is a true retreat, offering a luxury bathroom, a tray ceiling, crown molding, and a reading nook. Each of the five bedrooms features a walk-in closet and a private bathroom, with the third and fourth bedrooms sharing a Jack-and-Jill style arrangement.

Elegant details abound throughout, including quartz countertops in the bathrooms, tile and engineered plank flooring, and a tray ceiling and crown molding in the dining room. The home also features a first-floor library nook, a second-floor laundry room, and a finished basement, providing ample opportunities for personalization and leisure.

Seamlessly blending indoor and outdoor living, this residence showcases a two-level patio, complemented by the solar panels that contribute to energy efficiency. This exceptional property is an ideal canvas for those seeking a harmonious balance of style, function, and sustainability.
#PACB2053972

MECHANICSBURG

58 SILVER CIRCLE

5 Beds

5 Baths

5,450 Sq.Ft.

$931,000

MLS#: PACB2053972

Open house
Tour the newest model home at Jackson Court, where comfort meets timeless design. Set in a charming neighborhood, this beautifully crafted Garden Home showcases a classic Craftsman-style exterior, blending stone and wood for lasting curb appeal.
Inside, an open-concept layout creates a welcoming flow for everyday living and entertaining. The great room features a vaulted ceiling and a striking dual-sided stone fireplace, while expansive windows fill the space with natural light.
The kitchen is both stylish and functional, offering custom cabinetry, quartz countertops, an oversized island with a waterfall countertop, and a full suite of Café appliances, perfect for gathering and creating.
The Primary Suite is a private retreat with hardwood flooring, a spacious walk-in closet, and a tray ceiling accented with soft lighting. The spa-inspired bath includes a zero-threshold walk-in tile shower and a freestanding soaking tub for ultimate relaxation.
From thoughtful exterior details to refined interior finishes, this home is designed for comfort, quality, and the moments that make a house truly feel like home.
#PACB2057180

MECHANICSBURG

8 JACKSON COURT

3 Beds

2 Baths

2,475 Sq.Ft.

$1,150,000

MLS#: PACB2057180

Send a message

Message successfully sent.

Your message

What is 3 + 4 ?

Reason for contacting?

I agree to receive email communication and understand I can unsubscribe at any time.

I agree to be contacted by Charis Realty Group - Christine Issler, Broker via call, email, and text for real estate services. To opt out, you can reply 'stop' at any time or reply 'help' for assistance. You can also click the unsubscribe link in the emails. Message and data rates may apply. Message frequency may vary. Privacy Policy

Sign Out

Virtual Assistant

Would you like to take the next step with this property? We can help you schedule a showing or virtual tour, or send you more details.

Yes, I would like more information.

Thank You for Your Reply, One of Our Agents will contact you as soon as possible

No, maybe later.

Thank you, you can always contact me via email, phone number or through the contact form.

Realhub AI

Lucy - Your AI-Powered Realtor

Update Your Temporary Password

Personalize your search

Enter your email and we'll notify you immediately when new listings match what you're looking for.

or enter email address

Already have an account ? Login here

Continue your home search

I agree to receive communications and understand I can unsubscribe at any time.

I agree to be contacted by Charis Realty Group - Christine Issler, Broker via call, email, and text for real estate services. To opt out, you can reply 'stop' at any time or reply 'help' for assistance. You can also click the unsubscribe link in the emails. Message and data rates may apply. Message frequency may vary. Privacy Policy

Already have an account ? Login here

We use cookies

We use cookies primarily for analytics to enhance your experience. By accepting, you agree to our use of these cookies. You can manage your preferences or learn more about our cookies policy.