One of the most popular communities provided by {{page_data.agentName}}

ANNE ARUNDEL COUNTY

One of the most popular communities provided by Charis Realty Group

ANNE ARUNDEL COUNTY

About ANNE ARUNDEL COUNTY

Discover Anne Arundel County, MD Real Estate

Welcome to Anne Arundel County, Maryland — The Land of Pleasant Living and the Sailing Capital of the World!

Stretching along the western shores of the Chesapeake Bay, Anne Arundel County is where historic colonial roots meet a modern, waterfront lifestyle. From the brick-lined streets of the state capital, Annapolis, to the suburban comfort of Severna Park and the economic energy of Fort Meade, Anne Arundel County offers an unparalleled quality of life. Whether you’re a maritime enthusiast, a commuter, or a history buff, "AA County" provides a scenic and sophisticated place to call home. 

Why Choose Anne Arundel County, MD for Your Next Home?

Anne Arundel County is defined by its 533 miles of shoreline. It is a community where you can keep your boat in the backyard, commute to D.C. or Baltimore within 30 minutes, and enjoy some of the best seafood in the country. With a diverse economy anchored by the state government and the tech/defense sector, it remains one of the most stable and vibrant real estate markets in the Mid-Atlantic.

Top Features of Anne Arundel County Real Estate

  • Waterfront Living: A vast selection of properties ranging from luxury Bay-front estates to cozy river cottages. 
  • Historic Charm: Meticulously preserved 18th-century homes in the heart of Historic Annapolis. 
  • Modern Suburban Hubs: Planned communities with top-tier amenities in Crofton, Odenton, and Gambrills.
  • Diverse Topography: Choose from the bustling energy of the Arundel Mills district or the quiet, wooded seclusion of the Broadneck Peninsula.

Benefits of Living in Anne Arundel County

1. The Sailing Capital & Maritime Heritage

Home to the United States Naval Academy and the world-famous Annapolis Sailboat Shows, life here revolves around the water. Residents enjoy a year-round calendar of regattas, Wednesday night races, and sunset cruises on the Severn and Magothy Rivers. 

2. A Top-Tier Public School System

The Anne Arundel County Public School (AACPS) system is recognized for its academic excellence. Communities like Severna Park, Arnold, and Crofton are home to some of the highest-rated high schools in Maryland, making the county a premier destination for families prioritizing education. 

3. Outdoor Recreation & The Bay Lifestyle

Nature is your playground in AA County:

  • Sandy Point State Park: Breathtaking views of the Bay Bridge and miles of beaches. 
  • B&A Trail: A 13-mile paved rail-trail perfect for cyclists and joggers connecting Arnold to Glen Burnie.
  • Quiet Waters Park: 340 acres of trails, dog beaches, and an ice rink in the winter. 

4. A Dynamic Economy & Strategic Location

Strategically located between Baltimore and Washington, D.C., the county is an economic powerhouse: 

  • Fort George G. Meade & NSA: The nation's hub for cyber-intelligence and a major employer. 
  • BWI Thurgood Marshall Airport: Providing easy global travel for residents and businesses. 
  • State Capital: The center of Maryland politics and government. 

5. Vibrant Dining & Shopping

From the upscale boutiques of Main Street Annapolis to the massive entertainment complex at Arundel Mills, the options are endless:

  • Live! Casino & Hotel: World-class gaming and entertainment.
  • The Iron Rooster: For famous homemade pop-tarts and local comfort food.
  • Dock Street Dining: Enjoy fresh Chesapeake Bay blue crabs while watching the boats at City Dock.

Explore Available Properties

Anne Arundel County real estate offers a lifestyle for every taste:

  • Luxury Waterfront Estates with private piers and deep-water slips. 
  • Stately Colonial Homes in family-friendly, amenity-rich subdivisions.
  • Modern Condos & Lofts in transit-oriented developments near the MARC train.
  • Quaint Historic Rowhouses in the state's most walkable neighborhoods.

Invest in Anne Arundel County, MD Real Estate Today

With a $64 billion economy and a reputation as a premier destination for both work and play, Anne Arundel County is more than just a home—it's a lifestyle investment that consistently yields high value and even higher happiness.

Ready to find your home by the Bay? Contact a local expert on the Charis Realty Group team for personalized guidance and the latest market insights! 

One of the most popular communities provided by Charis Realty Group
1,380
# of Listings
3
Avg # of Bedrooms
$366
Avg. $ / Sq.Ft.
$762,072
Med. List Price

Browse ANNE ARUNDEL COUNTY Real Estate Listings

1380 Properties Found. Page 17 of 92.

Welcome to this lovely energy-efficient home situated on one of the largest, level lots in the beautiful Chartwell community. This well-cared-for colonial offers the perfect blend of comfort and space. The beautifully planted front yard creates wonderful curb appeal, while the landscaped backyard with a peaceful stream provides a private outdoor retreat perfect for relaxing, entertaining, and creating lasting memories without ever leaving home. The main level features hardwood floors throughout and an updated eat-in kitchen with an island, cabinetry, countertops, stainless steel appliances, and an open layout designed for everyday living and entertaining. A spacious dining area provides the ideal setting for gatherings and celebrations. Just off the kitchen, you’ll find a cozy family room with a wood-burning fireplace. Upstairs, the spacious primary suite includes an en-suite bathroom. Three additional generously sized bedrooms share the hall bathroom. The lower level expands the home’s versatility with a large recreation room and additional flexible spaces ideal for home office, guest accommodations, fitness or hobby rooms. An expansive dedicated laundry area is also located on this level. The beautifully maintained front and back yards offer plenty of space for outdoor enjoyment, while the long driveway and wide street provide ample parking for guests. Solar panels convey with the property, adding to the home’s energy efficiency and value.  Brand new HVAC system.  Residents enjoy access to both Chartwell Golf and Country Club and St. Andrews Swim & Tennis Club. Conveniently located near Benfield Elementary School and Severna Park Middle School, and just minutes from Kinder Farm Park with its trails, open green space, and farm animals.  By the way, if you think this home feels spacious from the outside, wait until you experience the incredible space inside. With your personal touch, make this wonderful property your next home and a place of recreation. SOLD AS-IS
#MDAA2147168

SEVERNA PARK

308 SAINT BEES DRIVE

4 Beds

2 Baths

2,652 Sq.Ft.

$940,000

MLS#: MDAA2147168

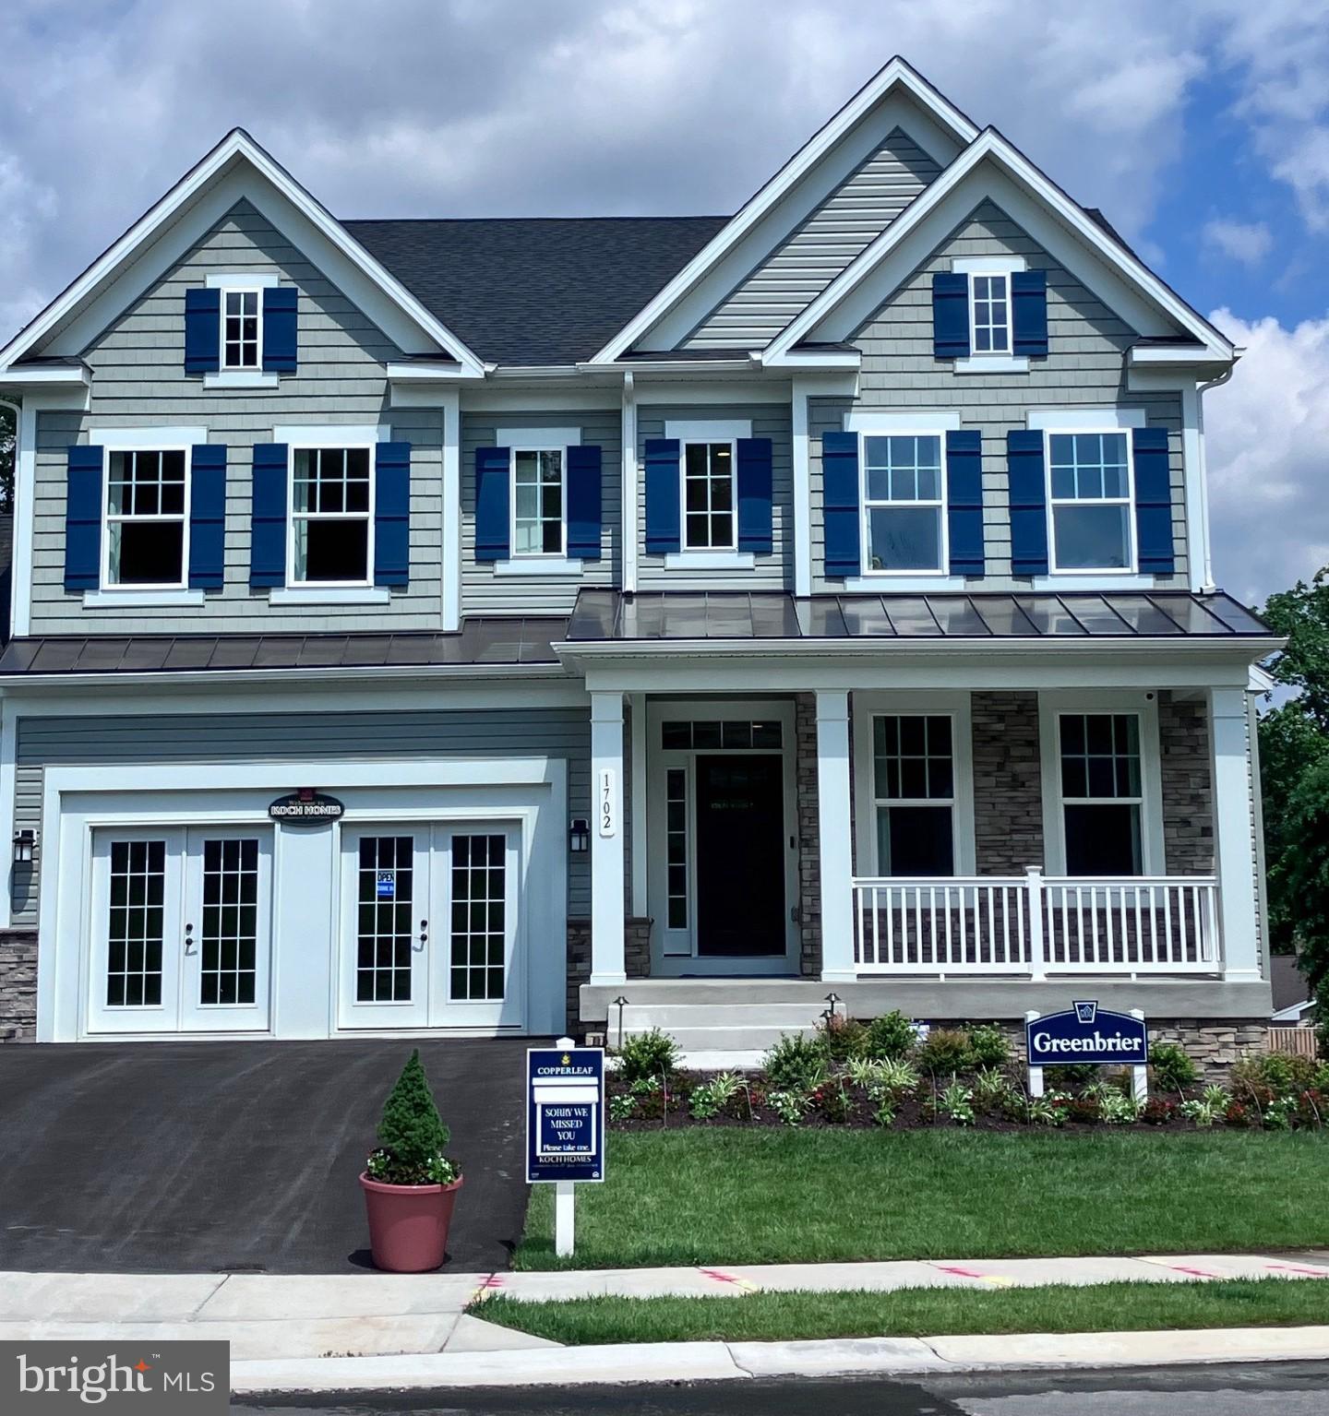
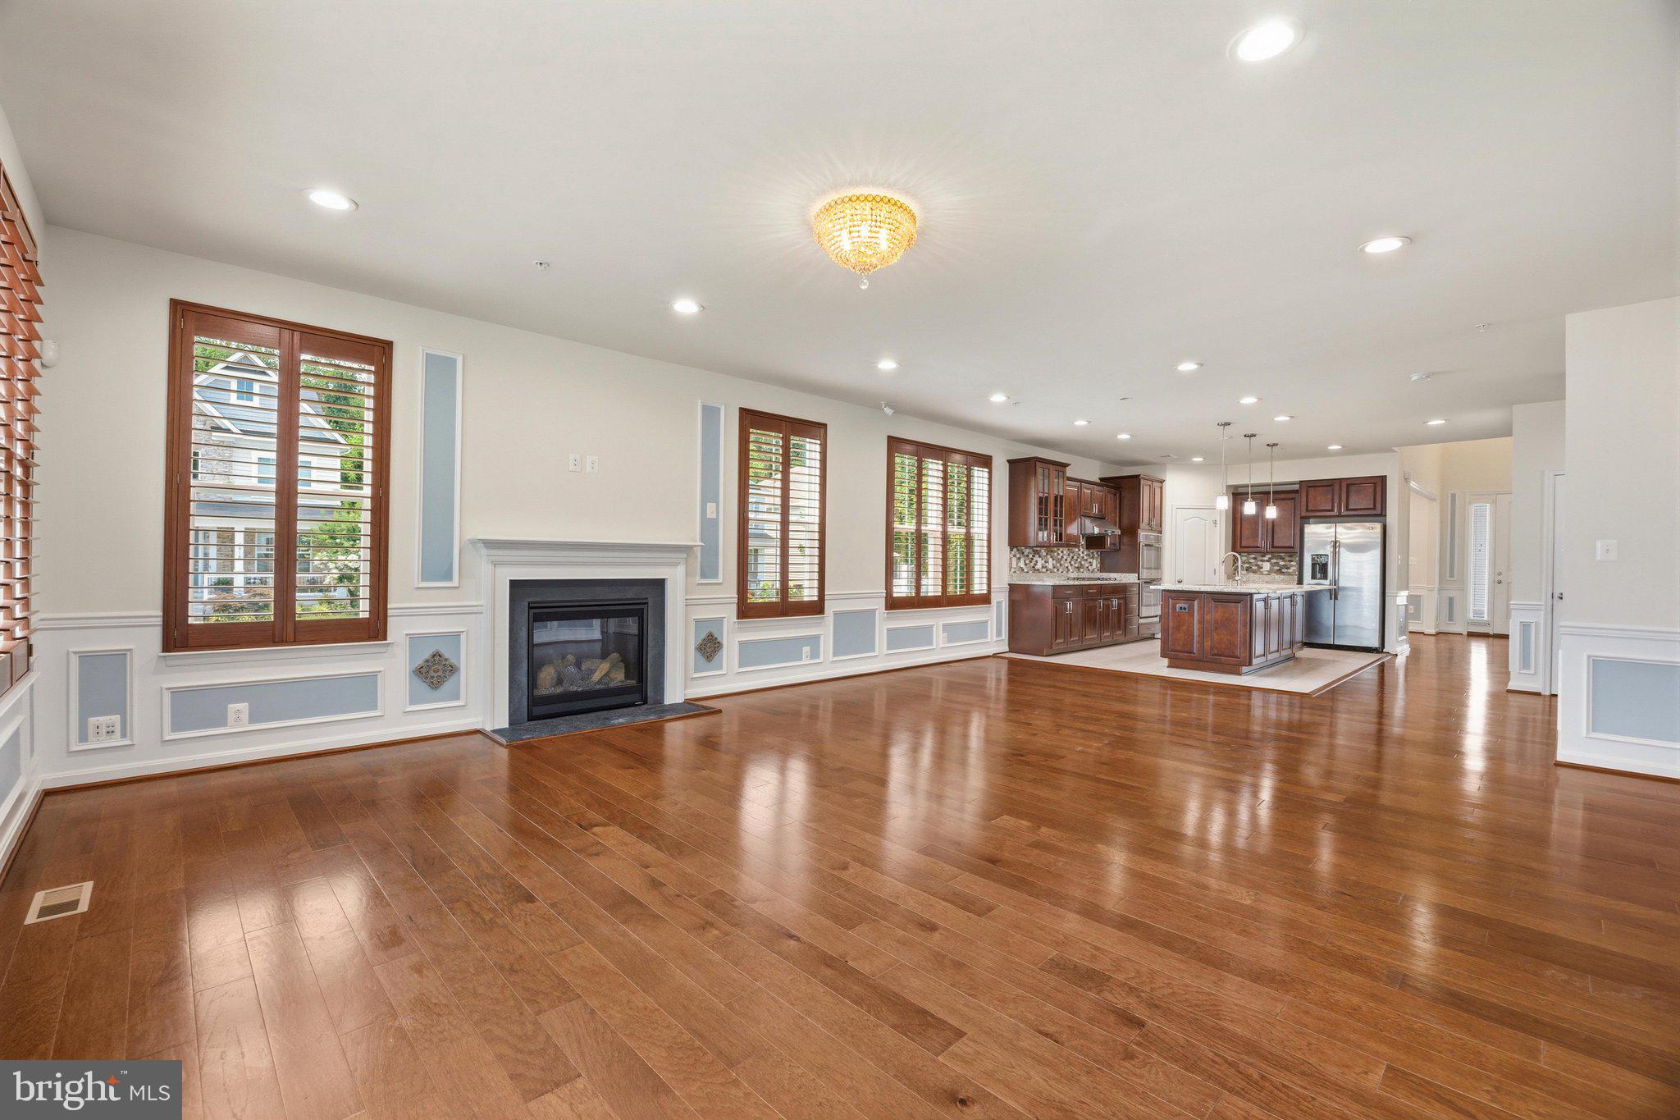
Finished rec room and full bath are now included!  For GPS to community, please use:  1727 Maple Ave. Hanover, MD 21076  **Koch Homes presents our top-selling Greenbrier model.  This is a to-be-built home.   This home can be constructed on any lot within the community with 2, 3, or 4-car garage availability.  $20,000 cash towards closing with use of Preferred Lender and Title Agency.  Photos are from an onsite model.  This gorgeous open-floorplan home features a plethora of layout options, making this the ultimate family home.  The Greenbrier can be configured to have 6 BR's & 5.5 Baths with over 4,800 finished square feet of living space!  The tandem 3rd garage bay  can be converted into a spacious 1st floor in-law suite.  Gourmet kitchens are standard issue in this community with GE (Profile Series) 5-burner gas cooktops, double wall ovens, and French-door refrigerators.  Upstairs you will find four nicely sized bedrooms, a hall bath with double sinks, (an optional 3rd full bath can fit inside of BR4).    Bedroom level laundry saves time and energy.    Stop by our new on-site model home and get more information about this amazing opportunity.   Koch Homes guarantees pricing for those under contract!  Call or stop by the community for more information.
#MDAA2127286

HANOVER

0003 COPPERLEAF BOULEVARD

4 Beds

3 Baths

3,854 Sq.Ft.

$934,990

MLS#: MDAA2127286

NVHomes at Two Rivers for ALL Ages. The Treviso floorplan is a luxury single-family home that offers an entry foyer with adjoining private study and formal dining room. Off the 3-car garage, a family entry with a walk-in pantry and built-in arrival center leads you to an open layout where the gourmet kitchen overlooks the family room and breakfast area. Then head outside to a stunning rear covered porch that boast an outdoor fireplace where you can enjoy mature trees and wooded views. .A 2nd floor loft leads to 3 secondary bedrooms with walk-in closets and en-suite baths. Your opulent owner’s suite is highlighted by 2 spacious walk-in closets and a spa-like owner's bath. Contact NVHomes Sales Team for more information!
#MDAA2154306

ODENTON

2620 TWO RIVERS BOULEVARD

4 Beds

3 Baths

4,611 Sq.Ft.

$929,990

MLS#: MDAA2154306

Welcome to this HIDDEN GEM of Anne Arundle County.
Fully Renovated Coastal Retreat in Deale with Rare Two-Level Workshop.

Houses this big at this price point don’t come up for sale very often.

Experience the best of coastal living in this beautifully renovated Deale retreat, where timeless charm meets modern convenience. From the inviting wrap-around front porch to the expansive rear deck with peaceful water views, this exceptional property is designed for both relaxation and entertaining.

At the heart of the home is a stunning, fully remodeled kitchen featuring new cabinetry, updated countertops, and stainless-steel appliances. The open-concept floor plan flows seamlessly into the spacious family room, where soaring ceilings and abundant natural light create a warm, welcoming atmosphere. Easy access to the rear deck makes indoor-outdoor living effortless.

Thoughtful updates throughout include renovated bathrooms, fresh interior paint, new carpeting, updated finishes, and an EV charging station, ensuring the home is truly move-in ready. Generously sized bedrooms provide comfort and flexibility, while the private upper-level primary suite offers a peaceful retreat complete with its own balcony—perfect for enjoying morning coffee or evening sunsets.

Step outside to your private backyard oasis. The expansive deck overlooks tranquil water views and features a swim spa ideal for exercise, relaxation, or entertaining guests year-round. Enjoy the serenity of the beautifully landscaped grounds, including a peaceful koi pond that creates the perfect setting to unwind.

A rare and highly desirable feature is the large two-level workshop—an incredible space for hobbyists, craftsmen, boat enthusiasts, artists, or anyone seeking substantial storage and workspace. Whether used as a workshop, studio, equipment storage area, AIR BNB or creative retreat, the possibilities are endless.

Located just minutes from the Chesapeake Bay, local marinas, waterfront dining, and all that Deale's coastal lifestyle has to offer, this exceptional property combines modern updates, versatile space, and waterfront charm in a way that's rarely available. HOME WARRANTY INCLUDED
#MDAA2133512

DEALE

5929 DEALE BEACH ROAD

5 Beds

3 Baths

4,226 Sq.Ft.

$925,000

MLS#: MDAA2133512

Welcome to one of the most secluded cul-de-sacs in Crownsville. Situated on 1.18 private acres that back to a true nature lover's paradise, this country colonial is your ultimate getaway while providing easy access to Annapolis, Baltimore, and Washington, D.C. The home features a large front porch, a rear deck, and a beautiful sunroom to take in the serene views. Inside, enjoy soaring two-story ceilings, hardwood flooring, recessed lighting, and an updated kitchen. The finished walk-out lower level offers a family room, recreation room, full bathroom, and a flexible studio or bedroom space. Lots of upgrades and a brand new HVAC. Come experience the rural charm of this Crownsville oasis!
#MDAA2152602

CROWNSVILLE

1220 FAIRFIELD ESTATES LANE

4 Beds

3 Baths

4,164 Sq.Ft.

$925,000

MLS#: MDAA2152602

Spectacularly positioned between two serene bodies of water, this exceptional residence in the Bayside Beach community captures sweeping views of the Chesapeake Bay in the front and Boyd’s Pond to the rear, offering a rare dual-waterfront lifestyle. A private pier across the street extends into the Bay and invites endless days on the water, while expansive windows throughout the home frame breathtaking views from nearly every room.
Inside, a freshly painted interior enhances this custom home’s light-filled ambiance, complementing the warmth of hardwood flooring that flows seamlessly across the main level. The spacious living room is both inviting and refined, featuring a cozy stone-accented fireplace and tall windows that showcase the ever-changing water views. Just beyond, a combined dining area creates a natural transition into the heart of the home, the kitchen.
Designed for both everyday living and entertaining, the gourmet kitchen is a standout with its 6-burner Viking range and hood, wall ovens including a warming oven, dual islands including one with a prep sink and butcher block top, granite countertops, and a full suite of high-end appliances. These include a custom cabinet-panel SubZero refrigerator and freezer, two Fisher and Paykel cabinet-panel dishwashers that blend seamlessly with the cabinetry, an ice maker, and a SubZero wine cooler. There is also a toe-kick outlet for the Central Vacuum system. Positioned at the rear, the kitchen opens to a wall of glass doors and windows overlooking the landscaped backyard and Boyd’s Pond, with direct access to a covered Trex deck that invites effortless indoor-outdoor living. A stylish powder room with a striking blue glass vessel sink completes the main level, while the tandem garage, accessible from both front, rear, and kitchen, offers space for up to three vehicles or a boat with trailer, enhanced by its high ceiling.
The first upper level is dedicated to the luxurious primary suite, where a private sitting room with a wet bar creates the perfect retreat, ideal for morning coffee or unwinding beside the multi-sided fireplace, which can also be enjoyed from the spa-inspired bath. Here, a multi-jet soaking tub, dual vanities, tiled shower with custom glass door, and dual walk-in closets provide comfort and convenience, while the bedroom itself features a cathedral ceiling and a stunning wall of windows overlooking the Bay. A second bedroom with Bay views and a walk-in closet is served by a full bath with a custom marble counter vanity and tranquil pond views, while a spacious laundry room with sink and cabinetry adds everyday ease.
A spiral staircase leads to the third bedroom, highlighted by a 5-foot round window framing picturesque pond views. Outdoors, the landscaped backyard is enhanced with a sprinkler system in both the front and rear yards, perennial garden beds, and a curated collection of trees including weeping willow, Magnolia, Japanese maple, and crepe myrtle. The space is further complemented by a covered deck and a custom tiki hut with power and a built-in bar tap, along with wired speakers that enhance the outdoor setting, while the home itself is also equipped with wired speakers for integrated sound throughout.
Additional updates include recently replaced windows, new carpeting throughout, and a new pier installed in 2022. Residents enjoy access to Bayside Beach community amenities, including beaches, marina, boat ramps, playground, basketball court, and pavilion, enhancing the appeal of this truly remarkable waterfront retreat.  Canoe included in the sale! Please note: photos depicting furniture have utilized virtual staging.
#MDAA2130882

PASADENA

2113 LAKE DRIVE

3 Beds

2 Baths

2,550 Sq.Ft.

$925,000

MLS#: MDAA2130882

Buyers unable to release their home sale contingency so we are back ACTIVE! WOW! You will fall in love with of this stunning, over 5300 square foot, corner lot home in coveted Stone Mill! With 6 bedrooms and even a possible 7th/office to the 3 family rooms, gorgeous hardwood floors through the main level, granite counters, custom tiled baths, stainless appliances, 42-inch cabinets, enormous island, brand new carpet upstairs, 2 owners suites with ensuite bathrooms, 2- 50 gallon hot water heaters and even a custom patio with stone seating! Garage even has the wiring for a 60AMP car charger for those electric enthusiast.   There is so much to love in this stunner! 
Let's talk Solar! The Solar system is owned outright, and the BGE bills are less than 50.00 a month!
#MDAA2151526

PASADENA

7976 MERIDIAN DRIVE

6 Beds

4 Baths

3,626 Sq.Ft.

$924,900

MLS#: MDAA2151526

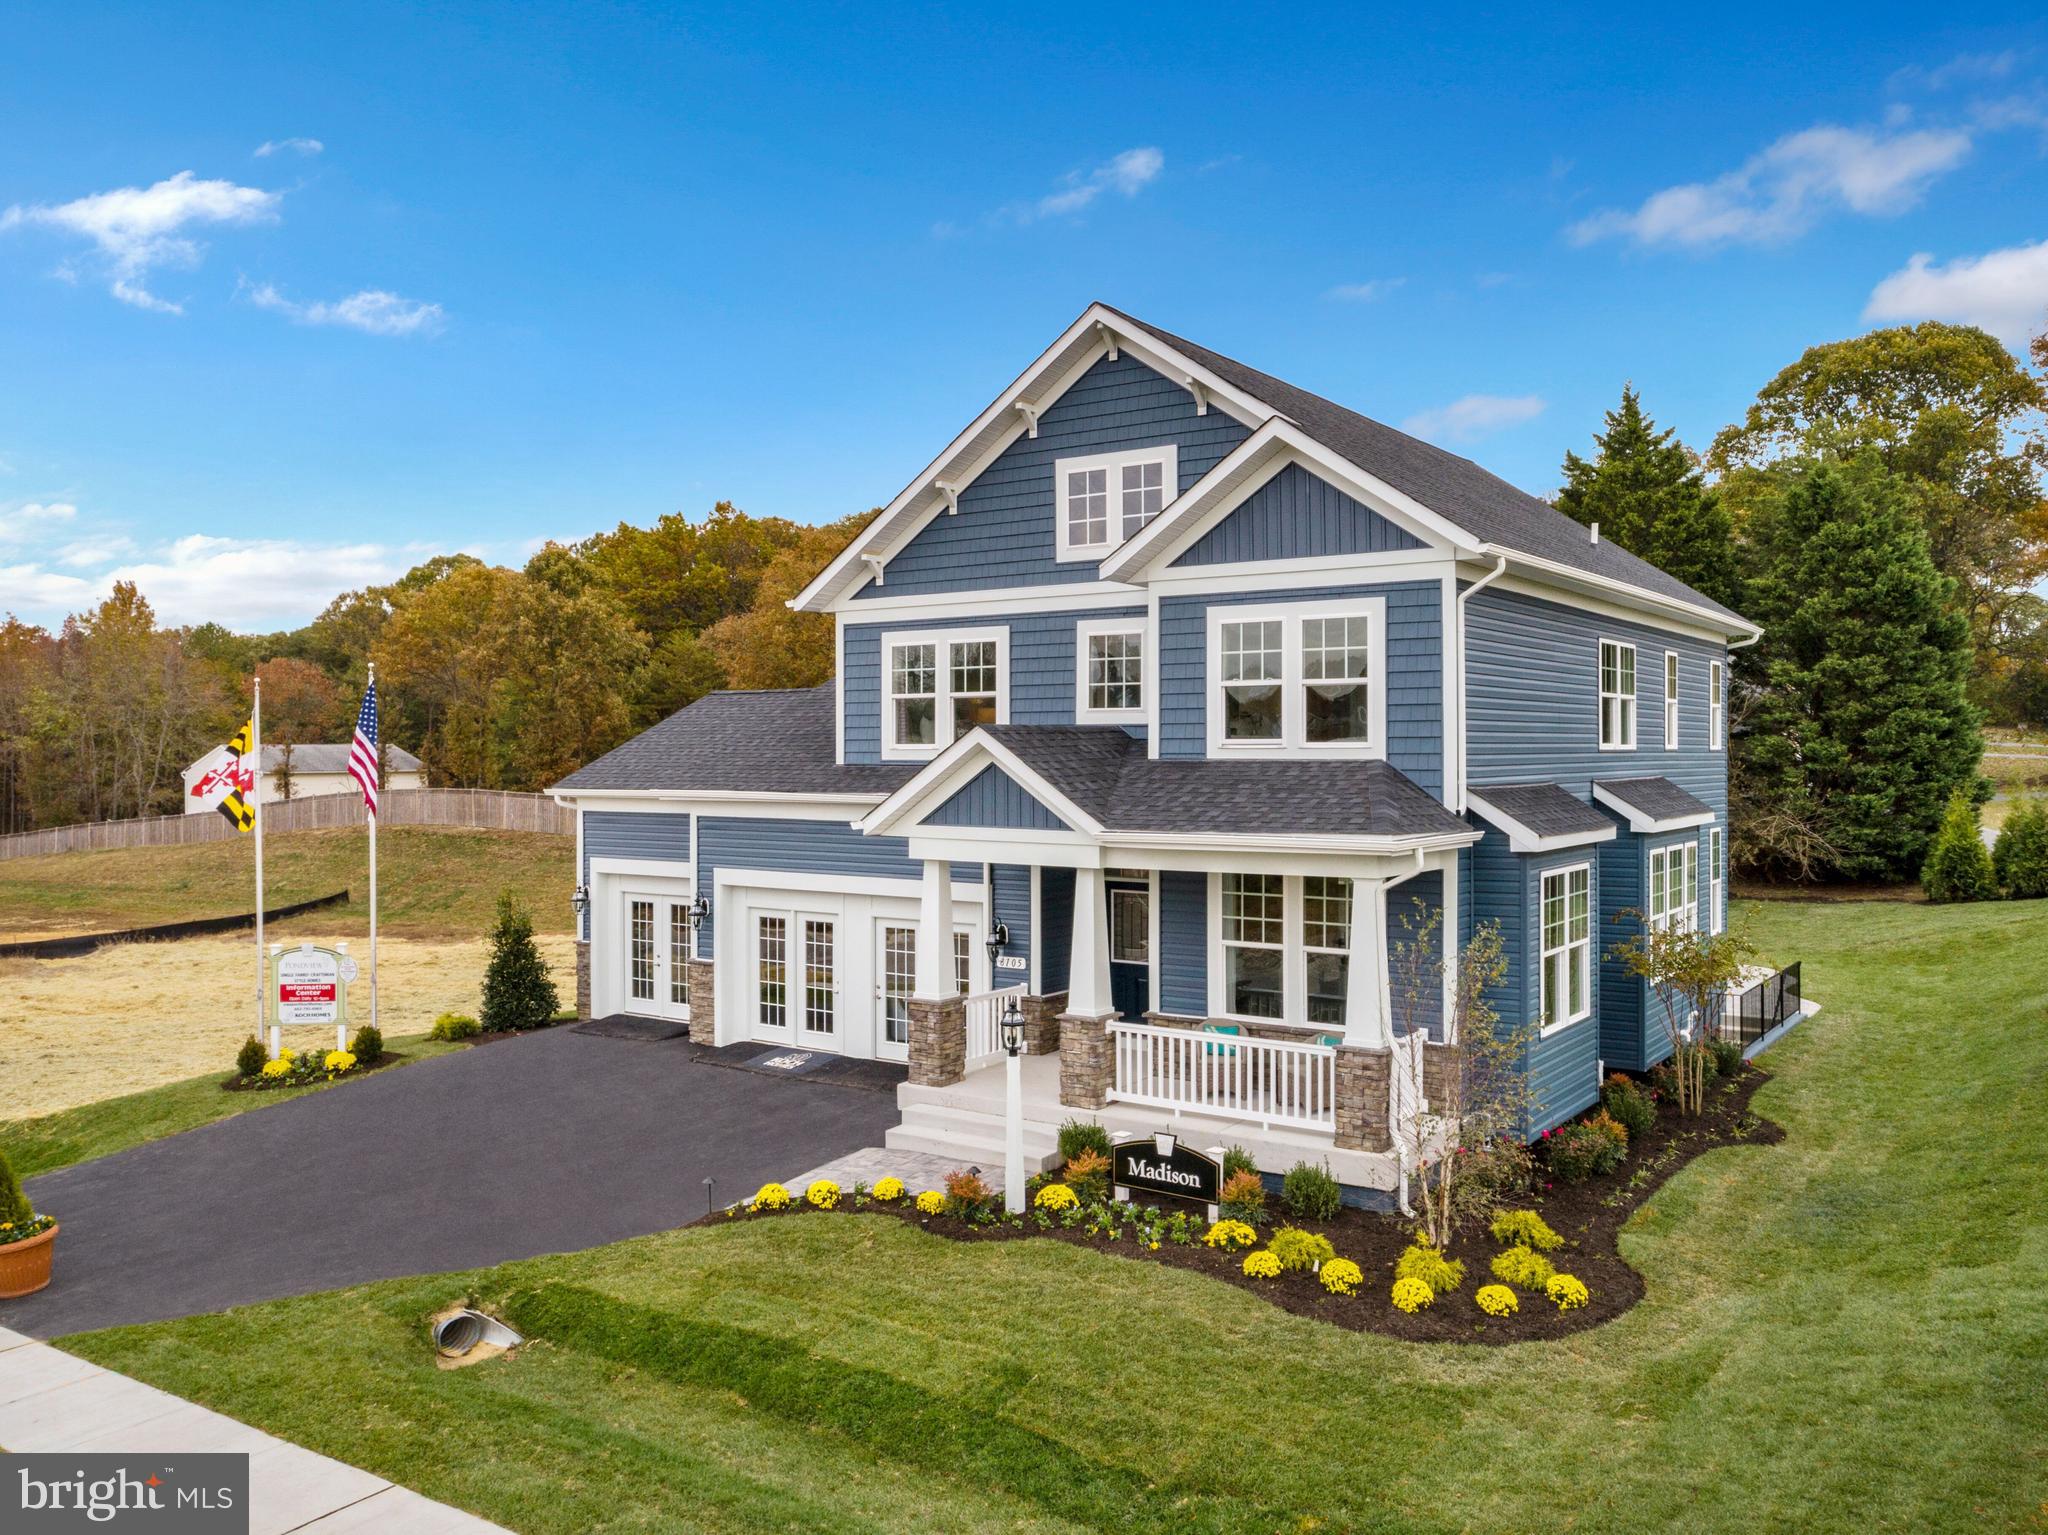
Finished Rec Room with full bath are now included!  For GPS to community, please use:  1727 Maple Ave. Hanover, MD 21076  **Koch Homes presents our ever-popular Madison design.  This is a to-be-built home.   This home can be constructed on any lot within the community with 2 or 3-car garage availability.  $20,000 cash towards closing with use of Preferred Lender and Title Agency.   Photos are from a previously constructed model - off site.  This gorgeous open-floorplan home features a fantastic eat-in kitchen loaded with cabinetry,  a convenient planning station, and spacious walk-in pantry.  Gourmet kitchens are standard issue in this community with GE (Profile Series) 5-burner gas cooktops, double wall ovens, and French-door refrigerators.  Upstairs you will find four nicely sized bedrooms, a hall bath with double sinks, and owner's suite with separate soaking tub and shower.  Bedroom level laundry saves time and energy.  Stop by our new on-site model home and get more information about this amazing opportunity.
#MDAA2109860

HANOVER

0001 COPPERLEAF BOULEVARD

4 Beds

3 Baths

3,519 Sq.Ft.

$902,990

MLS#: MDAA2109860

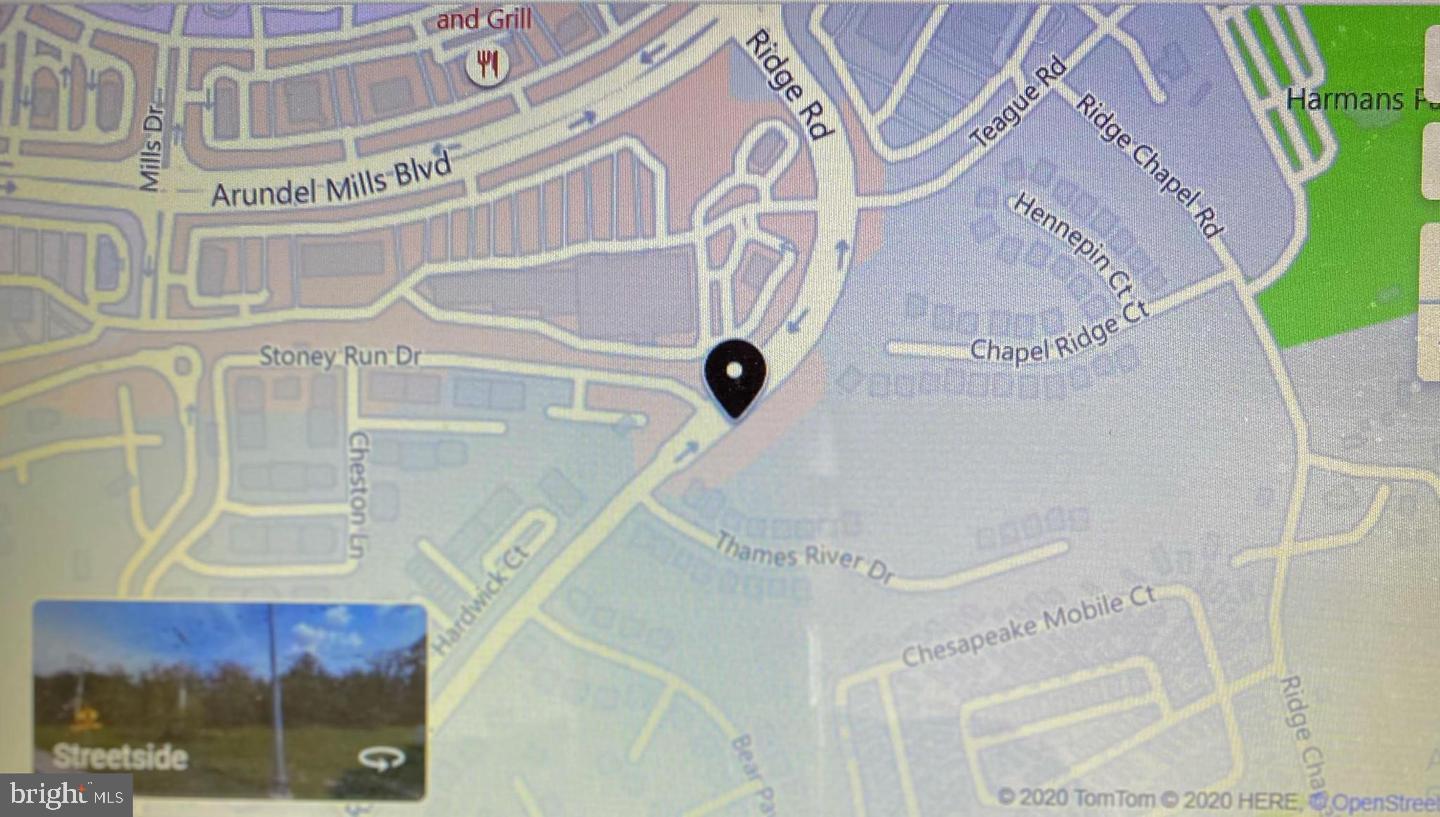
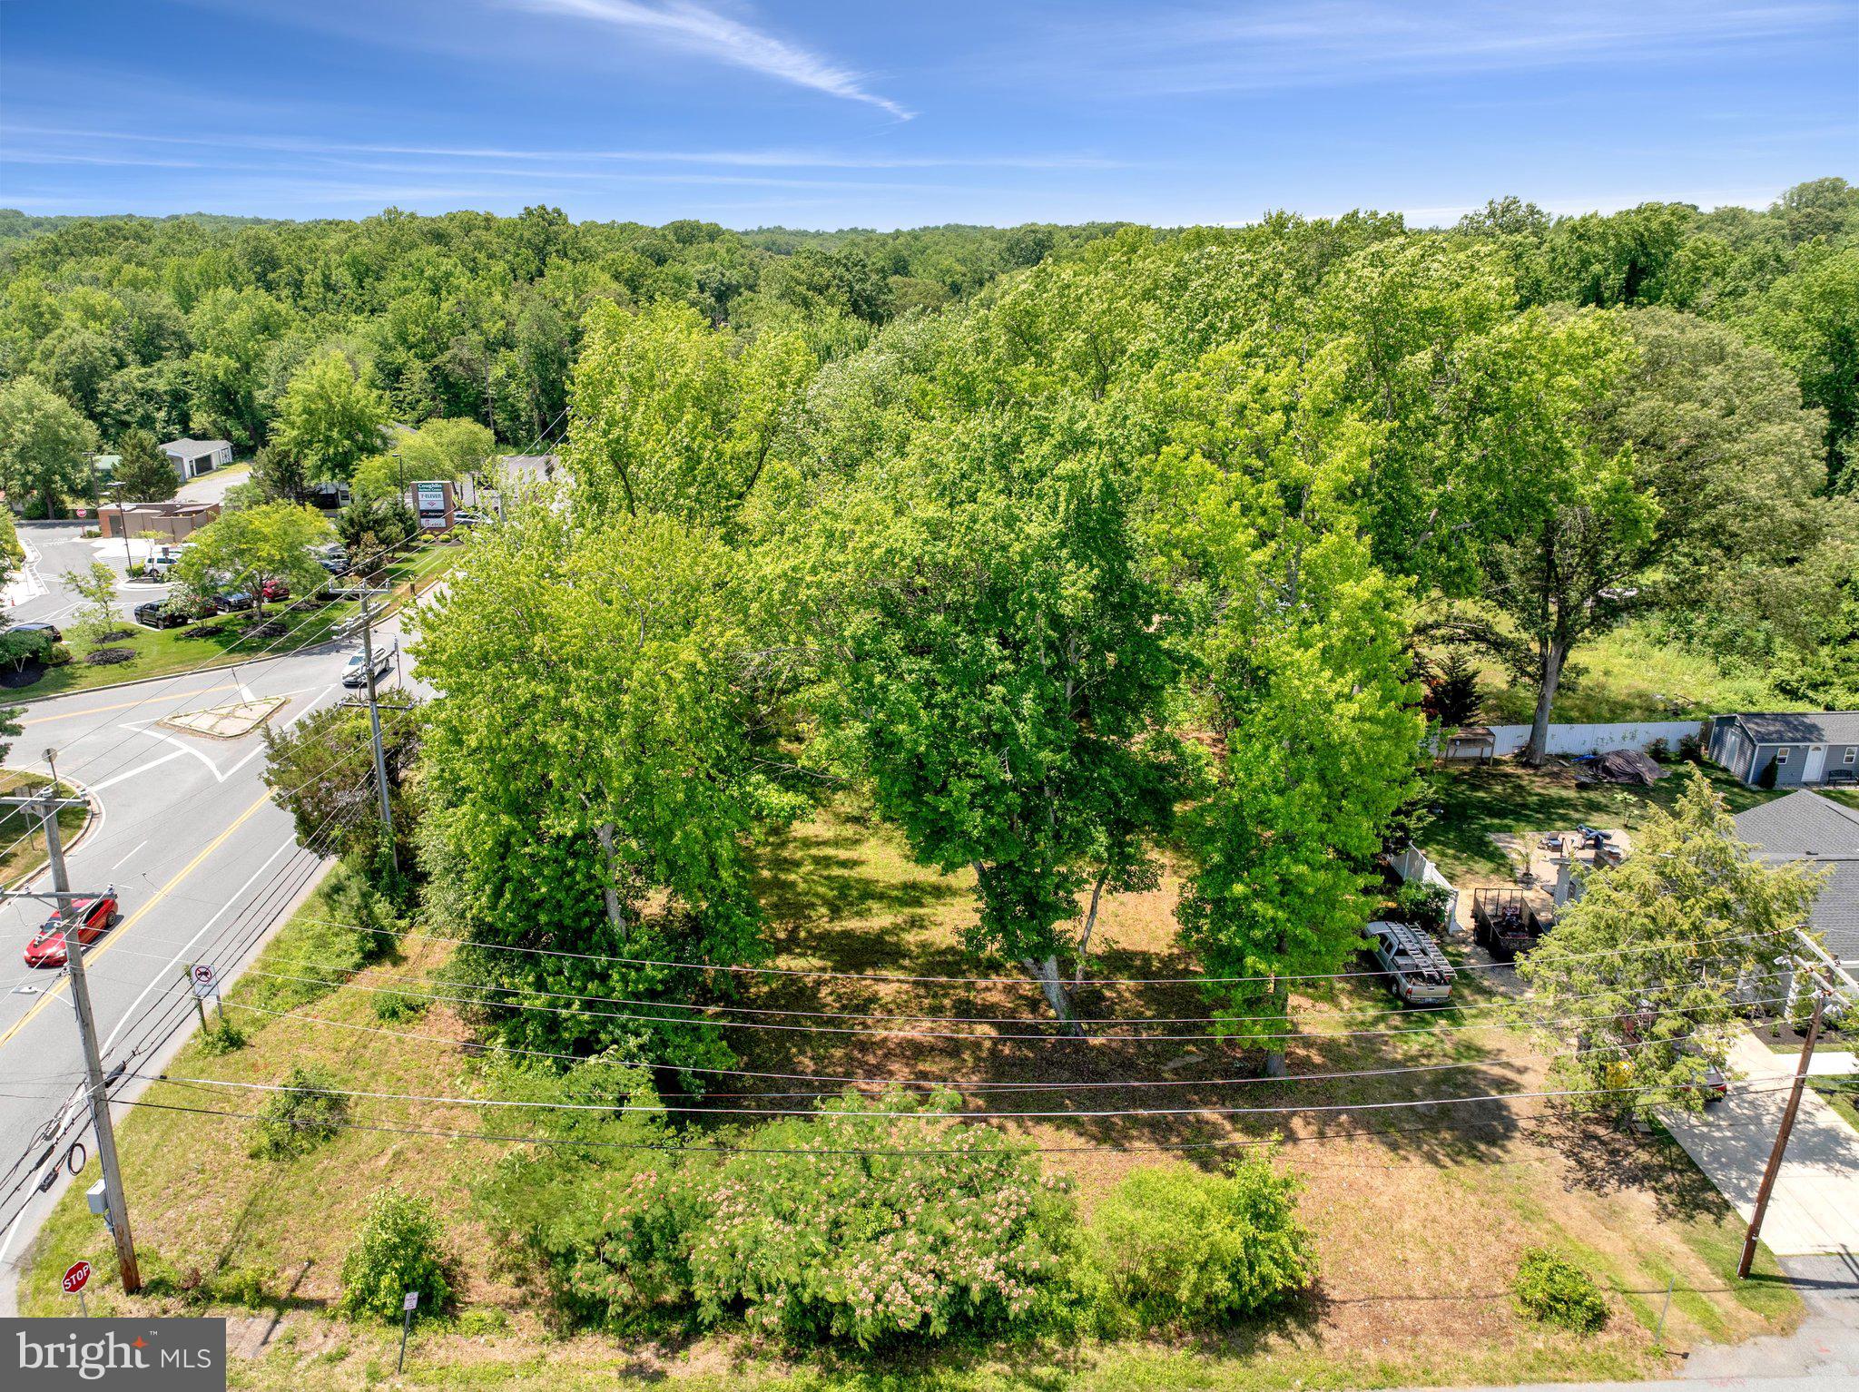
This 4.6-acre property is ready for the right builder.  Next to great communities on both sides of it.  Excellent location on Ridge Rd . Walkable to Arundel Mills and the Safeway shopping plaza, banks, Joe Cannon Stadium, parks and more.  This property has been waiting for a builder to build homes on this empty space to make the neighborhood whole.  Close to Rt 100, I-295, I-95, I-97, BWI Airport. and multiple MARC locations to choose from.  Close to Baltimore, Annapolis and easy commute to Wahington DC and Virginia. Excellent location.
#MDAA2135828

HANOVER

RIDGE ROAD

None Beds

None Baths

4.64 acres

$900,000

MLS#: MDAA2135828

Welcome to this exceptional Craftsman-style home in Wade's Grant, built by K. Hovnanian in 2020. Offering over 4,100 finished square feet across three finished levels, this impressive residence features 9 ft. ceilings and a rare six-bedroom, 4½-bath floor plan that perfectly blends style, comfort, and versatility, and is ideally situated on a desirable corner lot adjacent to an award winning rain garden maintained by the HOA.   Luxury vinyl plank flooring extends throughout the main level, where an open, light-filled floor plan creates a warm and inviting atmosphere. A private library/study with glass French doors and a bay window with cushioned window seat provides the perfect work-from-home space or quiet retreat. The spacious family room overlooks the backyard and flows seamlessly into the gourmet kitchen, appointed with upgraded stainless steel appliances, including a Smart refrigerator, granite countertops, soft-close cabinets and drawers, a walk-in pantry, and an oversized center island with stool seating. The adjoining sunroom/breakfast area opens to a low-maintenance composite deck, creating effortless indoor-outdoor living.  A main-level guest suite with a full bath provide ideal accommodations for visitors or multigenerational living. Upstairs, four generously sized bedrooms include a spacious owner's suite featuring two walk-in closets and an en-suite bath with a dual-sink vanity and shower. A hall bath with a dual-sink vanity serves the secondary bedrooms, while the conveniently located upper-level laundry room adds everyday convenience.  Granite countertops are featured on the vanities in all 4½ bathrooms throughout the home. The fully finished lower level expands the living space with luxury vinyl plank flooring throughout, an enormous recreation room with a full-size window that provides natural light, the sixth bedroom, a full bath, and a large unfinished flex room ready to become a home gym, craft room, workshop, or additional storage. Additional features include fiber optic internet service with hardwired Ethernet connections in the office, living room, and lower-level TV area for a more reliable connection, along with HDMI ports at designated TV locations.  Small park near entrance of community for residents to enjoy, including playground, benches, and dog park!
#MDAA2151290

MILLERSVILLE

412 WHISPERING ELM LANE

6 Beds

4 Baths

3,922 Sq.Ft.

$900,000

MLS#: MDAA2151290

This mostly cleared property offers flexible potential under new multi-use commercial zoning, with residential use also permitted. The offering includes two parcels, preferably sold together, creating an opportunity for coordinated planning, future use, and long-term value. Parcel 3424 includes approximately one acre with an existing non-operable well, septic system, and electric service already in place. The second parcel adds additional frontage and flexibility. Together, the parcels form a corner site positioned among established businesses and residential properties. Subject to zoning and local approvals, possible uses may include townhomes, single-family homes, medical or professional office space, or neighborhood commercial services. A planned subdivision across the street may contribute to future area activity and growth. Bring your vision to life on this remarkable site. Whether planning homes, offices, or a neighborhood gathering place, this property offers a rare opportunity to create something meaningful in a growing area.** Please do not enter the home. Due to the condition of the property, there may be safety concerns. If you are interested in viewing the home, please contact the listing agent directly to schedule a showing.**
#MDAA2148482

EDGEWATER

3424 & 3422 PIKE RIDGE ROAD

None Beds

None Baths

1.03 acres

$900,000

MLS#: MDAA2148482

Built in 2019 on a generous corner lot, this Bornquist model from NV Homes captures a coastal, classic aesthetic with a bright, welcoming interior and thoughtful finishes throughout. Designed for both everyday living and effortless entertaining, the main level offers an inviting flow between the kitchen, dining, and living spaces.
The gourmet kitchen features upgraded countertops, a generous island, abundant cabinetry, and a pantry, making it both stylish and highly functional. The adjacent family room is anchored by a stone faced gas fireplace, creating a warm focal point for relaxing or gathering with friends. Crown molding, wainscoting, recessed lighting, plantation shutters, and ceiling fans add character and polish throughout, while durable LVP flooring provides a clean, contemporary foundation.
A separate main-level den with French doors offers a quiet and flexible space for a home office, study, library, or additional sitting room. The elevated screened porch extends the living space outdoors, offering a peaceful setting for morning coffee, al fresco meals, or relaxing while enjoying the landscaped backyard. The primary suite is a private retreat with generous walk-in closet space and a beautifully finished bath featuring a walk-in shower and dual-sink granite vanity. Plantation shutters and carefully selected finishes continue the home's classic coastal aesthetic. Upstairs, an additional bedroom with its own full bath provides flexibility for guests. A separate upper bonus room adds another layer of versatility—ideal as a media room, hobby space, or office. The lower level offers another bedroom and full bath, creating comfortable accommodations for guests or extended stays. A spacious recreation room with bar area with beverage fridge and dishwasher connects to the billiard room. French doors lead to a paver patio, making indoor-outdoor entertaining easy. Generous storage in a utility room and a workshop provide valuable practical space. Outside, extensive hardscaping, exterior lighting, mature landscaping, and lush lawn areas with an irrigation system create an inviting setting for relaxing and entertaining. An attached two-car garage adds everyday convenience. The community, with both 55+ and All Ages neighborhoods, offers an exceptional array of amenities, including indoor and outdoor pools, tennis courts, a clubhouse, recreation facilities, walking and biking trails, and a dog park. Common-area maintenance and lawn care are handled by the community association, allowing you to spend more time enjoying the lifestyle this welcoming community provides. Bright, coastal, classic, and thoughtfully designed, this home offers exceptional flexibility with multiple living spaces, a main-level den, additional upper-level bonus room, finished lower level, and inviting outdoor spaces—all in a community designed for an active and connected lifestyle.
#MDAA2153984

ODENTON

3102 MEANDER BND

4 Beds

4 Baths

2,839 Sq.Ft.

$900,000

MLS#: MDAA2153984

Welcome to this stunning custom-built 6-bedroom, 3.5-bath home offering approximately 3,200 square feet of beautifully finished living space, completed in 2024. Tucked away on a quiet dead-end street, this home offers the perfect combination of modern design, quality craftsmanship, and impressive list of upgrades throughout. From the moment you enter, the attention to detail is evident. Nine-foot ceilings on all three floors create an open, spacious feel, while luxury vinyl plank flooring throughout all three levels provides both style and durability. The upgraded powder room with a marble tile accent wall adds another touch of elegance. The gourmet kitchen is designed for both everyday living and entertaining, featuring custom Amish-made cabinetry, upgraded granite countertops, an induction cooktop, double wall ovens, wine fridge, and walk in pantry with custom wooden shelves. The primary suite offers a his and her closets with vaulted ceilings. The primary bathroom is a luxurious retreat with a custom-designed bathroom featuring a wet room, with marble tile accent, creating a spa-like atmosphere. Additional features include all moen faucets, built-in security system, two high efficiency HVAC units, spray foam insulation in the walls, a tankless water heater, wet bar rough in basement, and a gas fireplace for added comfort and efficiency. Thoughtful details extend outdoors as well, including dedicated electrical outlets in the roof for convenient holiday lighting, and a concrete patio. With six bedrooms, three and a half baths, three finished levels, a fenced-in yard, and an extensive list of premium upgrades, this home offers the space, craftsmanship, and modern amenities. You cannot go wrong with this house that has the perfect location and on a quiet dead end street.
#MDAA2154204

SEVERNA PARK

116 SABRINA LANE

6 Beds

3 Baths

3,350 Sq.Ft.

$899,999

MLS#: MDAA2154204

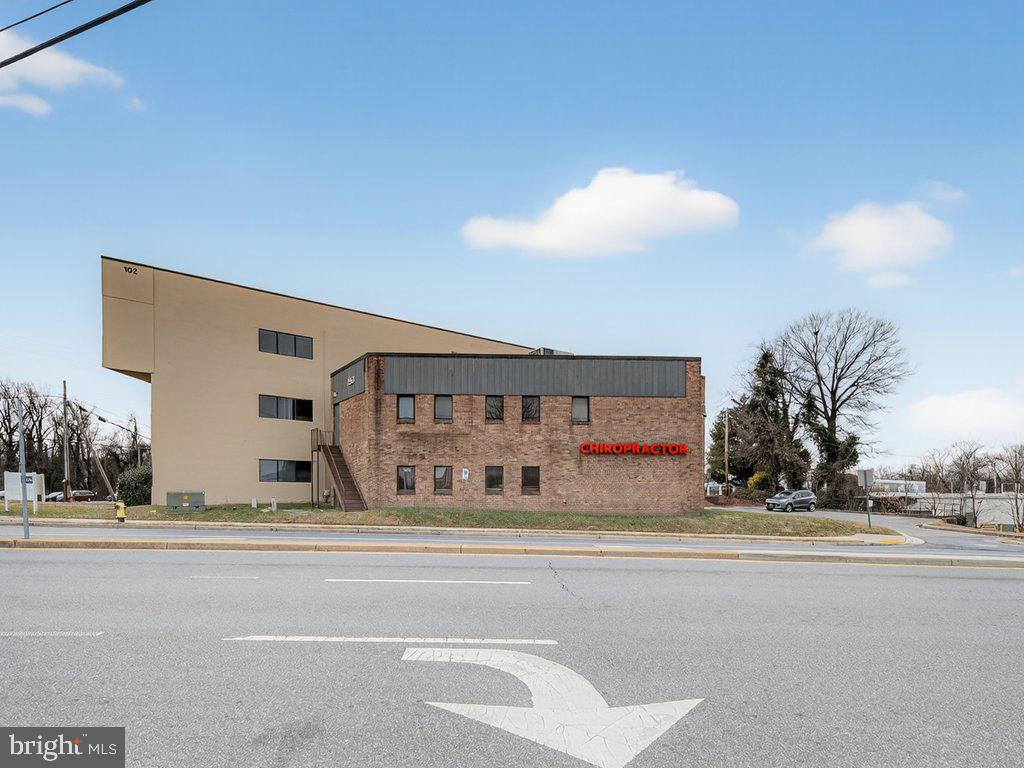
GREAT OPPORTUNITY! Huge building offers two levels with office on main level (currently rented @$4500 a month and office on upper level is vacant and ready for you to run your business as the other is rented or just have them both rented.  Close to Annapolis Mall, Route 50 and much more!
#MDAA2135848

ANNAPOLIS

2563 FOREST DRIVE

None Beds

None Baths

20,173 Sq.Ft.

$899,999

MLS#: MDAA2135848

NV Homes at Two Rivers for ALL AGES is offering the new Dresden single-family home showing a craftsman's eye for detail that never fails to delight. Enter the welcoming foyer and be greeted by a formal dining area. A tucked away study near the 2-car garage makes working from home easy. The gourmet kitchen includes a huge pantry and a gorgeous island. Upstairs, a foyer leads to a dramatic double entry into the luxury owner's suite, with its tray ceiling, dual walk-in closets and a spa-like bath. Three more bedrooms with walk-in closets and access to a bath complete the floor. Finished Rec Room on lower level.
#MDAA2154316

ODENTON

1427 TWO RIVERS BOULEVARD

4 Beds

3 Baths

4,466 Sq.Ft.

$899,990

MLS#: MDAA2154316

1 ... 15 16 17 18 19 ... 92

properties found. properties found. Page of .

 - property

Send a message

Message successfully sent.

Your message

What is 3 + 4 ?

Reason for contacting?

I agree to receive email communication and understand I can unsubscribe at any time.

I agree to be contacted by Charis Realty Group via call, email, and text for real estate services. To opt out, you can reply 'stop' at any time or reply 'help' for assistance. You can also click the unsubscribe link in the emails. Message and data rates may apply. Message frequency may vary. Privacy Policy

Sign Out

Virtual Assistant

Would you like to take the next step with this property? We can help you schedule a showing or virtual tour, or send you more details.

Yes, I would like more information.

Thank You for Your Reply, One of Our Agents will contact you as soon as possible

No, maybe later.

Thank you, you can always contact me via email, phone number or through the contact form.

Realhub AI

Lucy - Your AI-Powered Realtor

Update Your Temporary Password

Personalize your search

Enter your email and we'll notify you immediately when new listings match what you're looking for.

or enter email address

Already have an account ? Login here

Continue your home search

I agree to receive communications and understand I can unsubscribe at any time.

I agree to be contacted by Charis Realty Group via call, email, and text for real estate services. To opt out, you can reply 'stop' at any time or reply 'help' for assistance. You can also click the unsubscribe link in the emails. Message and data rates may apply. Message frequency may vary. Privacy Policy

Already have an account ? Login here

We use cookies

We use cookies primarily for analytics to enhance your experience. By accepting, you agree to our use of these cookies. You can manage your preferences or learn more about our cookies policy.