Properties

Browse or get in touch to schedule a walkthrough.

  • Nearby me
Price range

Popular Features

Community Features

Association

Property Features

Waterfront

View

Exterior Features

Interior Features

Style

10000 properties match your criteria

Updated 1 minute ago

E-Alert name
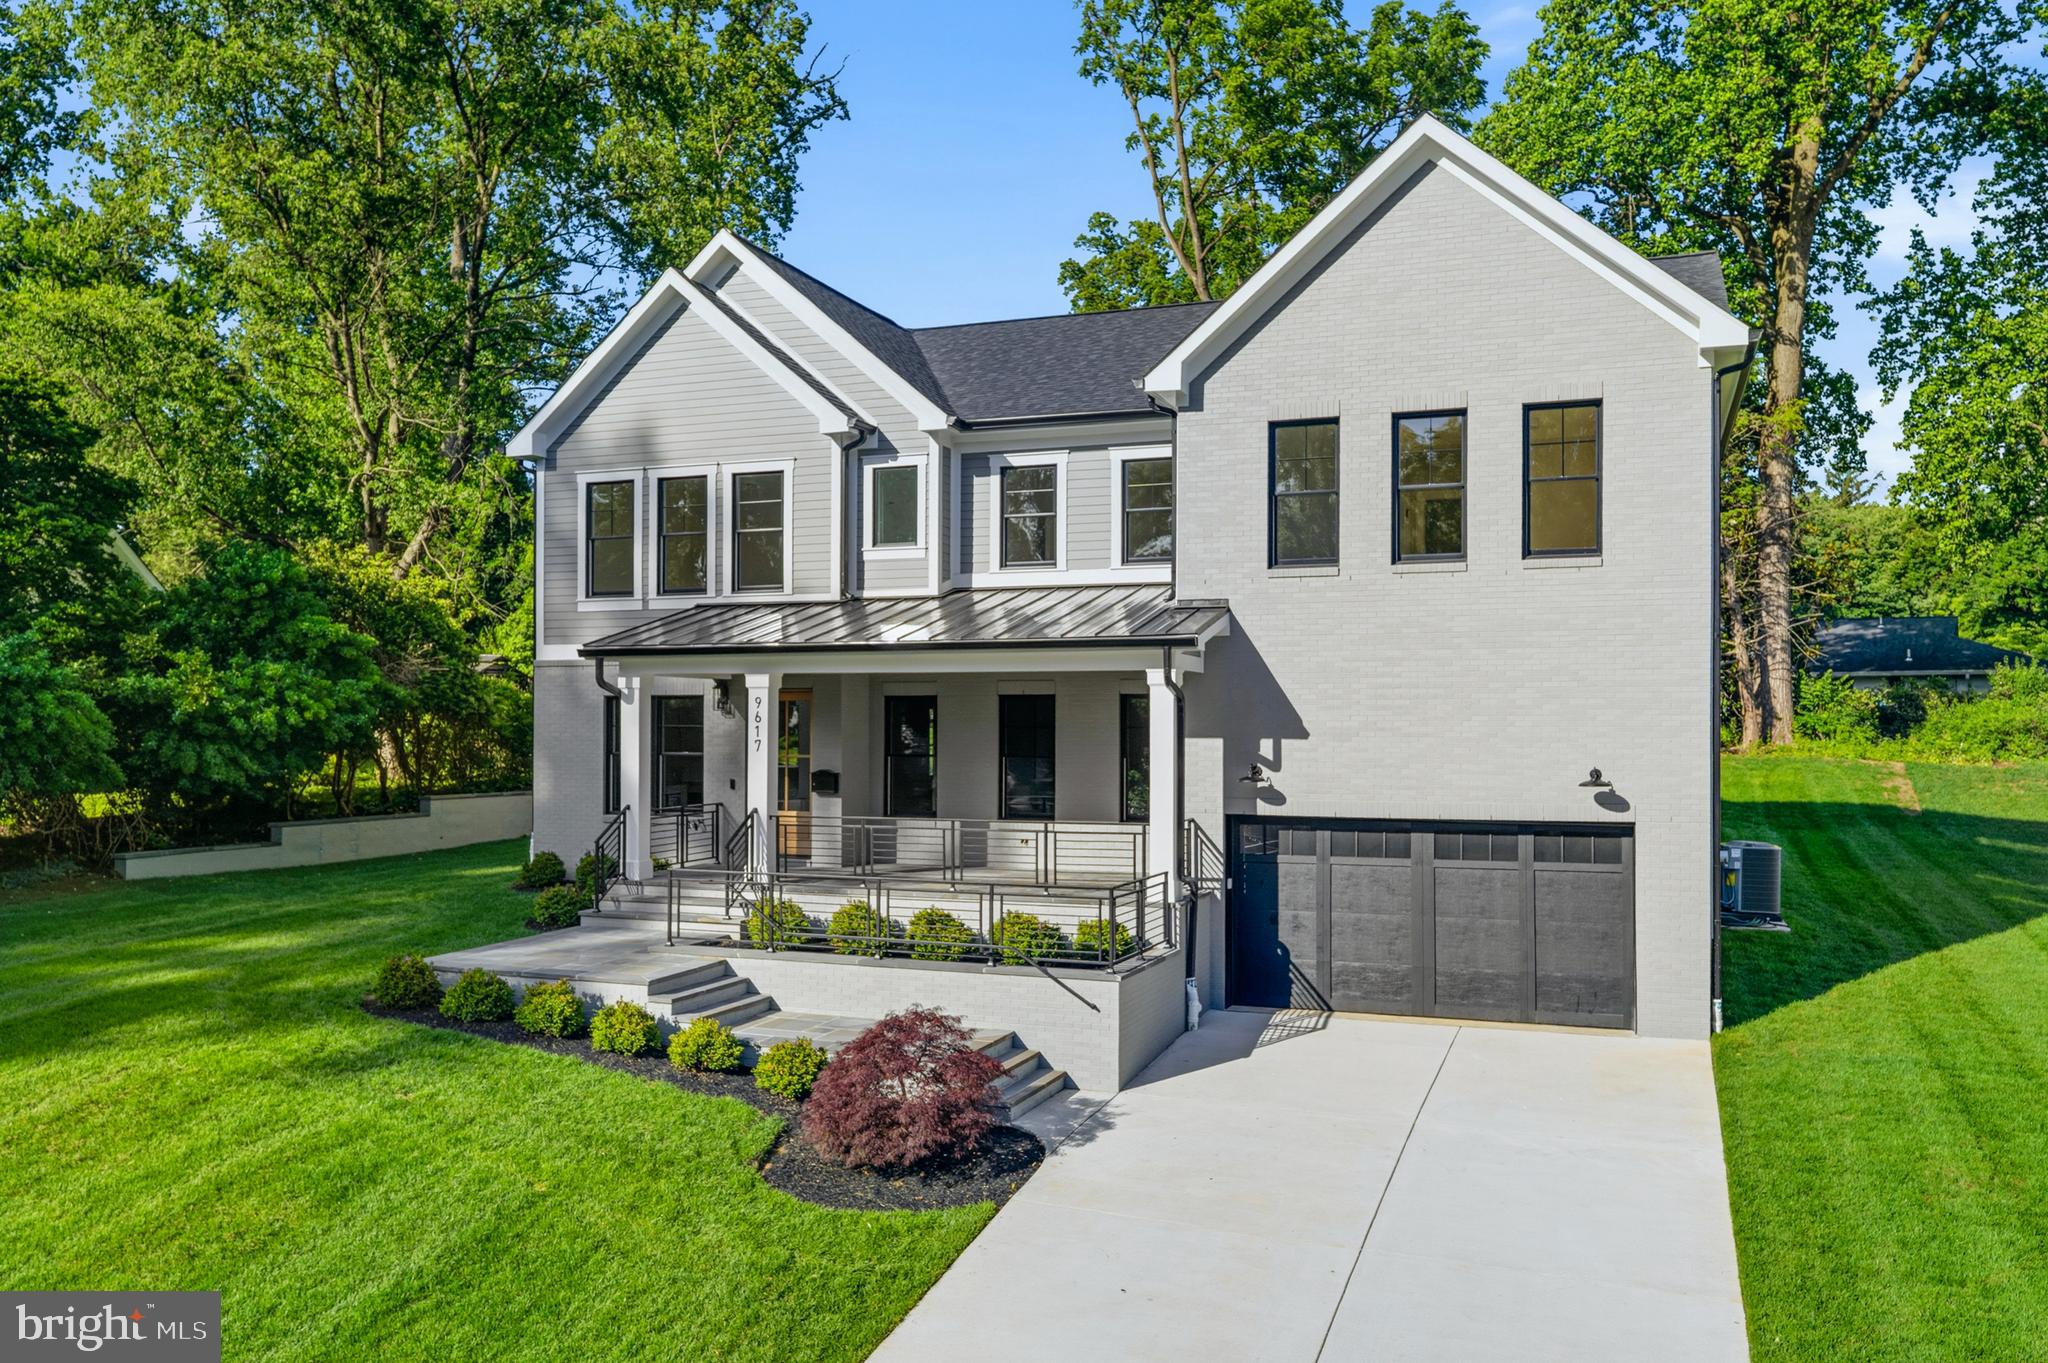
Exceptional new construction in the sought-after Rock Creek Hills community, just moments from the scenic trails, parkland, and natural beauty of Rock Creek Park. Offering over 6,100 square feet of thoughtfully designed living space, this high-end Craftsman-style residence blends timeless architecture, luxury finishes, and modern functionality. Featuring 6 bedrooms and 6 full plus 1 half baths, the home includes a rare main-level bedroom with en suite bath, ideal for guests, extended stays, or added flexibility.  The beautifully appointed interior showcases designer lighting, premium finishes, generous ceiling heights, and an open-concept floor plan designed for both everyday living and entertaining. A dedicated main-level office provides ideal work-from-home space, while the gourmet kitchen with premium appliance package opens to expansive living and dining areas and a covered rear deck for seamless indoor-outdoor living.  Upstairs, the luxurious primary suite offers ample walk-in closets and a spa-inspired bath, while additional bedrooms are generously sized with access to well-appointed baths. The finished lower level is an entertainer’s dream, complete with recreation space, wet bar, home gym, additional bedroom, full bath, and versatile bonus areas.  Additional highlights include a covered front porch, 2-car garage, exceptional craftsmanship, and quality construction throughout. Ideally located less than 1.5 miles to MARC Train, Forest Glen Metro, and downtown Kensington shops and dining. Under 5 miles to Pike & Rose, with convenient access to National Institutes of Health, Walter Reed National Military Medical Center, and commuter routes into Washington.
#MDMC2231266

KENSINGTON

9617 OLD SPRING ROAD

6 Beds

6 Baths

6,112 Sq.Ft.

$2,500,000

MLS#: MDMC2231266
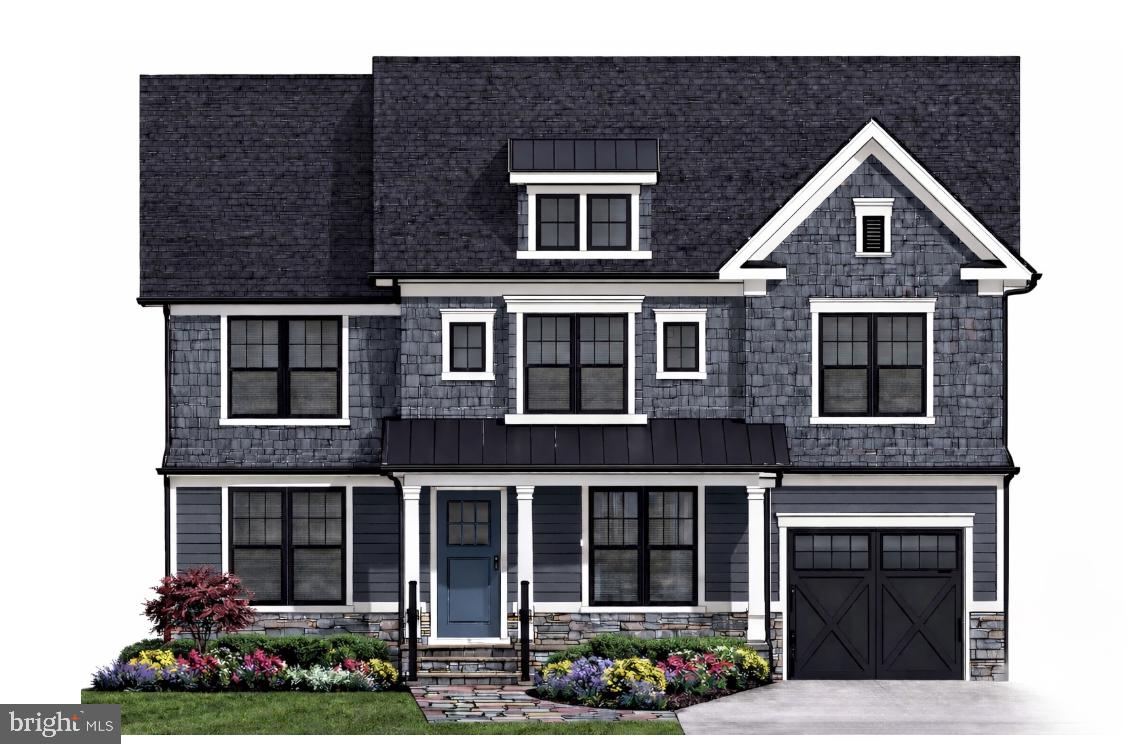
Exceptional New Construction by Douglas Construction Group | Designed by Lapp & Associates Architects

Award-winning Douglas Construction Group presents another exceptional new build, thoughtfully designed by Lapp & Associates Architects and ideally situated on a beautiful, level lot in the sought-after East Bethesda neighborhood. Construction is set to begin shortly, with anticipated delivery in September - offering a rare opportunity to secure a custom home in one of Bethesda’s most desirable locations.

This stunning residence will feature 5 bedrooms and 4.5 bathrooms across three finished levels, blending timeless architecture with modern functionality and high-end finishes throughout. The main level is designed for both everyday living and elegant entertaining, highlighted by a welcoming foyer, formal living and dining rooms with refined detailing, and a private home office. The expansive great room flows seamlessly to a covered rear porch, creating the perfect indoor-outdoor lifestyle.

At the heart of the home, the gourmet kitchen is complemented by a spacious breakfast area, a butler’s pantry, and a thoughtfully designed mudroom with direct access to the one-car garage—delivering both style and convenience.

Upstairs, the luxurious primary suite offers a serene retreat with a spa-inspired bath, soaking tub, dual vanities, and generous walk-in closets. Three additional bedrooms, well-appointed baths, a convenient laundry room, and a central family lounge provide flexibility for modern living.

The finished lower level expands the home’s versatility with a recreation room, game room with dry bar, dedicated exercise space, an additional bedroom and full bath, and ample storage—ideal for guests, entertaining, or multi-generational living.

Buyers currently have a unique opportunity to personalize this home with custom selections and finishes that reflect their individual style.

Enjoy the convenience of urban living paired with the friendliness of this beloved community. Easy access to downtown Bethesda, two Metro stops, commuter routes, and numerous parks, every amenity is within close reach. Enjoy the finest Montgomery County schools, dining, fitness facilities, and vibrant nightlife, all just minutes away from your doorstep.
#MDMC2191376

BETHESDA

4512 MAPLE AVENUE

5 Beds

4 Baths

4,809 Sq.Ft.

$2,500,000

MLS#: MDMC2191376
Offers may be entered ONLINE through End Date Monday, August 24, 2026 at 5:00 pm.
. AT SELLER'S DISCRETION, AN OFFER MAY BE ACCEPTED AT ANY TIME.

Tucked away on an extraordinary 22.22‑acre private estate, 6393 W Rockburn Hill Rd is a rare opportunity to own one of Howard County’s most secluded and expansive residential properties. Direct path to the state park to 15000+ acres to ride your horse all day.   A long, tree‑lined drive leads you deep into a world of quiet sophistication, where towering hardwoods, rolling terrain, and untouched natural beauty create a setting worthy of a legacy home.

The residence spans an impressive combined 7,500 square feet, offering the scale and presence expected of an estate of this caliber. Originally crafted in 1956, the home carries the unmistakable solidity of mid‑century construction—an ideal canvas for a transformative luxury renovation.  The main house has 3 bedrooms, 2.5 full baths, and grand room proportions throughout, the layout invites reimagining into a modern retreat, multi‑generational compound, or architect‑designed showpiece.

Outside, the land itself is the true luxury. Over 22 acres of pristine landscape provide endless possibilities: private walking trails, equestrian facilities, curated gardens, and additional structures to create a multi‑residence estate. The acreage ensures complete privacy while still placing you minutes from major commuter routes, BWI Airport, Columbia, and Baltimore.

A detached 2‑car garage, expansive parking, and the freedom of no HOA further enhance the property’s appeal. Whether you envision a serene nature sanctuary, a grand country estate, or a modern luxury compound, this property offers the rare combination of scale, privacy, and location that discerning buyers seek but seldom find.  

80lb propane gas for cook top and fireplace. 

There are 7 detached structures listed below. 

Main house 3700 sq ft 3 beds, 2.5 full baths

2 Car Garage 1 full bath/1bedroom 700sq ft.

Well Pump House (pumps are 3-4 years old) 

Barn was built 1985, 10 horse stalls.

70% Completed Home 3bedrooms, 2.5 bathroom, unfinished basement, Estimated 2100 sq ft. 

Shed for Electric 

Cottage 1000 sq ft 1 bed, 1 full bath is currently being rented out for $600 per month by (Mckenzie) the caretaker of property.  She would like to stay for a year or more.
#MDHW2070238

ELKRIDGE

6393 W ROCKBURN HILL ROAD

8 Beds

None Baths

5,864 Sq.Ft.

$2,500,000

MLS#: MDHW2070238

Treasure nature, privacy, a unique floor plan, elegance, comfort, and land? An exciting
opportunity awaits to own a luxury contemporary house ,quality
built with superb craftsmanship, sophisticated taste, style, and beautiful architectural
features and details. On a  scenic country road , the house is surrounded by 5.39 acres of flat land with woods along the perimeter. Windows and doors with unobstructed glass are the main design element so nature is part of your décor and natural light rules. The covered bluestone front entry and sitting area has a wall of glass panels that include a double door. Step inside and you will see the spectacular great
room and showstopper kitchen.  Imagine the decorating opportunities. The
central area of this home has an 18’ vaulted ceiling, chandelier, propane fireplace with
raised hearth, and a dramatic 2-story wall of windows that is the backdrop for the wide
staircase to the second level. The chef’s dream kitchen leaves nothing wanting.
Perimeter cabinetry is solid maple painted a soft beige color and the 10’ island is white
oak  has a farmhouse Fireclay  sink, dishwasher and microwave
shelf. GE Monogram stainless steel appliances, Quartz countertops, propane 6-burner
range, champagne bronze knobs, hardware, faucet and pendants, built-in wine
refrigerator, bar sink, undercounter lighting and a popup electrical outlet in the
countertop. Beauty, efficiency, function and lots of space. On one side of the great room
is a large open den/dining room and near the kitchen is a den/office .
Behind the kitchen is a hall with porcelain floor with door into the oversized 3-car
garage, two closets, laundry room with copper farmhouse sink and full bath .  An exterior door to the
rear patio also accessed from the kitchen and dining room. A convenient exterior front
entrance door opens into this mudroom  area and is close to the kitchen. The primary
bedroom/bathroom suite is on the main level! Bedroom features a propane fireplace and
a separate closet/dressing room with custom full height built-in cabinetry. Primary
bathroom has custom vanity with two sinks, separate glass front shower, and large
soaking tub. The second floor has a laundry area in the hall, bathroom for two
bedrooms, and a third bedroom with ensuite bathroom. Plenty of closet space.
The  basement is 1,477 sf , a 9'  high ceiling, and Bilko
door. For relaxing and entertaining outside, you will love the covered 38’x15’ bluestone
patio with a propane line installed for future use.  Access is from kitchen, dining
room or laundry room. The storm management for this property allows an additional 1,000
sf to be built in the rear, i.e., pool, hardscaping, shed, tennis court, etc. If you love
nature, birds, animals, peace and tranquility, beauty and privacy you will appreciate the
character and ambiance of this spectacular home where the living surely will be easy,
Central Bucks Schools. Tax  improvement assessment is not available yet.
#PABU2125624

PIPERSVILLE

5823 RODGERS ROAD

4 Beds

4 Baths

3,945 Sq.Ft.

$2,500,000

MLS#: PABU2125624

This true architectural treasure hits the market!  Spanning 50 fertile acres, this cherished family farm represents a living tradition nurtured across three dedicated generations.  Rooted in rich soil and deep family values, the land has long provided a sanctuary for sustainable agriculture, local wildlife and quiet countryside beauty. This exceptional property features a farmhouse surrounded by a versatile collection of functional outbuildings.  A standout feature is the historic multi-level bank barn, showcasing classic post and beam construction and hand-hewn timbers.  Whether you envision a working farm, a creative workshop, high-end equipment storage or securing its future as a protected agricultural and environmental haven.  This landmark agreement ensures that the properties rich soils, open fields and natural habitats will remain safe from commercial development forever.  By entering into land preservation, the farm honors its historical roots while continuing to service as a vital green space for the community and local ecosystem.
#PAMC2194414

TELFORD

155 HUNSBERGER ROAD

6 Beds

1 Baths

3,063 Sq.Ft.

$2,500,000

MLS#: PAMC2194414

Own an entire 7-level architectural showpiece in the heart of Philadelphia’s loft district—complete with a private elevator, 2-car garage + 2 additional off-street spaces, rooftop deck, and multiple loft and studio spaces. RMX-3 zoning provides the flexibility to own a singular epic residence, a boutique multi-unit concept, or a next-generation mixed-use space.

Welcome to The Art Tower.

In the heart of Philadelphia’s loft district, surrounded by brick warehouses and rising steel, one structure commands attention. Framed in vivid orange steel and enclosed in glass, it stands like a sculpture against the industrial skyline — a modern totem of light and imagination.

Spanning seven distinct levels, this one-of-a-kind residence offers the rare ability to live, create, and host within a singular architectural experience. Each space can function independently or as part of a cohesive whole—ideal for a private full-building residence, multigenerational living, or curated live-work uses.

Practical luxury is thoughtfully integrated throughout, with a private elevator providing convenient access between key levels, complemented by a secure private garage and two off-street parking spaces—an exceptional offering in Philadelphia that ensures both ease and accessibility in a setting so central and vibrant.

Positioned in one of the city’s most dynamic neighborhoods, The Art Tower places you moments from Philadelphia’s cultural and culinary anchors, including the art museums, City Hall, Reading Terminal Market, and Rittenhouse Square, and steps from the new home of The Philadelphia Ballet. Surrounded by a thriving creative and entertainment scene, this is a location that inspires as much as it connects.

This is an invitation, an opportunity to acquire a residence that stands apart from traditional offerings.

A singular piece of living art, for discerning buyers seeking a statement property: sophisticated, original, and deeply tied to the creative identity of the city.
#PAPH2669556

PHILADELPHIA

449 N 13TH STREET 00 1

6 Beds

6 Baths

4,500 Sq.Ft.

$2,500,000

MLS#: PAPH2669556
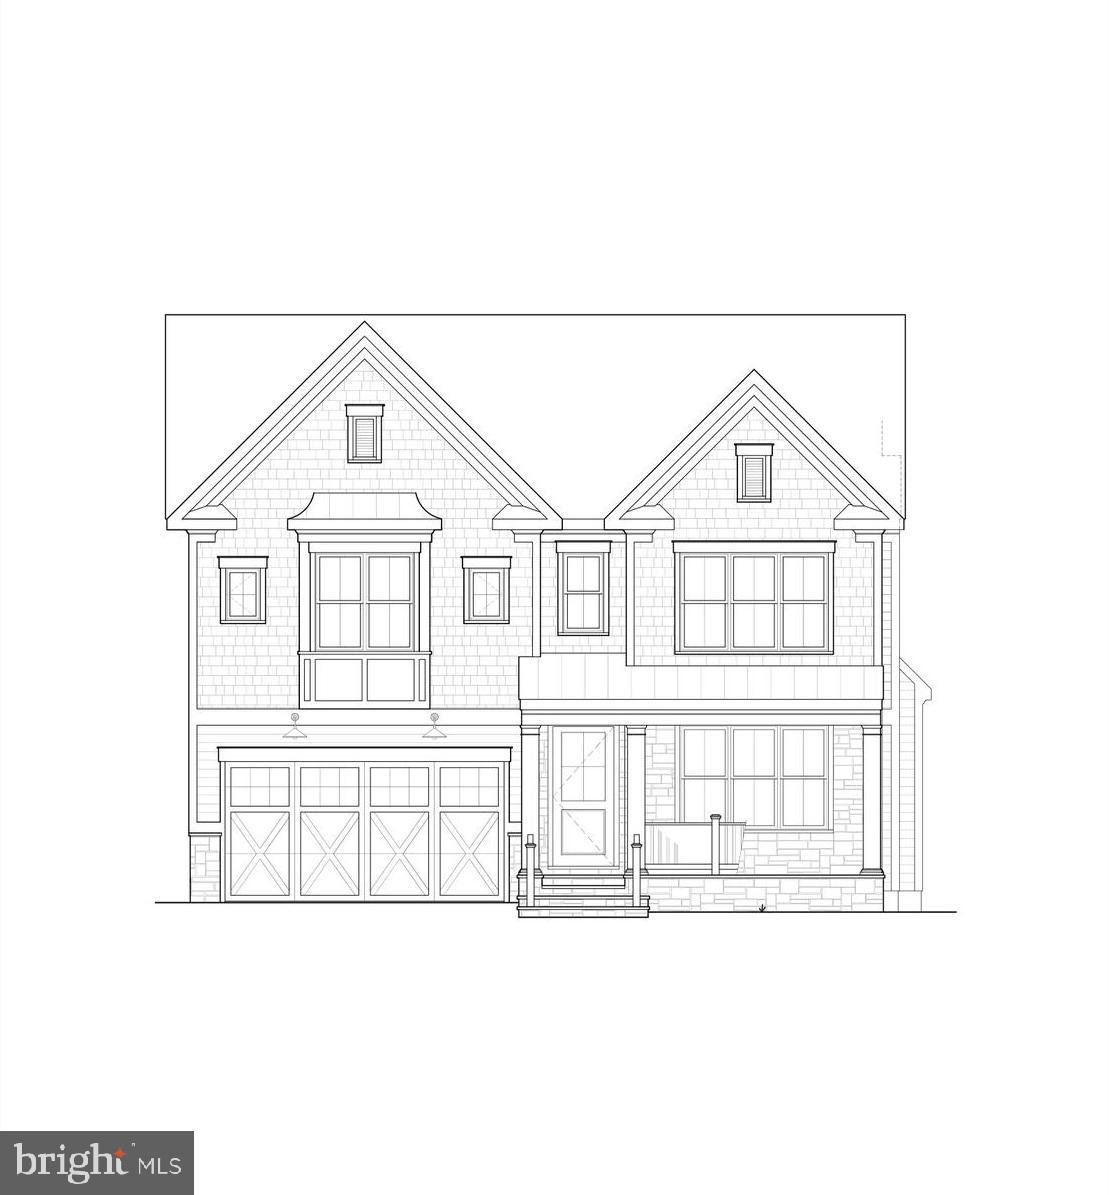
Beautiful home built by award winning Douglas Construction Group (Best Green Builder – Bethesda). 4 finished levels,  Bedrooms and 5.5 Bathrooms with upscale finishes throughout. Sun drenched Dining Room, elegant, inviting Living Room, Family Room with Fireplace, Gourmet Chef’s Kitchen with high end appliances and center island, generous sized Pantry, Mud Room with bench and cubbies and powder room all on the main level. The second level features a delightful  relaxing primary suite with a walk-in closets and exquisite spa bath with soaking tub, frameless glass enclosed shower and two vanities. 3 additional generously sized Bedrooms with walk-in closets, 2 more custom Bathrooms, an inviting Family/Homework-Study Area  and a large laundry room are also on the Second Level. On the Third Level there are two bedrooms, and a full Bathroom. The lower level includes a  bedroom, a full bathroom, spacious recreation room and an exercise room. The covered porch off of the family room is perfect for entertaining and there is also an attached 2 car garage! Part of the Walter Johnson High School Cluster. December 2026 delivery.
#MDMC2218900

BETHESDA

5913 CONWAY ROAD

7 Beds

5 Baths

5,808 Sq.Ft.

$2,500,000

MLS#: MDMC2218900
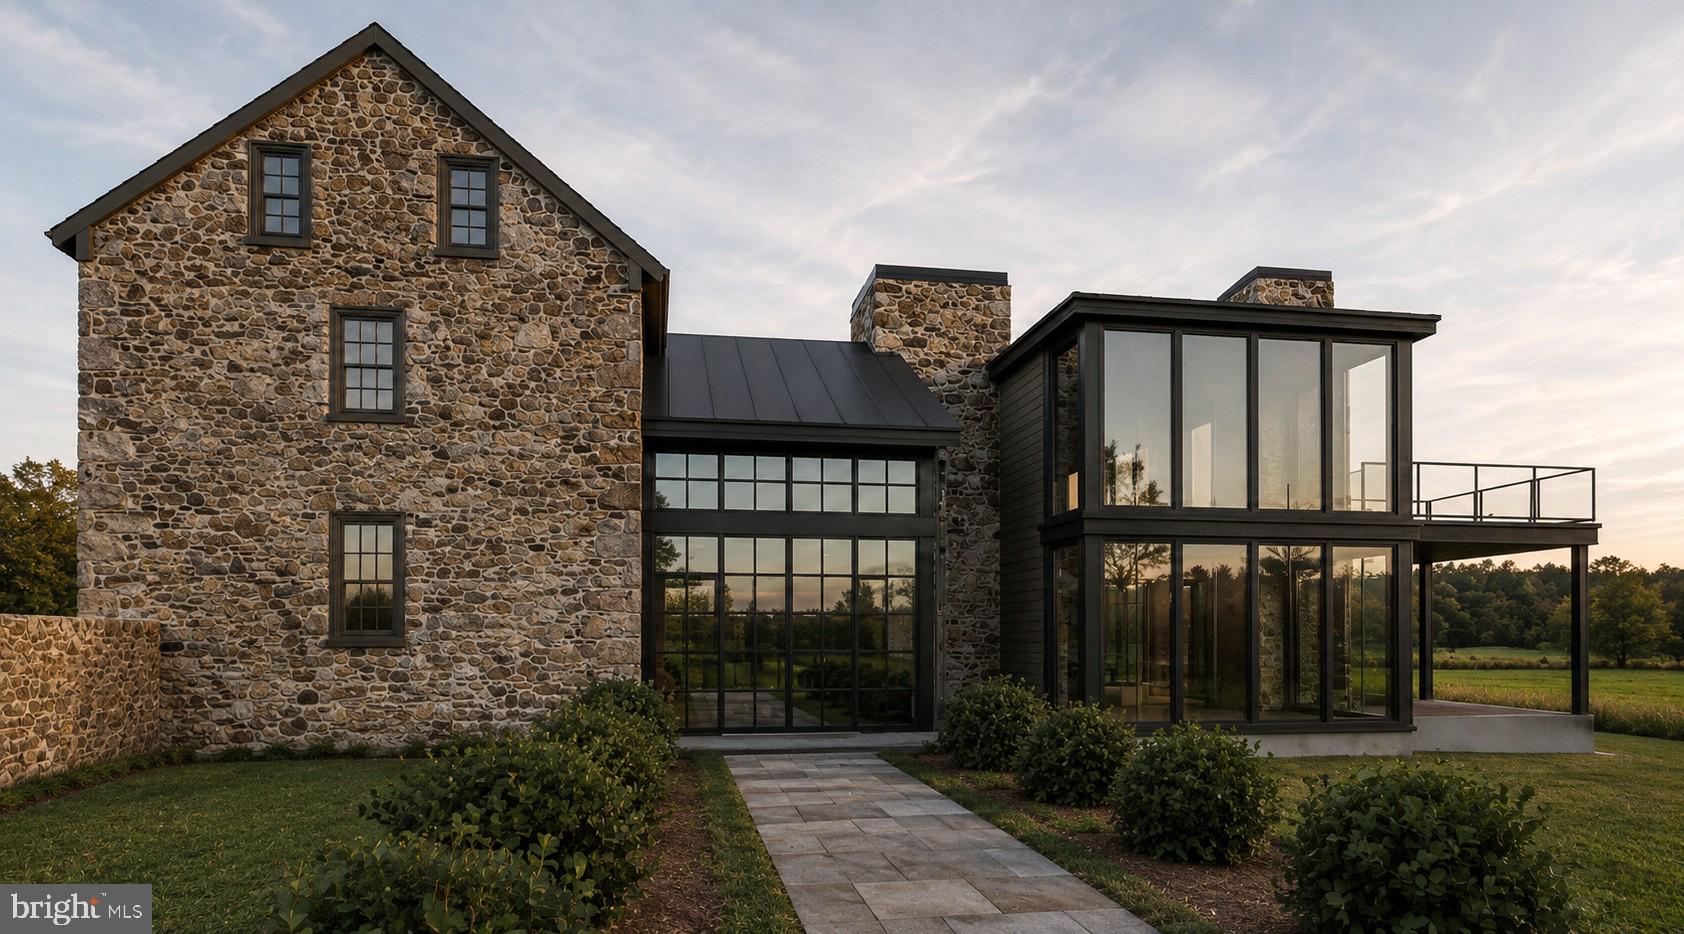
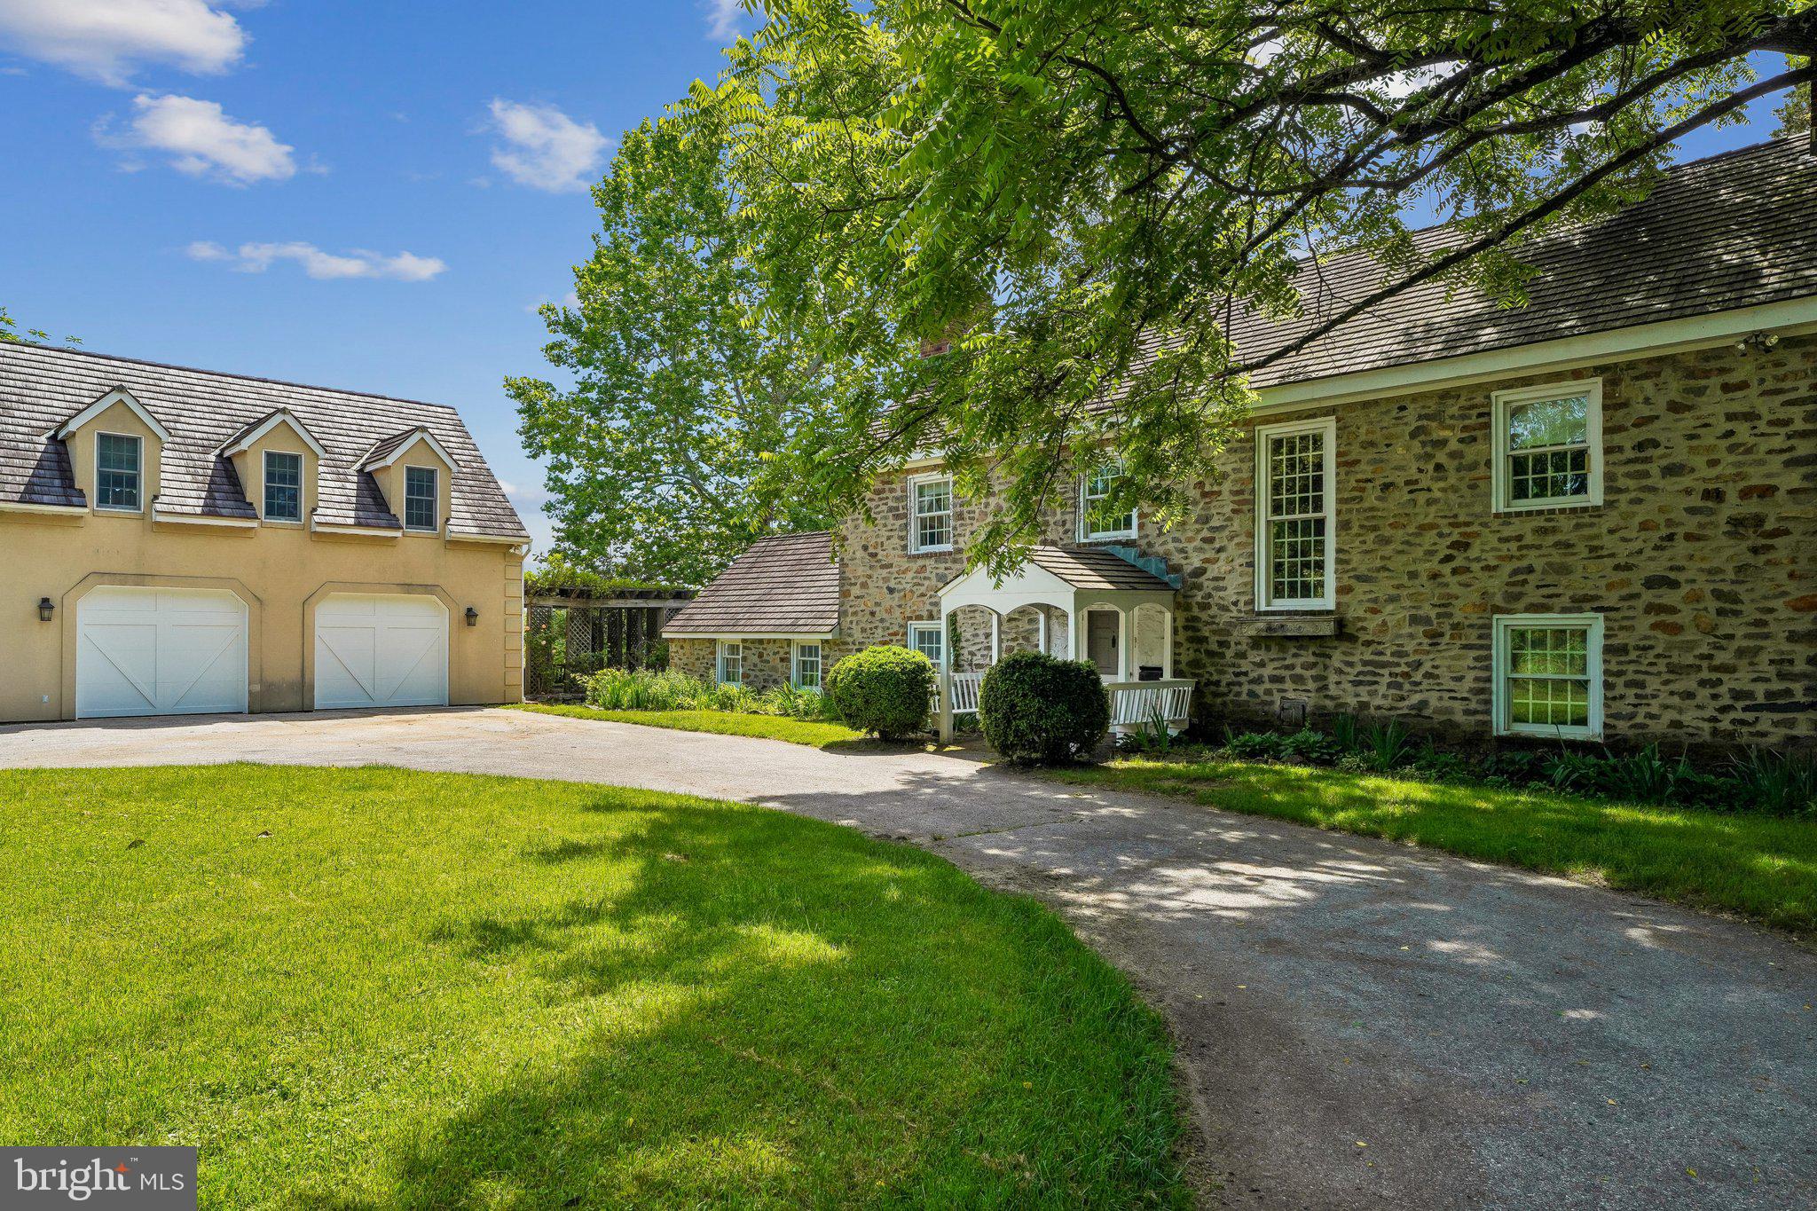
The Property currently consists of a stone farmhouse, detached stone garage with 2nd floor, and a stone bank barn located on one of the most desirable roads in New Hope. The Property offers the opportunity to renovate the existing residence and dependency buildings and add a large addition to the residence. The addition can range from extending the Period style to ultra modern, stone and glass. Shown in the photos is one vision of what the addition could look like. The $2.5 million Listing Price is for the existing improvements, with any additions, cost to be determined.. 

The Property is being offered with Polo Design Build to develop plans and construct a residence and associated improvements. However, should the buyer choose another design build professional team, the owners would require approval of all proposed architectural designs, specification of exterior materials and improvements.  

In addition to the 4.15 acres and all improvements,  A large tree landscape design plan has been implemented, creating vignettes and  natural buffers between lot 1 and lot 2, and privacy to the contiguous properties ensuring that the beautiful vistas of the Sycamore trees and hills in the distance are retained.

Please see the polodesignbuild website for complete services offered
#PABU2120800

NEW HOPE

6324 PIDCOCK CREEK ROAD

None Beds

None Baths

2,450 Sq.Ft.

$2,500,000

MLS#: PABU2120800
**Photos Coming Friday 4/19/2024**

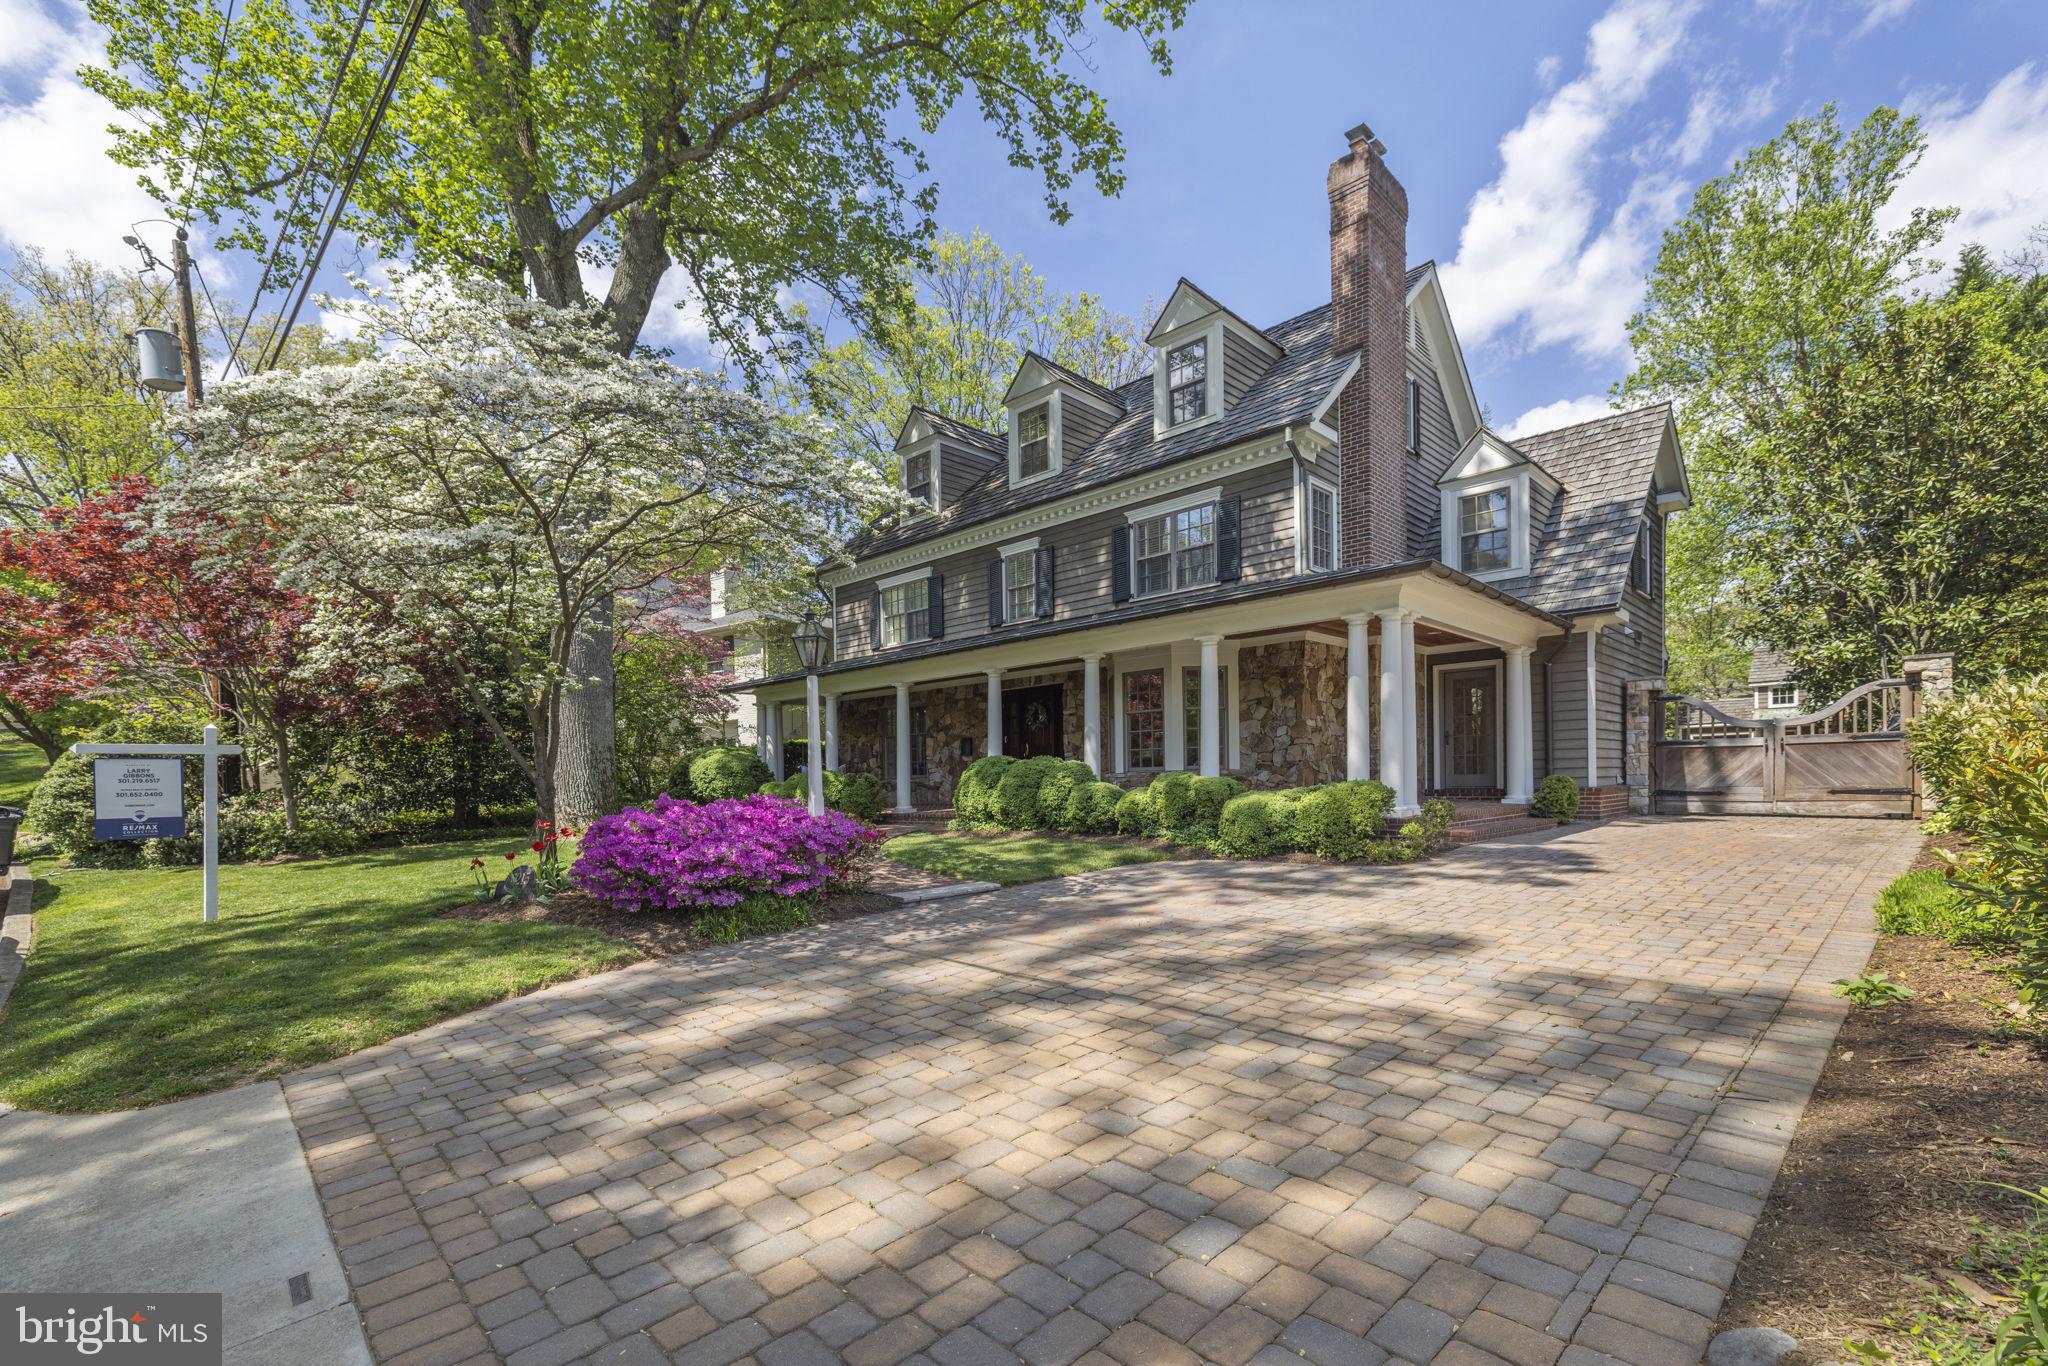
Indulge in the epitome of luxury living with this meticulously crafted residence, built by renowned builder, Bethesda Builders. Step onto the sprawling wraparound front porch adorned with custom fieldstone elevations, setting the tone for the exquisite interiors that await within.  Experience a seamless flow throughout four finished levels, meticulously designed with the finest materials and expert craftsmanship. The heart of the home, a gourmet kitchen with a central island, seamlessly transitions into a fabulous great room boasting a majestic stone fireplace and bespoke cherry cabinetry.  Discover refined spaces throughout, including a custom milled mahogany paneled library with built-in bookcases, accessed through pocket doors from both the living and family rooms. Retreat to the deluxe primary bedroom suite, featuring a grand entry foyer, gas fireplace, custom wood paneling, and a lavish ensuite bath for unparalleled relaxation.  Ascend to the exceptional top floor, where a private studio/office awaits, bathed in natural light from skylights and cathedral ceilings. Additional bedrooms, a second office, and a spacious bonus room complete this level, offering versatility and comfort for every lifestyle.  Entertain with ease in the fully finished lower level, boasting a large recreation/game room, gas fireplace with stone surround, second kitchen, full bath, fully equipped gym, and additional bed room.
#MDMC2128554

BETHESDA

6215 DAHLONEGA ROAD

7 Beds

5 Baths

6,098 Sq.Ft.

$2,499,999

MLS#: MDMC2128554
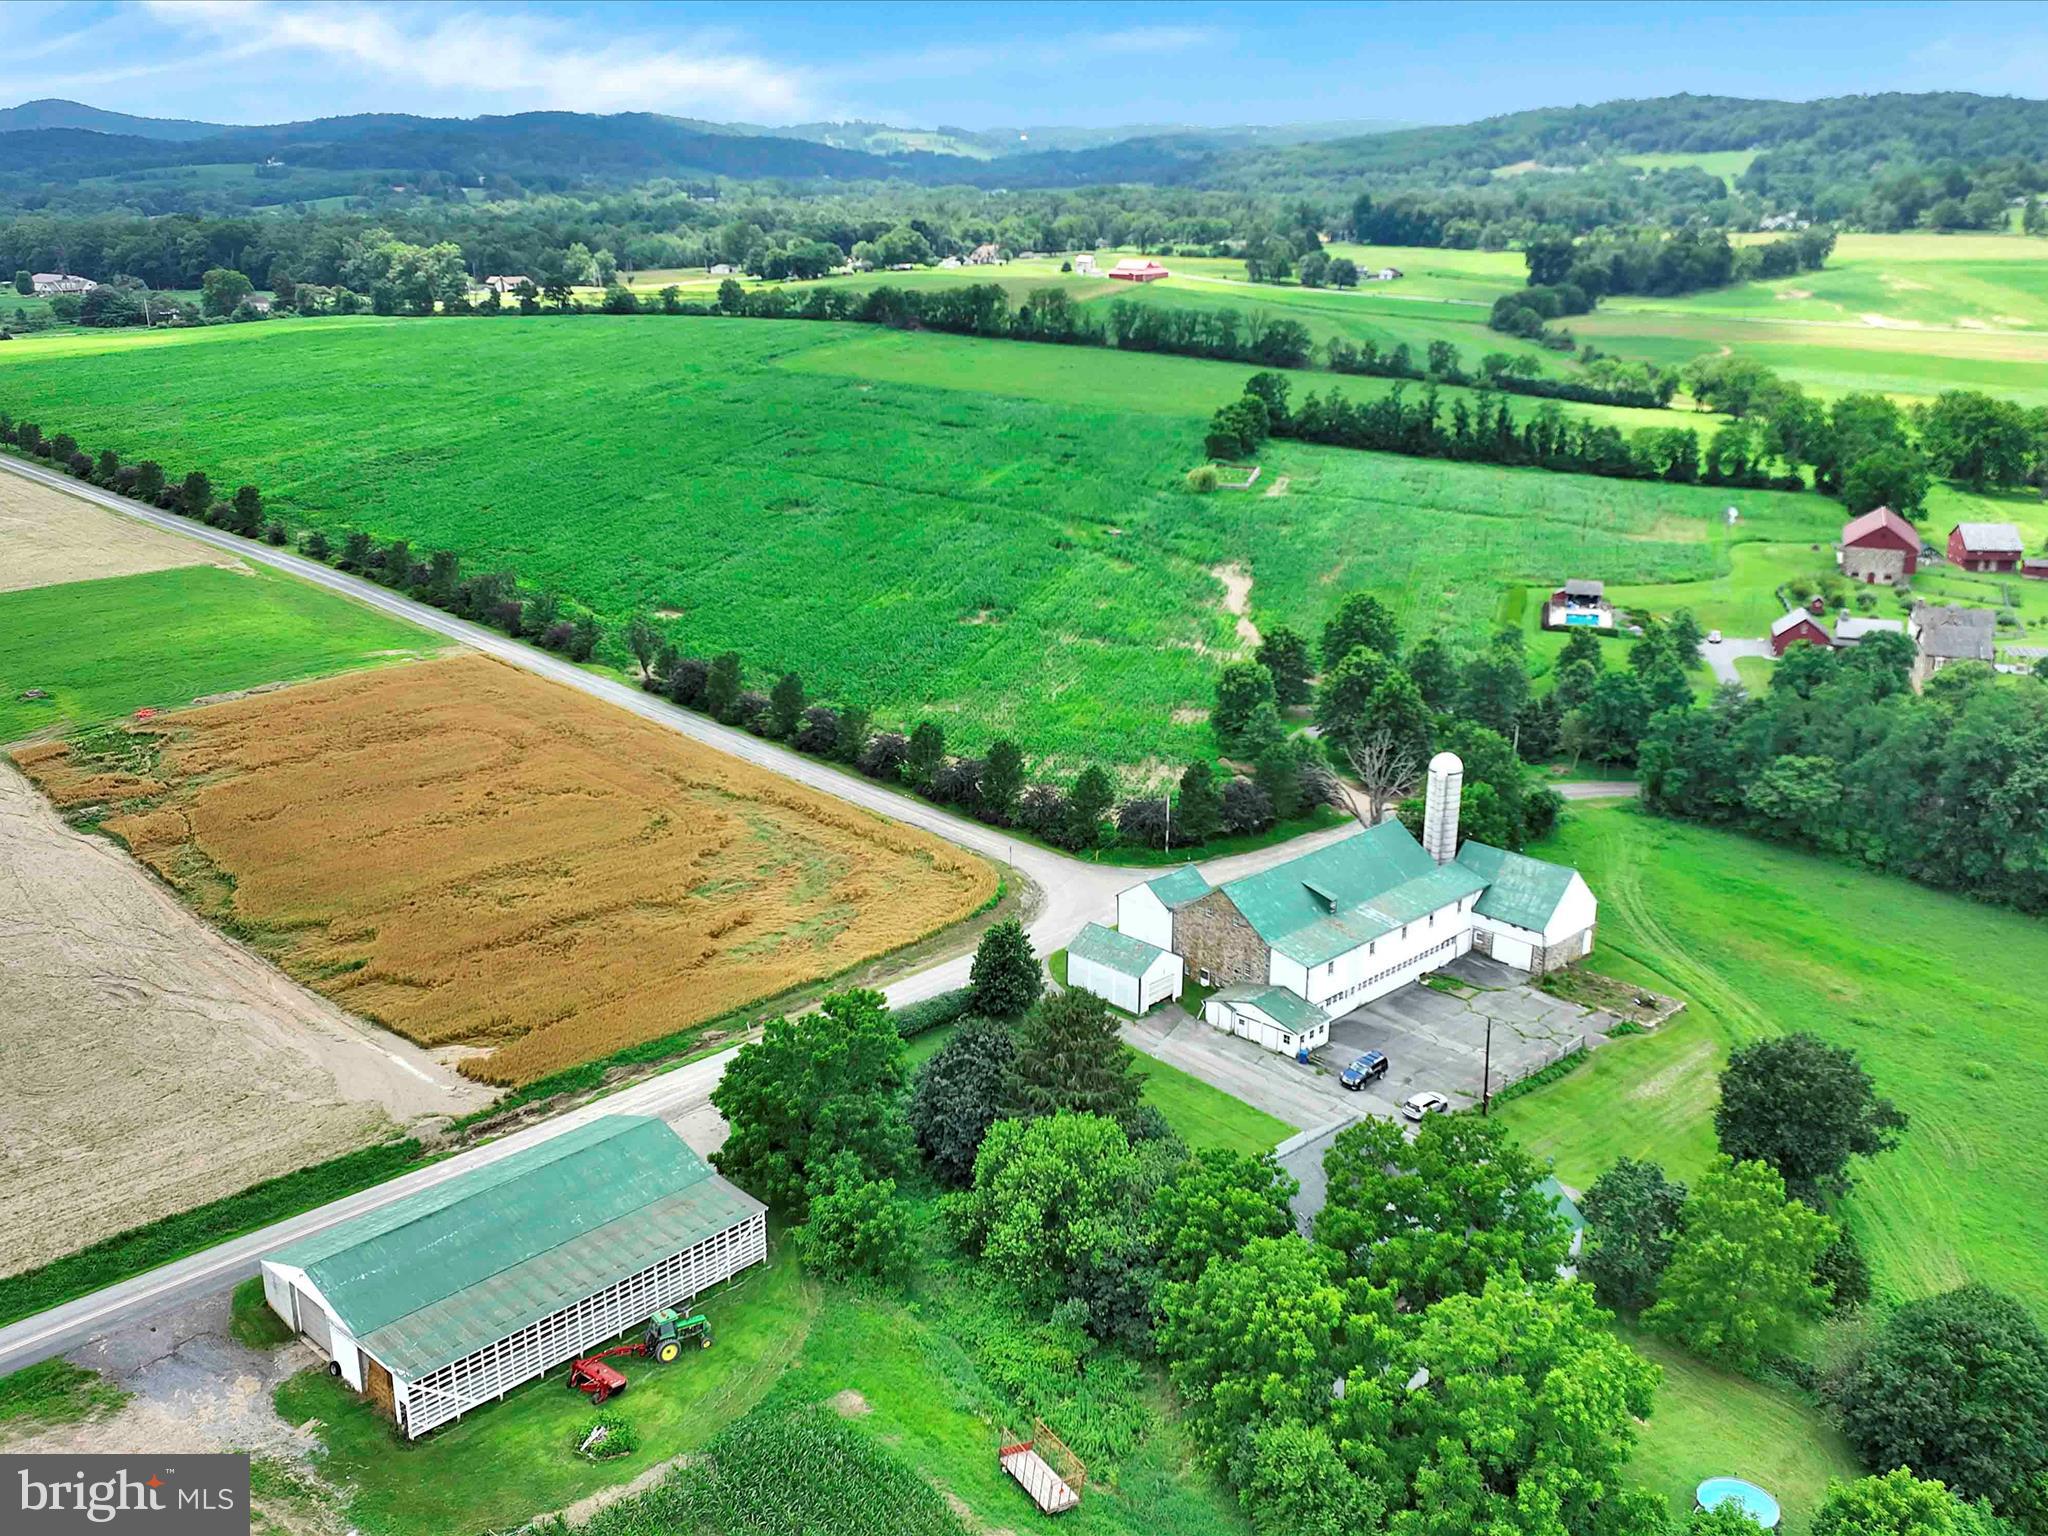
Nestled in the heart of the picturesque Oley Valley, this extraordinary legacy property spans over 100 rolling acres of rich, bucolic countryside. Offered for the first time in generations, this historic farm has been lovingly stewarded by a single family since the 1700s—a truly rare and remarkable opportunity to own a piece of Pennsylvania’s heritage.

The land itself is a breathtaking canvas of open fields, woodlands, and gentle hills, complete with a tranquil pond, creating an idyllic setting for agriculture, equestrian pursuits, or simply a peaceful retreat. At the center of the property stands a timeless and beautifully farmhouse, seamlessly blending historic charm with modern comforts. The character of the home has been preserved while incorporating tasteful upgrades for today’s living.

A large classic bank barn anchors the homestead, accompanied by multiple outbuildings that offer ample space for livestock, equipment, workshops, or creative use. The infrastructure and scale of this property offer tremendous versatility—ideal for farming, a family compound, or retreat.

This is more than just a farm—it’s a legacy. With its deep roots, unmatched setting, and boundless potential, this is a once-in-a-lifetime opportunity to write the next chapter in this storied property’s history. Don’t miss your chance to become a part of the enduring legacy of the Oley Valley.
#PABK2060272

OLEY

241 MUD RUN ROAD

4 Beds

1 Baths

3,280 Sq.Ft.

$2,499,999

MLS#: PABK2060272
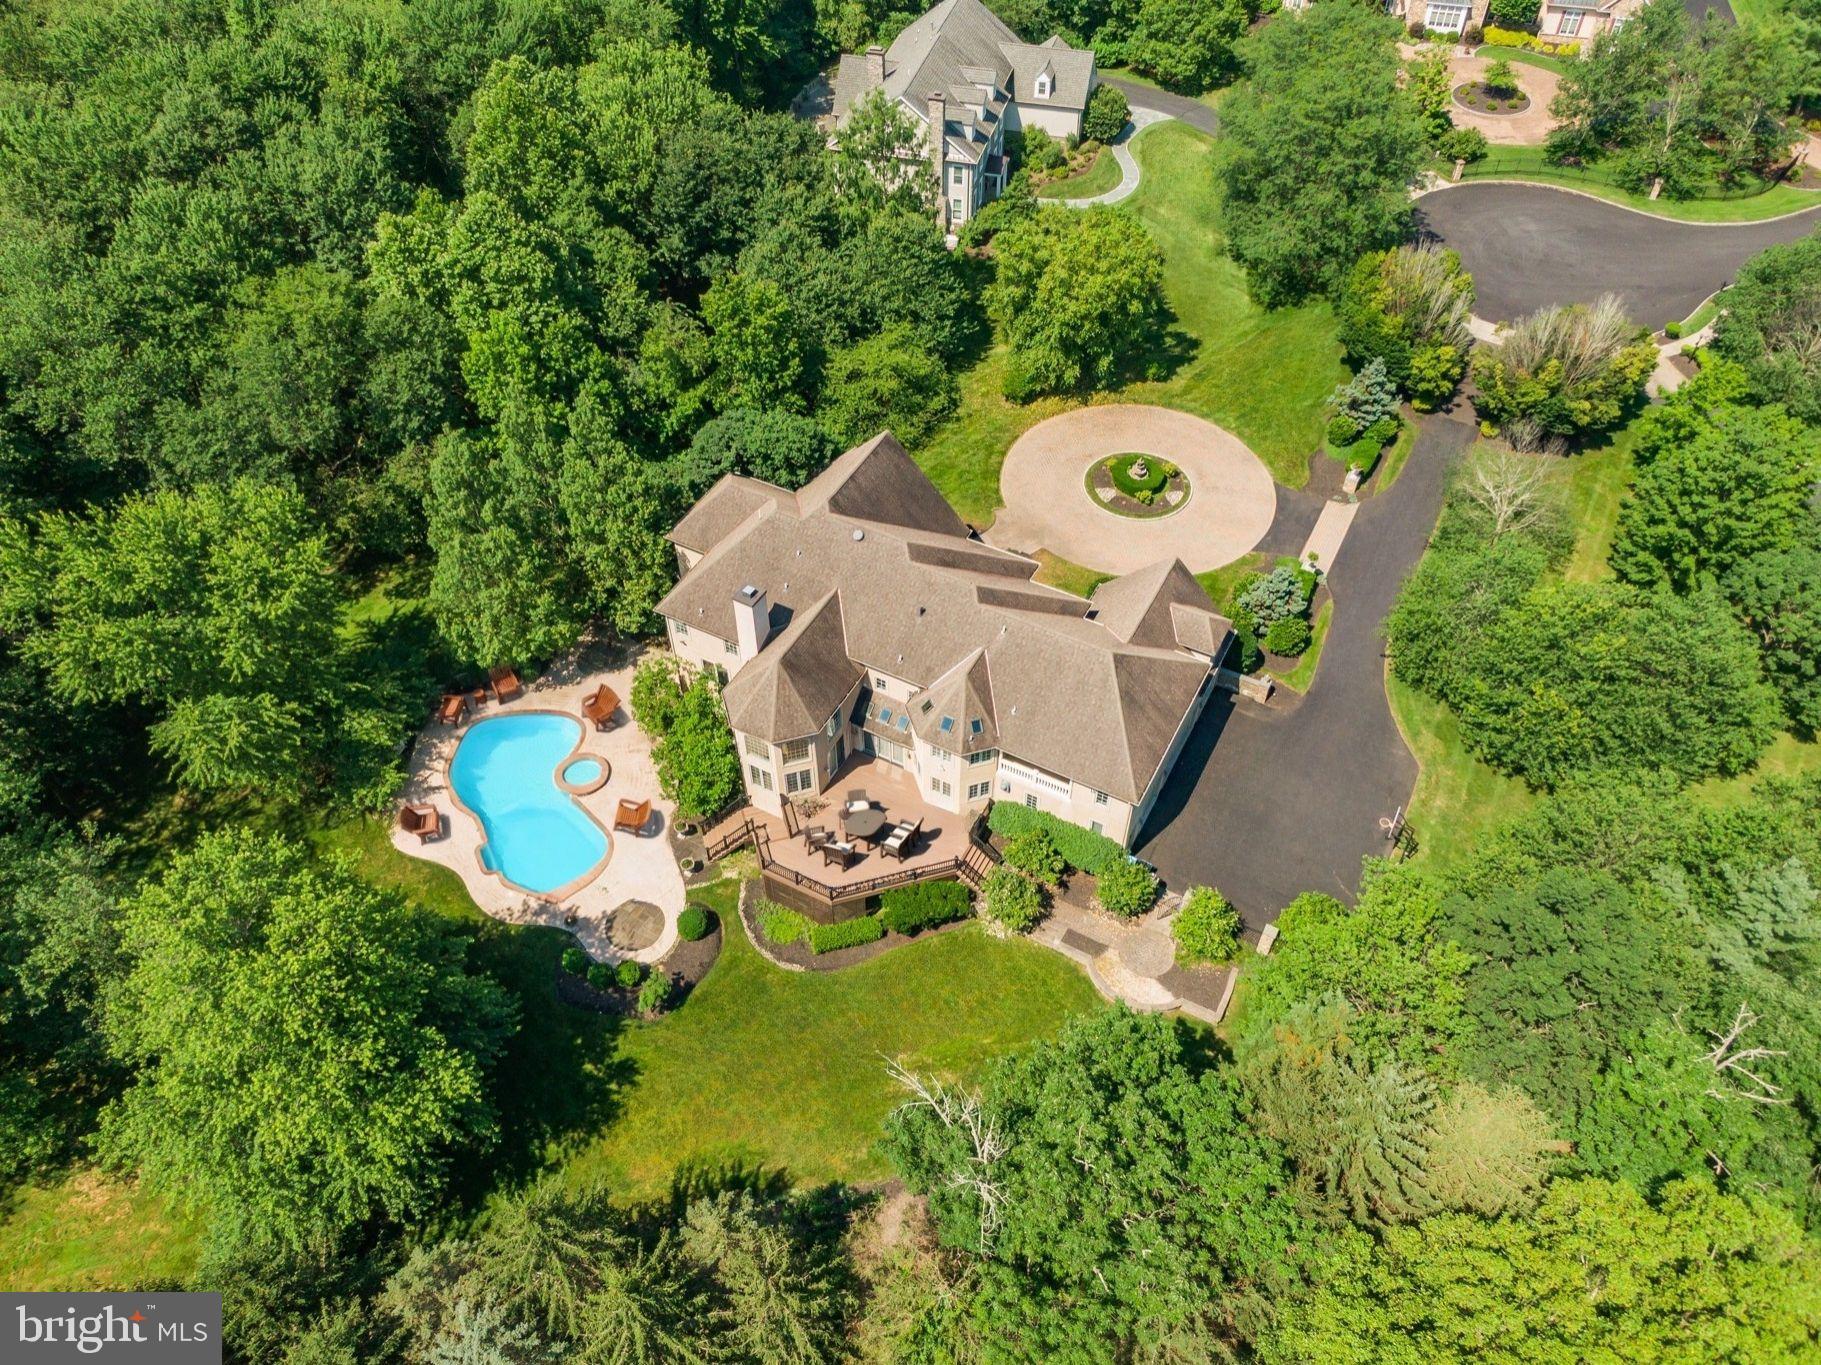
Meticulously Maintained, MoveIn Ready & Freshly Painted Custom Home in Lower Gwynedd Township, Total of 9,880 Square Feet of Living Space; Check Out The New Look; This Home is Great for Relocation Buyer or Buyers Looking For a Timely Move-In Date; Located on a Private Four-Home Cul-de-Sac, Home Backs to Acres of Mature Woods, a Very Private Living Experience; Great News! If You Require an InLaw Suite or Private Living For a Family Member; Your Search is Over! Check Out the Expansive, Above Ground, Walkout Lower Level with Over 2,680 Finished Square Feet, with Full Living Quarters Including a Kitchen, a Bedroom or 2, Tons of Storage, 2 Private Entrances and its Own Parking Space in the 4-Car Oversized Garage; Currently the Lower Level is Set Up with a Bedroom, a Gym, a Media Room, a Playroom, a Full Bath and a 2nd Laundry Room; Perfect for Use as an Inlaw Apartment, Caregiver Suite, Home Business, or a Wonderful Place to Entertain Friends and Family, It’s a Kids Paradise, Big and Little! The Above Ground Living Space is 7,200 Square Feet and Was Expanded Beyond the Public Records, all Building Plans are Available; Features Include 10-Foot Ceilings, Recessed Lighting Throughout, 5 Fireplaces, Maintenance Free Exterior, Tons of Windows For Natural Light, 2nd Floor Laundry Rm and More! A Circular Driveway Leads to a Grand Two-Story Marble Foyer with a Curved Staircase; The Formal Living Room Features a Gas Fireplace While the Large Dining Room is Perfect for Entertaining; The Two-Story Family Room is Spectacular with Floor-to-Ceiling Windows, a Fireplace, and New Carpets; Expansive Chef’s Kitchen is Complete with Tons of Granite Counters, Sub-Zero Refrigerator, Double Ovens, 6-Burner Range with Griddle, Trash Compactor, Custom Range Hood, Built-In Desk, and a Massive Island with Bar Stools; The Spacious Breakfast Room with Sliders to the Rear Deck, Creates the Ideal Indoor-Outdoor Entertaining Experience; Also on the Main Floor: a Private Office w/Hardwood Floors, Built-Ins, a Refrigerator w/a Sink, a Butler Pantry with Tons of Cabinets, Mini Refrigerator and Sink, a Stunning Conservatory with Fireplace and Floor to Ceiling Window Surround, 2 Powder Rooms, and 2 Stairways to the Second Floor; Upstairs, Discover 5 Generously Sized Bedrooms Including a Grand Primary Suite with Sitting Room, Fireplace, Dual Walk-In Closets, and a Spa-Inspired Bath with Marble Floors, Jacuzzi, Frameless Glass Shower, 2 Separate Vanities and a Private Commode Area; On the Right Wing, There are 3 Bedrooms, One with a On-Suite Full Bath, and the Other 2 Share a Full Bath; Princess Suite BedRoom with a WalkIn Closet is Across from the Expansive Laundry Room; The Bedrooms and Bathrooms Provide Ideal Layouts for Families or Guests; A Walk-Up Attic Offers Additional Storage or Future Finished Living Area; The Oversized 4-Car Garage with Ample Built-In Storage; Truly a Move-In Ready Custom Home with Modern Systems, Exceptional Upgrades, and a Flexible Floorplan Designed for Today’s Evolving Needs; HVAC Units Have Been Updated, See Agent Hub and Disclosure; This Custom Home was Pre-Inspected, the Report is Included In the Documents; The Stucco is Maintenance Free, New Stucco Was Installed 7 Years Ago Which Included the Full Removal and Replacement of the Original Stucco with Cement-Based, Drainable Stucco Featuring an Integrated Moisture Barrier System for Maximum Longevity and Peace of Mind; At the Same Time, the Rear Deck Was Completely Rebuilt and Enlarged Using Maintenance-Free Trex Decking; This Created an Expansive Outdoor Space That Captures the Afternoon Sun and Overlooks the Lush Backyard and Pool Area Below; The Pool is Currently Needs Repair, See Downloads & Agent Hub For Pool Details; Minutes from Major Routes, Shopping, Dining and Country Clubs,Yet Tucked Away in Complete Seclusion; This Is One of the Best Luxury Opportunities Priced to Sell! Check Out Zillow Showcase For 3D Photos and the Floor Plan;
#PAMC2146452

LOWER GWYNEDD

1389 LAMPLIGHTER CIRCLE

6 Beds

5 Baths

9,880 Sq.Ft.

$2,499,999

MLS#: PAMC2146452
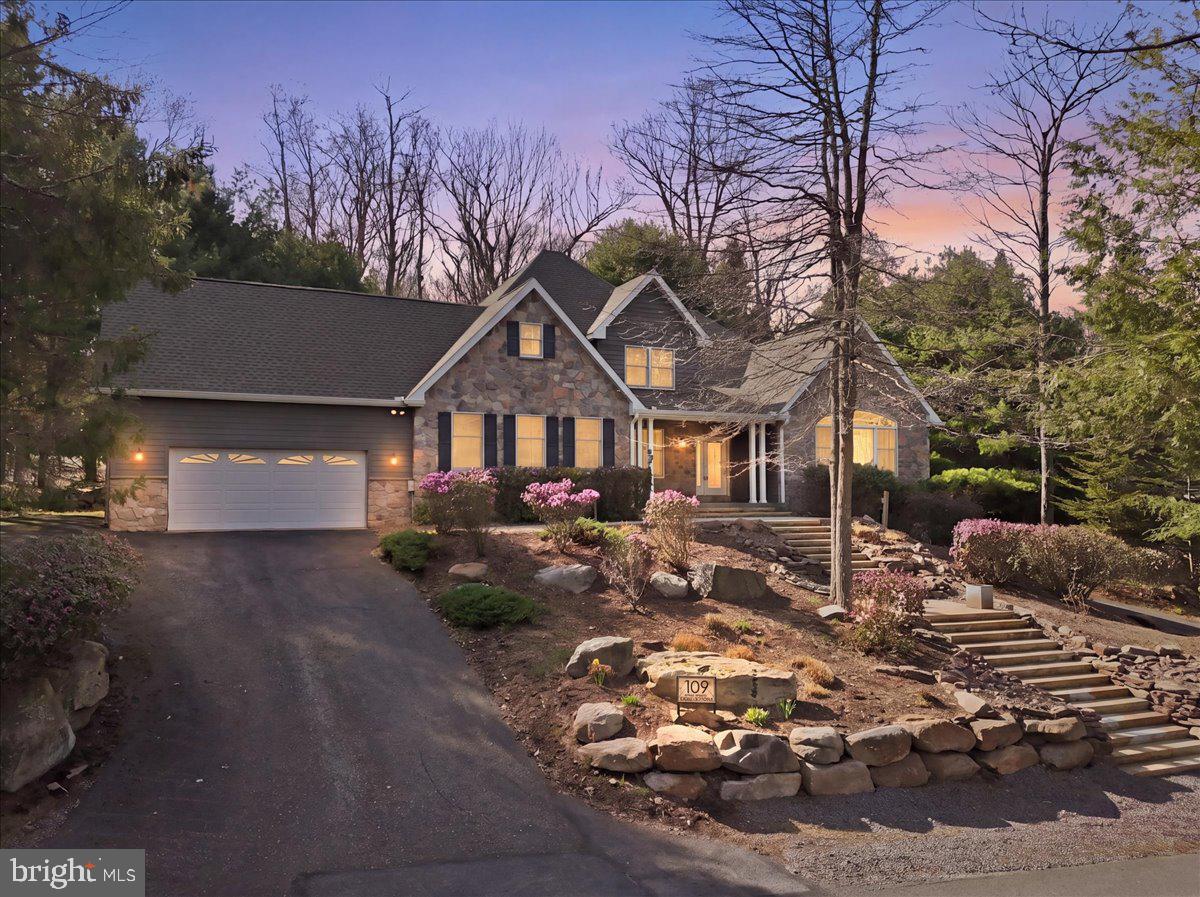
Welcome to your lakefront retreat in the heart of the Poconos, ideally located within the highly sought-after Split Rock Resort community. This impressive 5-bedroom, 5.5-bathroom residence offers a rare combination of space, comfort, and year-round recreational living. Upon entry, you are greeted by soaring cathedral ceilings and a bright, open-concept layout designed for both everyday living and entertaining. The expansive floor plan provides ample space for family and guests, complemented by numerous upgrades including a newer roof, upgraded HVAC system, upgraded home water-filtration system, on-demand hot water unit, and standby generator, ensuring efficiency, reliability, and peace of mind. Step outside to enjoy beautifully updated landscaping that enhances the natural setting and leads to your private boat and jet ski docks—perfect for watersports, relaxing, or taking in tranquil lake views. This home also features two garages with interior parking for up to five vehicles, along with a heated and cooled four-season room ideal for year-round enjoyment. The rear yard is thoughtfully designed for outdoor living, offering excellent space for grilling, entertaining, and relaxation. As part of the Split Rock Resort community, owners have access to a wide range of amenities including an arcade, bowling alley, dining options, golf course, indoor water park, and lake access, among others. (fees may apply, please refer to Split Rock Resort for current pricing and details). The location offers convenient access to some of the Poconos’ most popular attractions, including mountain biking, whitewater rafting, paintball, skiing, fishing, and the historic town of Jim Thorpe. Close proximity to the PA Turnpike makes commuting simple and accessible. The additional lakefront parcel that is included in the sale has a 30-foot easement on the South side end to allow access to the lake for a neighboring property. Documentation outlining property upgrades and easement details are available on the MLS. (Property info includes the 2 parcels combined) Whether you’re seeking a primary residence, vacation getaway, or investment opportunity, this property presents an exceptional opportunity to enjoy lakefront living in one of Pennsylvania’s premier recreational destinations.
#PACC2007506

LAKE HARMONY

109 LAKE DRIVE

5 Beds

5 Baths

5,078 Sq.Ft.

$2,499,999

MLS#: PACC2007506
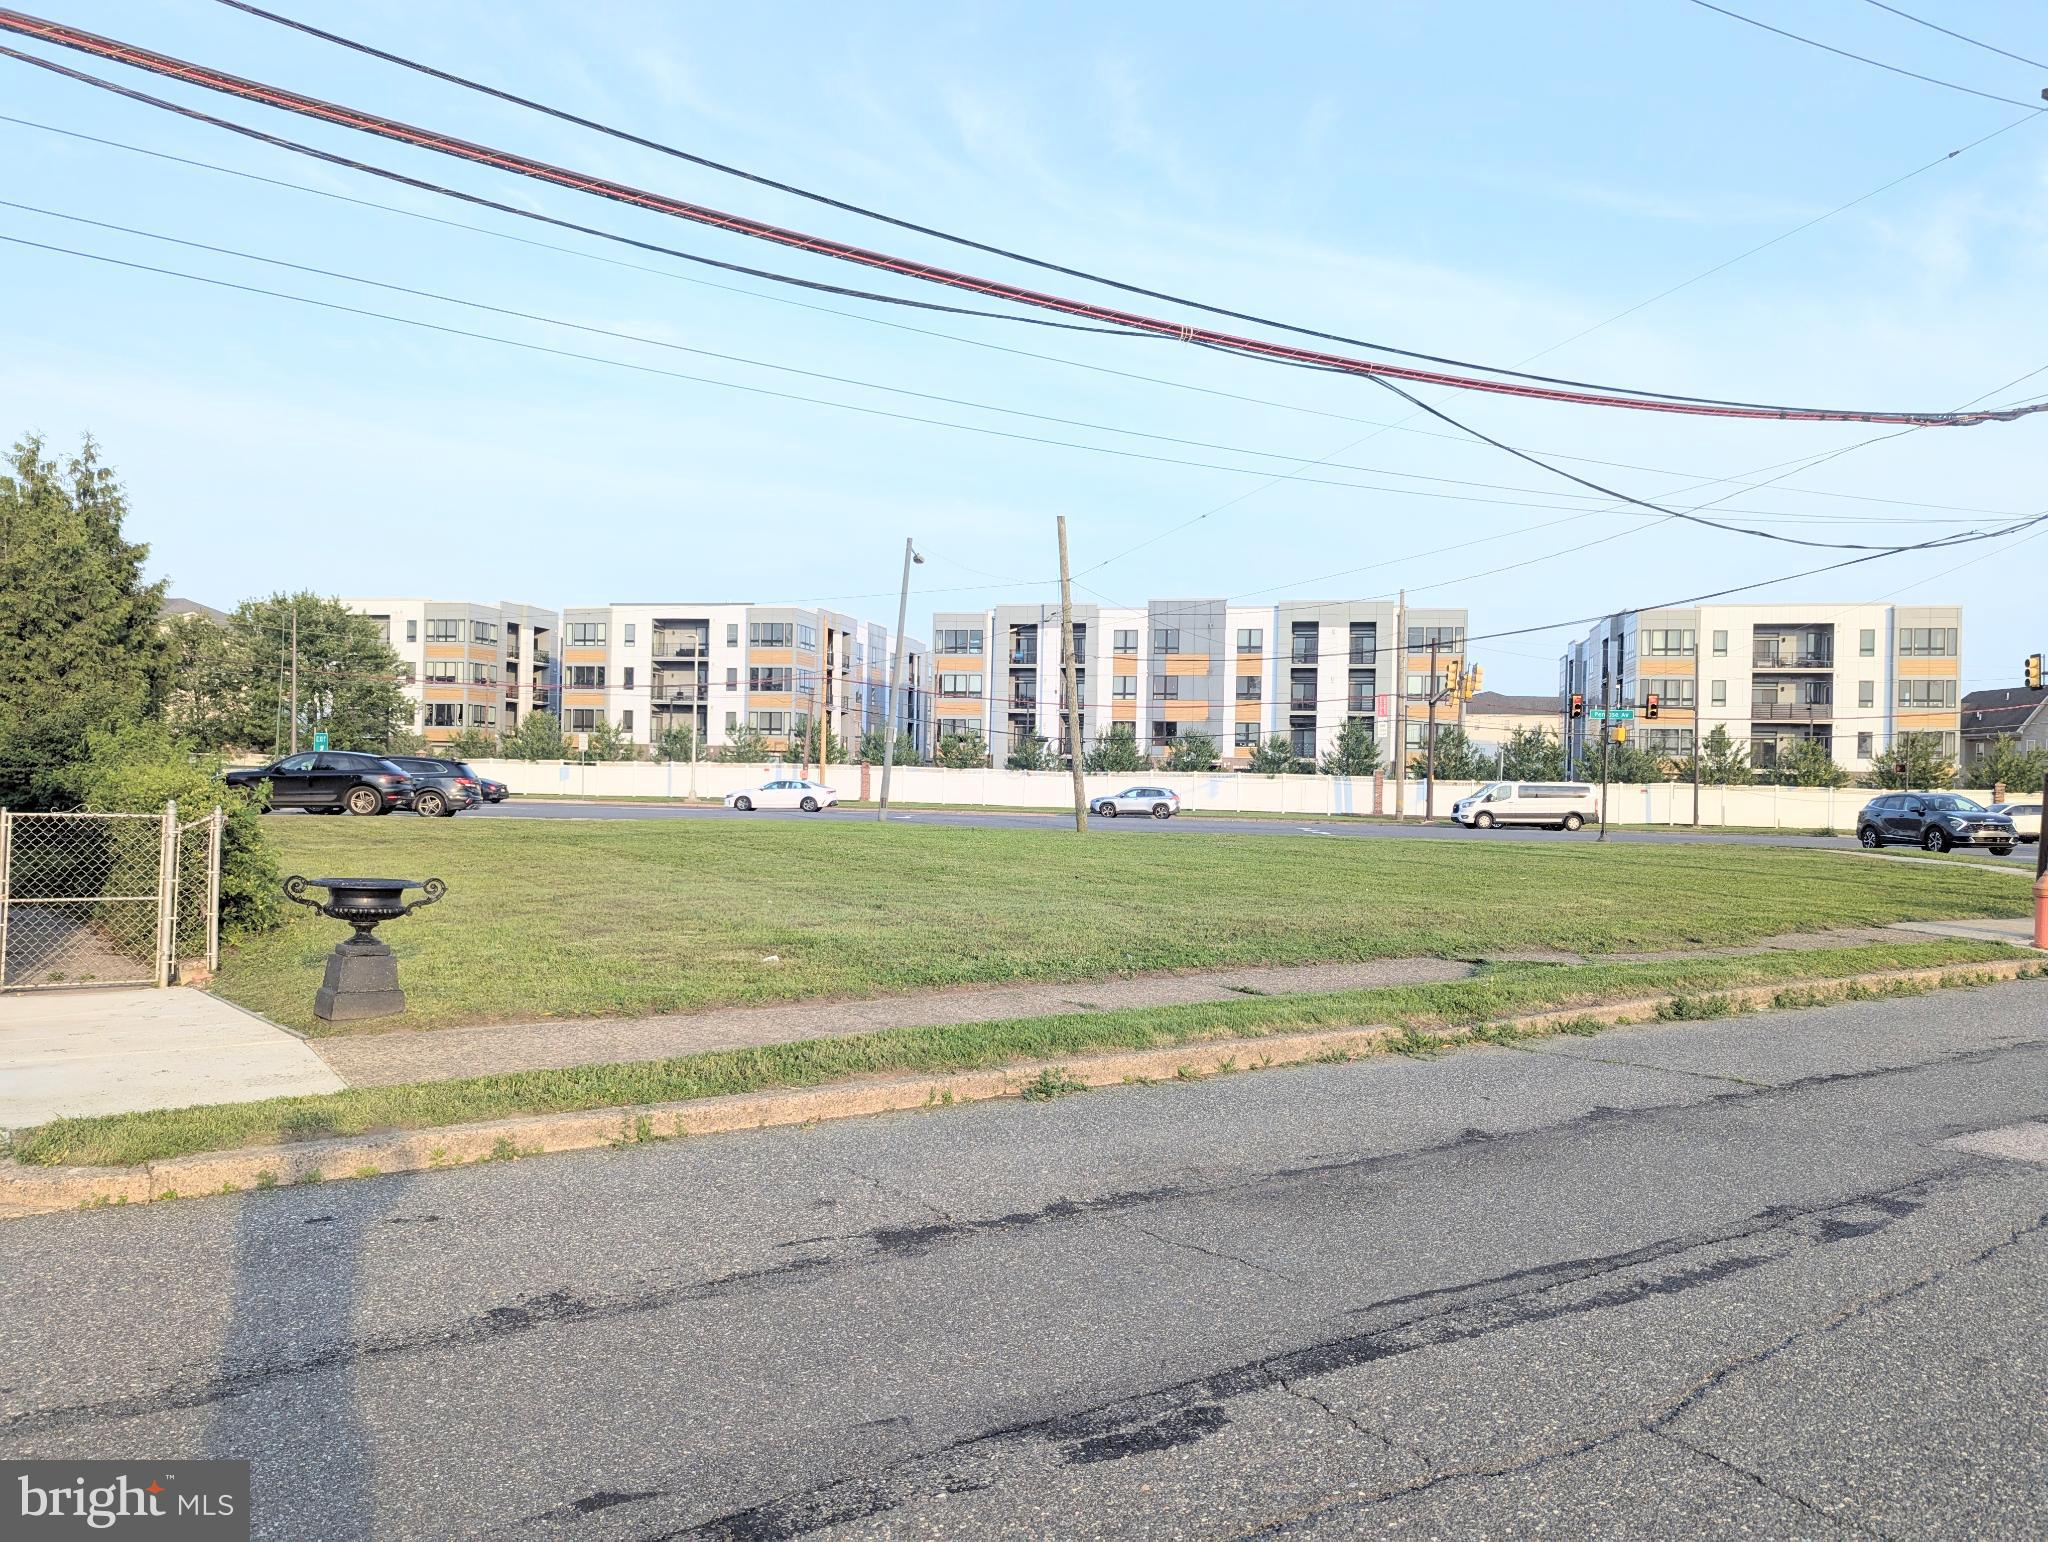
Sky is the limit. Here's your chance to invest and build at the great area. Boasting about 14,398 square feet of land including the single detached 2 story house 2 bedrooms and 1.5 bath previously remodeled with approved 4 cars parking and a shed. By right you can build 3 stories 20+ units with parking. Another option you can also build 5+ townhouse million dollars minimum each townhouse. Property facing 3 corners street, front Penrose Ave facing Packer Park/Westrum development. Backside 22nd Street facing Sienna Place. Right Side Hartranft facing Penrose Plaze/Dunkin Donuts. Left Side facing Penrose Diner, Holiday Inn. Few Steps away from FDR park, Minutes from Navy Yard, Sport Complex Welfargo Lincoln Financial Field, Bell weather District, and Live Hotel Casinos. Highway 95,76 and Walt Whitman Bridge nearby. Drive By. Do not disturb occupants. Serious Inquiry only with POF.
#PAPH2525668

PHILADELPHIA

2127-33 PENROSE AVENUE

77 Beds

None Baths

1,300 Sq.Ft.

$2,499,999

MLS#: PAPH2525668
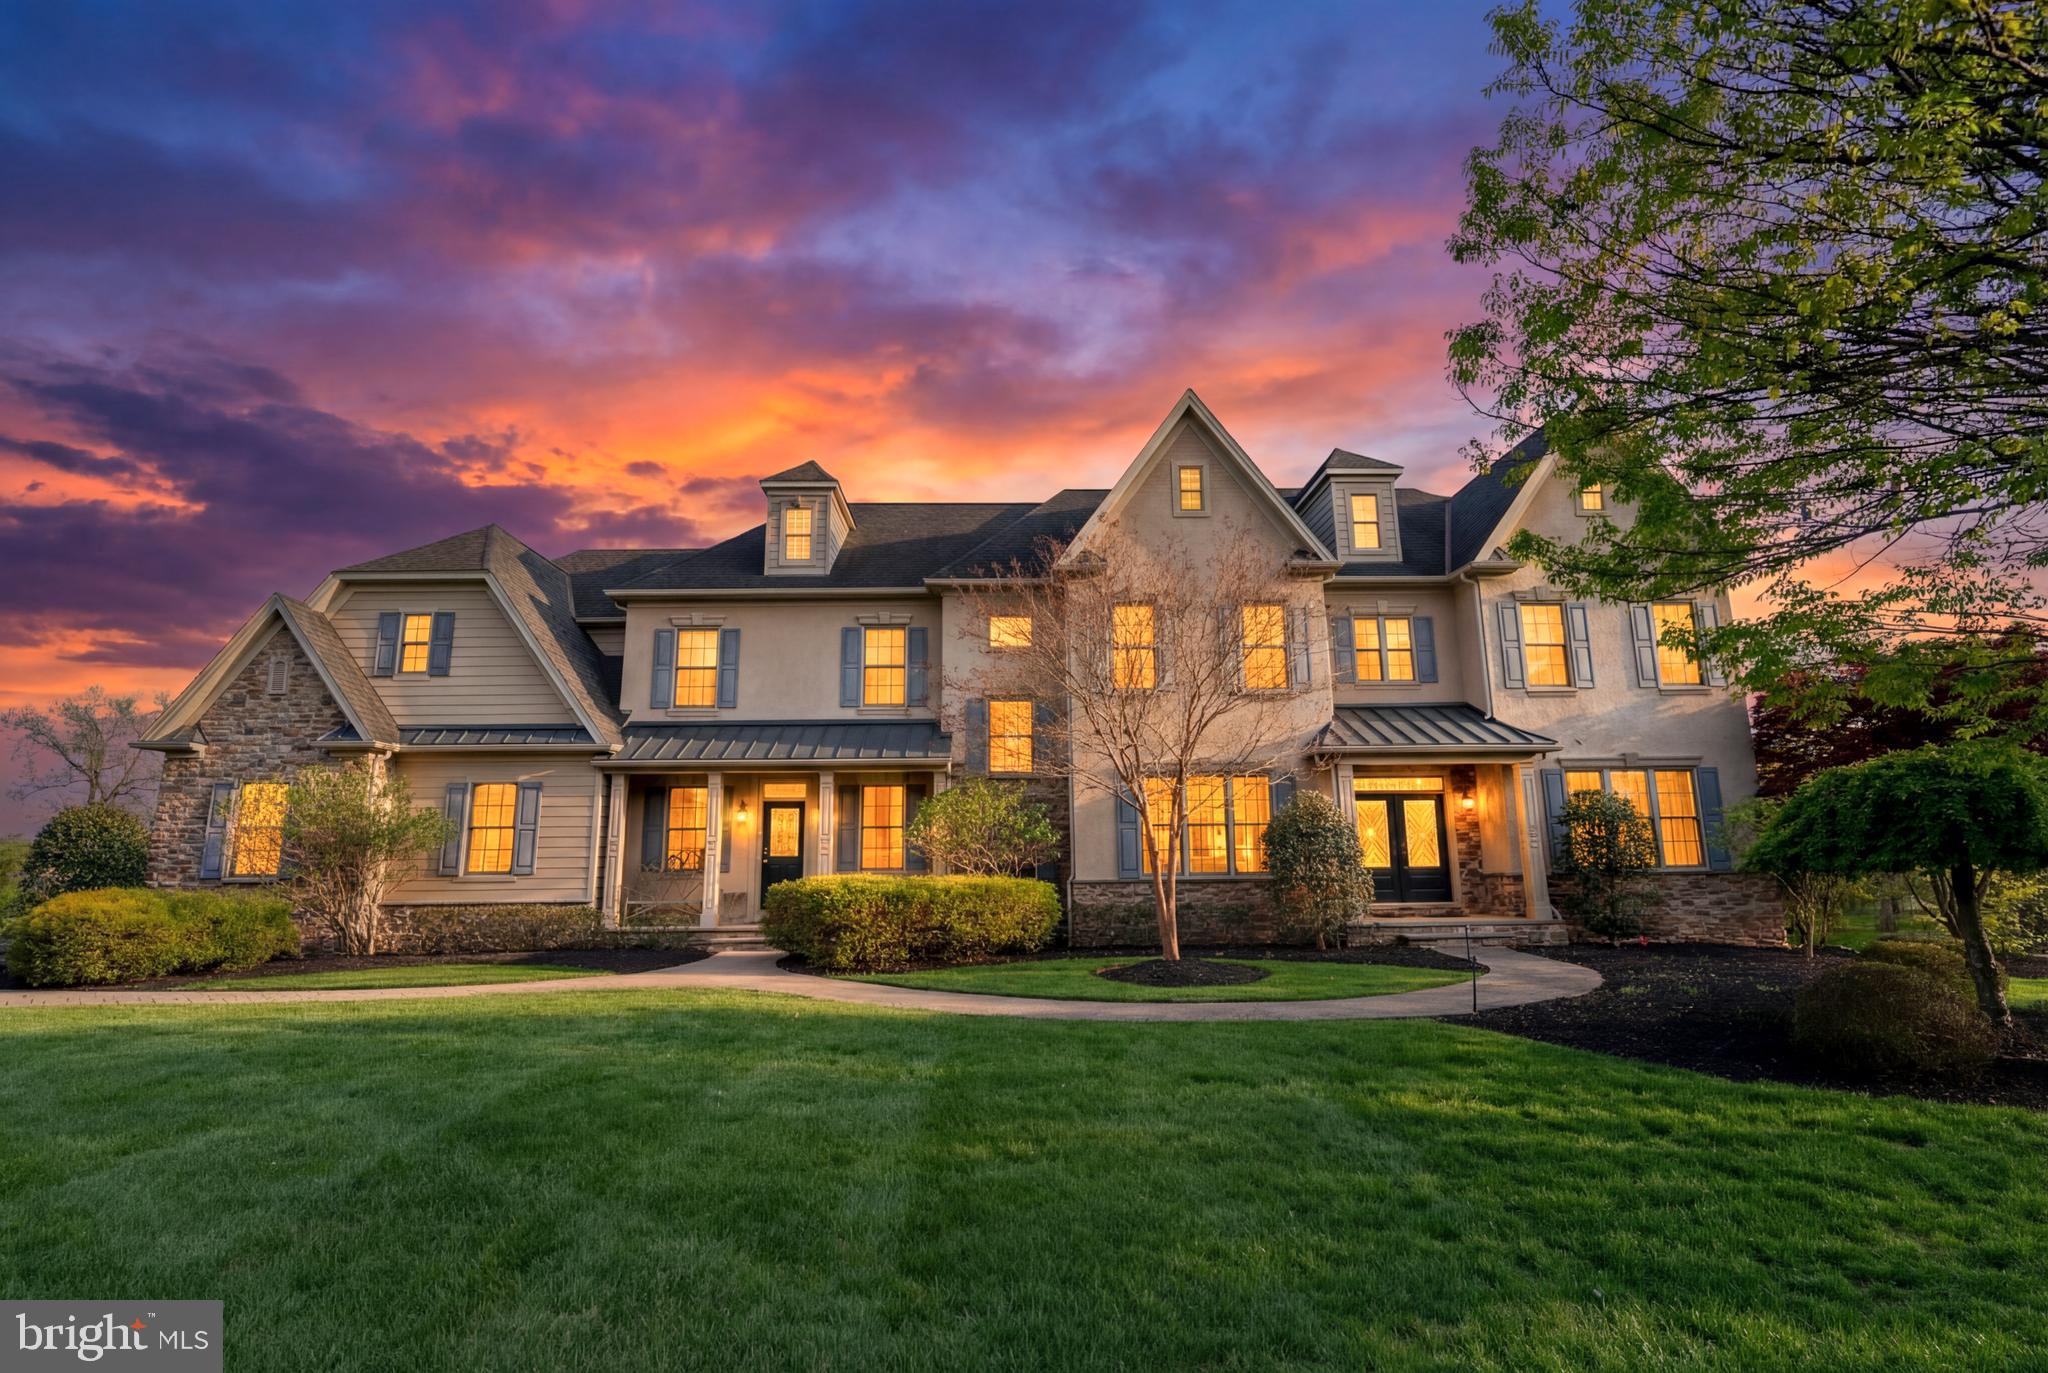
Welcome to 301 Julian Court, an exceptional estate nestled in the prestigious Narcissa Woods community. Close to all kinds of shopping and dining at your fingertips, Whole Foods, Wings Field, easy  to the towns of Blue Bell and Ambler with regional rail, and a short drive to major routes and the mid-county tolls, 301 Julian Court is the definition of luxury living, where thoughtful design, premium finishes, and exceptional amenities come together in one remarkable home. Built by renowned builders Philomeno & Salamone, this magnificent residence offers approximately 8,000 square feet of refined living space on 1.42 beautifully landscaped acres, delivering a seamless blend of elegance, craftsmanship, and modern luxury. From the moment you arrive, the home’s grand presence sets the tone. Inside, gleaming Brazilian Cherry hardwood flooring spans the home, complemented by extensive custom millwork including detailed wainscoting, tray ceilings, beveled-edge walls, and solid wood doors. Multiple staircases, highlighted by palladium windows, add architectural sophistication, while a full-house surround sound system enhances everyday living and entertaining. The gourmet eat-in Kitchen is designed to impress, featuring custom high-end cabinetry, granite countertops, a large center island, premium stainless steel appliances, gas cooking, and a spacious Breakfast room with copious amounts of light and glass doors lead to an expansive two-tier paver patio, creating a seamless transition to the picturesque backyard, perfect for outdoor entertaining or quiet relaxation. Back inside, the Primary Bedroom En-Suite is a true show-stopping retreat, offering a spacious sitting area, tray ceiling, and a private beverage pantry with custom glass backsplash. Two expansive walk-in closets with high-end walnut organizing systems, along with a dedicated shoe closet, provide exceptional storage. The luxurious En-Suite Bath features a frosted glass french-door entry, large soaking tub, custom tilework, large frosted glass door shower, and elegant finishes throughout. The stunning “Ritz-Carlton” inspired Princess Suite offers a private, elevated living experience with a vaulted ceiling and full Bath. Additional 2nd floor Bedrooms are all generously sized with ceiling fans,  plenty of closet space, and attached full Bath access for each sleeping room. The finished third floor adds incredible flexibility as a 6th Bedroom or Loft space, complete with its own full Bath, built-in shelving, tons of storage/closet space, and charming dormer details. The lower level is built for lifestyle and pure entertainment, showcasing a custom Bar with two-tier granite counters, plenty of seating, beverage refrigerator(s), and microwave. Enjoy movie night on the big screen in your private Theater/Media room with french door entry, projector and screen, and custom lighting. If you're in the mood to test your cue skills, head to the Billiards Room. If you need a good workout, you have your own dedicated Gym/Fitness Center with mirrored walls and rubber floors that lead to the lower level full Bath for easy after workout shower access. The lower level also offers a spacious Family/Lounge Area with its own fireplace and walkout access to the lower patio and swim spa out back. Outside, the beautifully landscaped grounds feature extensive hardscaping, a serene backyard setting, and a large swim spa, creating a true private outdoor oasis. A 3-car garage and countless custom upgrades throughout complete this extraordinary offering. 301 Julian Court is the definition of luxury living, where thoughtful design, premium finishes, and exceptional amenities come together in one remarkable home.
#PAMC2176530

PLYMOUTH MEETING

301 JULIAN COURT

6 Beds

6 Baths

7,977 Sq.Ft.

$2,499,999

MLS#: PAMC2176530

Investors & Entrepreneurs take note of this rare opportunity to own this amazing 9600 square foot turnkey property.  Currantly 100% Vacant This impressive three story building also includes a Fully Finished Basement with Elevator service to all levels. A complete renovation from Top to Bottom in 2011-12 includes a long list of upgrades from New Bathrooms, Walls, Floors and Staircases to New Electric, Plumbing and hi-efficiency HVAC Systems. The heavy lifting has already been done to expedite and prepare this luxury space for your business or multiple businesses to be up and running in record time with minimal headaches and huge savings.  In addition, you will find that a sprinkler system has been installed on all floors, including the basement level for maximum safety and code compliance. Once you see the interior layout your mind will be working overtime imagining all of the possibilities that this incredible property presents to you.  The First Floor offers a Grand Reception area and kitchenette where you can picture a flagship retail store.  On the Second Floor you find two Spacious Rooms with gleaming Hardwood Floors and soaring Ceilings perfect for a gallery or high end office space.  The Third Floor is a blank canvas opening options for an Apartment Conversion adding to the overall value.  And, don’t forget the finished basement providing tons of additional storage or work space.  Current Zoning is CMX-5 (Attached) which opens up unlimited potential for high end retail, professional offices or residential conversion. Located just blocks from the Market Street Revitalization Project you have Major Historical Attractions, the City’s World Renowned Hospitals and Critically Acclaimed Restaurants all blending perfectly side by side.  Be assured that whether your new space attracts an already thriving or unique start up business they will be proud and anxious to be a part of an area that is quickly becoming the city’s premier “Place to Be”.
#PAPH2626180

PHILADELPHIA

718 CHESTNUT STREET

None Beds

None Baths

9,555 Sq.Ft.

$2,499,999

MLS#: PAPH2626180

1 ... 363 364 365 366 367 ... 666
* Listings identified with the FMLS IDX logo come from FMLS and are held by brokerage firms other than the owner of this website. The listing brokerage is identified in any listing details. Information is deemed reliable but is not guaranteed. If you believe any FMLS listing contains material that infringes your copyrighted work please click here to review our DMCA policy and learn how to submit a takedown request. © 2024. First Multiple Listing Service, Inc.
 - property

Send a message

Message successfully sent.

Your message

What is 3 + 4 ?

Reason for contacting?

I agree to receive email communication and understand I can unsubscribe at any time.

I agree to be contacted by Charis Realty Group - Christine Issler, Broker via call, email, and text for real estate services. To opt out, you can reply 'stop' at any time or reply 'help' for assistance. You can also click the unsubscribe link in the emails. Message and data rates may apply. Message frequency may vary. Privacy Policy

Sign Out

Virtual Assistant

Would you like to take the next step with this property? We can help you schedule a showing or virtual tour, or send you more details.

Yes, I would like more information.

Thank You for Your Reply, One of Our Agents will contact you as soon as possible

No, maybe later.

Thank you, you can always contact me via email, phone number or through the contact form.

Realhub AI

Lucy - Your AI-Powered Realtor

Update Your Temporary Password

Personalize your search

Enter your email and we'll notify you immediately when new listings match what you're looking for.

or enter email address

Already have an account ? Login here

Continue your home search

I agree to receive communications and understand I can unsubscribe at any time.

I agree to be contacted by Charis Realty Group - Christine Issler, Broker via call, email, and text for real estate services. To opt out, you can reply 'stop' at any time or reply 'help' for assistance. You can also click the unsubscribe link in the emails. Message and data rates may apply. Message frequency may vary. Privacy Policy

Already have an account ? Login here

We use cookies

We use cookies primarily for analytics to enhance your experience. By accepting, you agree to our use of these cookies. You can manage your preferences or learn more about our cookies policy.