Properties

Browse or get in touch to schedule a walkthrough.

  • Nearby me
Price range

Popular Features

Community Features

Association

Property Features

Waterfront

View

Exterior Features

Interior Features

Style

10000 properties match your criteria

Updated 1 minute ago

E-Alert name
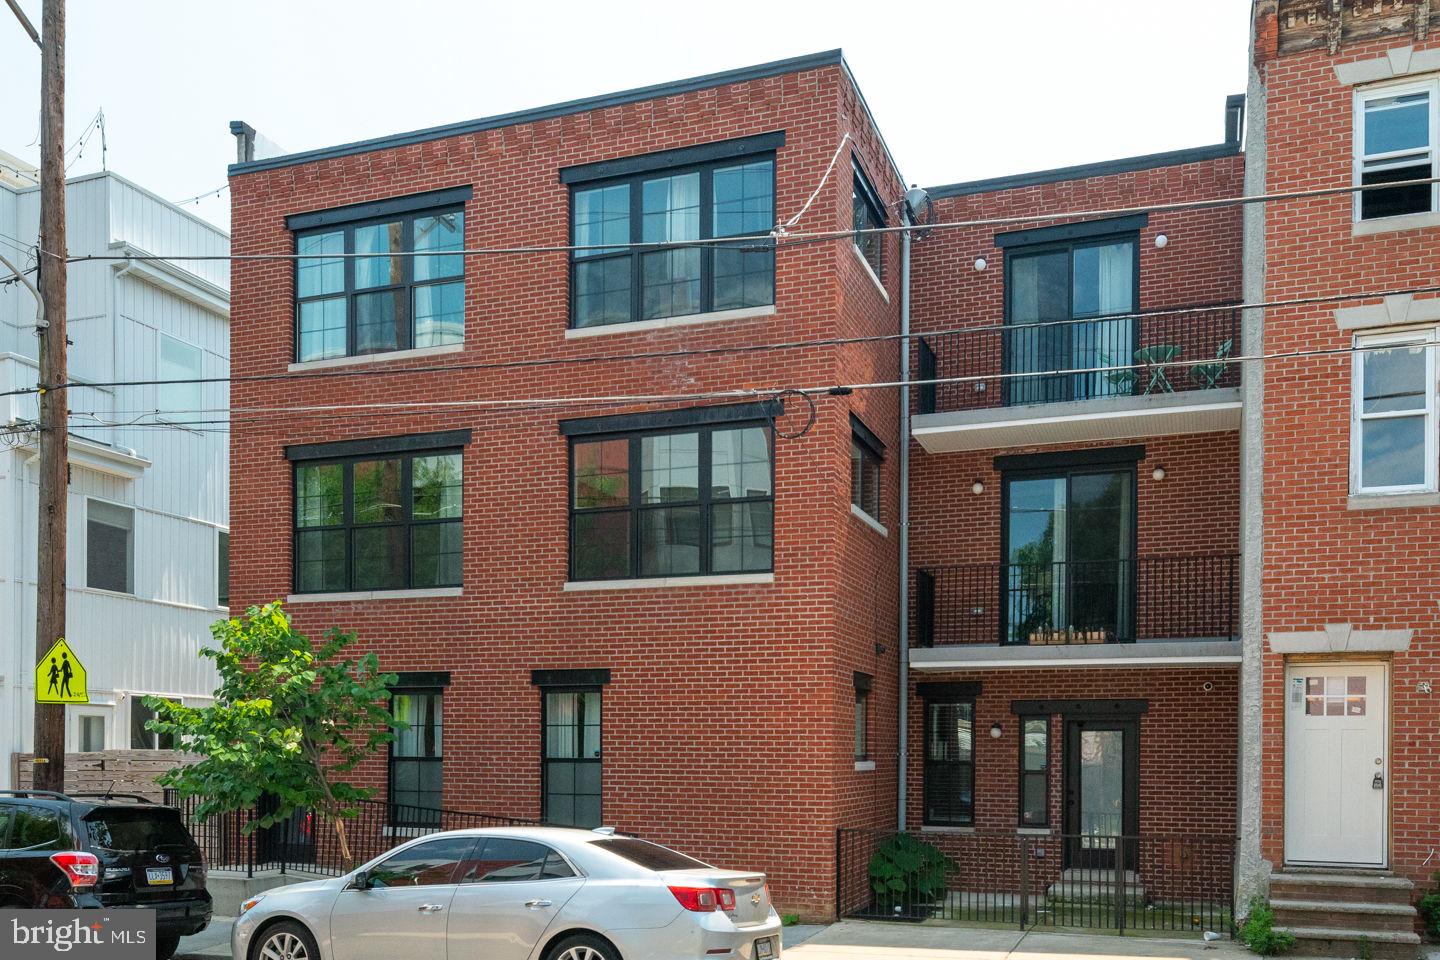
This perfectly situated recently built 7 unit building in the heart of Booming Fishtown is an ideal turn key investment.  Around the corner from Martha, Zig Zag  and all the fishtown has to offer!  All 7 units rented with plenty of time left on the generous tax abatement.  This is not your cookie cutter new construction.  Thoughtful finishes throughout allow your tenants to thoroughly enjoy their living spaces.  All units have high ceilings with wonderful natural light, in unit laundry, spacious bedrooms and modern kitchens and bathrooms.  All units are separately metered with additional storage in the basement.  Unit 1 - 2 bed 1.5 bath unit with patio and private entrance.  Unit 2 - Bi-level 2 bedroom 1.5 bath with private entrance and tons of extra storage.  Unit 3-7 are all spacious and unique 1 bedroom 1 bath apartments.  Please reach out directly for rent roll.
#PAPH2020494

PHILADELPHIA

2469 AMBER STREET 73

None Beds

None Baths

5,724 Sq.Ft.

$2,250,000

MLS#: PAPH2020494
None
#1002345626

OCEAN CITY

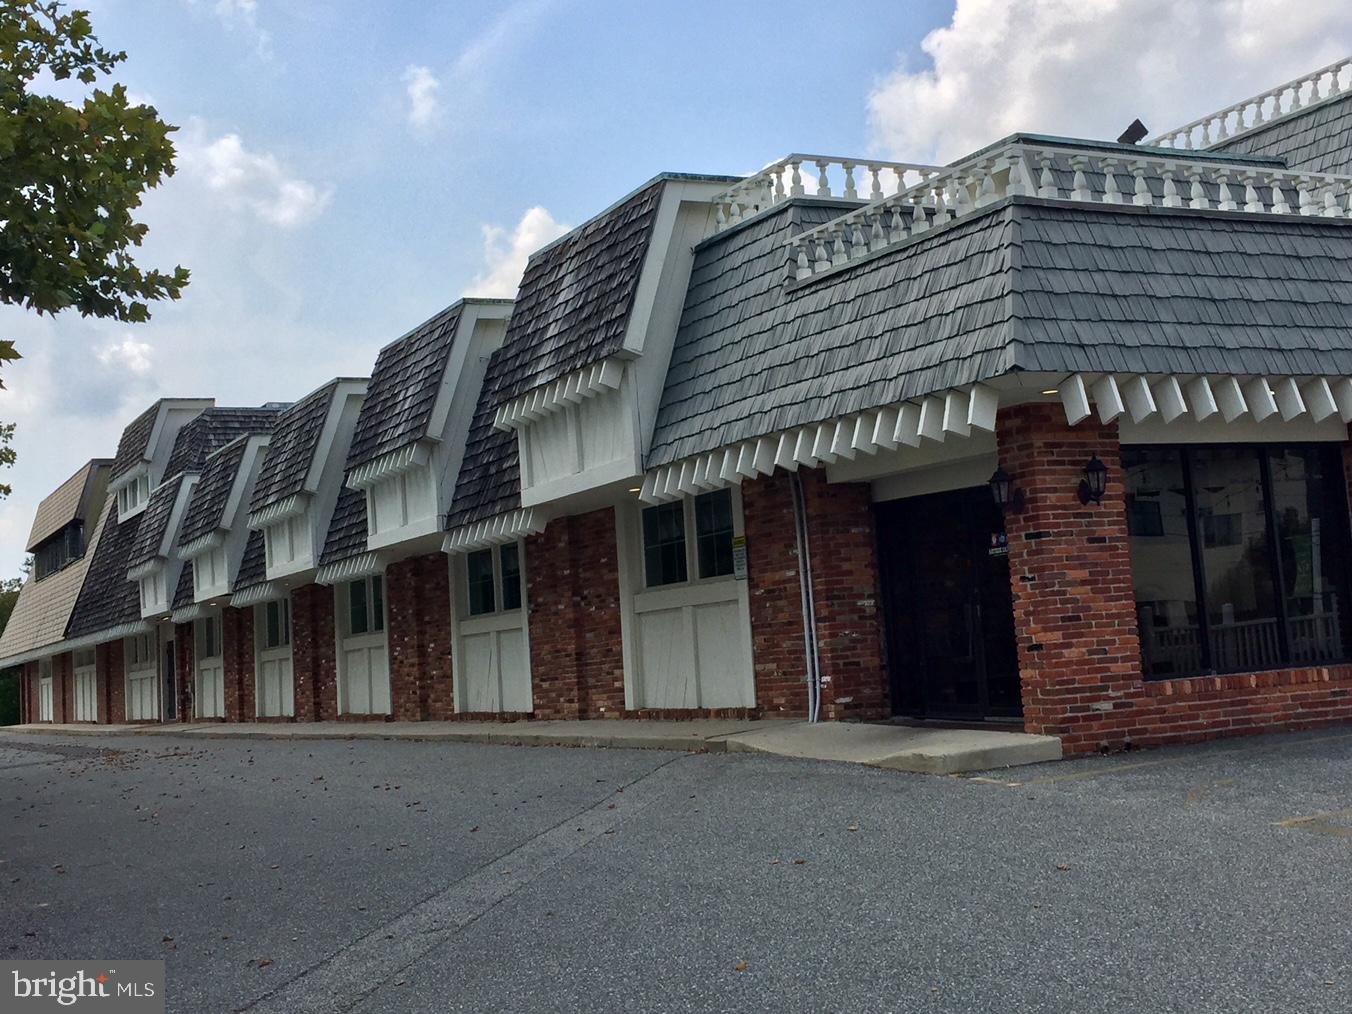
14101 COASTAL HIGHWAY

None Beds

None Baths

23,535 Sq.Ft.

$2,250,000

MLS#: 1002345626
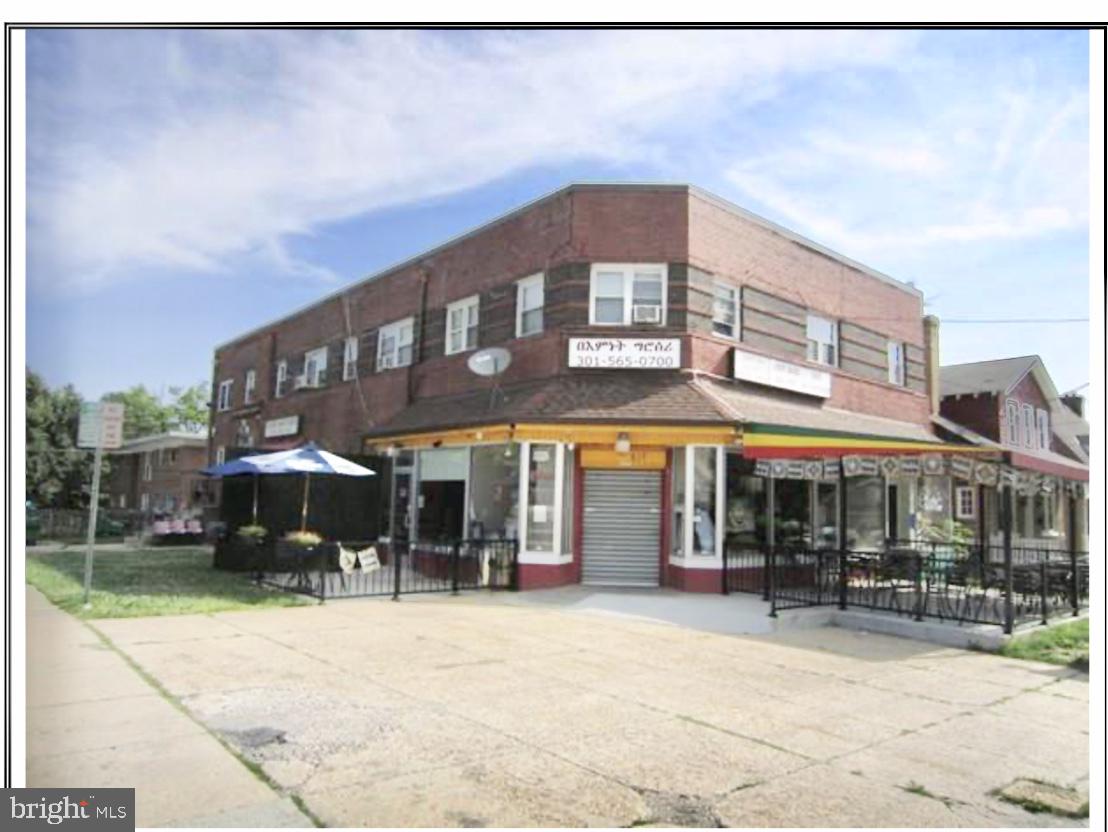
INVESTOR ALERT!***9 UNIT BUILDING Commercially Zoned***Fenton Village, Silver Spring, Maryland***RARELY OFFERED ***HIGHLY DESIRABLE ***Retail and Residential  (Mixed Use) Property***6 Delightful Residential Rental Units***Charming, comfortable and spacious floor plans.***3 Popular and Impeccably Maintained Retail Stores --- rents received during COVID-19 !***Gourmet Market/ Restaurant ***Beauty Salon***Barber Shop***CORNER LOT***Highly Visible Store Frontage***INCOME PRODUCING***Long time tenants ***All residential and one commercial space on month to month terms.***Condo Conversion Opportunity***Substantial Untapped Rental Income and Owner s Equity***IDEAL LOCATION ***HOT, up and coming Fenton Village neighborhood!***Close to parks, schools and downtown Silver Spring.***Blocks from New Sligo ArtSpace and Retail Center***Montgomery College ***Takoma Park***Close to CBD yet Quaint and Quiet.***MUST SEE to APPRECIATE!***Sold AS-IS. Agents please showing contact  for showings.
#MDMC716614

SILVER SPRING

617 SLIGO AVENUE

None Beds

None Baths

7,482 Sq.Ft.

$2,250,000

MLS#: MDMC716614
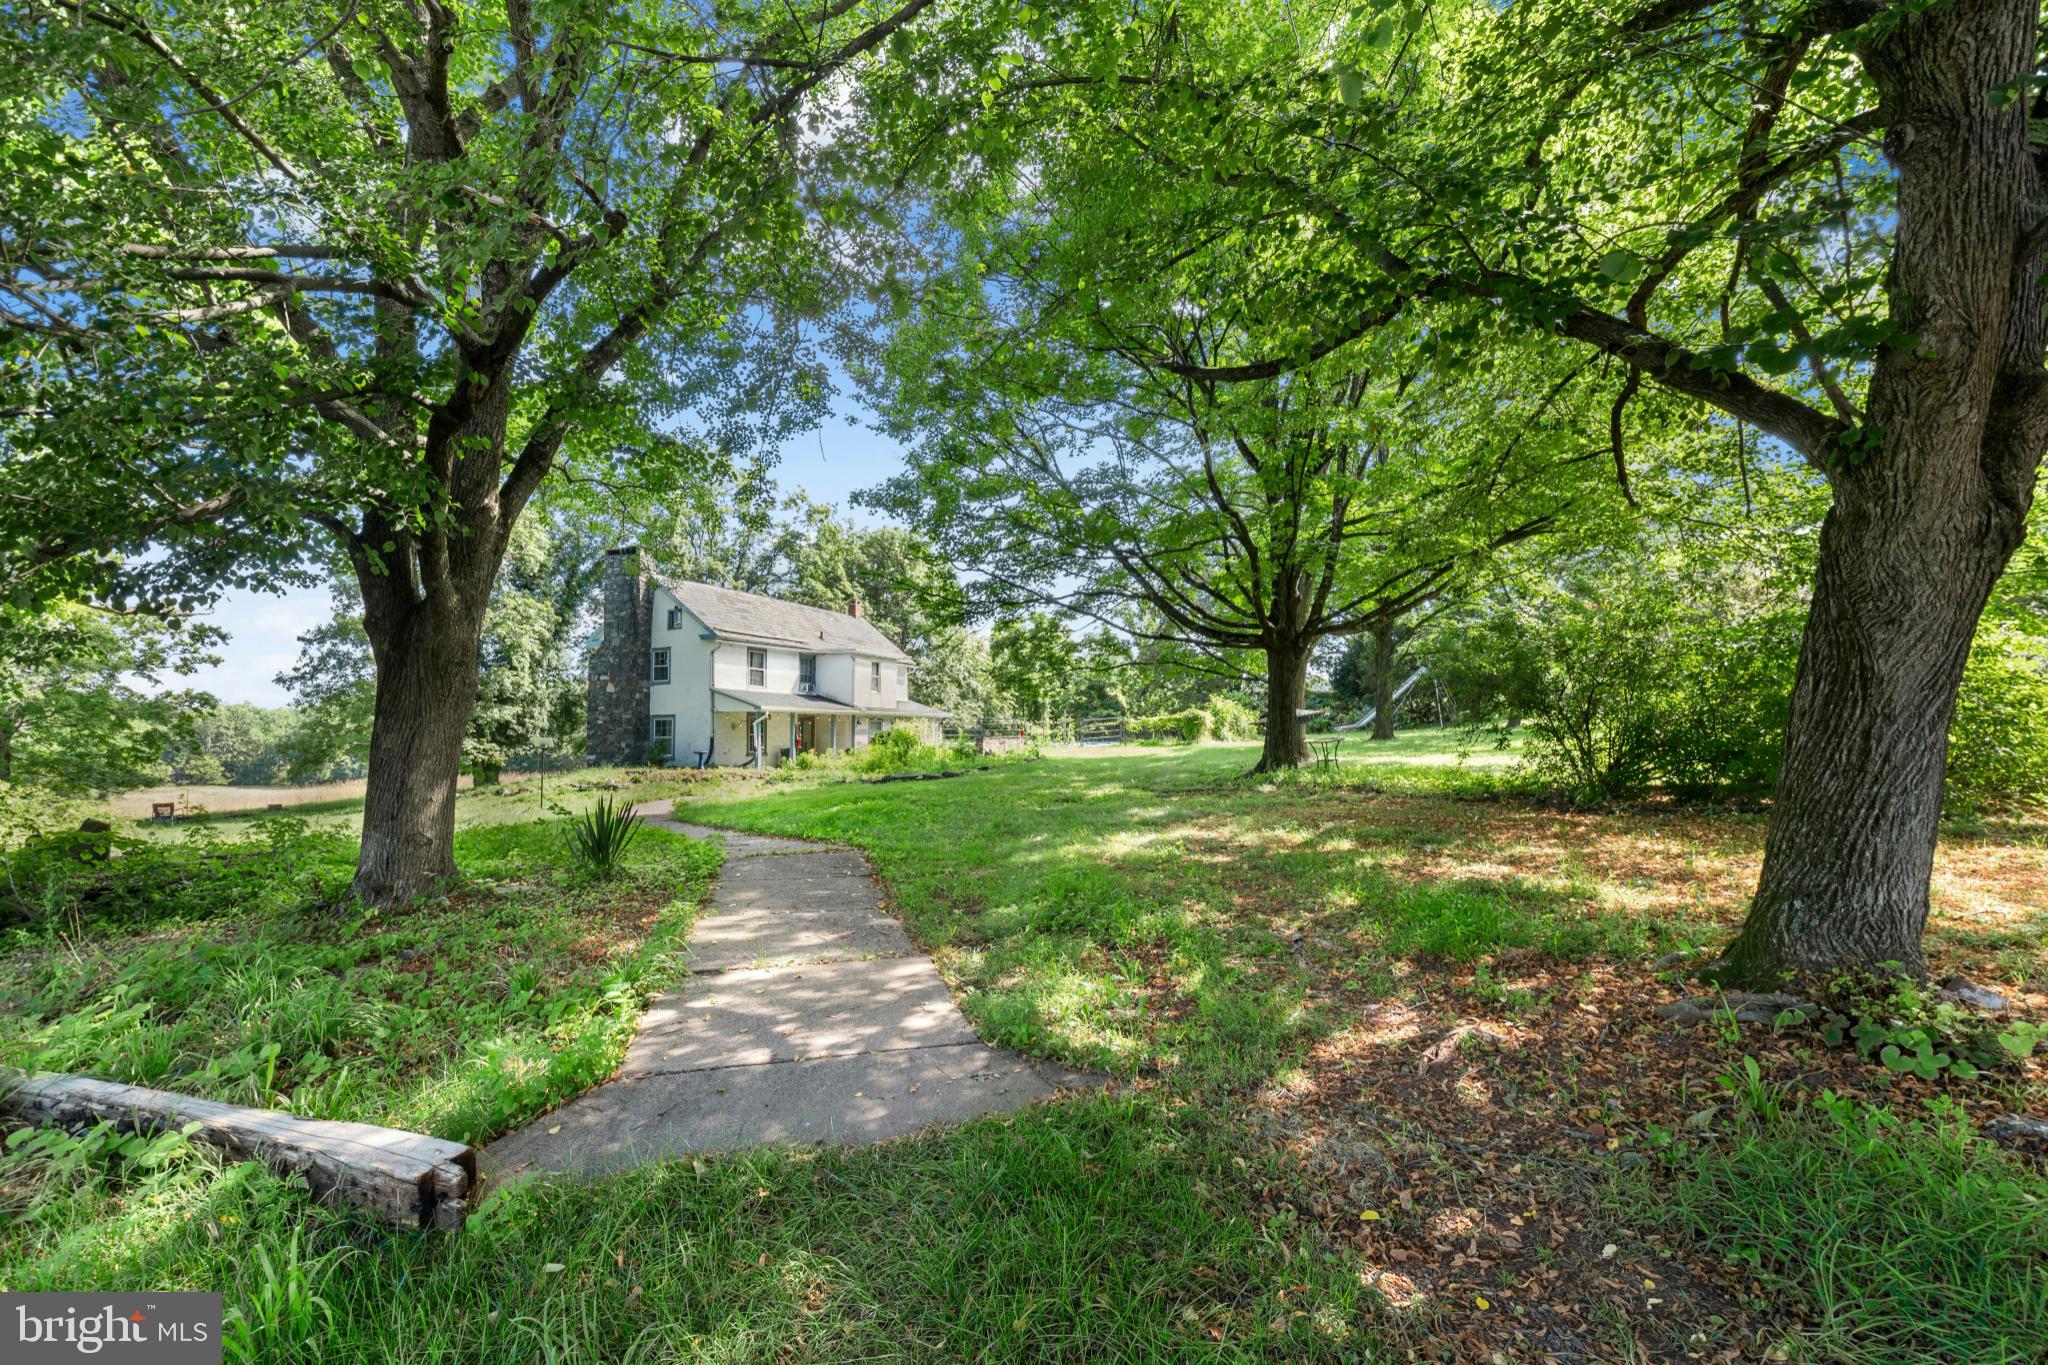
Set in the center of 87 acres amongst fertile rural lands in an area seemingly untouched by modern time, Cairnson Farm, is one of a few pristine unaltered Bucks County farms that still remain and is available for the first time in approximately 50 years. Own everything you overlook…rolling pastures and mature forest for exploring and watching wildlife. Here a collection of buildings will spark dreams and opportunities. A circa 1800s home with wood floors and beamed ceiling rests in a setting that warrants restoration and expansion or use this home as a guest house and build a modern masterpiece on the highest point with long distance views of the majestic Delaware River.
A large barn building, previously used as a brewery, offers a versatile space for housing collections, equipment, projects and workspace. With a 4 story lookout, massive beams framing high ceilings and open spaces, concrete floors, electric, lighting and full bath, the cost to replicate this building would be considerable.  An antique stone and frame bank barn is a classic piece of history and also offers room for equipment and collections. 
With no restrictions the acreage is a refuge and a delight, offering a showcase of views and a symphony of silence where everyday, every season, presents a new opportunity to enjoy the pleasure of an unspoiled oasis in the middle of an oft too civilized world.  Its country location is convenient to shopping, restaurants and entertainment and is the perfect weekend getaway from New York City and Philadelphia.  An adjacent home is available on 3 acres perfect for a caretaker, rental, or extended family.
#PABU2100972

KINTNERSVILLE

665 KINTNER ROAD

2 Beds

1 Baths

1,616 Sq.Ft.

$2,250,000

MLS#: PABU2100972
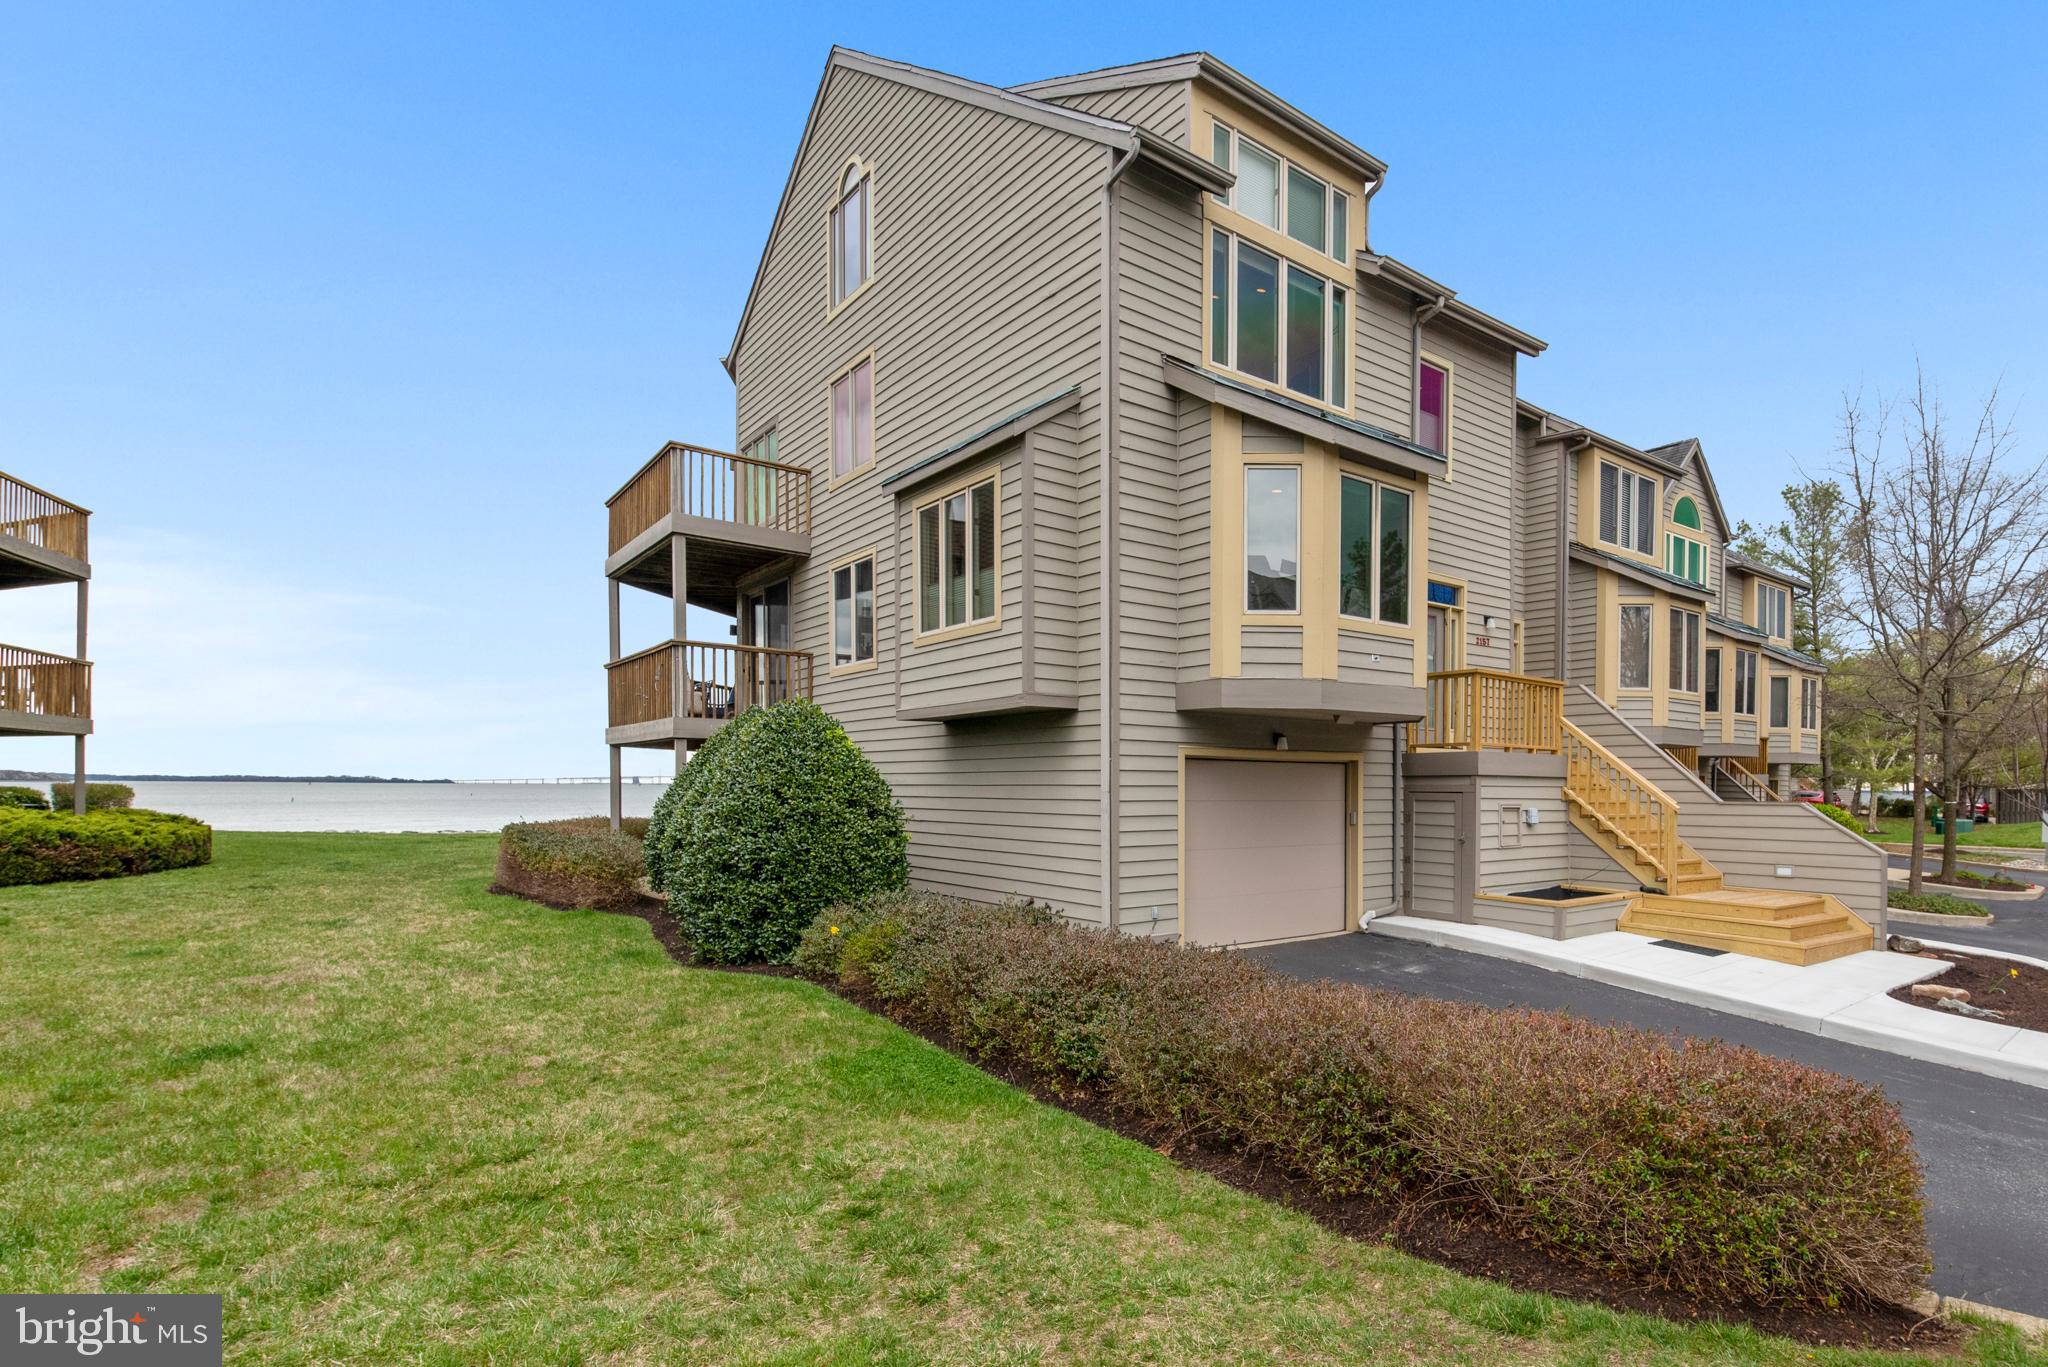
Breathtaking Vistas from the edge of the Chesapeake Bay!  Luxurious end unit 4-level townhome with elevator.  Spectacular upgrades include gourmet kitchen and 4.5 updated bathrooms.  Hardwood floors throughout, 2 cozy fireplaces, lower level with custom wet bar and walk out to community beach.  Primary suite showcases custom cabinetry by skilled craftsmen, walk-in shower and double vanities.  Fourth level with full bath, 2 large walk-in closets.   Gated Community with numerous amenities including pool, tennis, marina, beaches and much more.  Association responsible for roof, siding, decks and stairs.
#MDAA2029028

ANNAPOLIS

2157 SAND CASTLE COURT

3 Beds

4 Baths

3,136 Sq.Ft.

$2,250,000

MLS#: MDAA2029028
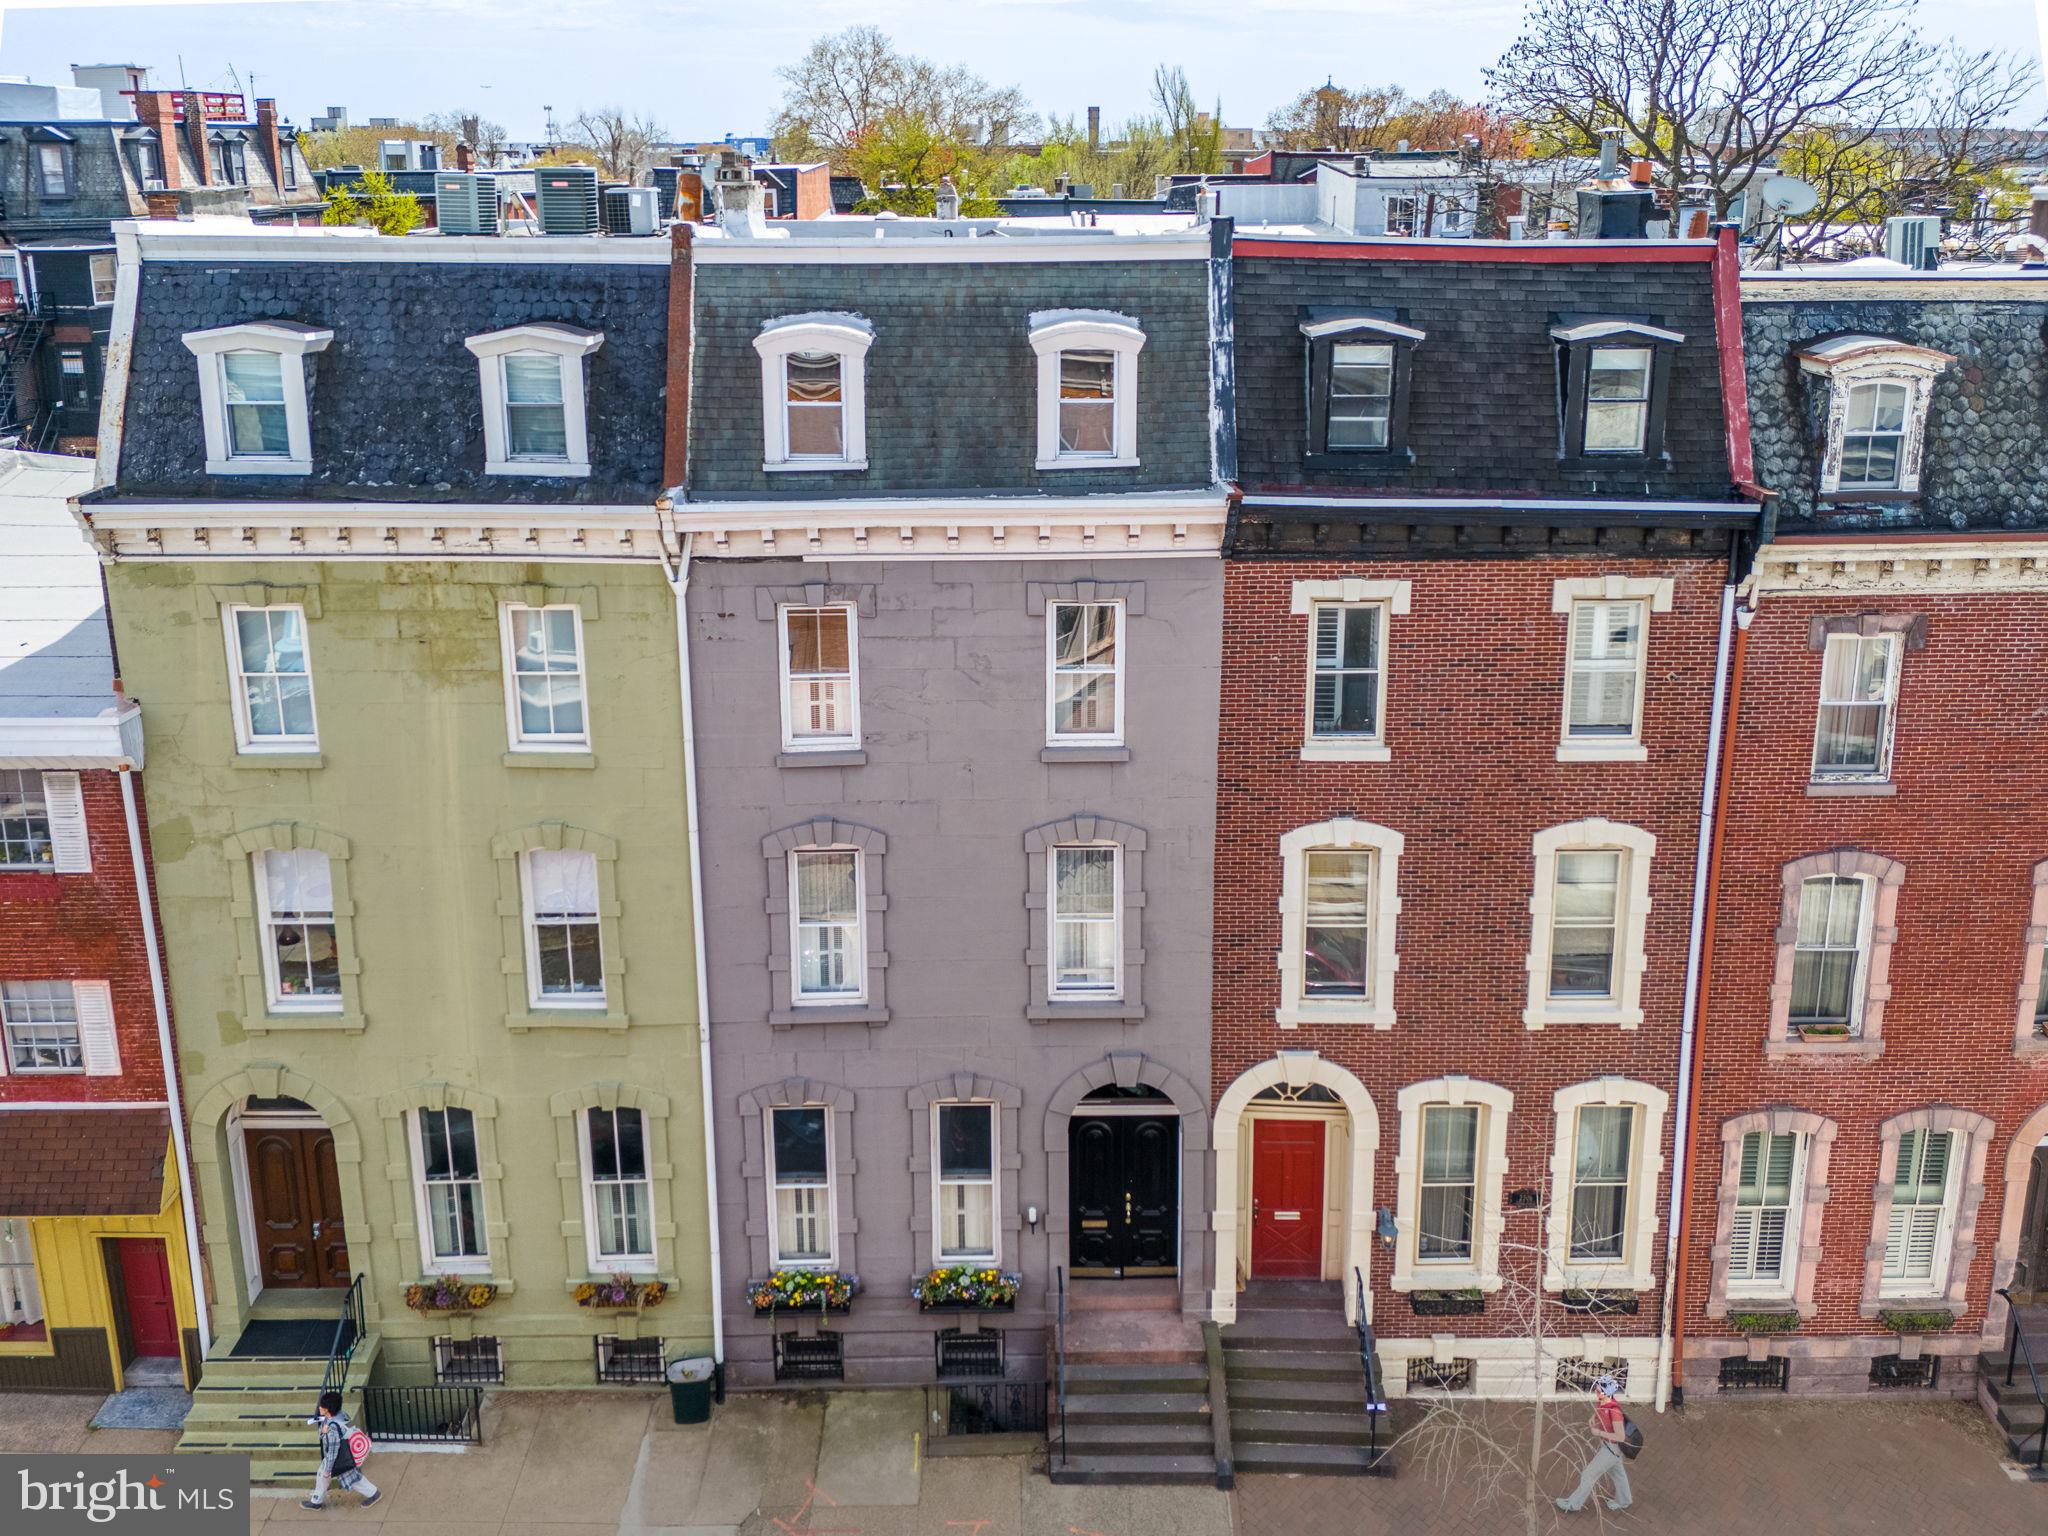
Welcome home to 2304 Spruce Street. This spectacular townhouse in Philadelphia’s charming Fitler Square neighborhood is the perfect blend of old-world elegance and modern comfort. The home received a major renovation in 2022, including a professionally-designed kitchen by one of Philadelphia’s leading interior design firms, new and refurbished hardwood flooring throughout, an updated exercise and wellness room, and much more. Please reach out for a complete list of the many renovations.
The 4,550+ sf home features 6 bedrooms, 4.5 baths, two private outdoor spaces and a finished basement with dynamic exercise and wellness room. The exterior immediately catches the eye with its grand presence, beautiful window boxes, intricately arched keystone moldings, and impressive double front door. Entering the home through the lovely marble vestibule sets the stage for the timeless workmanship you will find throughout this historic home.
The grand living room features a beautiful fireplace, soaring ceiling heights and oversized windows with original wood shutters that allow the sunlight to pour in. The first floor features brand new varied-plank white oak flooring that pairs beautifully with the original pine floors throughout the rest of the house that have been meticulously refinished and brought back to their original beauty.
Towards the rear of the home you will find a transformed open-concept dining, kitchen and living area that works perfectly for today's lifestyle. The gourmet kitchen boasts commercial grade appliances, an abundance of counter space and floor to ceiling custom-made cabinets. In fact, all of the cabinetry throughout the house is custom-built with the finest craftsmanship. The adjacent seating area complete with an overhead skylight, adding brightness to the space, leads to a lovely brick patio – perfect for grilling and al fresco dining. A convenient powder room, completely renovated for modern finishes and design, completes the first floor.
The second floor features a stately library with a fireplace, custom bookshelves, elegant wallpaper, and an adjacent bathroom. The spacious master suite down the hall features beautiful, large windows with original shutters, a walk-in closet with custom shelving, and a luxurious ensuite bath with soaking tub, stall shower and radiant heated floors. The third floor features 3 generously-sized bedrooms, a fourth petite bedroom, and a full bathroom. All of the bedrooms have been completely renovated with custom-built closets to maximize utility and storage space.
Located on the 4th floor is the most charming playroom for children you can possibly imagine, with beautiful original pine floors, fantastic natural light and incredible views of Center City. Step out the door onto a large roof deck with a panoramic view of the growing skyline. In addition to all of this, you will love the finished basement that houses a completely new gym and yoga space with floor to ceiling mirrors, farmhouse marble countertops, built-in shelving, refrigerator, full bath, laundry and ample storage space.
One-year pre-paid parking in a private garage across the street is included. This incredible Fitler Square location has a Walk Score of 99. Fabulous dining options in every direction, charming small businesses, fantastic shopping, and all your necessities are within a few blocks. For bikers and joggers, the extensive Schuylkill River Trail is only a few steps away, and includes two dog parks, a playground, tennis and basketball courts. Located in the desirable Greenfield catchment.
#PAPH2341746

PHILADELPHIA

2304 SPRUCE STREET

6 Beds

4 Baths

4,450 Sq.Ft.

$2,250,000

MLS#: PAPH2341746
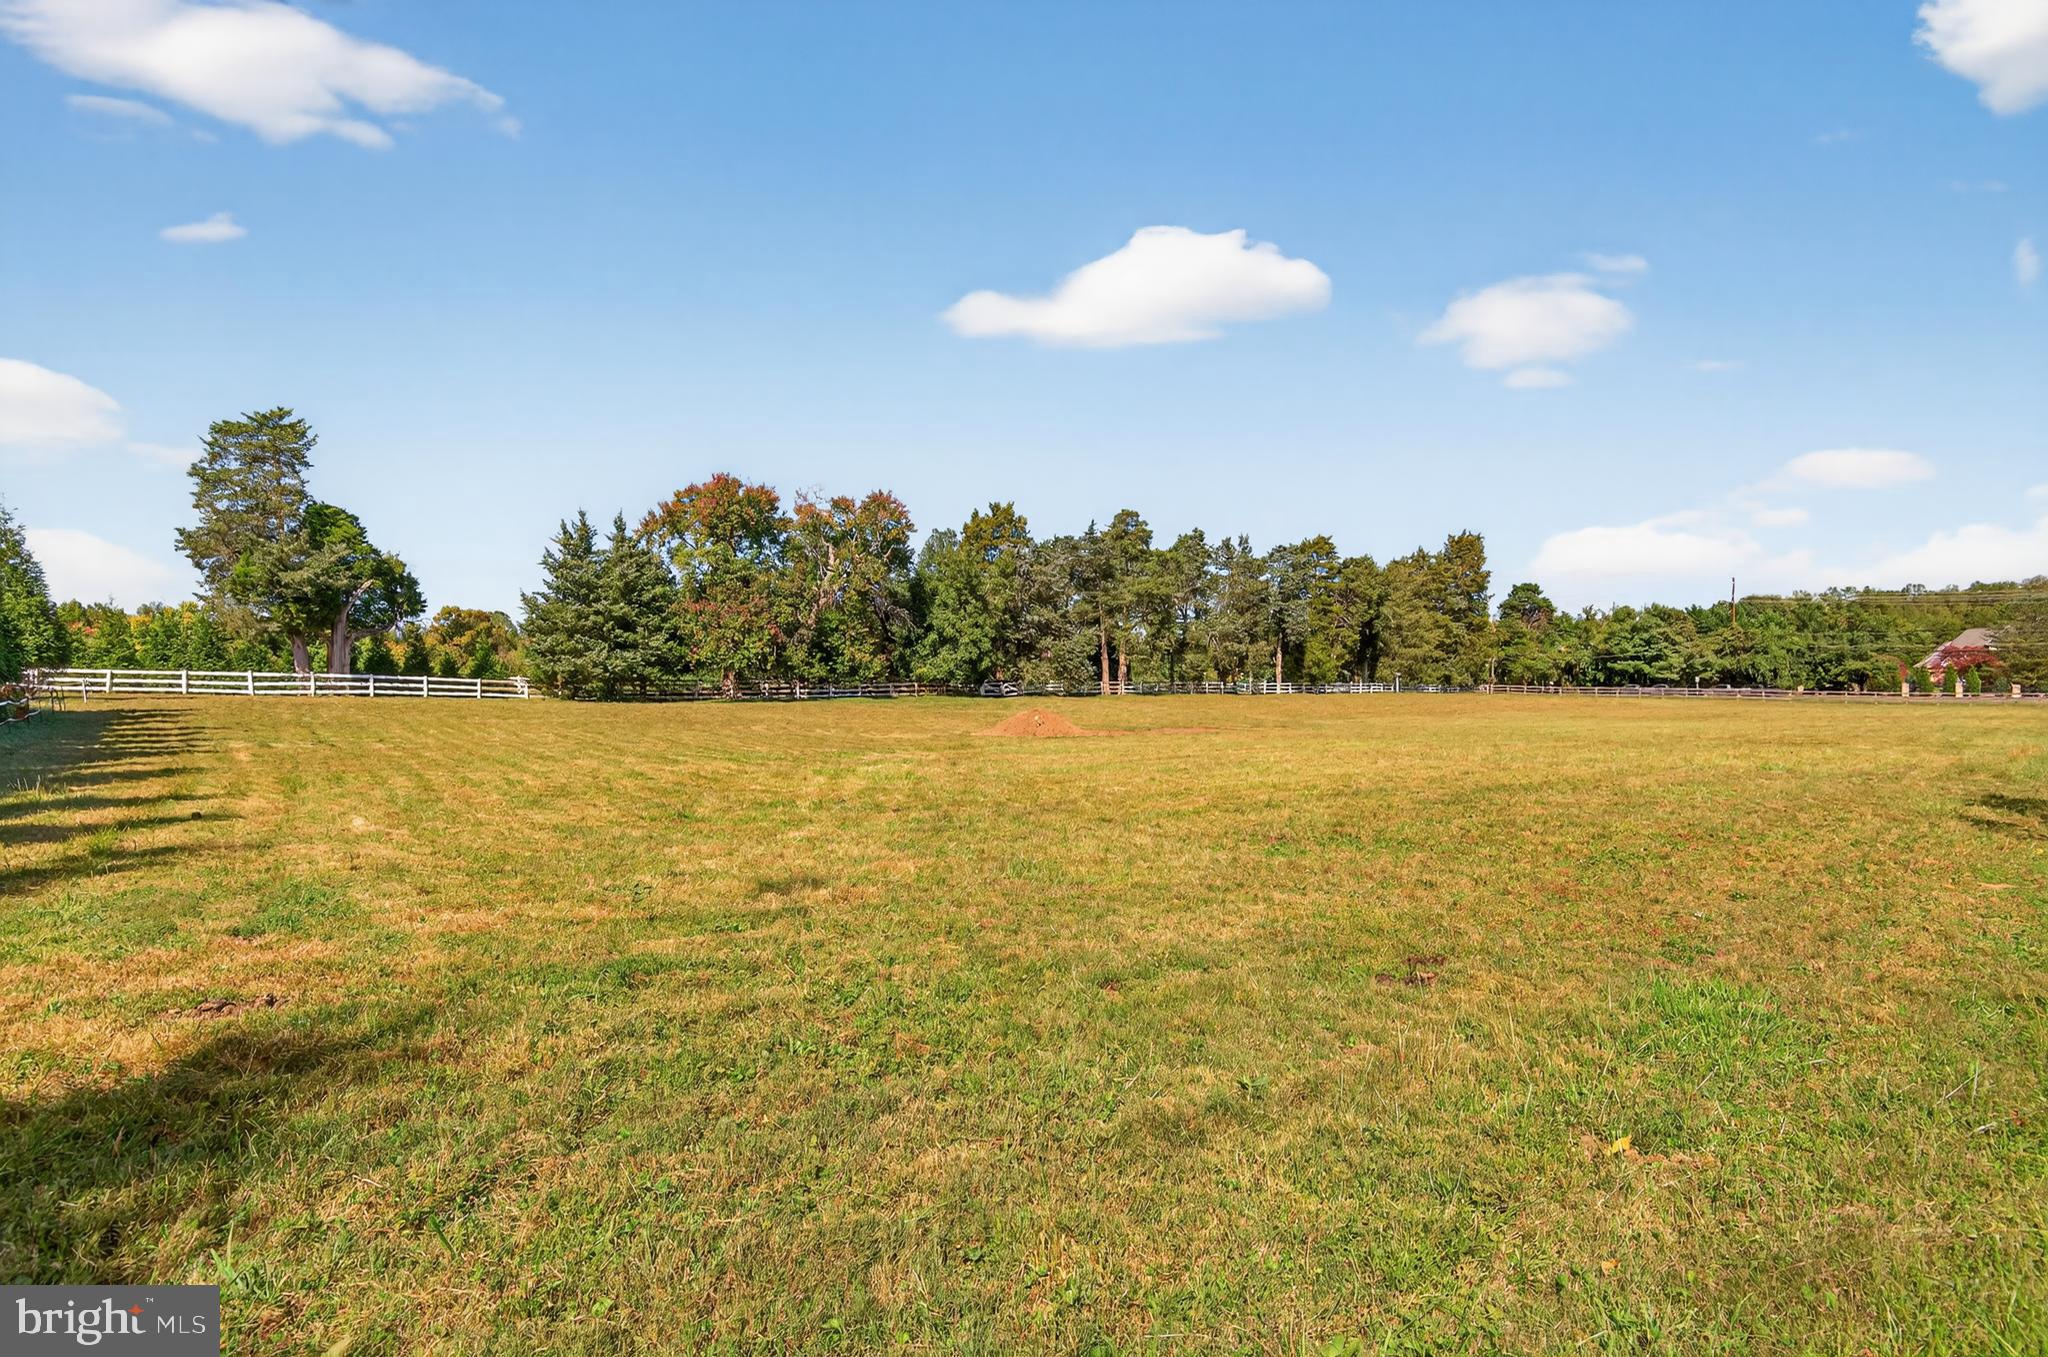
OPPORTUNITY KNOCKS!!!
#MDMC2203824

POTOMAC

9438 RIVER ROAD

None Beds

None Baths

2.01 acres

$2,250,000

MLS#: MDMC2203824
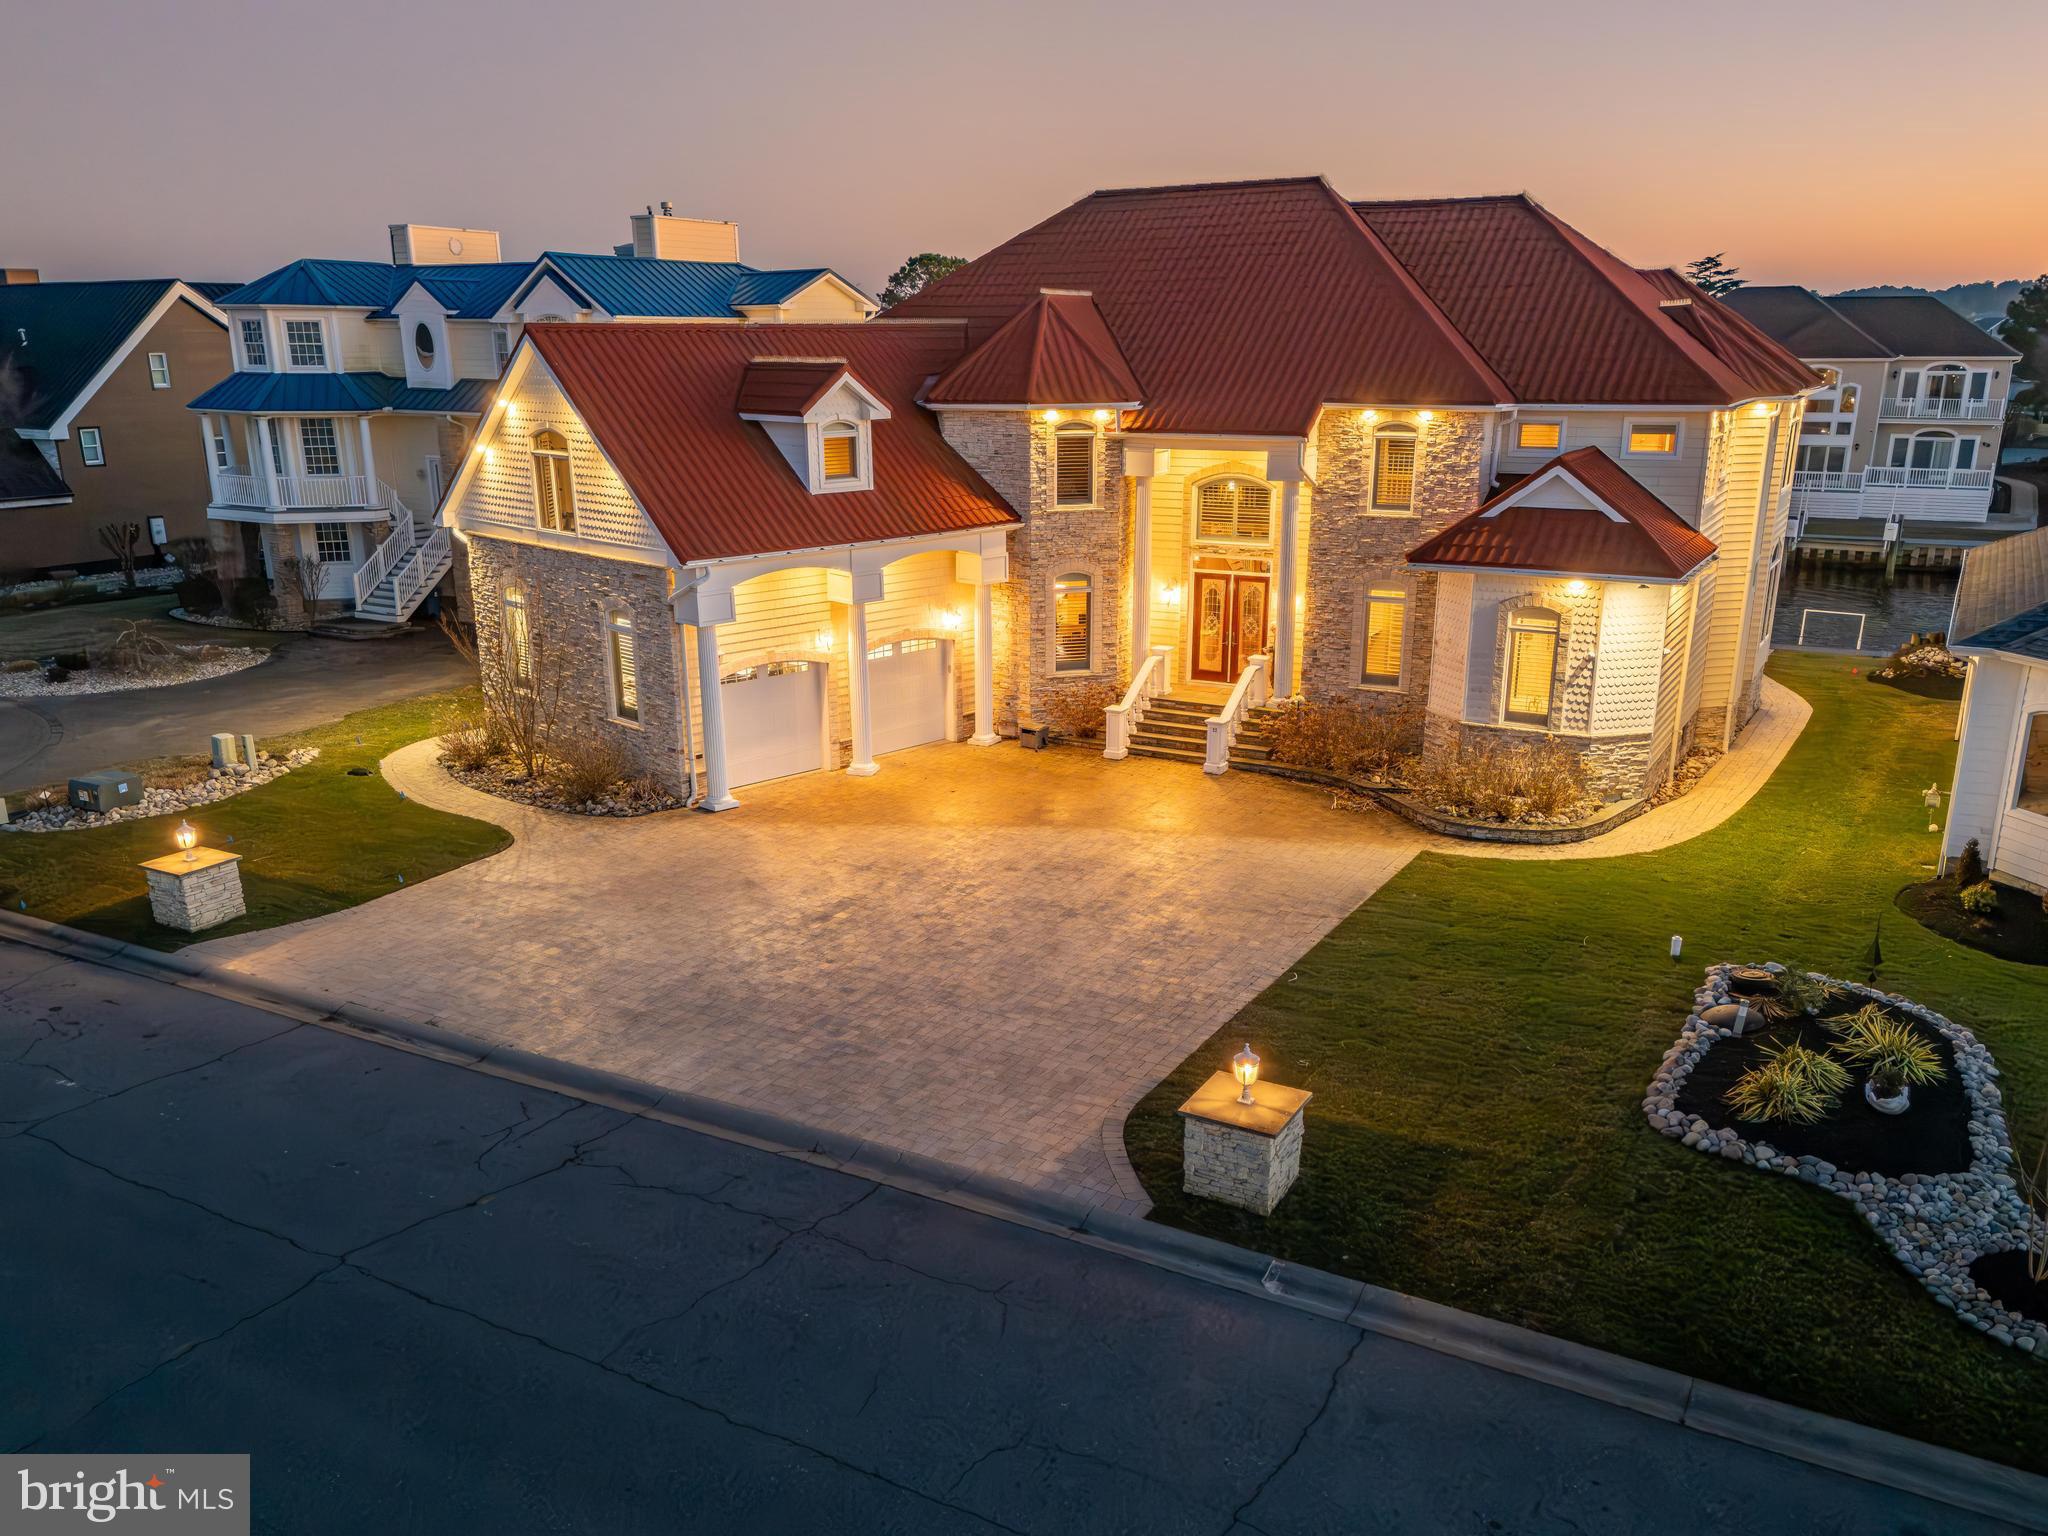
Welcome to waterfront living at its finest in the prestigious Tern’s Landing community of Ocean Pines. Situated on a premium 90-foot wide canal-front lot, this impressive 6-bedroom, 4.5-bath coastal home offers the perfect blend of luxury, comfort, and functionality.

Designed for both everyday living and unforgettable entertaining, the open-concept kitchen flows seamlessly into multiple gathering spaces, creating an ideal layout for hosting family and friends. Expansive windows invite natural light throughout, while sun-drenched decks extend the living space outdoors—perfect for morning coffee, afternoon relaxation, or sunset dining.

Boating enthusiasts will appreciate the fully equipped private dock featuring a Golden top-mounted 16,000 lb boat lift plus two jet ski swivel lifts, providing effortless access to the water and ultimate convenience for waterfront adventures.

With six spacious bedrooms, 4.5 baths, generous entertaining areas, and exceptional outdoor living, this Tern’s Landing property delivers the ultimate coastal lifestyle in one of Ocean Pines’ most desirable waterfront communities.
#MDWO2036502

OCEAN PINES

22 LEIGH DRIVE

6 Beds

4 Baths

7,312 Sq.Ft.

$2,250,000

MLS#: MDWO2036502

714 Montgomery Ave., a 25,574 +/- SF development site in Narberth, PA. Key site highlights include:

» The seller has an approved zoning ordinance to build a new construction residential building.
» The buyer is responsible for plans, permits, and zoning approval.
» The existing 6,222 SF building, which faces Montgomery Ave is on the local historic register. This building is ideal for a commercial tenant.

The site is very well located in the heart of Narberth Borough along the Main Line. Narberth has a vibrant
downtown center with a commercial corridor, featuring great shops, cafes, and restaurants. Its tree lined
residential streets are home to many residents. It’s proximity to major roadways and public transportation makes it an ideal town, with easy access to Center City Philadelphia.
#PAMC2190910

NARBERTH

714 MONTGOMERY AVENUE

None Beds

None Baths

0.59 acres

$2,250,000

MLS#: PAMC2190910
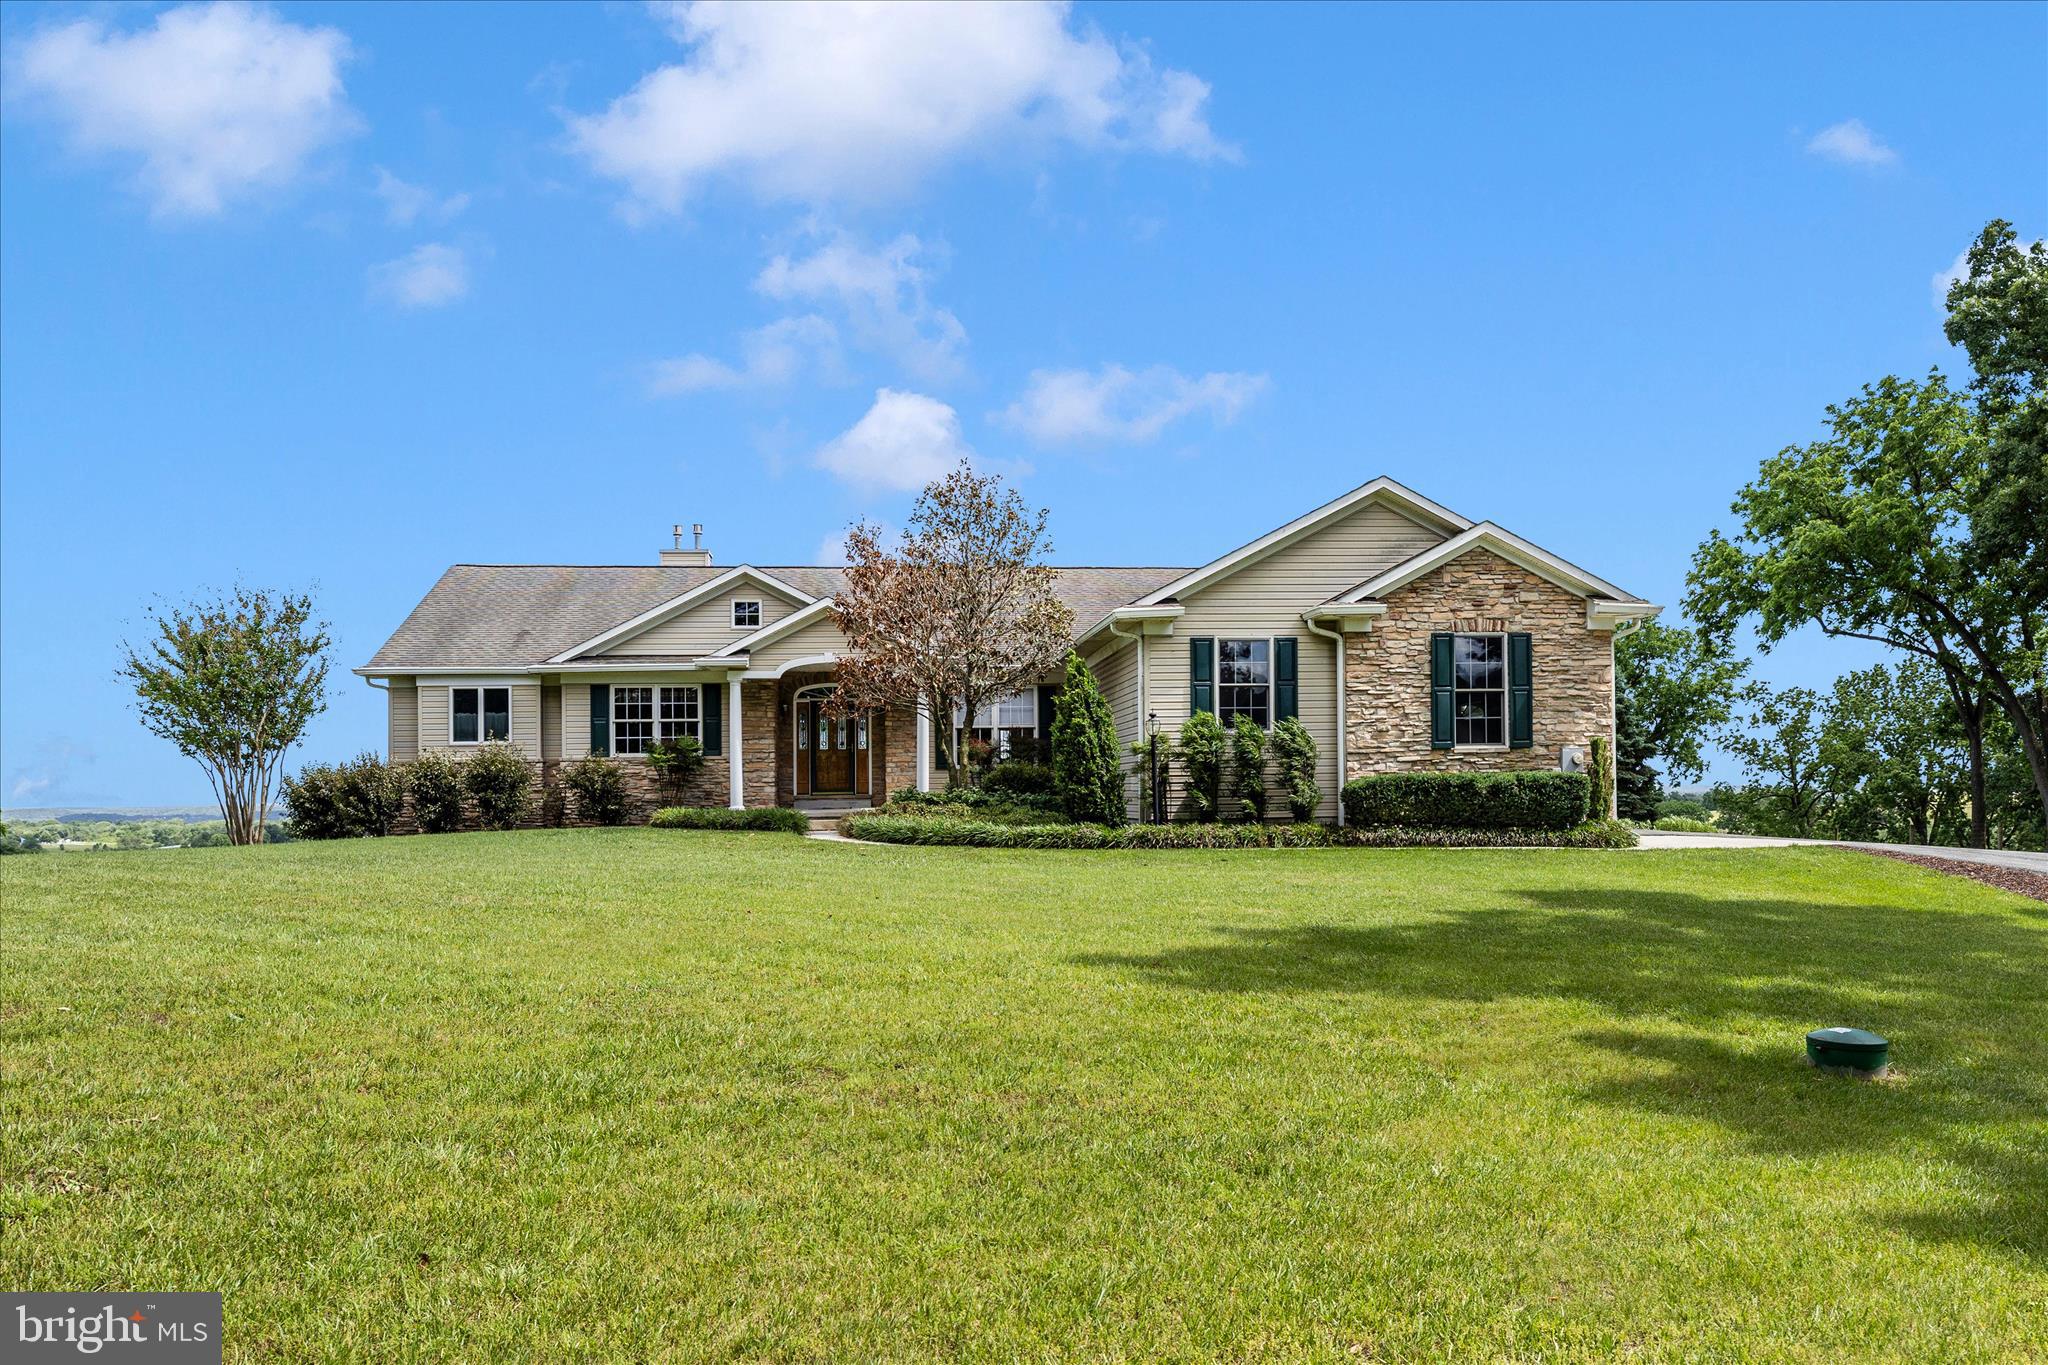
Exceptional 129-Acre farm with three residences, premium soils, and outstanding views of Sugarloaf Mountain.   A rare offering in the heart of Maryland's agricultural countryside, this exceptional 129-acre farm combines highly productive farmland, outstanding improvements, and extraordinary scenic beauty. Protected by an agricultural preservation easement, the property offers permanent protection from future development while preserving its agricultural integrity and unmatched privacy.  Historic downtown Frederick and the Route 85 employment/retail corridor are less than 15 minutes away.

At the center of the property is a custom-built 3 BR, 2 FB, 2 HB brick ranch residence constructed in 2004 by respected builder Howard Payne. Encompassing more than 5,000 square feet of finished living space, the home is thoughtfully positioned to capture breathtaking eastern views stretching across the countryside to Sugarloaf Mountain. Designed for both comfort and entertaining, the residence offers three spacious bedrooms, two full bathrooms, and two half bathrooms. The main level features 9-foot ceilings throughout, complemented by beautiful red oak hardwood flooring in the living areas and bedrooms, while the foyer, kitchen, and bathrooms are finished with ceramic tile.

The property also includes two impeccably maintained tenant residences that provide an attractive income opportunity with projected gross annual rental income of approximately $48,000. Tenant House #1 is a well-maintained all-brick Cape Cod offering four bedrooms and two bathrooms which is currently vacant, providing immediate flexibility for a new owner. Tenant House #2 is a charming 3 BR, 1 FB farmhouse that has benefited from numerous updates and is currently leased on a month-to-month basis.

The farm's land is among its most valuable assets, featuring some of the finest agricultural soils in Maryland. Approximately 82% of the acreage is classified as Prime Farmland, with the remaining 18% designated as Farmland of Statewide Importance, creating an exceptional foundation for continued agricultural production and long-term stewardship.  Approximatley 102 ac tillable, 18 acres in pasture and 2.5 acres wooded, the balance is curtilage. 

Agricultural improvements include a 3,800-square-foot Morton building with concrete flooring and separately metered electric service, a traditional bank barn, a loafing shed, and a calf barn, providing excellent infrastructure for a variety of farming and livestock operations.

Whether envisioned as a productive working farm, a private country estate, or a multigenerational family compound, this remarkable property offers a combination of fertile soils, quality improvements, income-producing residences, and truly magnificent views that is rarely available in today's market. For the discerning buyer seeking privacy, long-term land stewardship, and exceptional rural living, this farm represents a unique and irreplaceable opportunity.
#MDFR2083384

FREDERICK

4739 ELMER DERR ROAD

3 Beds

2 Baths

5,300 Sq.Ft.

$2,250,000

MLS#: MDFR2083384
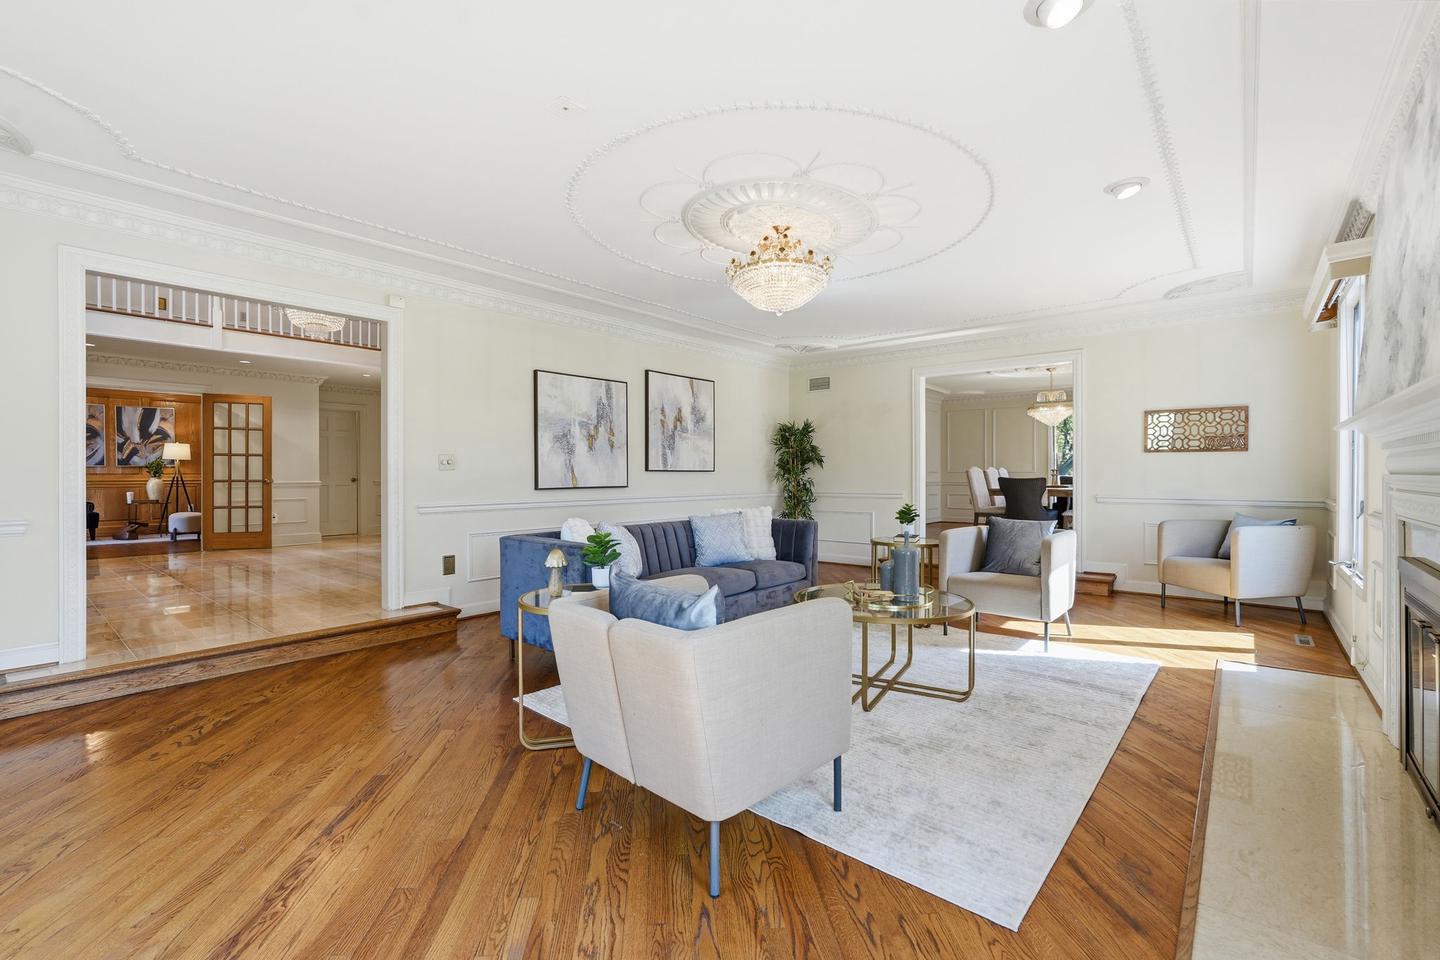
New Improved Price!  Perfectly positioned in one of Potomac's most sought-after close-in neighborhoods, this exceptional custom-built estate offers nearly 10,000 square feet of beautifully crafted living space on almost 2.5 private acres.  Just minutes from Potomac Village, Bethesda, Washington, DC, Northern Virginia, and major commuter routes, the home offers the perfect balance of privacy and convenience.
Designed with quality craftsmanship and timeless architecture, the residence showcases impressive room sizes, soaring ceilings, extensive decorative millwork, hardwood floors, custom built-ins, and a dramatic two-story marble foyer. The thoughtfully designed floor plan is equally suited for elegant entertaining and comfortable everyday living, with gracious formal rooms complemented by inviting family spaces.
The updated gourmet kitchen opens to a coffered-ceiling family room with fireplace and wet bar, while expansive decks overlook the spectacular grounds. A richly paneled library, adjacent office or optional main-level bedroom, and full bath create an ideal opportunity for a private in-law suite, guest accommodations, or multi-generational living.
The upper level features six spacious bedrooms, including an exceptional owner's suite with sitting room, private balcony, generous walk-in closets, and luxurious marble bath. The walk-out lower level is designed for entertaining with a recreation room, fireplace, full bar, second kitchen, wine cellar, fitness or game room, additional bedroom, and full bath.
The park-like grounds are equally impressive, with a picturesque creek, charming footbridge, mature landscaping, and exceptional outdoor living spaces that create a peaceful estate setting.
A remarkable combination of location, quality construction, generous living spaces, and exceptional flexibility makes this one of Potomac's most compelling luxury offerings.

***Features***Whole House Generator***Two Gas HWH 2016, 2019***Two Zone Gas Furnace 2015, 2016***Two Zone AC 2013, 2015***Roof 2004***Irrigation System***View Virtual Tour for Video***
#MDMC2246110

POTOMAC

10517 ALLOWAY DRIVE

8 Beds

6 Baths

8,488 Sq.Ft.

$2,250,000

MLS#: MDMC2246110
SPECIAL CIRCUMSTANCES.  

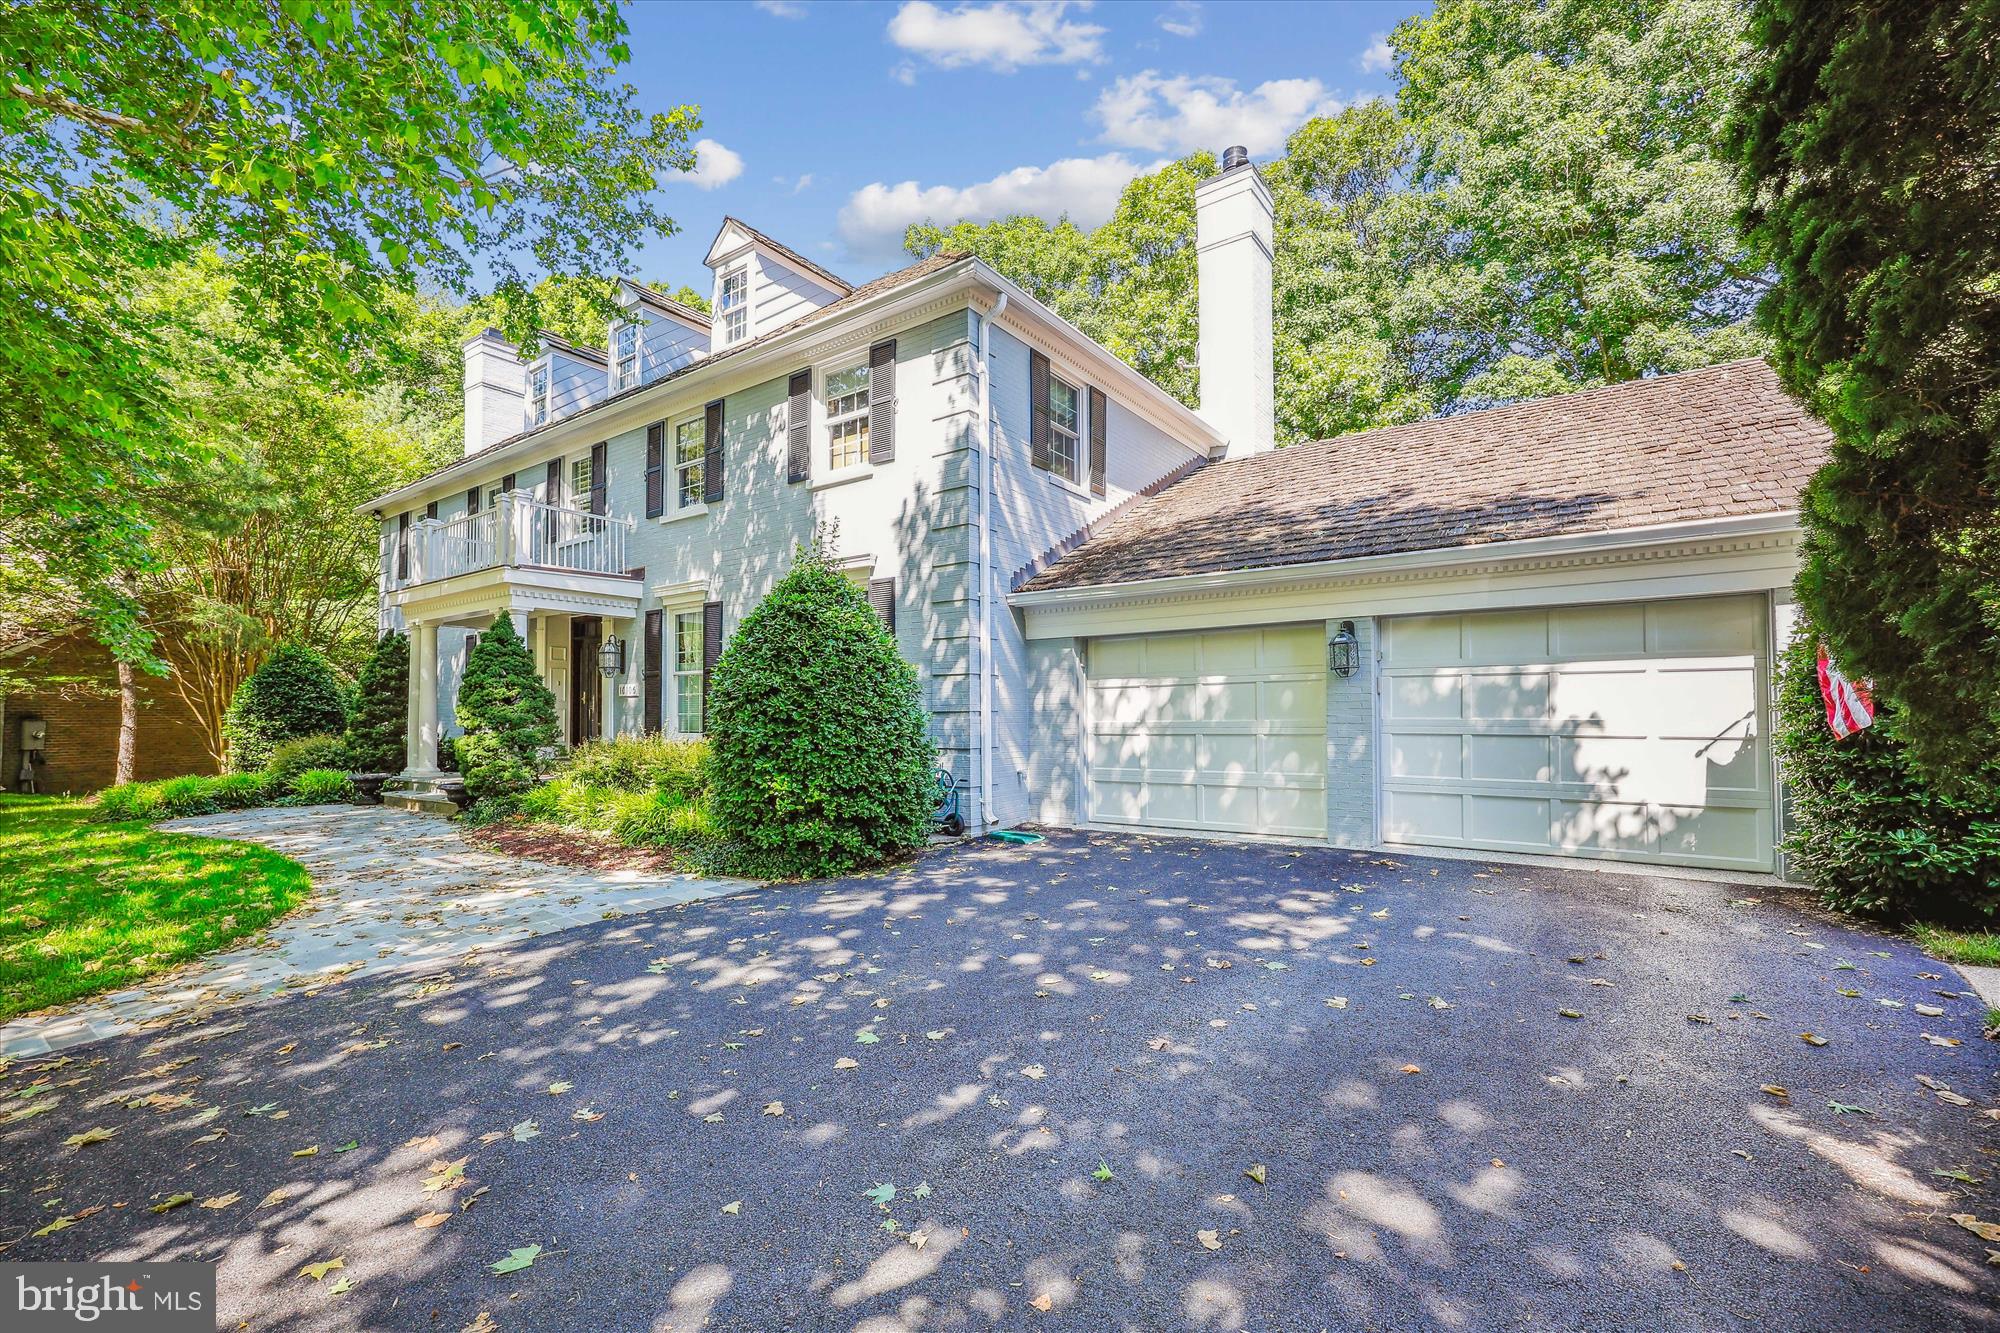
Last week, I was catching up with Mitchell and Best home builders. We reflected on the time when they built this house. The Glenbriar is the type of colonial that is never out of style.  There is approximately 1.5' feet of height between the base building line and the crown of the street. Masterful siting of the home on the land encourages eyes to gently raise in admiration of the architecture.  Strolling in the backyard, the fairway for TPC golf course's 4th hole, presents natures best greenery, lakes and splendor. 

The home provides every conceivable feature and amenity, a story best told in living colorful pictures. One of my favorite areas is the expansive dining room with tall ceilings and butler's pantry which strikes me as fit for state dinners.  There is an old saying 'diamonds are a girls best friend’. I like emerald or sapphire, in the heart of Avenel, and I can't wait to show you by appointment only.
#MDMC2131840

POTOMAC

10106 FLOWER GATE TERRACE

5 Beds

4 Baths

4,963 Sq.Ft.

$2,250,000

MLS#: MDMC2131840
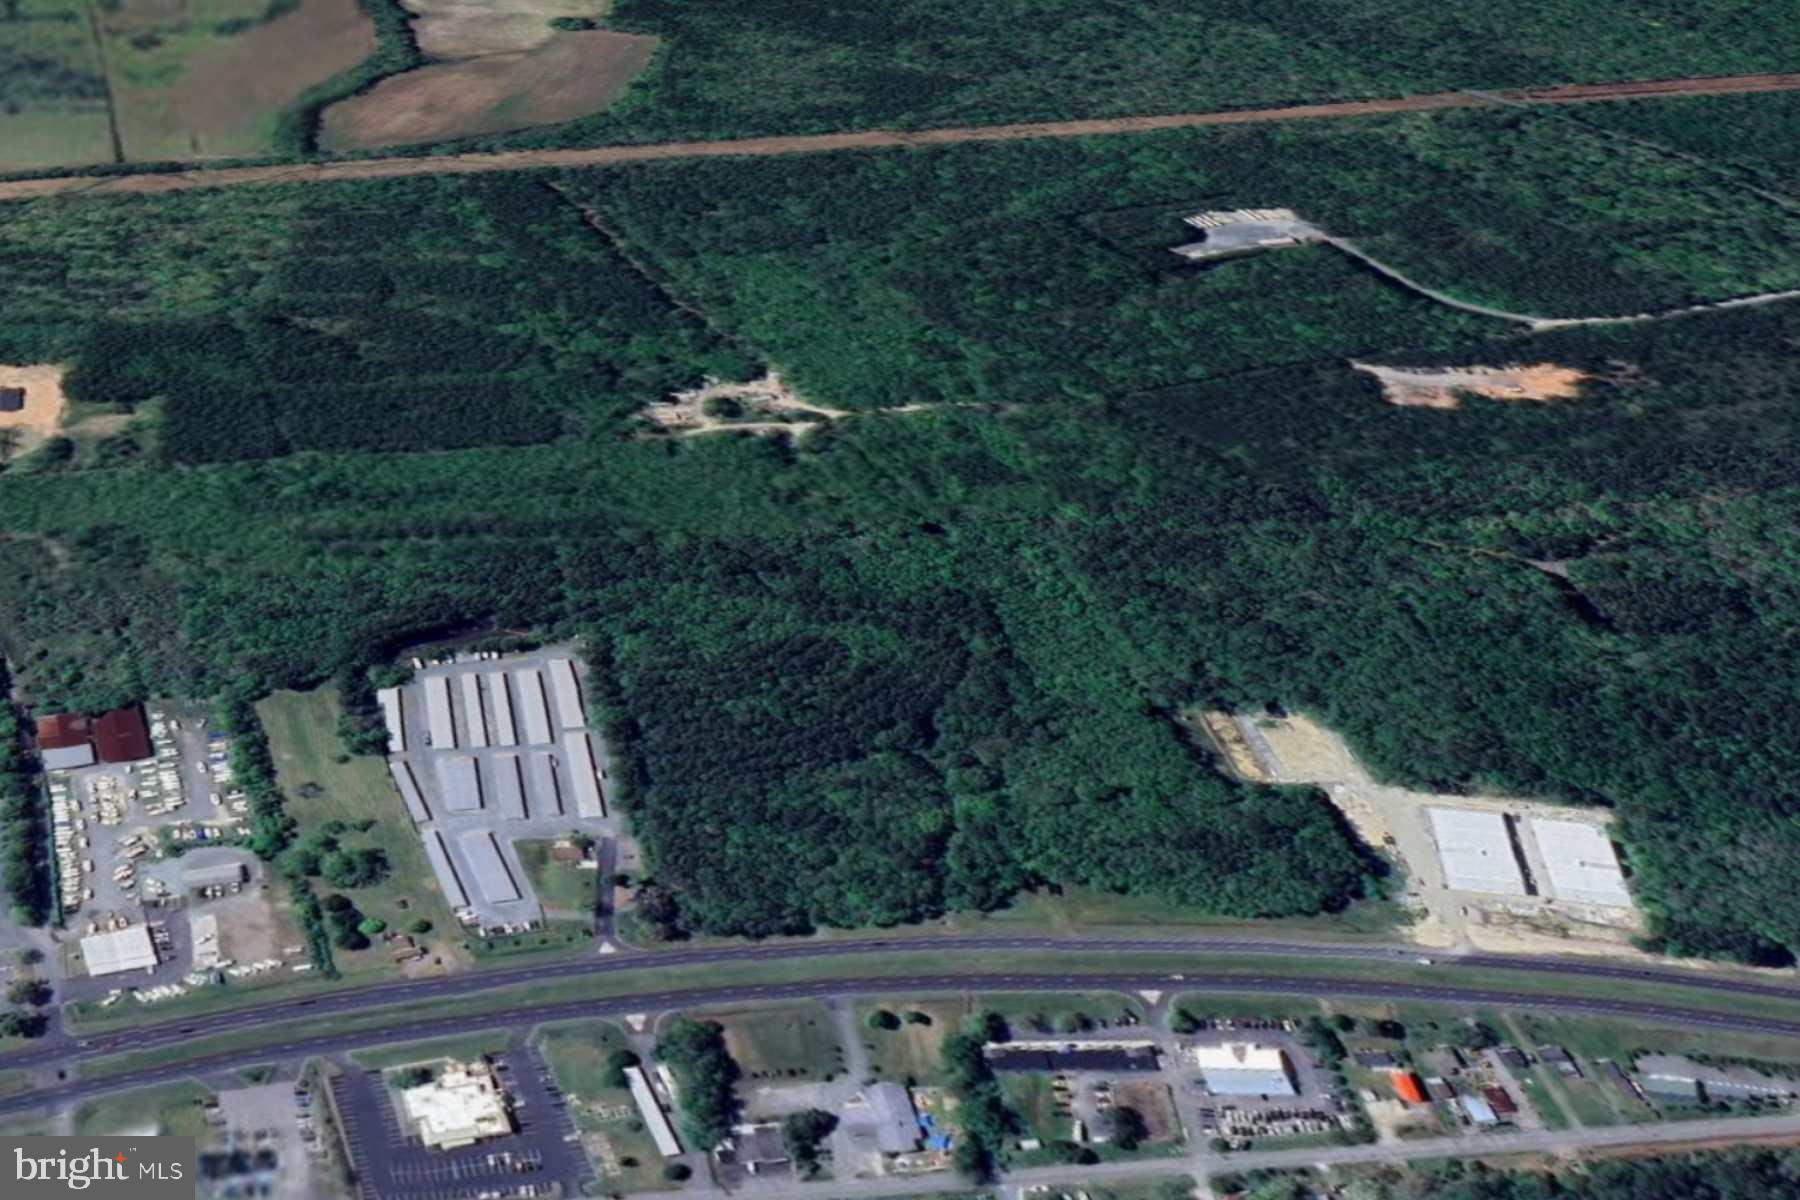
Land for Commercial Use and or Business Use: Apartment Building, Auto Related, Convenience Store/Gas, Flex, Medical, Other, Other/General Retail, Professional, Warehouse
#MDWO2015026

OCEAN CITY

Lot 119 OCEAN GATEWAY

None Beds

None Baths

33.14 acres

$2,250,000

MLS#: MDWO2015026
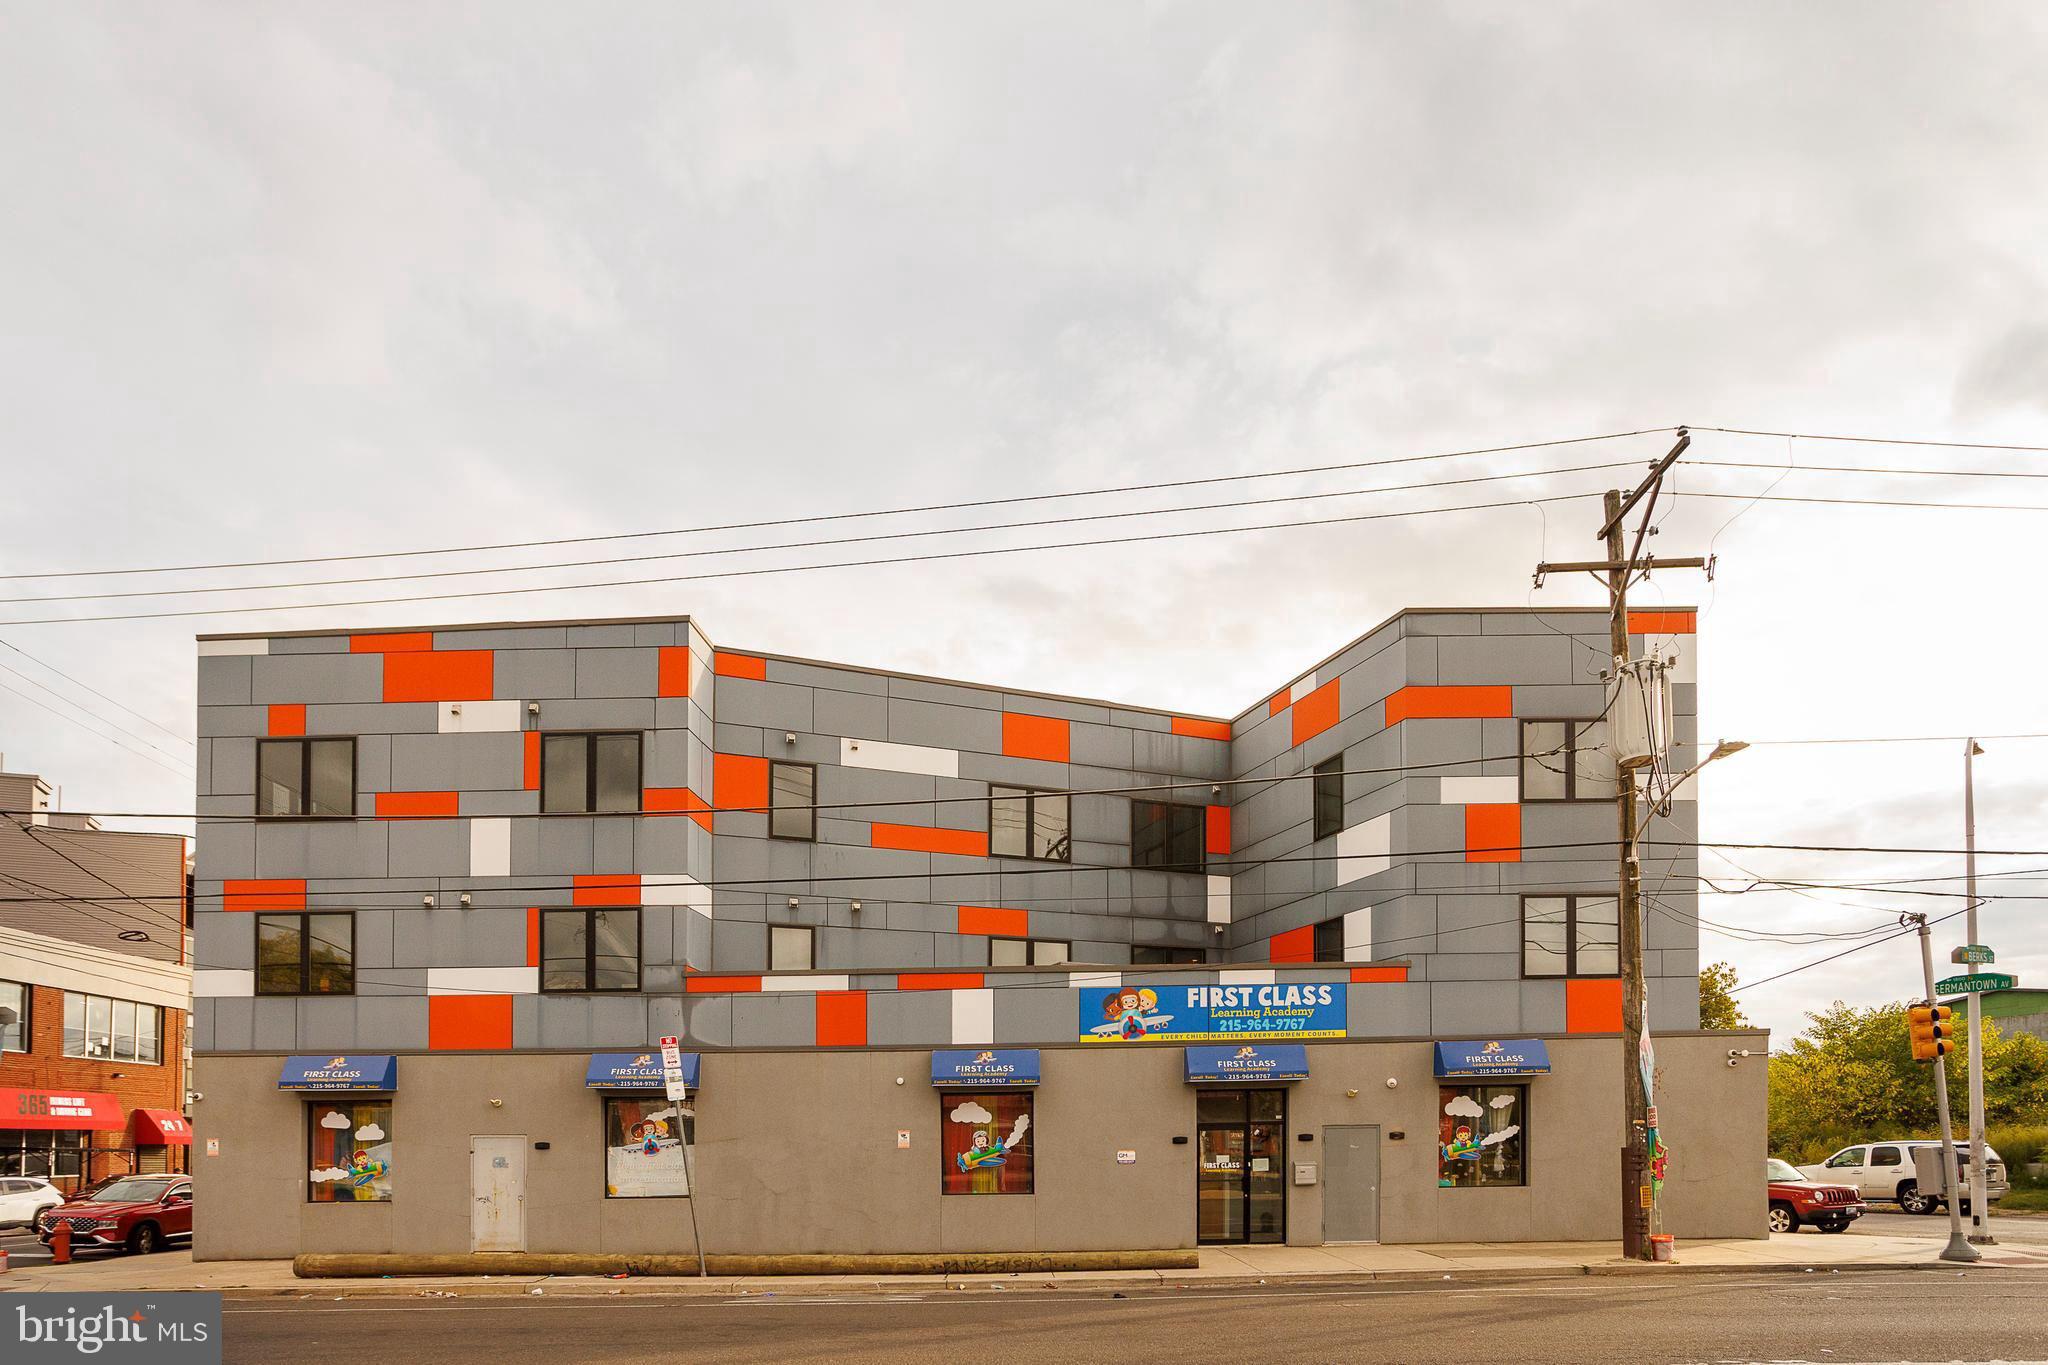
in-place 8 Cap. Built in 2019 and still benefiting from Philadelphia’s 10-year tax abatement, this CMX-2 mixed-use property delivers stable, long-term cash flow in a fast-improving section of North Philadelphia. The building includes one street-level commercial tenant (a daycare) and six residential condo-grade units above, all fully leased with strong in-place tenants. 

The structure and finishes are modern, minimizing near-term maintenance and reducing ownership expense. The property sits along Germantown Avenue’s active redevelopment corridor—near new multifamily, community, and retail projects—positioning it for continued appreciation as the neighborhood matures.

Highlights

2019 Construction – Modern systems and finishes

100% Occupied – One commercial + six residential tenants

Tax Abatement through 2029 – Exceptional near-term yield
#PAPH2626220

PHILADELPHIA

1851 GERMANTOWN AVENUE

None Beds

None Baths

10,404 Sq.Ft.

$2,250,000

MLS#: PAPH2626220
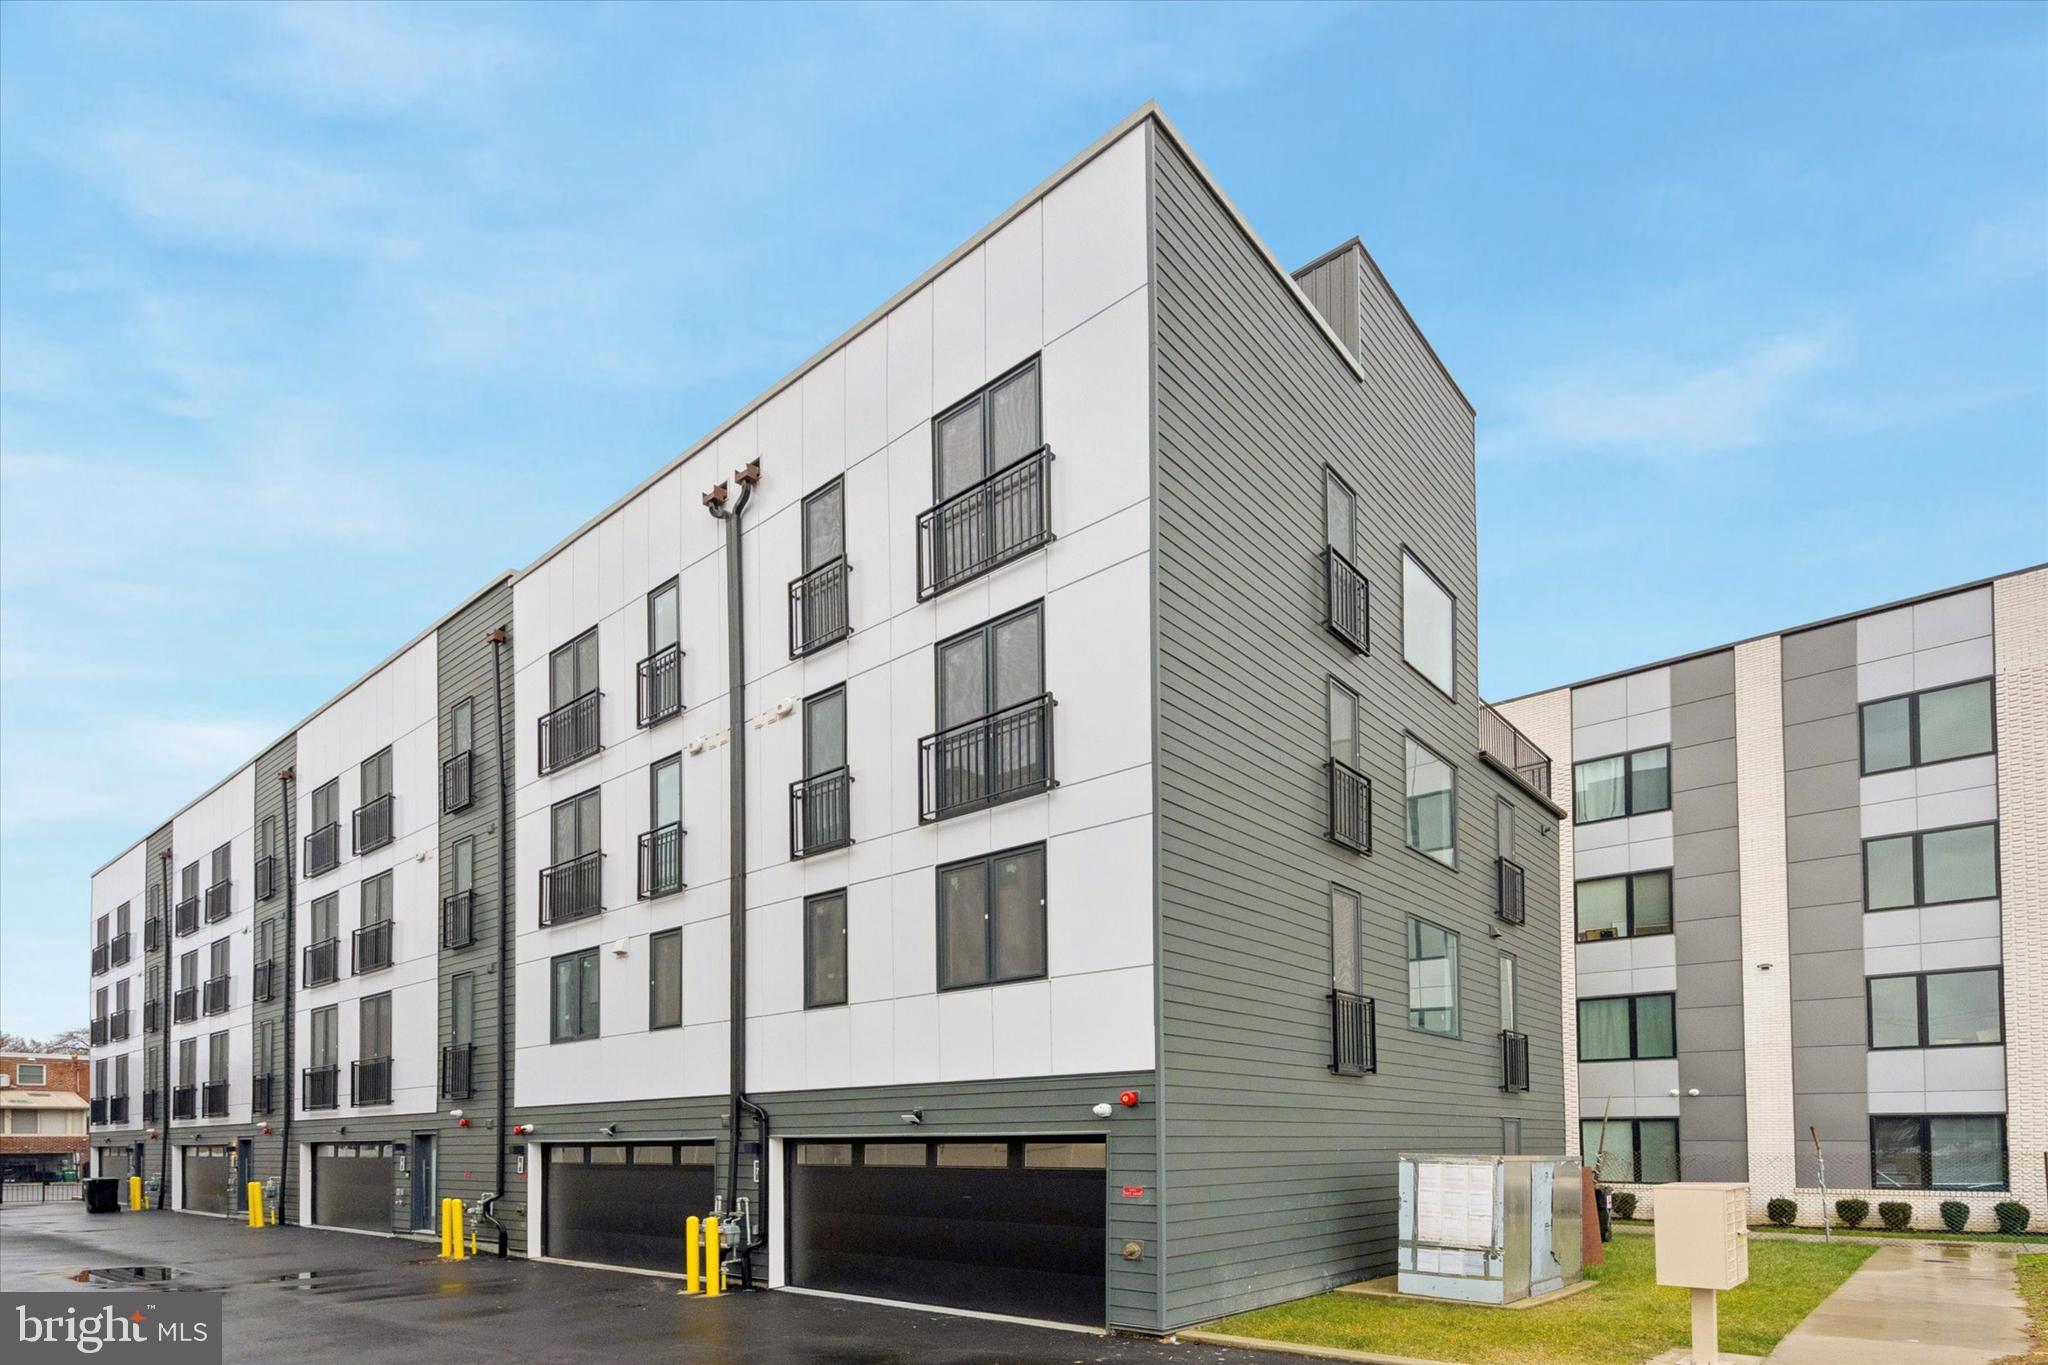
Rare shovel-ready development opportunity in the heart of Packer Park. 1843 Hartranft Street offers a fully prepared site for six luxury new construction townhomes, with six foundations already poured and major site work completed. The project is positioned for six 3,200+ square foot townhomes with parking, giving a builder the ability to move quickly into vertical construction and bring a high-end residential product to one of South Philadelphia’s most desirable and established neighborhoods. Located in Packer Park, this site offers strong end-buyer appeal with proximity to the Sports Complex, FDR Park, Broad Street, major highways, Center City, Navy Yard, and neighborhood conveniences. The surrounding area has continued to attract buyers looking for larger new construction homes with parking, outdoor space, and easy access to the city. This is an ideal opportunity for a builder or developer looking to reduce pre-construction timelines and step into a project where the groundwork is already in place. Buyer is responsible for verifying zoning, permits, approvals, plans, taxes, square footage, and all development details.
#PAPH2620708

PHILADELPHIA

1843 HARTRANFT STREET 1 - #6

None Beds

None Baths

0.11 acres

$2,250,000

MLS#: PAPH2620708

1 ... 439 440 441 442 443 ... 666
* Listings identified with the FMLS IDX logo come from FMLS and are held by brokerage firms other than the owner of this website. The listing brokerage is identified in any listing details. Information is deemed reliable but is not guaranteed. If you believe any FMLS listing contains material that infringes your copyrighted work please click here to review our DMCA policy and learn how to submit a takedown request. © 2024. First Multiple Listing Service, Inc.
 - property

Send a message

Message successfully sent.

Your message

What is 3 + 4 ?

Reason for contacting?

I agree to receive email communication and understand I can unsubscribe at any time.

I agree to be contacted by Charis Realty Group - Christine Issler, Broker via call, email, and text for real estate services. To opt out, you can reply 'stop' at any time or reply 'help' for assistance. You can also click the unsubscribe link in the emails. Message and data rates may apply. Message frequency may vary. Privacy Policy

Sign Out

Virtual Assistant

Would you like to take the next step with this property? We can help you schedule a showing or virtual tour, or send you more details.

Yes, I would like more information.

Thank You for Your Reply, One of Our Agents will contact you as soon as possible

No, maybe later.

Thank you, you can always contact me via email, phone number or through the contact form.

Realhub AI

Lucy - Your AI-Powered Realtor

Update Your Temporary Password

Personalize your search

Enter your email and we'll notify you immediately when new listings match what you're looking for.

or enter email address

Already have an account ? Login here

Continue your home search

I agree to receive communications and understand I can unsubscribe at any time.

I agree to be contacted by Charis Realty Group - Christine Issler, Broker via call, email, and text for real estate services. To opt out, you can reply 'stop' at any time or reply 'help' for assistance. You can also click the unsubscribe link in the emails. Message and data rates may apply. Message frequency may vary. Privacy Policy

Already have an account ? Login here

We use cookies

We use cookies primarily for analytics to enhance your experience. By accepting, you agree to our use of these cookies. You can manage your preferences or learn more about our cookies policy.