Properties

Browse or get in touch to schedule a walkthrough.

  • Nearby me
Price range

Popular features

Community features

Association

Property features

Waterfront

View

Exterior Features

Interior Features

Style

10000 properties match your criteria

Updated 1 minute ago

E-Alert name
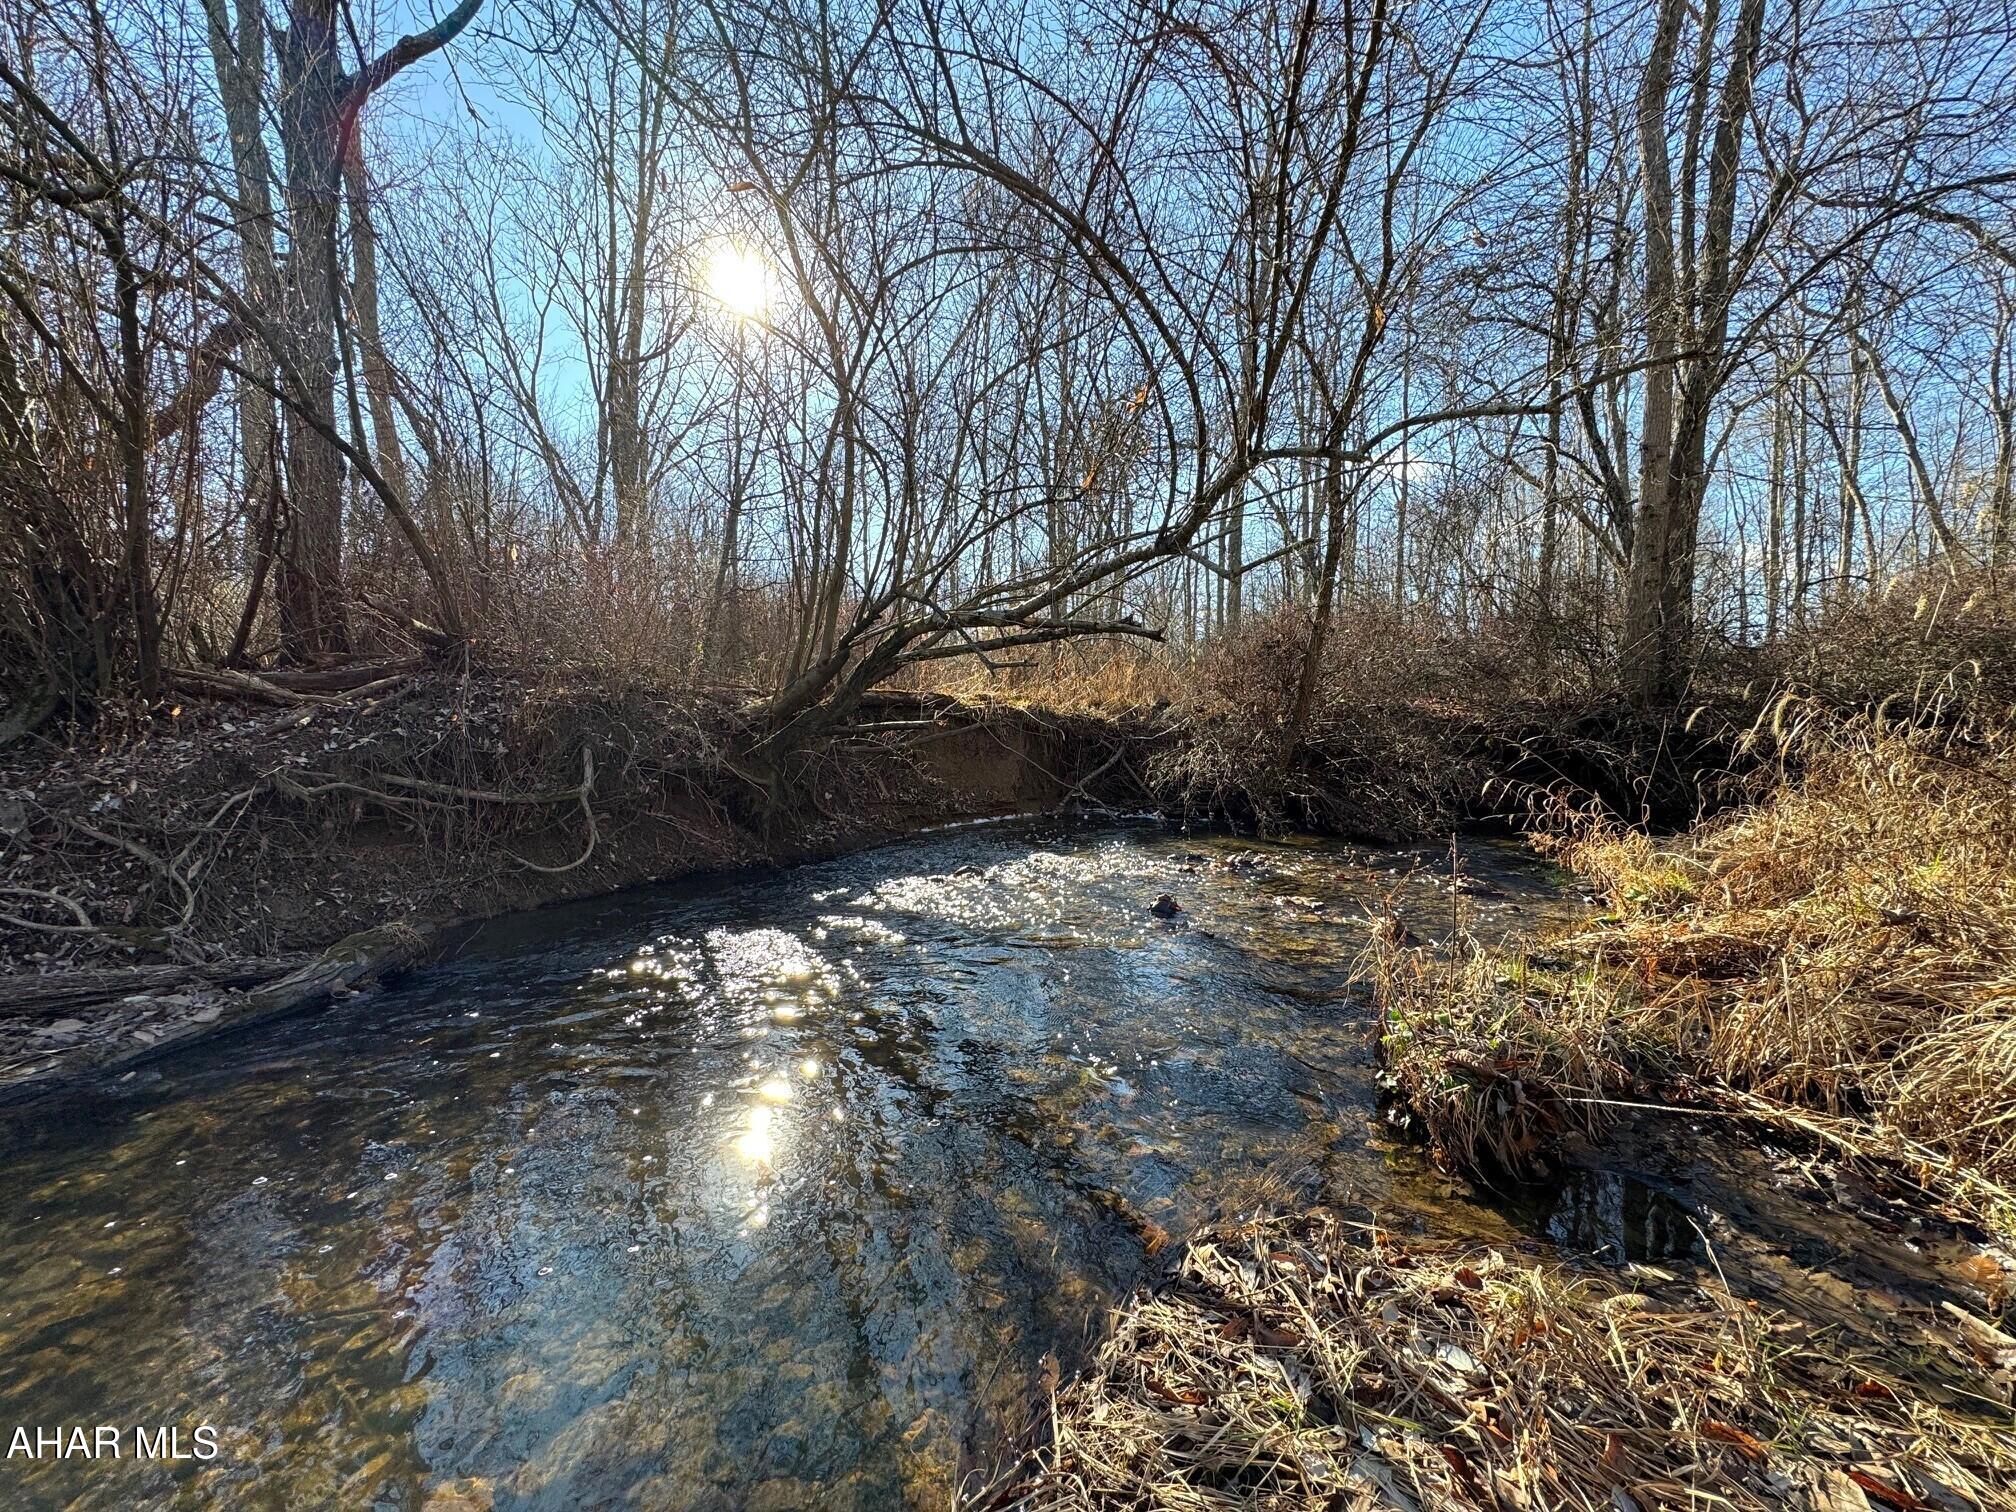
This gorgeous land consists 514.5 serene acres and rests in beautiful Bedford County, PA!! Offering peaceful flowing streams, captivating woodlands, and easy access from three public roads. There is no zoning and there are many, many, options with this land. Build your dream home or homes, the ultimate getaway cabin, hunt, hike, farm, UTV, or just sit by a stream and enjoy the peace of the great outdoors and nature. Trails located throughout the property. With all the road frontage, land could also have a commercial use such as golf course, campground, cabin rentals, agricultural or others. Land is private but conveniently located just minutes from two I-99 exits and also offers some frontage along I-99. Property is NOT currently enrolled in any clean and green programs.
#76375

Bedford

Off Oppenheimer Road

None Beds

None Baths

514.5 acres

$2,100,000

MLS#: 76375
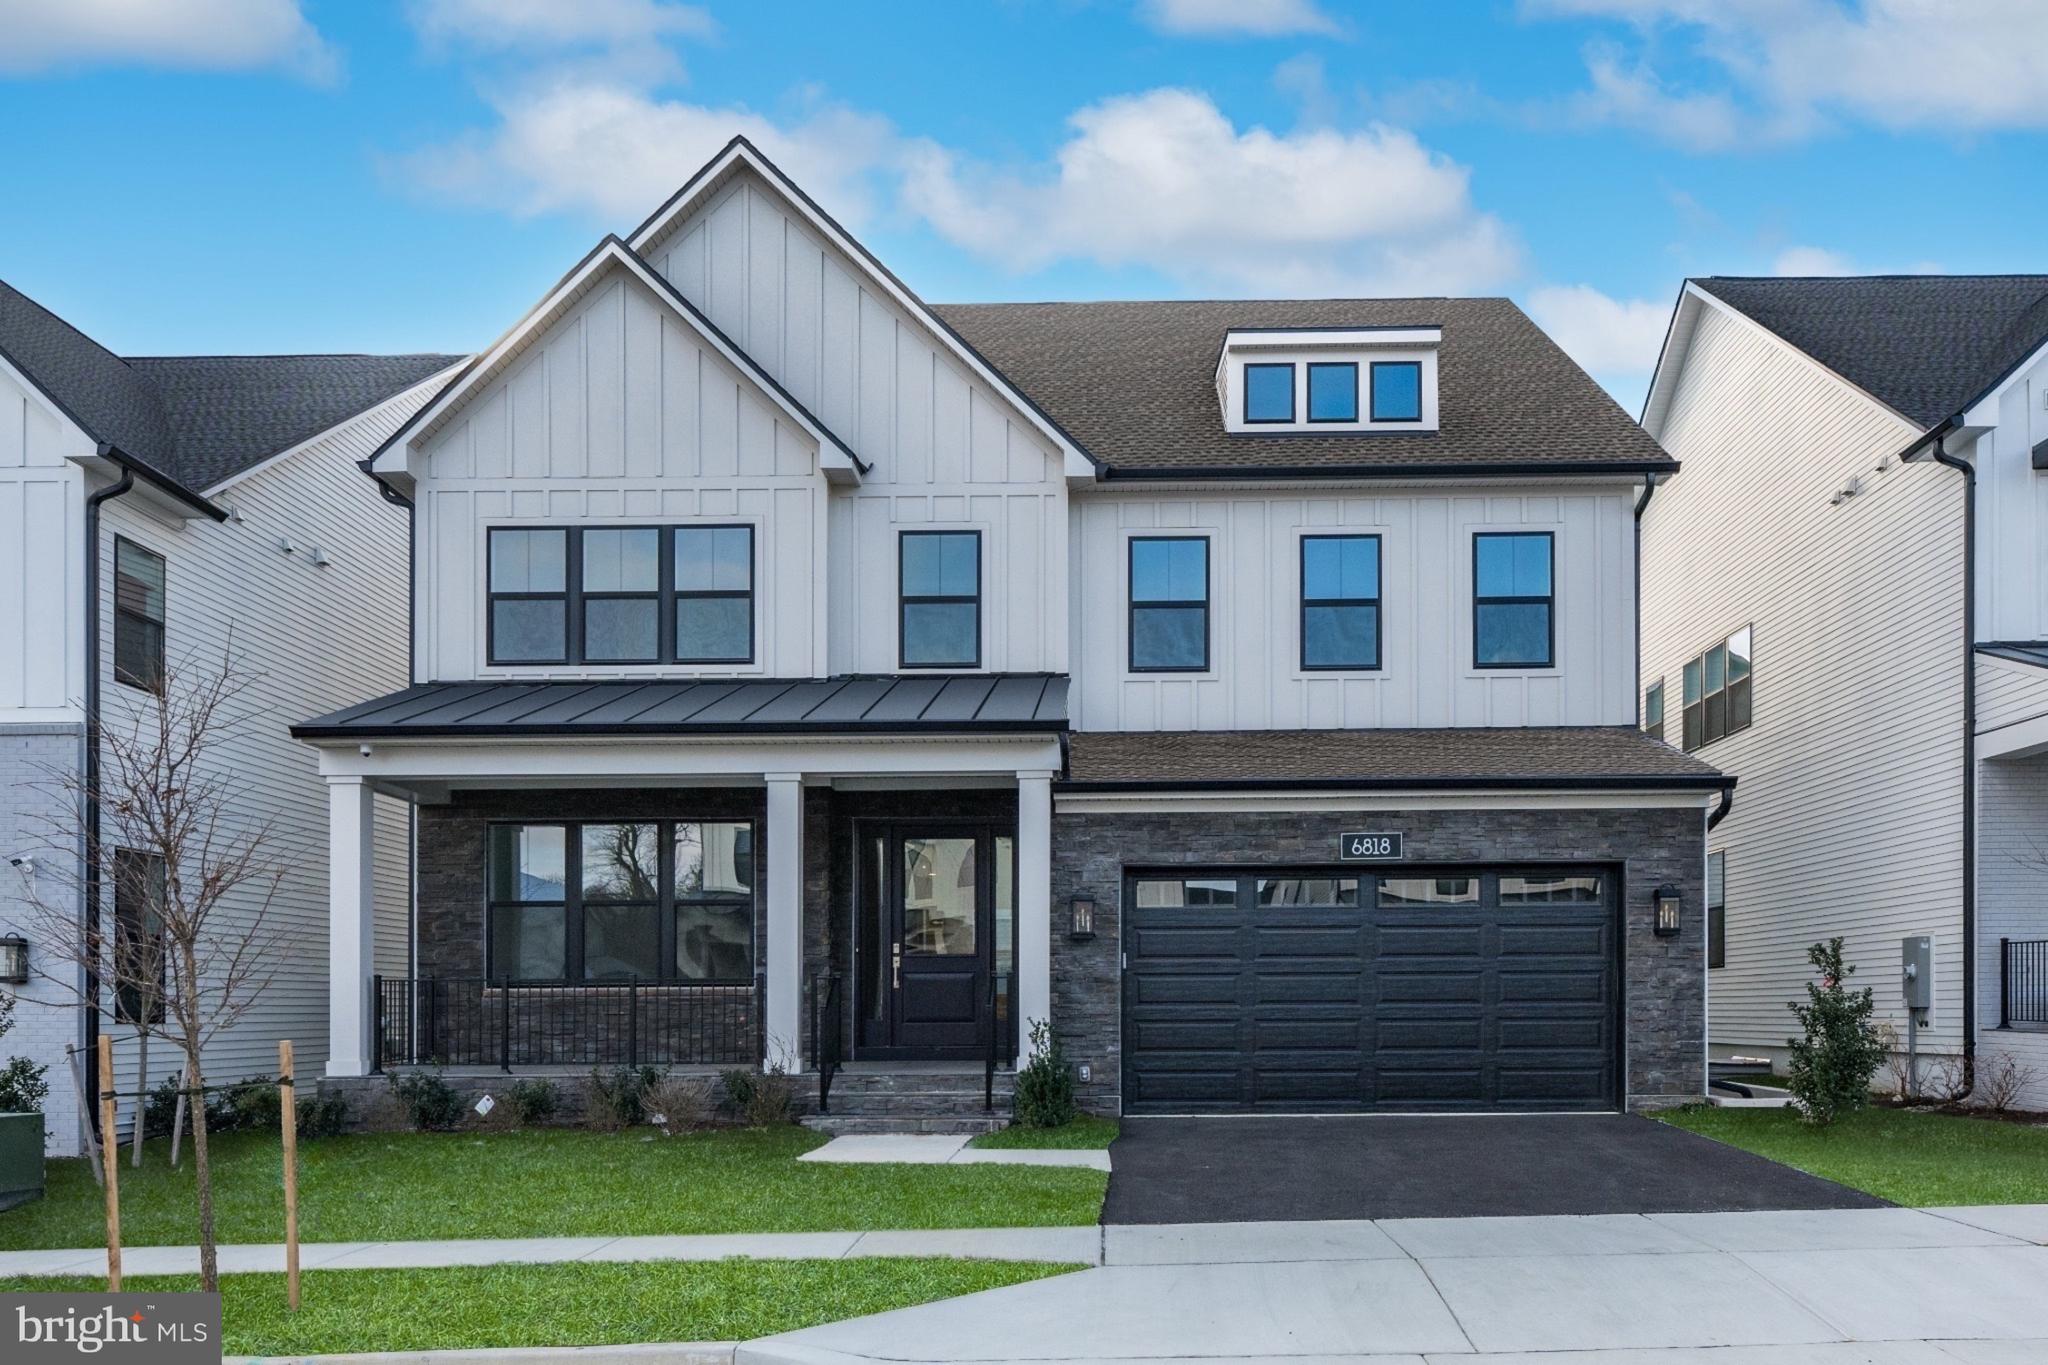
Step into modern elegance at 6818 Penngrove Lane, a brand-new, fully upgraded Toll Brothers Chatwal-model home nestled in one of Bethesda, Maryland’s most desirable new neighborhoods, Amalyn. Showcasing six bedrooms and six and a half bathrooms over 5,600 square feet of fully finished space, every aspect of this home has been meticulously curated to offer both style and functionality. Step through the main foyer and be captivated by the stunning wide-plank European White Oak hardwood floors that span the main level, and the soaring ceilings that create an airy atmosphere. The expansive open living room offers the perfect setting for both relaxation and entertaining. Wrapped in a stunning array of oversized windows along the back of the home, the space is bathed in natural light throughout the day. The chef’s gourmet kitchen features not one, but two oversized islands. Beautiful Silestone Quartz countertops top the custom Monaco blue cabinets creating striking and functional centerpieces. The kitchen is custom designed with Santorini wave crest tile backsplash and fully outfitted with top-of-the-line JennAir stainless steel appliances. A glass door opens to a covered back porch, showcasing an outdoor fireplace, and is fit with a gas-line for easy grill access. The main level bedroom is a rare find, complete with an en-suite bathroom with walk-in shower complemented by modern tilework, and a sleek vanity. The mudroom offers easy access to the kitchen, conveniently connecting to the two-car garage. The built-in bench, custom cabinetry, and walk-in pantry are fantastic upgrades that are not too be missed. The garage is equipped with elevated ceilings, an EV charger and finished with epoxy flooring for a polished look. Ascend to the upper level, where you will find four generously sized bedrooms, each with its own bathroom, and a conveniently located upper-level laundry room. The primary bedroom serves as a luxurious retreat, boasting a spacious layout with a tray ceiling and an abundance of natural light. The spa-like primary bathroom is an oasis of relaxation, featuring an oversized shower with dual rain shower heads, a soaking tub, and dual vanities featuring elegant quartz countertops. Two walk-in closets with custom shelving offer ample storage space, ensuring all your belongings are beautifully organized. Three additional bedrooms, each featuring its own en-suite bathroom, are designed with stylish tile finishes, attractive vanities, and upgraded closet shelving for enhanced organization. The upper-level laundry room with window view is designed to simplify your daily routine, featuring sleek gray cabinetry, durable Silestone Quartz countertops, and designer jewel-gray flooring for a stylish and practical space. The lower level of this home is thoughtfully designed for all of your recreation needs. This home is designed with modern smart features, including a home monitoring system with exterior cameras, a wireless glass-break detector, a touch-screen keypad, and front door pre-wired for door camera.  Amalyn is a truly unique community where luxury and convenience seamlessly blend. This neighborhood offers a lifestyle enriched by its endless amenities, including a clubhouse with fantastic fitness center, refreshing outdoor pool in the warmer months, and manicured walking paths throughout. With lawn maintenance included in the Homeowners Association fee, you can enjoy a hassle-free lifestyle. The location is unbeatable, with quick access to I-495, I-270, and a short drive to downtown Bethesda. Shopping and dining are at your fingertips with destinations like Wildwood Shopping Center, Pike & Rose, Cabin John Shopping Center, and all the attractions of downtown Bethesda just minutes away. This is a rare opportunity to own a fully upgraded, move-in-ready home in Amalyn. Do not miss the chance to make this home yours.
#MDMC2161502

BETHESDA

6818 PENNGROVE LN

6 Beds

6 Baths

5,641 Sq.Ft.

$2,100,000

MLS#: MDMC2161502
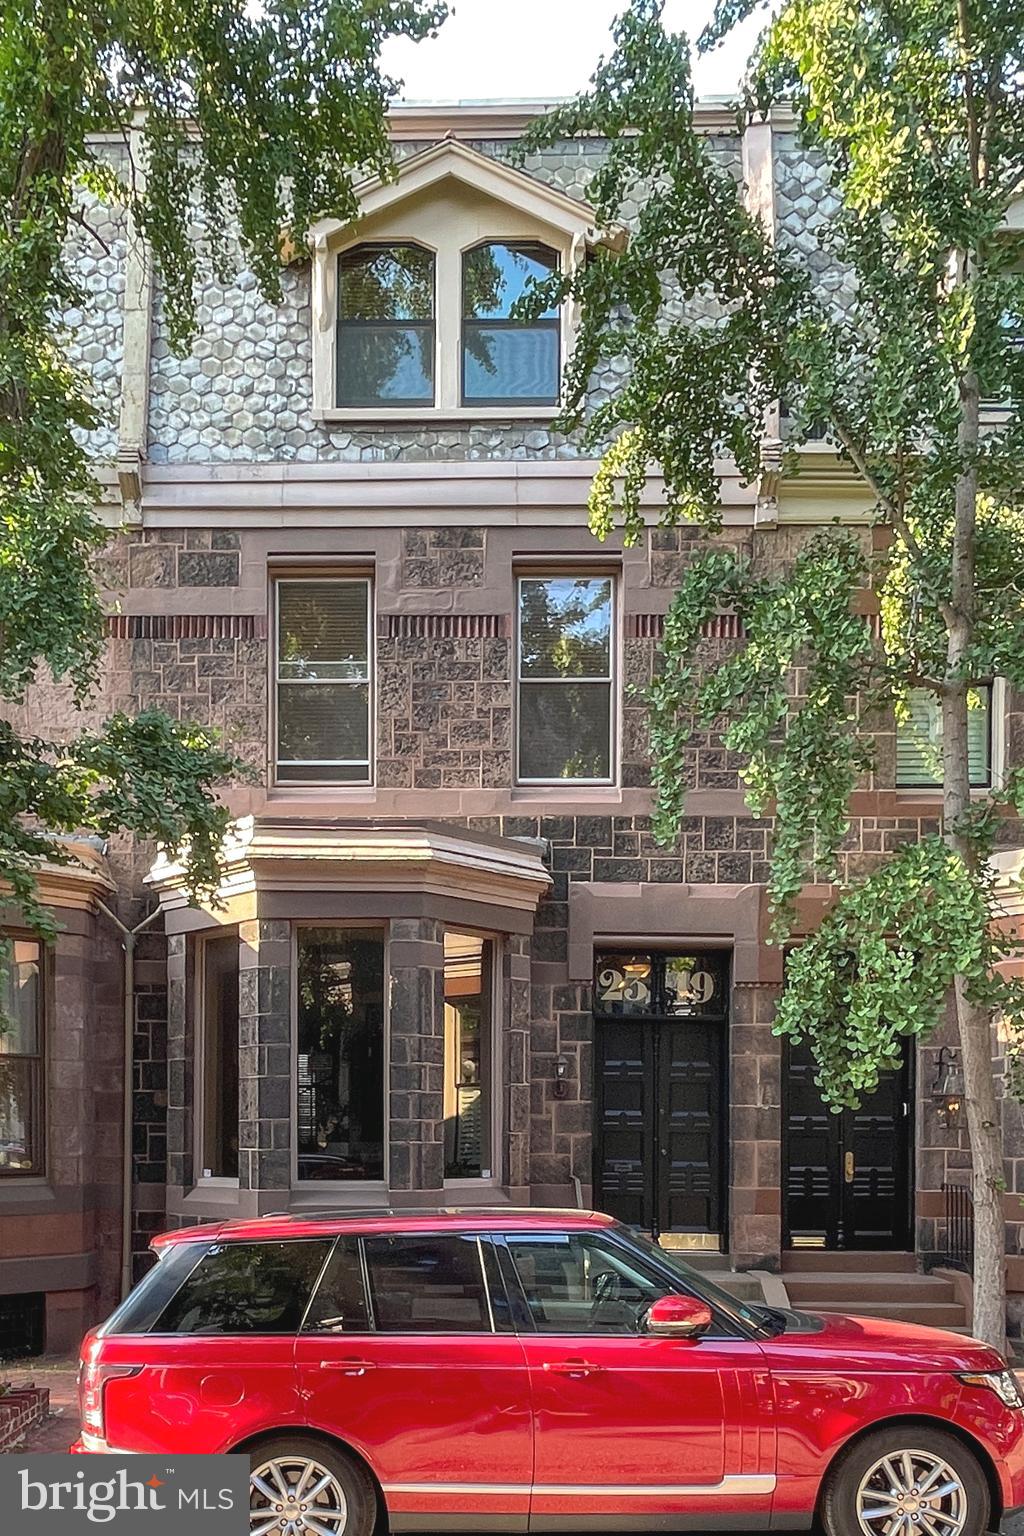
This is a one-of-a-kind brownstone, attributed to renowned architect Frank Furness Circa 1876 and is located on one of the most desirable & picturesque blocks in Fitler Square. This unique property has been transformed into an incredible multi-unit dwelling. The main owner’s unit offers three levels of living space. Exposed beams, circular stairs, track and recessed lighting, wood flooring, spacious kitchen, marble and tile baths, decorative (non-working) fireplaces, two spacious bedrooms, library/office, amazing natural light, rear garden and secure PARKING are just some of what you’ll find. The property also includes two, self contained, 1 bedroom, 1 bath apartments, each bright unit features high ceilings, built in shelving, recessed lighting, full kitchens, wood flooring and carpeting plus tile baths. All separately metered with gas hot air heat w/central air, except one apartment doesn’t have central air. Great opportunity to make into a grand single home or to live in and receive rental income.
#PAPH2011882

PHILADELPHIA

2319 DELANCEY PLACE

4 Beds

None Baths

3,975 Sq.Ft.

$2,100,000

MLS#: PAPH2011882
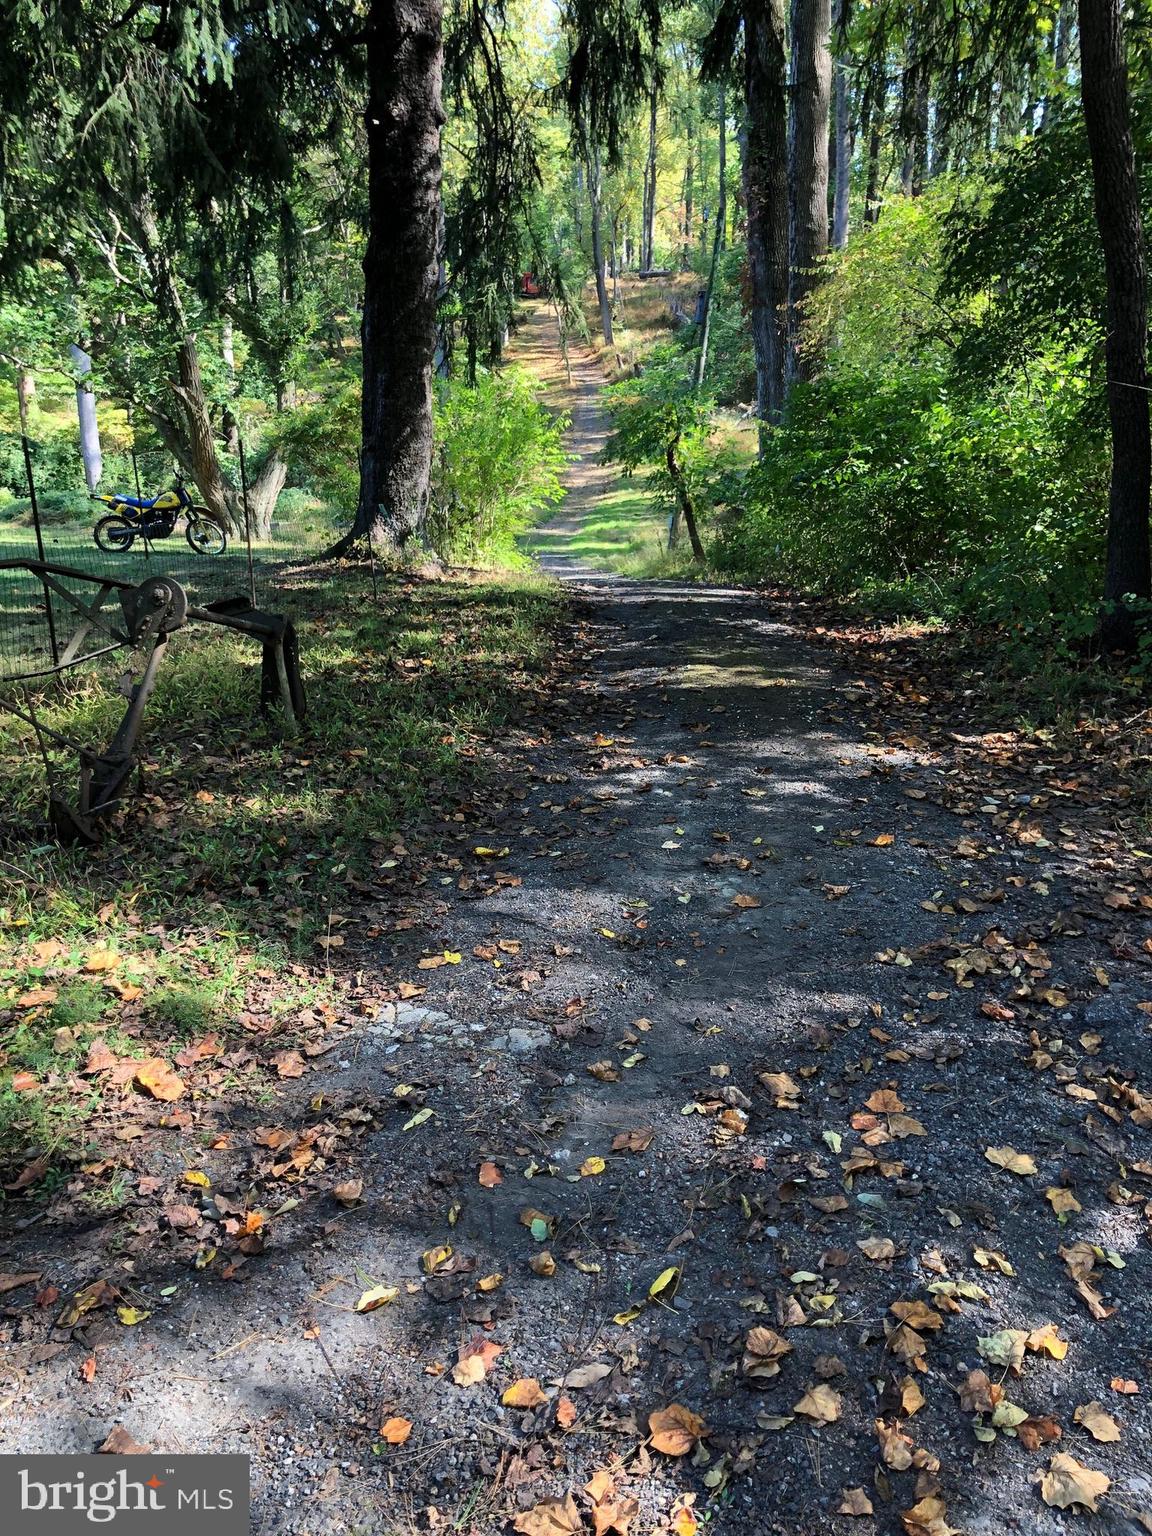
Large brick colonial overlooking pool and large pond & waterfall.  House can support two family dwellings.  Lovely historic barn and other outbuildings.
#PADE2082482

MEDIA

193 MIDDLETOWN ROAD A

5 Beds

2 Baths

3,246 Sq.Ft.

$2,100,000

MLS#: PADE2082482

None
#MDFR2064668

IJAMSVILLE

9850 ARTEMIS TERRACE

4 Beds

3 Baths

4,400 Sq.Ft.

$2,100,000

MLS#: MDFR2064668
No site visits without appointment. Please do not engage or question staff under any circumstances.
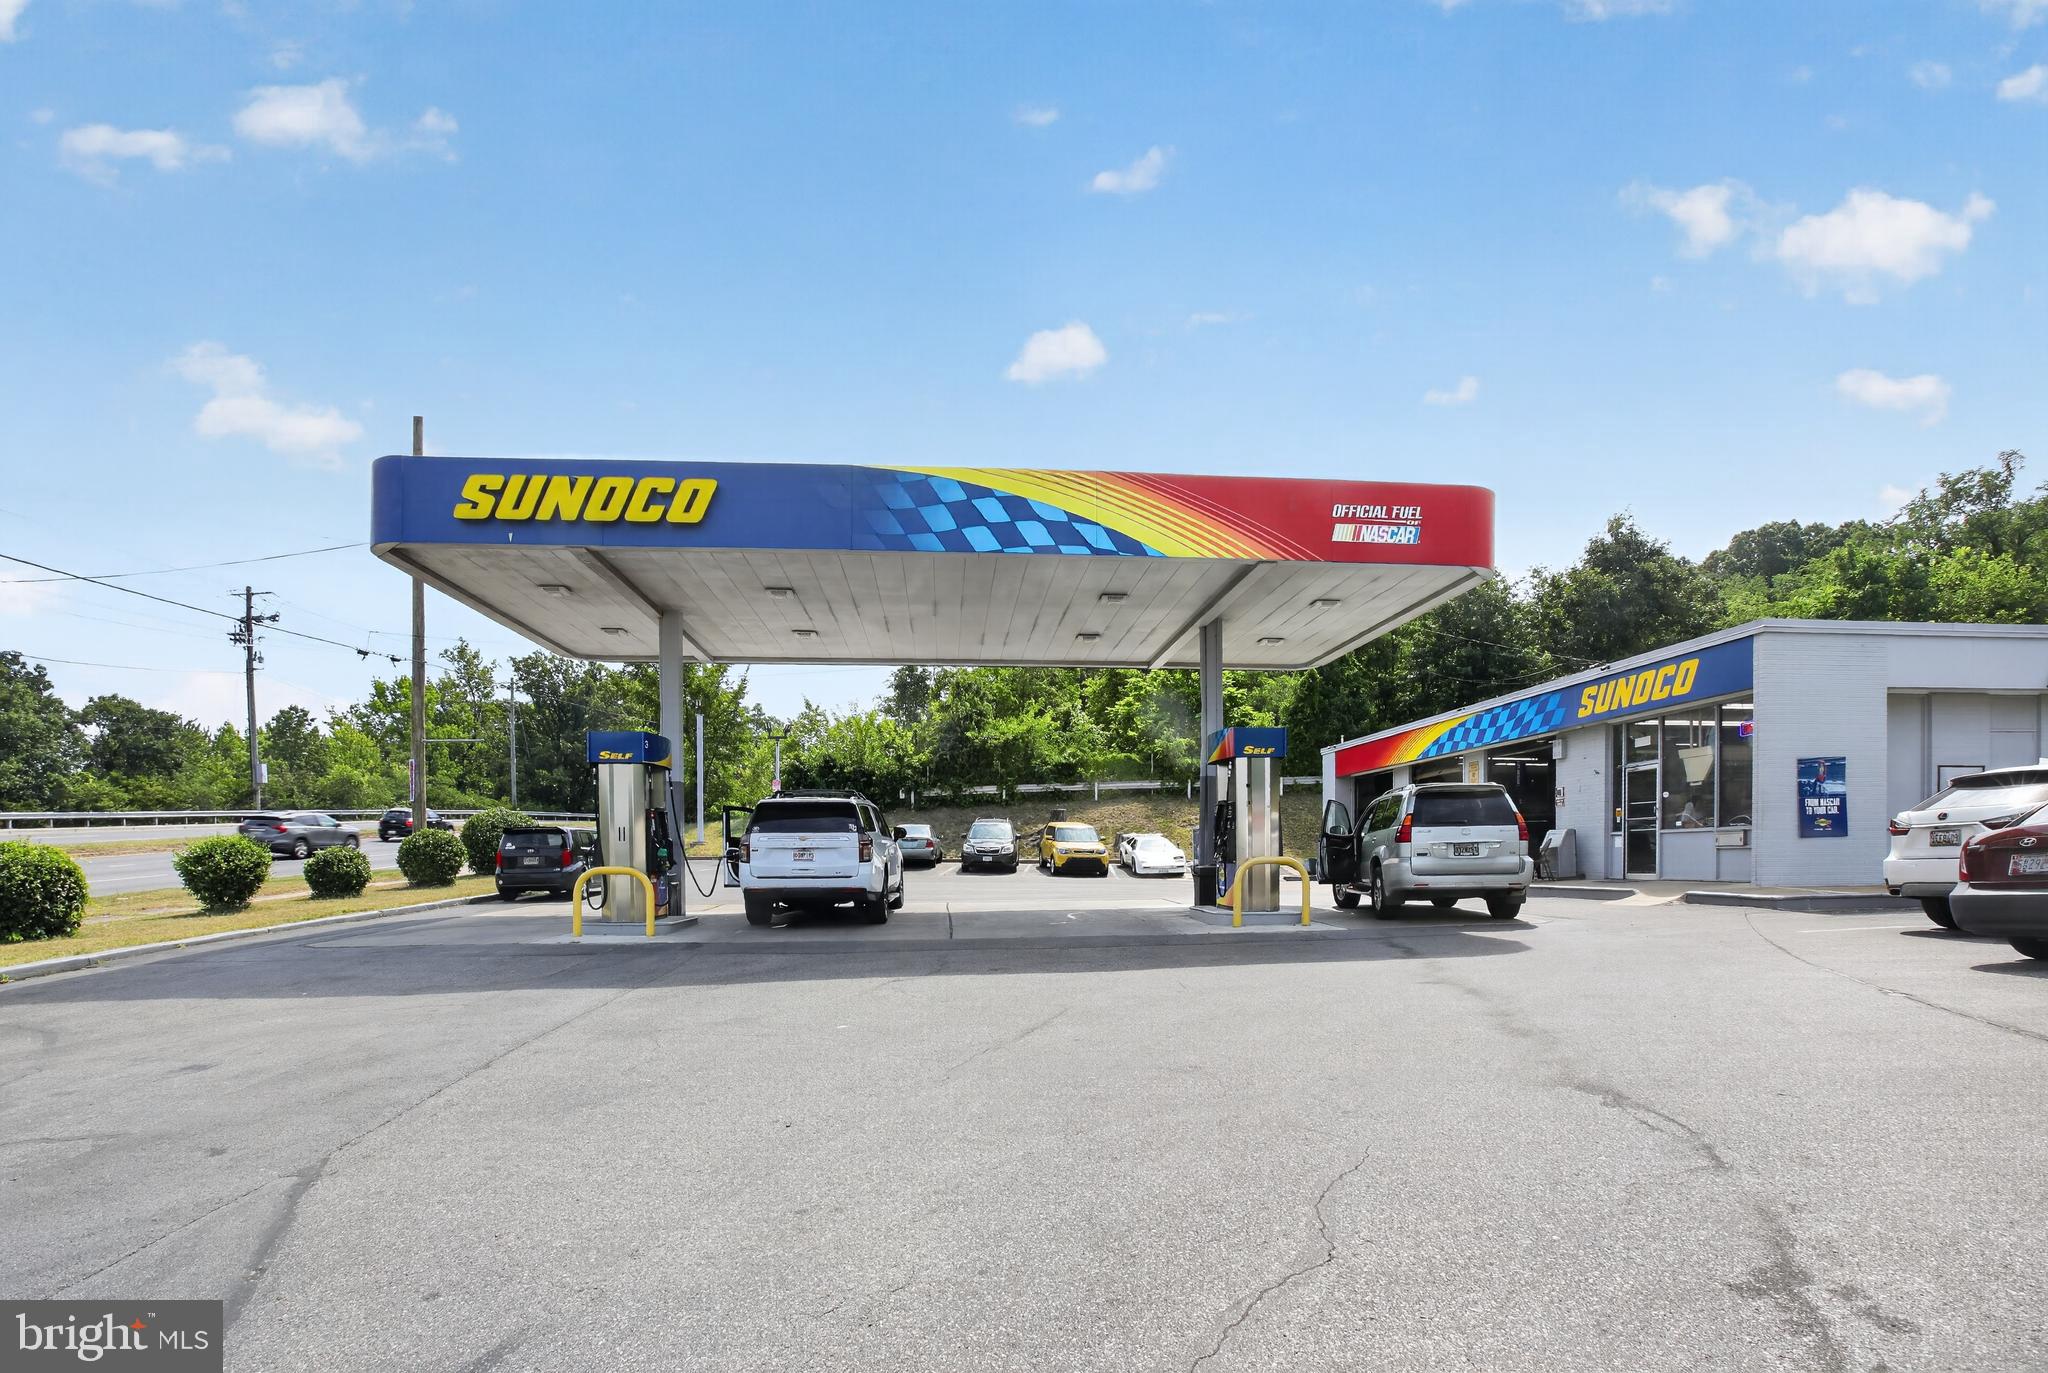
Rare opportunity to acquire an established Sunoco-branded gas station with a fully operating auto repair service. This income-producing property features 4 fuel pumps and a 3-bay service shop within a 2,030 SF building, offering immediate operational continuity for a new owner.
The station is currently owner occupied operating under a month-to-month fuel supply agreement, providing the buyer with flexibility and control moving forward.
Unlike stations encumbered by long-term supply contracts, this property offers the new owner greater control and the ability to negotiate future fuel supply terms based on their business objectives. The property also offers significant expansion potential. The new owner may have the opportunity to add approximately 2,000 to 3,000 square feet or more, depending on their plans and local approvals. With excellent visibility, ample parking for approximately 25 vehicles, and a strong existing clientele, this location is well-positioned for continued growth. The property generates an estimated $502,000–$562,000 in annual net operating income from an established Sunoco gas station and auto repair business with 4 fuel pumps and a 3-bay service facility. Based on standard market underwriting for similar owner-operated fuel and automotive assets in the region, this supports an estimated 10%–12% capitalization rate, with additional upside potential through operational expansion, improved efficiencies, and future site development on the 0.65-acre CGO-zoned parcel in Prince George’s County, MD.
#MDPG2207922

BLADENSBURG

5803 ANNAPOLIS ROAD

None Beds

None Baths

2,030 Sq.Ft.

$2,100,000

MLS#: MDPG2207922
None
#PAMC2106144

WILLOW GROVE

630 FITZWATERTOWN ROAD

None Beds

None Baths

15,000 Sq.Ft.

$2,100,000

MLS#: PAMC2106144
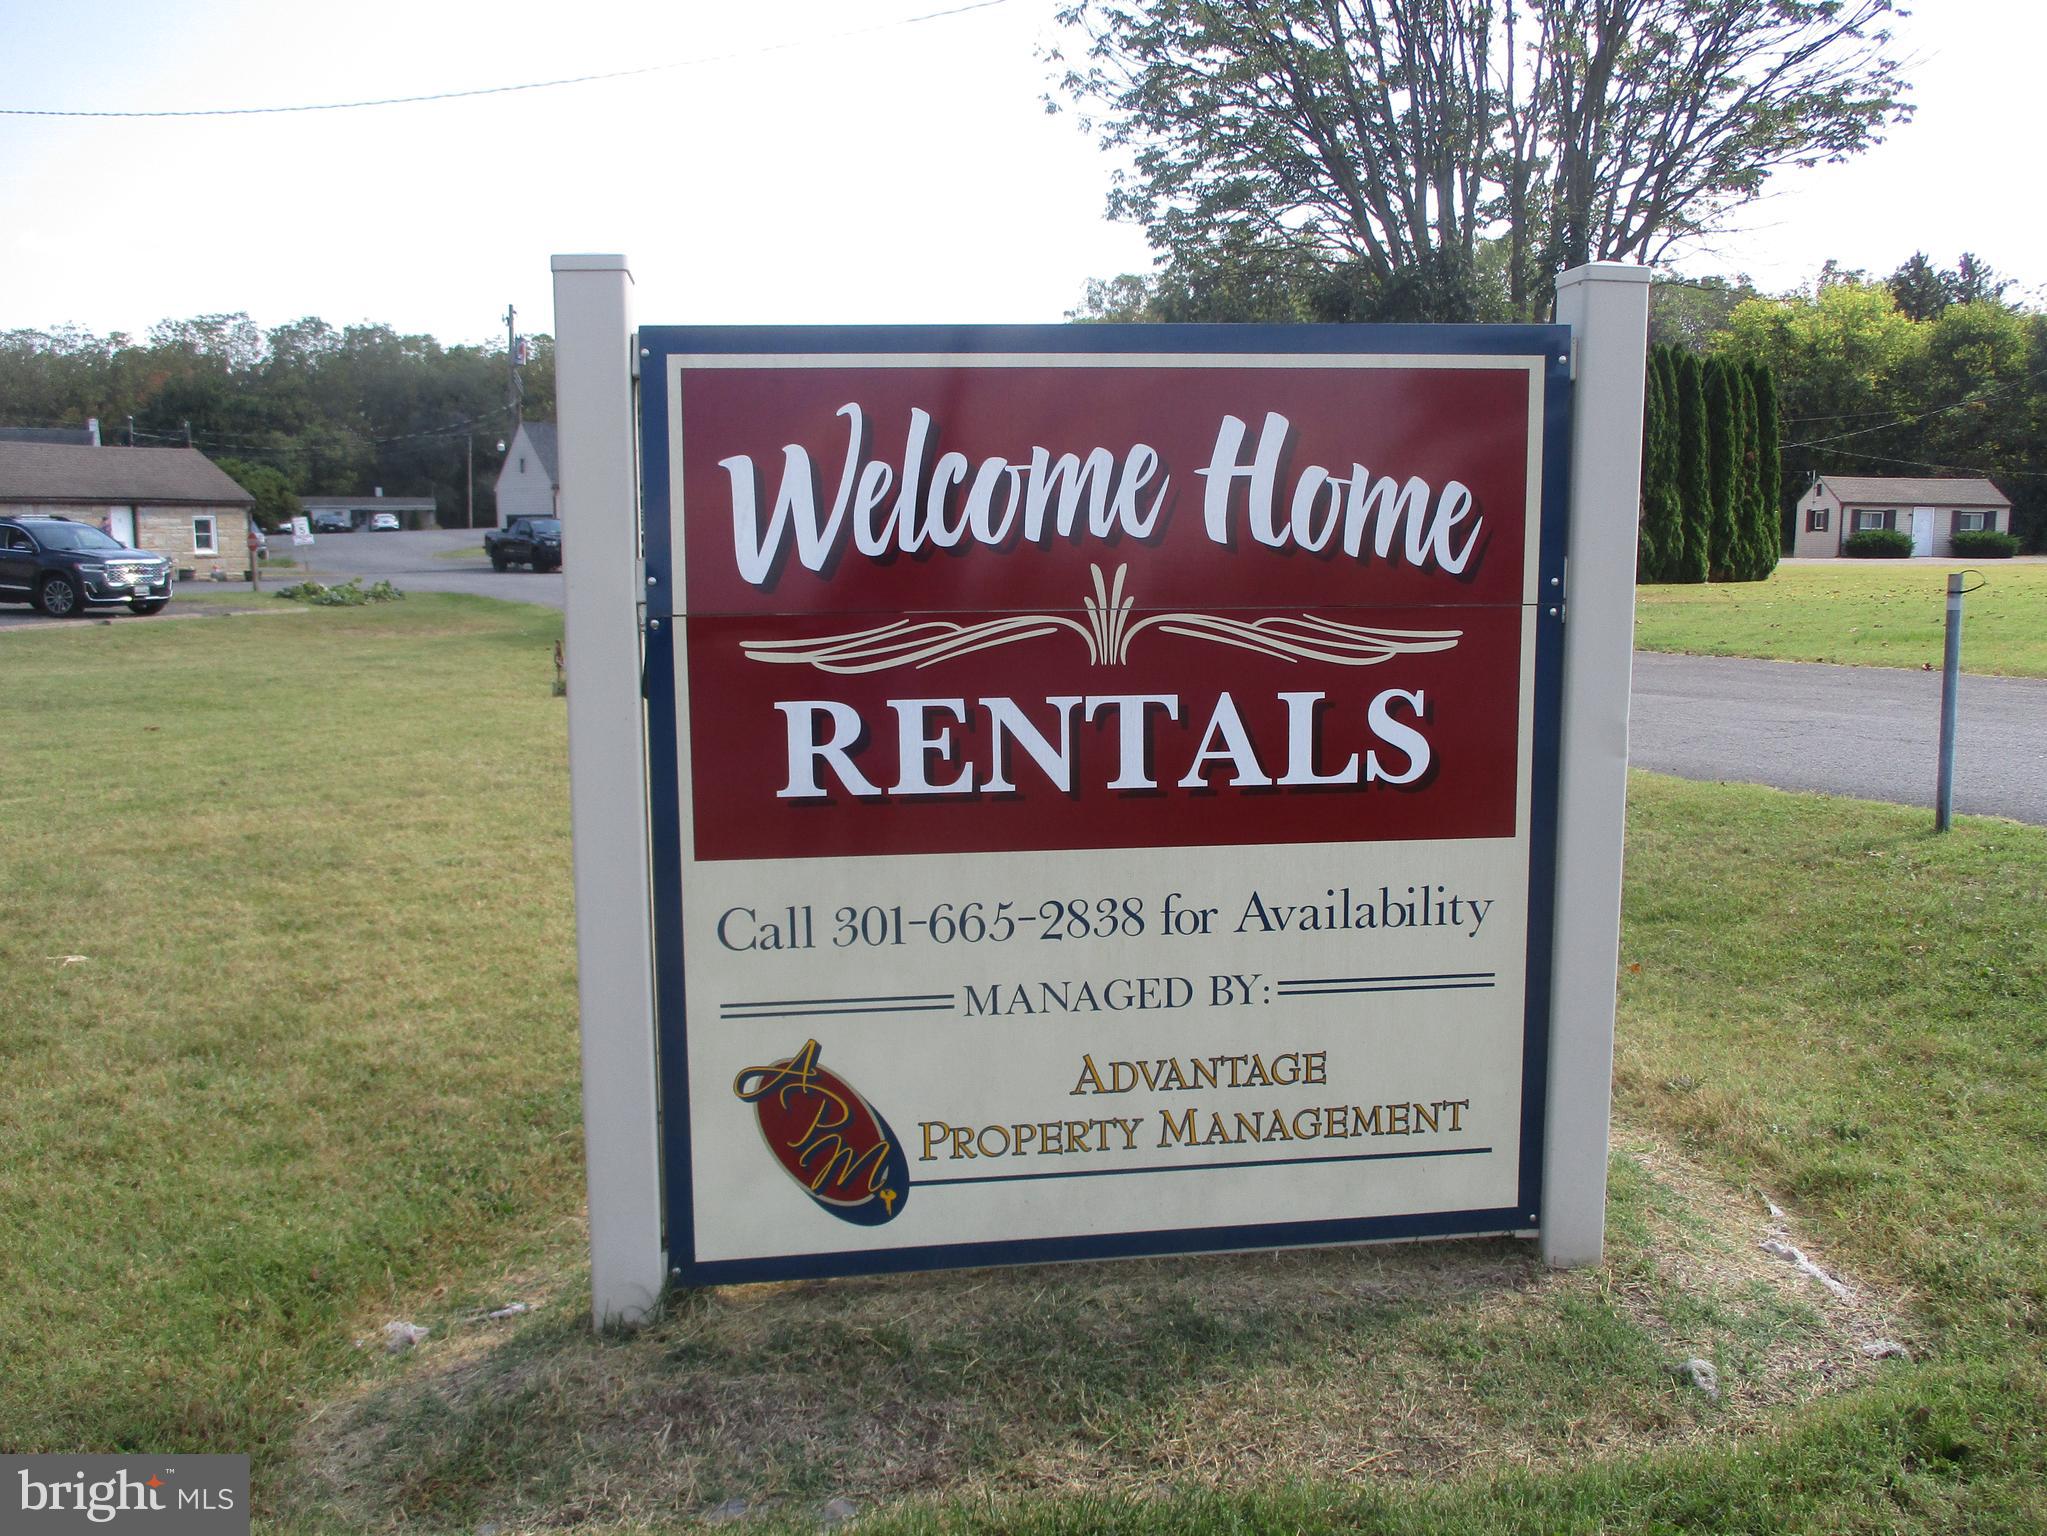
13725-13729-13733 Pennsylvania Ave. Currently a Mix-use land  investment. 27 Residential Income Units. Zoning:  Business General (BG). 5.75 Acres.  Refer to multiple tax records for State of Maryland property data. - Inspections by prior appointment, including interior private road system drive-bys please.  Excellent frontage on  U.S. Rt. 11. Interstate 81 exits minutes away.
#MDWA2031074

HAGERSTOWN

13725-13729-13733 PENNSYLVANIA AVENUE

None Beds

None Baths

9,417 Sq.Ft.

$2,100,000

MLS#: MDWA2031074
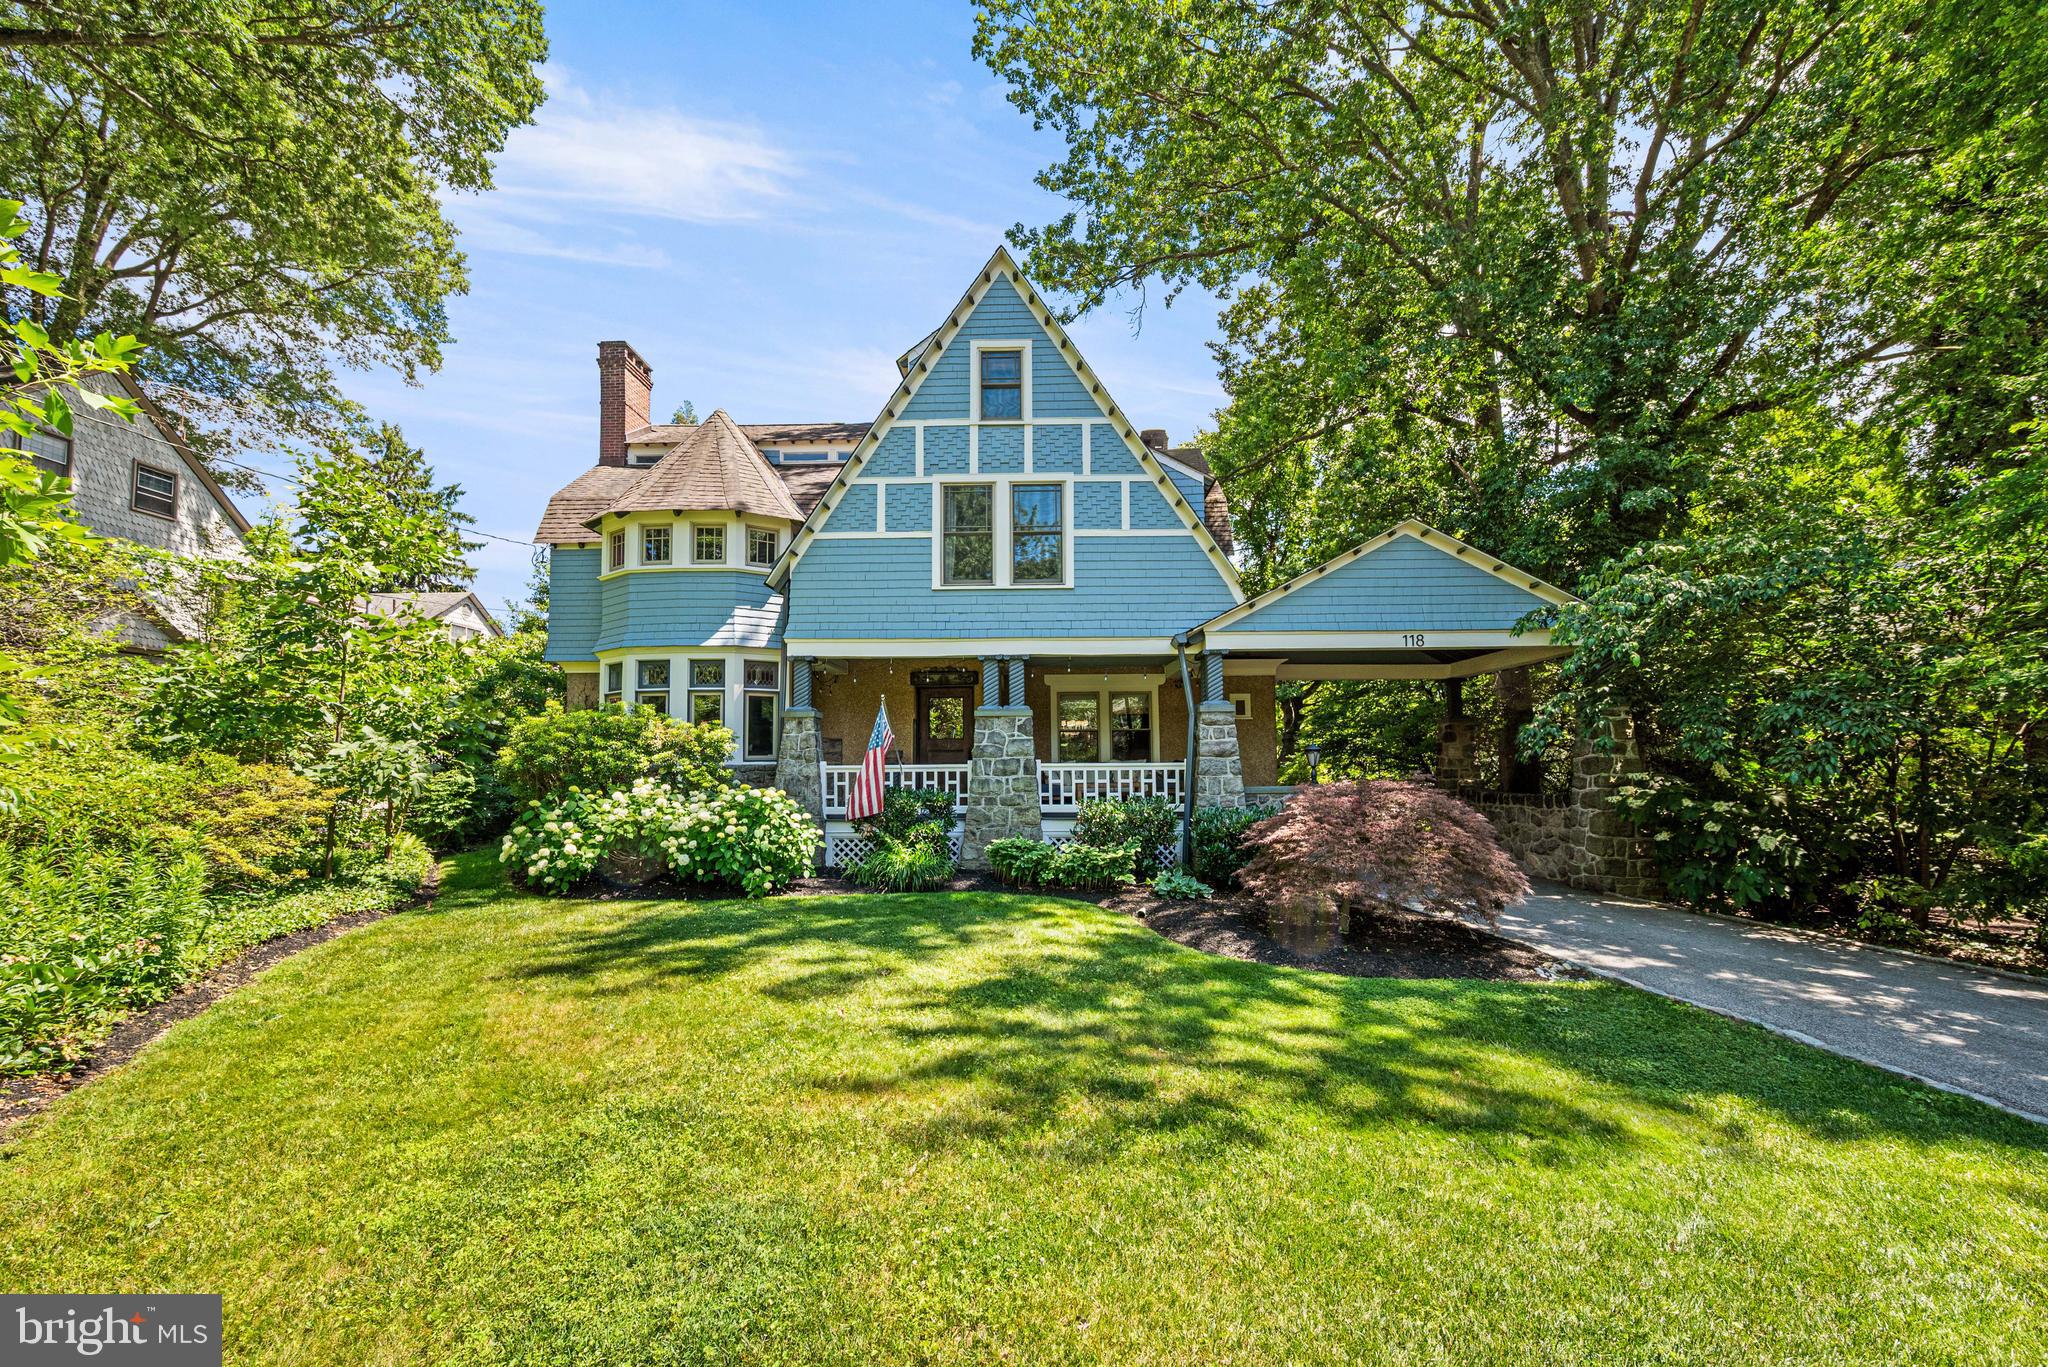
Designed by noted Philadelphia architect William L. Price as one of his celebrated “Pillar Houses” for the brand-new Wayne neighborhood and completed in 1890, 118 Walnut Avenue is a remarkable example of Victorian craftsmanship and architectural detail. Intricately carved woodwork that has never been painted, Victorian tile, oak hardwood floors, etched glass windows, and countless preserved period features can be found throughout this extraordinary residence.
Created for both comfortable daily living and entertaining, this 6-bedroom, 3.5-bath home is set along a quiet, tree-lined street just blocks from the shops, restaurants, and amenities of downtown Wayne. Stone pillars mark the entrance to the driveway, which extends beneath an original covered porte cochère to the detached two-car garage. The home's impressive front porch showcases beautifully carved columns and leads to a welcoming foyer with parquet floors and a stained-glass window.
At the center of the home, a center hall features a carved staircase and built-in bench. Through a set of pocket doors, the library/den offers a corner fireplace with its original tile surround, mantel, and mirror. A hidden powder room tucked behind custom millwork and glass-front built-in cabinetry are among the room’s many distinctive details. Nearby, a spacious living room with gas fireplace and charming window seat overlooks the front gardens.
The kitchen combines historic character with thoughtful updates, featuring a leather-finished soapstone island with seating and a double sink, original built-in cabinetry with a beverage refrigerator, a sunny breakfast area, and access to the rear deck. A generously sized walk-in pantry provides additional storage options.
The formal dining room is well suited for gatherings both large and small, highlighted by original corner cabinets, a fireplace with its original mantel and mirror, and a bay of windows that fills the room with natural light.
Heading up to the second floor, the recreation room once housed the home's original pipe organ and has been transformed into an inviting space for games, hobbies, or relaxing with family and friends. The primary suite is exceptionally spacious and filled with natural light, offering a decorative fireplace with original tile, dual closet space, and access to a large bath with a soaking tub and separate walk-in shower. A laundry room with additional storage is conveniently located off the hall. Three additional bedrooms occupy this level, including a private bedroom suite with a fireplace and full bath featuring antique marble sinks.
The third floor provides two more bedrooms, a new full hall bath with a walk-in shower, and several storage areas.
Outside, the rear yard boasts mature trees and established perennial plantings surrounding a firepit seating area bordered by one of the property's original stone walls. The detached two-car garage, converted from the original carriage house, retains its historic character and includes a second level for storage complete with a Dutch barn door.
A rare opportunity to own one of Wayne’s architectural treasures, this exceptional home offers easy access to downtown Wayne, the Wayne train station, Route 476, and other major commuting routes, all within the award-winning Radnor school district.
#PADE2117362

WAYNE

118 WALNUT AVENUE

6 Beds

3 Baths

4,580 Sq.Ft.

$2,100,000

MLS#: PADE2117362
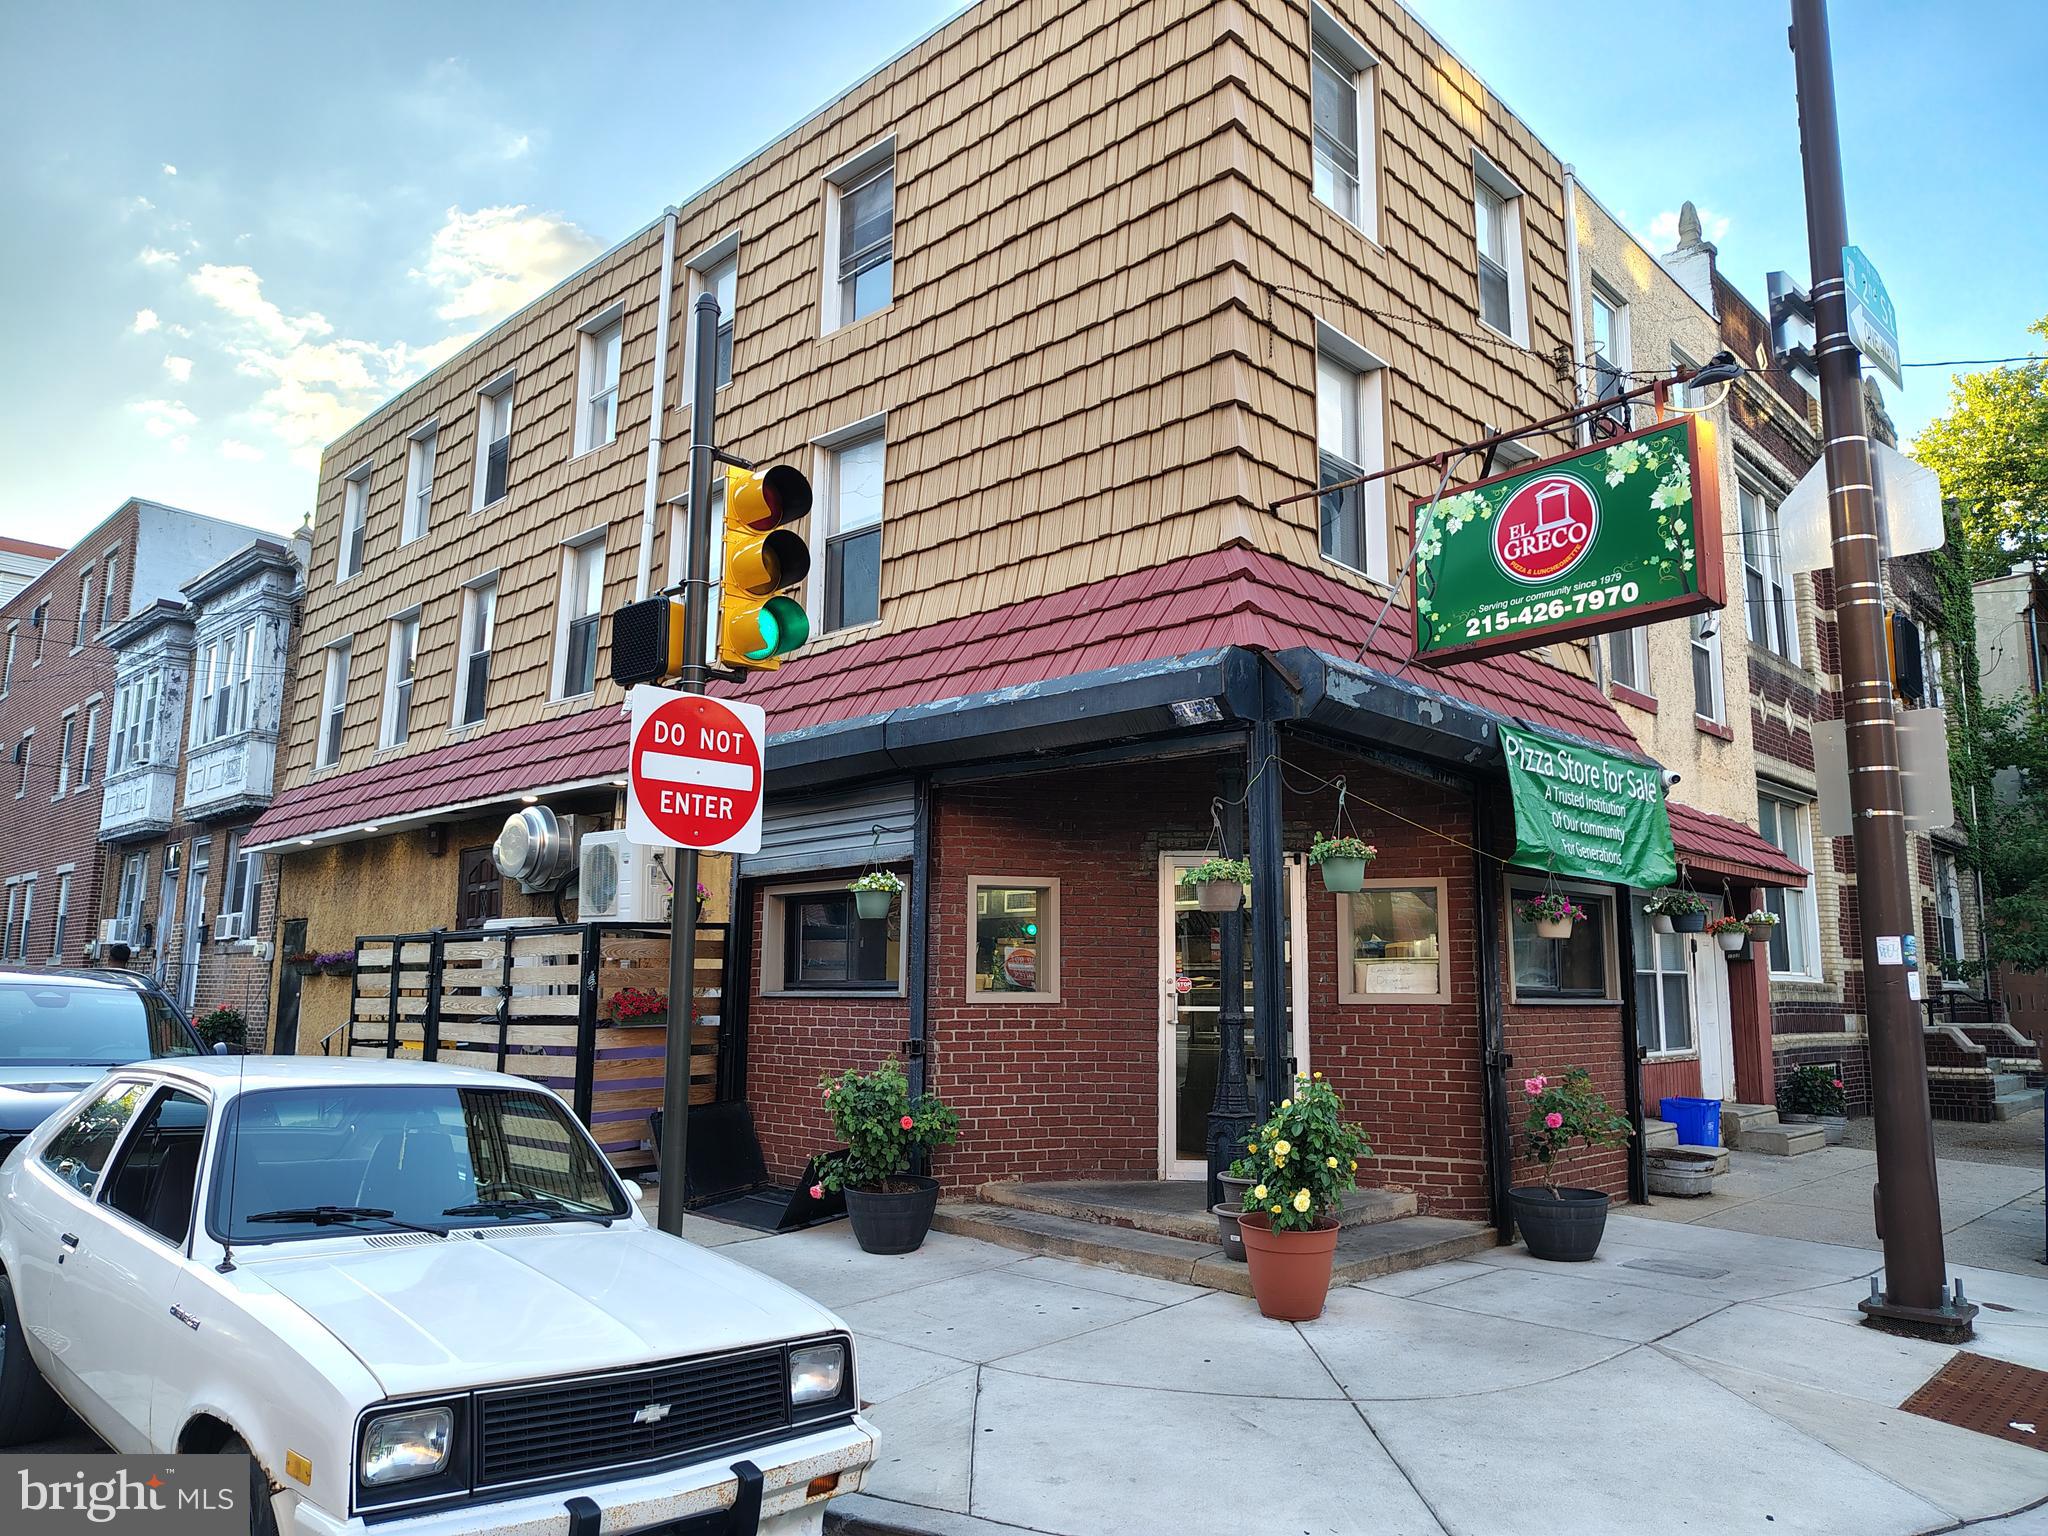
Up for your consideration is an amazing opportunity to own a neighborhood landmark since 1979! "El Greco Pizza and Luncheonette" The currently operating business , 4 individually deeded buildings and all equipment owned are for sale as a package deal! Included in this package deal are 1500-1502 N. 2nd take out restaurant with 2 apartments on the 1st. floor and a large 3 bd. apartment on the 2nd. and 3rd. floor and 205-207 w. Jefferson, both 2bd. houses situated at the corner of 2nd and Jefferson st's. All properties are tenant occupied on a month to month basis and can be delivered vacant. This is a turn key opportunity to own your own take out restaurant business and collect rent or divide the parcels and sell separately or build on! Take a drive by and see new construction on just about every block! Owner is retiring! Please direct all inquiries to listing agent, do not ask owner or employees any questions if you decide to stop in. Qualified buyers with proof of funds are welcome to call listing agent for more info.
#PAPH2632400

PHILADELPHIA

1500 N 2ND STREET

None Beds

None Baths

N/A

$2,100,000

MLS#: PAPH2632400
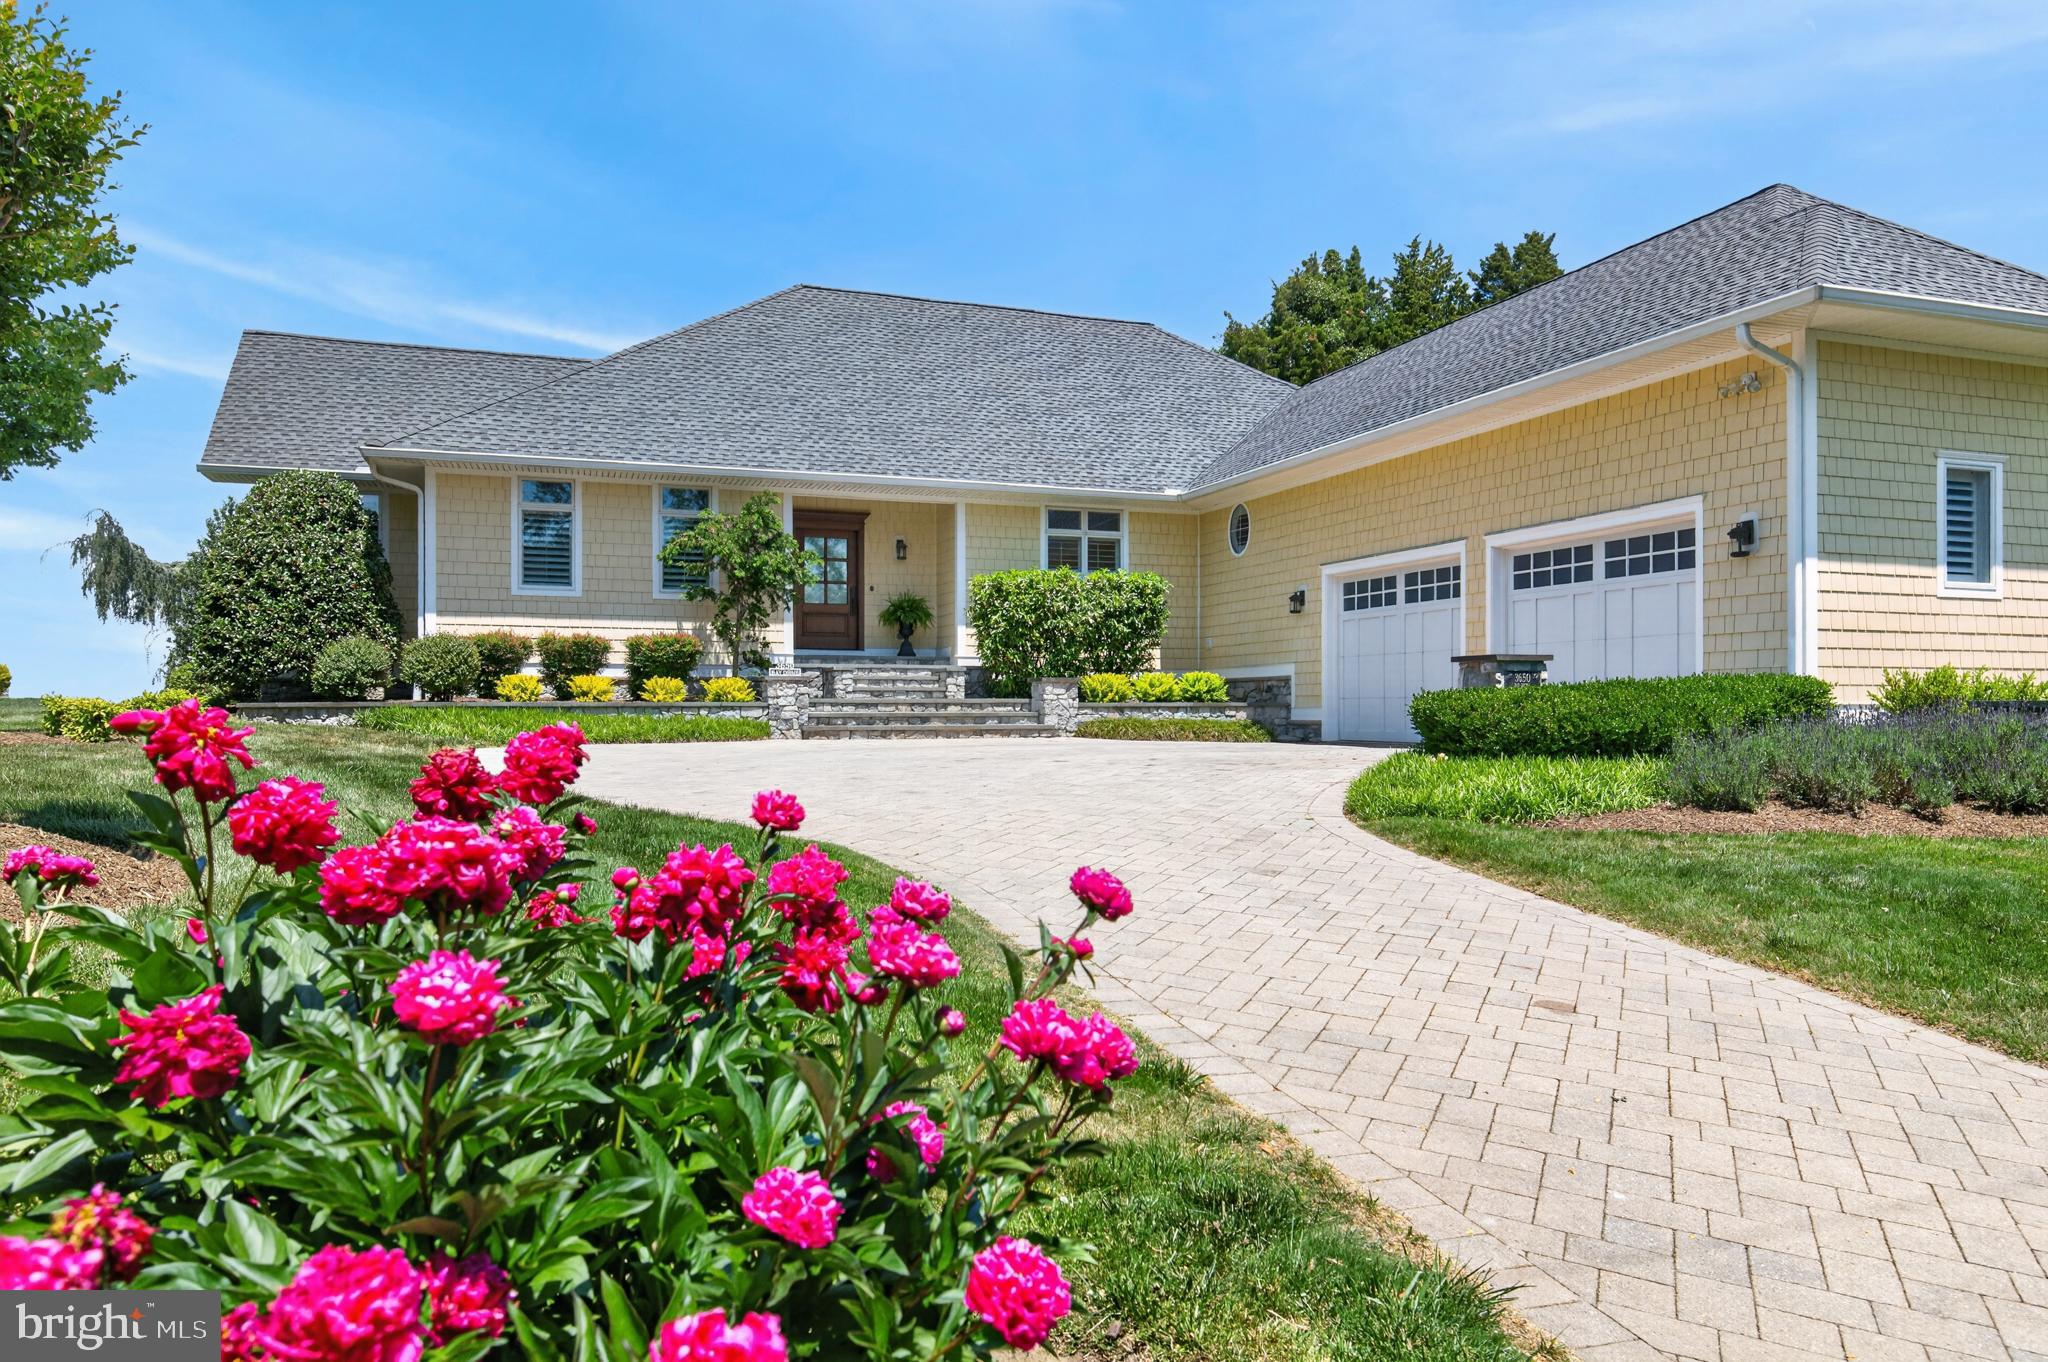
Welcome to 3650 Bay Drive, an exceptional waterfront retreat on the coveted shores of Turkey Point Island in Edgewater. Set on a rare double lot with 150 feet of waterfront, a private beach, and sweeping western sunset views, this impeccably maintained home offers the ultimate Chesapeake Bay lifestyle. Built in 2012 and designed for effortless main-level living, this turn-key four-bedroom, three-and-a-half-bath residence offers 3,125 square feet of beautifully appointed living space. The open-concept design seamlessly connects the living and dining areas to a gourmet kitchen featuring a dramatic marble island, custom cabinetry, new Sub-Zero refrigerator, GE appliances, and gas cooking—perfect for everyday living and elegant entertaining. The main-level primary suite is a private waterfront sanctuary with direct access to the expansive waterside deck, panoramic views, and a luxurious spa-inspired bath including heated floors. A second ensuite bedroom, along with two additional bedrooms, provides comfortable accommodations for family and guests. Exceptional craftsmanship is evident throughout with rich oak hardwood floors, classic moldings, hurricane-rated windows, plantation shutters, Hardie Plank siding, and a 50-year architectural roof. Energy-efficient geothermal heating and cooling provides comfort and cost savings plus a whole house generator that insures  peace of mind  year round. The lower level offers an additional 3,125 square feet of flexible space, including a large utility room, workshop, full bath, and the opportunity to create additional living areas with direct  walkout access to the waterfront.  The oversized two-car garage includes a hydraulic lift accommodating a third vehicle. Outside, mature landscaping, irrigation, gentle bay breezes, and expansive outdoor spaces create a serene setting where every day feels like a vacation. The updated private pier features two slips with approximately 5-6 feet of MLW, providing excellent access to the Chesapeake Bay. Enjoy boating, private beach days, and unforgettable sunsets from your own backyard. Located in the welcoming waterfront community of Turkey Point Island, this rare offering combines privacy, quality craftsmanship, modern comfort, and the timeless beauty of waterfront living.     This listing will be active starting Monday June 29 thru Friday, July 3rd and temporarily  off for the July 4th holiday weekend. It will be back on the market  on July 5th.
#MDAA2149114

EDGEWATER

3650 BAY DRIVE

4 Beds

3 Baths

3,325 Sq.Ft.

$2,100,000

MLS#: MDAA2149114
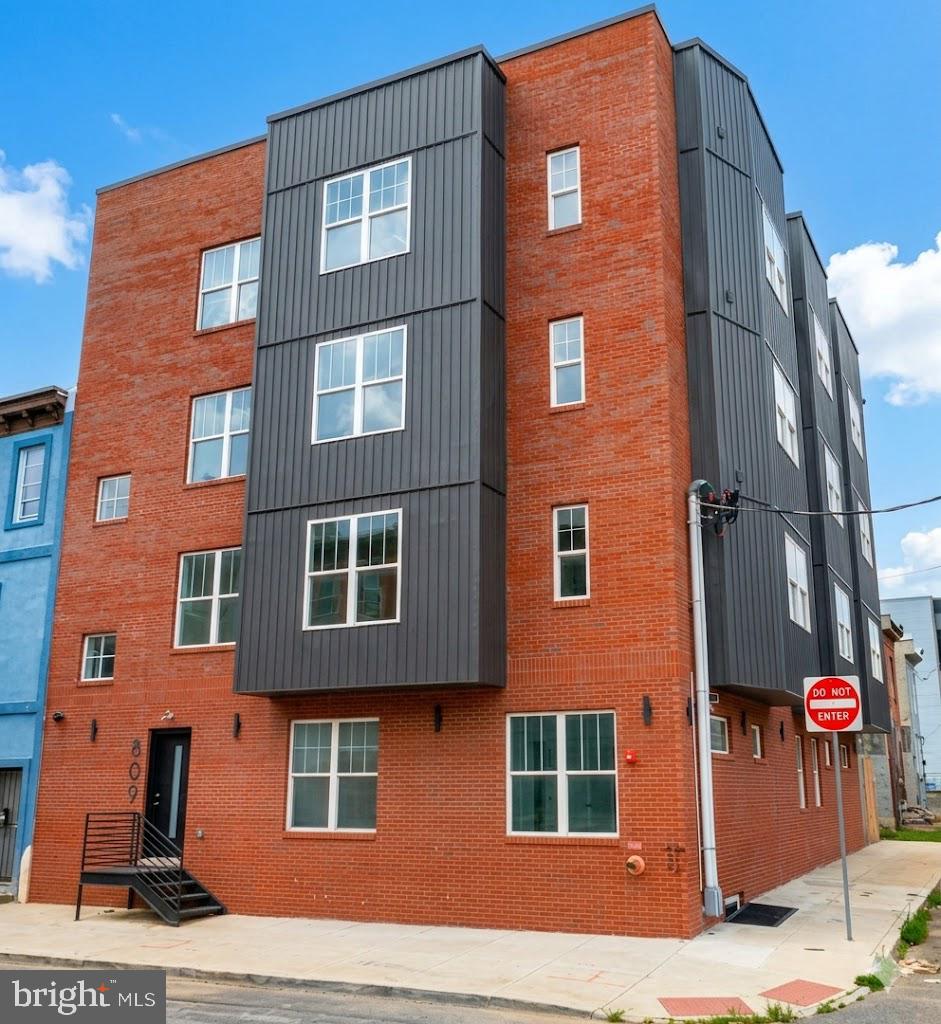
Presenting the exclusive sale of 809 Diamond St., a new-construction 11-unit apartment building in the Temple University area. Completed in 2025, the building features high-end finishes, with gourmet kitchens, tile baths, hardwood and tile flooring, spacious living areas, and W/D in unit. Some units have private outdoor areas, and there is a common roof deck for the building. All units are self-contained. The property is being offered at a 7.3% CAP rate, making this an excellent turn-key investment opportunity. 

Located in the Temple University area, this is an ideal location attractive to both students and professionals. The site offers easy access to public transportation via the Broad St Subway line, the Temple University regional rail stop, and many bus routes.
#PAPH2639814

PHILADELPHIA

809 DIAMOND STREET

None Beds

None Baths

9,088 Sq.Ft.

$2,100,000

MLS#: PAPH2639814
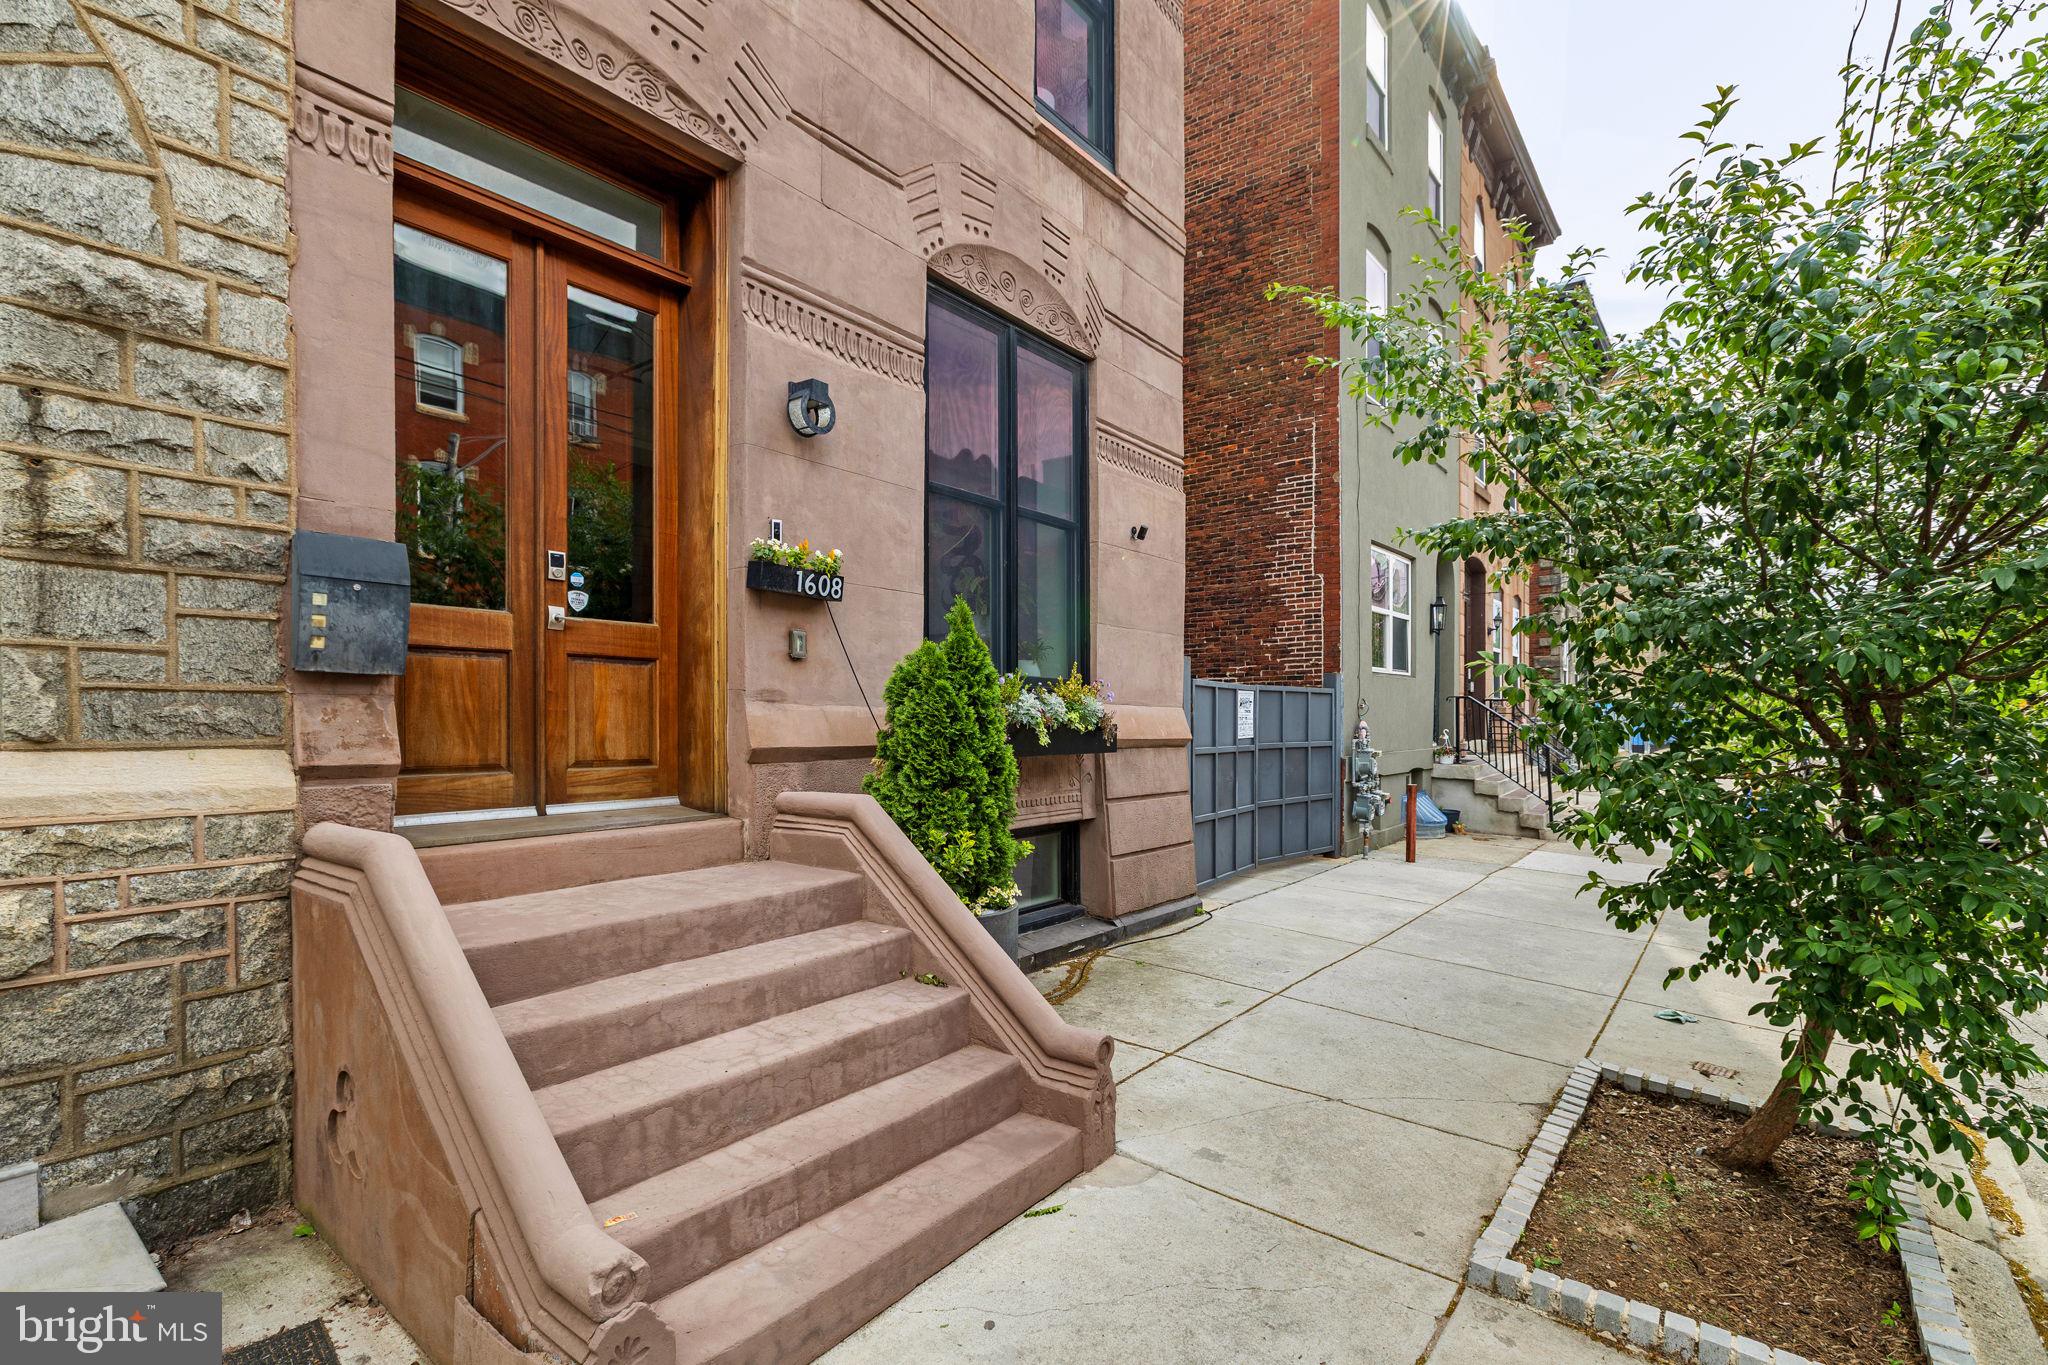
Set on an expansive 30+ foot-wide lot along one of Graduate Hospital’s most sought-after blocks, 1608 Christian Street is a striking brownstone that blends architectural presence with modern livability—anchored by seamless indoor-outdoor flow and the everyday ease of attached two-car parking.

From the moment you enter, the scale is undeniable. Soaring  12-foot ceilings on the main level and oversized proportions create an airy, gallery-like quality rarely found in city living. The layout unfolds with intention across multiple levels, designed to support both daily life and elevated entertaining.

The main level is both polished and practical. A generous living room with a gas fireplace flows into a defined dining area and a beautifully appointed kitchen featuring an oversized island with seating for six, high-end appliances (Wolf, SubZero), custom cabinetry, and stone countertops. Just beyond, a large terrace extends the living space outdoors—ideal for morning coffee, casual dinners, or hosting with ease. A powder room and a thoughtfully designed mudroom with direct access to the terrace and parking complete this level.

The second floor opens into a spacious family room—an inviting, flexible setting for movie nights or quiet retreat. The adjacent primary suite is expansive, with a custom-outfitted walk-in closet and a spa-like bath featuring marble floors, a double vanity, a freestanding soaking tub, and an oversized glass-enclosed shower with dual showerheads. The bedroom is filled with natural light from south- and west-facing windows and offers space for a sitting area or office.

The third level includes two generously sized bedrooms and bathrooms, along with a well-appointed laundry room and a hall kitchenette complete with a beverage refrigerator, sink, and dishwasher—an elevated convenience rarely found.

Floating stairs lead to the roof deck, complete with an outdoor kitchen and sweeping skyline views—designed for entertaining at every level, from intimate evenings to larger gatherings.

A finished lower level with a powder room further expands the home’s versatility, ideal for a media room, fitness space, or guest overflow.

Throughout, the home is fully integrated with smart technology, including automatic bedroom blinds, a security system with electronic entry, app-controlled lighting and thermostats, and a Sonos sound system with multiple zones and surround sound in the main living area.

Positioned within the historic Black Doctors’ Row, the home is part of a culturally significant corridor that once housed a remarkable concentration of Black physicians and professionals—adding a meaningful layer of legacy to an already exceptional address. Originally the rectory to the former First Baptist African Church, 1608 Christian has been thoughtfully reimagined by the design team that transformed the neighboring historic church into The Deacon, a luxury event space & hospitality venue.

Just beyond your door, the best of the city is within reach—Rittenhouse Square, Italian Market, Queen Village, and Passyunk Square are all within a 15-minute walk—along with neighborhood cafés, restaurants, and daily conveniences. Nearby grocery options, including GIANT Heirloom Market, Sprouts Farmers Market, and Target, round out the neighborhood experience.

Two years remaining on the 10-Year Tax Abatement.
#PAPH2612436

PHILADELPHIA

1608 CHRISTIAN STREET

3 Beds

3 Baths

4,500 Sq.Ft.

$2,100,000

MLS#: PAPH2612436
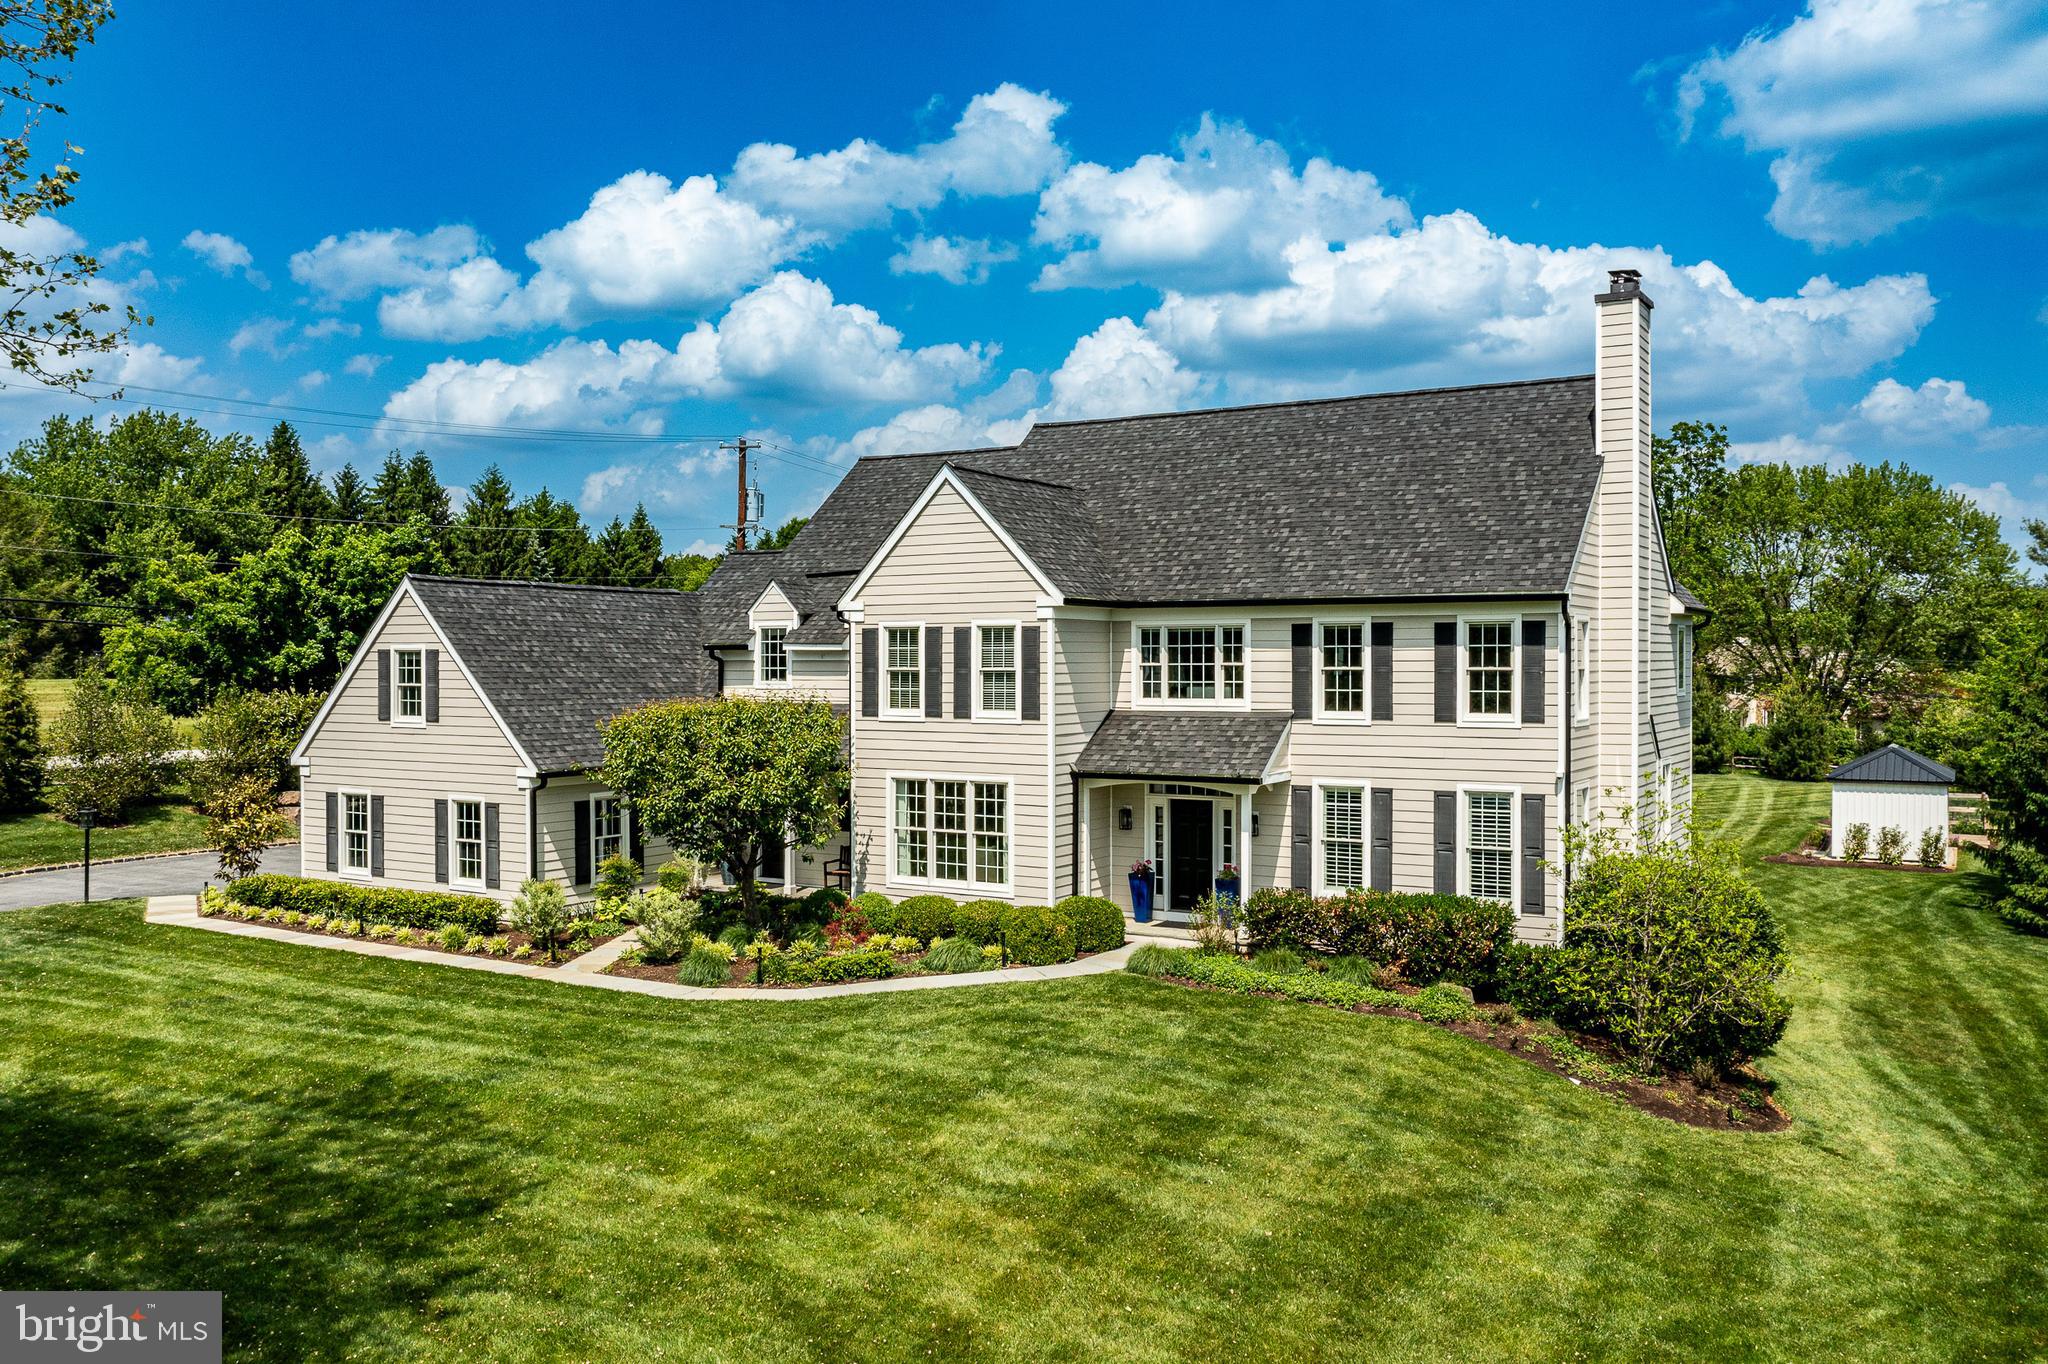
Nestled in the coveted Rossmore community of Malvern, 101 Tramore Circle is a masterclass in luxury, thoughtful design, and everyday functionality. Completely renovated from top to bottom—with the exception of two bathrooms—this exceptional residence offers 5 bedrooms, 4 full bathrooms, and 2 powder rooms, all curated with timeless style and uncompromising quality.

From the moment you arrive, the home’s new roof, new windows, and impeccable landscaping set the tone for what awaits inside. Every detail has been carefully considered to create a home that is both sophisticated and effortlessly livable.

At the heart of the home is a stunning custom kitchen by Dilworth Kitchens, featuring commercial-grade appliances, bespoke cabinetry, and beautifully selected finishes. The adjoining breakfast room opens seamlessly to a custom outdoor patio complete with a built-in kitchen, fire pit, and elegant slate pavers—perfect for entertaining or quiet evenings at home.

Designed with versatility in mind, the formal living room has been transformed into a stylish billiards room, while the main-floor office now serves as a custom playroom. Additional living and recreation space can be found in the expansive lower level.

Upstairs, the luxurious primary suite has been entirely reimagined. The entrance was repositioned, the walk-in closet expanded, and the spa-inspired bathroom fully redesigned to rival the pages of Architectural Digest. Heated porcelain  floors, custom cabinetry, designer countertops, an oversized shower, and exquisite tile and fixture selections create a truly elevated retreat.

The remaining four bedrooms have all been refreshed with new windows, fresh paint, and updated carpeting or flooring. A thoughtfully designed upper-level laundry room includes custom cabinetry, storage bins, a sink, and a folding station for added convenience.

The lower level offers an entirely unique experience, featuring a professionally designed gym with specialty flooring, along with an imaginative children’s play area complete with climbing features, a slide, and cozy reading spaces.

Outside, the large, flat backyard is a private oasis framed by mature trees, extensive landscaping, dramatic boulders, and fencing. An outdoor shower, discreetly tucked away for privacy, adds a resort-style touch.

101 Tramore Circle is more than a home—it is a showcase of quality craftsmanship, refined style, and intentional design in one of Malvern’s most desirable neighborhoods.
#PACT2125646

MALVERN

101 TRAMORE CIRCLE

5 Beds

4 Baths

5,909 Sq.Ft.

$2,100,000

MLS#: PACT2125646
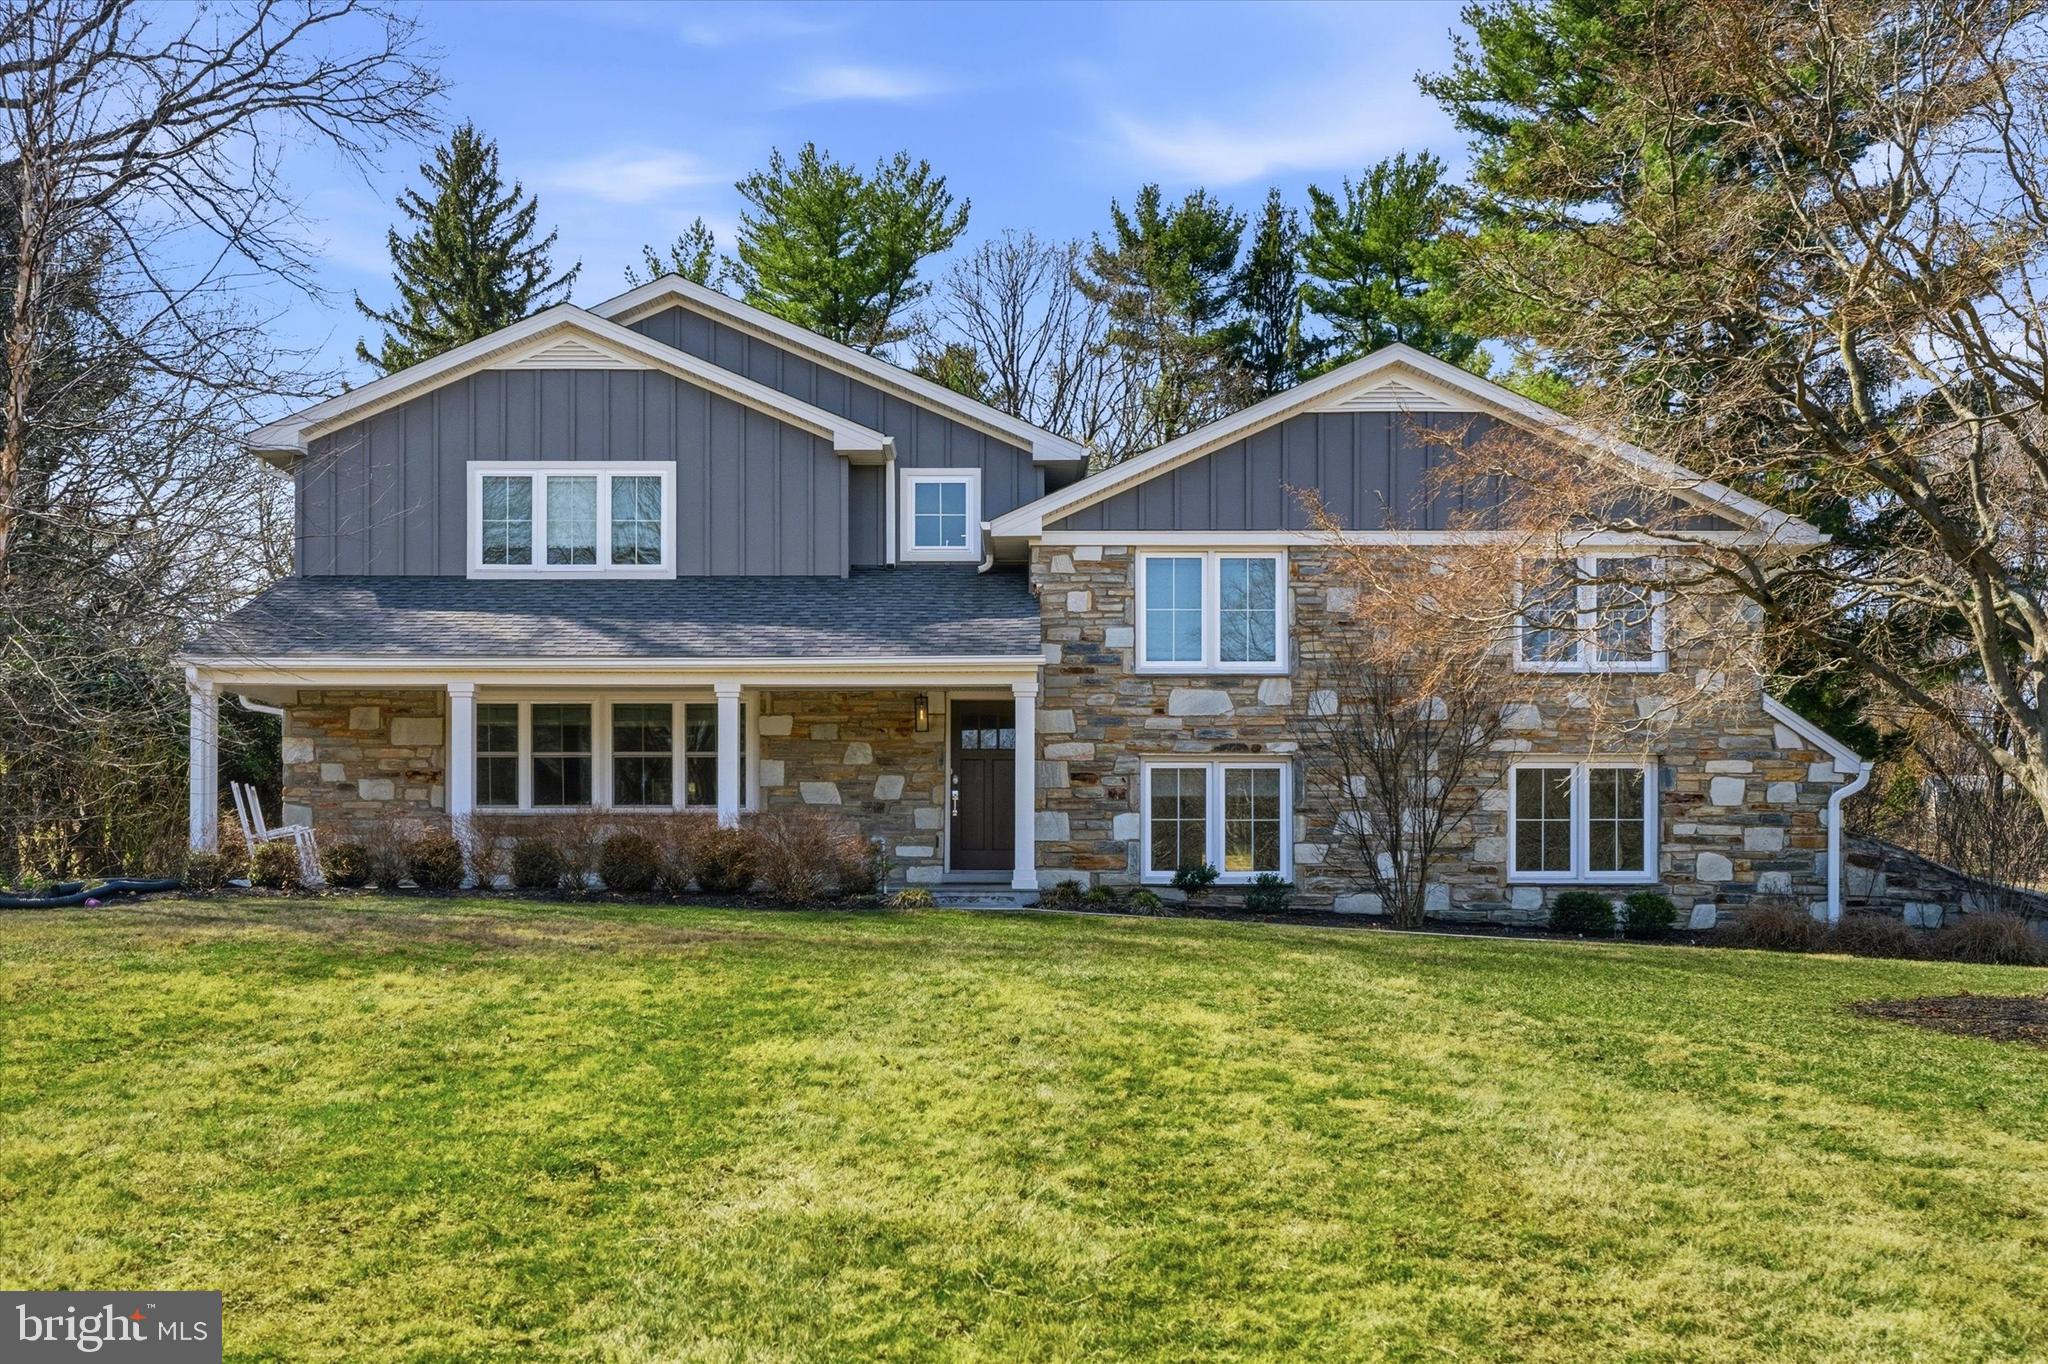
Step into a home that feels like a dream come true, where every corner invites you to pause and take it in. Light pours through towering windows, dancing across the rich hardwood floors, while a two-story foyer sets the stage for elegance and warmth. Imagine gathering in the open-concept great room: a soaring space with a stone fireplace, a dining area made for unforgettable evenings, and a family room with a built-in bar where laughter lingers in the air. The chef’s kitchen is pure perfection, stainless steel appliances, quartz countertops, soft-close cabinetry, a subway tile backsplash, and a generous center island where friends and family naturally gather. Step through sliding glass doors to a covered porch and a backyard that feels like your private oasis, lush, serene, and ready for both quiet mornings and lively evenings. Venture downstairs to discover a second family room with a cozy wood-burning fireplace, an elegant office, and a mudroom with clever built-ins. Upstairs, the main suite is a true retreat, complete with a spa-like bath, a frameless glass shower, and a generous walk-in closet. Sunlight spills into the princess suite, while four additional bedrooms, two of which are full suites, the others connected by a Jack-and-Jill bath, offer comfort and privacy for everyone. Every detail of this home, from recessed lighting to seamless indoor-outdoor entertaining spaces, feels intentional, thoughtful, and luxurious. Nestled on coveted Fawn Hill Lane in Penn Valley, this is more than a home; it is a story waiting to unfold, a dream that captures the heart and never lets go.
#PAMC2167584

PENN VALLEY

420 FAWN HILL LANE

5 Beds

4 Baths

5,757 Sq.Ft.

$2,100,000

MLS#: PAMC2167584

1 ... 467 468 469 470 471 ... 666
* Listings identified with the FMLS IDX logo come from FMLS and are held by brokerage firms other than the owner of this website. The listing brokerage is identified in any listing details. Information is deemed reliable but is not guaranteed. If you believe any FMLS listing contains material that infringes your copyrighted work please click here to review our DMCA policy and learn how to submit a takedown request. © 2024. First Multiple Listing Service, Inc.
 - property

Send a message

Message successfully sent.

Your message

What is 3 + 4 ?

Reason for contacting?

I agree to receive email communication and understand I can unsubscribe at any time.

I agree to be contacted by Charis Realty Group via call, email, and text for real estate services. To opt out, you can reply 'stop' at any time or reply 'help' for assistance. You can also click the unsubscribe link in the emails. Message and data rates may apply. Message frequency may vary. Privacy Policy

Sign Out

Virtual Assistant

Would you like to take the next step with this property? We can help you schedule a showing or virtual tour, or send you more details.

Yes, I would like more information.

Thank You for Your Reply, One of Our Agents will contact you as soon as possible

No, maybe later.

Thank you, you can always contact me via email, phone number or through the contact form.

Realhub AI

Lucy - Your AI-Powered Realtor

Update Your Temporary Password

Personalize your search

Enter your email and we'll notify you immediately when new listings match what you're looking for.

or enter email address

Already have an account ? Login here

Continue your home search

I agree to receive communications and understand I can unsubscribe at any time.

I agree to be contacted by Charis Realty Group via call, email, and text for real estate services. To opt out, you can reply 'stop' at any time or reply 'help' for assistance. You can also click the unsubscribe link in the emails. Message and data rates may apply. Message frequency may vary. Privacy Policy

Already have an account ? Login here

We use cookies

We use cookies primarily for analytics to enhance your experience. By accepting, you agree to our use of these cookies. You can manage your preferences or learn more about our cookies policy.