Features & Amenities

Interior

  • Other Interior Features

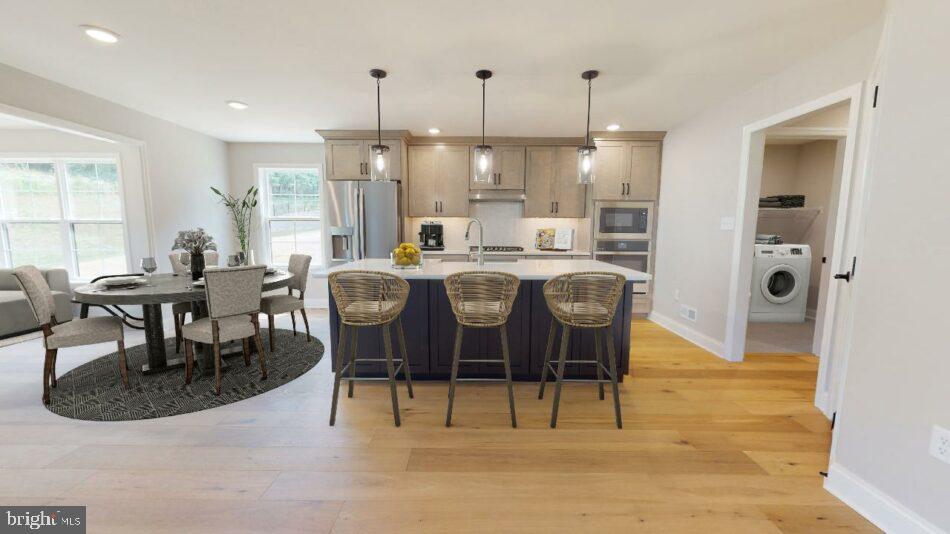
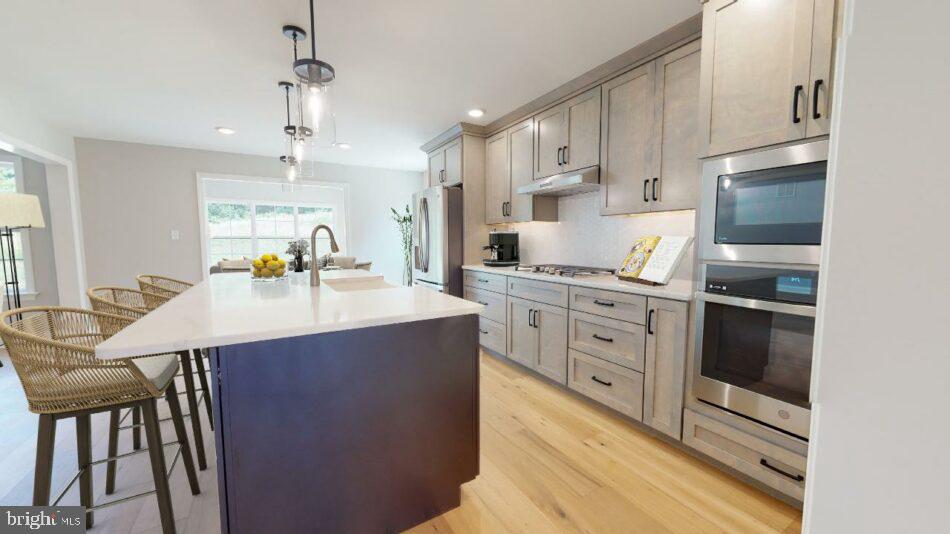
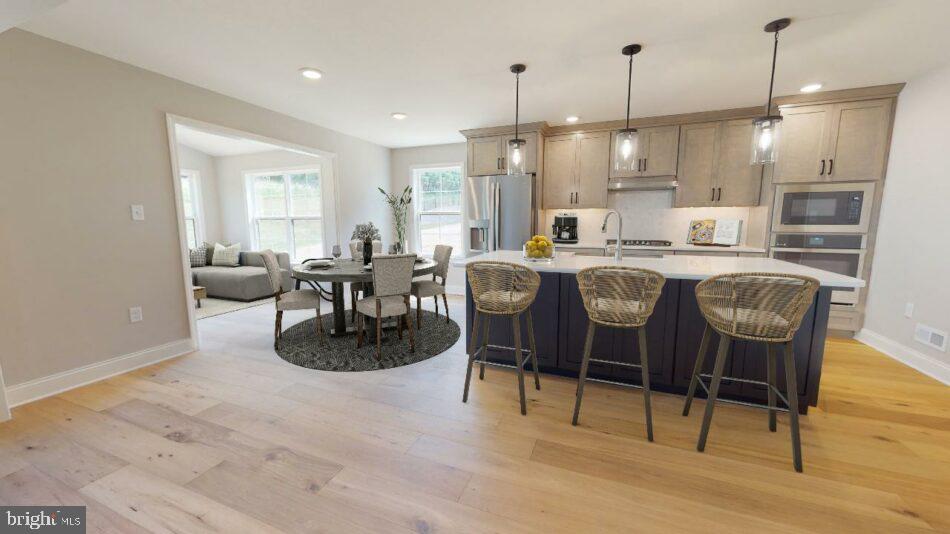
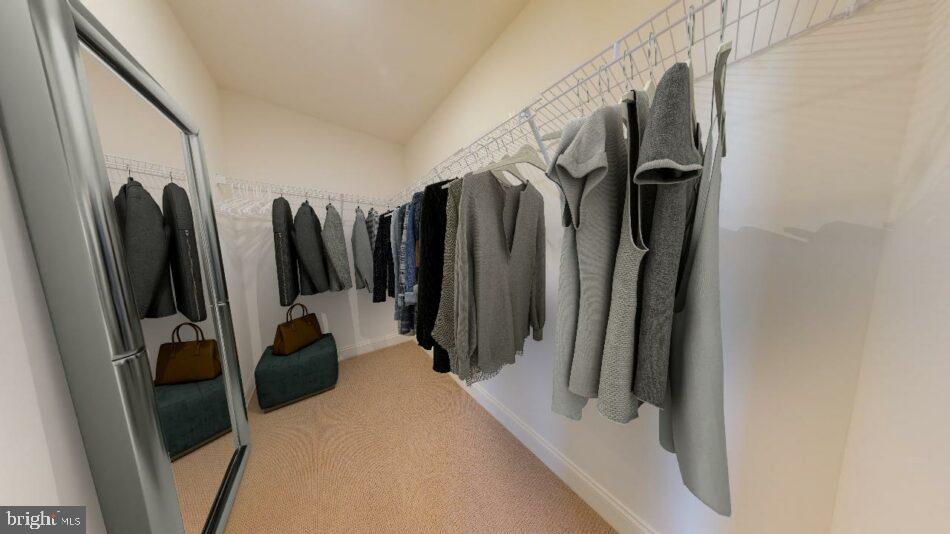
    Kitchen Island, Pantry, Recessed Lighting, Walk-In Closet(s), Open Floorplan

  • Total Bedrooms

    4

  • Bathrooms

    2

  • 1/2 Bathrooms

    1

  • Above Grade Finished Area

    2328.0

  • Basement YN

    YES

  • Cooling YN

    YES

  • Cooling

    Central Air, ENERGY STAR Qualified Equipment, Electric

  • Heating YN

    YES

  • Heating

    Natural Gas

  • Main Level Bedrooms

    1

  • Pet friendly

    N/A

Exterior

  • Garage

    Yes

  • Garage spaces

    2

  • Parking

    Garage Door Opener, Garage, Driveway, Attached

  • Pool

    No

  • Waterfront YN

    NO

  • View

    Mountain(s), Trees/Woods

Area & Lot

  • Lot Size(acres)

    0.25

  • Lot Size(square feet)

    10,890

  • Property Type

    Residential

  • Property Sub Type

    Single Family Residence

  • Architectural Style

    Traditional

Price

  • Sales Price

    $555,900

  • Financing Options

    FHA, Cash, Conventional

  • Sq. Footage

    2,328

  • Price/SqFt

    $238

HOA

  • Association

    YES

  • Association Fee

    $122

  • Association Fee Frequency

    Monthly

  • Association Fee Includes

    N/A

School District

  • Elementary School

    N/A

  • Middle School

    LINGLESTOWN

  • High School

    CENTRAL DAUPHIN

Property Features

  • New Construction

    YES

  • Foundation Details

    Other

  • Senior Community YN

    NO

  • Sewer

    Public Sewer

  • Water Source

    Public

Schedule a Showing

Showing scheduled successfully.

<
>
IN PERSON
VIA CHAT

What is 3 + 4 ?


Change time

Mortgage calculator

Estimate your monthly mortgage payment, including the principal and interest, property taxes, and HOA. Adjust the values to generate a more accurate rate.

Your payment

Principal and Interest:

$

Property taxes:

$

HOA fees:

$

Total loan payment:

$

Total interest amount:

$

Location

County

DAUPHIN

Elementary School

Middle School

LINGLESTOWN

High School

CENTRAL DAUPHIN

Listing Courtesy of Amy Danz , Coldwell Banker Realty

RealHub Information is provided exclusively for consumers' personal, non-commercial use, and it may not be used for any purpose other than to identify prospective properties consumers may be interested in purchasing. All information deemed reliable but not guaranteed and should be independently verified. All properties are subject to prior sale, change or withdrawal. RealHub website owner shall not be responsible for any typographical errors, misinformation, misprints and shall be held totally harmless.

Agent Nikki Ott

AGENT

Nikki Ott

Call Nikki today to schedule a private showing.


* Listings on this website come from the FMLS IDX Compilation and may be held by brokerage firms other than the owner of this website. The listing brokerage is identified in any listing details. Information is deemed reliable but is not guaranteed. If you believe any FMLS listing contains material that infringes your copyrighted work please click here to review our DMCA policy and learn how to submit a takedown request.© 2024 FMLS.
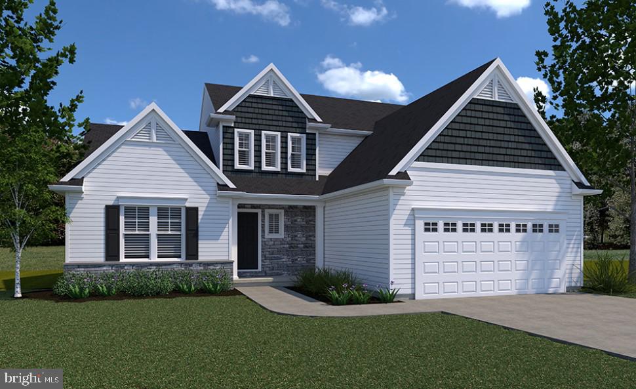
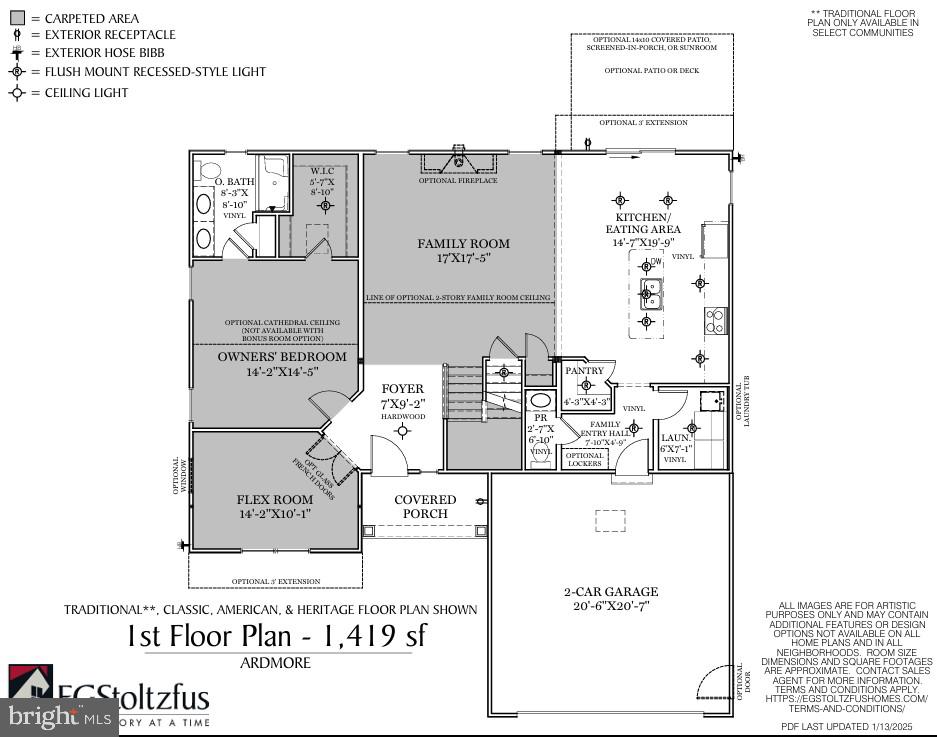
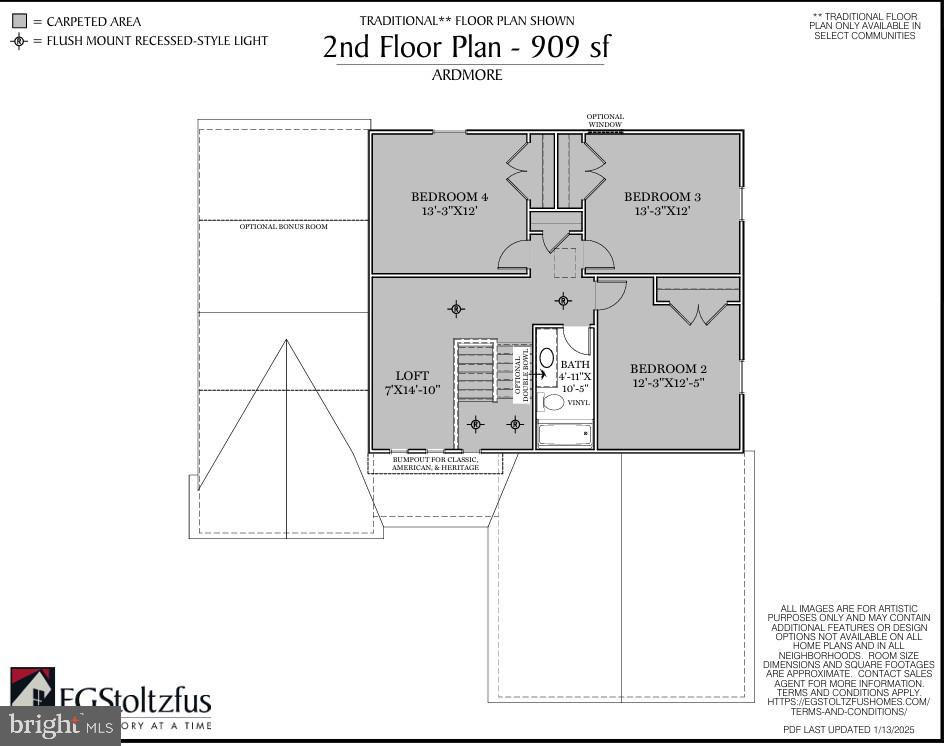
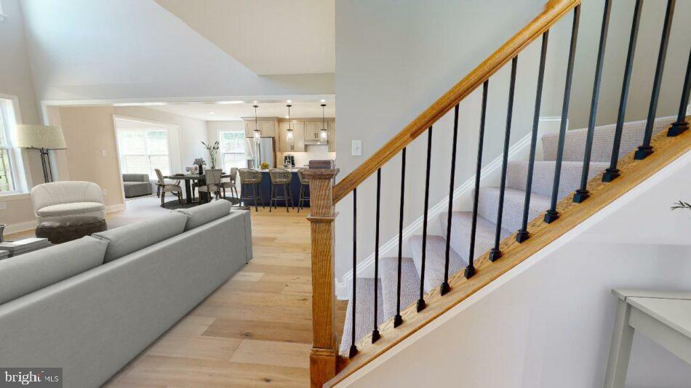
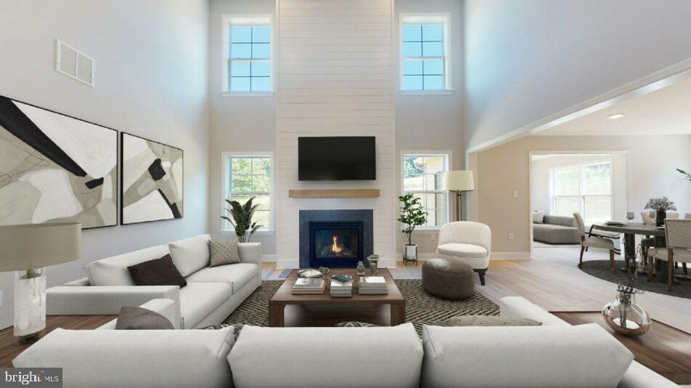
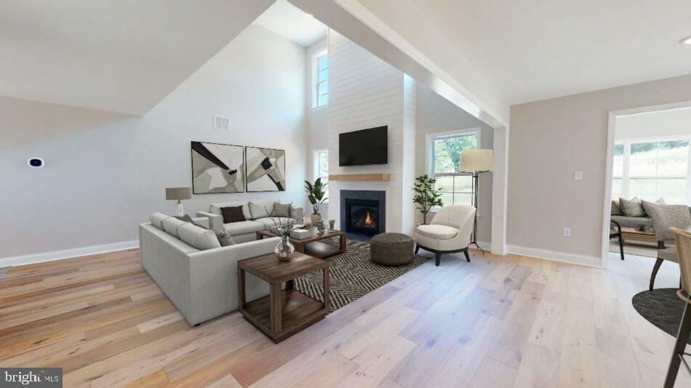
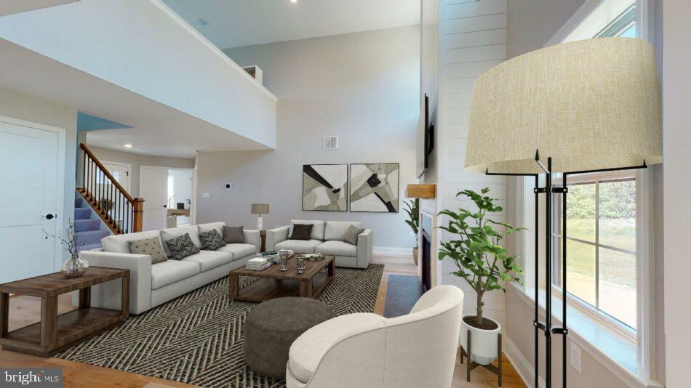
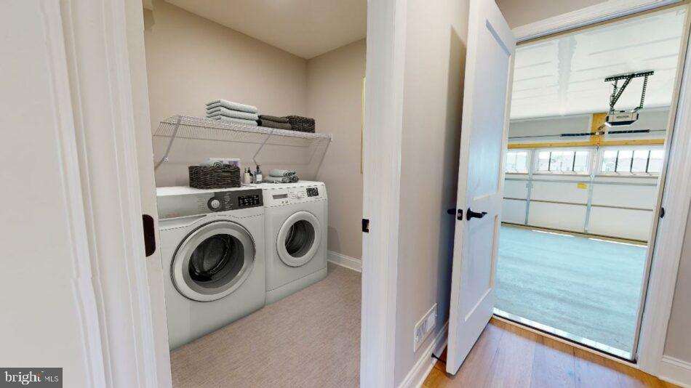
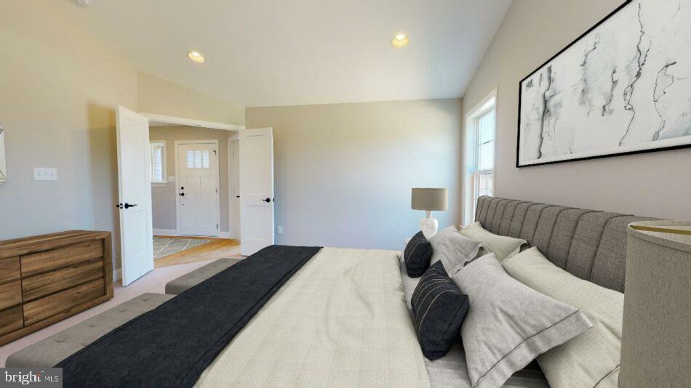
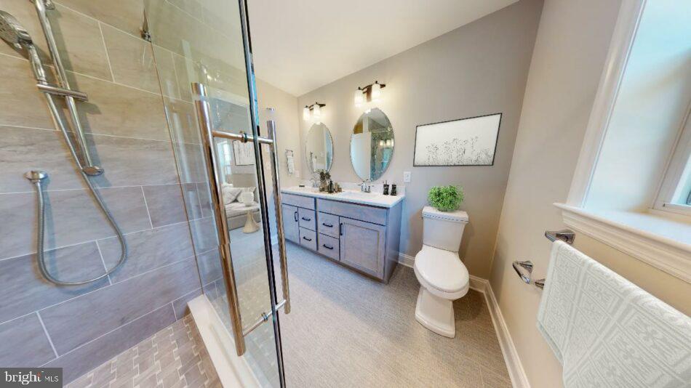
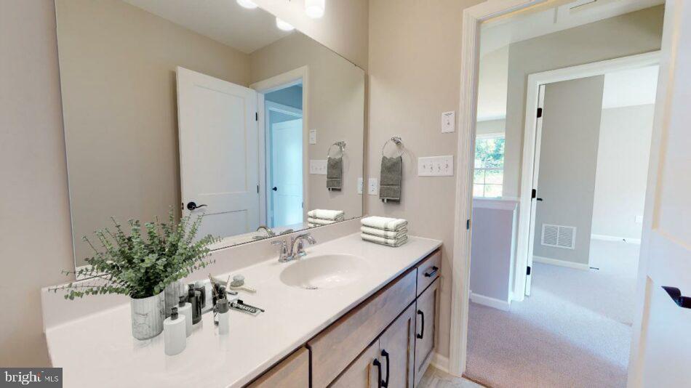
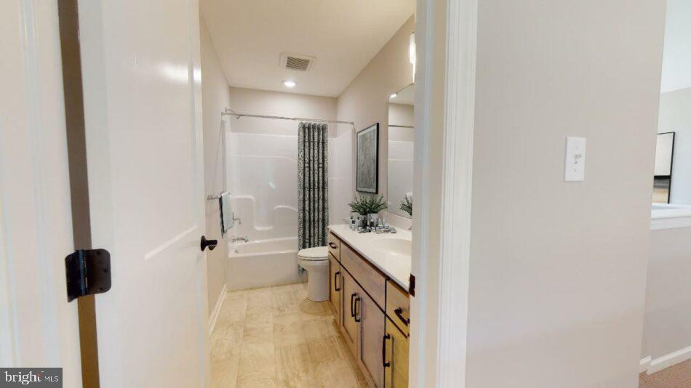
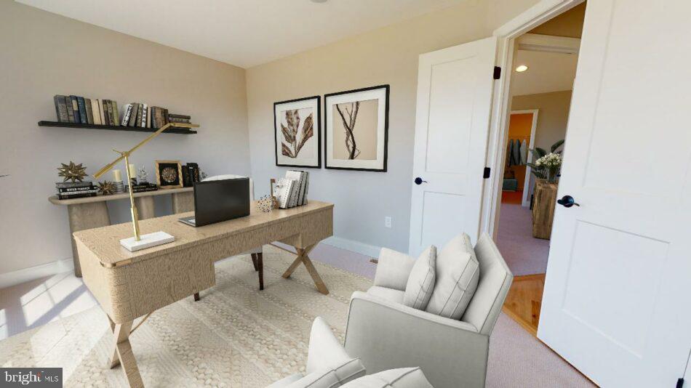
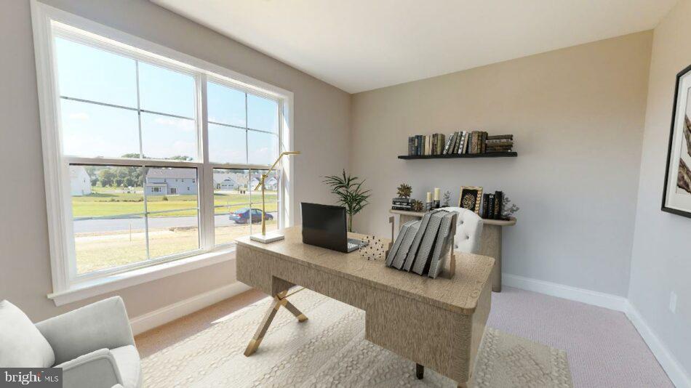
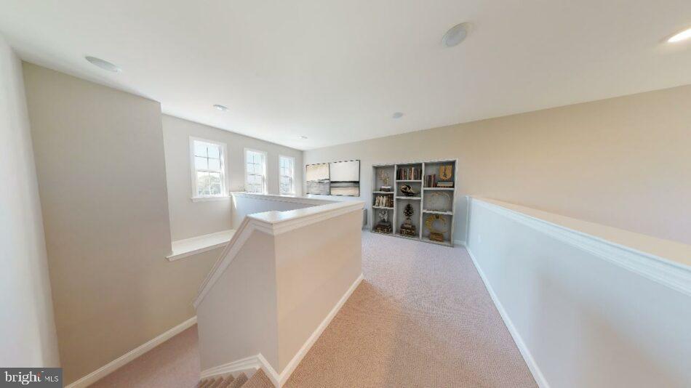
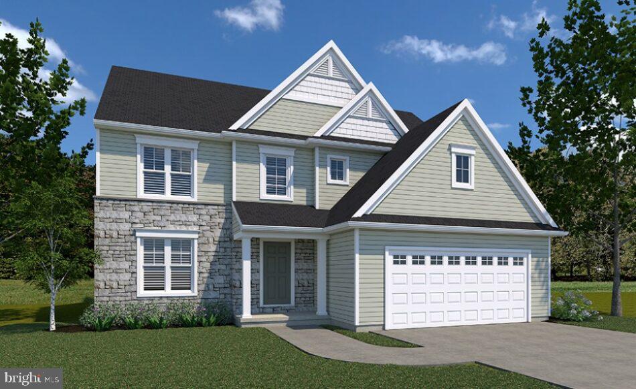
TO BE  BUILT - This home has 3-4 bedrooms depending on the optional 2 story great room, which is truly a show stopper.  It also has  2.5 baths, 2,328 sqft and a 2 car garage.  There is an open floor plan which includes the kitchen, eating area and family room.  For those who work from home, there is a private flex room for a home office or hobby room, with a set of windows that bring in the sun.   The Owner's entry has easy access to the 1st floor laundry, walk-in pantry and powder room.   The spacious 2nd floor offers 2-3 guest rooms with a shared bathroom, and 2nd story loft.  If you opt for the 2 story family room, the 2nd floor offers and balcony area overlooking the main living space.  Come check out this community nestled in the heart of Linglestown. EG Stoltzfus is the exclusive builder!  Only 1 Phase!  Now is the time to choose from the best selection of homesites.  Contact us now for more information and don't forget to ask about our current incentives!!! Nationally recognized EGStoltzfus Homes, with over 50 years building experience, is the exclusive builder. They offer a wide array of beautiful 1-story, 2-story and 1st floor primary suite floorplans....just waiting for you to add your special touches! Check out EGS's extensive list of STANDARD features and options available, to customize your new home.Enjoy the freedom to customize and select options: including front elevation changes, cathedral ceilings, fireplaces, granite kitchens, primary suite changes, etc. EGS makes it easy! Plus there are NO construction loans! Other models and options available for building. EGS offers buyers the opportunity to customize without being charged custom building prices. DON’T FORGET TO ASK ABOUT OUR CURRENT INCENTIVES!!  AGENTS : It is imperative that you READ AGENT REMARKS regarding current phase incentives

0 MARY'S WAY ARDMORE

Message successfully sent.

What would you like to know?

What is 3 + 4 ?

I agree to receive email communication and understand I can unsubscribe at any time.

I agree to be contacted by Charis Realty Group via call, email, and text for real estate services. To opt out, you can reply 'stop' at any time or reply 'help' for assistance. You can also click the unsubscribe link in the emails. Message and data rates may apply. Message frequency may vary. Privacy Policy

Related Properties

TO BE BUILT - The home is 4 bedrooms and 2.5 baths.  It boasts an open floor plan between the Kitchen, Eating Area, and Family Room.  There is a separate formal Dining Room to entertain your special dinner guests. There's an Owner's Entry with easy access to the Powder Room and Coat Closet.  The Owner's Bedroom is spacious with two walk-in closets and an ensuite. Come check out this community nestled in the heart of Linglestown. EG Stoltzfus is the exclusive builder!  Only 1 Phase!  Now is the time to choose from the best selection of homesites.  Contact us now for more information, and don't forget to ask about our current incentives!!! Nationally recognized EGStoltzfus Homes, with over 50 years of building experience, is the exclusive builder. They offer a wide array of beautiful 1-story, 2-story, and 1st floor primary suite floorplans....just waiting for you to add your special touches! Check out EGS's extensive list of STANDARD features and options available to customize your new home. Enjoy the freedom to customize and select options, including front elevation changes, cathedral ceilings, fireplaces, granite kitchens, primary suite changes, etc. EGS makes it easy! Plus, there are NO construction loans! Other models and options are available for building. EGS offers buyers the opportunity to customize without being charged custom building prices. DON’T FORGET TO ASK ABOUT OUR CURRENT INCENTIVES!!  AGENTS: It is imperative that you READ AGENT REMARKS regarding current phase incentives
#PADA2045774

HARRISBURG

0 MARY'S WAY DANBURY

4 Beds

2 Baths

2,383 Sq.Ft.

$540,900

MLS#: PADA2045774
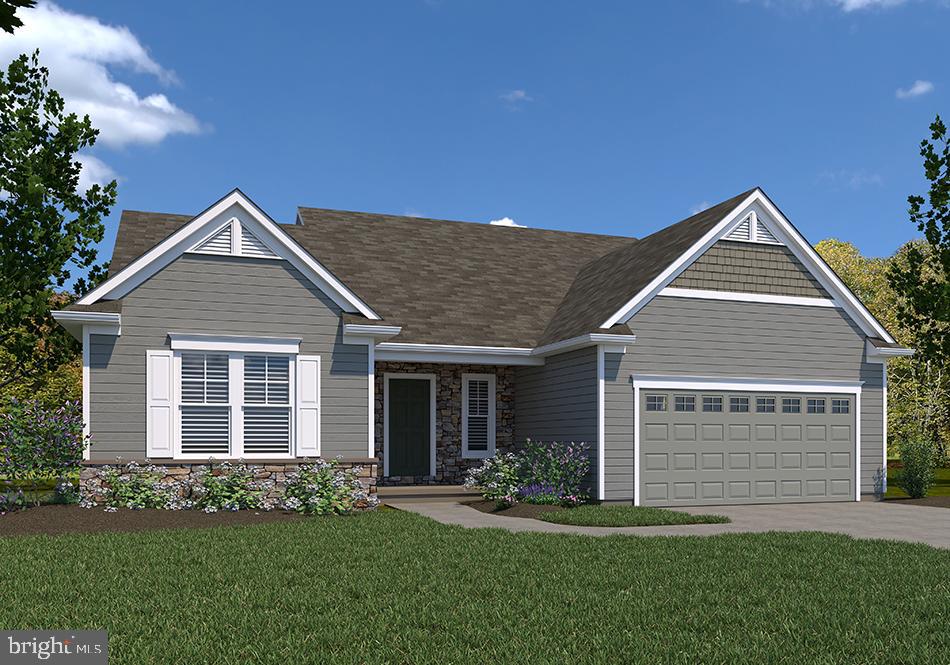
TO BE BUILT: One floor living at it's best! This home has 3 bedrooms and 3 bathrooms with 2,022 square feet  and a 2 car garage.  The open floorplan is gorgeous and open between the kitchen, eating area and family room.  There is a designated owner's entry from the garage with easy access to the pantry, laundry and kitchen. The Owner's wing boasts of a large walk-in closet and spacious bath. There is a separate guest wing with 2 spare bedrooms and a full guest bath.  There is a bonus room for a private home office.  There is a roomy front covered porch for relaxing outdoors.  Come check out this community nestled in the heart of Linglestown. EG Stoltzfus is the exclusive builder!  Only 1 Phase!  Now is the time to choose from the best selection of homesites.  Contact us now for more information and don't forget to ask about our current incentives!!! Nationally recognized EGStoltzfus Homes, with over 50 years building experience, is the exclusive builder. They offer a wide array of beautiful 1-story, 2-story and 1st floor primary suite floorplans....just waiting for you to add your special touches! Check out EGS's extensive list of STANDARD features and options available, to customize your new home.Enjoy the freedom to customize and select options: including front elevation changes, cathedral ceilings, fireplaces, granite kitchens, primary suite changes, etc. EGS makes it easy! Plus there are NO construction loans! Other models and options available for building. EGS offers buyers the opportunity to customize without being charged custom building prices. AGENTS : It is imperative that you READ AGENT REMARKS regarding current phase incentives
#PADA2045726

HARRISBURG

0 MARY'S WAY SUMMERGROVE

3 Beds

2 Baths

2,022 Sq.Ft.

$542,900

MLS#: PADA2045726

Brand New Home! Perfect Location!
Location, Location, Location! Just completed, this BRAND NEW stylish home is a must-see. Featuring a cook's kitchen that will inspire your culinary adventures, an owner's suite for your privacy, and an open floor plan that invites natural light throughout, this home is designed for modern living.
Step outside to a spacious deck overlooking a private backyard, providing an idyllic setting for relaxation and entertaining. You'll love the upscale finishes, soft-close cabinets, and the added bonus of NO HOA fees!
Situated in a mature neighborhood teeming with wildlife, this home is conveniently located within a 10-minute drive of all your daily needs. The first floor boasts 3 bedrooms, 2 full bathrooms, and a seamless kitchen/dining/living room area, perfect for gatherings.
The lower level features a cozy family room and a versatile space that can serve as a 4th bedroom or office, along with a powder room, laundry area, storage room, and access to the two-car garage.
Recreation is just steps away with the parks and recreation building directly across the street, complete with a small playground. Central Dauphin High School is just around the corner, ensuring excellent educational opportunities. For those looking to enjoy the outdoors, Mountain View Swim Club and Lenker Park are just 4 minutes away by car.  One year builder warranty provided for peace of mind. 
Don’t miss your chance to own this beautiful home! Check out the walkthrough video tour and schedule your showing today!  https://youtu.be/kxgzsBFY2TA?si=smbUXHi9rcsEx7jG
#PADA2061508

HARRISBURG

607 WALNUT AVENUE

4 Beds

2 Baths

1,985 Sq.Ft.

$449,900

MLS#: PADA2061508

Conveniently located in Lower Paxton Township just off Linglestown Road near I-81, this beautiful home offers easy access to shopping, dining, recreation, healthcare facilities, major commuter routes, and downtown Harrisburg.

This thoughtfully designed home features 4 spacious bedrooms, a welcoming family room, a gourmet kitchen, and a dining area that seamlessly connect to create an open and functional living space. The covered porch provides an ideal setting for outdoor relaxation and entertaining.

The second floor includes four generously sized bedrooms, including a private owner's suite featuring a walk-in closet and an en-suite bath with double vanity.

Open-concept floor plan, Gourmet kitchen, Spacious family room, Walk-in closet in owner's suite, Double vanity bath, Scenic views from select areas of the property,  Community walking trails, pavilion, park, and playground

Residents of Stray Winds Farm enjoy access to community amenities, open spaces, and convenient connections to many destinations throughout the Harrisburg region.

Schedule your private showing.
#PADA2060846

HARRISBURG

3011 BIANCA WAY

4 Beds

2 Baths

2,423 Sq.Ft.

$495,000

MLS#: PADA2060846

To Be Built 
The Henley is a beautiful four-bedroom, two-and-a-half-bath single-family home featuring an open-concept floor plan designed for both comfort and functionality. With 9-foot ceilings and an abundance of natural light streaming through the kitchen, dining, and family room windows, the home feels bright, airy, and inviting.
This home comes with thoughtfully selected upgrades already included in the price, such as quartz countertops in the kitchen and secondary bathrooms, as well as luxury vinyl plank flooring throughout all main living areas on the first floor.
Upstairs, you’ll find generously sized bedrooms and spacious closets, providing plenty of storage and room to grow.


ASK ABOUT INCENTIVES USING OUR PREFERRED LENDER AND TITLE
#PADA2061054

HARRISBURG

119 PEAR RIDGE DRIVE

4 Beds

2 Baths

2,612 Sq.Ft.

$516,990

MLS#: PADA2061054

This beautiful home in the community of Union Station is waiting for YOU to make it your own. This massive 5 Bedroom 3 Full Bathroom home provides all the necessities and comfort you could hope for in a modern home. Built in 2019, this house still looks and feels new.  Fresh Paint and Professionally Cleaned in April 2026!  Don't miss this opportunity!
#PADA2058872

HARRISBURG

6042 STATION CIRCLE ROAD

5 Beds

3 Baths

2,984 Sq.Ft.

$463,900

MLS#: PADA2058872

Looking for something a little different? This 3-bedroom contemporary-style home sits on a gorgeous 1.78-acre parcel surrounded by the Hoffman Heights community—yet it is not part of the HOA and has no HOA fee! With a unique layout, soaring ceilings and plenty of space inside and out, this one is truly a standout.

Step inside to a dramatic 2-story foyer and a bright living room featuring hardwood floors, vaulted ceilings, skylights and a double-sided propane fireplace shared with the adjoining dining room. The dining room continues the open, airy feel with hardwood floors and vaulted ceilings. The bright eat-in kitchen features an island, includes all appliances and offers plenty of room for everyday meals. Two bedrooms and a full bath complete the main level, providing great flexibility for guests, family or those looking for main-level bedroom options.

Upstairs, the primary suite gets a level all its own—and there’s plenty to love! Vaulted ceilings and skylights add to the spacious feel, while a private balcony offers a peaceful spot to enjoy the surroundings. The suite also includes a walk-in closet, convenient laundry closet with washer and dryer included, and a private full bath with a jetted soaking tub and separate shower.

And there’s more downstairs! The full basement features high ceilings, a bathroom rough-in and plenty of room for storage, hobbies, future finishing or additional flex space. The home features oil forced-air heat and central air and is serviced by public water and public sewer.

Outside, the beautiful 1.78-acre setting is the real showstopper, offering a rare amount of elbow room in an established residential area. A long driveway provides parking for many vehicles in addition to the 2-car garage, while a shed with electric adds even more useful space. Distinctive exterior details include Baldwin brass light fixtures and Norman Rockwell vinyl siding. The composite deck offers great potential for outdoor living but is in need of repair. The lush, mature landscaping provides privacy in a park-like setting.

There’s a lot to appreciate here, along with opportunities to update and make it your own. With its contemporary design, flexible layout, beautiful acreage and unusual setting, this is a property you simply don’t come across every day. A one-year First American Home Warranty ($655 value) is included for added peace of mind.
#PADA2062834

HARRISBURG

656 HOFFMAN DRIVE

3 Beds

2 Baths

2,146 Sq.Ft.

$499,900

MLS#: PADA2062834

This beautiful 2 story home is a must see in a sought-after neighborhood. It sits on a beautiful quiet tree line street. It has an oversized 2 car garage and a big backyard for family get togethers. Beautiful eat-in kitchen with island. Finished basement for entertaining with a full bath and workout room. Half bath on main level, 2 full baths on upper level. This is a must see. Schedule your tour before it's gone.
#PADA2063328

HARRISBURG

3224 JONAGOLD DRIVE

4 Beds

3 Baths

2,918 Sq.Ft.

$475,000

MLS#: PADA2063328

Move right into this 4-bedroom, 2.5 bath home in desirable development of Forest Hills! Yingst Built Home!
Traditional 2-story single-family residence situated on a prime corner lot in the highly sought-after Central Dauphin School District. Offering nearly 3,800 sq. ft. of finished living space across 3 fully usable levels, this property combines everyday comfort with high-end entertaining space. Custom eat-in kitchen opening directly into a cozy family room centered around a fireplace insert. Includes a formal dining room, formal living room, dedicated home office, and convenient main-floor laundry. 4 upper-level bedrooms and 3.5 total bathrooms, highlighted by a private primary retreat. Fully finished basement. Fully fenced-in ground vinyl pool (featuring a brand-new liner!), spacious deck, patio, and lush level yard space. Conveniently located near major routes, shopping, and dining, this move-in-ready home provides space, style, and resort-style living right in your backyard.
#PADA2062630

HARRISBURG

4079 WIMBLEDON DRIVE

4 Beds

3 Baths

3,788 Sq.Ft.

$579,900

MLS#: PADA2062630

 - property

Send a message

Message successfully sent.

Your message

What is 3 + 4 ?

Reason for contacting?

I agree to receive email communication and understand I can unsubscribe at any time.

I agree to be contacted by Charis Realty Group via call, email, and text for real estate services. To opt out, you can reply 'stop' at any time or reply 'help' for assistance. You can also click the unsubscribe link in the emails. Message and data rates may apply. Message frequency may vary. Privacy Policy

Sign Out

Virtual Assistant

Would you like to take the next step with this property? We can help you schedule a showing or virtual tour, or send you more details.

Yes, I would like more information.

Thank You for Your Reply, One of Our Agents will contact you as soon as possible

No, maybe later.

Thank you, you can always contact me via email, phone number or through the contact form.

Realhub AI

Lucy - Your AI-Powered Realtor

Update Your Temporary Password

Personalize your search

Enter your email and we'll notify you immediately when new listings match what you're looking for.

or enter email address

Already have an account ? Login here

Continue your home search

I agree to receive communications and understand I can unsubscribe at any time.

I agree to be contacted by Charis Realty Group via call, email, and text for real estate services. To opt out, you can reply 'stop' at any time or reply 'help' for assistance. You can also click the unsubscribe link in the emails. Message and data rates may apply. Message frequency may vary. Privacy Policy

Already have an account ? Login here

We use cookies

We use cookies primarily for analytics to enhance your experience. By accepting, you agree to our use of these cookies. You can manage your preferences or learn more about our cookies policy.