


Property
Beds
4
Full Baths
2
1/2 Baths
None
Year Built
2006
Sq.Footage
2,324
Enjoy country living without commuting. Lower Paxton Township, Parkway West Rancher with 2,128 square feet of living space plus a huge basement with superior walls on a 5-acre lot with a mix of gardens, lawn and pasture that backs up to wooded areas and mountains. Come home to peace and tranquility! Lots of space for animals, horses, gardening and privacy. 2006 modular ranch with primary bedroom, walk-in closet and primary bath with soaking tub and walk-in shower. Kitchen with lots of cabinets, large center island and recessed lights that is open to an adjacent dining area with laminate flooring. Living room with LVP flooring, two additional bedrooms, one which was previously two bedrooms and was combined to serve as a private bedroom with setting area. Second bath was recently remodeled with a large easy to maintain walk-in shower with composite surround. 26 x 14 family room with stone hearth, free standing wood stove, LVP flooring, lots of windows with a southern exposure and sliding glass door to deck and pergola. Fourth bedroom in basement that can also serve as office with a walkout to paved driveway. Lots of parking, and a large rear deck for outdoor enjoyment and fencing for animals. HVAC system replaced in 2025 delivers affordable air conditioning and heating. Elaborate water conditioning system that delivers soft, clean water, architectural shingled roof and first floor laundry. Plenty of room to park equipment and lots of space to roam.
Features & Amenities
Interior
-
Other Interior Features
Ceiling Fan(s), Kitchen Island, Pantry, Recessed Lighting, Walk-In Closet(s), Built-in Features, Soaking Tub
-
Total Bedrooms
4
-
Bathrooms
2
-
Above Grade Finished Area
2128.0
-
Basement YN
YES
-
Cooling YN
YES
-
Cooling
Central Air, Heat Pump, Ceiling Fan(s), Electric
-
Fireplace YN
YES
-
Heating YN
YES
-
Heating
Electric, Wood, Forced Air, Wood Stove, Heat Pump
-
Main Level Bedrooms
3
-
Pet friendly
N/A
Exterior
-
Garage
No
-
Parking
Off Street, Driveway
-
Patio and Porch Features
Deck
-
Pool
No
-
Waterfront YN
NO
-
View
Mountain(s)
Area & Lot
-
Lot Features
Front Yard, Back Yard
-
Lot Size(acres)
5.03
-
Lot Size(square feet)
218,998
-
Property Type
Residential
-
Property Sub Type
Single Family Residence
-
Architectural Style
Ranch/Rambler
Price
-
Sales Price
$499,900
-
Tax Amount
$6,756
-
Sq. Footage
2,324
-
Price/SqFt
$215
HOA
-
Association
No
Property Resources
-
Horse Property
YES
School District
-
Elementary School
LINGLESTOWN
-
Middle School
LINGLESTOWN
-
High School
CENTRAL DAUPHIN
Property Features
-
New Construction
NO
-
Foundation Details
Concrete Perimeter
-
Senior Community YN
NO
-
Sewer
Septic Tank
-
Water Source
Well
Schedule a Showing
Showing scheduled successfully.
Mortgage calculator
Estimate your monthly mortgage payment, including the principal and interest, property taxes, and HOA. Adjust the values to generate a more accurate rate.
Your payment
Principal and Interest:
$
Property taxes:
$
HOA fees:
$
Total loan payment:
$
Total interest amount:
$
Location
County
DAUPHIN
Elementary School
LINGLESTOWN
Middle School
LINGLESTOWN
High School
CENTRAL DAUPHIN
Listing Courtesy of Tim B. Clouser, RE/MAX Realty Select
RealHub Information is provided exclusively for consumers' personal, non-commercial use, and it may not be used for any purpose other than to identify prospective properties consumers may be interested in purchasing. All information deemed reliable but not guaranteed and should be independently verified. All properties are subject to prior sale, change or withdrawal. RealHub website owner shall not be responsible for any typographical errors, misinformation, misprints and shall be held totally harmless.

Salesperson, Realtor
Nikki Ott
Call Nikki today to schedule a private showing.

* Listings on this website come from the FMLS IDX Compilation and may be held by brokerage firms other than the owner of this website. The listing brokerage is identified in any listing details. Information is deemed reliable but is not guaranteed. If you believe any FMLS listing contains material that infringes your copyrighted work please click here to review our DMCA policy and learn how to submit a takedown request.© 2024 FMLS.
Related Properties
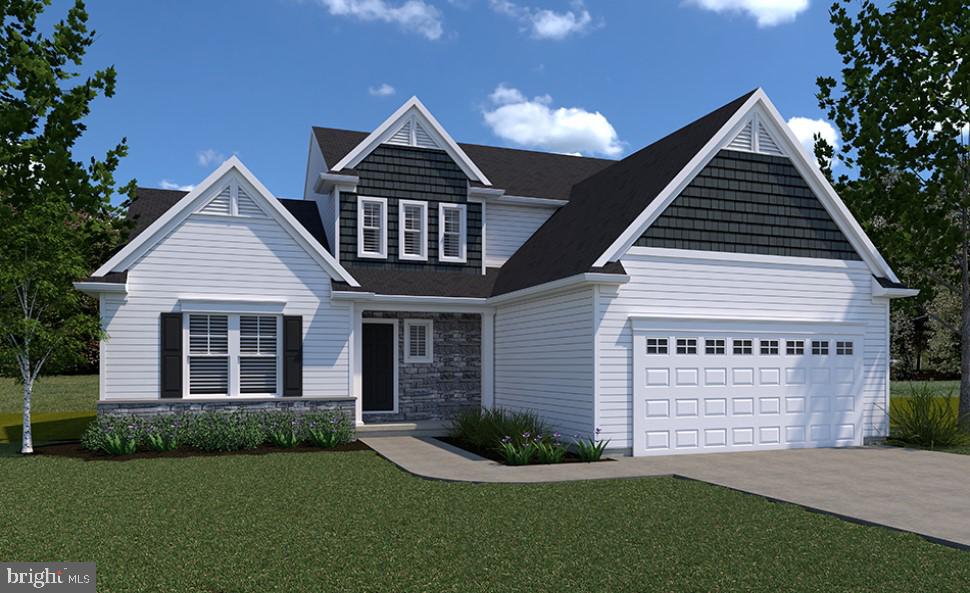
HARRISBURG
0 MARY'S WAY ARDMORE
4 Beds
2 Baths
2,328 Sq.Ft.
$555,900
MLS#: PADA2045760
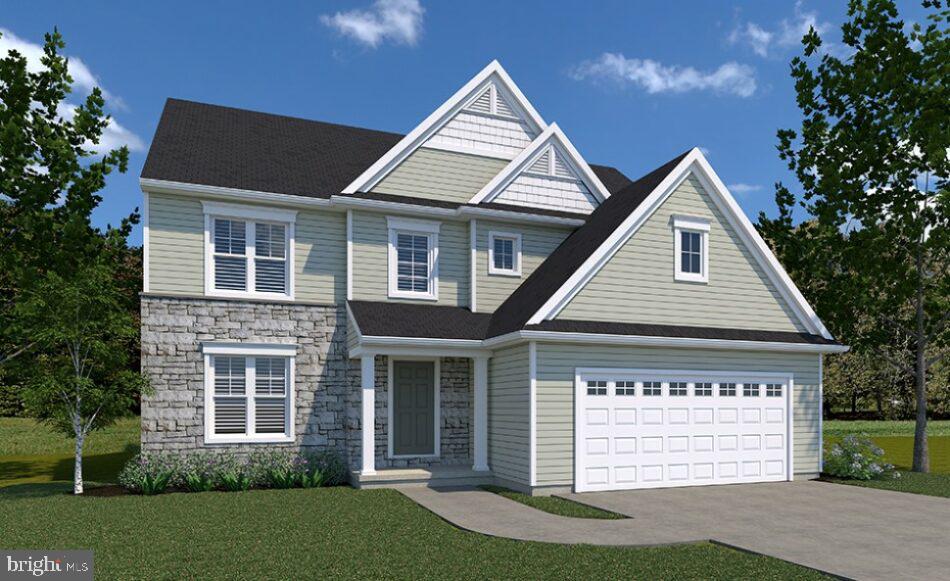
HARRISBURG
0 MARY'S WAY DANBURY
4 Beds
2 Baths
2,383 Sq.Ft.
$540,900
MLS#: PADA2045774
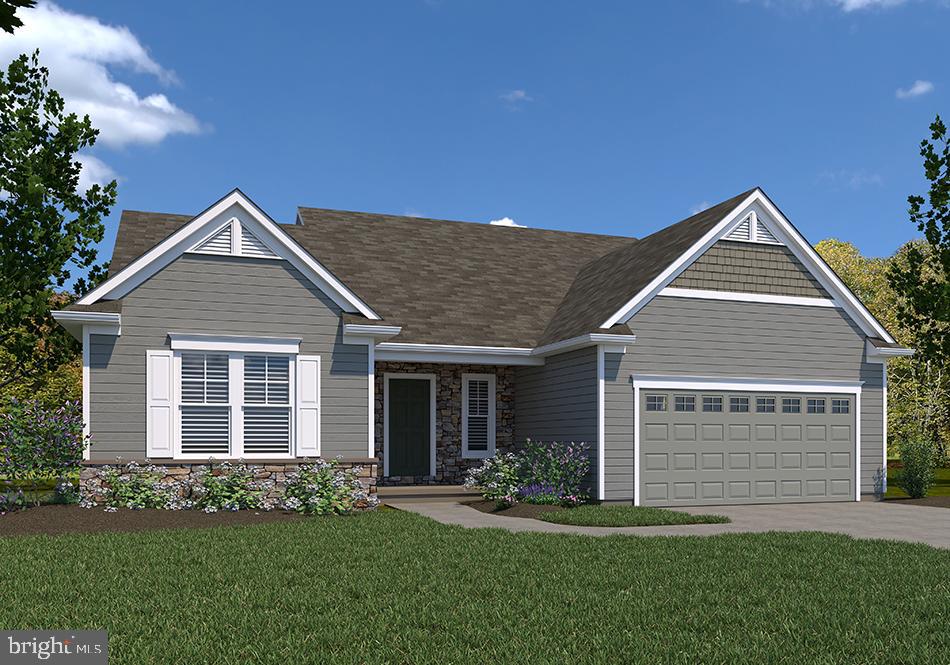
HARRISBURG
0 MARY'S WAY SUMMERGROVE
3 Beds
2 Baths
2,022 Sq.Ft.
$542,900
MLS#: PADA2045726

HARRISBURG
299 MUSHROOM HILL ROAD
3 Beds
2 Baths
2,570 Sq.Ft.
$440,000
MLS#: PADA2062222

HARRISBURG
5538 FORDHAM AVENUE
5 Beds
3 Baths
3,276 Sq.Ft.
$445,000
MLS#: PADA2064088

HARRISBURG
2134 SYCAMORE DRIVE
5 Beds
3 Baths
3,950 Sq.Ft.
$550,000
MLS#: PADA2064594

HARRISBURG
492 PRINCETON ROAD
3 Beds
2 Baths
2,052 Sq.Ft.
$400,000
MLS#: PADA2063234

HARRISBURG
119 PEAR RIDGE DRIVE
4 Beds
2 Baths
2,612 Sq.Ft.
$499,990
MLS#: PADA2061054

HARRISBURG
2805 IONOFF ROAD
4 Beds
2 Baths
2,756 Sq.Ft.
$574,900
MLS#: PADA2065106
.png)