

Property
Beds
3
Full Baths
3
1/2 Baths
1
Year Built
1983
Sq.Footage
1,860
This exceptional Colonial-style townhouse, located in the desirable Forest Estates subdivision, offers a blend of modern convenience and classic charm. Built in 1983 and meticulously maintained, this residence boasts 1,860 square feet of finished living space, featuring three spacious bedrooms and three and a half bathrooms. The interior showcases elegant wood flooring throughout, complemented by a formal living area and a separate dining room. The well-appointed kitchen includes essential appliances such as a built-in microwave, dishwasher, electric oven/range, and refrigerator, ensuring a seamless cooking experience. Lovely and spacious deck off kitchen. The fully finished basement, complete with a walkout level and a second kitchenette, provides additional living space, perfect for a home office or recreational area, and an additional bedroom, a full bath, and a fireplace. The community is conveniently located near downtown Silver Spring and public transportation, with a bus stop less than a mile away and metro/subway stations just minutes away. The neighborhood is well-served by local schools, parks, shopping centers, and public services, fostering a vibrant community atmosphere. Enjoy the convenience of assigned parking and plenty of street parking for guests. This property represents an excellent opportunity for those seeking a quality home in a thriving community.
Features & Amenities
Interior
-
Total Bedrooms
3
-
Bathrooms
3
-
1/2 Bathrooms
1
-
Above Grade Finished Area
1360.0
-
Basement YN
YES
-
Cooling YN
YES
-
Cooling
Central Air, Electric
-
Fireplace YN
YES
-
Heating YN
YES
-
Heating
Electric, Forced Air
-
Pet friendly
N/A
Exterior
-
Garage
No
-
Construction Materials
Brick Veneer
-
Parking
On Street, Assigned, Unassigned, Other
-
Pool
No
-
Waterfront YN
NO
Area & Lot
-
Lot Size(acres)
0.04
-
Lot Size(square feet)
1,567
-
Property Type
Residential
-
Property Sub Type
Townhouse
-
Architectural Style
Colonial
Price
-
Sales Price
$539,900
-
Tax Amount
$5,901
-
Financing Options
Cash, Conventional, FHA, VA
-
Sq. Footage
1,860
-
Price/SqFt
$290
HOA
-
Association
YES
-
Association Fee
$347
-
Association Fee Frequency
Quarterly
-
Association Fee Includes
N/A
School District
-
Elementary School
N/A
-
Middle School
N/A
-
High School
N/A
Property Features
-
New Construction
NO
-
Foundation Details
Permanent
-
Senior Community YN
NO
-
Sewer
Public Sewer
-
Tax Lot
36
-
Water Source
Public
Schedule a Showing
Showing scheduled successfully.
Mortgage calculator
Estimate your monthly mortgage payment, including the principal and interest, property taxes, and HOA. Adjust the values to generate a more accurate rate.
Your payment
Principal and Interest:
$
Property taxes:
$
HOA fees:
$
Total loan payment:
$
Total interest amount:
$
Location
County
MONTGOMERY
Elementary School
Middle School
High School
Listing Courtesy of Yohannes Legesse , Fairfax Realty Select
RealHub Information is provided exclusively for consumers' personal, non-commercial use, and it may not be used for any purpose other than to identify prospective properties consumers may be interested in purchasing. All information deemed reliable but not guaranteed and should be independently verified. All properties are subject to prior sale, change or withdrawal. RealHub website owner shall not be responsible for any typographical errors, misinformation, misprints and shall be held totally harmless.

AGENT
Nikki Ott
Call Nikki today to schedule a private showing.

* Listings on this website come from the FMLS IDX Compilation and may be held by brokerage firms other than the owner of this website. The listing brokerage is identified in any listing details. Information is deemed reliable but is not guaranteed. If you believe any FMLS listing contains material that infringes your copyrighted work please click here to review our DMCA policy and learn how to submit a takedown request.© 2024 FMLS.
Related Properties

SILVER SPRING
9 LONG GREEN COURT
3 Beds
3 Baths
1,815 Sq.Ft.
$482,000
MLS#: MDMC2236122

SILVER SPRING
10405 GEORGIA AVENUE
3 Beds
1 Baths
2,236 Sq.Ft.
$500,000
MLS#: MDMC2220132

SILVER SPRING
671 CONCERTO LANE
3 Beds
3 Baths
2,310 Sq.Ft.
$559,000
MLS#: MDMC2242652

SILVER SPRING
11718 LEESBOROUGH CIRCLE
4 Beds
4 Baths
1,912 Sq.Ft.
$639,900
MLS#: MDMC2244896

SILVER SPRING
1104 CADDINGTON AVENUE
5 Beds
3 Baths
1,084 Sq.Ft.
$625,000
MLS#: MDMC2220608
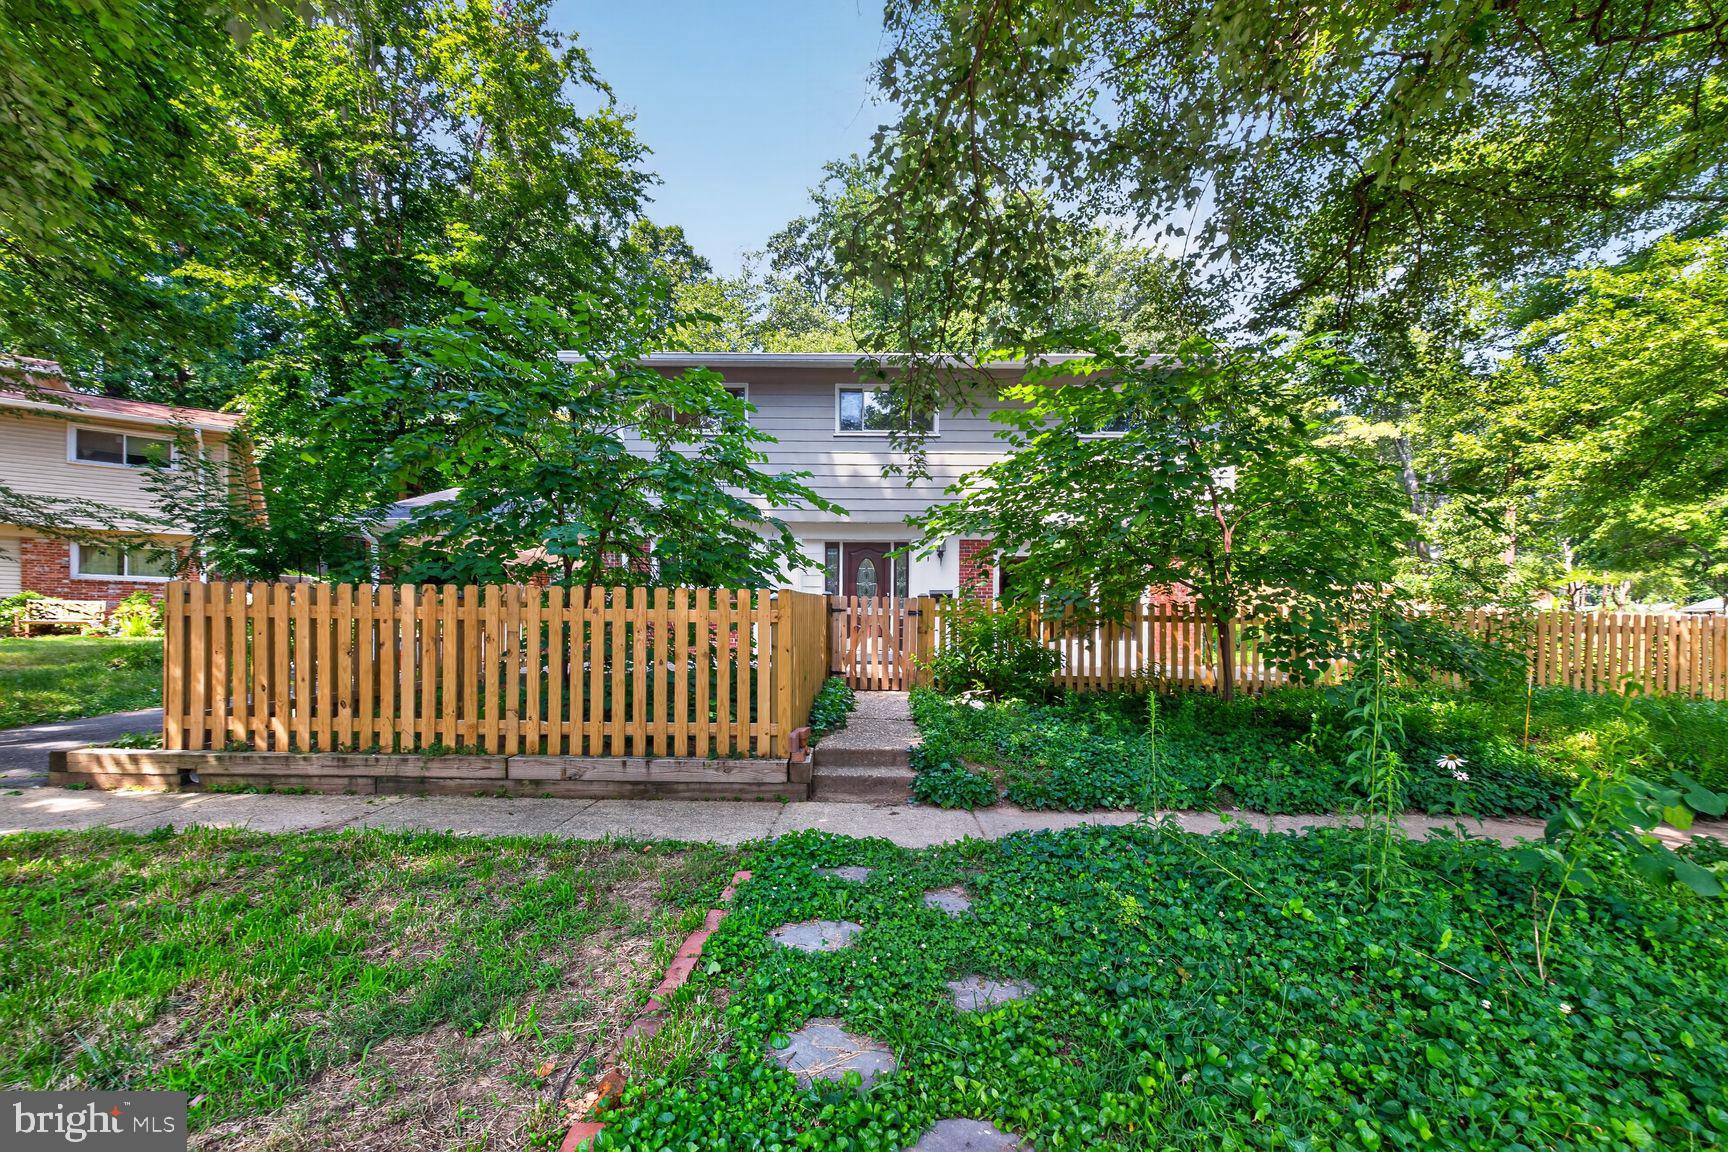
SILVER SPRING
220 THISTLE DRIVE
4 Beds
2 Baths
1,735 Sq.Ft.
$575,000
MLS#: MDMC2245986
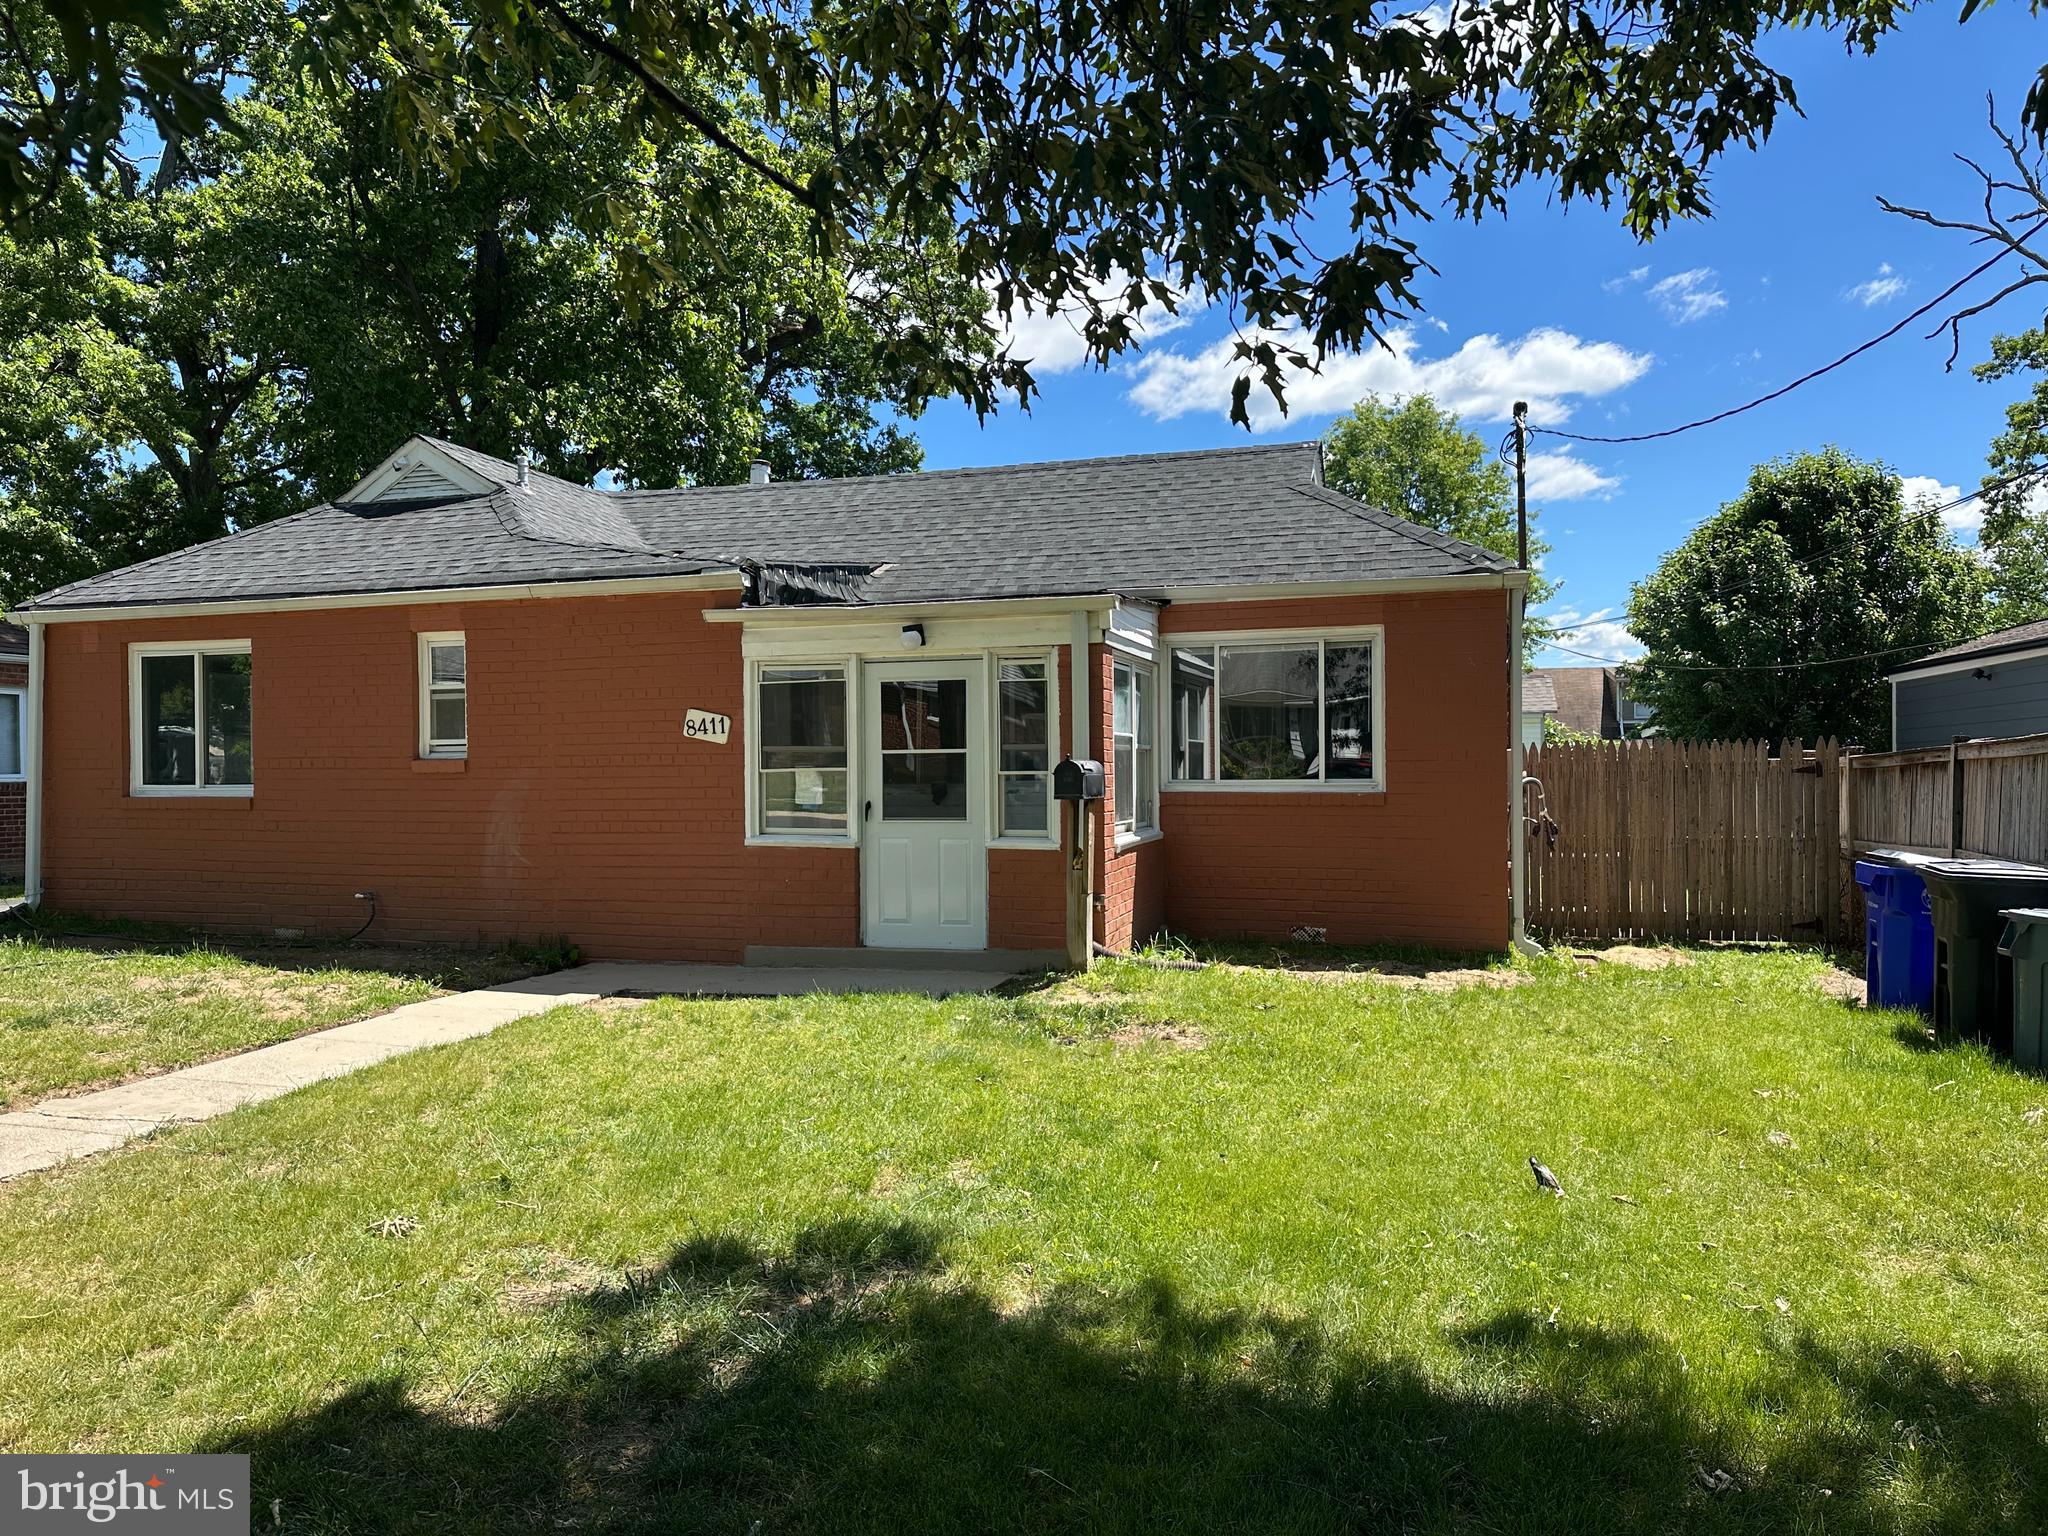
SILVER SPRING
8411 11TH AVENUE
6 Beds
3 Baths
1,703 Sq.Ft.
$501,000
MLS#: MDMC2230570

SILVER SPRING
11707 DEWEY ROAD
4 Beds
2 Baths
1,496 Sq.Ft.
$459,000
MLS#: MDMC2246014

SILVER SPRING
14216 CATAMOUNT COURT
4 Beds
3 Baths
1,984 Sq.Ft.
$499,900
MLS#: MDMC2242128
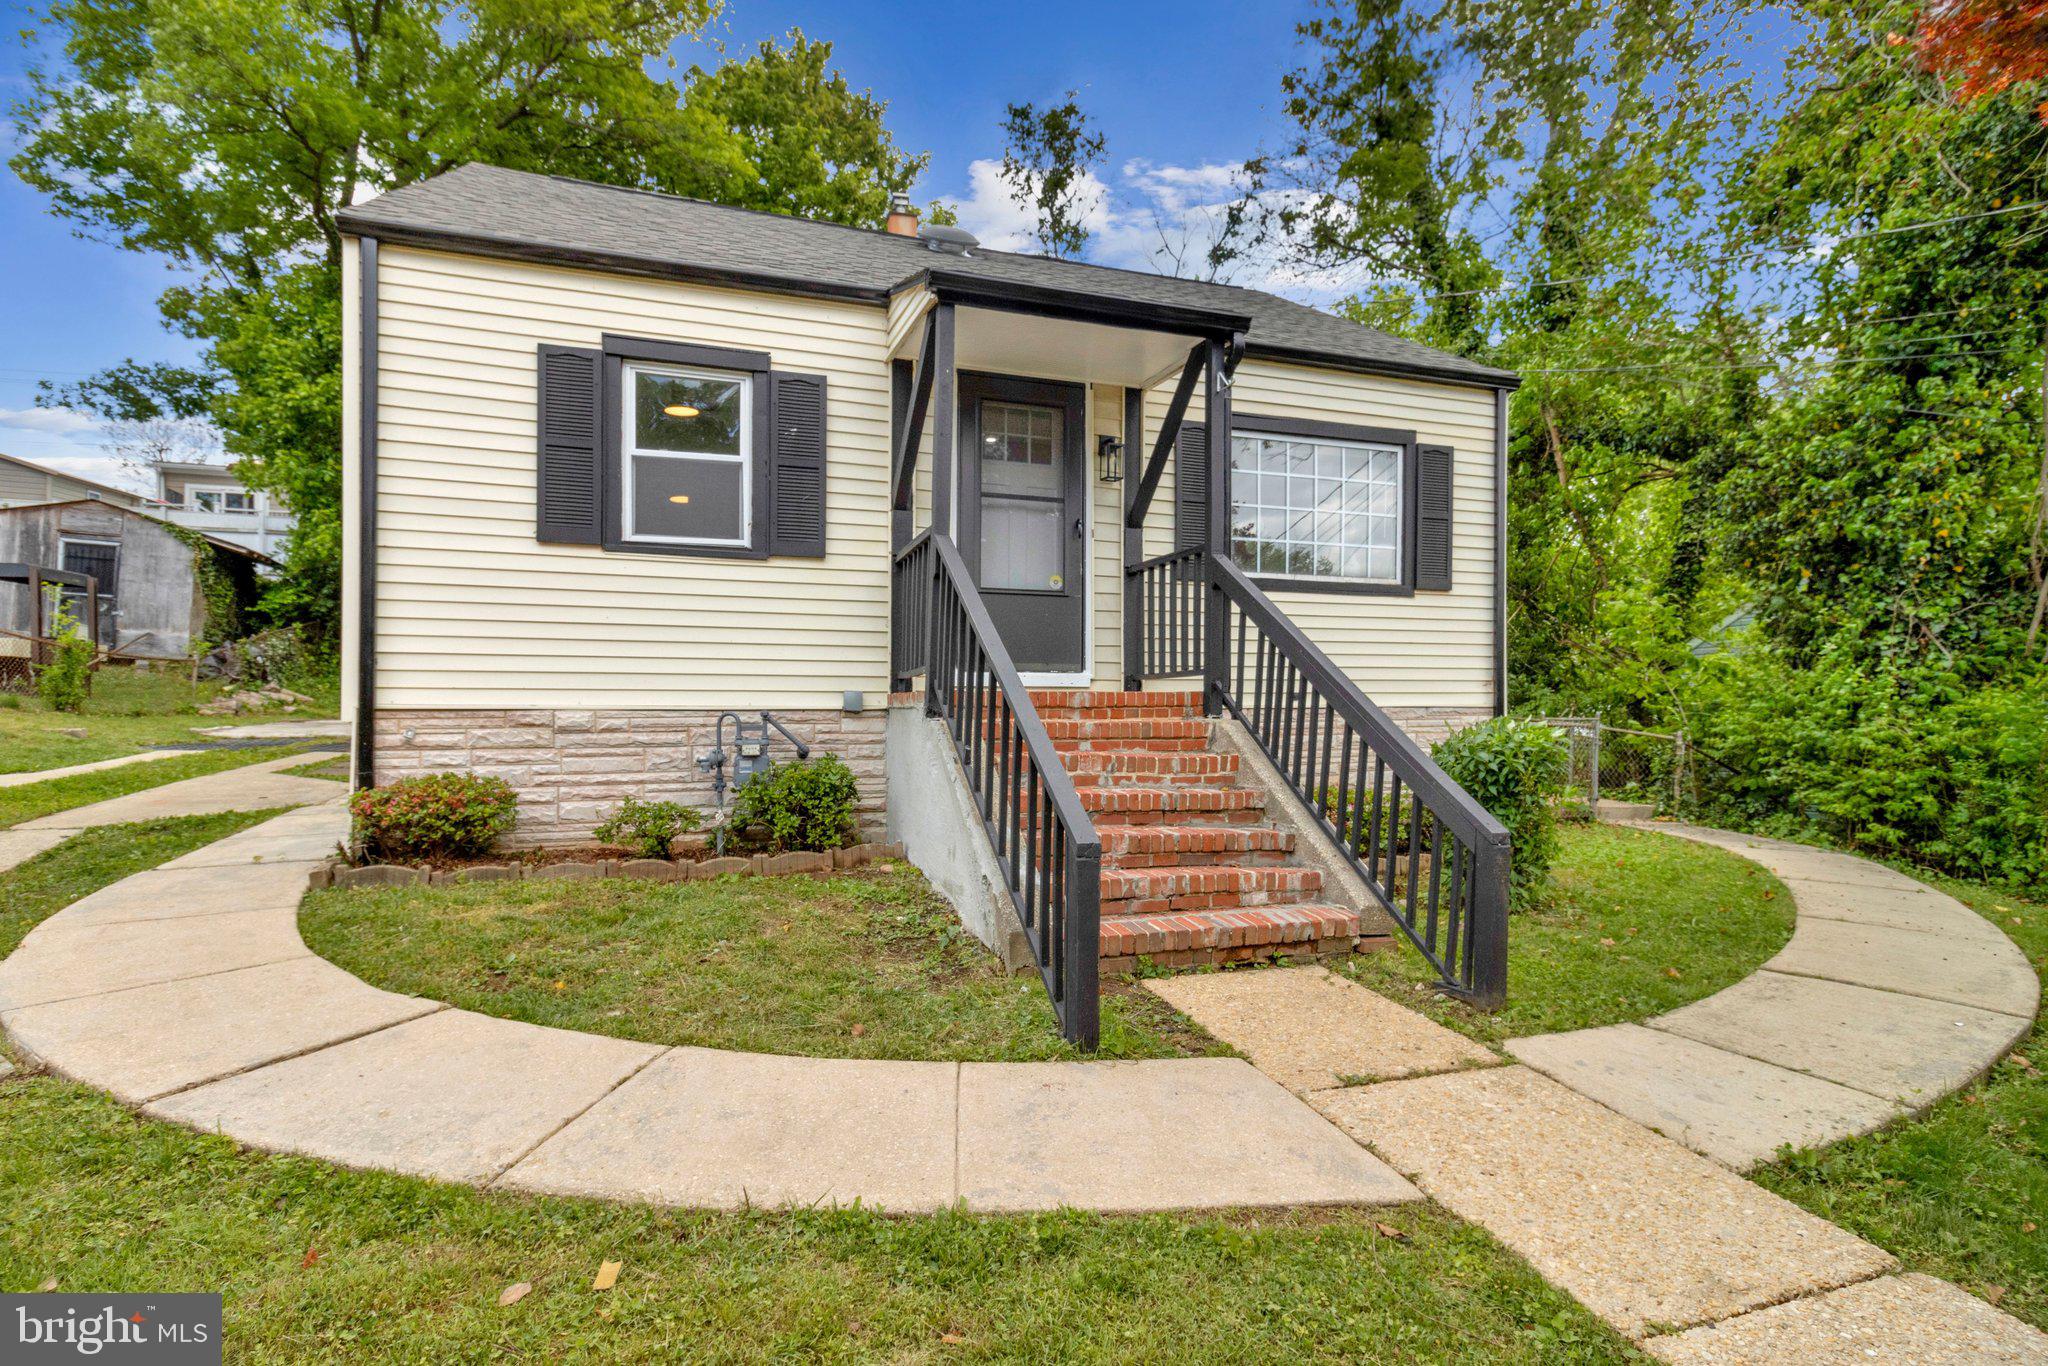
SILVER SPRING
11515 GOODLOE ROAD
3 Beds
3 Baths
2,079 Sq.Ft.
$500,000
MLS#: MDMC2233524
.png)