


Property
Beds
3
Full Baths
2
1/2 Baths
1
Year Built
2006
Sq.Footage
2,234
Welcome to 1077 Cambridge Dr Manheim PA. 3 bedroom, 2.5 bathroom, over 2,234 SF. Nestled on one of the largest lots in the sought-after 55+ Brookshire community, this exceptionally well-maintained home at 1077 Cambridge Dr offers an ideal blend of main-level convenience and spacious interior design. The heart of the home features a light-filled, open-concept living room complete with soaring cathedral ceilings and a cozy gas fireplace, flowing seamlessly into a broad dining area, and a sunroom overlooking the large patio and private back yard. Main-floor living is effortless thanks to a primary suite featuring a generous walk-in closet, and large primary full bathroom. Upstairs, a sprawling loft provides the perfect setup for a dedicated home office, hobby room, or secondary living area and 2 large bedrooms with a full bath for all your guests. Efficient gas heat and central air keeps the home comfortable year-round, while the exterior provides endless storage with a two-car garage, a massive built-in shed, and a large back patio overlooking the expansive, pristine backyard. The Brookshire community also provides a community center, walking trails, stocked pond, and more. This home is move-in ready for the next owner to enjoy!
Features & Amenities
Interior
-
Other Interior Features
Ceiling Fan(s), Kitchen Island, Pantry, Walk-In Closet(s), Open Floorplan
-
Total Bedrooms
3
-
Bathrooms
2
-
1/2 Bathrooms
1
-
Above Grade Finished Area
2234.0
-
Basement YN
NO
-
Cooling YN
YES
-
Cooling
Central Air, Ceiling Fan(s), Electric
-
Fireplace YN
YES
-
Heating YN
YES
-
Heating
Natural Gas, Forced Air
-
Main Level Bedrooms
1
-
Pet friendly
N/A
Exterior
-
Garage
Yes
-
Garage spaces
2
-
Construction Materials
Frame, Vinyl Siding, Stone
-
Other Exterior Features
Storage
-
Parking
Oversized, Garage Door Opener, Asphalt, Garage, Driveway, Inside Entrance, Attached
-
Patio and Porch Features
Patio, Porch
-
Pool
No
-
Waterfront YN
NO
Area & Lot
-
Lot Features
Front Yard, Level, Back Yard
-
Lot Size(acres)
0.34
-
Lot Size(square feet)
14,810
-
Property Type
Residential
-
Property Sub Type
Single Family Residence
-
Architectural Style
Traditional
Price
-
Sales Price
$379,900
-
Tax Amount
$4,393
-
Financing Options
Cash, Conventional
-
Sq. Footage
2,234
-
Price/SqFt
$170
HOA
-
Association
YES
-
Association Fee
$20
-
Association Fee Frequency
Monthly
-
Association Fee Includes
N/A
School District
-
Elementary School
N/A
-
Middle School
N/A
-
High School
N/A
Property Features
-
Stories
2
-
New Construction
NO
-
Association Amenities
Clubhouse, Party Room, Jogging Path, Recreation Facilities
-
Foundation Details
Slab
-
Senior Community YN
YES
-
Sewer
Public Sewer
-
Water Source
Public
Schedule a Showing
Showing scheduled successfully.
Mortgage calculator
Estimate your monthly mortgage payment, including the principal and interest, property taxes, and HOA. Adjust the values to generate a more accurate rate.
Your payment
Principal and Interest:
$
Property taxes:
$
HOA fees:
$
Total loan payment:
$
Total interest amount:
$
Location
County
LANCASTER
Elementary School
Middle School
High School
Listing Courtesy of David S High, Coldwell Banker Realty
RealHub Information is provided exclusively for consumers' personal, non-commercial use, and it may not be used for any purpose other than to identify prospective properties consumers may be interested in purchasing. All information deemed reliable but not guaranteed and should be independently verified. All properties are subject to prior sale, change or withdrawal. RealHub website owner shall not be responsible for any typographical errors, misinformation, misprints and shall be held totally harmless.

AGENT
Nikki Ott
Call Nikki today to schedule a private showing.

* Listings on this website come from the FMLS IDX Compilation and may be held by brokerage firms other than the owner of this website. The listing brokerage is identified in any listing details. Information is deemed reliable but is not guaranteed. If you believe any FMLS listing contains material that infringes your copyrighted work please click here to review our DMCA policy and learn how to submit a takedown request.© 2024 FMLS.
Related Properties

MANHEIM
104 FLINT DRIVE
3 Beds
2 Baths
1,866 Sq.Ft.
$417,000
MLS#: PALA2092706

MANHEIM
102 FLINT DRIVE
3 Beds
2 Baths
2,021 Sq.Ft.
$418,300
MLS#: PALA2092710

MANHEIM
728 HEATHER RIDGE
3 Beds
2 Baths
1,448 Sq.Ft.
$350,000
MLS#: PALA2092578

MANHEIM
1050 CAMBRIDGE DRIVE
3 Beds
2 Baths
1,915 Sq.Ft.
$375,000
MLS#: PALA2093680

MANHEIM
920 RIFE RUN ROAD
3 Beds
2 Baths
2,612 Sq.Ft.
$435,000
MLS#: PALA2093916
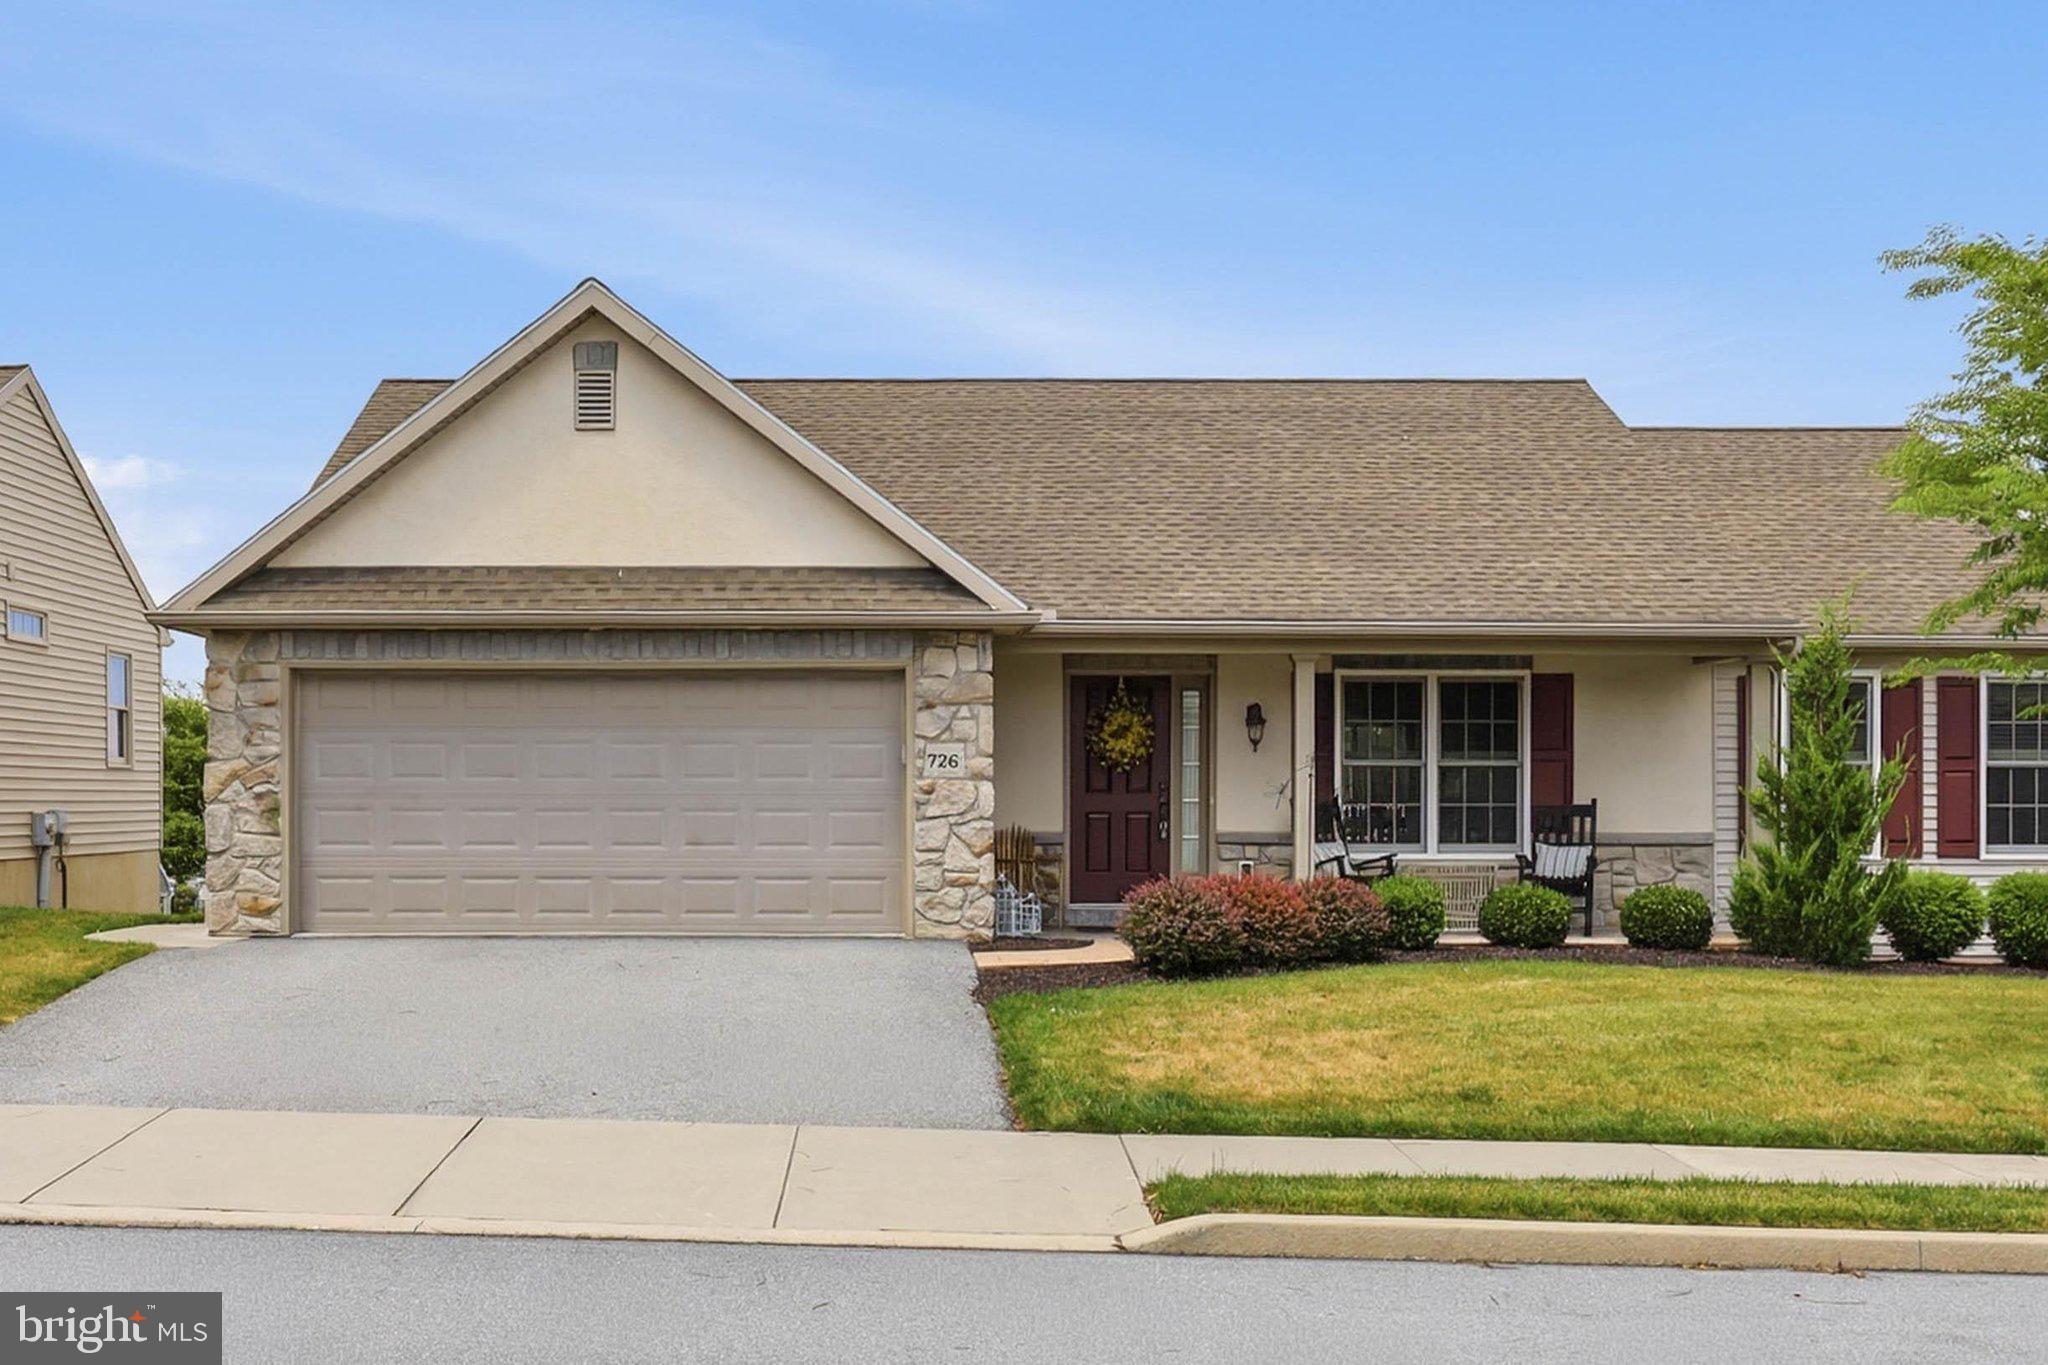
MANHEIM
726 HEATHER RIDGE
3 Beds
2 Baths
1,428 Sq.Ft.
$360,000
MLS#: PALA2091694

MANHEIM
118 FLINT DRIVE
3 Beds
2 Baths
1,953 Sq.Ft.
$404,900
MLS#: PALA2090566

MANHEIM
100 FLINT DRIVE
3 Beds
2 Baths
2,010 Sq.Ft.
$437,000
MLS#: PALA2092712

MANHEIM
106 FLINT DRIVE
3 Beds
2 Baths
1,953 Sq.Ft.
$403,700
MLS#: PALA2092698

MANHEIM
110 FLINT DRIVE
3 Beds
2 Baths
2,010 Sq.Ft.
$440,900
MLS#: PALA2092680
.png)