


Property
Beds
4
Full Baths
4
1/2 Baths
None
Year Built
1999
Sq.Footage
3,882
Tucked away at the end of a cul-de-sac in sought after Brayton Gardens sits this stately stone and stucco faced center hall two story colonial. Illuminated, stone entryway piers and abundant hardscaping greet you as you pull into the oversized driveway. The front walkway is surrounded by beautifully landscaped gardens that give the entrance a warm and beautiful feel. Enter the front door into the sun drenched, two story foyer and immediately this feels like home. From the engineered wood flooring, black front door & staircase with white accents, and freshly painted throughout; this home is super clean and move in ready. With the living room to the right of the waterfall staircase and the dining room to the left, there are so many possibilities to suit your lifestyle. Head past the staircase and it just keeps getting better. The kitchen, breakfast area and family room are all open, a great space to nourish and relax. The kitchen features white cabinetry with black pulls, granite tops, stainless stain sink and appliances with plenty of storage and counter space. The breakfast area offers great views of the private back yard and is perfect for casual meals. The living room is highlighted by an elegant fireplace with white mantel and black accent wall, amazing for keeping cozy on a cold winter night. The real star of this property is the back yard oasis featuring a gorgeous in ground pool, attached hot tub with water fall feature, a putting green(!), and huge decking area that is absolutely fabulous for entertaining. Picture warm summer days with your favorite people, cold beverage in hand, just enjoying life. Backing to trees and farmland at the end of a cul-de-sac, with no neighbors in sight, this space is true relaxation. Back inside, the first floor is topped off with a large laundry room, oversized 2 car garage and a huge full bathroom featuring a tile and glass door shower. The lower level makes this home even more special with tons of additional finished living space, a kitchenette/bar area, full bathroom, tile & carpet flooring, wainscoting, chair rail and tons of storage with an outside entry. Perfect for an adult family member, theater room, gym, office, hobby area, or play room. The upper level crown jewel is the master suite featuring a large bedroom, stunning master bath with floor to ceiling tile, double bowl vanity, massive soaking tub, modern fixtures and a stall shower. The walk in closet is huge with tons of space for him and her. The upper level is capped off with three additional bedrooms generously sized with plenty of closet space as well as a beautifully finished hall bath with floor to ceiling tile and tub/shower combo. With a full bathroom on every level, this home is setup to comfortably handle your loved ones and all the guests. Whether it’s relaxation, entertaining or lots of space for your people, this is the home for you! Minutes to all the shopping you could ever want or need, 309, 476, 313 & 663. Welcome home!
Features & Amenities
Interior
-
Other Interior Features
Ceiling Fan(s), Recessed Lighting, Walk-In Closet(s), Bar, High Ceilings, Open Floorplan, Soaking Tub
-
Total Bedrooms
4
-
Bathrooms
4
-
Above Grade Finished Area
2702.0
-
Basement YN
YES
-
Cooling YN
YES
-
Cooling
Central Air, Ceiling Fan(s), Electric
-
Fireplace YN
YES
-
Heating YN
YES
-
Heating
Exhaust Fan, Natural Gas, Forced Air
-
Main Level Bedrooms
4
-
Pet friendly
N/A
Exterior
-
Garage
Yes
-
Garage spaces
2
-
Construction Materials
Frame, Concrete, Synthetic Stucco, Stone
-
Other Exterior Features
Lighting, Rain Gutters
-
Parking
Oversized, Garage Door Opener, Asphalt, Off Street, On Street, Garage, Driveway, Inside Entrance, Attached
-
Patio and Porch Features
Patio
-
Pool
Yes
-
Pool Features
In Ground, Fenced, Heated, Pool/Spa Combo, Private
-
Waterfront YN
NO
Area & Lot
-
Lot Features
Irregular Lot, Cul-De-Sac, Front Yard, Level, Private, Cleared, Back Yard
-
Lot Size(acres)
0.69
-
Lot Size(square feet)
29,926
-
Property Type
Residential
-
Property Sub Type
Single Family Residence
-
Architectural Style
Colonial
Price
-
Sales Price
$649,949
-
Tax Amount
$9,531
-
Financing Options
Cash, Conventional, FHA, VA
-
Zoning
Residential
-
Sq. Footage
3,882
-
Price/SqFt
$167
HOA
-
Association
No
Property Resources
-
Horse Property
NO
School District
-
Elementary School
N/A
-
Middle School
N/A
-
High School
N/A
Property Features
-
New Construction
NO
-
Foundation Details
Block
-
Senior Community YN
NO
-
Sewer
Public Sewer
-
Tax Lot
070
-
Water Source
Public
Schedule a Showing
Showing scheduled successfully.
Mortgage calculator
Estimate your monthly mortgage payment, including the principal and interest, property taxes, and HOA. Adjust the values to generate a more accurate rate.
Your payment
Principal and Interest:
$
Property taxes:
$
HOA fees:
$
Total loan payment:
$
Total interest amount:
$
Location
County
BUCKS
Elementary School
Middle School
High School
Listing Courtesy of Nathaniel B Hewitt, Realty One Group Supreme
RealHub Information is provided exclusively for consumers' personal, non-commercial use, and it may not be used for any purpose other than to identify prospective properties consumers may be interested in purchasing. All information deemed reliable but not guaranteed and should be independently verified. All properties are subject to prior sale, change or withdrawal. RealHub website owner shall not be responsible for any typographical errors, misinformation, misprints and shall be held totally harmless.

Salesperson, Realtor
Nikki Ott
Call Nikki today to schedule a private showing.

* Listings on this website come from the FMLS IDX Compilation and may be held by brokerage firms other than the owner of this website. The listing brokerage is identified in any listing details. Information is deemed reliable but is not guaranteed. If you believe any FMLS listing contains material that infringes your copyrighted work please click here to review our DMCA policy and learn how to submit a takedown request.© 2024 FMLS.
Related Properties

QUAKERTOWN
211 TOLLGATE ROAD
4 Beds
4 Baths
3,192 Sq.Ft.
$749,900
MLS#: PABU2131392
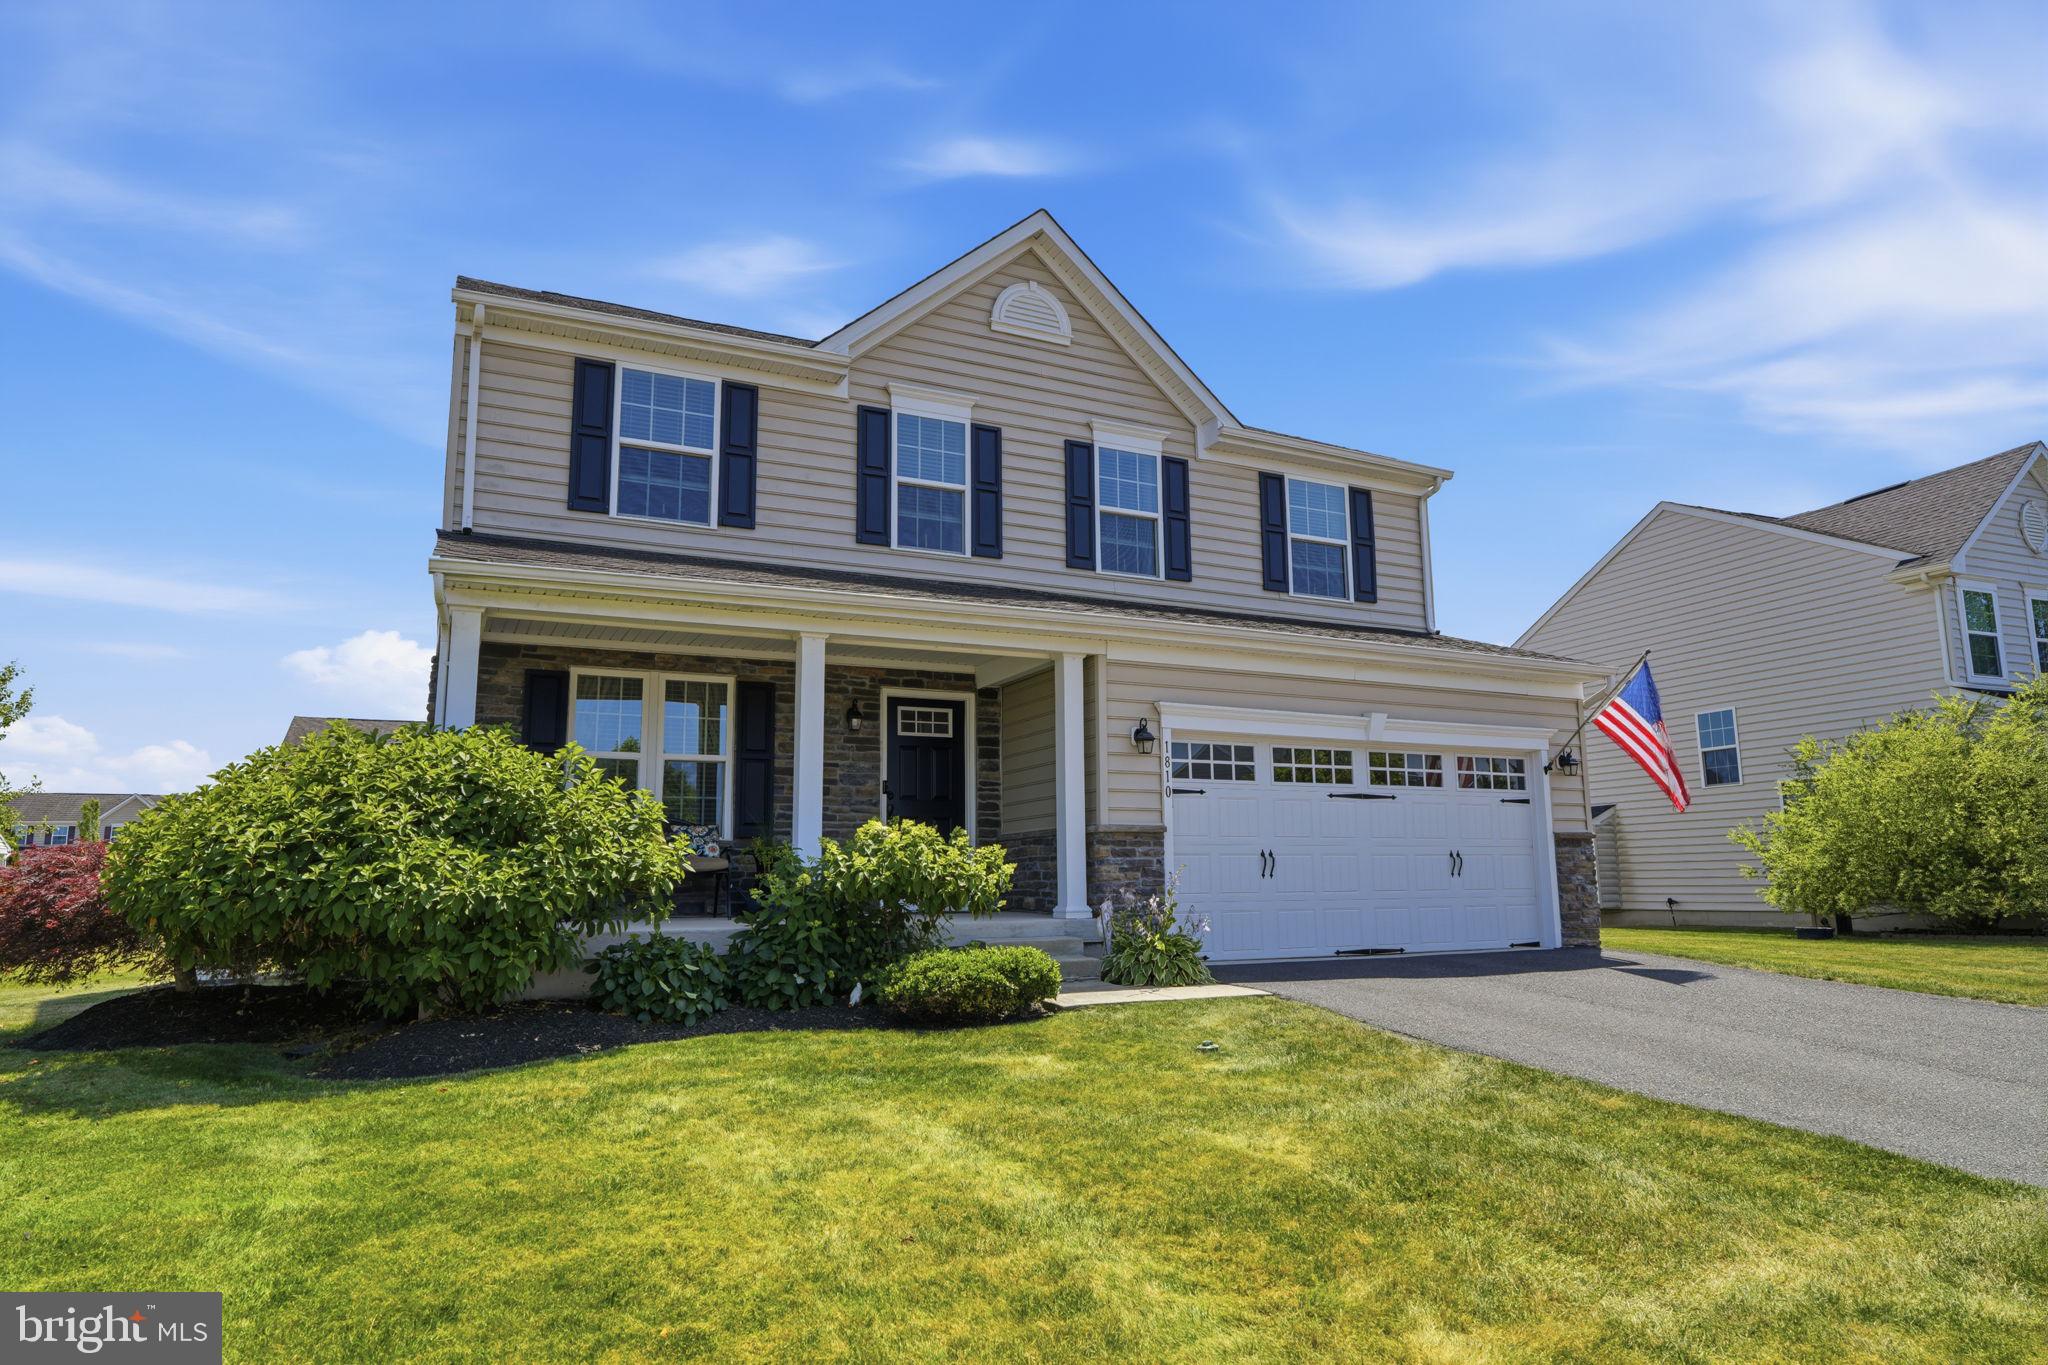
QUAKERTOWN
1810 ALAMINGO DRIVE
4 Beds
3 Baths
2,528 Sq.Ft.
$615,000
MLS#: PABU2125278

QUAKERTOWN
2200 CLAYMONT DRIVE
4 Beds
3 Baths
3,458 Sq.Ft.
$675,000
MLS#: PABU2129548

QUAKERTOWN
1421 COBBLESTONE WAY
4 Beds
2 Baths
2,418 Sq.Ft.
$585,000
MLS#: PABU2131494

QUAKERTOWN
1513 ROUTE 212 212
3 Beds
2 Baths
2,780 Sq.Ft.
$625,000
MLS#: PABU2130794

QUAKERTOWN
1448 MILL RACE DRIVE
4 Beds
2 Baths
2,312 Sq.Ft.
$725,000
MLS#: PABU2128646
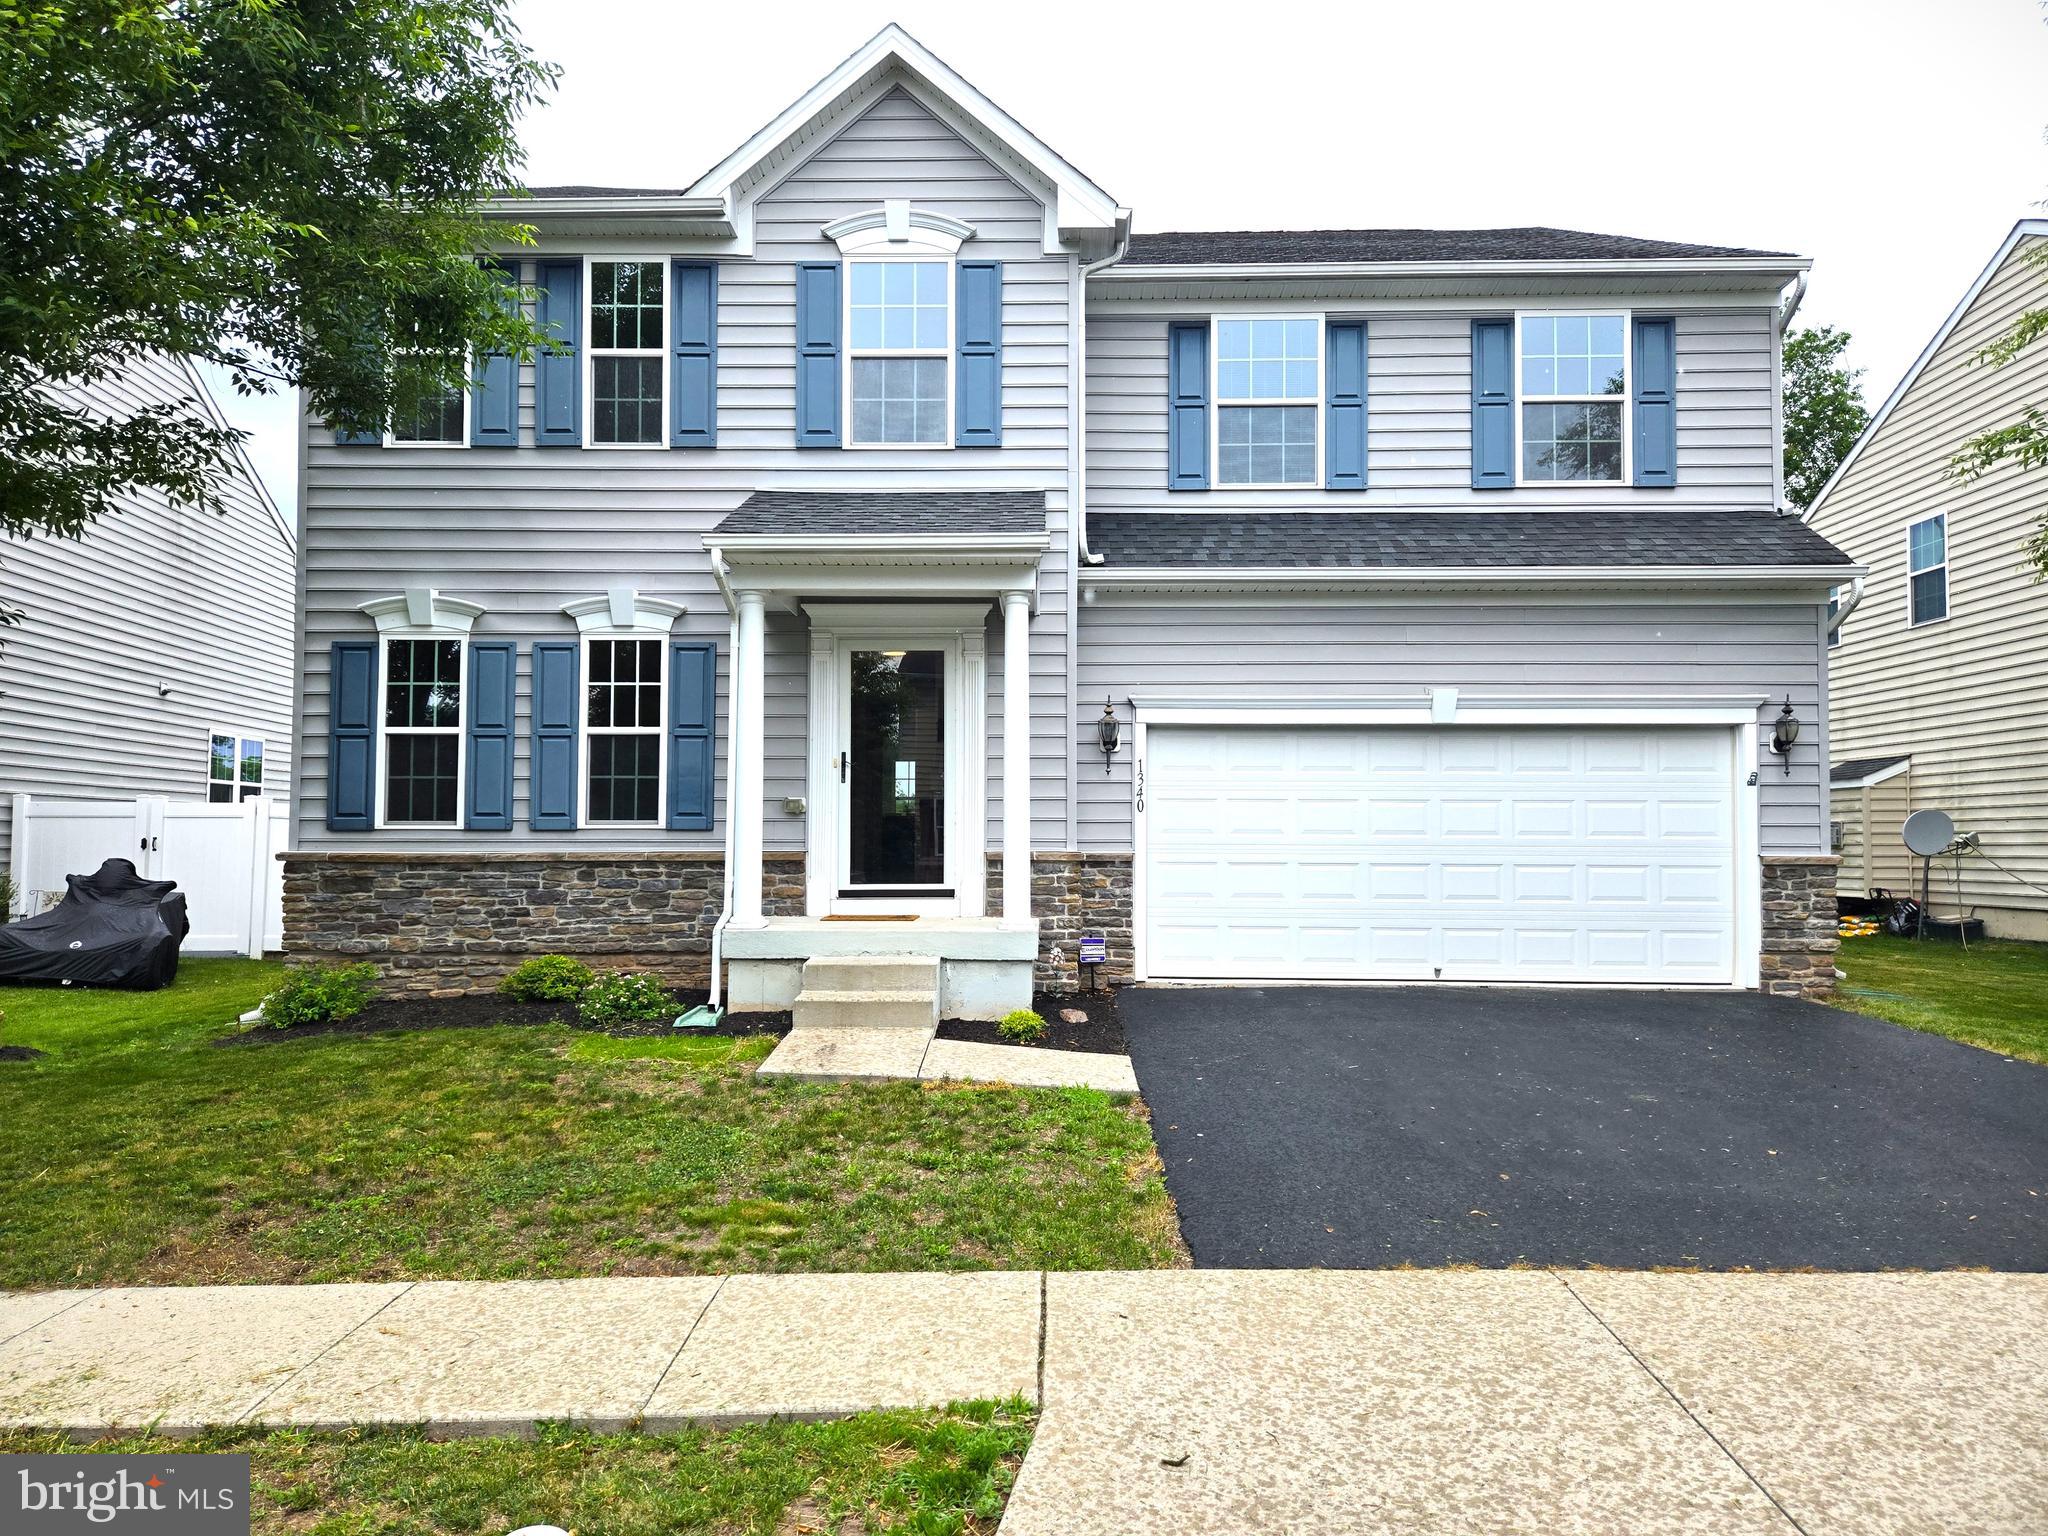
QUAKERTOWN
1340 QUAKERS WAY
4 Beds
2 Baths
2,920 Sq.Ft.
$650,000
MLS#: PABU2124900

QUAKERTOWN
2515 HILLCREST ROAD
4 Beds
2 Baths
3,803 Sq.Ft.
$575,000
MLS#: PABU2131500

QUAKERTOWN
430 S MAIN STREET
4 Beds
2 Baths
3,208 Sq.Ft.
$650,000
MLS#: PABU2131166
.png)