


Property
Beds
3
Full Baths
3
1/2 Baths
None
Year Built
2002
Sq.Footage
2,963
Welcome to 1175 Willow Creek Drive! This 3 bed 3 bath rancher boasts over 2,800 finished square feet, countless upgrades, and a 2020 custom-built in-law quarters. Step into the living room and immediately you will notice the vaulted ceiling, vinyl plank flooring, and overhead fan. The 1st kitchen has stainless steel appliances and wooden cabinets. The space next to the dining room could be a home-office or pantry! The private master bedroom wing has an en-suite full bathroom and walk-in closet. With hardwood flooring in the bedroom, built-in shelving in the closet, and a soaking tub in the bathroom your master has everything you could want! The 2nd full bathroom can be accessed by the 2nd bedroom or main hallway and has a nice vanity and standing shower. The Hess Home Builders built in-law quarters has a separate entry, full bathroom, dining area, bedroom, and it's own kitchen. The kitchen has Swartz maple cabinets, Formica countertops, marble backsplash, and stainless steel appliances. The basement has 875 additional finished square feet and a great unfinished storage area while the garage has 2 off-street spots and plenty of storage. The little details are what make this house special. No expense was spared on the "big ticket" items which include a 2021 roof, 2021 driveway, 2022 heating/ac system replacement, 2023 hot water heater, 2020 flooring, 2014 radon system and all appliances updated. Located in a great part of Mount Joy, you are walking distance to Giant for groceries and minutes from 283. Don't miss your opportunity for multi-generational, 1st floor living and schedule your showing today!
Features & Amenities
Interior
-
Other Interior Features
Ceiling Fan(s), Recessed Lighting, Walk-In Closet(s), Soaking Tub
-
Total Bedrooms
3
-
Bathrooms
3
-
Above Grade Finished Area
2088.0
-
Basement YN
YES
-
Cooling YN
YES
-
Cooling
Central Air, Ceiling Fan(s), Gas, Electric
-
Fireplace YN
NO
-
Heating YN
YES
-
Heating
Natural Gas, Forced Air, Heat Pump
-
Main Level Bedrooms
3
-
Pet friendly
N/A
Exterior
-
Garage
Yes
-
Garage spaces
2
-
Construction Materials
Frame, Vinyl Siding
-
Parking
Oversized, Asphalt, Off Street, On Street, Private, Paved, Garage, Driveway, Covered, Inside Entrance, Attached
-
Patio and Porch Features
Porch, Patio
-
Pool
No
-
Waterfront YN
NO
Area & Lot
-
Lot Size(acres)
0.22
-
Lot Size(square feet)
9,583
-
Property Type
Residential
-
Property Sub Type
Single Family Residence
-
Architectural Style
Ranch/Rambler
Price
-
Sales Price
$450,000
-
Tax Amount
$5,654
-
Financing Options
Cash, Conventional
-
Sq. Footage
2,963
-
Price/SqFt
$151
HOA
-
Association
No
School District
-
Elementary School
N/A
-
Middle School
N/A
-
High School
N/A
Property Features
-
New Construction
NO
-
Association Amenities
Playground
-
Foundation Details
Block
-
Senior Community YN
NO
-
Sewer
Public Sewer
-
Water Source
Public
Schedule a Showing
Showing scheduled successfully.
Mortgage calculator
Estimate your monthly mortgage payment, including the principal and interest, property taxes, and HOA. Adjust the values to generate a more accurate rate.
Your payment
Principal and Interest:
$
Property taxes:
$
HOA fees:
$
Total loan payment:
$
Total interest amount:
$
Location
County
LANCASTER
Elementary School
Middle School
High School
Listing Courtesy of Parker Wolfe , Prime Home Real Estate, LLC
RealHub Information is provided exclusively for consumers' personal, non-commercial use, and it may not be used for any purpose other than to identify prospective properties consumers may be interested in purchasing. All information deemed reliable but not guaranteed and should be independently verified. All properties are subject to prior sale, change or withdrawal. RealHub website owner shall not be responsible for any typographical errors, misinformation, misprints and shall be held totally harmless.

AGENT
Nikki Ott
Call Nikki today to schedule a private showing.

* Listings on this website come from the FMLS IDX Compilation and may be held by brokerage firms other than the owner of this website. The listing brokerage is identified in any listing details. Information is deemed reliable but is not guaranteed. If you believe any FMLS listing contains material that infringes your copyrighted work please click here to review our DMCA policy and learn how to submit a takedown request.© 2024 FMLS.
Related Properties
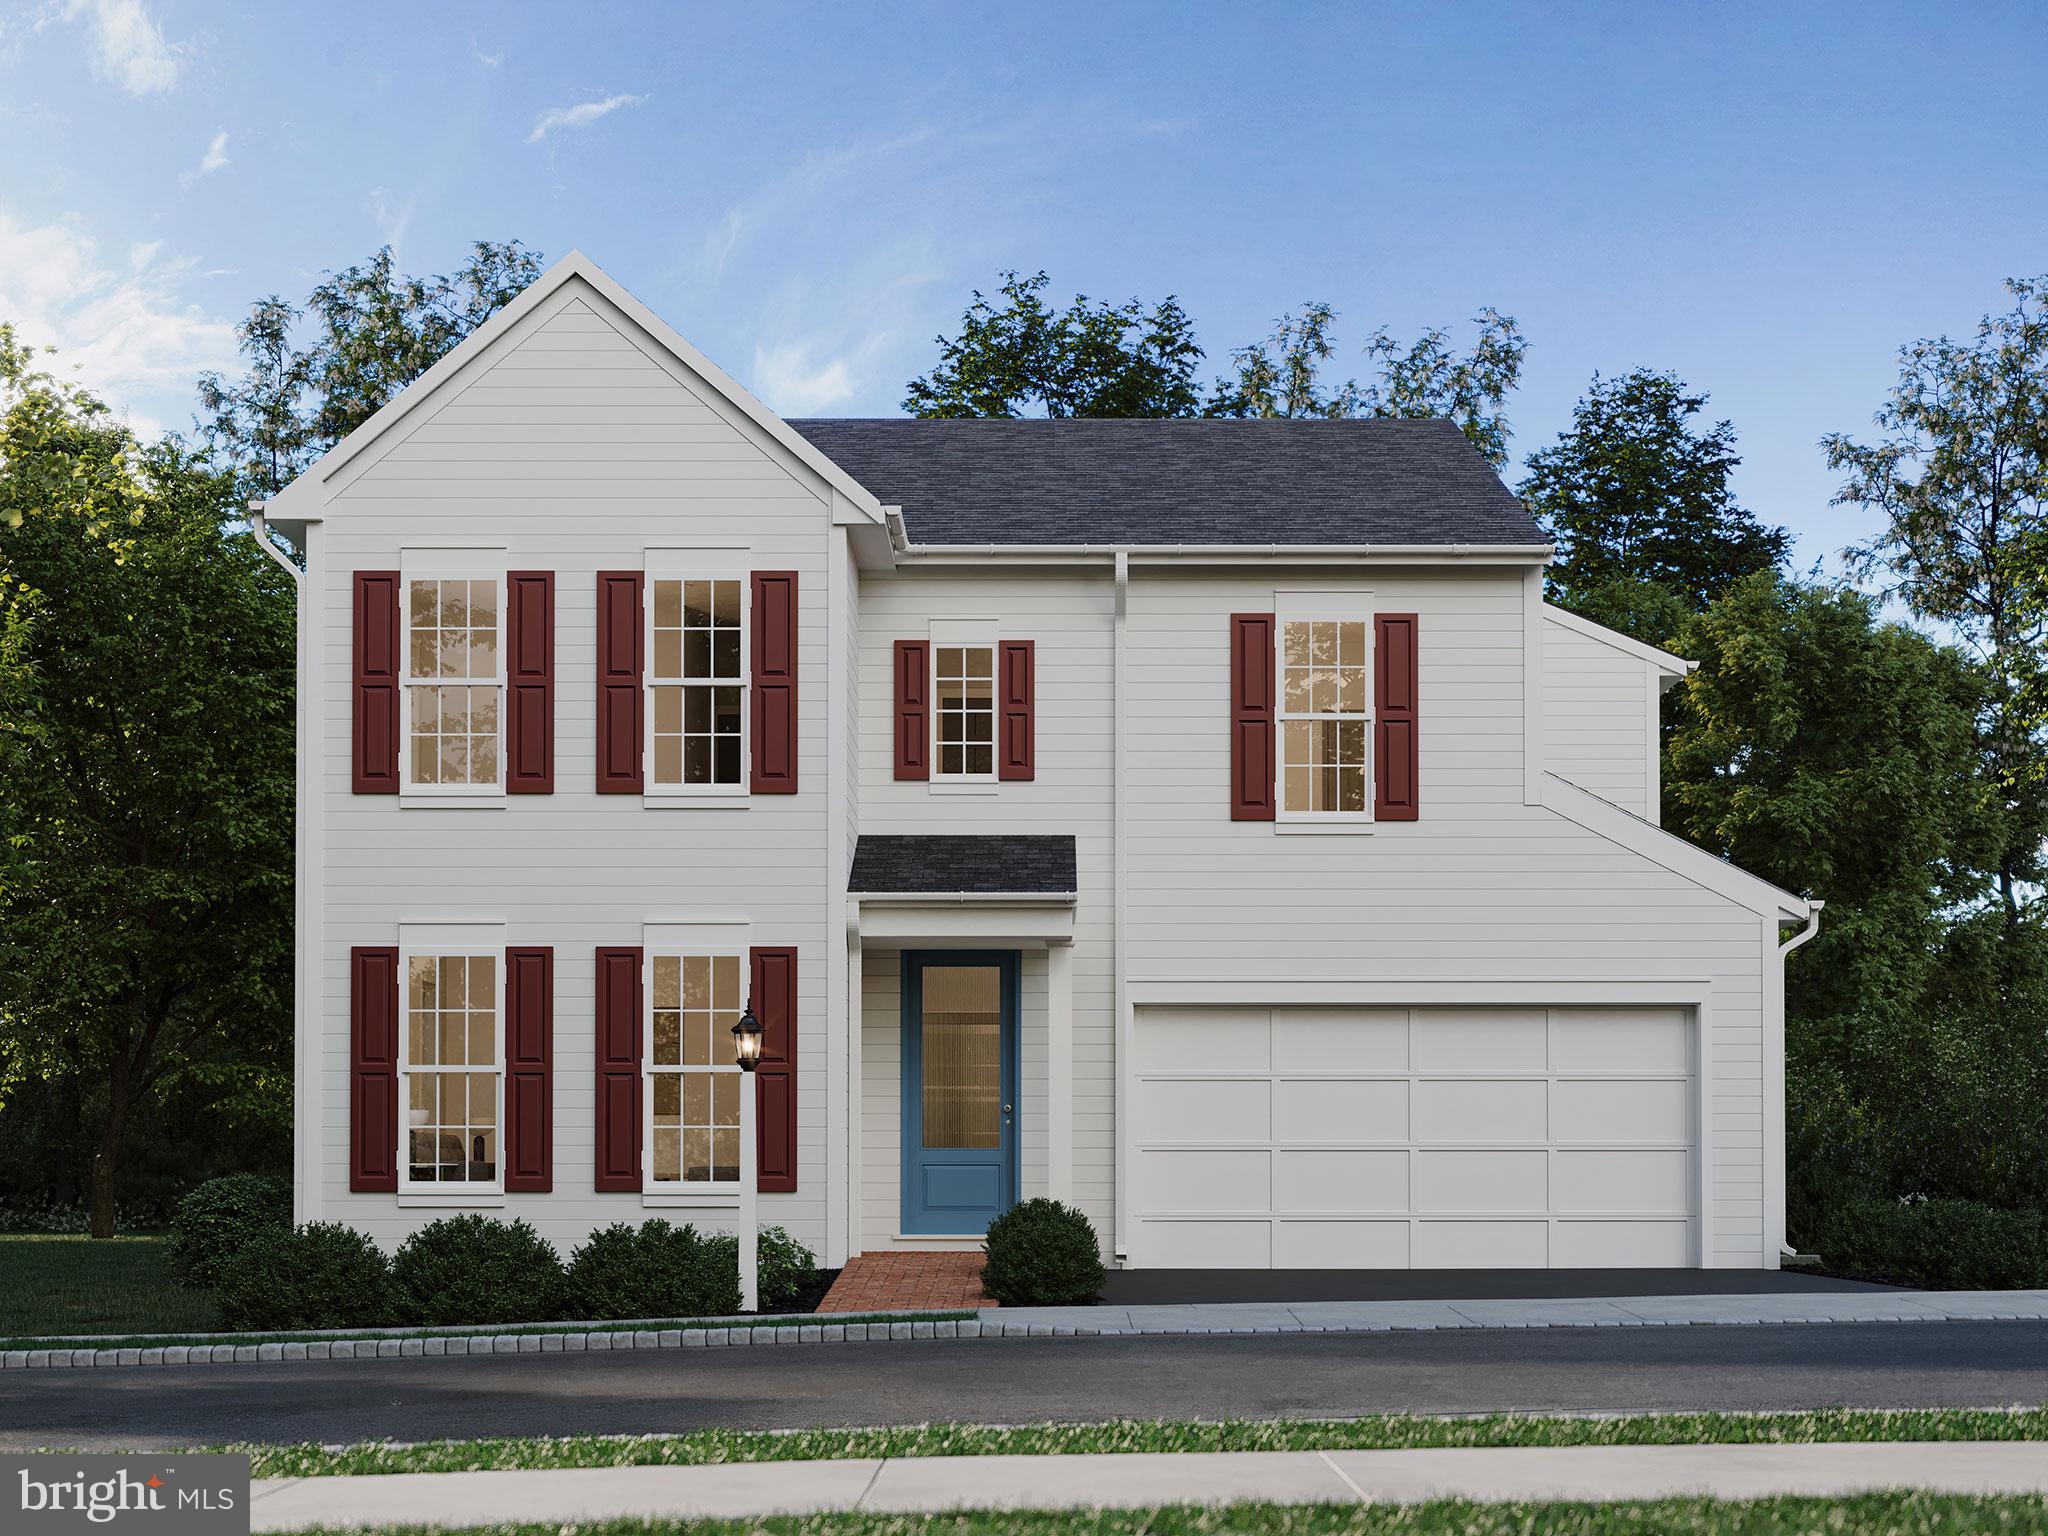
MOUNT JOY
104 MERCHANT AVENUE DUNDEE
4 Beds
2 Baths
2,304 Sq.Ft.
$482,990
MLS#: PALA2062352
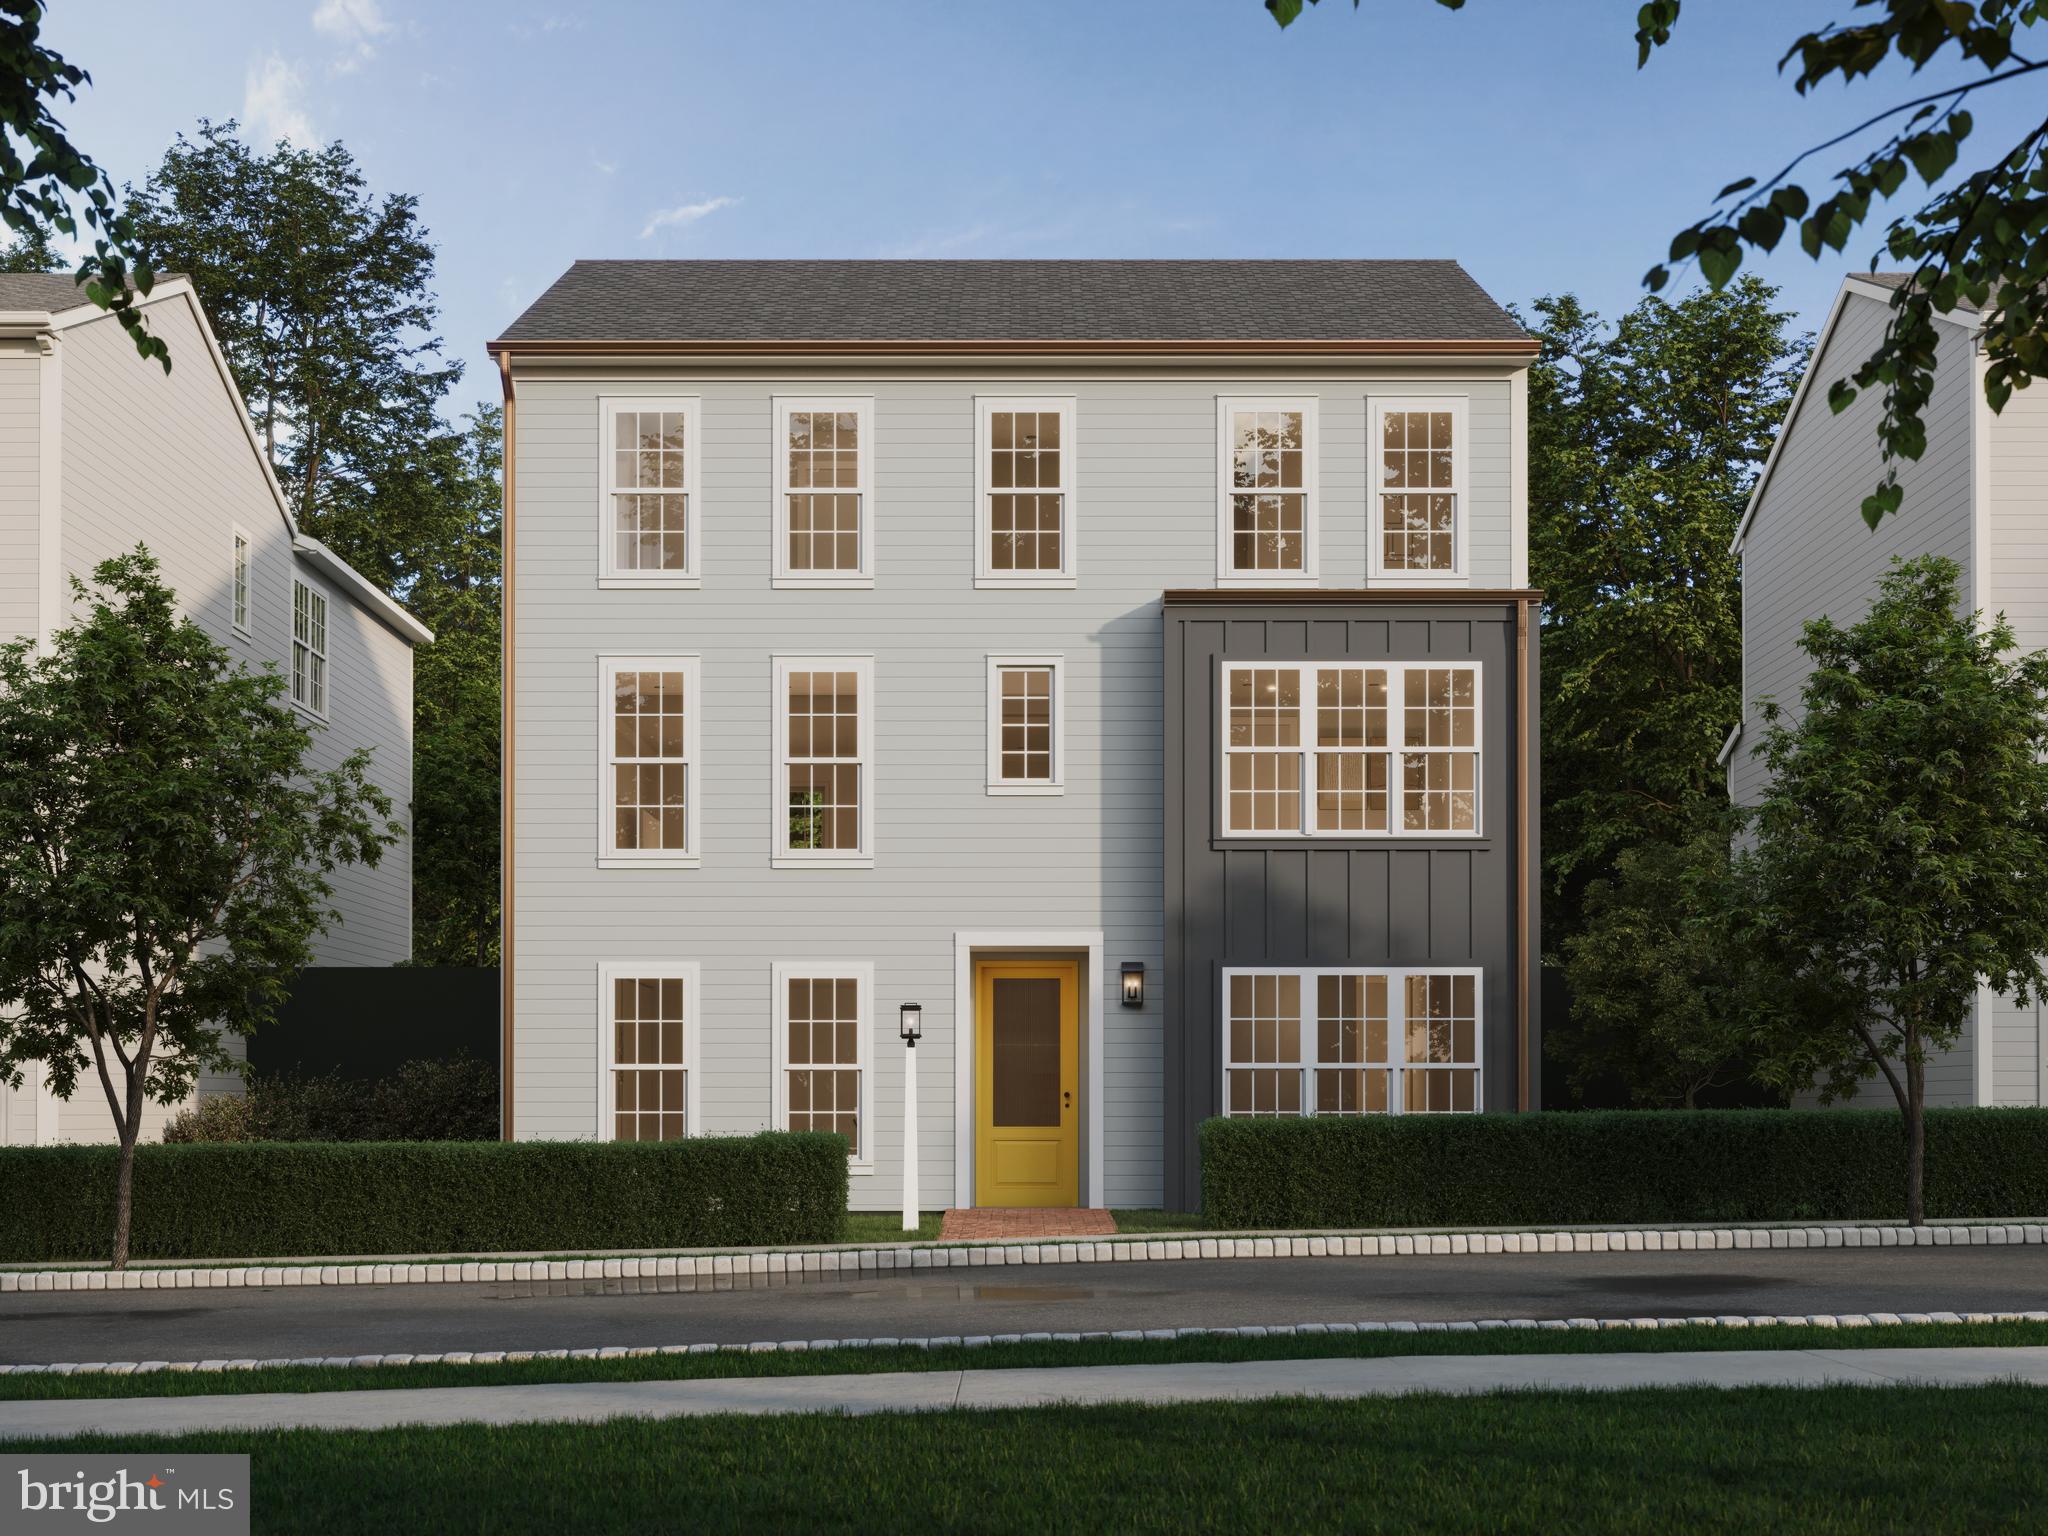
MOUNT JOY
104 MERCHANT AVENUE BROMLEY
4 Beds
2 Baths
2,566 Sq.Ft.
$467,990
MLS#: PALA2065346
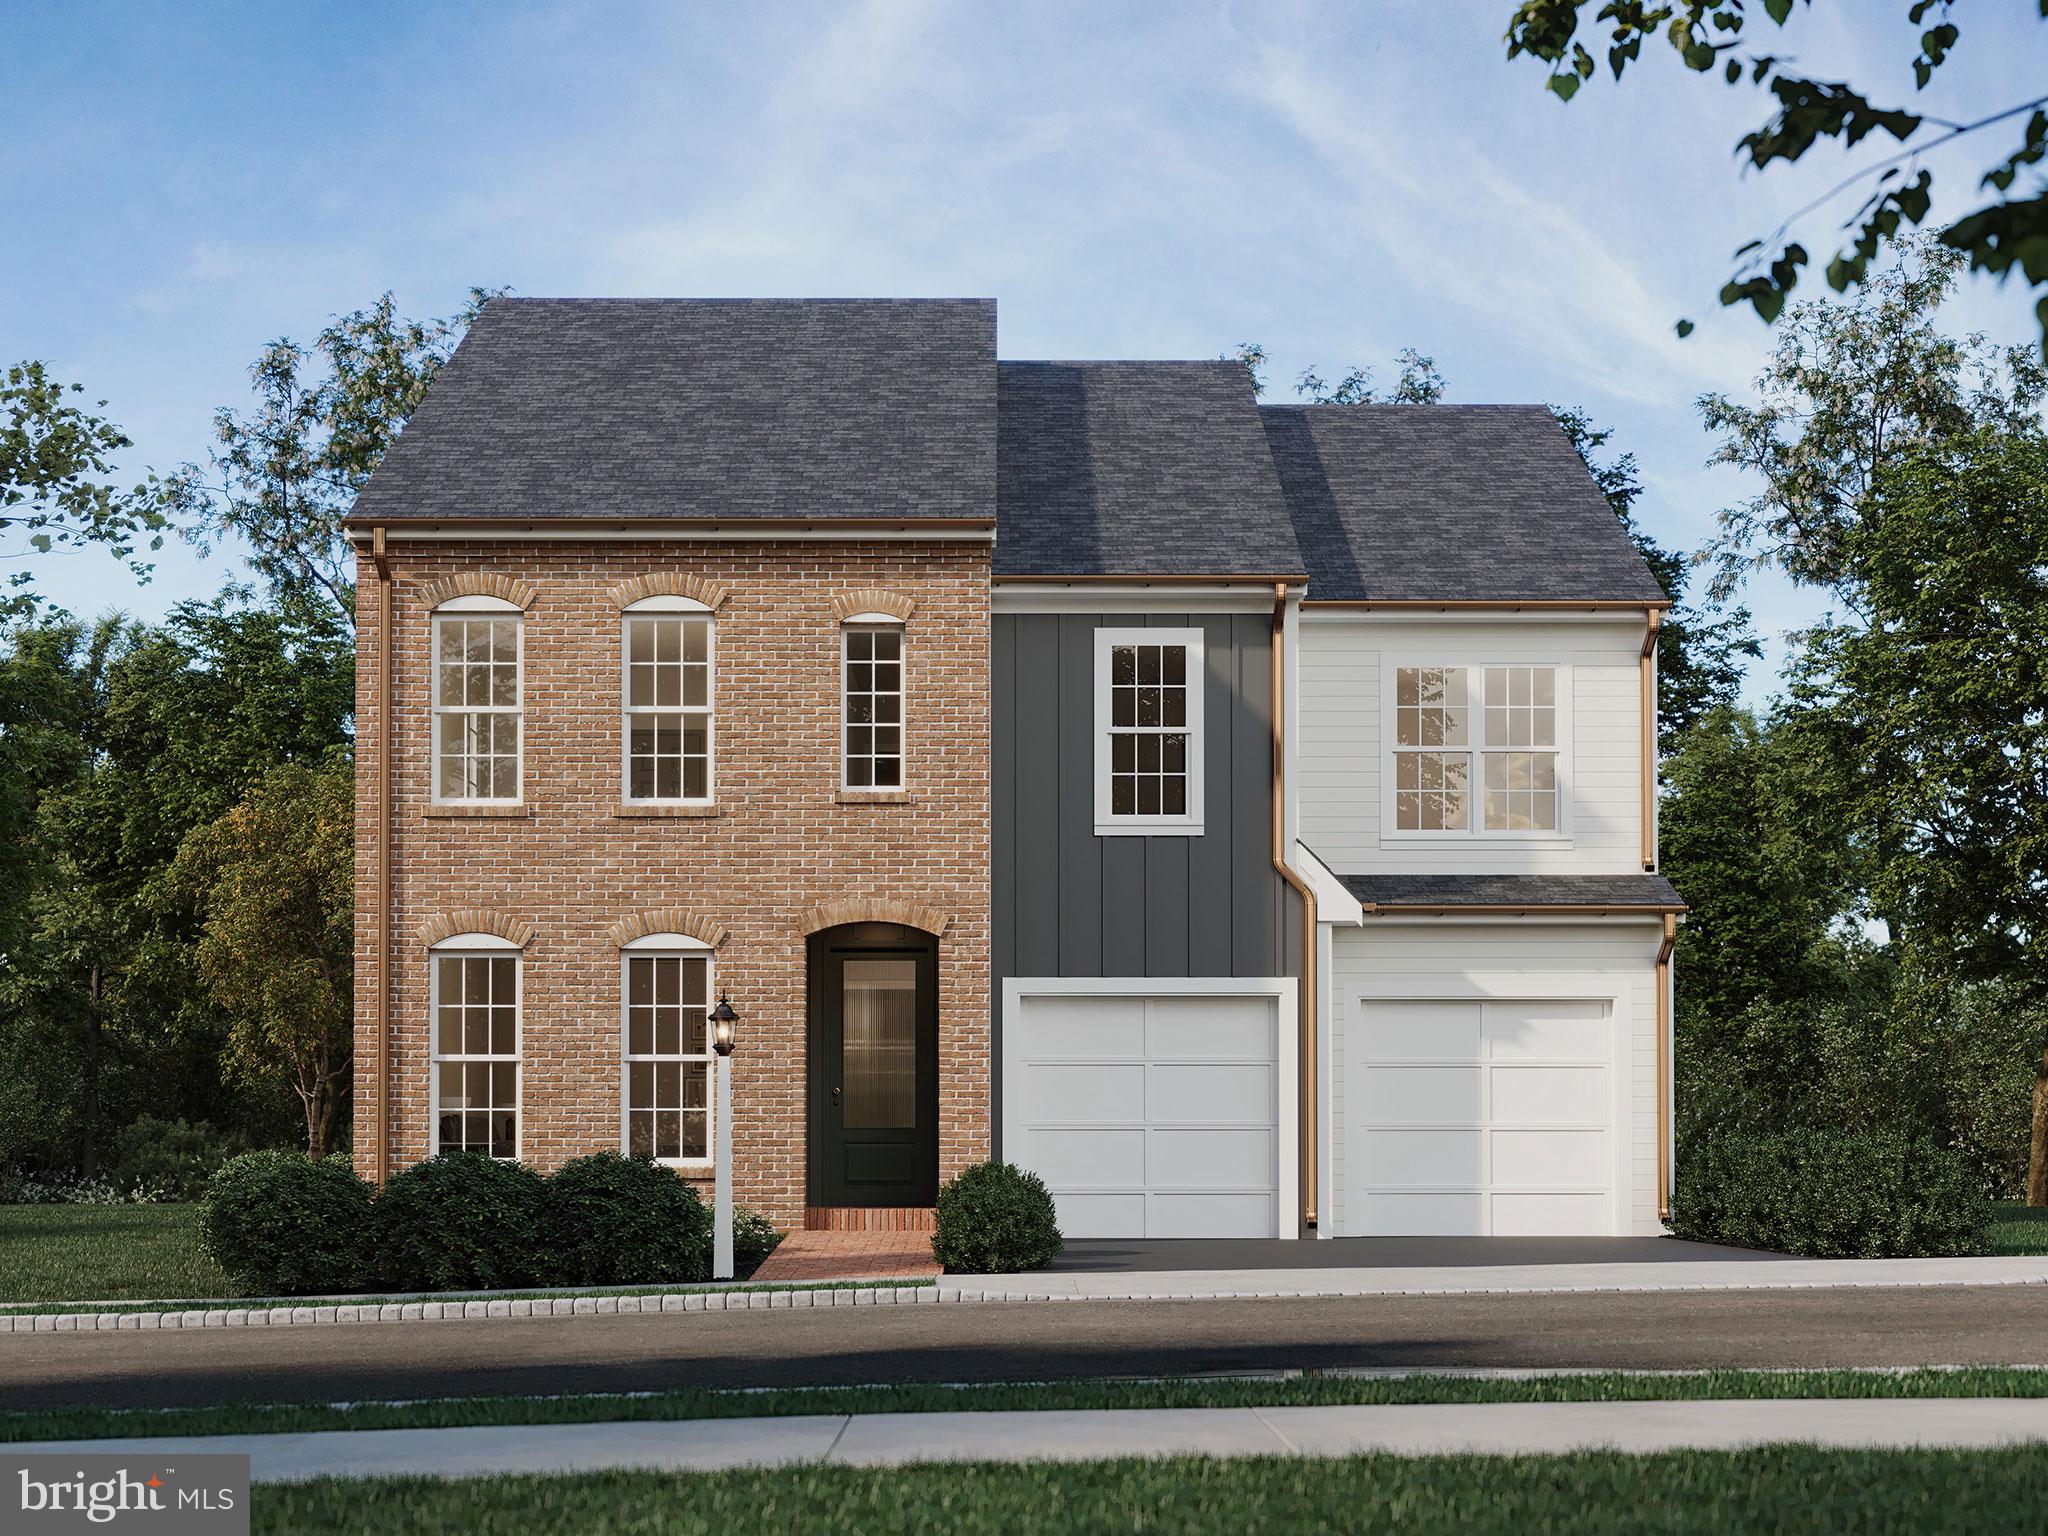
MOUNT JOY
104 MERCHANT AVENUE ARUNDEL
4 Beds
2 Baths
2,634 Sq.Ft.
$512,990
MLS#: PALA2062356
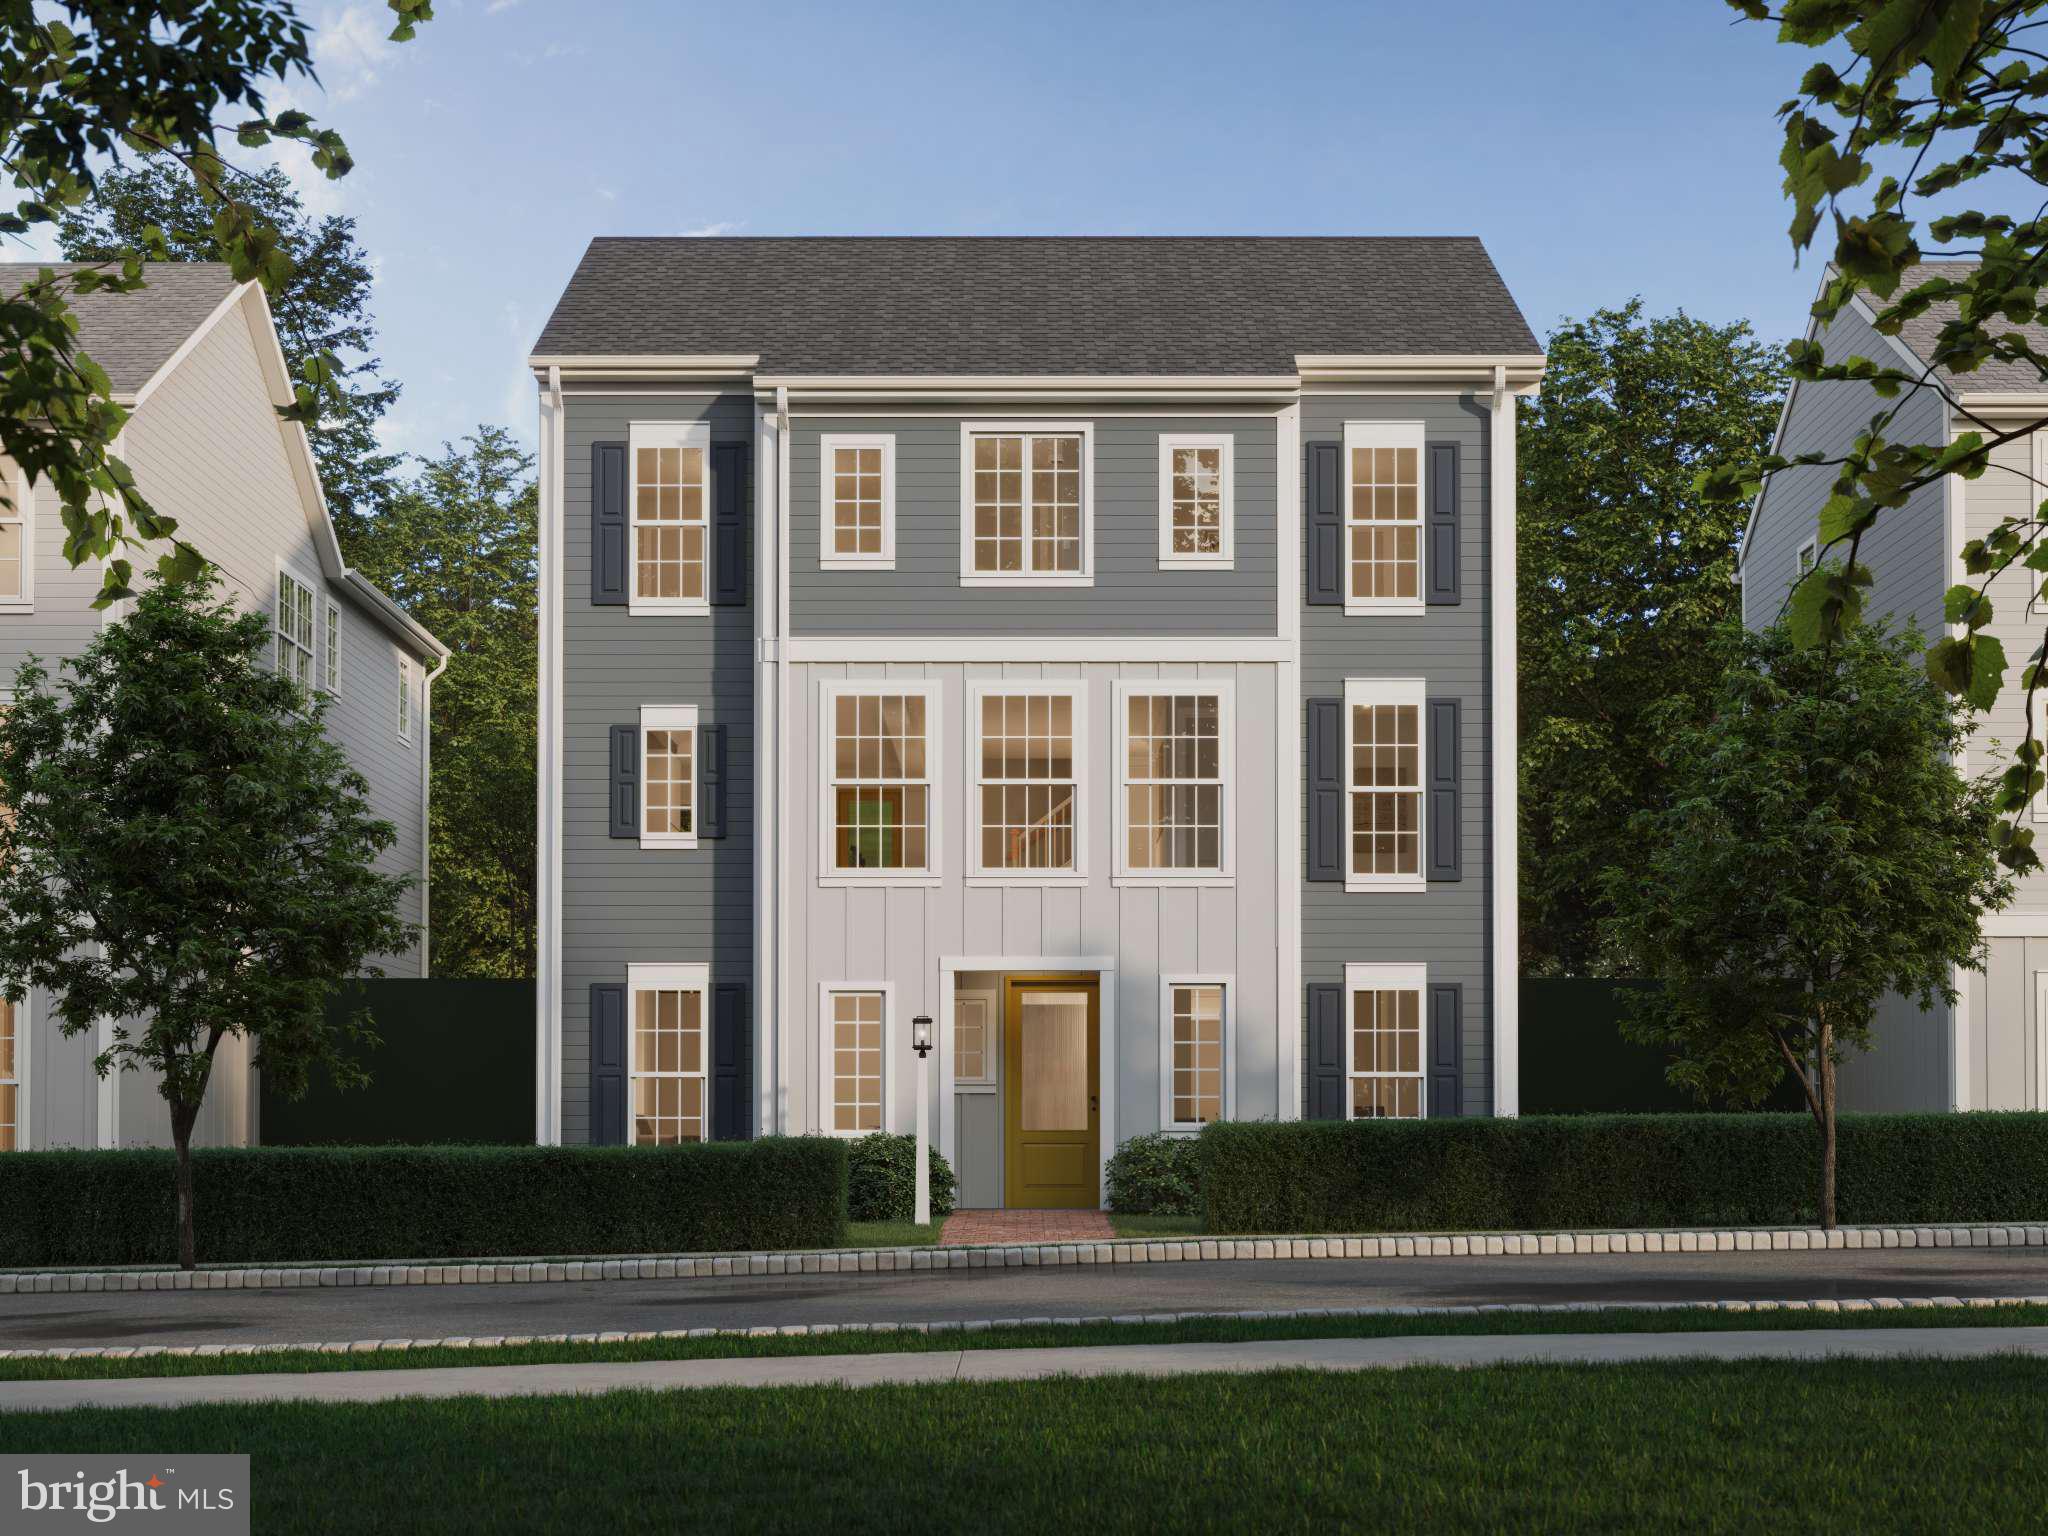
MOUNT JOY
104 MERCHANT AVENUE HELSTON
4 Beds
2 Baths
2,442 Sq.Ft.
$452,990
MLS#: PALA2065288
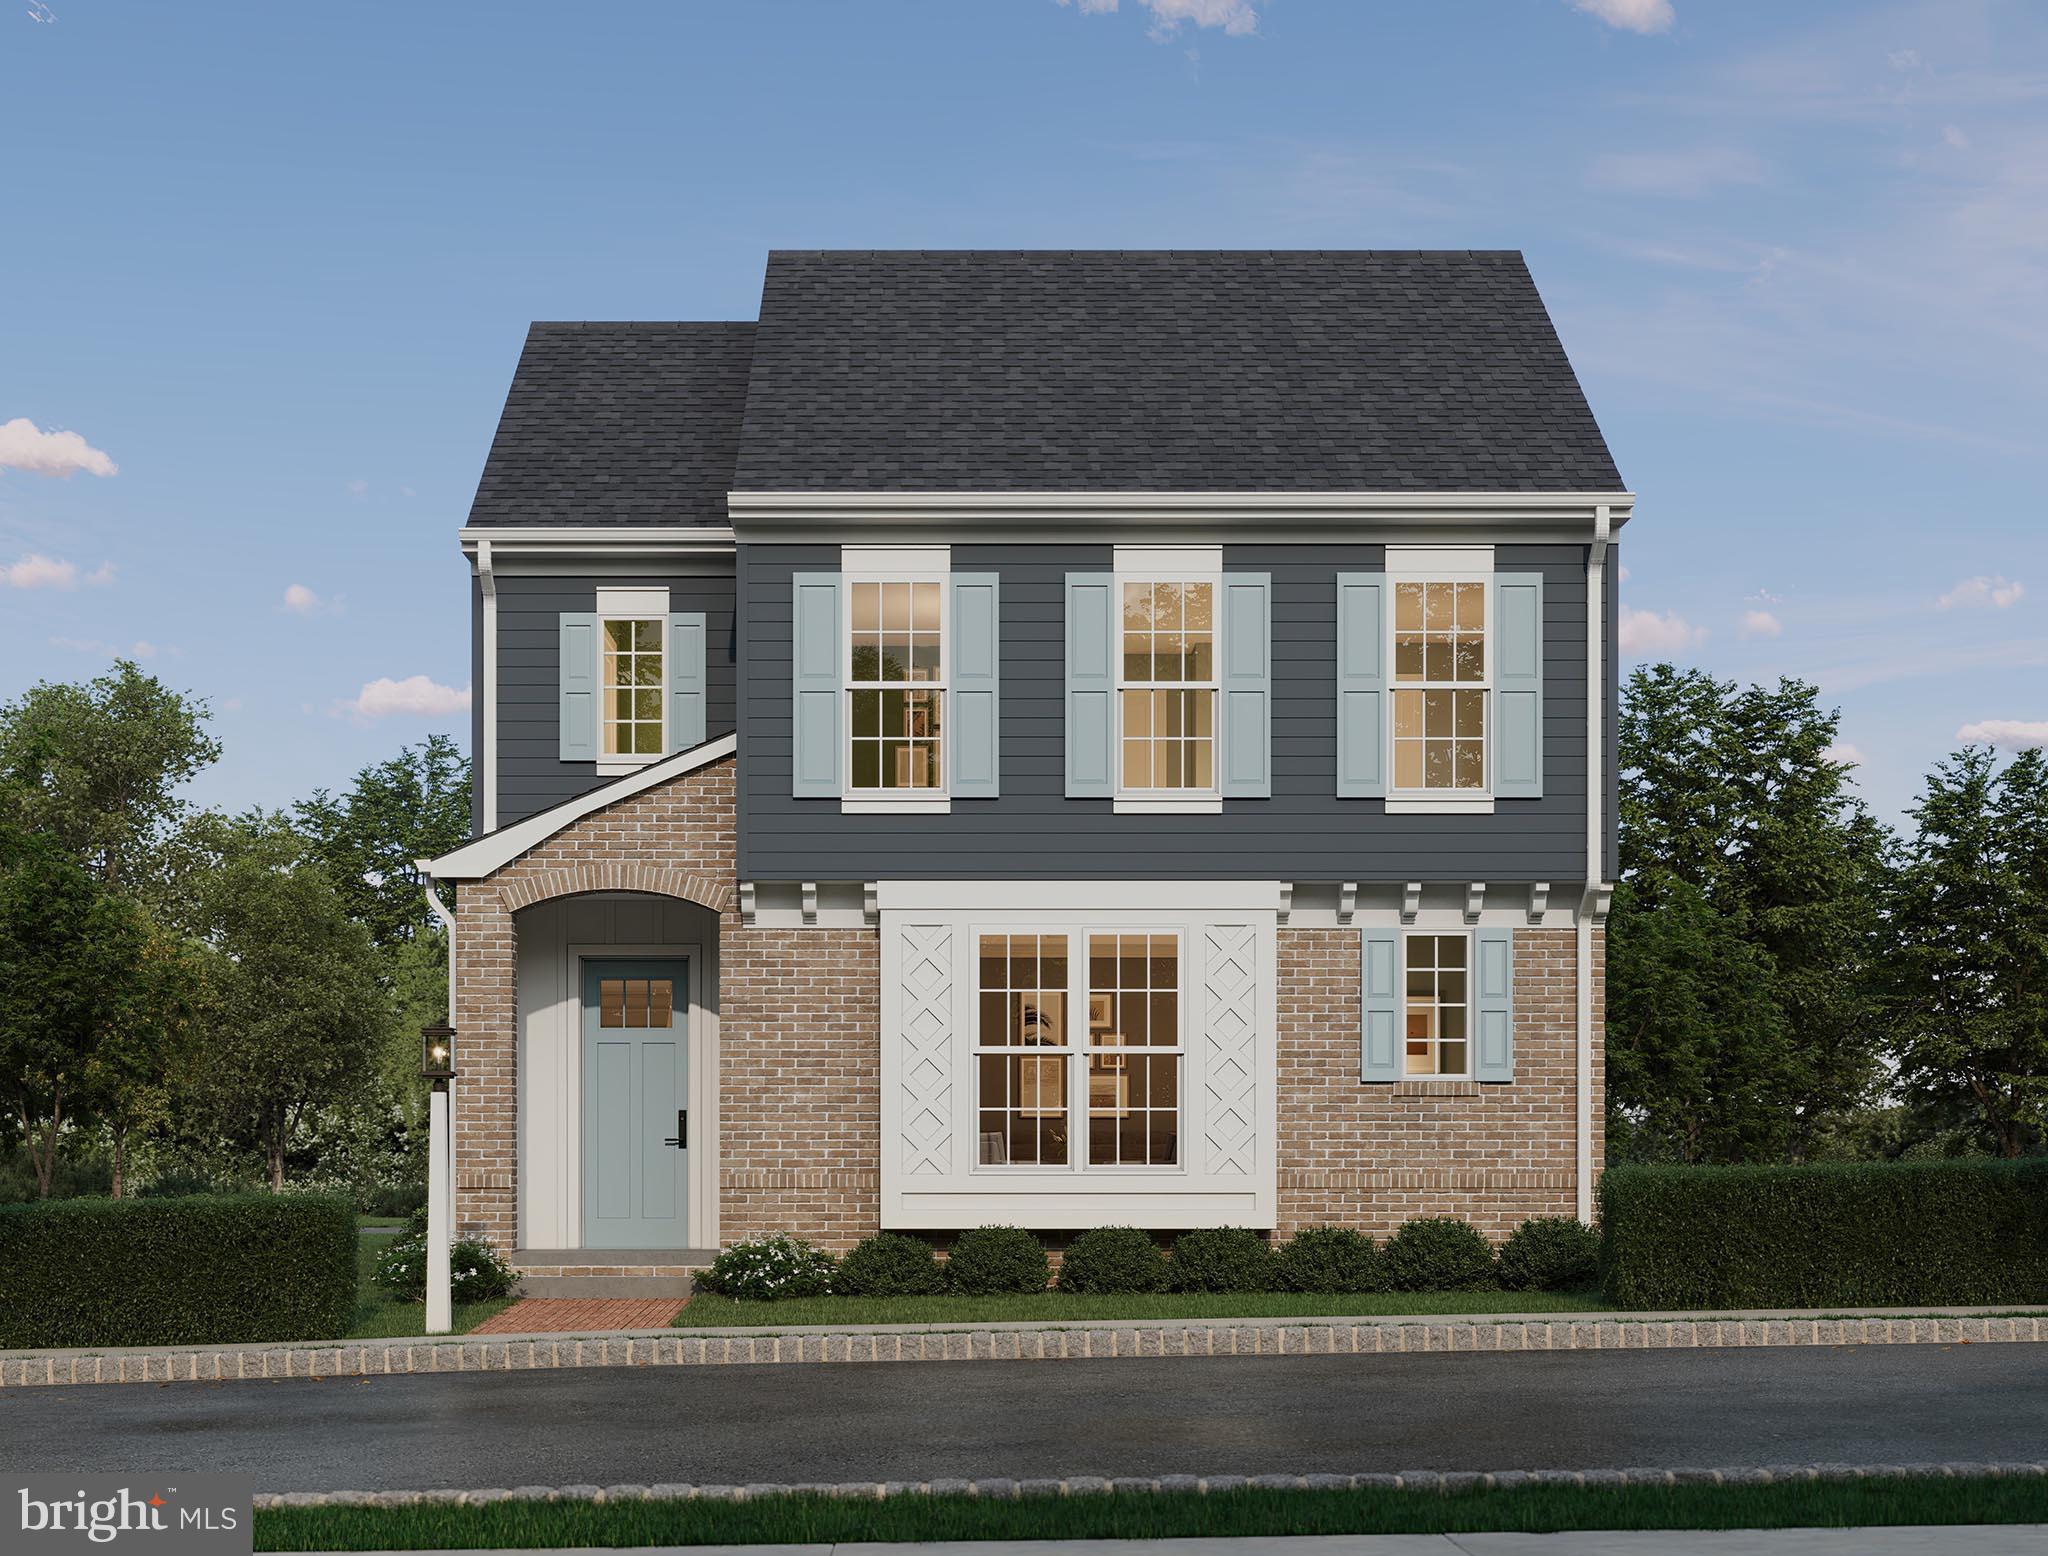
MOUNT JOY
104 MERCHANT AVENUE LATIMER
3 Beds
2 Baths
1,950 Sq.Ft.
$439,990
MLS#: PALA2086916
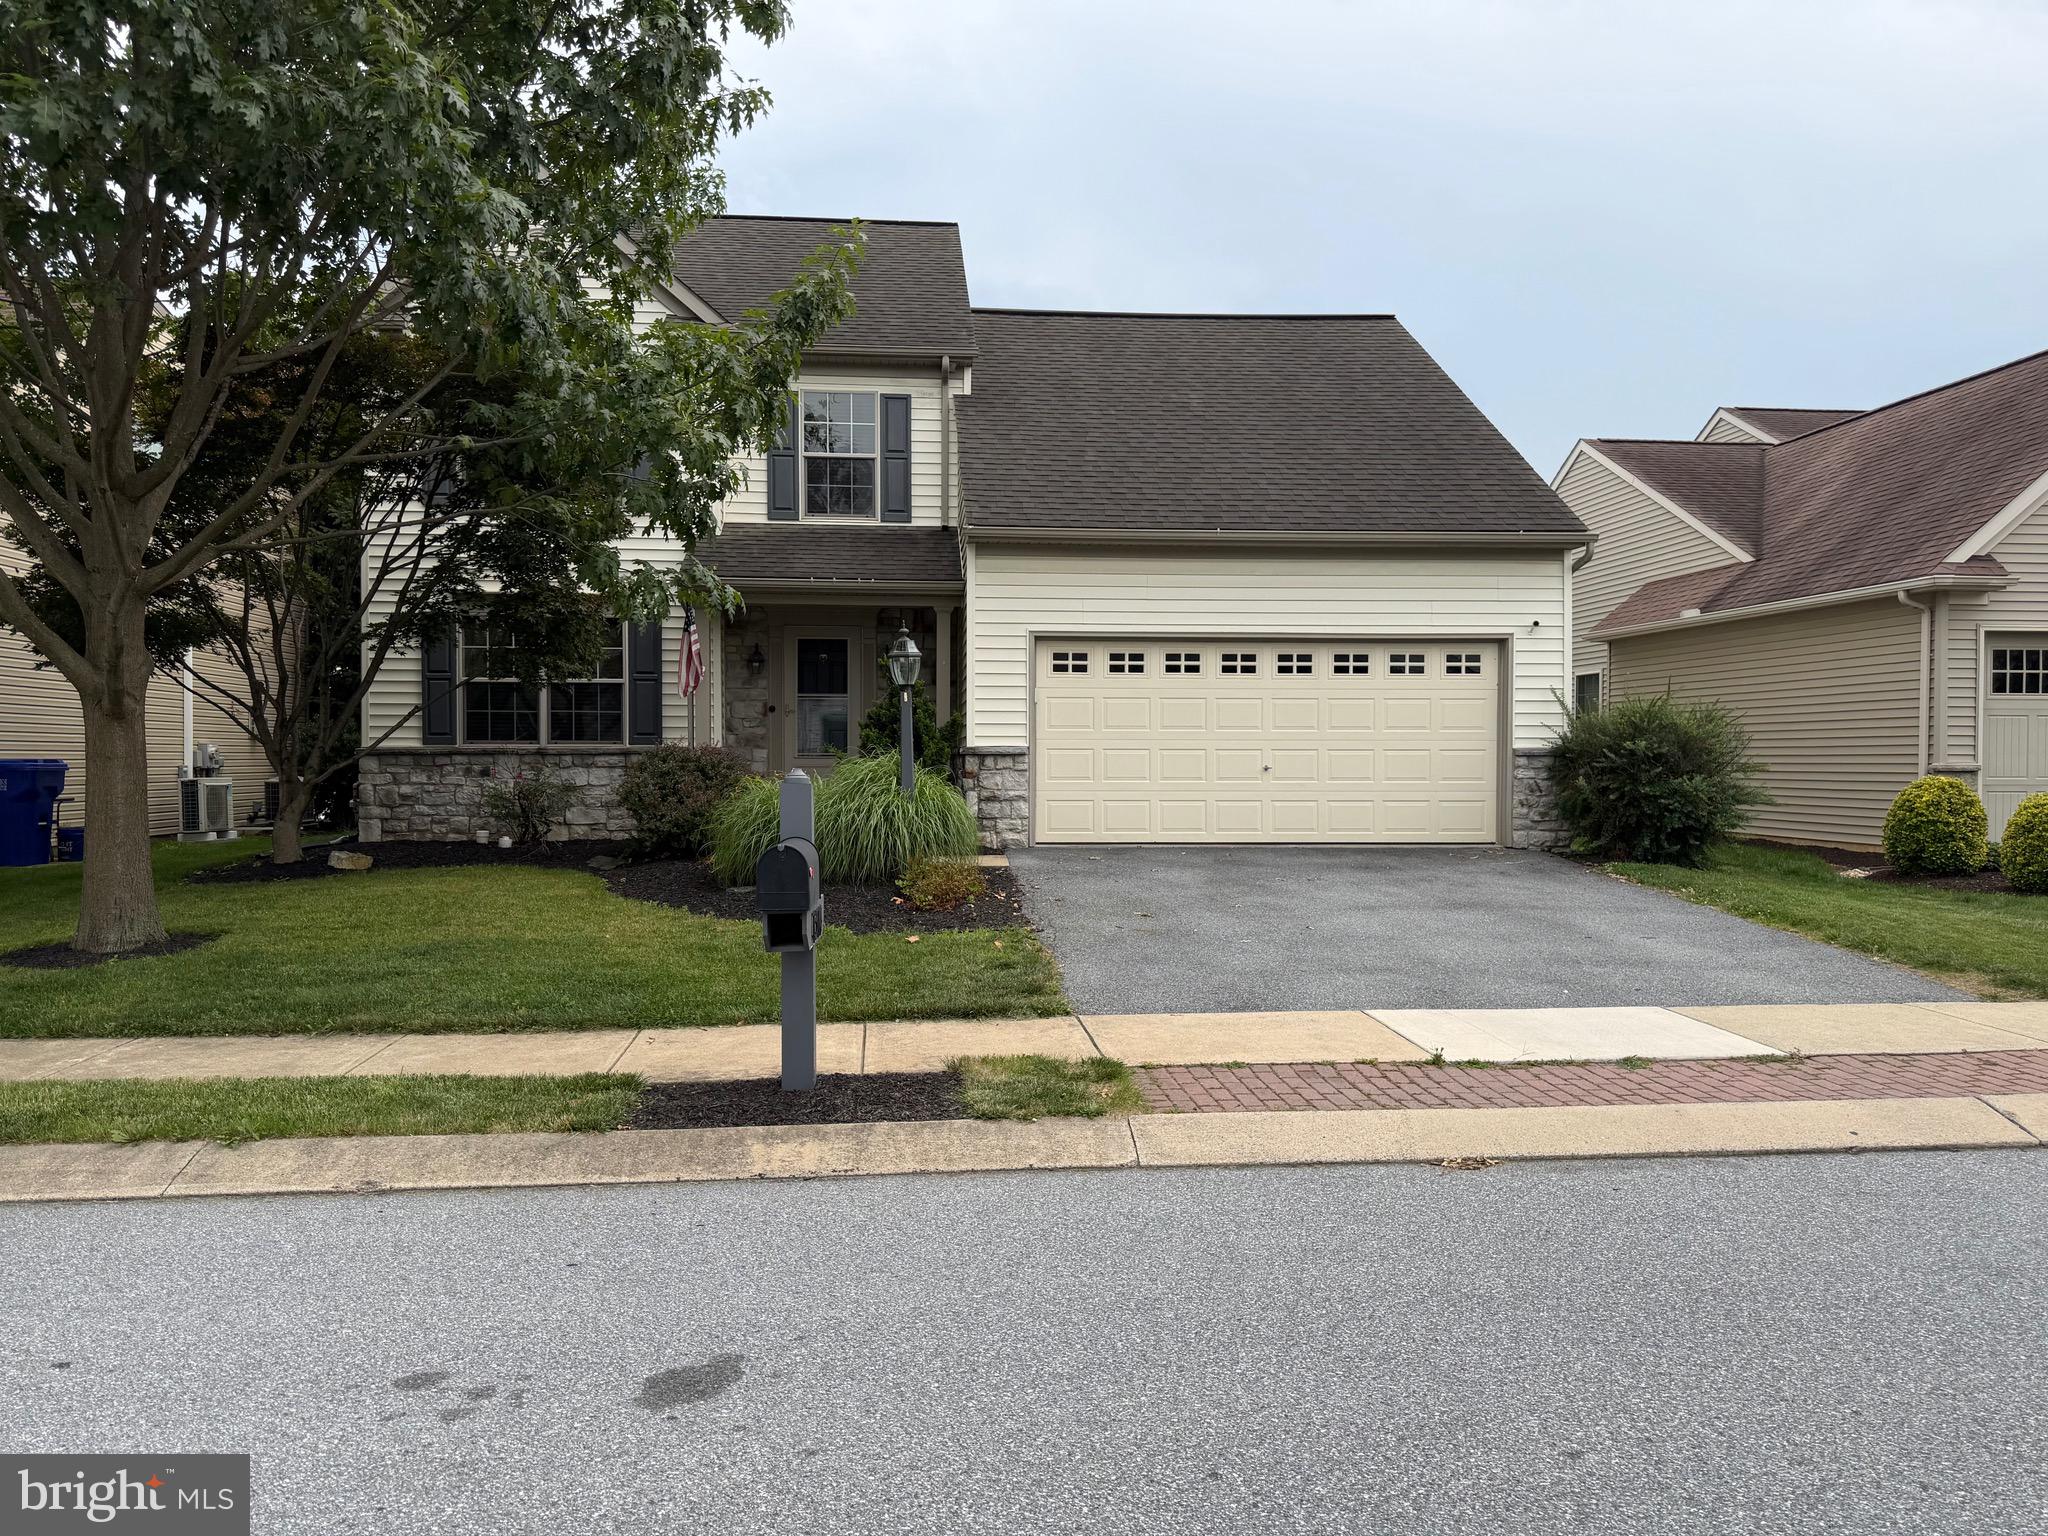
MOUNT JOY
1314 HEATHERWOOD DRIVE
4 Beds
2 Baths
2,986 Sq.Ft.
$489,900
MLS#: PALA2092094

MOUNT JOY
2041 WEEPING WILLOW LANE
2 Beds
2 Baths
1,208 Sq.Ft.
$365,000
MLS#: PALA2093606

MOUNT JOY
4075 NOLT ROAD
3 Beds
2 Baths
1,550 Sq.Ft.
$459,900
MLS#: PALA2094482
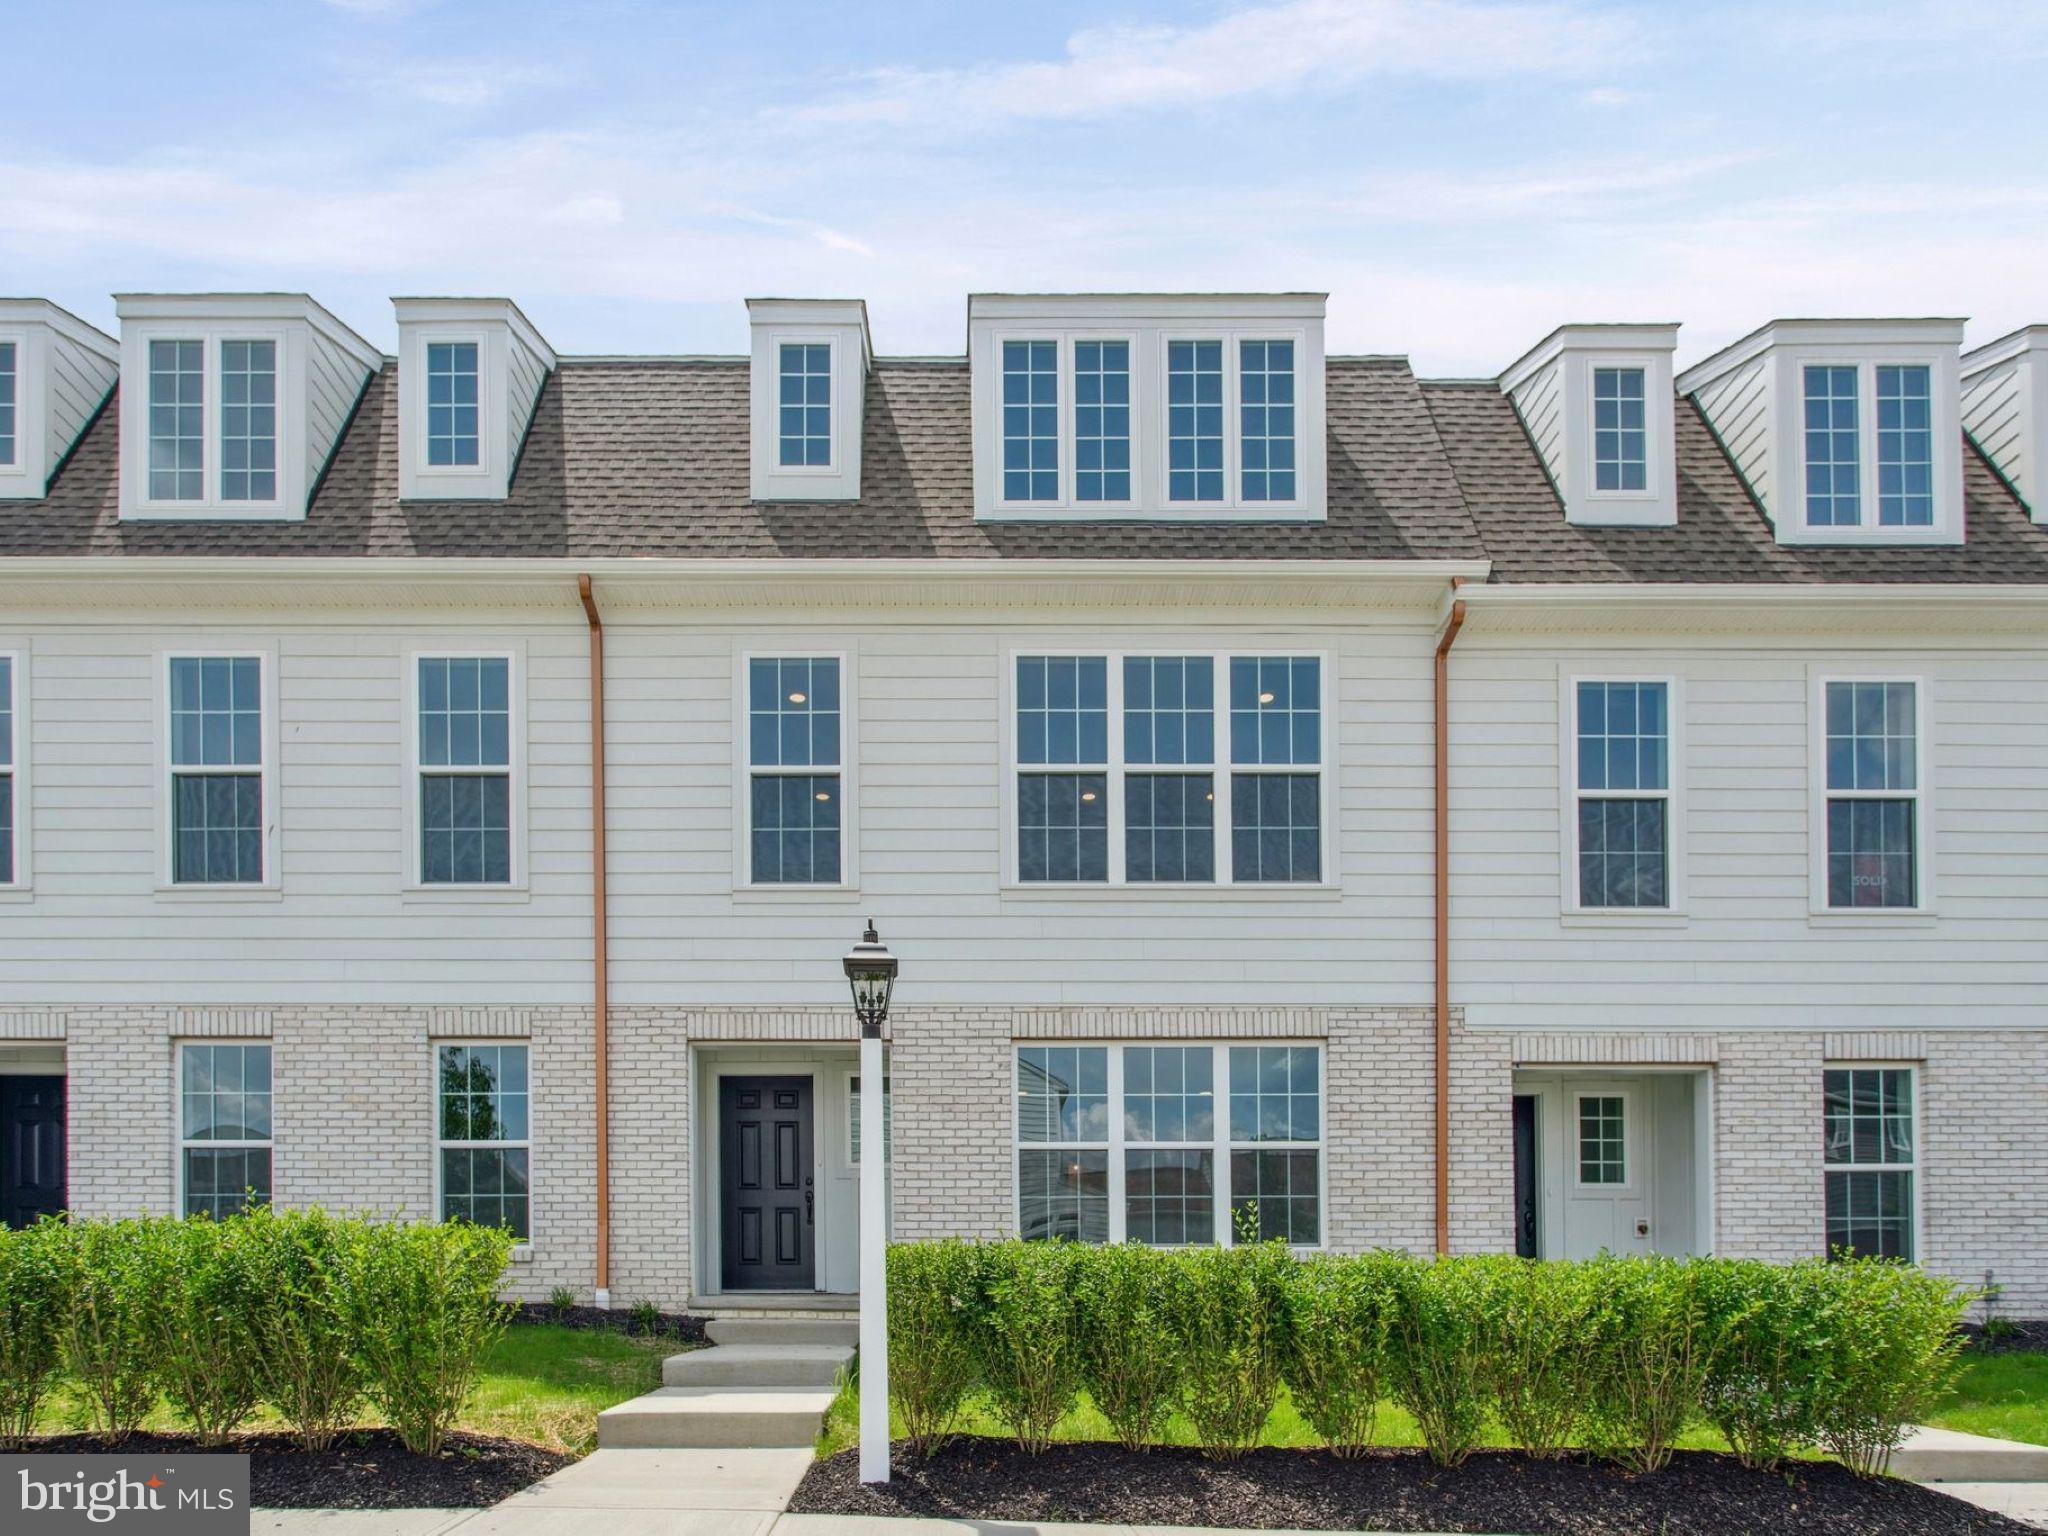
MOUNT JOY
1130 ALDEN STREET
3 Beds
3 Baths
2,165 Sq.Ft.
$398,990
MLS#: PALA2089592
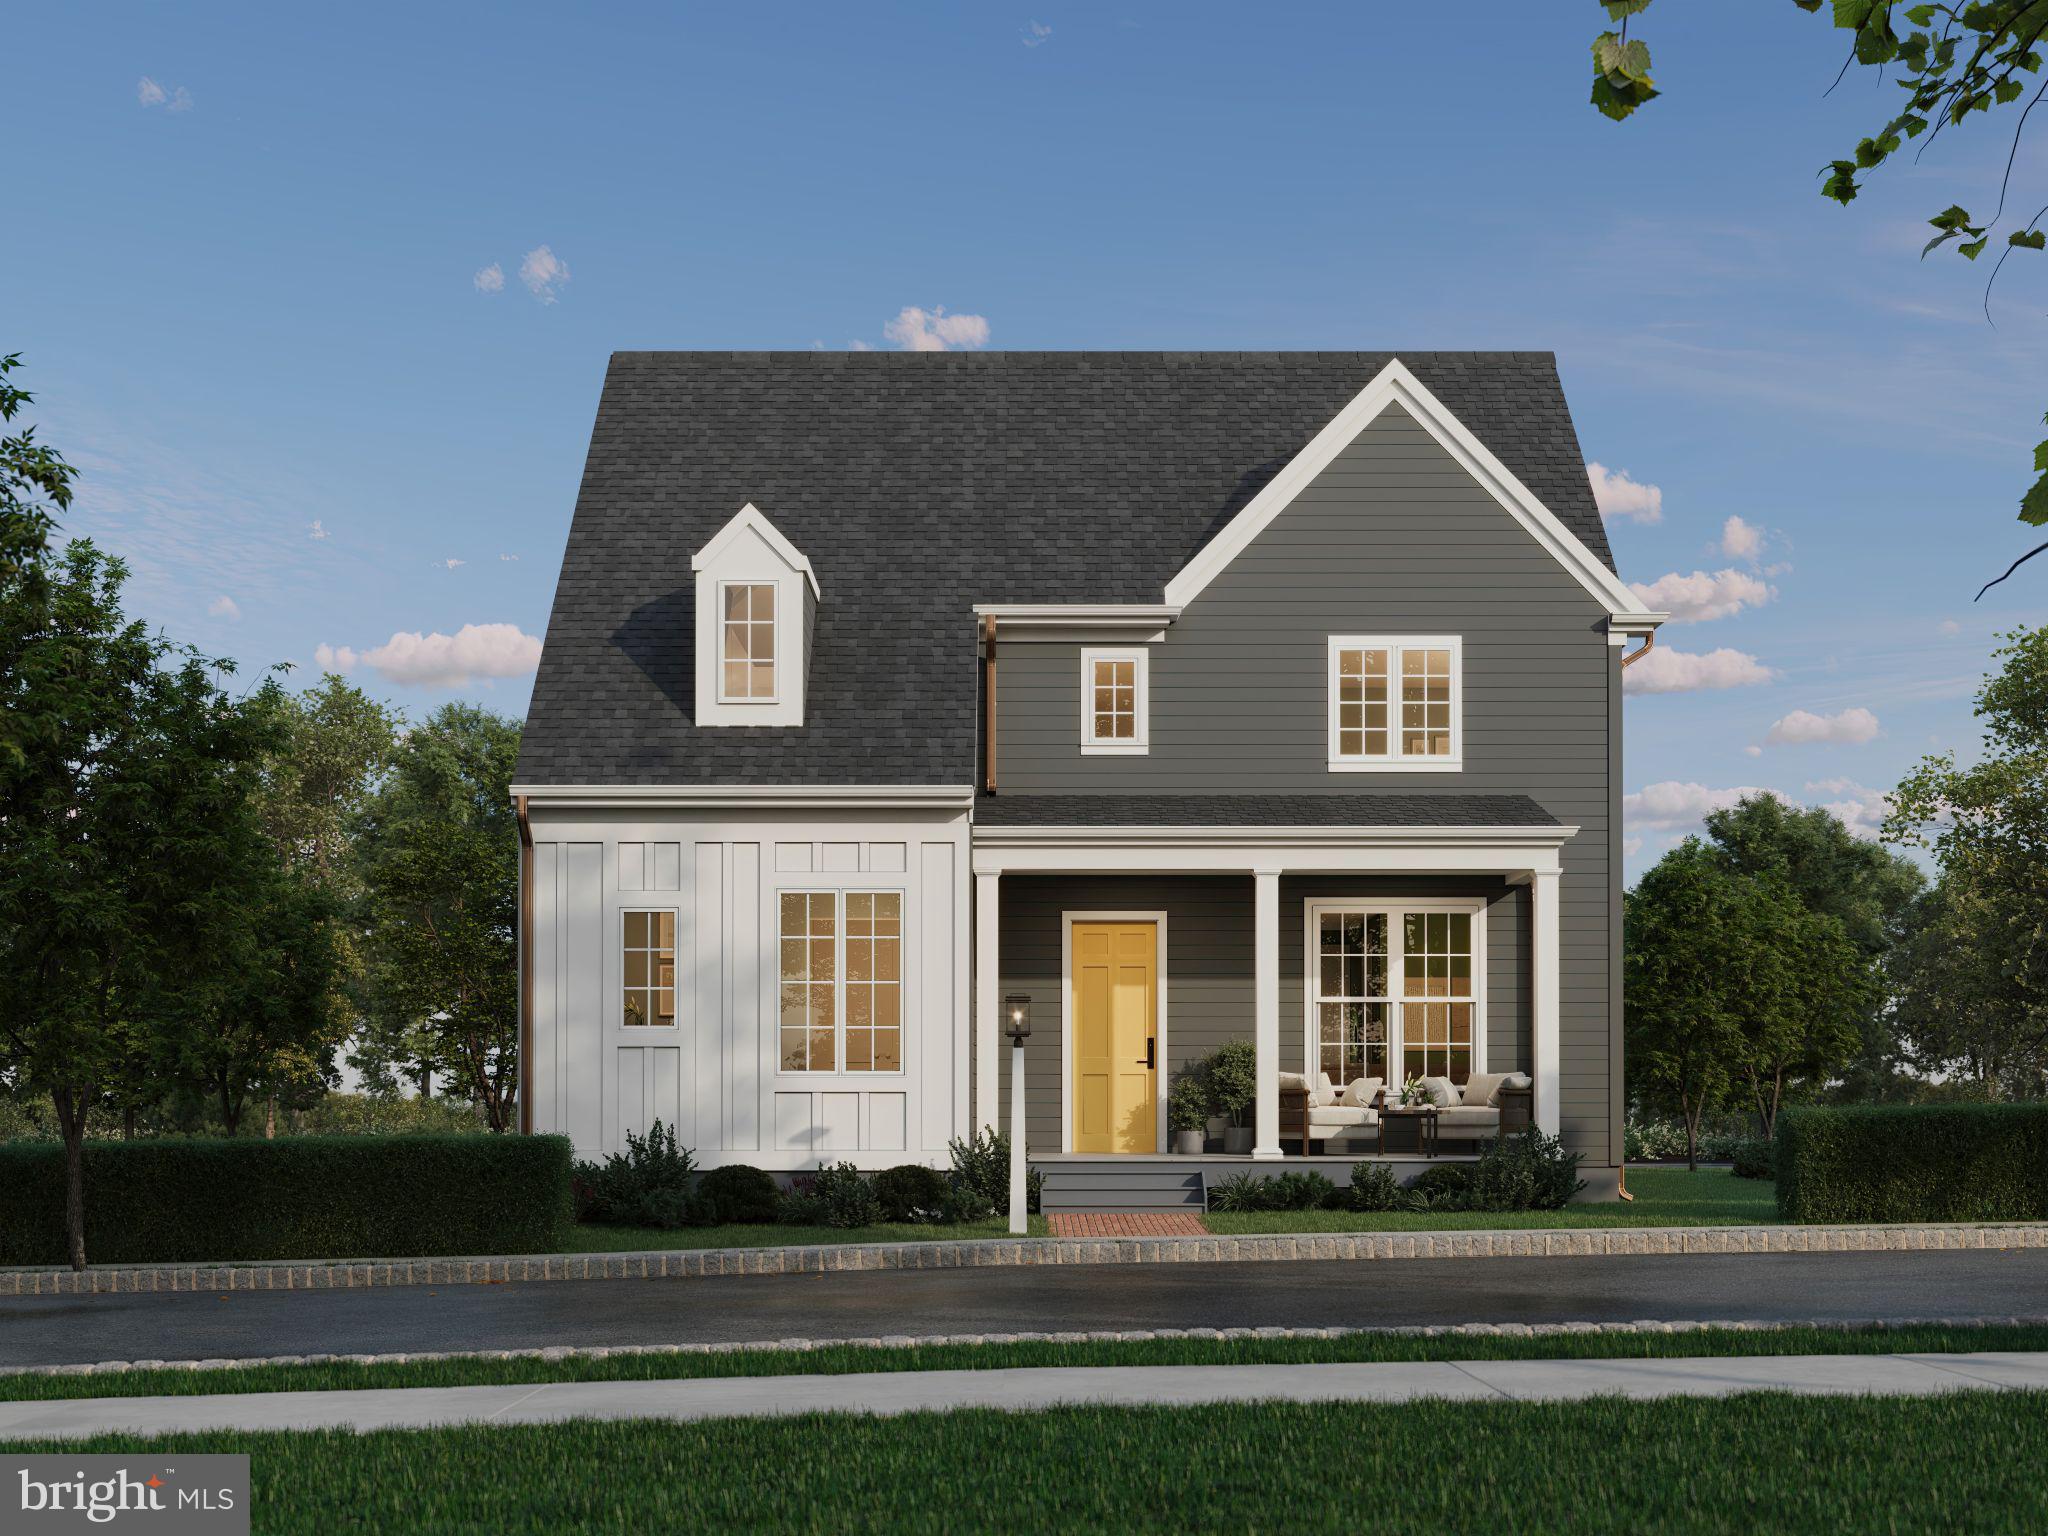
MOUNT JOY
104 MERCHANT AVENUE TONBRIDGE
3 Beds
2 Baths
2,337 Sq.Ft.
$512,990
MLS#: PALA2086842
.png)