


Property
Beds
4
Full Baths
2
1/2 Baths
1
Year Built
2002
Sq.Footage
3,729
Welcome to this Greth Builders custom 3729 total sq ft home located in the sought after Ridge View Manor subdivision in the heart Exeter Twp country side. (original sample home biult with all the extras and upgrades)The expanded 3 lane private driveway and 2 car att garage lead to the covered front porch that opens the a lg foyer w/ 6 pain window steal front door, golden oak floors, turn style open stairs, powder rm, coat closet, and1st fl laundry.The foyer leads to a custum eat in kitchen w/ plenty of maple cabnets, a center island, dbl ss sink, newer GE gas stove, GE Profile microwave, Whirlpool dbl door side by side refrig, , a breakfast areaw/ plenty of light and oe to the 2nd floor deck w/ retrack Sunsetter awening! On the 1st floor you will also find a formal dining rm and a living room w/ hw floors, lg picture window and a Quadrafire gas fire place. The turn style open stairs w/ chandeleir and balcony landing lead the the 2nd floor main bed rm w/hosts his and hers closets, main bath w/ jetted tub, a shower and dble vanity. there is also 3 more bed rooms and a full hall bath rm. The lower level has approx 1243 sq ft of finished living space w/ walk leading to a stone paver patio w/ Jacuzzi hot tub made private w/ plenty of landscaping:) Lower level offers a lg family room w/ custom built wet bar w/ mini fridge made from Bass woodw, a 2nd Quadrafire gas stove, exercise area, pool table and custom light area and a stg/ utility rm. Features: a newer Bachman100 GAF architectural 50 year warrenty shingle roof:), new gutters and down spouts. Whirlpool refrig 2025, GE gas stove 2025, 2 newer gas stoves, Maytag washer/ dryer, and b/i dish washer. The upper levels host 2486 sq ft w/ additional 1243 sq ft in lower level for a total of 3729 sq ft. Great country developement in a quiet country setting.
Features & Amenities
Interior
-
Other Interior Features
Eat-in Kitchen, Bar, Ceiling Fan(s), Sauna, Walk-In Closet(s)
-
Total Bedrooms
4
-
Bathrooms
2
-
1/2 Bathrooms
1
-
Above Grade Finished Area
2486.0
-
Basement YN
YES
-
Cooling YN
YES
-
Cooling
Central Air, Ceiling Fan(s), Electric
-
Fireplace YN
YES
-
Heating YN
YES
-
Heating
Natural Gas, Forced Air
-
Main Level Bedrooms
4
-
Pet friendly
N/A
Exterior
-
Garage
Yes
-
Garage spaces
2
-
Construction Materials
Stone, Vinyl Siding
-
Other Exterior Features
Rain Gutters
-
Parking
Garage Door Opener, Asphalt, Off Street, Garage, Driveway, Attached
-
Pool
No
-
Waterfront YN
NO
Area & Lot
-
Lot Size(acres)
0.23
-
Lot Size(square feet)
10,018
-
Property Type
Residential
-
Property Sub Type
Single Family Residence
-
Architectural Style
Colonial
Price
-
Sales Price
$510,000
-
Tax Amount
$7,268
-
Financing Options
Cash, Conventional
-
Sq. Footage
3,729
-
Price/SqFt
$136
HOA
-
Association
No
Property Resources
-
Horse Property
NO
School District
-
Elementary School
N/A
-
Middle School
N/A
-
High School
N/A
Property Features
-
New Construction
NO
-
Accessibility Features
Therapeutic Whirlpool
-
Foundation Details
Block
-
Senior Community YN
NO
-
Sewer
Public Sewer
-
Water Source
Public
Schedule a Showing
Showing scheduled successfully.
Mortgage calculator
Estimate your monthly mortgage payment, including the principal and interest, property taxes, and HOA. Adjust the values to generate a more accurate rate.
Your payment
Principal and Interest:
$
Property taxes:
$
HOA fees:
$
Total loan payment:
$
Total interest amount:
$
Location
County
BERKS
Elementary School
Middle School
High School
Listing Courtesy of Daniel R Schnovel, RE/MAX Main Line-Kimberton
RealHub Information is provided exclusively for consumers' personal, non-commercial use, and it may not be used for any purpose other than to identify prospective properties consumers may be interested in purchasing. All information deemed reliable but not guaranteed and should be independently verified. All properties are subject to prior sale, change or withdrawal. RealHub website owner shall not be responsible for any typographical errors, misinformation, misprints and shall be held totally harmless.

Salesperson, Realtor
Nikki Ott
Call Nikki today to schedule a private showing.

* Listings on this website come from the FMLS IDX Compilation and may be held by brokerage firms other than the owner of this website. The listing brokerage is identified in any listing details. Information is deemed reliable but is not guaranteed. If you believe any FMLS listing contains material that infringes your copyrighted work please click here to review our DMCA policy and learn how to submit a takedown request.© 2024 FMLS.
Related Properties
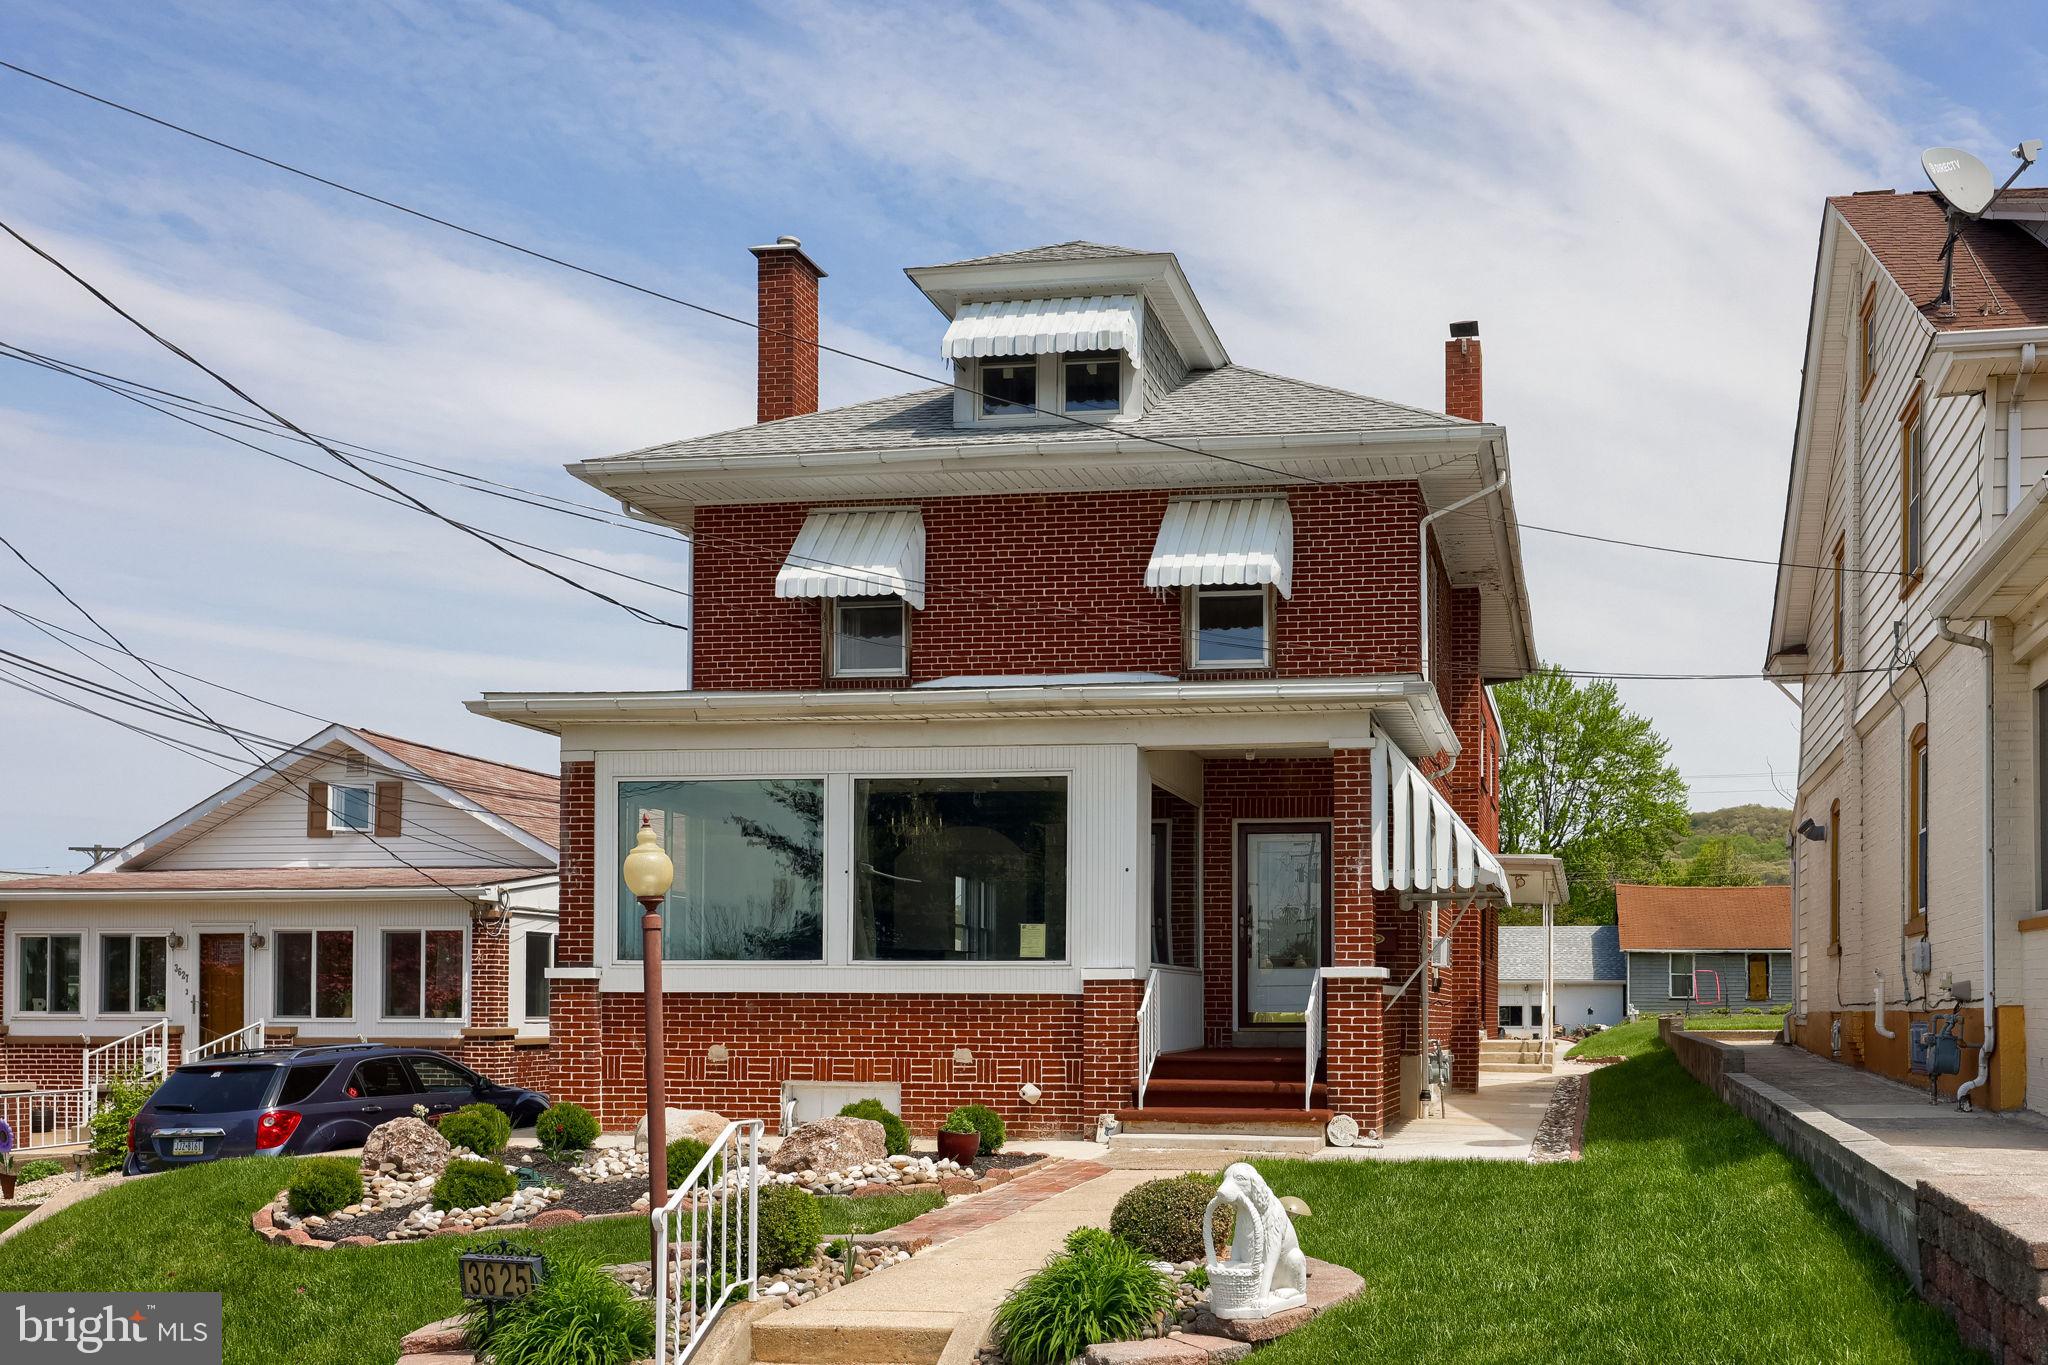
READING
3625 KUTZTOWN ROAD
4 Beds
3 Baths
2,496 Sq.Ft.
$460,000
MLS#: PABK2074104
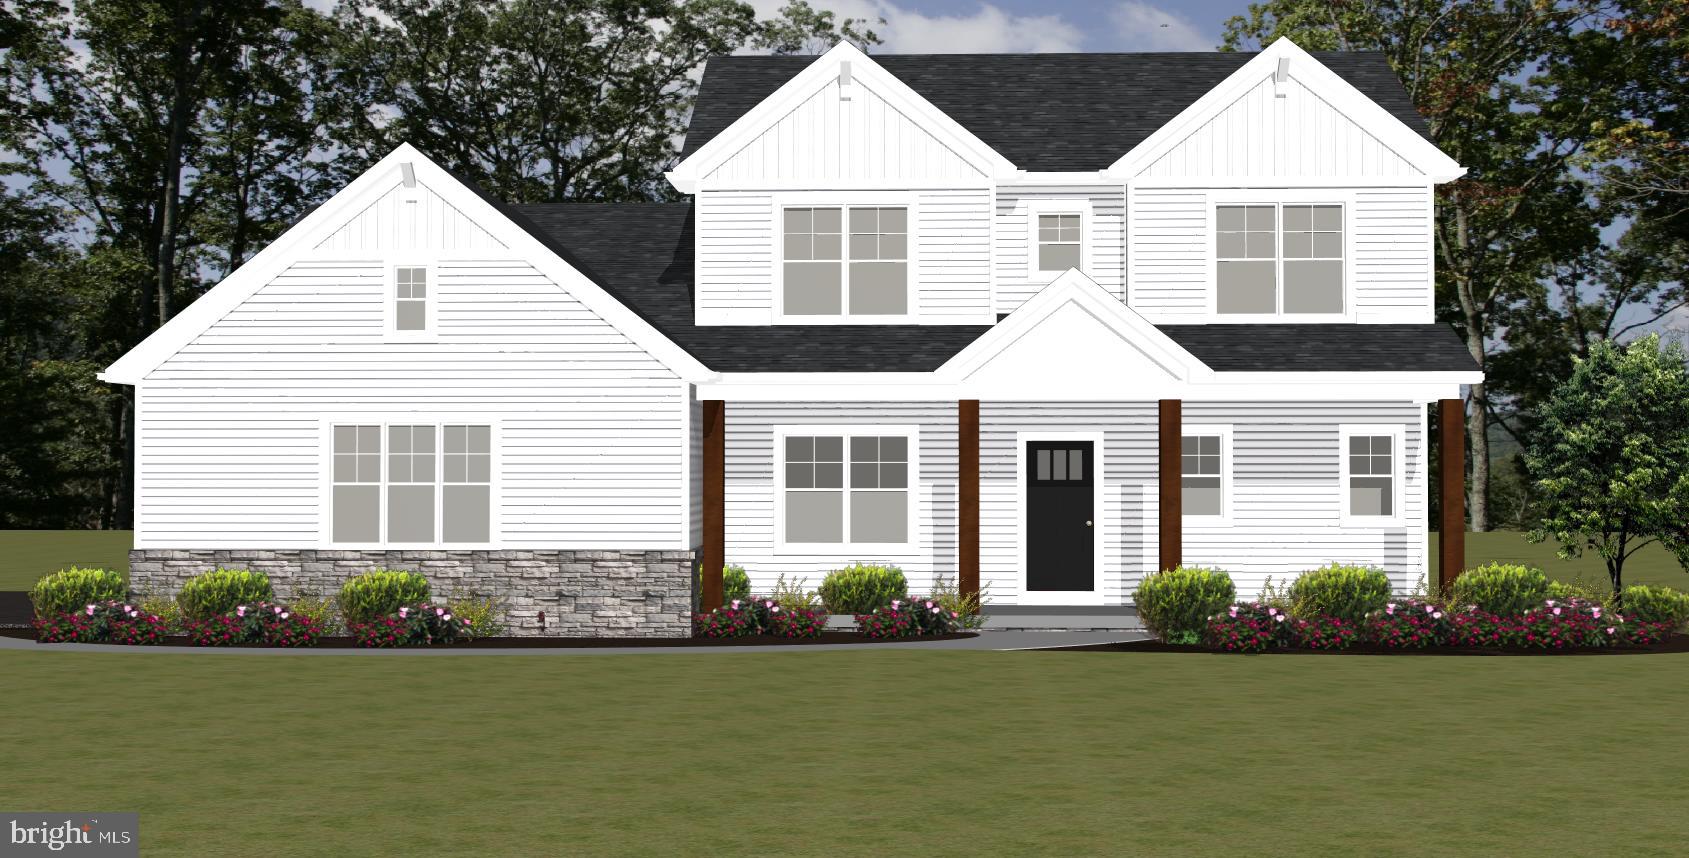
READING
10 HIDDEN POND DRIVE
3 Beds
2 Baths
2,500 Sq.Ft.
$599,900
MLS#: PABK2075562

READING
1317 LORRAINE ROAD
4 Beds
2 Baths
1,842 Sq.Ft.
$435,000
MLS#: PABK2076872

READING
126 W NEVERSINK ROAD
4 Beds
2 Baths
4,233 Sq.Ft.
$549,900
MLS#: PABK2075012
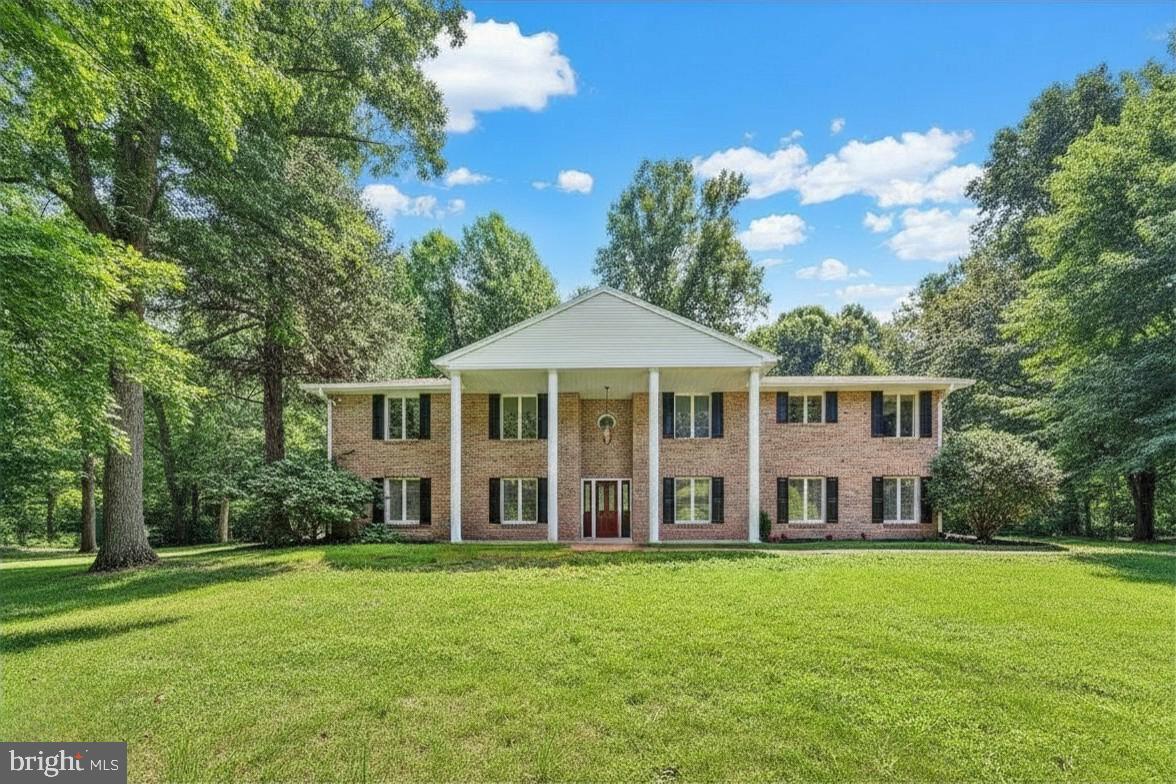
READING
49 FAWN DRIVE
4 Beds
4 Baths
3,472 Sq.Ft.
$550,000
MLS#: PABK2068998

READING
22 SEIDEL ROAD
4 Beds
2 Baths
1,846 Sq.Ft.
$499,900
MLS#: PABK2077712

READING
17 CROOKED COURT
4 Beds
2 Baths
1,909 Sq.Ft.
$475,000
MLS#: PABK2077588

READING
525A E NEVERSINK ROAD
4 Beds
1 Baths
1,710 Sq.Ft.
$425,000
MLS#: PABK2077684

READING
1004 HELM LANE
4 Beds
3 Baths
2,815 Sq.Ft.
$489,900
MLS#: PABK2076532
.png)