


Property
Beds
3
Full Baths
2
1/2 Baths
1
Year Built
1952
Sq.Footage
1,736
Welcome Home to 124 Church Road! Beautifully cared for and ideally situated on a gorgeous corner lot, this inviting 3-bedroom home offers a wonderful blend of comfort, space, and thoughtful updates. From the moment you arrive, the curb appeal and oversized 2-car garage set the tone for a home that has been lovingly maintained. Inside, the spacious living room and dining room combination provides an ideal setting for entertaining and everyday living. The eat-in kitchen offers plenty of room for casual meals, while the bright sunroom creates a peaceful space to relax and enjoy the views of the beautiful property. Sliding doors lead directly to a large brick patio—perfect for summer gatherings, morning coffee, or simply enjoying the outdoors. Upstairs, you'll find three generously sized bedrooms, each filled with natural light and featuring beautiful hardwood floors. The primary suite is truly a standout. Expanded to create an impressive private retreat, the primary bedroom features a comfortable sitting area, an enormous walk-in closet, and a stunning en-suite bath. Complete with a soaking tub and separate shower, this spa-like bathroom offers the perfect place to unwind at the end of the day. Located close to shopping, dining, transportation, and the North Penn School District, with convenient access to the train, this special home offers both a peaceful residential setting and easy access to everything you need. A well-loved home, beautiful property, and exceptional primary suite—124 Church Road is ready to welcome its next owner!
Features & Amenities
Interior
-
Other Interior Features
Eat-in Kitchen, Walk-In Closet(s), Soaking Tub
-
Total Bedrooms
3
-
Bathrooms
2
-
1/2 Bathrooms
1
-
Above Grade Finished Area
1736.0
-
Basement YN
NO
-
Cooling YN
YES
-
Cooling
Window Unit(s), Electric
-
Fireplace YN
YES
-
Heating YN
YES
-
Heating
Oil, Central
-
Pet friendly
N/A
Exterior
-
Garage
Yes
-
Garage spaces
2
-
Construction Materials
Brick
-
Parking
Oversized, Garage Door Opener, Asphalt, Garage, Driveway, Inside Entrance, Attached
-
Pool
No
-
Waterfront YN
NO
Area & Lot
-
Lot Size(acres)
0.36
-
Lot Size(square feet)
15,552
-
Property Type
Residential
-
Property Sub Type
Single Family Residence
-
Architectural Style
Colonial
Price
-
Sales Price
$425,000
-
Tax Amount
$5,293
-
Financing Options
Cash, Conventional, FHA, VA
-
Zoning
Residence 1 Family
-
Sq. Footage
1,736
-
Price/SqFt
$244
HOA
-
Association
No
School District
-
Elementary School
N/A
-
Middle School
N/A
-
High School
N/A
Property Features
-
New Construction
NO
-
Senior Community YN
NO
-
Sewer
Public Sewer
-
Tax Lot
039
-
Water Source
Public
Schedule a Showing
Showing scheduled successfully.
Mortgage calculator
Estimate your monthly mortgage payment, including the principal and interest, property taxes, and HOA. Adjust the values to generate a more accurate rate.
Your payment
Principal and Interest:
$
Property taxes:
$
HOA fees:
$
Total loan payment:
$
Total interest amount:
$
Location
County
MONTGOMERY
Elementary School
Middle School
High School
Listing Courtesy of Melinda K Haggerty , Silver Leaf Partners Inc
RealHub Information is provided exclusively for consumers' personal, non-commercial use, and it may not be used for any purpose other than to identify prospective properties consumers may be interested in purchasing. All information deemed reliable but not guaranteed and should be independently verified. All properties are subject to prior sale, change or withdrawal. RealHub website owner shall not be responsible for any typographical errors, misinformation, misprints and shall be held totally harmless.

AGENT
Nikki Ott
Call Nikki today to schedule a private showing.

* Listings on this website come from the FMLS IDX Compilation and may be held by brokerage firms other than the owner of this website. The listing brokerage is identified in any listing details. Information is deemed reliable but is not guaranteed. If you believe any FMLS listing contains material that infringes your copyrighted work please click here to review our DMCA policy and learn how to submit a takedown request.© 2024 FMLS.
Related Properties

NORTH WALES
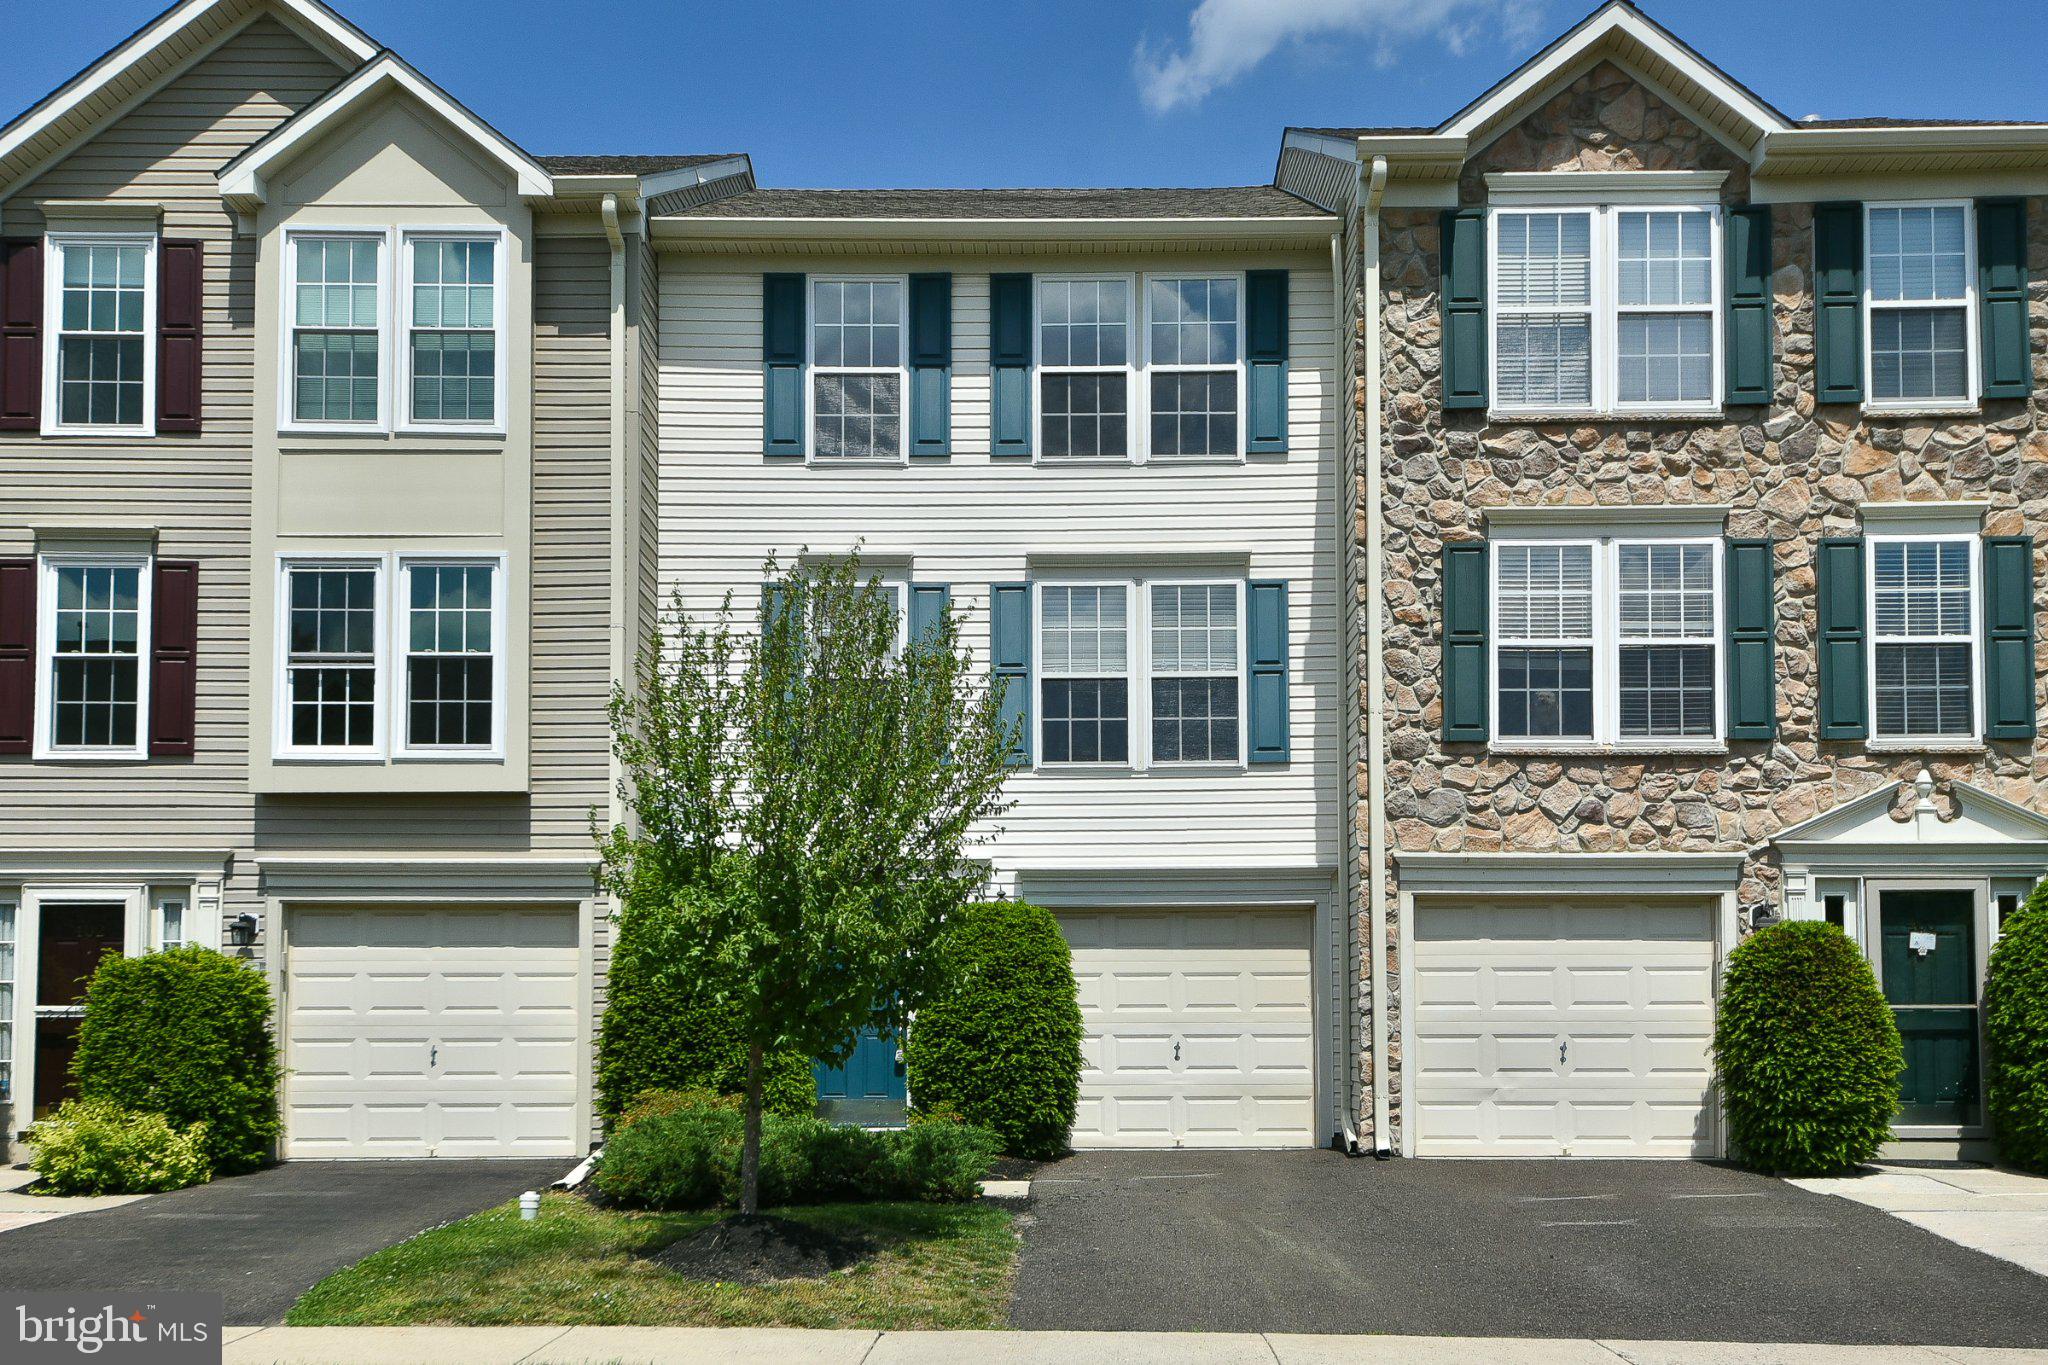
100 SUSAN CIRCLE
3 Beds
2 Baths
1,972 Sq.Ft.
$490,000
MLS#: PAMC2191382
NORTH WALES
401 JENE COURT
3 Beds
2 Baths
1,982 Sq.Ft.
$469,900
MLS#: PAMC2181386

NORTH WALES
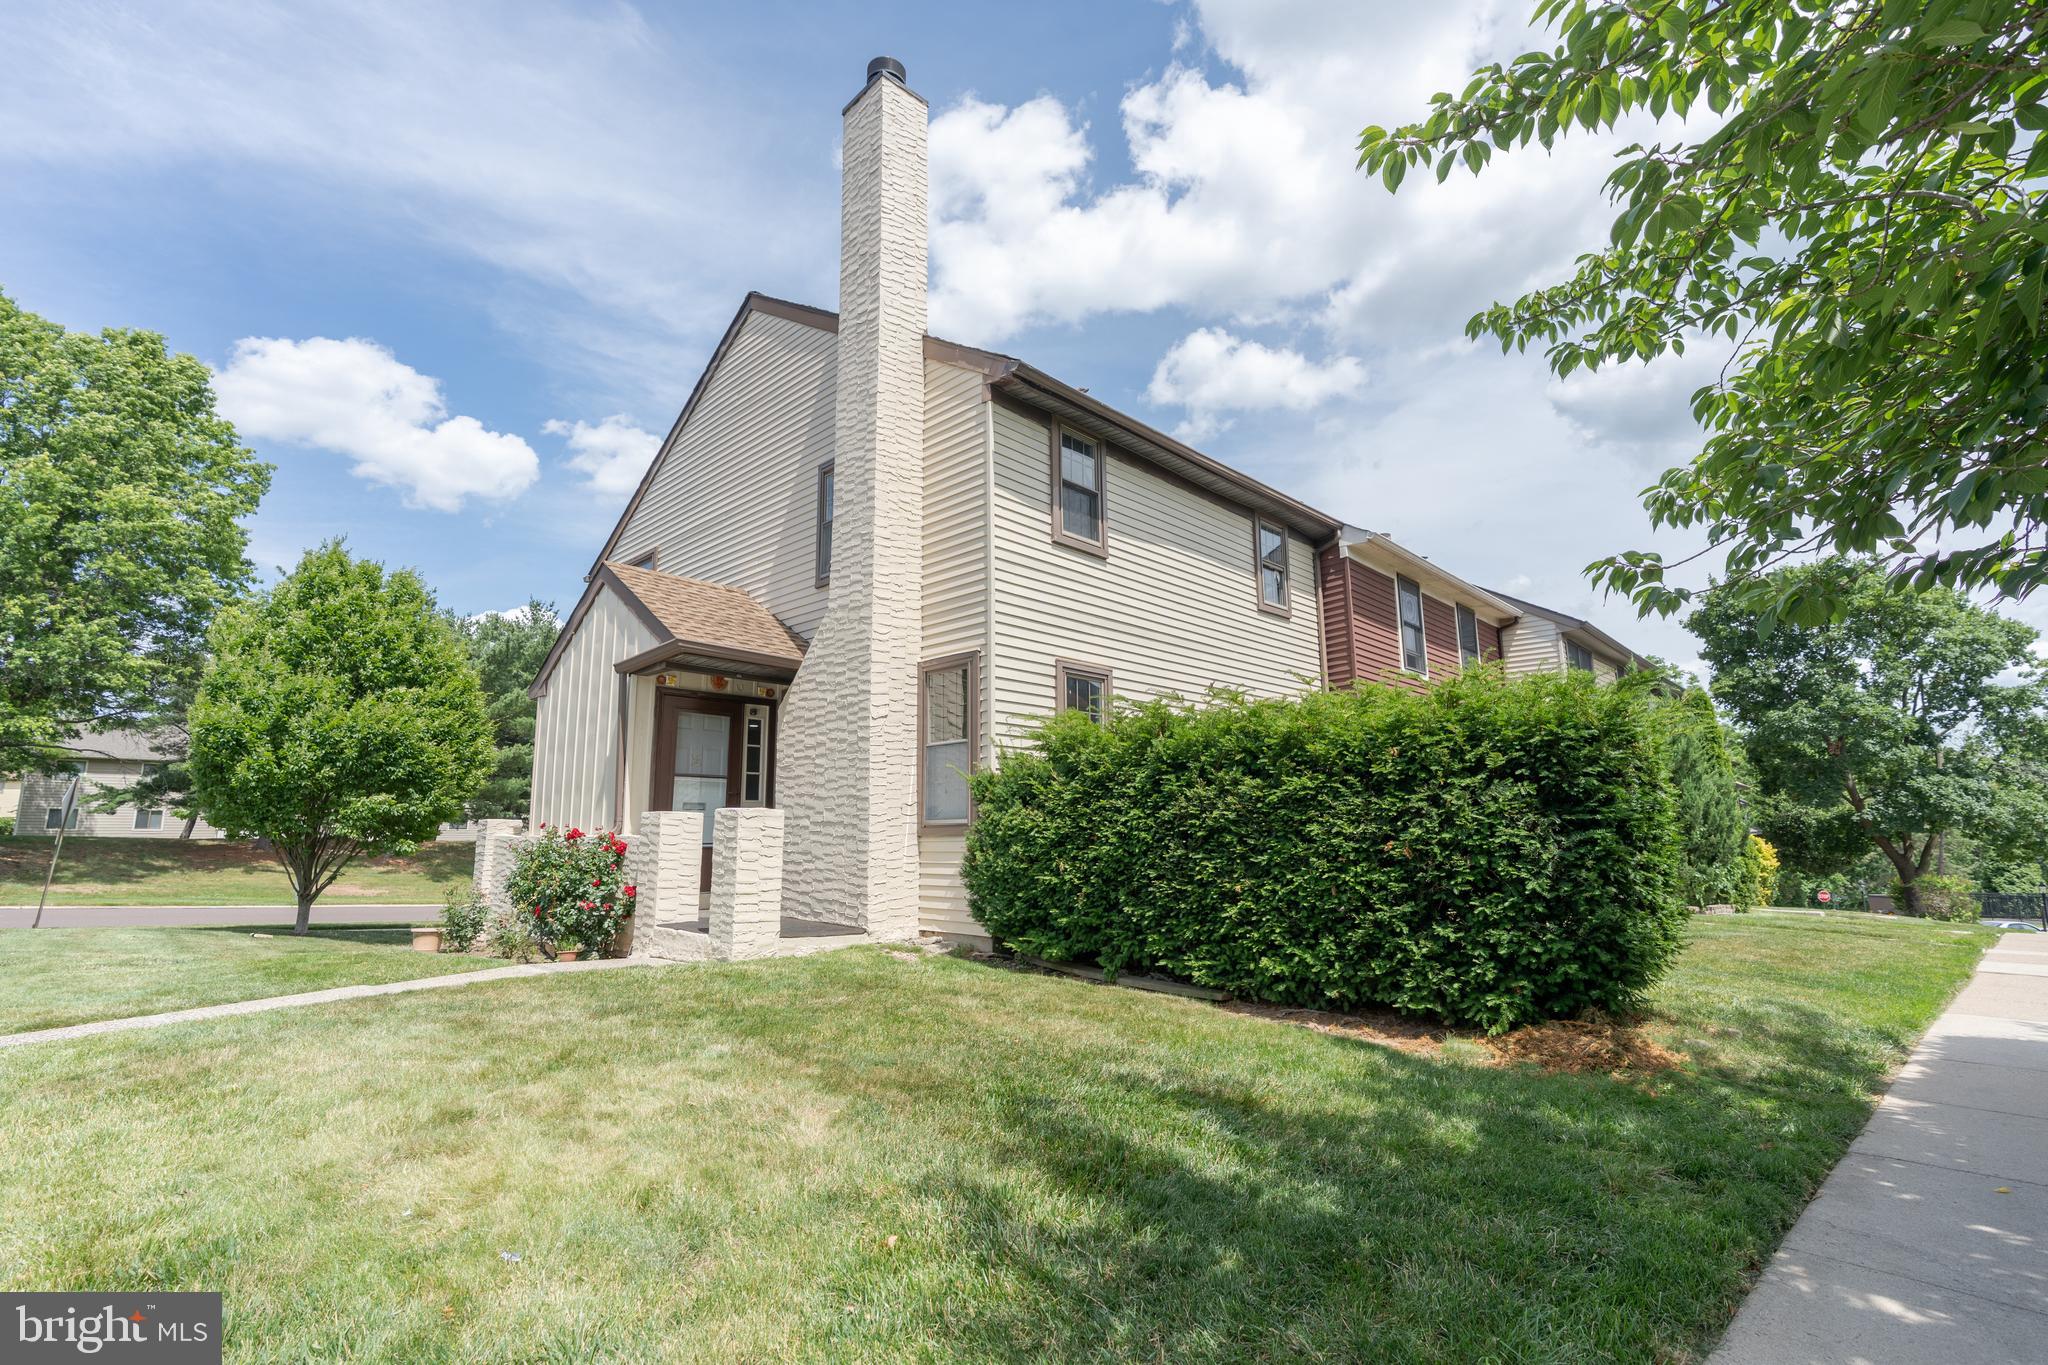
106 HENNING DRIVE
3 Beds
2 Baths
1,841 Sq.Ft.
$475,000
MLS#: PAMC2191858
NORTH WALES
100 HOPKINS
3 Beds
1 Baths
1,305 Sq.Ft.
$374,990
MLS#: PAMC2185674
.png)