


Property
Beds
3
Full Baths
1
1/2 Baths
None
Year Built
1893
Sq.Footage
1,692
Nestled in a quiet setting in Lehighton Borough, this spacious twin blends the character of yesterday with the space and convenience to create a home that's truly your own. Built in 1893, the home is rich with details from a bygone era, including beautiful handcrafted staircase woodwork, engraved iron door hinges, and other thoughtful touches that showcase its enduring history and craftsmanship. A quaint front porch provides a welcoming first impression before stepping inside to an expansive first floor. With generous living areas and plenty of room to spread out, the layout offers the flexibility to create comfortable spaces for relaxing, gathering, and entertaining. Upstairs you'll find three bedrooms and one full bathroom, along with a second-floor balcony that adds another unique touch to this historic home. The full walk-up attic offers even more space and the potential for a fourth bedroom, home office, hobby room, or additional storage. Finishing off this quaint twin home is even more storage space in the basement where you'll find plenty of shelving and space for all your needs! Put your mind at ease with all newer mechanicals such as the boiler, hot water heater, and radon system! Outside, a nicely sized yard provides room to relax, garden, or entertain. A one-car garage and driveway with covered carport offer the convenience of off-street parking. The location puts you within minutes of downtown Jim Thorpe, while the recreation and natural beauty of the Pocono Mountains are within easy reach. With convenient access to the PA Turnpike and nearby shopping and dining, you'll enjoy a peaceful setting without sacrificing accessibility. Filled with history, character, and room to make it your own, this special property is ready for its next owner to honor its past while creating a new chapter to call home.
Features & Amenities
Interior
-
Other Interior Features
Recessed Lighting
-
Total Bedrooms
3
-
Bathrooms
1
-
Above Grade Finished Area
1692.0
-
Basement YN
YES
-
Cooling YN
YES
-
Cooling
Window Unit(s), Electric
-
Fireplace YN
NO
-
Heating YN
YES
-
Heating
Natural Gas, Hot Water
-
Pet friendly
N/A
Exterior
-
Garage
Yes
-
Garage spaces
1
-
Construction Materials
Vinyl Siding
-
Parking
Garage Door Opener, Concrete, Off Street, On Street, Garage, Detached Carport, Detached
-
Pool
No
-
Waterfront YN
NO
Area & Lot
-
Lot Size(acres)
0.09
-
Lot Size(square feet)
3,920
-
Property Type
Residential
-
Property Sub Type
Townhouse
-
Architectural Style
A-Frame
Price
-
Sales Price
$214,900
-
Tax Amount
$2,765
-
Financing Options
Cash, Conventional, FHA, VA
-
Sq. Footage
1,692
-
Price/SqFt
$127
HOA
-
Association
No
School District
-
Elementary School
N/A
-
Middle School
N/A
-
High School
N/A
Property Features
-
New Construction
NO
-
Foundation Details
Other, Stone
-
Senior Community YN
NO
-
Sewer
Public Sewer
-
Tax Lot
0
-
Water Source
Public
Schedule a Showing
Showing scheduled successfully.
Mortgage calculator
Estimate your monthly mortgage payment, including the principal and interest, property taxes, and HOA. Adjust the values to generate a more accurate rate.
Your payment
Principal and Interest:
$
Property taxes:
$
HOA fees:
$
Total loan payment:
$
Total interest amount:
$
Location
County
CARBON
Elementary School
Middle School
High School
Listing Courtesy of Mykel Postupack , Iron Valley Real Estate Coal Region
RealHub Information is provided exclusively for consumers' personal, non-commercial use, and it may not be used for any purpose other than to identify prospective properties consumers may be interested in purchasing. All information deemed reliable but not guaranteed and should be independently verified. All properties are subject to prior sale, change or withdrawal. RealHub website owner shall not be responsible for any typographical errors, misinformation, misprints and shall be held totally harmless.

AGENT
Nikki Ott
Call Nikki today to schedule a private showing.

* Listings on this website come from the FMLS IDX Compilation and may be held by brokerage firms other than the owner of this website. The listing brokerage is identified in any listing details. Information is deemed reliable but is not guaranteed. If you believe any FMLS listing contains material that infringes your copyrighted work please click here to review our DMCA policy and learn how to submit a takedown request.© 2024 FMLS.
Related Properties

LEHIGHTON
204 N 7TH STREET
3 Beds
1 Baths
1,600 Sq.Ft.
$210,000
MLS#: PACC2008044
LEHIGHTON
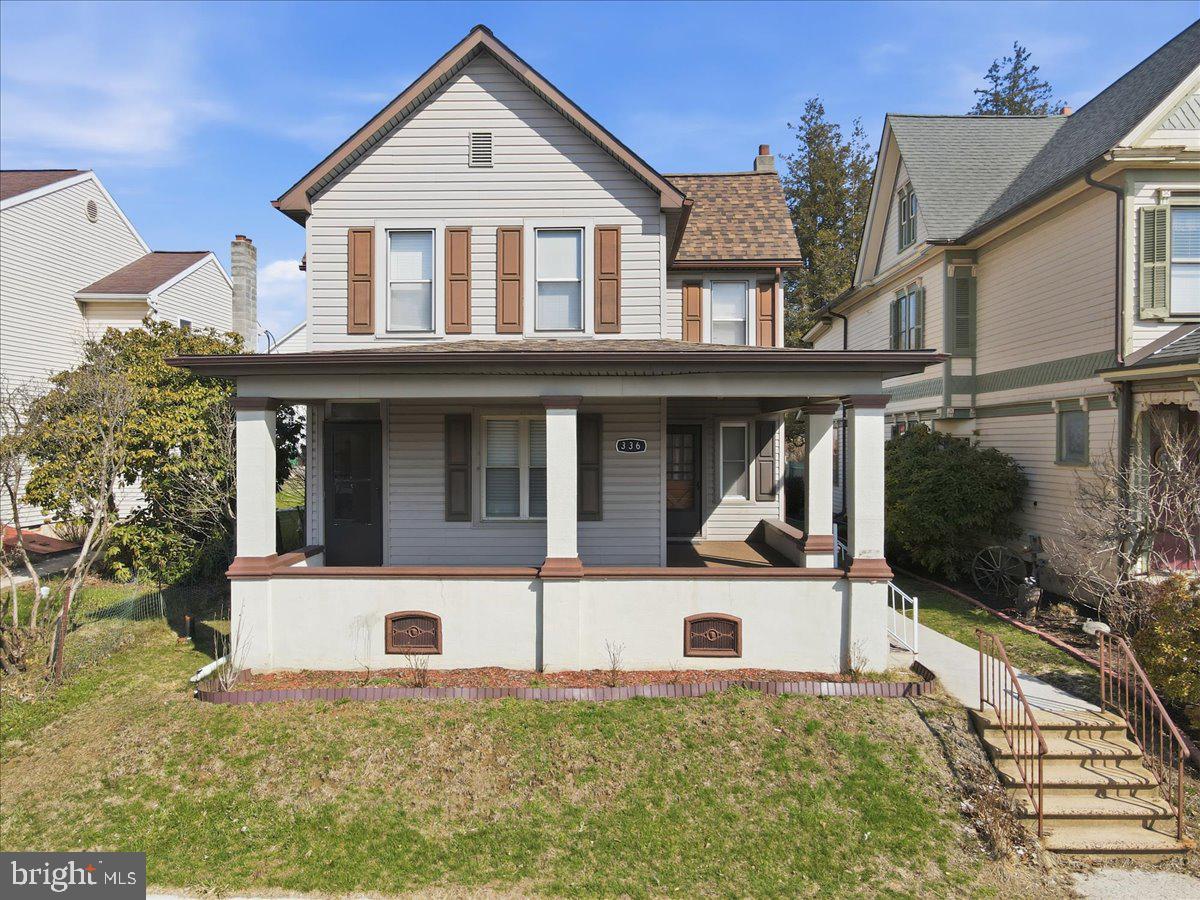
336 MAHONING STREET
3 Beds
1 Baths
1,592 Sq.Ft.
$250,000
MLS#: PACC2007362
LEHIGHTON
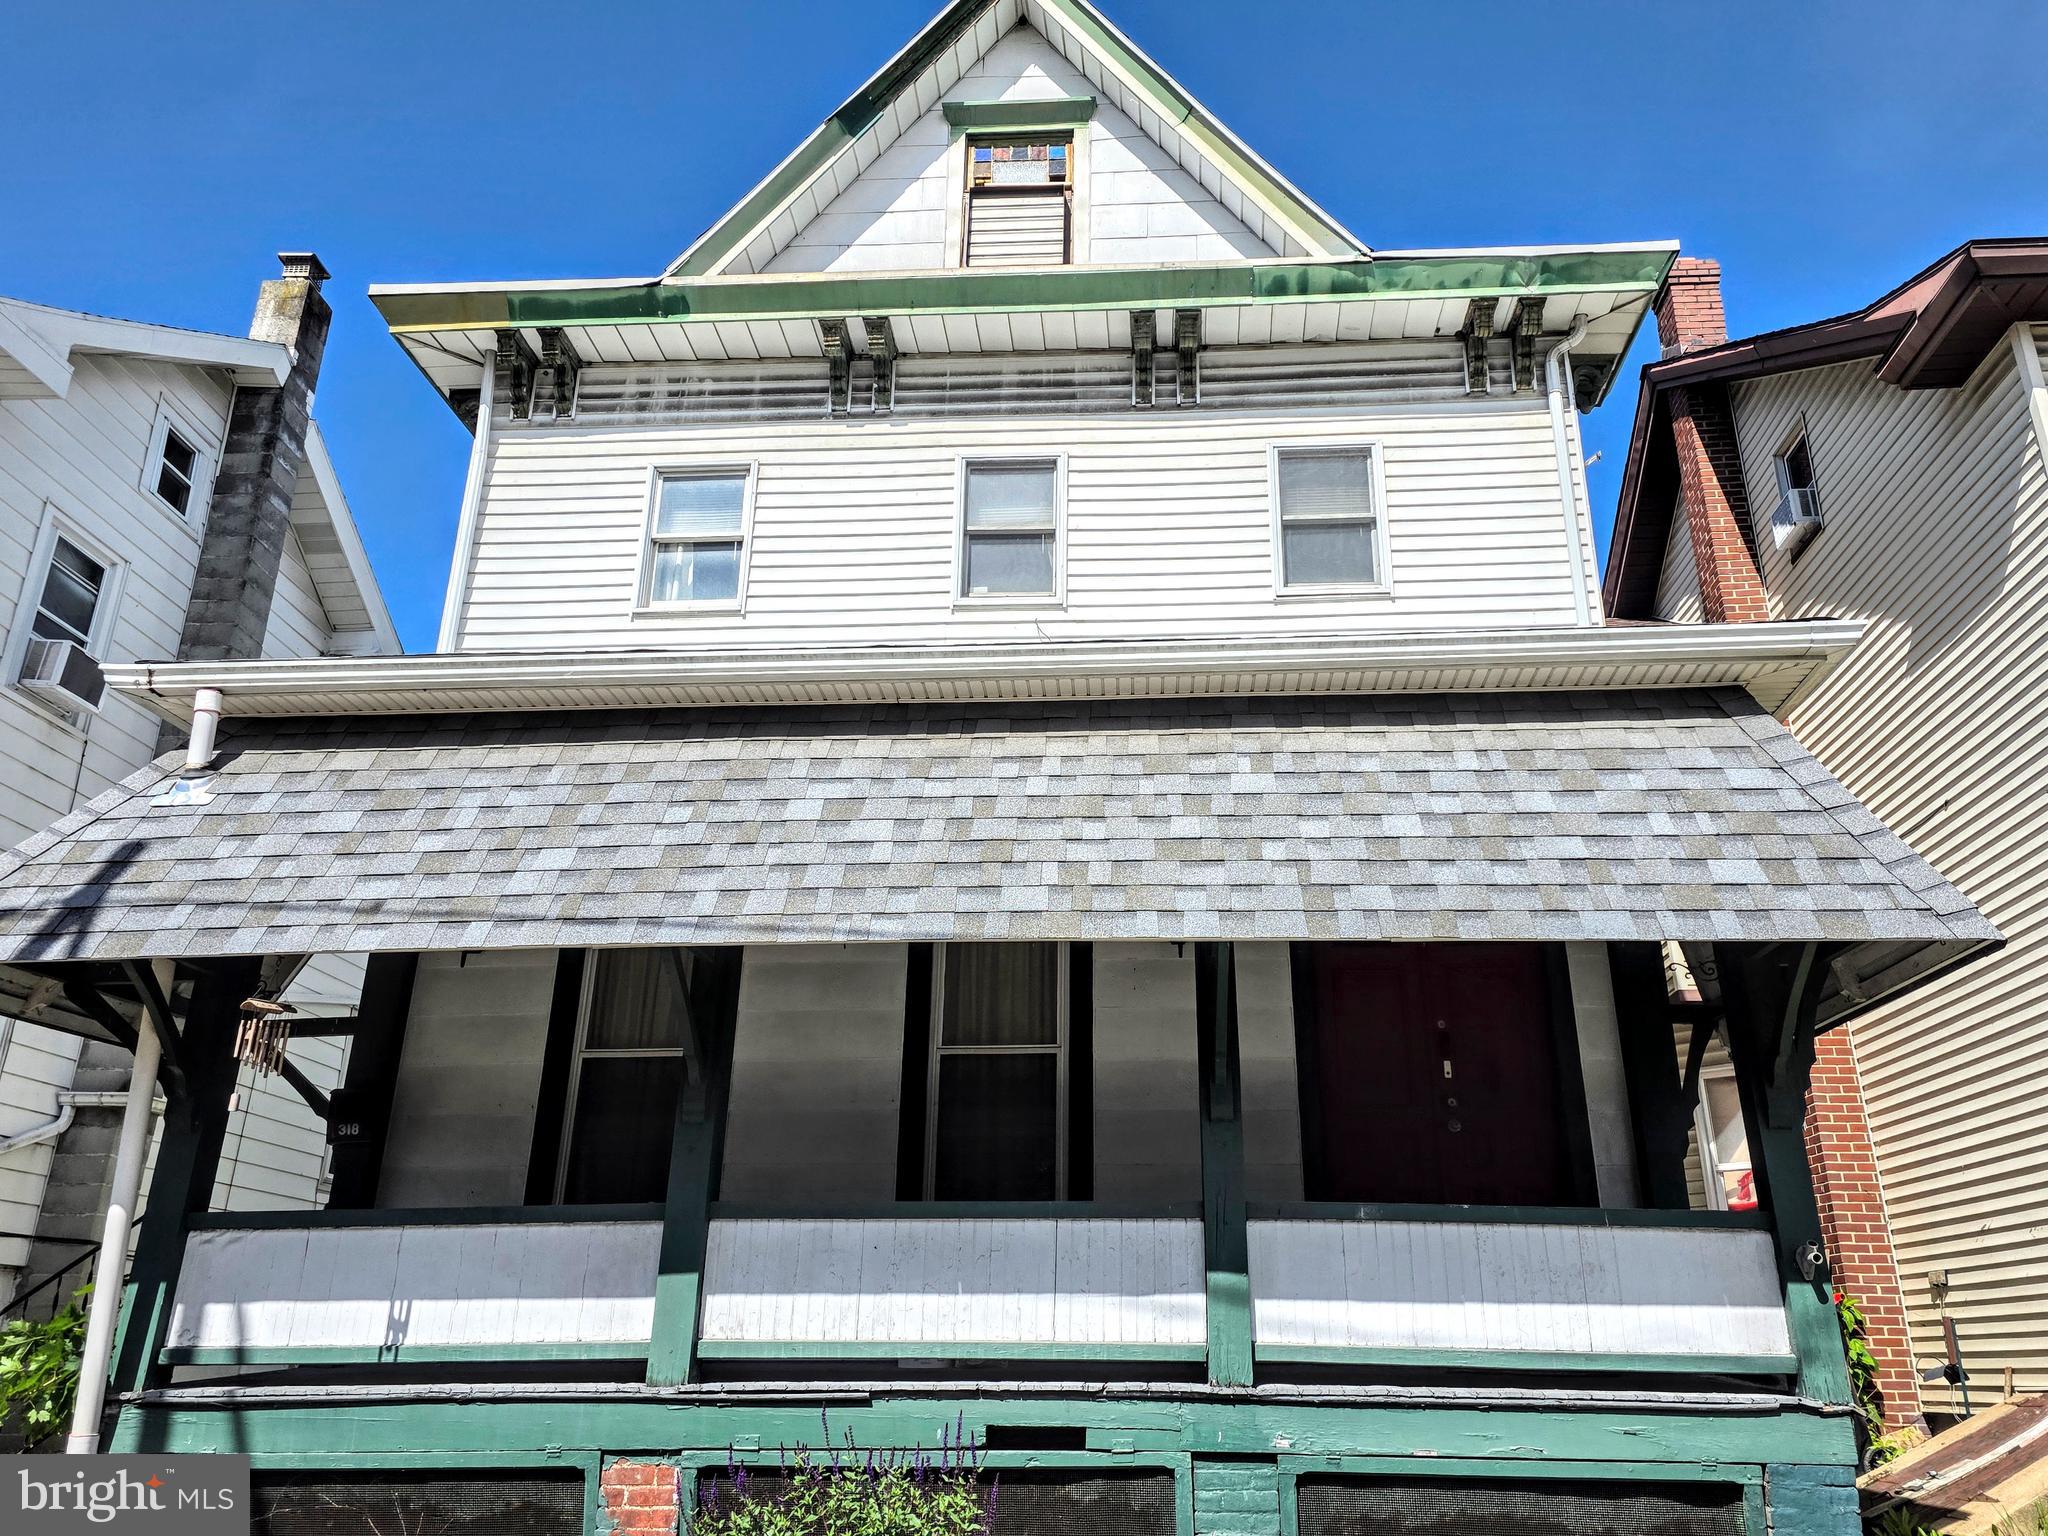
318 N 1ST STREET
4 Beds
1 Baths
2,150 Sq.Ft.
$200,000
MLS#: PACC2007698
.png)