Features & Amenities

Interior

  • Total Bedrooms

    3

  • Bathrooms

    1

  • 1/2 Bathrooms

    1

  • Above Grade Finished Area

    1584.0

  • Basement YN

    YES

  • Cooling YN

    NO

  • Cooling

    None

  • Fireplace YN

    NO

  • Heating YN

    YES

  • Heating

    Oil, Forced Air

  • Pet friendly

    N/A

Exterior

  • Garage

    No

  • Construction Materials

    Frame

  • Parking

    Asphalt, Driveway

  • Pool

    No

  • Waterfront YN

    NO

Area & Lot

  • Lot Size(acres)

    5.6

  • Lot Size(square feet)

    243,936

  • Property Type

    Residential

  • Property Sub Type

    Single Family Residence

  • Architectural Style

    Farmhouse/National Folk

Price

  • Sales Price

    $600,000

  • Tax Amount

    $5,820

  • Sq. Footage

    1,584

  • Price/SqFt

    $378

HOA

  • Association

    No

School District

  • Elementary School

    N/A

  • Middle School

    N/A

  • High School

    N/A

Property Features

  • New Construction

    NO

  • Foundation Details

    Stone

  • Senior Community YN

    NO

  • Sewer

    Septic Tank

  • Water Source

    Private

Schedule a Showing

Showing scheduled successfully.

<
>
IN PERSON
VIA CHAT

What is 3 + 4 ?


Change time

Mortgage calculator

Estimate your monthly mortgage payment, including the principal and interest, property taxes, and HOA. Adjust the values to generate a more accurate rate.

Your payment

Principal and Interest:

$

Property taxes:

$

HOA fees:

$

Total loan payment:

$

Total interest amount:

$

Location

County

LANCASTER

Elementary School

Middle School

High School

Listing Courtesy of Lisa W Blevins , Springer Realty Group

RealHub Information is provided exclusively for consumers' personal, non-commercial use, and it may not be used for any purpose other than to identify prospective properties consumers may be interested in purchasing. All information deemed reliable but not guaranteed and should be independently verified. All properties are subject to prior sale, change or withdrawal. RealHub website owner shall not be responsible for any typographical errors, misinformation, misprints and shall be held totally harmless.

Agent Nikki Ott

AGENT

Nikki Ott

Call Nikki today to schedule a private showing.


* Listings on this website come from the FMLS IDX Compilation and may be held by brokerage firms other than the owner of this website. The listing brokerage is identified in any listing details. Information is deemed reliable but is not guaranteed. If you believe any FMLS listing contains material that infringes your copyrighted work please click here to review our DMCA policy and learn how to submit a takedown request.Âİ 2024 FMLS.
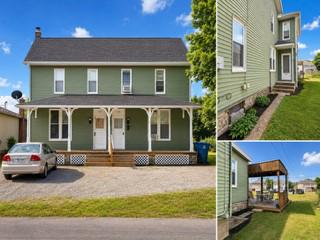
Homestead living at its finest on over 5 scenic acres. This classic farmhouse offers the country lifestyle you've been dreaming of, tucked back from the road for privacy and peace. A welcoming front porch overlooks a gently flowing creek—the perfect spot for morning coffee or unwinding at the end of the day.

The property is built for those who want to work the land: fenced pasture ready for livestock, established gardens, and a three-story bank barn complete with stalls. Whether you're raising animals, growing your own food, or simply craving room to breathe, this homestead delivers.

With mature surroundings, a natural creek, and a true country setting just minutes from Elizabethtown conveniences, 1569 Stonemill Dr is a rare opportunity to own your slice of Lancaster County. Bring your vision and make it home.

1569 STONEMILL DRIVE

Message successfully sent.

What would you like to know?

What is 3 + 4 ?

I agree to receive email communication and understand I can unsubscribe at any time.

I agree to be contacted by Charis Realty Group - Christine Issler, Broker via call, email, and text for real estate services. To opt out, you can reply 'stop' at any time or reply 'help' for assistance. You can also click the unsubscribe link in the emails. Message and data rates may apply. Message frequency may vary. Privacy Policy

Related Properties

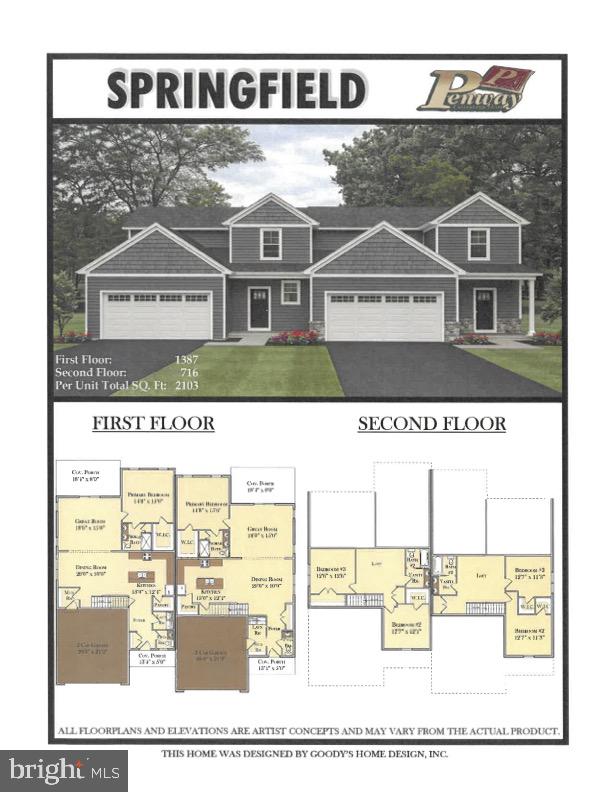
TO BE BUILT. Experience easy living in this beautiful Springfield floor plan. Designed with comfort and functionality in mind, this home features an open floor plan with 9-foot ceilings and a spacious first-floor primary suite complete with a private en-suite bathroom offering a tile walk-in shower, double-bowl vanity, and walk-in closet. The large kitchen is perfect for entertaining and everyday living, showcasing 42-inch cabinets with crown molding, granite countertops, a center island, and a walk-in pantry. Also on the first floor are a convenient laundry room, half bath, and mudroom. The second floor offers two additional bedrooms, a loft area ideal for a second living space or office, and a full bathroom. Step outside to relax and enjoy scenic views from the covered deck. The homeowners association handles mowing and snow removal, allowing you to enjoy low-maintenance living. Ideally located with easy access to Lancaster, Harrisburg, Hershey, and York, the community also offers numerous walking trails throughout the development.
#PALA2088652

ELIZABETHTOWN

0 RIDGEFIELD DRIVE

3 Beds

2 Baths

2,103 Sq.Ft.

$499,500

MLS#: PALA2088652

Timber Villa wooded splendor awaits you!  Heat pump with oil back up affords you both economy and cool summers plus warmth this winter. A new roof for peace of mind plus a waterproofed and daylight basement is ready for your finishing touch.
The classic brick front is always in vogue and the 2 story foyer welcomes guests with a bit of elegance and drama.  The entrance is flanked by a formal living room and diningroom but head to the back for wide open spaces...a custom cherry kitchen is open to the breakfast nook and then to the generous family room with a classic brick fireplace...watch the fire blazing this winter while you are busy in the kitchen....or venture into the 3 season room with your coffee and watch the deer, birds...even turkey that wander thru the community. Enjoy the outdoors from inside.
The laundry room off the kitchen offers a deep sink as well as storage.
A small screened porch beyond the laundry is private and peaceful...escape for some morning yoga or to read a book.
Upstairs there are 4 generous bedrooms and a small office/nook off the primary bedroom.
The owners suite offers both a soaking tub and a walk in shower.
New luxury carpet thru out has never been touched by shoes and feels soft and plush.
See documents for the extensive list of recent upgrades and come visit this move in ready home built by David Heisey.
Country, wooded bliss yet only minutes to town and the Masonic Village Market. Public sewer and well water for the perfect combination.
#PALA2093862

ELIZABETHTOWN

226 DOGWOOD DRIVE

4 Beds

2 Baths

3,024 Sq.Ft.

$549,900

MLS#: PALA2093862

Welcome to Elizabethtown's newest community - Westbrooke Hills. Quality-built homes by Horst & Son Builders, a 3-generation family business with years of experience, craftsmanship, and making home buyers' dreams a reality. Westbrooke Hills is less than 1 mile from the Rheems/Elizabethtown exit on Rt.283 in Lancaster County just outside of Elizabethtown. The location is ideal for commuters to work, as it is only 15 minutes from Harrisburg, Lancaster, and Hershey, and 20 minutes to York.  

The Henson Model offers 3 spacious bedrooms, 2.5 baths, an open concept main floor plan with 9-foot ceilings, a kitchen island, designated pantry space, and Luxury Vinyl Plank Flooring on the main floor. This home is move-in ready!

When the basin is completed in the back, trees will be planted, and it will be a great backyard when completed.
#PALA2069650

ELIZABETHTOWN

2085 ANDREW AVENUE LOT 31

3 Beds

2 Baths

1,940 Sq.Ft.

$509,900

MLS#: PALA2069650

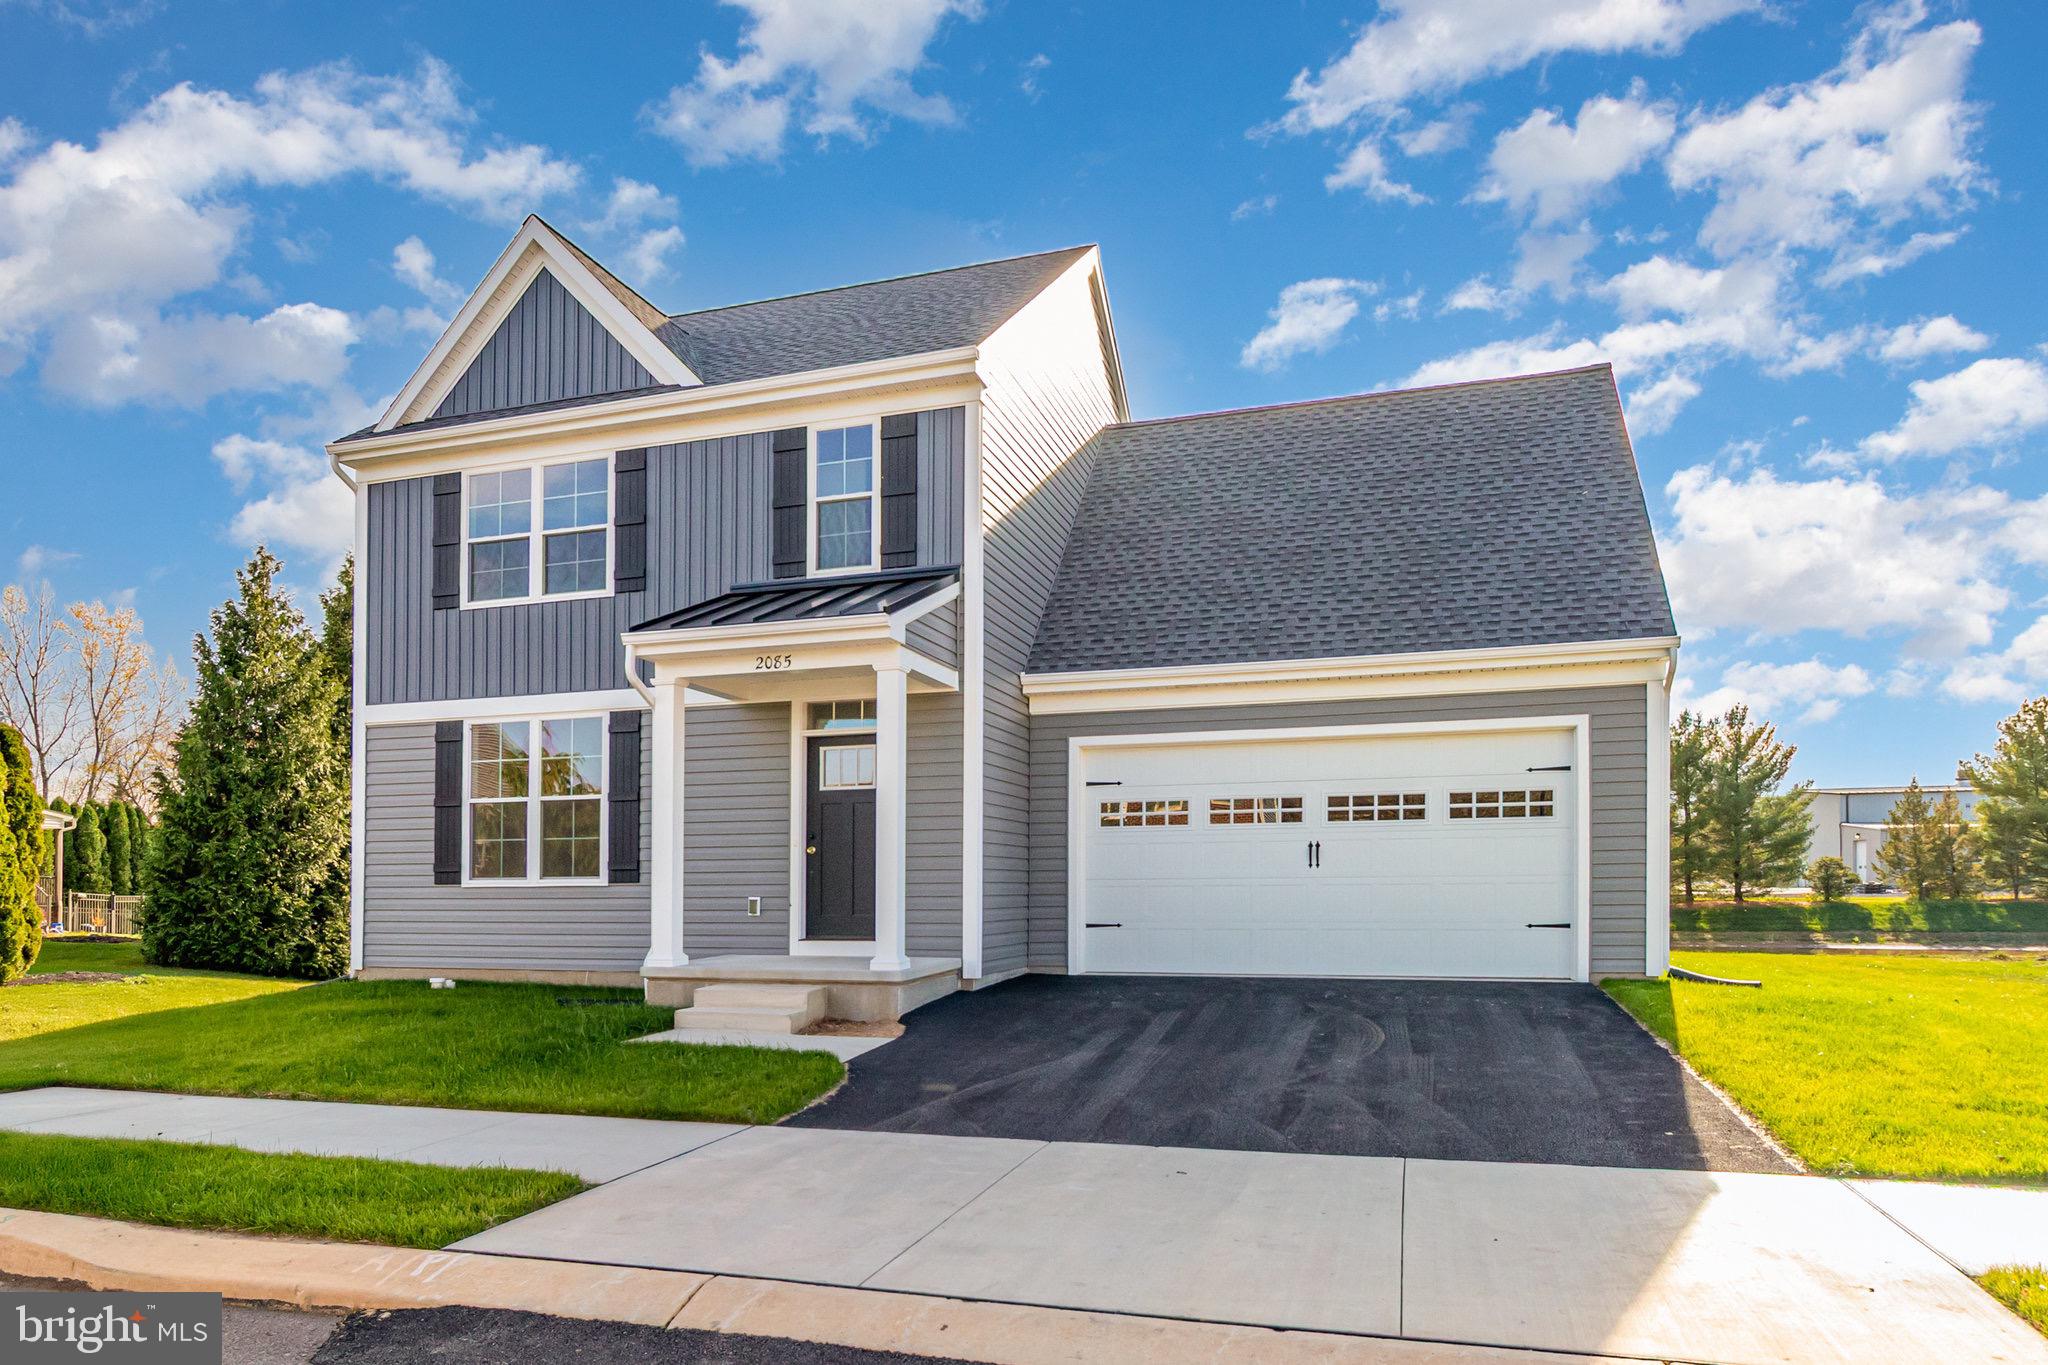
End of August Completion. – New Phase of StoneyBrook Development in Elizabethtown! Discover easy, maintenance-free living in this exciting new phase of the StoneyBrook community, featuring 44 beautifully designed duplex homes. The Keystone floor plan offers a first-floor primary suite complete with a walk-in closet, a luxurious en-suite bath featuring a tile-surround walk-in shower, and a double bowl vanity. The open-concept main level includes a spacious kitchen with 42-inch cabinets, granite countertops, tile backsplash, and a large island flowing seamlessly into the dining area and family room—perfect for entertaining. Additional conveniences include a first-floor laundry room and a half bath. LVP flooring on first floor. Upstairs, you’ll find two additional bedrooms, a full bath, and a versatile loft area. Enjoy scenic views from your four-season sunroom, rear patio or deck and take advantage of the neighborhood’s extensive paved walking trails. Snow removal and lawn care are handled by the HOA, allowing you to relax and enjoy your new home.  Property taxes will be calculated once home is assessed.
#PALA2087508

ELIZABETHTOWN

320 RIDGEFIELD DRIVE

3 Beds

2 Baths

1,995 Sq.Ft.

$517,900

MLS#: PALA2087508

None
#PALA2091584

ELIZABETHTOWN

207 RIDGEFIELD DRIVE

4 Beds

2 Baths

2,415 Sq.Ft.

$657,900

MLS#: PALA2091584

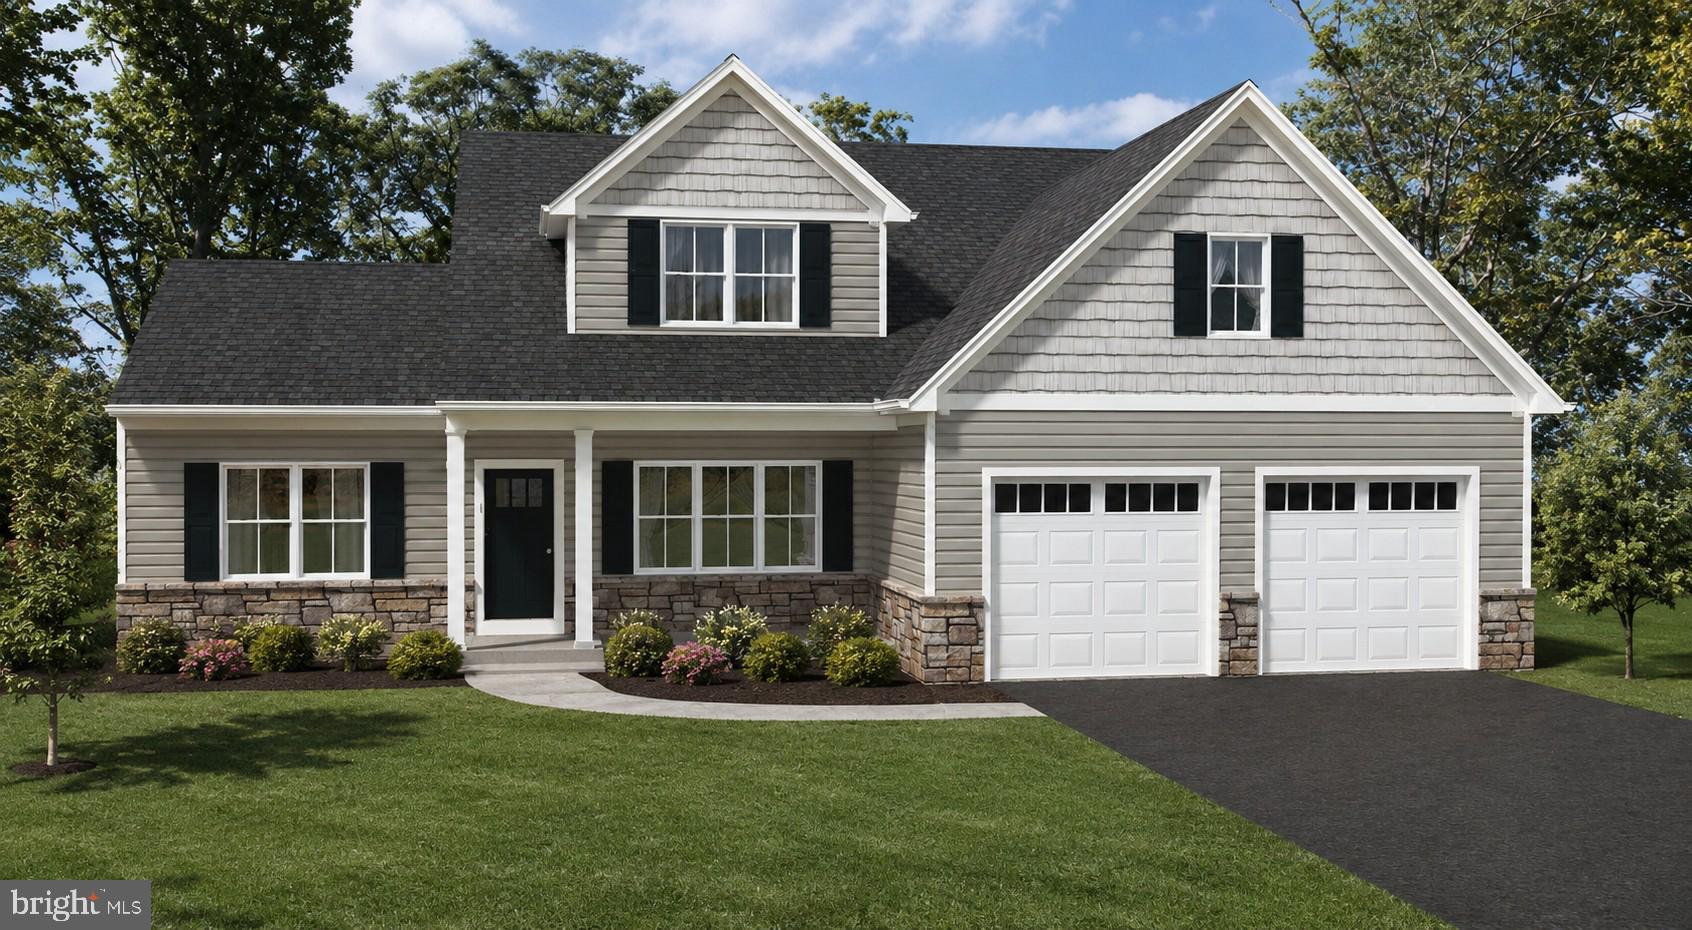
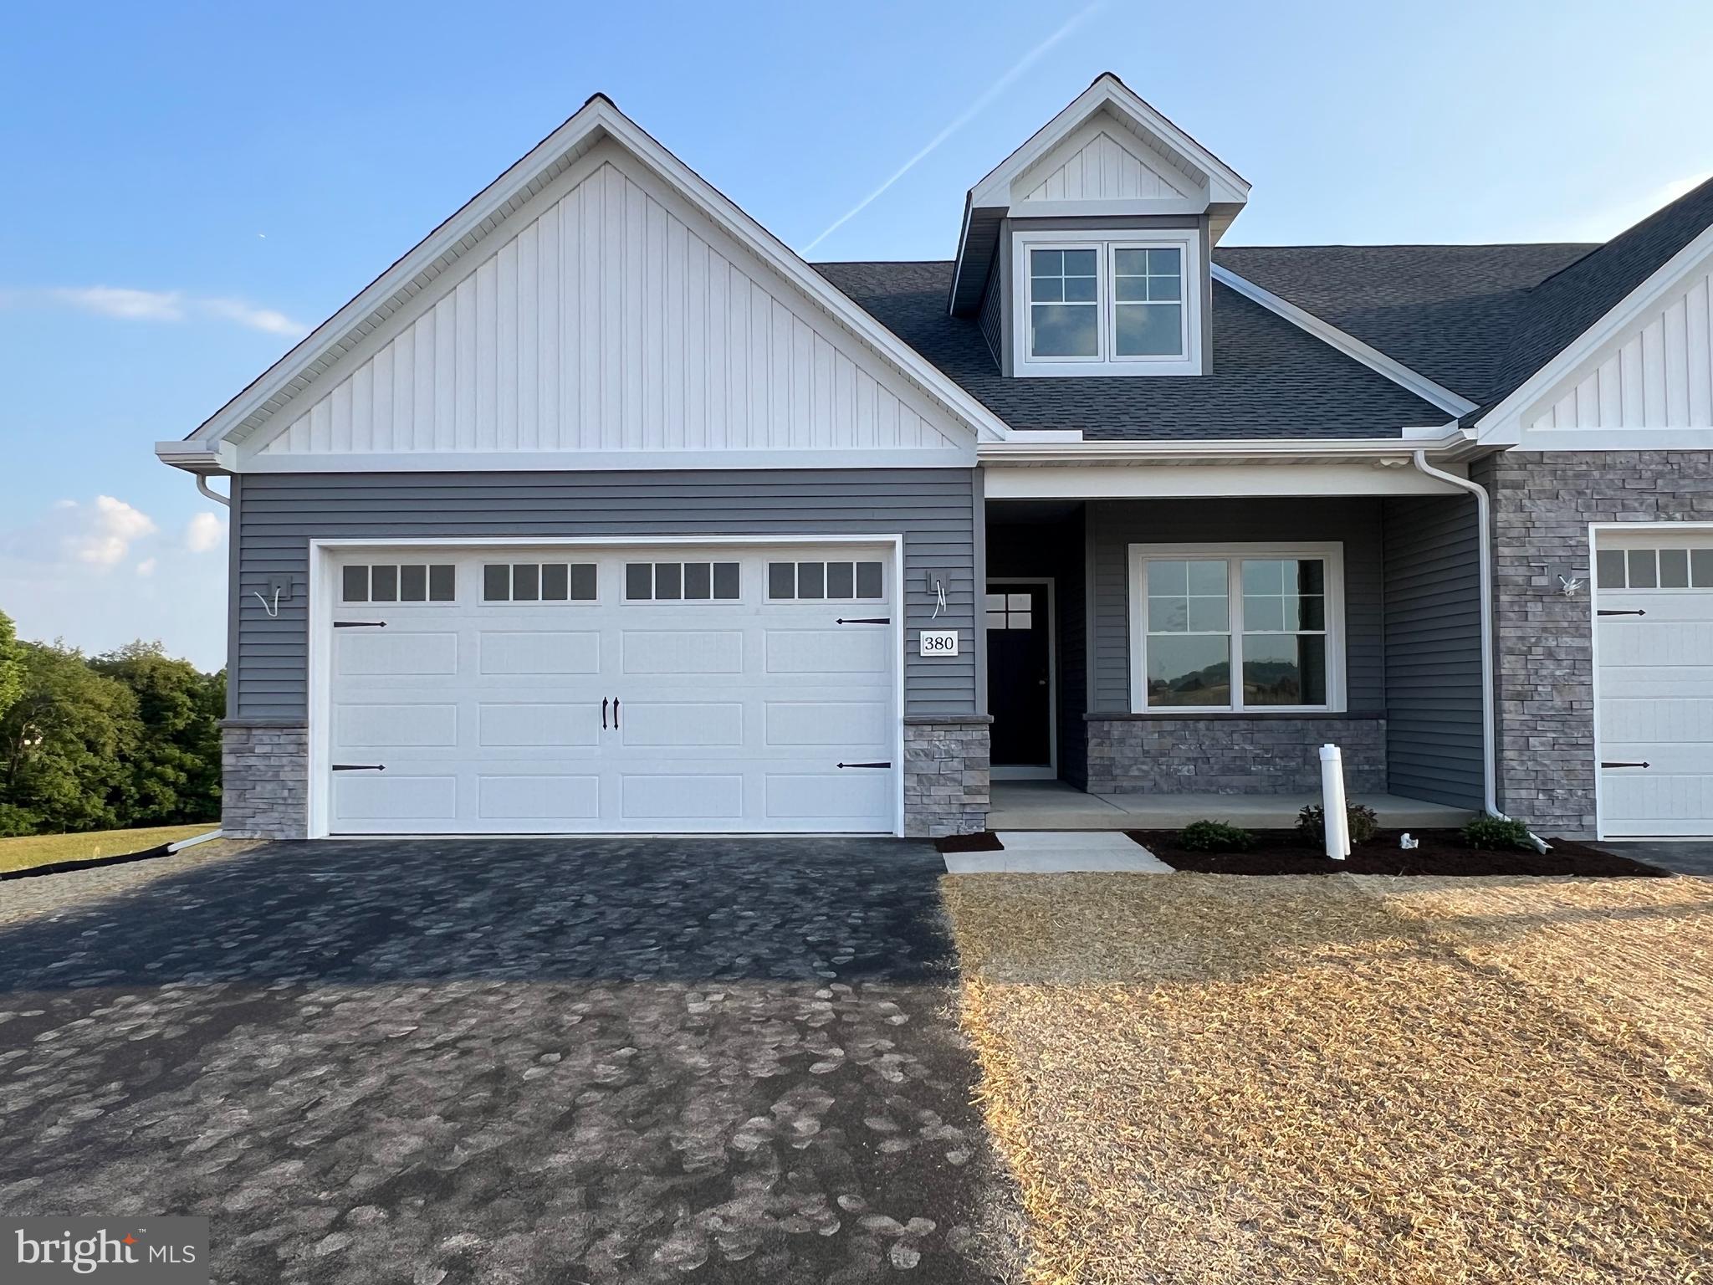
Experience easy living in this beautiful brand-new home built by Penway Construction. Designed with comfort and functionality in mind, this home features an open floor plan with 9-foot ceilings and a spacious first-floor primary suite complete with a private en-suite bathroom offering a tile walk-in shower, double-bowl vanity, and walk-in closet. The large kitchen is perfect for entertaining and everyday living, showcasing 42-inch cabinets with crown molding, granite countertops, a center island, and a walk-in pantry. Also on the first floor are a convenient laundry room, half bath, mudroom, and a versatile study. The second floor offers two additional bedrooms, a loft area ideal for a second living space or office, and a full bathroom. Step outside to relax and enjoy scenic views from the covered deck, while the walk-out basement provides additional potential living space. The homeowners association handles mowing and snow removal, allowing you to enjoy low-maintenance living. Ideally located with easy access to Lancaster, Harrisburg, Hershey, and York, the community also offers numerous walking trails throughout the development.
#PALA2084420

ELIZABETHTOWN

380 RIDGEFIELD DRIVE

3 Beds

2 Baths

2,090 Sq.Ft.

$519,000

MLS#: PALA2084420

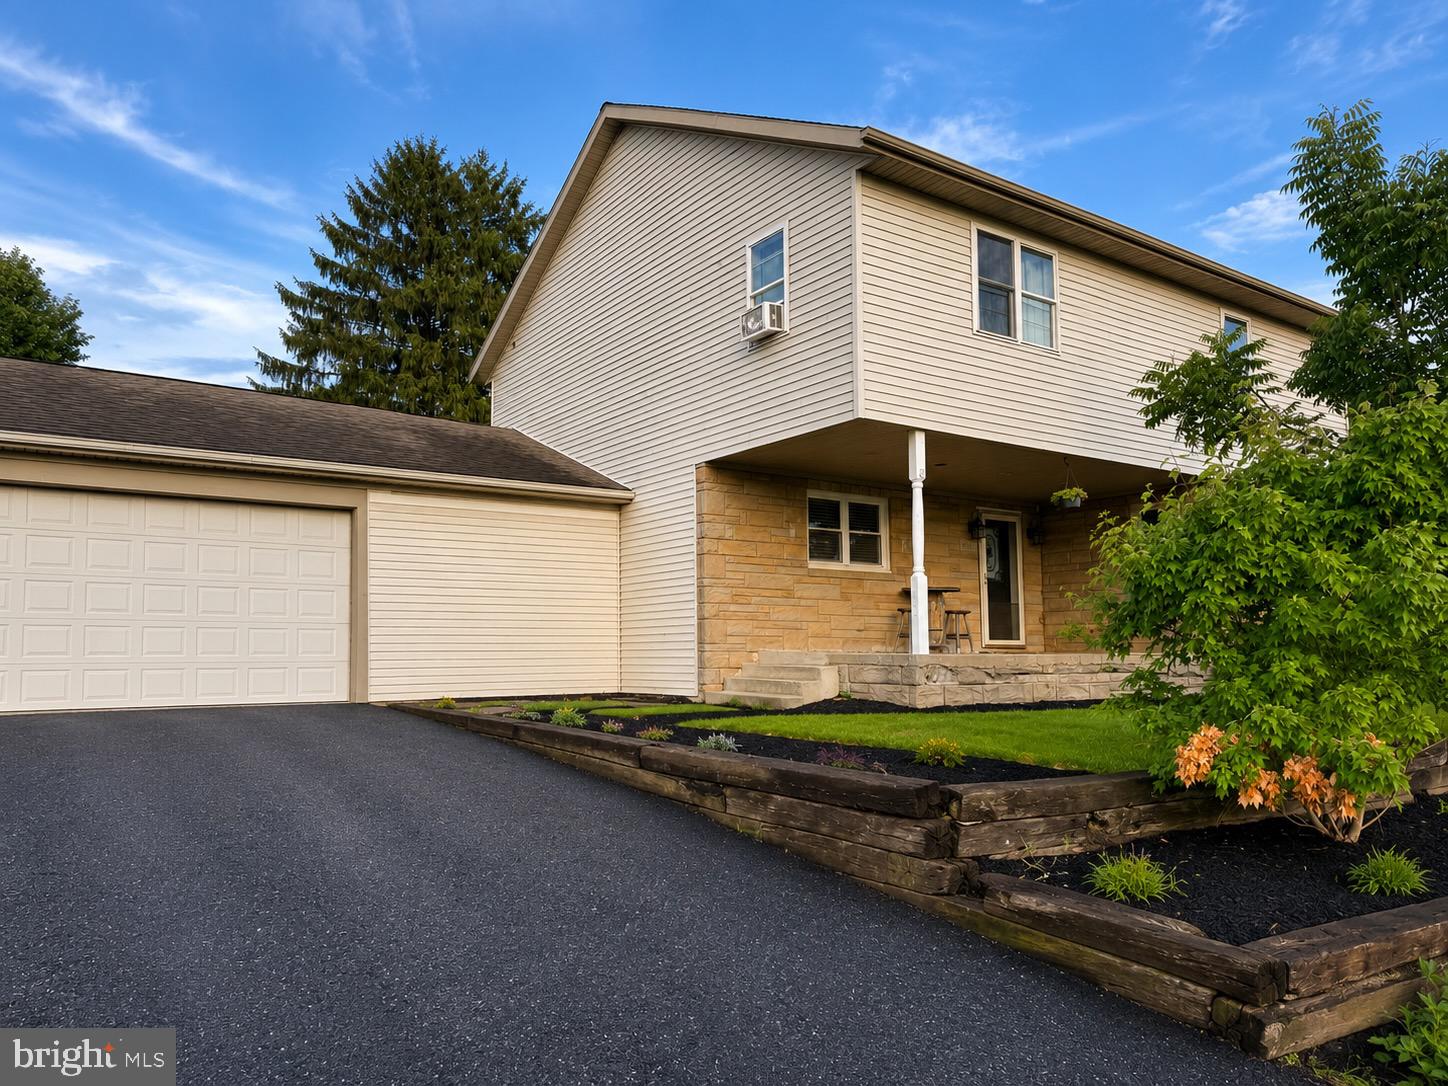
Welcome to 42 Tower Drive in Elizabethtown! This spacious home offers 3 bedrooms with the possibility of a 4th, 2.5 bathrooms, and approximately 2,100 square feet of comfortable living space. The main level features an inviting layout with an eat-in kitchen, formal dining room, and generous living areas that offer plenty of space for everyday living and entertaining. Upstairs, you’ll find well-sized bedrooms, including a primary suite with its own private bath. Step outside and enjoy the deck overlooking the backyard, perfect for relaxing or entertaining. An attached 2-car garage adds even more convenience. Located in the Elizabethtown Area School District with no HOA, this home offers plenty of space and flexibility to make it your own. Schedule your showing and come see all that 42 Tower Drive has to offer!
#PALA2093632

ELIZABETHTOWN

42 TOWER DRIVE

3 Beds

2 Baths

2,100 Sq.Ft.

$489,900

MLS#: PALA2093632

Excellent income-producing opportunity in the heart of Elizabethtown, PA. This well-established 4-unit rental property features four separate apartments, each with its own entrance: two spacious 2-bedroom units on the first floor and two efficient 1-bedroom units upstairs.
Currently generating approximately $4,200/month in gross rental income, this property is anchored by long-term, reliable tenants, providing consistent monthly cash flow and minimal turnover. Owner currently covers water, sewer, trash, and heat, contributing to a stable, tenant-friendly environment and strong occupancy history.
Ideal for the investor seeking a turnkey multifamily asset in a desirable Lancaster County location with strong rental demand, easy access to Route 283, and proximity to shops, schools, and commuter routes to Harrisburg and Lancaster.
This is a rare chance to acquire a fully leased, income-ready 4-unit in Elizabethtown at an attractive price point. Schedule your showing today.
---
#PALA2091366

ELIZABETHTOWN

112-114 W HARRISBURG AVENUE

6 Beds

4 Baths

3,904 Sq.Ft.

$525,000

MLS#: PALA2091366

Nestled in the beautiful landscapes of Dauphin County, this raised ranch home offers a perfect blend of luxury and comfort. With five spacious bedrooms and four well appointed bathrooms, including a walk-in shower, every corner of this residence invites relaxation and rejuvenation. The heart of the home features an open floor plan that seamlessly connects the kitchen-complete with a central island and stainless steel appliances-to the inviting dining area. Natural light pours in through the windows, enhancing the warmth of the plank and engineered wood flooring throughout. Step outside to discover a private oasis on 1.18 acres, where lush greenery and panoramic views of the surrounding woods create a tranquil retreat. The above-ground pool promises endless summer enjoyment, while the expansive deck is perfect for entertaining or simply soaking in the peaceful rural ambiance. Major renovations in 2013 have elevated this home, ensuring modern comforts are met with timeless charm. The partially finished basement offers additional living space, ideal for a home office or recreation area, while an attached oversized garage and additional shop area provides convenience and ample storage. This property is not just a home; it's a lifestyle, offering the perfect balance of luxury and nature, all within a peaceful rural setting. Experience the joy of living in a space that truly feels like a home.
#PADA2061846

ELIZABETHTOWN

1686 MAPLEDALE ROAD

5 Beds

2 Baths

3,255 Sq.Ft.

$650,000

MLS#: PADA2061846

 - property

Send a message

Message successfully sent.

Your message

What is 3 + 4 ?

Reason for contacting?

I agree to receive email communication and understand I can unsubscribe at any time.

I agree to be contacted by Charis Realty Group - Christine Issler, Broker via call, email, and text for real estate services. To opt out, you can reply 'stop' at any time or reply 'help' for assistance. You can also click the unsubscribe link in the emails. Message and data rates may apply. Message frequency may vary. Privacy Policy

Sign Out

Virtual Assistant

Would you like to take the next step with this property? We can help you schedule a showing or virtual tour, or send you more details.

Yes, I would like more information.

Thank You for Your Reply, One of Our Agents will contact you as soon as possible

No, maybe later.

Thank you, you can always contact me via email, phone number or through the contact form.

Realhub AI

Lucy - Your AI-Powered Realtor

Update Your Temporary Password

Personalize your search

Enter your email and we'll notify you immediately when new listings match what you're looking for.

or enter email address

Already have an account ? Login here

Continue your home search

I agree to receive communications and understand I can unsubscribe at any time.

I agree to be contacted by Charis Realty Group - Christine Issler, Broker via call, email, and text for real estate services. To opt out, you can reply 'stop' at any time or reply 'help' for assistance. You can also click the unsubscribe link in the emails. Message and data rates may apply. Message frequency may vary. Privacy Policy

Already have an account ? Login here

We use cookies

We use cookies primarily for analytics to enhance your experience. By accepting, you agree to our use of these cookies. You can manage your preferences or learn more about our cookies policy.