Features & Amenities

Interior

  • Other Interior Features

    Eat-in Kitchen, Ceiling Fan(s), Cathedral Ceiling(s)

  • Total Bedrooms

    4

  • Bathrooms

    2

  • 1/2 Bathrooms

    1

  • Above Grade Finished Area

    1924.0

  • Basement YN

    YES

  • Cooling YN

    YES

  • Cooling

    Central Air, Ceiling Fan(s), Gas

  • Heating YN

    YES

  • Heating

    Natural Gas, Central

  • Pet friendly

    N/A

Exterior

  • Garage

    Yes

  • Garage spaces

    1

  • Construction Materials

    Other

  • Parking

    On Street, Garage, Driveway, Inside Entrance, Attached

  • Patio and Porch Features

    Patio

  • Pool

    No

  • Waterfront YN

    NO

Area & Lot

  • Lot Features

    Front Yard, Cleared, Back Yard

  • Lot Size(acres)

    0.37

  • Lot Size(square feet)

    15,985

  • Property Type

    Residential

  • Property Sub Type

    Single Family Residence

  • Architectural Style

    Colonial, Split Level

Price

  • Sales Price

    $539,000

  • Tax Amount

    $5,479

  • Sq. Footage

    1,924

  • Price/SqFt

    $280

HOA

  • Association

    No

School District

  • Elementary School

    N/A

  • Middle School

    N/A

  • High School

    WISSAHICKON SENIOR

Property Features

  • New Construction

    NO

  • Foundation Details

    Stone

  • Senior Community YN

    NO

  • Sewer

    Public Sewer

  • Tax Lot

    067

  • Water Source

    Public

Schedule a Showing

Showing scheduled successfully.

<
>
IN PERSON
VIA CHAT

What is 3 + 4 ?


Change time

Mortgage calculator

Estimate your monthly mortgage payment, including the principal and interest, property taxes, and HOA. Adjust the values to generate a more accurate rate.

Your payment

Principal and Interest:

$

Property taxes:

$

HOA fees:

$

Total loan payment:

$

Total interest amount:

$

Location

County

MONTGOMERY

Elementary School

Middle School

High School

WISSAHICKON SENIOR

Listing Courtesy of George W Raleigh, Howard Hanna Real Estate Services

RealHub Information is provided exclusively for consumers' personal, non-commercial use, and it may not be used for any purpose other than to identify prospective properties consumers may be interested in purchasing. All information deemed reliable but not guaranteed and should be independently verified. All properties are subject to prior sale, change or withdrawal. RealHub website owner shall not be responsible for any typographical errors, misinformation, misprints and shall be held totally harmless.

Agent Nikki Ott

Salesperson, Realtor

Nikki Ott

Call Nikki today to schedule a private showing.


* Listings on this website come from the FMLS IDX Compilation and may be held by brokerage firms other than the owner of this website. The listing brokerage is identified in any listing details. Information is deemed reliable but is not guaranteed. If you believe any FMLS listing contains material that infringes your copyrighted work please click here to review our DMCA policy and learn how to submit a takedown request.© 2024 FMLS.
Located in sought-after Whitpain Manor, this bright, beautiful and updated split-level Colonial home offers a perfect blend of community, comfort and style. With 1,924 finished sq. ft. of thoughtfully designed living space, this residence features 4 bedrooms and 2.5 bathrooms, and is ideal for both relaxation and entertaining. Step inside to discover a warm and inviting atmosphere, highlighted by gorgeous hardwood flooring, and abundant natural light throughout the property. The modern kitchen is equipped with stainless steel range, refrigerator and dishwasher. Enjoy the neighborhood vista - through the large bay windows in the great room. The fully finished lower level provides an additional, living space for recreation - as well as a convenient exit to the private rear patio, and private rear yard. Outside, the patio and extensive hardscape create a welcoming outdoor retreat.  Complemented by a flat front yard, as well as rear and side yards, the property is perfect for outdoor activities and gardening. The attached garage and long, paved driveway, offer convenient parking options. Located in the nationally-recognized Wissahickon school district, in the vibrant community of Blue Bell, residents benefit from nearby parks (the home is in very close proximity to Erbs Mill Park), and easy access to numerous transportation arteries, restaurants, shops, and public services. Enjoy leisurely strolls in your quiet neighborhood, or take advantage of all of the convenient local amenities, to enhance your quality of life. This home is not just a place to live; it is a place to thrive. Visit and experience the warmth and charm of 1714 Chalk Avenue - your new community awaits. ***ALL showings begin Friday, September 25th ***

1714 CHALK AVENUE

Message successfully sent.

What would you like to know?

What is 3 + 4 ?

I agree to receive email communication and understand I can unsubscribe at any time.

I agree to be contacted by Charis Realty Group - Christine Issler, Broker via call, email, and text for real estate services. To opt out, you can reply 'stop' at any time or reply 'help' for assistance. You can also click the unsubscribe link in the emails. Message and data rates may apply. Message frequency may vary. Privacy Policy

Related Properties

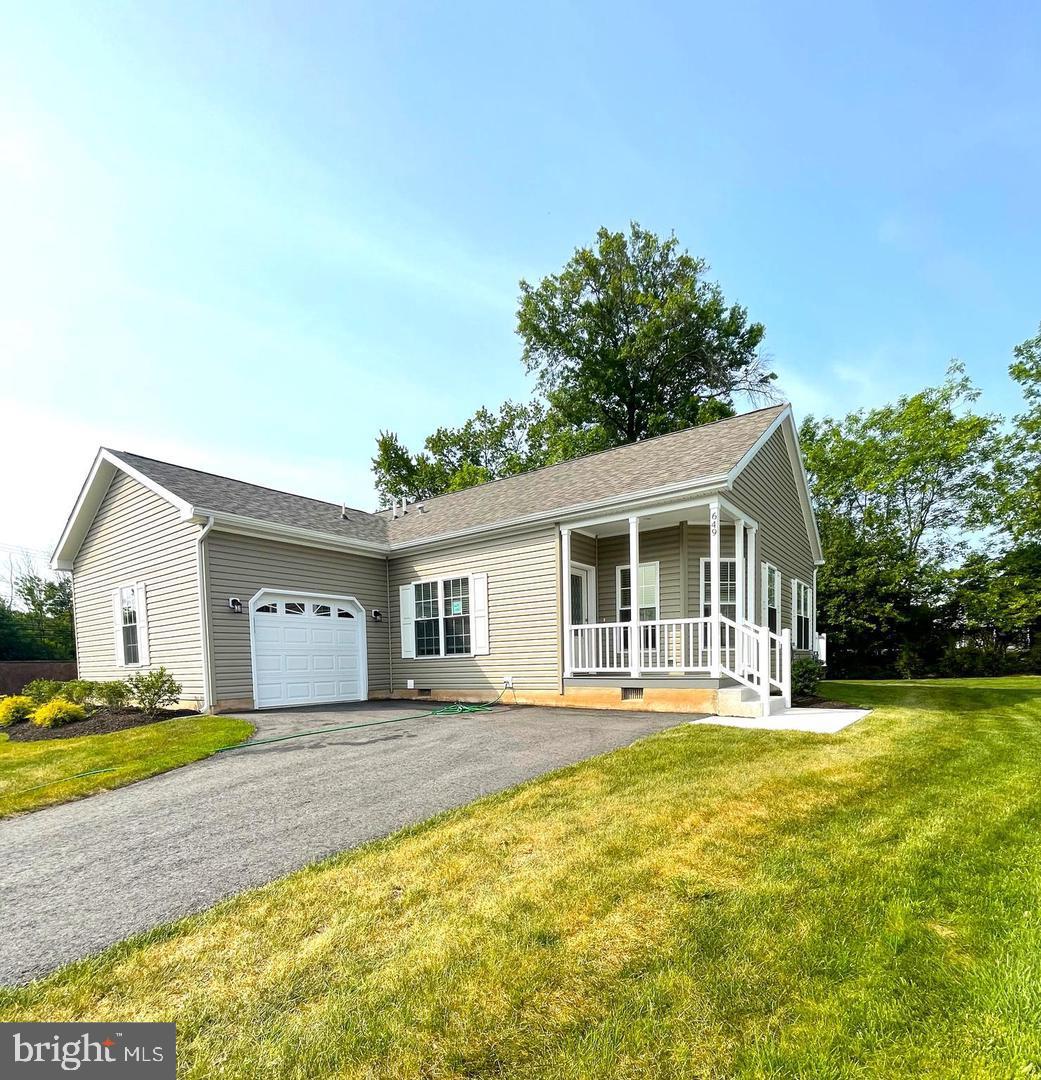
Welcome to Lot 135, 649 Blue Bell Springs Drive in the popular active adult community of Blue Bell Springs. Blue Bell Springs is a community of single ranch style homes for easy living where grass mowing and snow removal are taken care of for you. This newly constructed Charleston Model features many upgrades such as 9-foot ceilings, kitchen with upgraded cabinets, quartz countertops, recessed lighting, stainless-steel appliances, and a large island. Beautiful Luxury plank vinyl flooring is throughout the open concept Kitchen, Dining and Living Room areas. There is also a den/office all as well as a deck all on one floor for carefree living.
#PAMC2188912

BLUE BELL

649 BLUE BELL SPRINGS DRIVE

2 Beds

2 Baths

1,556 Sq.Ft.

$569,000

MLS#: PAMC2188912

Here’s your chance to own a move-in ready 4 Bed / 2 Full Bath detached home situated on over half an acre in Blue Bell within the highly desired Wissahickon School District!  The main level features engineered wide-plank cherry hardwood flooring throughout, starting with a spacious living room that flows seamlessly into the open dining and kitchen area.  The kitchen features peninsula bar seating for two under two decorative pendant lights, 42-inch cherry-colored cabinetry, glass-front wall cabinets, granite countertops, a farmhouse sink, stainless steel appliances, and recessed lighting.  The dining area has sliding glass doors that lead out to a private concrete patio - perfect for your outdoor entertaining needs.  The stairs leading to the upper level, hallway, and all three bedrooms feature newly refinished oak hardwood flooring.  All three bedrooms on the upper level are nicely sized and offer ceiling fans and plenty of closet space.  Completing this level is a full bathroom featuring a tub/shower combo, decorative wainscoting throughout, and hexagon penny tile flooring.  The above-grade, walk-out lower level features a family room with recessed lighting and a spacious laundry room with wall cabinetry and a newer laundry sink.  Beyond the family room, you will find the fourth bedroom with a spacious closet and a second full bathroom with hexagon penny tile flooring and a large shower stall.  The lower level could be ideal for multi-generational living.  Outside, there’s a large wooden shed for all of your exterior storage needs.  The yard is spacious, flat, and provides plenty of privacy.  You will also find plenty of off-street parking with an oversized driveway.  Additional features include a newer roof (2022), newer HVAC (2021), and fresh landscaping.  The home is down the street from Whitpain Township Park and Mermaid Lake, and convenient to Routes 202 and 73, as well as a short drive to McCaffrey's Food Market, the Blue Bell Inn, and Panache Wood Fire Grill.  Don’t miss your chance to see this amazing home - schedule your showing today!
#PAMC2193692

BLUE BELL

1390 JOLLY ROAD

4 Beds

2 Baths

2,064 Sq.Ft.

$589,900

MLS#: PAMC2193692

Welcome to 201 Penllyn Pike, where classic Blue Bell character meets an extensive 2025 transformation. This beautifully renovated 3-bedroom, 3-bath home offers approximately 1,550 square feet of thoughtfully designed living space with modern finishes, impressive natural light, and an open, inviting layout.

Step inside to soaring ceilings and beautiful wide-plank hickory hardwood floors that flow through the main living spaces. The bright, open-concept kitchen is designed for both everyday living and entertaining, featuring white shaker cabinetry, stone countertops, subway tile backsplash, stainless steel appliances, generous prep space, and a large peninsula that opens seamlessly to the dining and living areas.

Upstairs, the spacious bedrooms offer comfortable retreats, while the beautifully finished bathrooms feature contemporary vanities, stylish tilework, and modern fixtures. A convenient laundry area adds everyday functionality.

The home was extensively renovated with comfort and efficiency in mind, including Pella windows, high-efficiency HVAC, and spray-foam insulation. Outside, enjoy the covered front porch, landscaped grounds, fenced outdoor space, and plenty of room to relax or entertain.

Located in Lower Gwynedd Township and the Wissahickon School District, this home places you in the heart of Blue Bell, directly across from Cedarbrook Country Club and just minutes from Penllyn Woods, shopping, dining, recreation, and major commuter routes. 

Move-in ready, beautifully finished, and rebuilt for modern living—201 Penllyn Pike is one you’ll want to experience in person. Schedule your private showing today!
#PAMC2194728

BLUE BELL

201 PENLLYN BLUE BELL PIKE

3 Beds

3 Baths

1,552 Sq.Ft.

$480,000

MLS#: PAMC2194728

Welcome to 735 Township Line Road, a spacious home set on nearly two acres in the award winning Wissahickon School District. As you pull up the driveway, the spacious front patio and well-manicured landscaping create a warm and inviting first impression! Inside, the grand family room serves as the heart of the home, offering an abundance of natural light and generous space for family gatherings and everyday living. Stunning wood floors, recessed lighting, and a beautiful fireplace add warmth and character. Flowing seamlessly from the grand family room, the kitchen offers both style and functionality. Tile flooring, updated countertops, modern stainless steel appliances, and ample cabinet space provide everything needed for everyday cooking and entertaining. A cozy breakfast nook adds a welcoming spot for morning coffee and casual meals. The expansive dining room offers plenty of space for hosting larger gatherings, while the formal living room provides another inviting space to gather. Featuring another stunning fireplace and a large picture window overlooking the backyard, the formal living room is filled with natural light and peaceful views, creating a warm setting for relaxing or entertaining. A versatile bonus room on the first floor provides even more room to make the home your own. Whether you envision a dedicated home office, home gym, playroom, or additional living space, this flexible room gives you the opportunity to spread out and create a space that fits your lifestyle! Upstairs, the second floor features four spacious bedrooms, each offering ample closet space and room to comfortably accommodate family and guests. The primary suite serves as a private retreat, complete with a full ensuite bathroom for added comfort and convenience. The lower level adds valuable storage and utility. The unfinished basement provides plenty of space for seasonal items, household storage, hobbies, and more. A full bathroom and dedicated laundry room add functionality and convenience to this level. Step outside and discover nearly two acres of space! The expansive grounds offer room to garden, play, entertain, or simply enjoy the outdoors. The large back patio creates an ideal setting for summer barbecues, celebrations, and gatherings. Additionally, the detached garage provides even more functionality! The home is also conveniently located near shops, restaurants, parks, and major roadways. There is so much to love about 735 Township Line Road....schedule your showing today!
#PAMC2191776

BLUE BELL

735 E TOWNSHIP LINE ROAD

4 Beds

3 Baths

2,832 Sq.Ft.

$600,000

MLS#: PAMC2191776

 - property

Send a message

Message successfully sent.

Your message

What is 3 + 4 ?

Reason for contacting?

I agree to receive email communication and understand I can unsubscribe at any time.

I agree to be contacted by Charis Realty Group - Christine Issler, Broker via call, email, and text for real estate services. To opt out, you can reply 'stop' at any time or reply 'help' for assistance. You can also click the unsubscribe link in the emails. Message and data rates may apply. Message frequency may vary. Privacy Policy

Sign Out

Virtual Assistant

Would you like to take the next step with this property? We can help you schedule a showing or virtual tour, or send you more details.

Yes, I would like more information.

Thank You for Your Reply, One of Our Agents will contact you as soon as possible

No, maybe later.

Thank you, you can always contact me via email, phone number or through the contact form.

Realhub AI

Lucy - Your AI-Powered Realtor

Update Your Temporary Password

Personalize your search

Enter your email and we'll notify you immediately when new listings match what you're looking for.

or enter email address

Already have an account ? Login here

Continue your home search

I agree to receive communications and understand I can unsubscribe at any time.

I agree to be contacted by Charis Realty Group - Christine Issler, Broker via call, email, and text for real estate services. To opt out, you can reply 'stop' at any time or reply 'help' for assistance. You can also click the unsubscribe link in the emails. Message and data rates may apply. Message frequency may vary. Privacy Policy

Already have an account ? Login here

We use cookies

We use cookies primarily for analytics to enhance your experience. By accepting, you agree to our use of these cookies. You can manage your preferences or learn more about our cookies policy.